


Property
Beds
4
Full Baths
3
1/2 Baths
1
Year Built
2018
Sq.Footage
3,991
Beautiful Home with Handicap Accessible features providing comfort and independent living. Main level offers a large window that fills the home with natural light and a primary suite with handicap accessible features as well as a large custom-made walk-in closet. Hardwood floors flow throughout most of the main level, adding warmth and timeless appeal. The kitchen showcases white cabinetry and stylish pendant lighting, creating a bright and welcoming space for entertaining. From the family room, step out onto a large, private deck, backing to trees and perfect for relaxing or entertaining. Upstairs, you will find a wide hallway taking you to two large bedrooms and a full bathroom. At the lower level you will find a fourth bedroom and a full bath, large recreation room and a walk-out to a stone patio. The home is ideally situated near the end of a quiet cul-de-sac, offering added privacy and minimal traffic.
Features & Amenities
Interior
-
Other Interior Features
Ceiling Fan(s), Kitchen Island, Pantry, Other, Walk-In Closet(s), Recessed Lighting, Open Floorplan, Soaking Tub
-
Total Bedrooms
4
-
Bathrooms
3
-
1/2 Bathrooms
1
-
Above Grade Finished Area
3285.0
-
Basement YN
YES
-
Cooling YN
YES
-
Cooling
Central Air, Ceiling Fan(s), Electric
-
Fireplace YN
YES
-
Heating YN
YES
-
Heating
Exhaust Fan, Natural Gas, Forced Air
-
Main Level Bedrooms
1
-
Pet friendly
Yes
Exterior
-
Garage
Yes
-
Garage spaces
2
-
Construction Materials
Vinyl Siding
-
Parking
Garage Door Opener, Garage, Driveway, Attached
-
Pool
Yes
-
Pool Features
Community
-
Waterfront YN
NO
Area & Lot
-
Lot Size(acres)
0.19
-
Lot Size(square feet)
8,276
-
Property Type
Residential
-
Property Sub Type
Single Family Residence
-
Architectural Style
Colonial
Price
-
Sales Price
$699,900
-
Tax Amount
$3,113
-
Financing Options
Conventional, FHA, VA
-
Sq. Footage
3,991
-
Price/SqFt
$175
HOA
-
Association
YES
-
Association Fee
$161.9
-
Association Fee Frequency
Monthly
-
Association Fee Includes
N/A
Property Resources
-
Horse Property
NO
School District
-
Elementary School
STONEWALL
-
Middle School
JAMES WOOD
-
High School
JAMES WOOD
Property Features
-
New Construction
NO
-
Accessibility Features
Accessible Full Bath, Accessible Doors, Grip-Accessible Features
-
Foundation Details
Slab
-
Senior Community YN
NO
-
Sewer
Public Sewer
-
Tax Lot
46
-
Water Source
Public
Schedule a Showing
Showing scheduled successfully.
Mortgage calculator
Estimate your monthly mortgage payment, including the principal and interest, property taxes, and HOA. Adjust the values to generate a more accurate rate.
Your payment
Principal and Interest:
$
Property taxes:
$
HOA fees:
$
Total loan payment:
$
Total interest amount:
$
Location
County
FREDERICK
Elementary School
STONEWALL
Middle School
JAMES WOOD
High School
JAMES WOOD
Listing Courtesy of Carmen Perry , Long & Foster Real Estate, Inc.
RealHub Information is provided exclusively for consumers' personal, non-commercial use, and it may not be used for any purpose other than to identify prospective properties consumers may be interested in purchasing. All information deemed reliable but not guaranteed and should be independently verified. All properties are subject to prior sale, change or withdrawal. RealHub website owner shall not be responsible for any typographical errors, misinformation, misprints and shall be held totally harmless.

AGENT
Andrew Boateng
Call Andrew today to schedule a private showing.

* Listings on this website come from the FMLS IDX Compilation and may be held by brokerage firms other than the owner of this website. The listing brokerage is identified in any listing details. Information is deemed reliable but is not guaranteed. If you believe any FMLS listing contains material that infringes your copyrighted work please click here to review our DMCA policy and learn how to submit a takedown request.© 2024 FMLS.
Related Properties
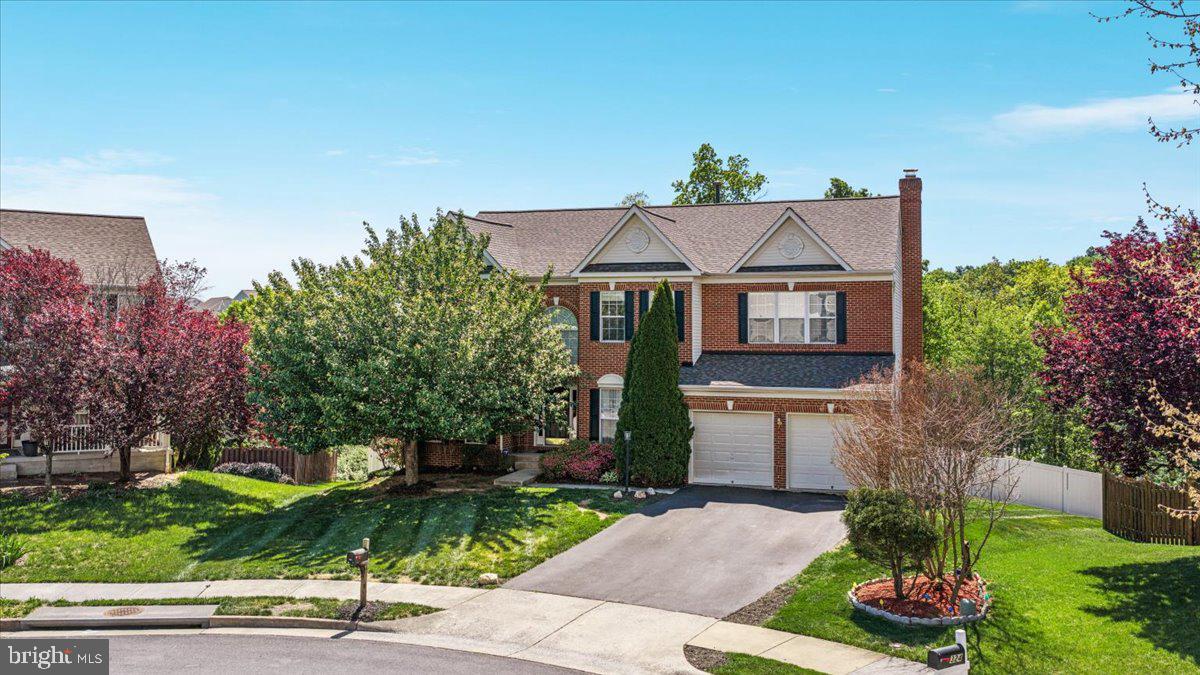
STEPHENSON
326 MORLYN DRIVE
5 Beds
3 Baths
4,498 Sq.Ft.
$619,900
MLS#: VAFV2041236
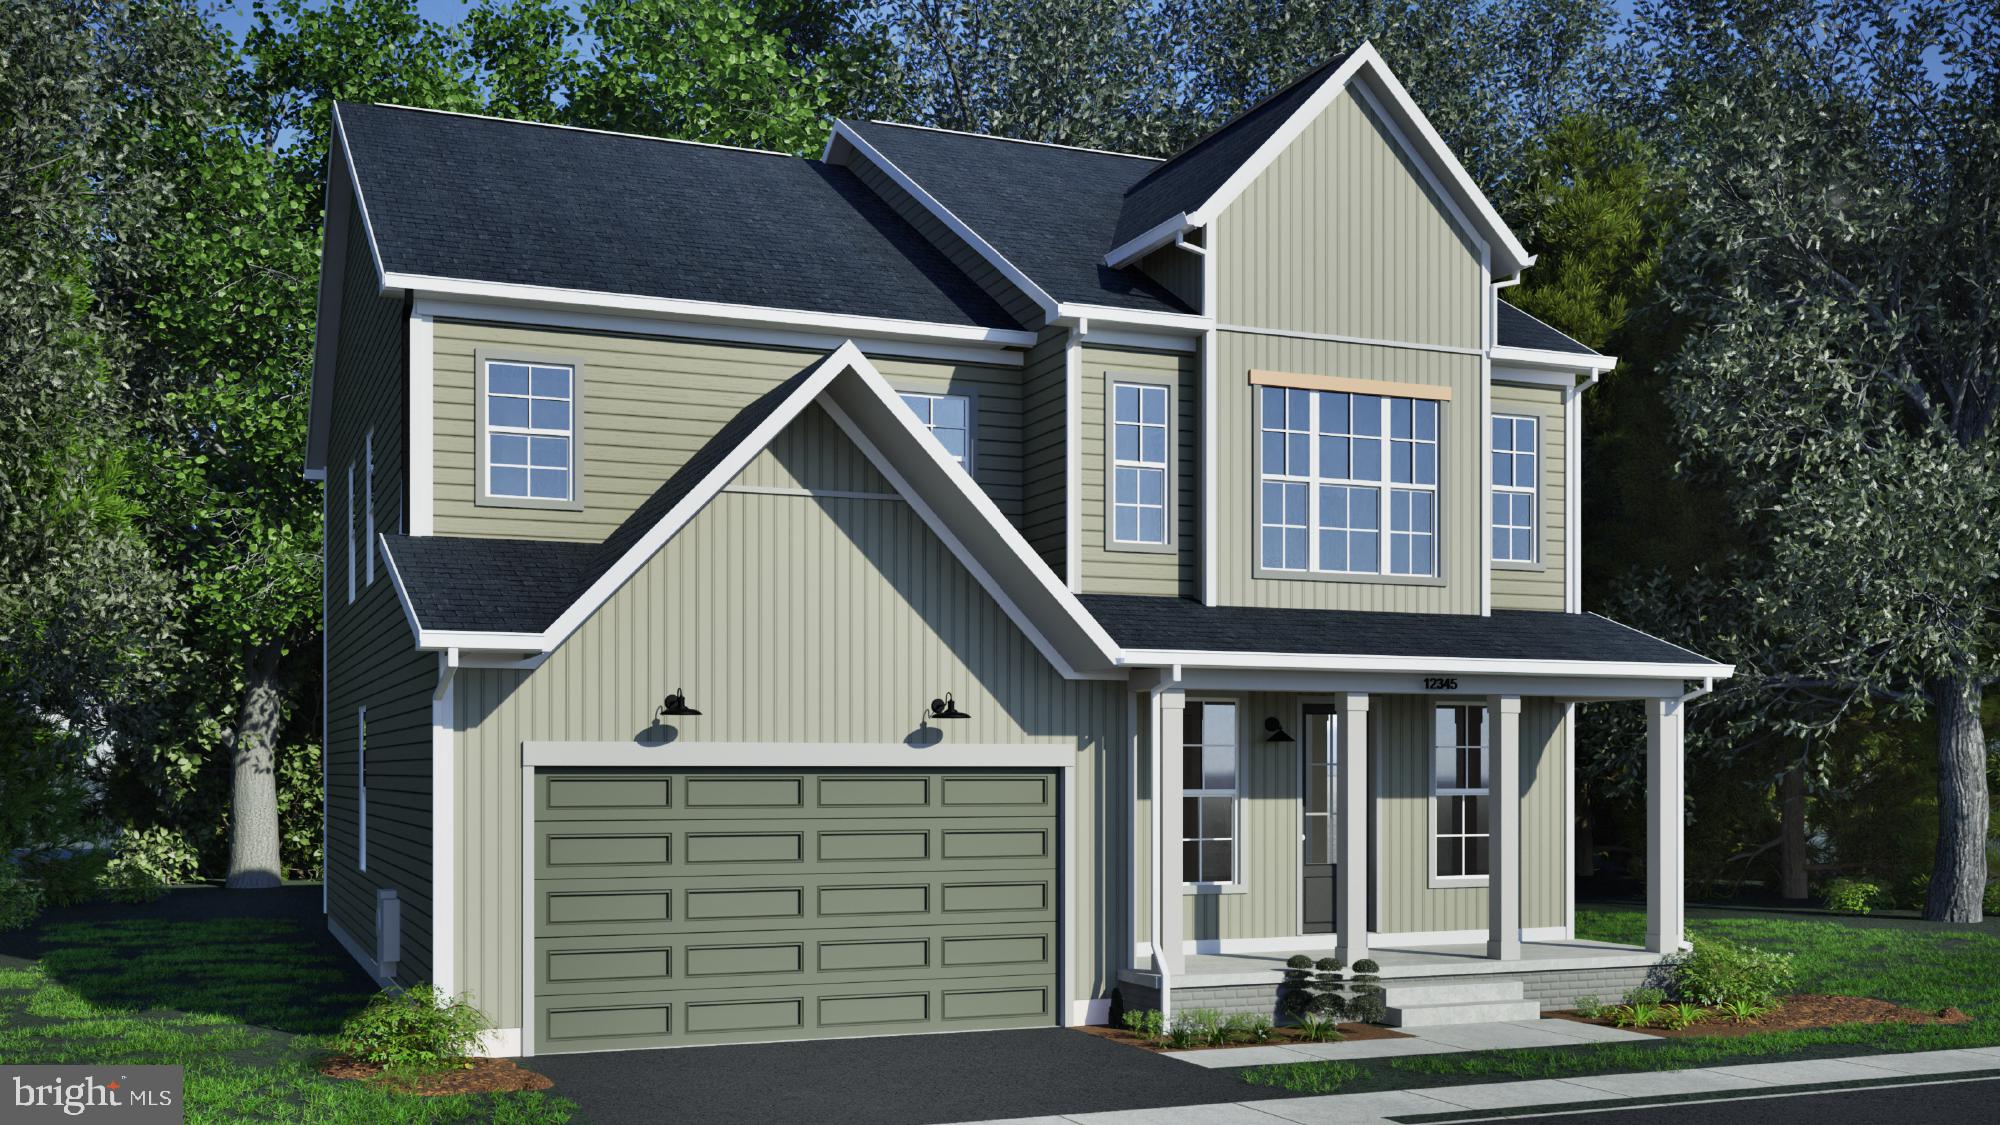
STEPHENSON
117 BATIK WAY HOMESITE 2119
4 Beds
3 Baths
3,038 Sq.Ft.
$611,390
MLS#: VAFV2043104
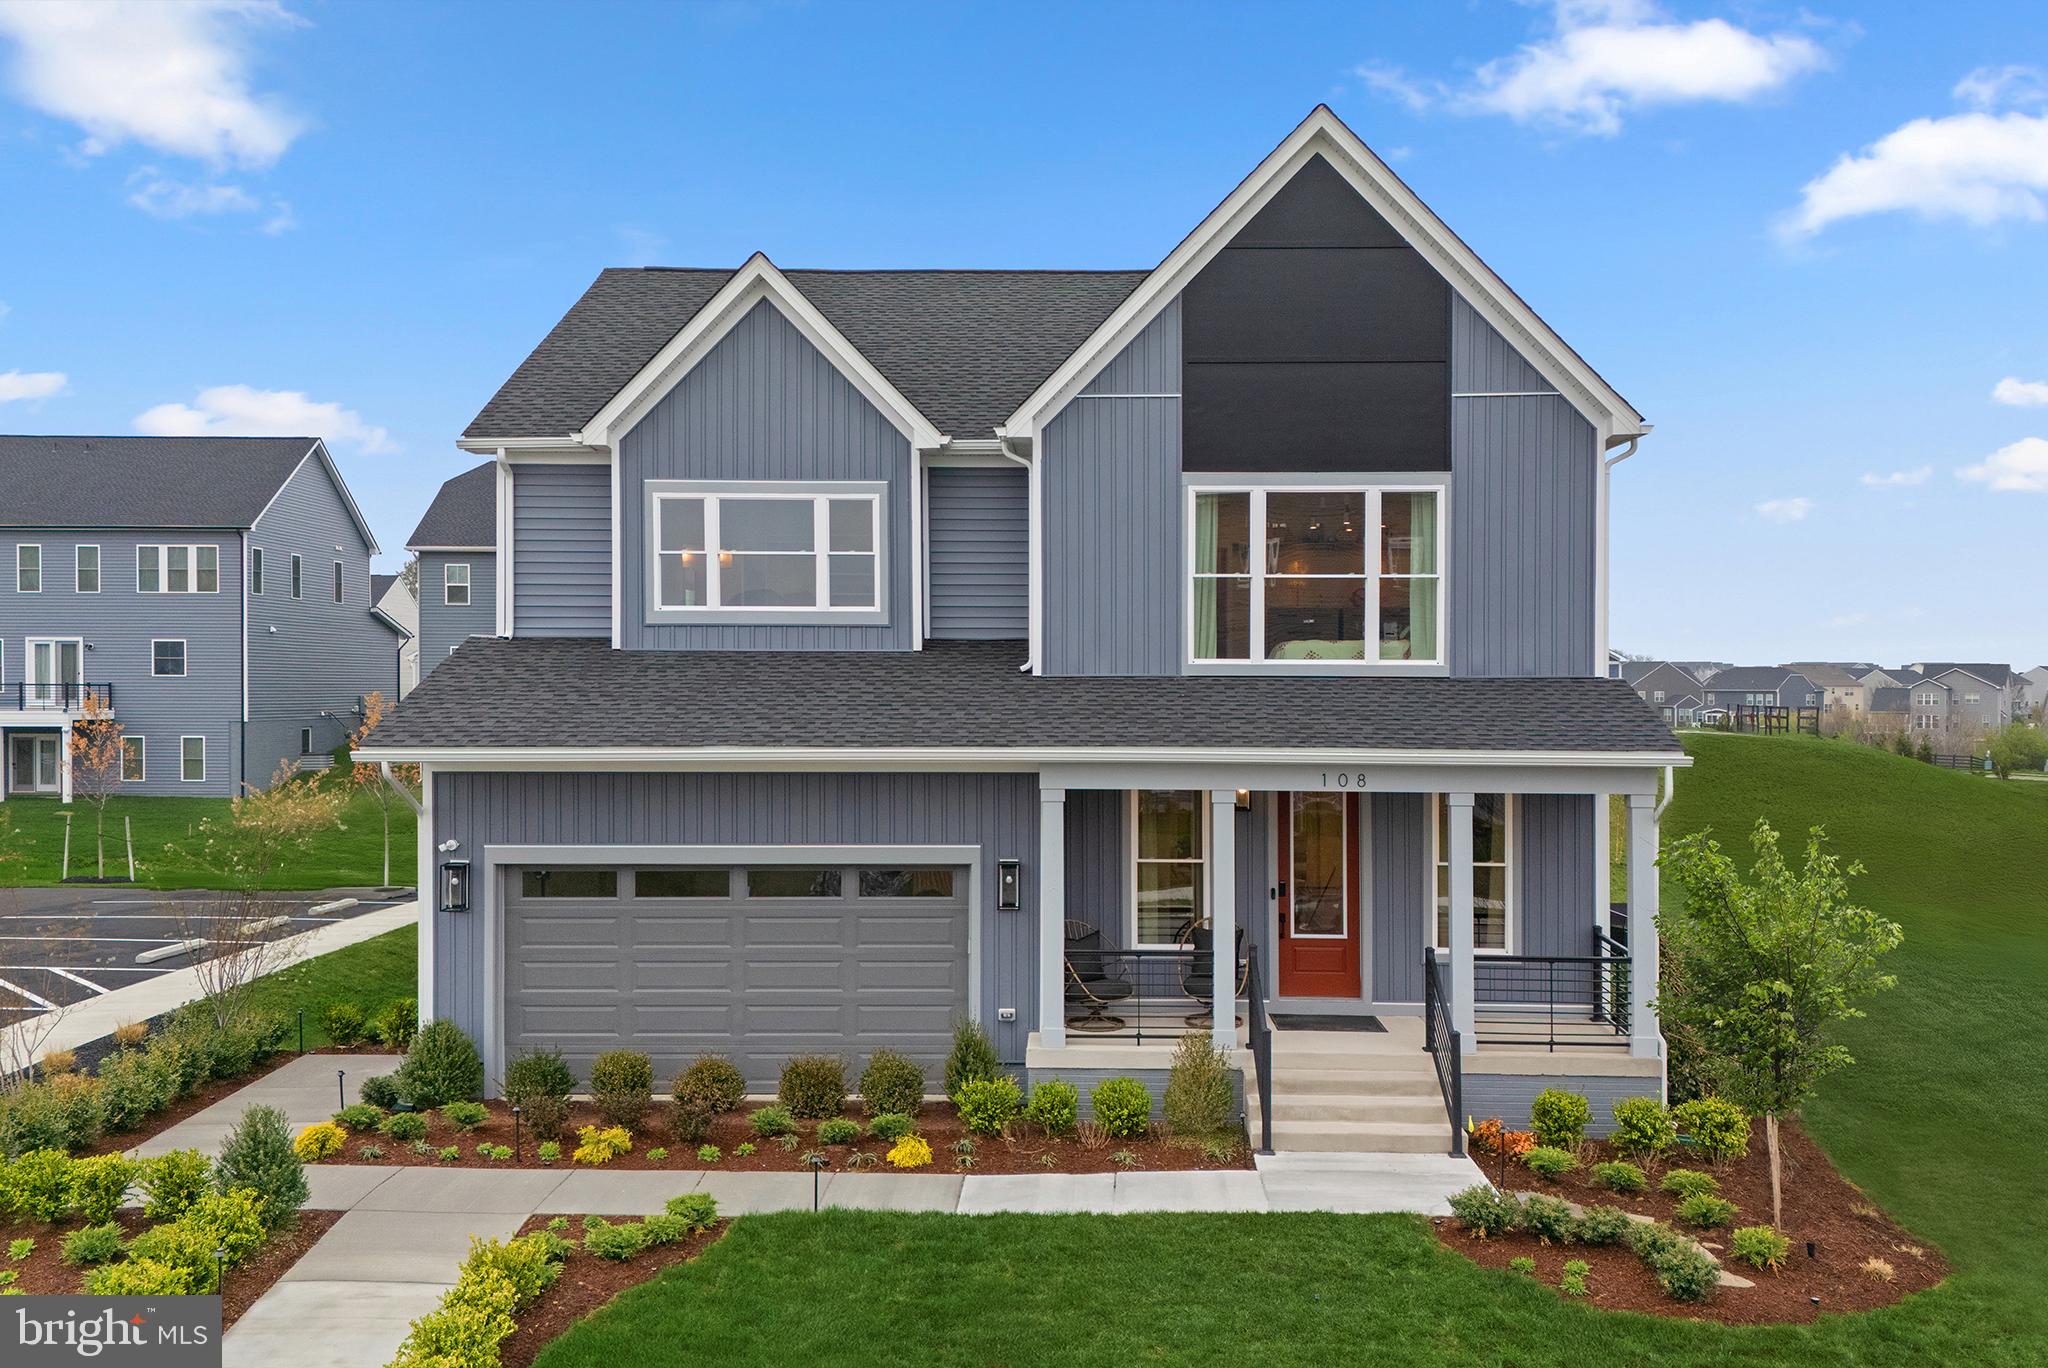
STEPHENSON
2 BATIK WAY SHELDON 40-F2
4 Beds
3 Baths
3,038 Sq.Ft.
$577,990
MLS#: VAFV2043556
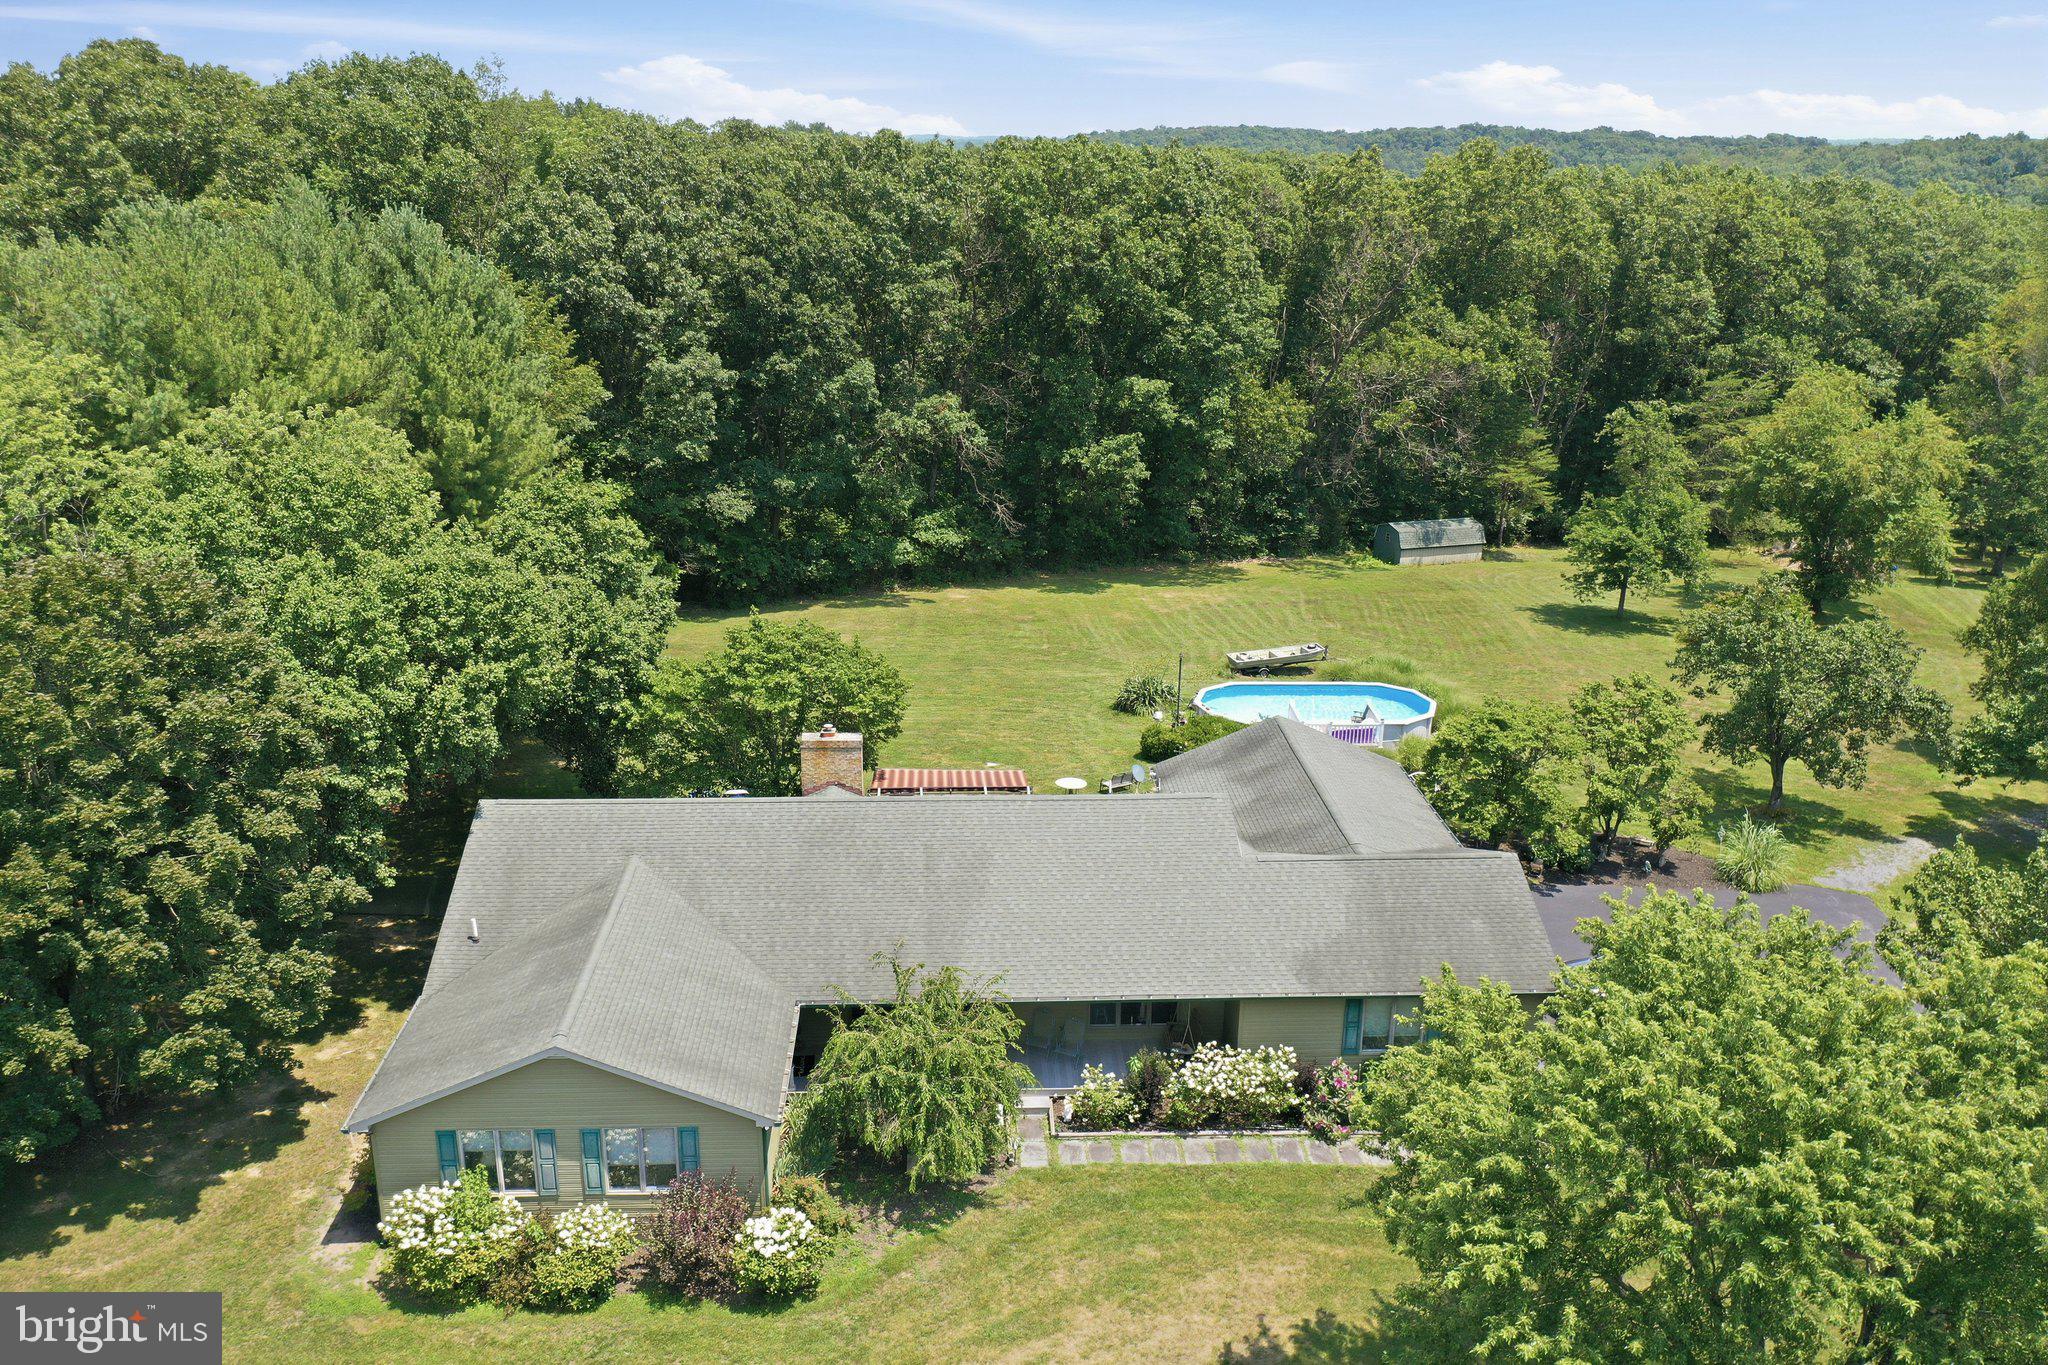
STEPHENSON
414 DEVILS BACKBONE OVERLOOK
3 Beds
2 Baths
2,670 Sq.Ft.
$679,900
MLS#: VAFV2043294
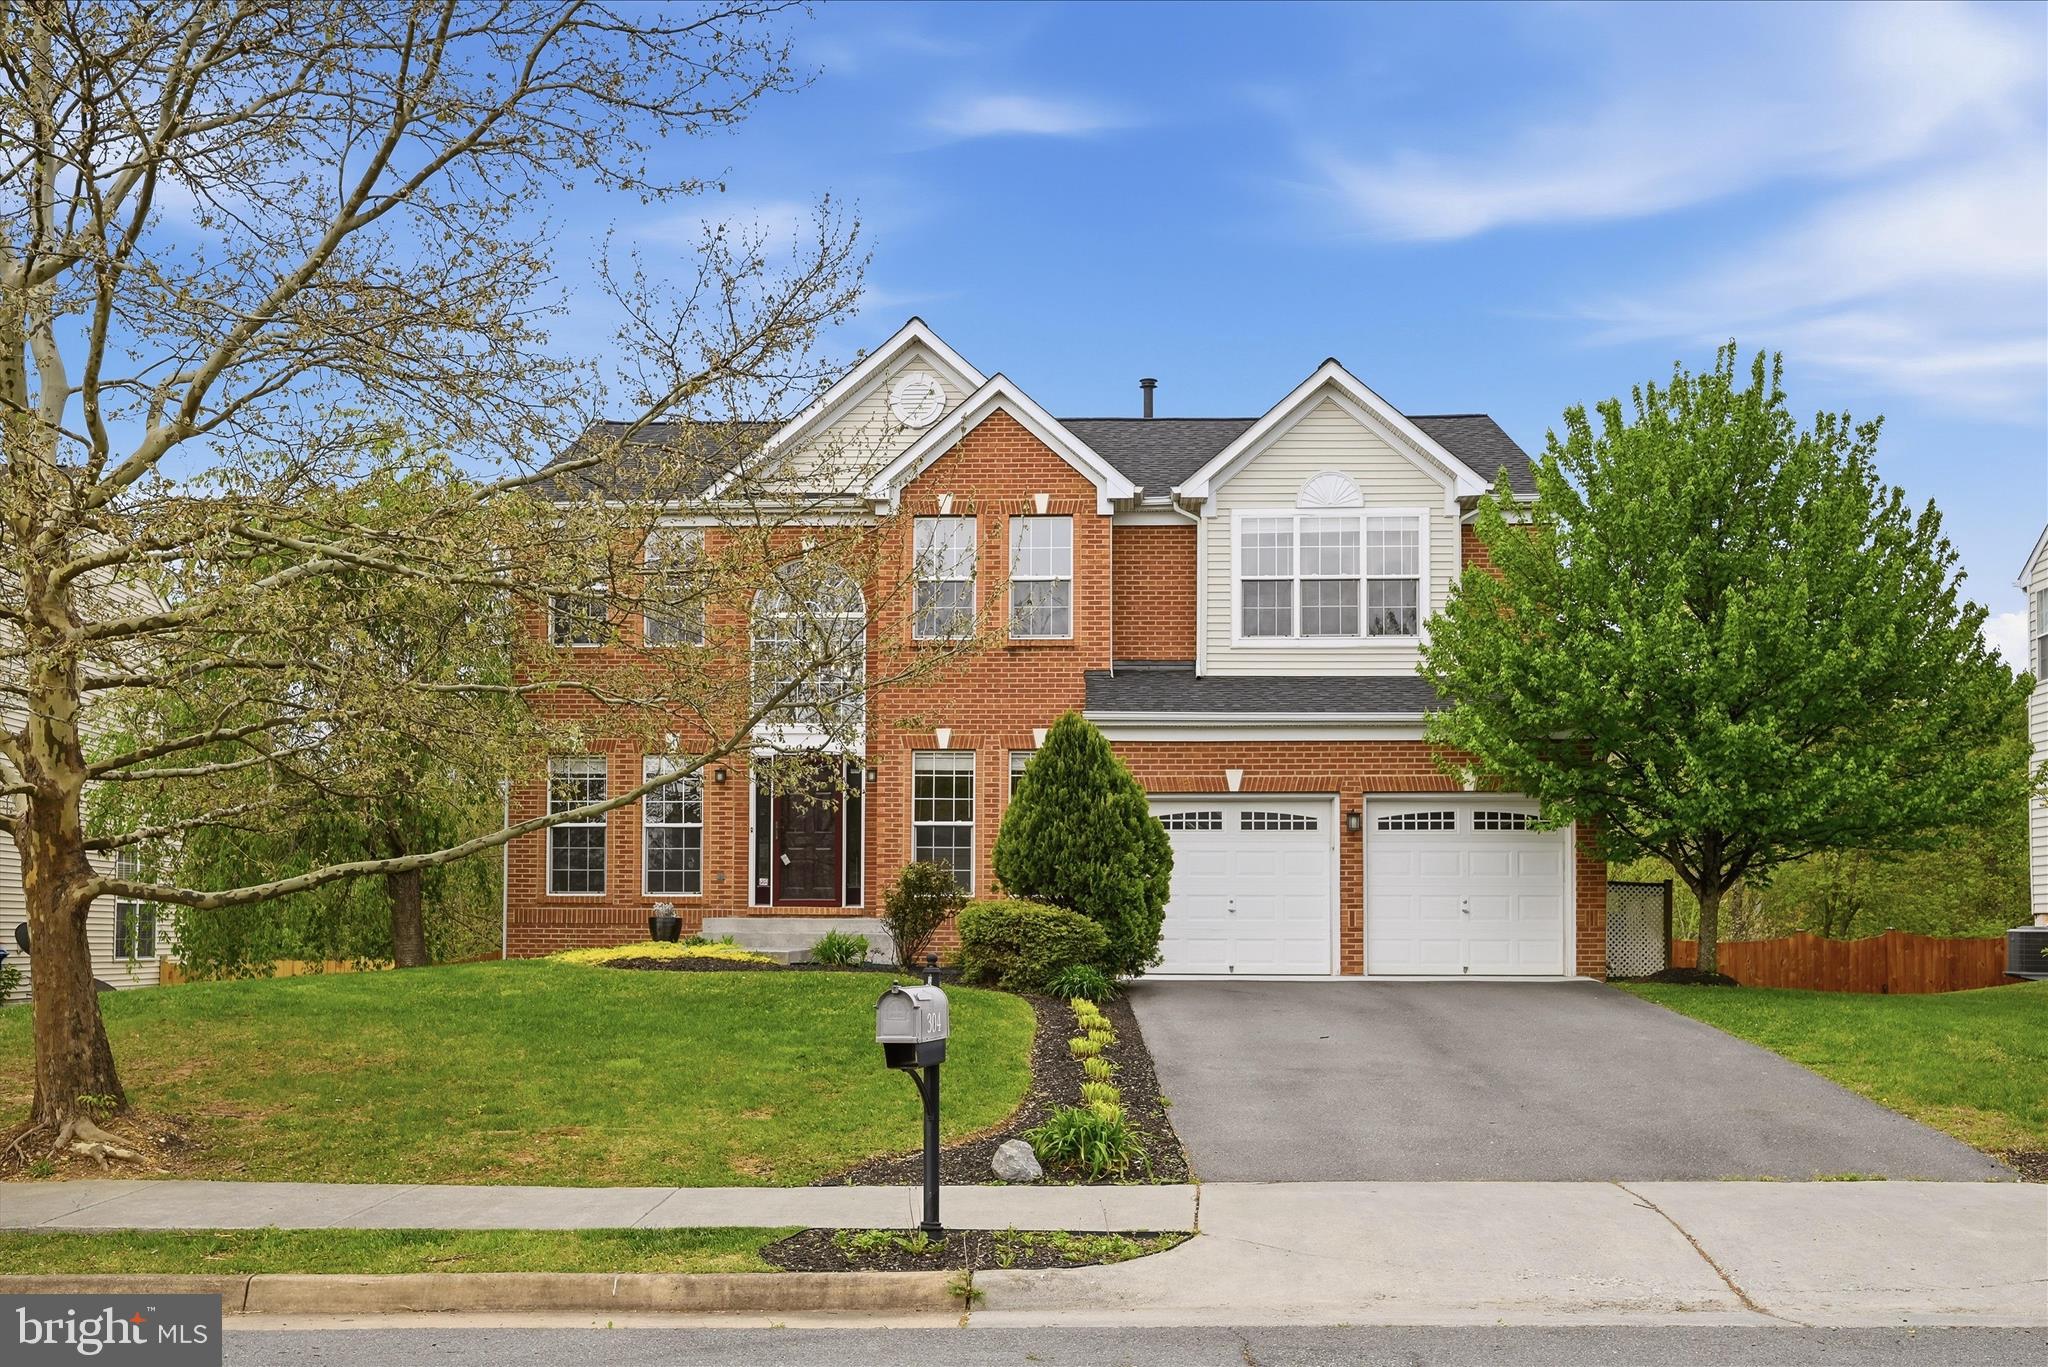
STEPHENSON
304 MORLYN DRIVE
6 Beds
4 Baths
4,250 Sq.Ft.
$625,000
MLS#: VAFV2041066
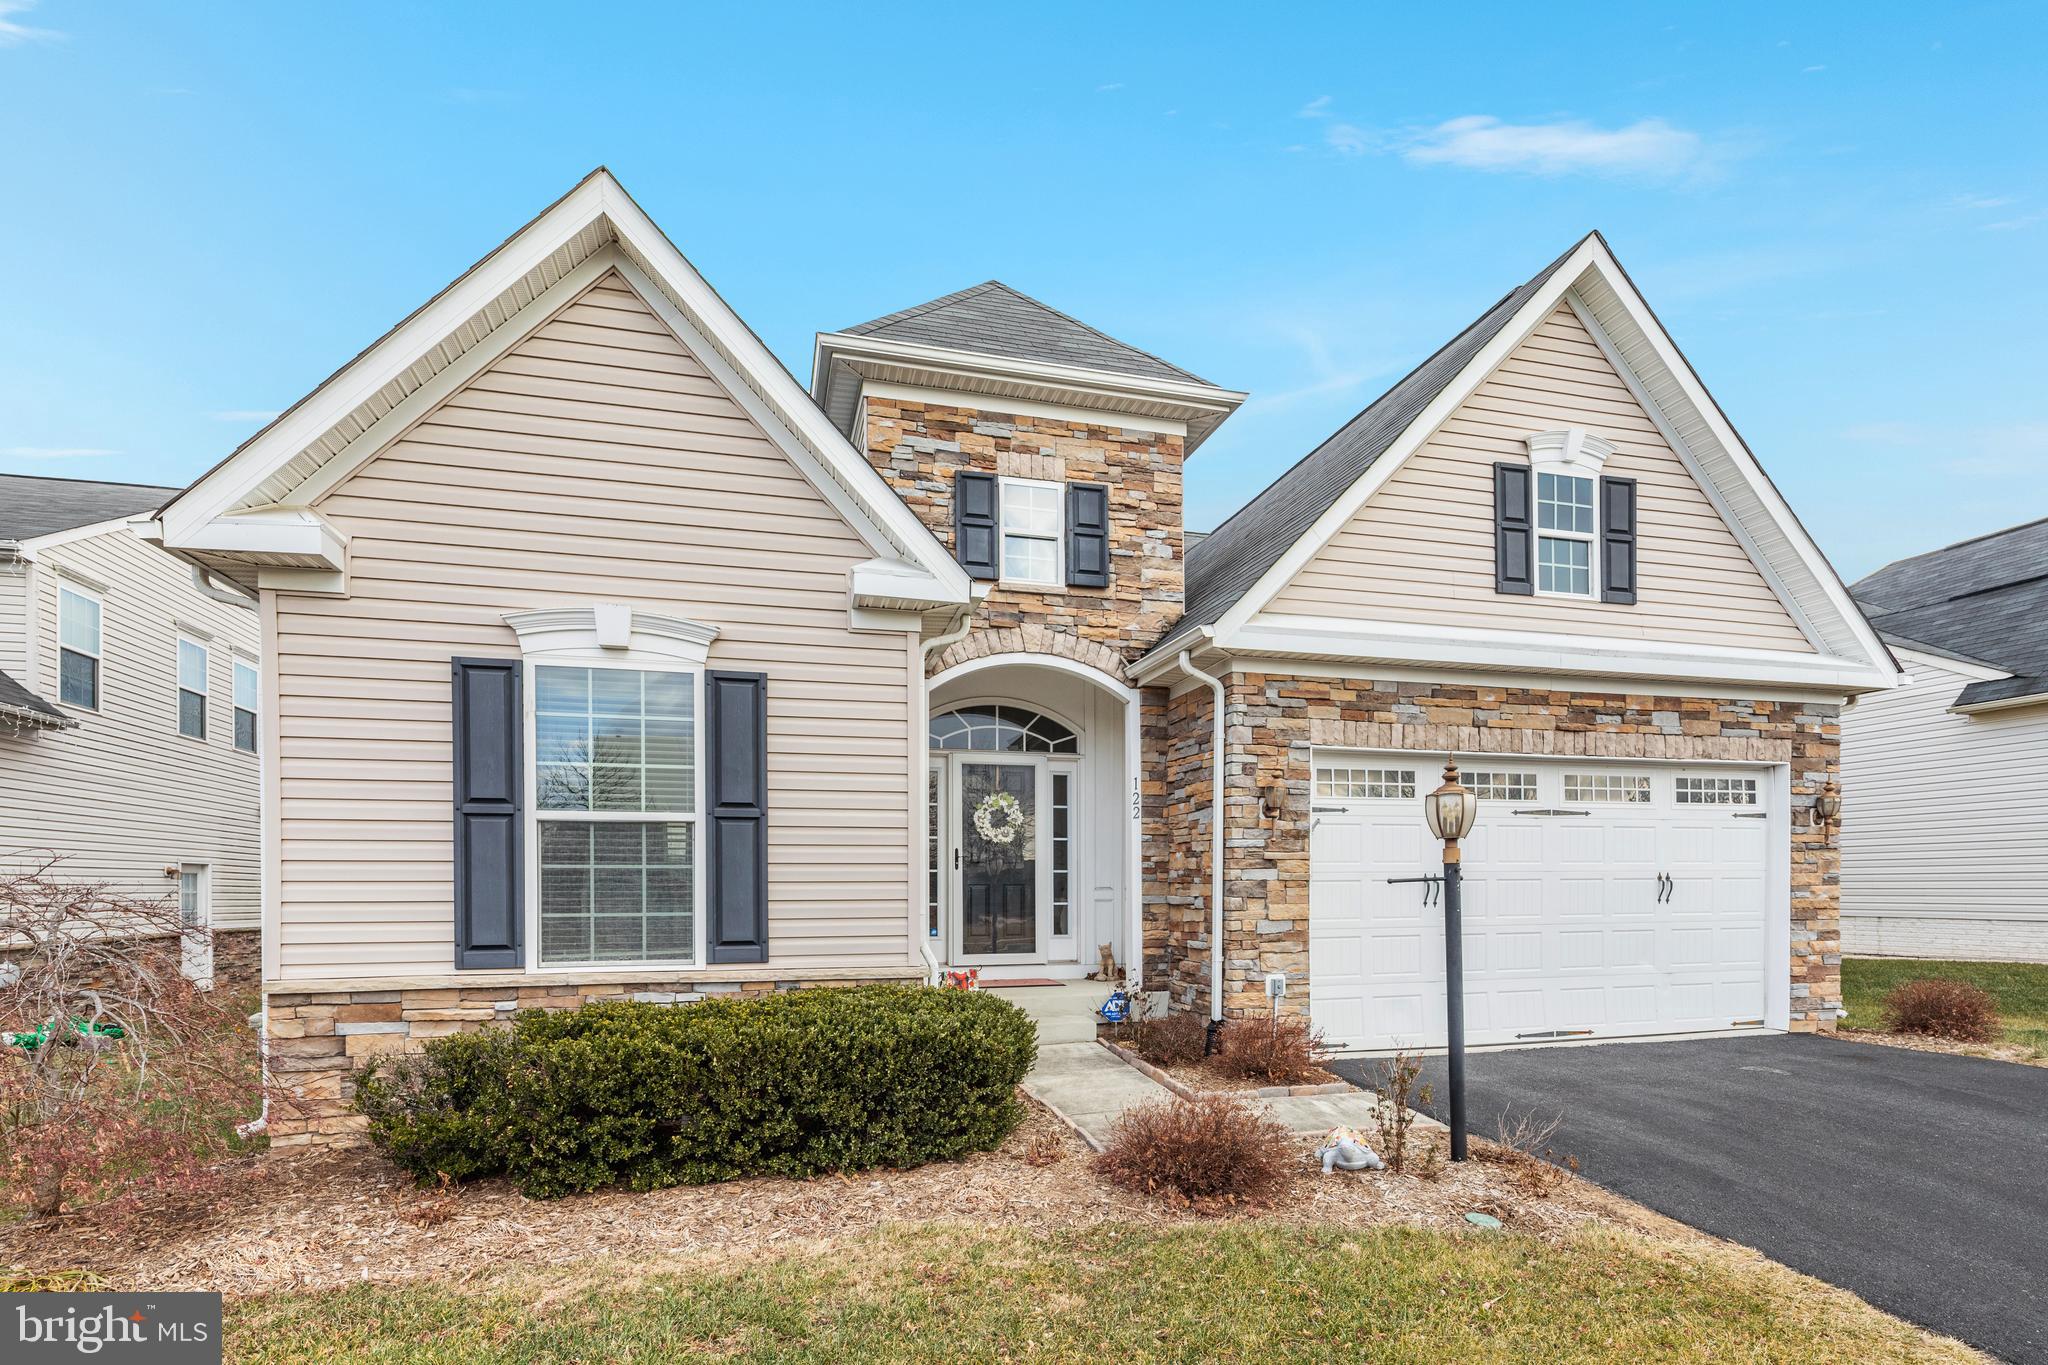
STEPHENSON
122 BUCCANEER COURT
3 Beds
2 Baths
3,196 Sq.Ft.
$589,999
MLS#: VAFV2038664

STEPHENSON
104 POINSETTIA WAY
3 Beds
3 Baths
3,507 Sq.Ft.
$639,900
MLS#: VAFV2043336
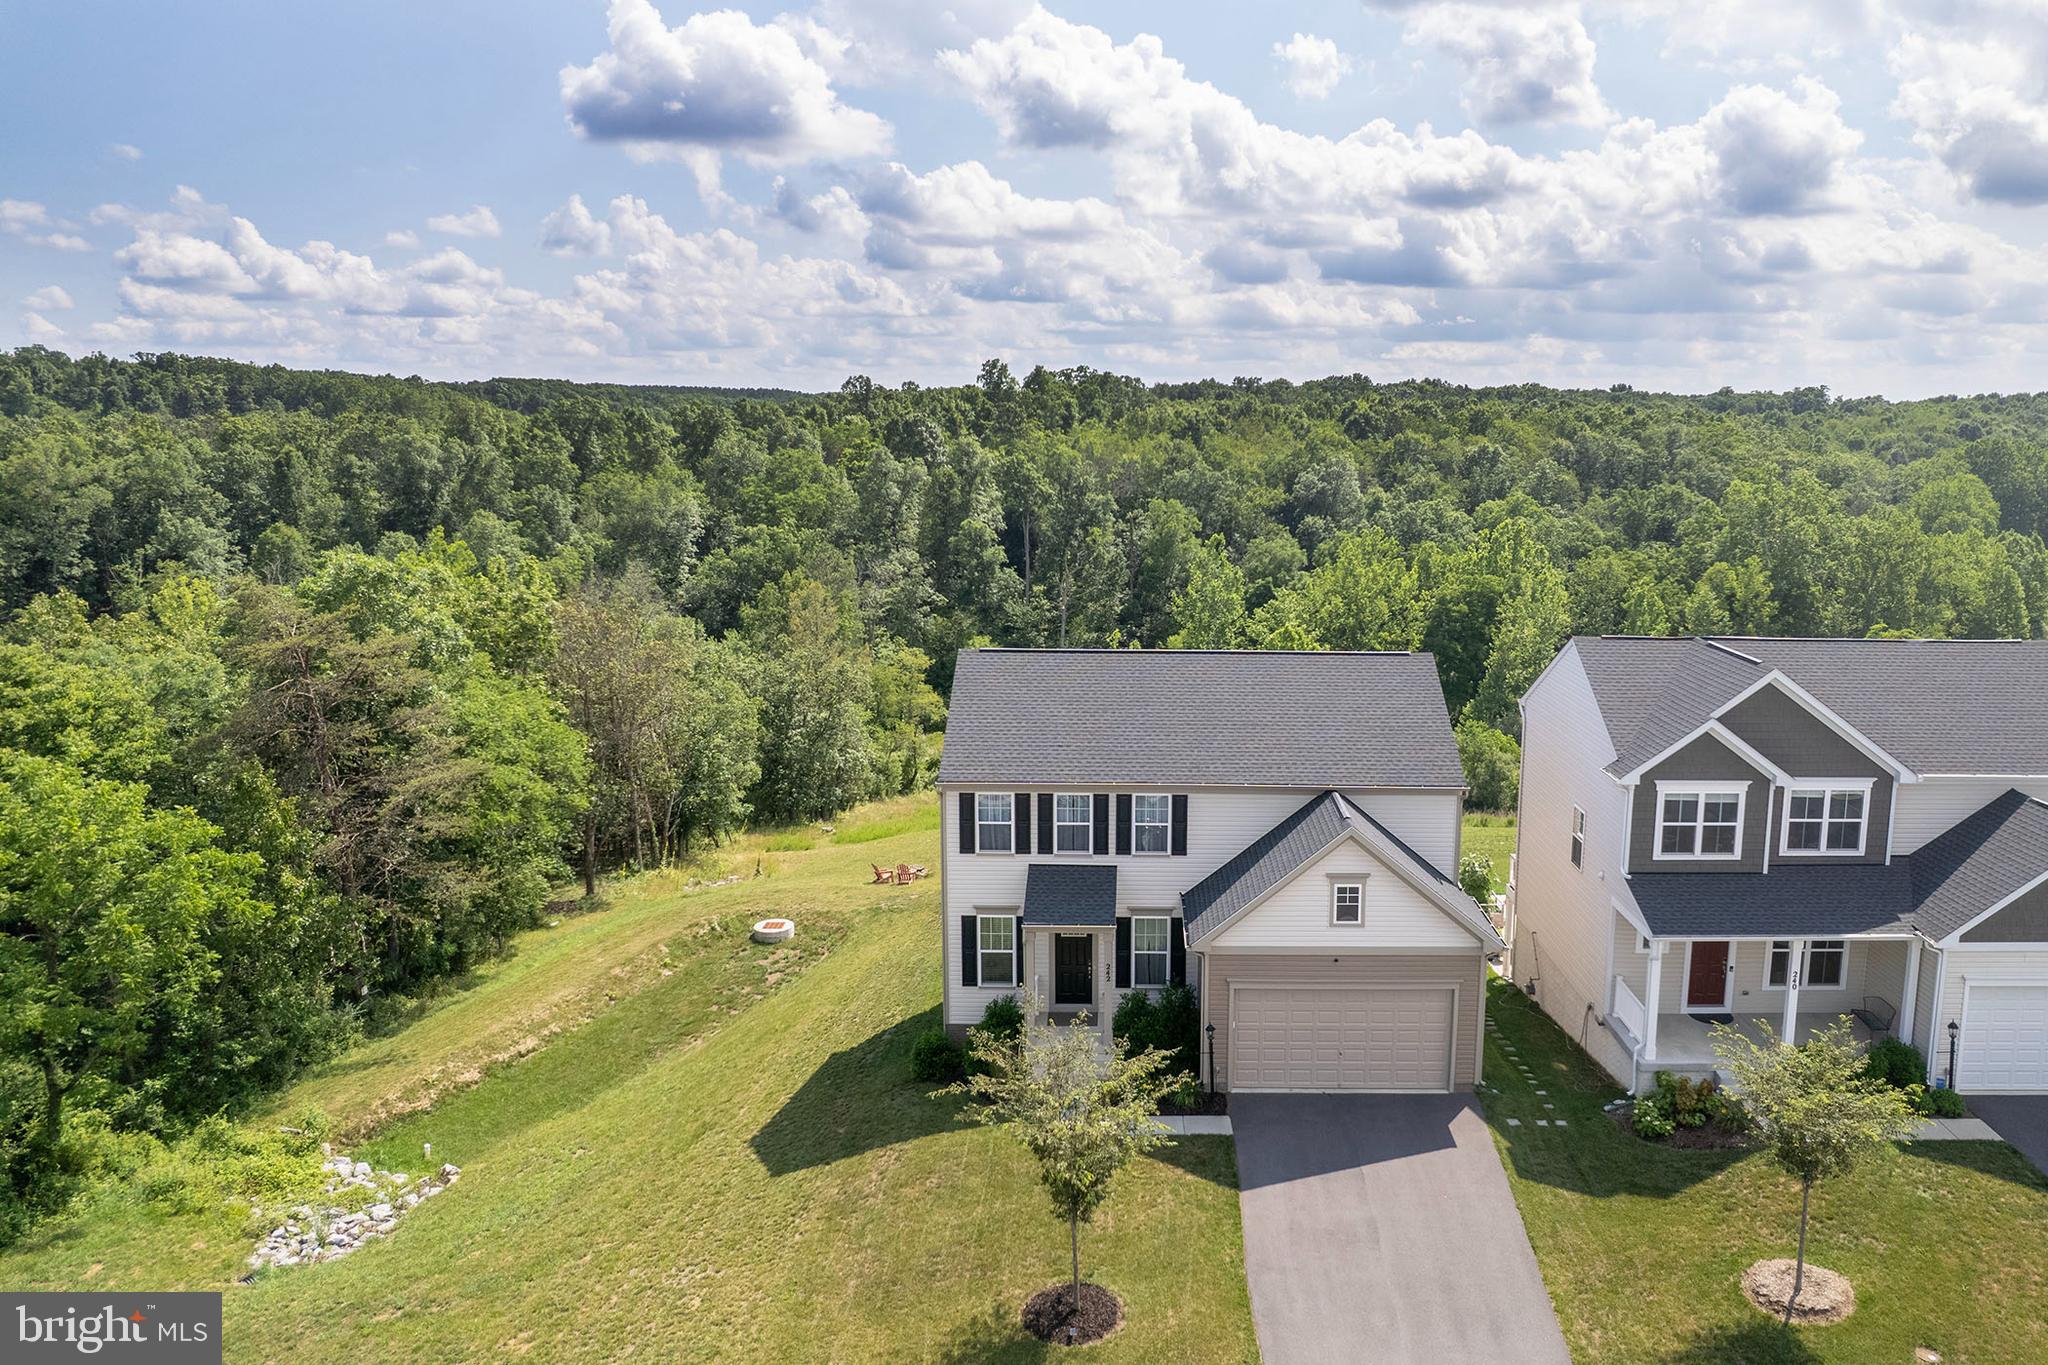
STEPHENSON
242 BARRISTER ST
4 Beds
3 Baths
2,552 Sq.Ft.
$649,000
MLS#: VAFV2042992
.png)