


Property
Beds
3
Full Baths
2
1/2 Baths
1
Year Built
2002
Sq.Footage
2,264
Roof 2025. HVAC 2024. And a brand-new kitchen — this Braemar townhome has the big-ticket work already done for you. Welcome to 13045 Shenvale Circle, a freshly painted, new-carpet townhome tucked into a quiet corner of Braemar, a stone's throw from the walking path. With 2,264 total finished square feet across three levels (1,680 above grade + 584 in the finished lower level), 3 bedrooms, and 2 full + 1 half baths, it lives much larger than a typical townhome. The main level is massive and open: an oversized family room with fireplace flows into the updated kitchen, with brand-new luxury vinyl plank flooring, new quartz countertops, glass backsplash, stainless steel appliances, and a new sink and faucet. The huge dining room easily fits a large table, hutch, and buffet for holidays and hosting. Step out to the freshly stained deck — with stairs down to the backyard — for summer dinners and entertaining. Upstairs, the spacious primary suite offers a walk-in closet, alongside two generous secondary bedrooms and a hall full bath with new LVP flooring. The finished lower level is true extra living space: a large rec room with walk-out to the fenced, freshly stained backyard — perfect for movie nights, guests, a gym, or a homework / work-from-home setup — plus plenty of storage. More value behind the $217/mo HOA: high-speed internet included, plus pools, common-area maintenance, road maintenance, snow removal, and trash — and a full calendar of community activities in amenity-rich Braemar. Garage plus driveway parking, with plenty of visitor parking nearby. Close to the 2 Silos campus, VRE commuter rail, major roadways, shopping, and dining. Mechanicals at a glance: Roof 2025, HVAC 2024, water heater 2018. Fresh paint and new carpet throughout, new fence, and a move-in-ready kitchen. Don't miss this one — come see it at the Open House Sunday, October 25, 2-4pm!
Features & Amenities
Interior
-
Other Interior Features
Kitchen Island, Walk-In Closet(s), Open Floorplan
-
Total Bedrooms
3
-
Bathrooms
2
-
1/2 Bathrooms
1
-
Above Grade Finished Area
1680.0
-
Basement YN
YES
-
Cooling YN
YES
-
Cooling
Central Air, Electric
-
Fireplace YN
YES
-
Heating YN
YES
-
Heating
Natural Gas, Forced Air
-
Pet friendly
N/A
Exterior
-
Garage
Yes
-
Garage spaces
1
-
Construction Materials
Brick Veneer, Vinyl Siding
-
Parking
Garage, Attached
-
Pool
Yes
-
Pool Features
Community
-
Waterfront YN
NO
Area & Lot
-
Lot Size(acres)
0.04
-
Lot Size(square feet)
1,699
-
Property Type
Residential
-
Property Sub Type
Townhouse
-
Architectural Style
Colonial
Price
-
Sales Price
$550,000
-
Tax Amount
$5,074
-
Sq. Footage
2,264
-
Price/SqFt
$242
HOA
-
Association
YES
-
Association Fee
$217
-
Association Fee Frequency
Monthly
-
Association Fee Includes
N/A
-
Total Monthly Fees
true
School District
-
Elementary School
T. CLAY WOOD ELEMENTARY
-
Middle School
MARSTELLER
-
High School
PATRIOT
Property Features
-
New Construction
NO
-
Association Amenities
Party Room, Tennis Court(s), Picnic Area, Basketball Court, Jogging Path, Playground
-
Foundation Details
Slab
-
Senior Community YN
NO
-
Sewer
Public Sewer
-
Tax Lot
112
-
Water Source
Public
Schedule a Showing
Showing scheduled successfully.
Mortgage calculator
Estimate your monthly mortgage payment, including the principal and interest, property taxes, and HOA. Adjust the values to generate a more accurate rate.
Your payment
Principal and Interest:
$
Property taxes:
$
HOA fees:
$
Total loan payment:
$
Total interest amount:
$
Location
County
PRINCE WILLIAM
Elementary School
T. CLAY WOOD ELEMENTARY
Middle School
MARSTELLER
High School
PATRIOT
Listing Courtesy of Sara A McGovern, Samson Properties
RealHub Information is provided exclusively for consumers' personal, non-commercial use, and it may not be used for any purpose other than to identify prospective properties consumers may be interested in purchasing. All information deemed reliable but not guaranteed and should be independently verified. All properties are subject to prior sale, change or withdrawal. RealHub website owner shall not be responsible for any typographical errors, misinformation, misprints and shall be held totally harmless.

Salesperson, Realtor
Andrew Boateng
Call Andrew today to schedule a private showing.

* Listings on this website come from the FMLS IDX Compilation and may be held by brokerage firms other than the owner of this website. The listing brokerage is identified in any listing details. Information is deemed reliable but is not guaranteed. If you believe any FMLS listing contains material that infringes your copyrighted work please click here to review our DMCA policy and learn how to submit a takedown request.© 2024 FMLS.
Related Properties

BRISTOW
9837 MAITLAND LOOP
2 Beds
2 Baths
1,648 Sq.Ft.
$465,000
MLS#: VAPW2132554

BRISTOW
13199 ORMOND DRIVE
4 Beds
3 Baths
3,216 Sq.Ft.
$625,000
MLS#: VAPW2129696

BRISTOW
13515 COLESMIRE GATE WAY
2 Beds
2 Baths
1,528 Sq.Ft.
$470,000
MLS#: VAPW2127908

BRISTOW
9224 ALVYN LAKE CIRCLE
3 Beds
2 Baths
2,288 Sq.Ft.
$599,000
MLS#: VAPW2132090

BRISTOW
10106 PALE ROSE LOOP
3 Beds
2 Baths
2,016 Sq.Ft.
$530,000
MLS#: VAPW2132014

BRISTOW
9087 SLATE STONE LOOP
3 Beds
3 Baths
2,124 Sq.Ft.
$499,999
MLS#: VAPW2128520

BRISTOW
9228 ALVYN LAKE CIRCLE
3 Beds
2 Baths
2,288 Sq.Ft.
$600,000
MLS#: VAPW2131586

BRISTOW
9055 FALCON GLEN COURT
3 Beds
3 Baths
1,640 Sq.Ft.
$500,000
MLS#: VAPW2131844
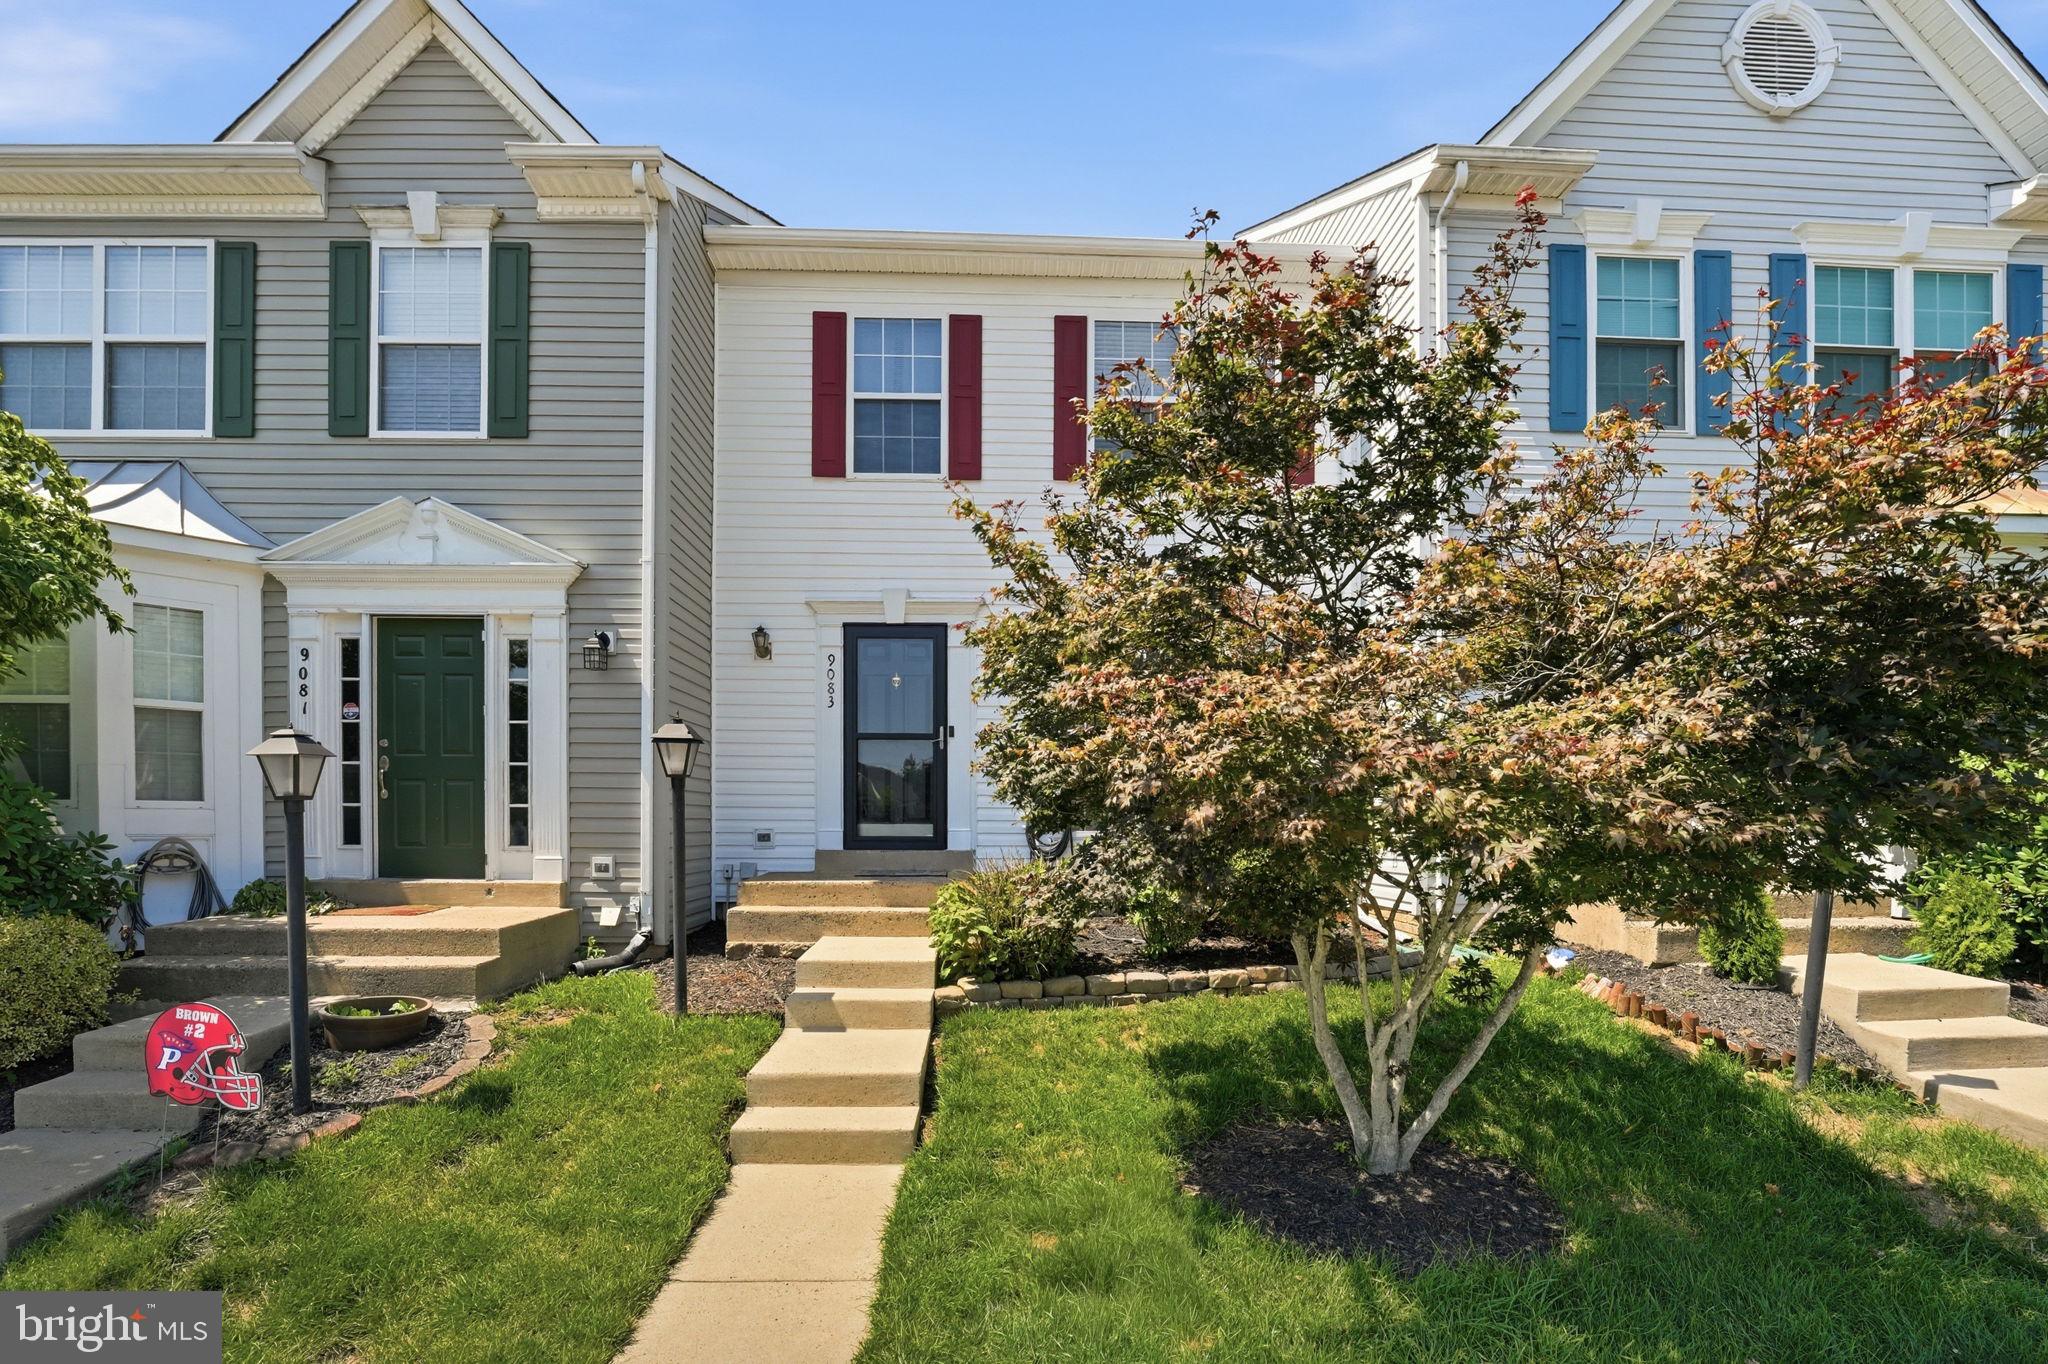
BRISTOW
9083 SLATE STONE LOOP
3 Beds
2 Baths
1,440 Sq.Ft.
$474,900
MLS#: VAPW2124972
