Features & Amenities

Interior

  • Total Bedrooms

    4

  • Bathrooms

    2

  • 1/2 Bathrooms

    1

  • Above Grade Finished Area

    2240.0

  • Basement YN

    YES

  • Cooling YN

    YES

  • Cooling

    Central Air, Ceiling Fan(s)

  • Fireplace YN

    NO

  • Heating YN

    YES

  • Heating

    Electric

  • Pet friendly

    N/A

Exterior

  • Garage

    Yes

  • Garage spaces

    2

  • Parking

    Garage Door Opener, Gravel, Attached

  • Pool

    No

  • Waterfront YN

    NO

  • View

    Mountain(s), Street

Area & Lot

  • Lot Features

    Wooded

  • Lot Size(acres)

    2.04

  • Lot Size(square feet)

    88,862

  • Property Type

    Residential

  • Property Sub Type

    Single Family Residence

  • Architectural Style

    Colonial

Price

  • Sales Price

    $499,900

  • Tax Amount

    $284

  • Sq. Footage

    2,240

  • Price/SqFt

    $223

HOA

  • Association

    YES

  • Association Fee

    $5

  • Association Fee Frequency

    Monthly

  • Association Fee Includes

    N/A

School District

  • Elementary School

    N/A

  • Middle School

    N/A

  • High School

    N/A

Property Features

  • Foundation Details

    Concrete Perimeter

  • Senior Community YN

    NO

  • Sewer

    Septic Tank

  • Tax Lot

    12

  • Water Source

    Well

Schedule a Showing

Showing scheduled successfully.

<
>
IN PERSON
VIA CHAT

What is 3 + 4 ?


Mortgage calculator

Estimate your monthly mortgage payment, including the principal and interest, property taxes, and HOA. Adjust the values to generate a more accurate rate.

Your payment

Principal and Interest:

$

Property taxes:

$

HOA fees:

$

Total loan payment:

$

Total interest amount:

$

Location

County

WARREN

Elementary School

Middle School

High School

Listing Courtesy of Benedict Ferri, Keller Williams Realty

RealHub Information is provided exclusively for consumers' personal, non-commercial use, and it may not be used for any purpose other than to identify prospective properties consumers may be interested in purchasing. All information deemed reliable but not guaranteed and should be independently verified. All properties are subject to prior sale, change or withdrawal. RealHub website owner shall not be responsible for any typographical errors, misinformation, misprints and shall be held totally harmless.

Agent Andrew Boateng

Salesperson, Realtor

Andrew Boateng

Call Andrew today to schedule a private showing.


* Listings on this website come from the FMLS IDX Compilation and may be held by brokerage firms other than the owner of this website. The listing brokerage is identified in any listing details. Information is deemed reliable but is not guaranteed. If you believe any FMLS listing contains material that infringes your copyrighted work please review our DMCA policy and learn how to submit a takedown request.© 2024 FMLS.
More picturs coming! Welcome to your dream home! This brand-new colonial masterpiece is nestled on a  2-acre lot, offering unparalleled views of the majestic Blue Ridge Mountains. Immerse yourself in the perfect blend of modern luxury and scenic beauty, as this home is thoughtfully designed to provide an oasis of comfort.

As you step inside, you'll be greeted by the spacious and open layout, seamlessly connecting the living, dining, and kitchen areas. The heart of the home is a chef's delight, featuring top-of-the-line appliances, granite countertops, and ample cabinet space, ensuring both functionality and style.

With 4 generously sized bedrooms, this residence offers plenty of space for you and your loved ones. The master bedroom boasts vaulted ceilings, creating an atmosphere of grandeur and tranquility. Imagine waking up every morning to breathtaking mountain views right from the comfort of your own bedroom.

Step outside onto the expansive deck, where entertaining or simply unwinding becomes a daily ritual. The deck provides the perfect vantage point to soak in the beauty of the Blue Ridge Mountains, making it an ideal space for hosting gatherings or enjoying peaceful evenings with loved ones.

The possibilities are endless with the unfinished basement, offering a blank canvas for your creative vision. Expand your living space or create the ultimate entertainment area, as the basement comes equipped with rough-ins for an additional bathroom, ensuring convenience and flexibility for your future plans.

Beyond the remarkable features, this home is a testament to quality construction and attention to detail. Every corner reflects the care and craftsmanship that went into creating a residence that not only stands as a testament to modern elegance but also harmonizes seamlessly with its breathtaking natural surroundings.

Don't miss the opportunity to make this new construction colonial home your haven. Experience an ample combination  of comfort, luxury, and panoramic views that define the essence of Blue Ridge Mountain living. Your dream home awaits!

127 LOWER VIEW ROAD

Message successfully sent.

What would you like to know?

What is 3 + 4 ?

I agree to receive email communication and understand I can unsubscribe at any time.

I agree to be contacted by Charis Realty Group - Christine Issler, Broker via call, email, and text for real estate services. To opt out, you can reply 'stop' at any time or reply 'help' for assistance. You can also click the unsubscribe link in the emails. Message and data rates may apply. Message frequency may vary. Privacy Policy

Related Properties

You're practically backed up to the George Washington National Forest here, with Passage Creek just down the road — hiking, fishing, hunting, all of it right out your back door. Convenient to I-66 and I-81 too, so you get that outdoor access without giving up an easy commute.
Sitting on a full acre in Lower Valley, this ranch home was built in 2015 and it shows — split bedroom plan, upgraded kitchen with granite counters, a primary suite with its own upgraded bath. Gas fireplace in the living room for the cold months. Finished basement gives you extra living space plus a two-car garage underneath.
The deck is where you'll spend your evenings — mountain views that open up nicely once the leaves drop. Washer and dryer stay with the house.
Lower Valley residents also get private access to the community lake, about 12 acres, which isn't something you find at every property in this price range.
#VAWR2014972

STRASBURG

737 LOWER VALLEY ROAD

3 Beds

2 Baths

1,940 Sq.Ft.

$495,000

MLS#: VAWR2014972

Welcome to the historic Fishers Hill area of Strasburg, where this private Shenandoah Valley farmette homestead is nestled on 9.14 rolling acres with breathtaking mountain views and a peaceful country setting. Tucked away along a secluded driveway just off Old Valley Pike, this charming 1940 farmhouse blends timeless character with thoughtful updates while offering the privacy and tranquility that make country living so desirable.
Designed for comfortable, everyday living, the home features a spacious main level primary bedroom and full bath while the upper level offers a second bedroom, bonus room, and an open loft providing flexible space for guests, a home office, hobbies, or creative pursuits. Beautiful hardwood floors, abundant natural light, and remote controlled skylights create warm inviting living spaces that embrace the charm of this classic farmhouse while bringing the beauty of the outdoors inside.

Step outside and discover a property that has been lovingly cultivated over the years. Established peach, pear, fig, persimmon, and walnut trees provide seasonal harvests while colorful, perennial gardens add beauty throughout the seasons. A fenced kitchen garden and fenced paddock create opportunities for gardening, hobby farming, or simply enjoying the open space.  No limitations from any HOA and multiple outbuildings provide exceptional versatility for workshops, storage, equipment, animals, and recreational interests.

Surrounded by mature cedar trees and adjoining conservation land, the property offers an extraordinary sense of privacy while still providing convenient access to Interstate 81, Interstate 66, shopping, dining, wineries, hiking, and the many attractions that make the Shenandoah Valley such a desirable place to call home. Reliable high speed rural internet allows you to enjoy the peaceful lifestyle without sacrificing modern connectivity.
Extensive recent improvements provide added confidence including a standing seam metal roof, gutters, and dual HVAC systems installed in 2024, along with septic improvements completed in 2026. Thoughtfully maintained and extensively documented, this property offers buyers the opportunity to enjoy the beauty of the Shenandoah Valley with the comfort of knowing many important improvements have already been completed.

Whether you are searching for a full time residence, a weekend retreat, or your own private Shenandoah Valley homestead, this exceptional property offers a rare opportunity to experience the beauty, privacy, and lifestyle that make the historic Fishers Hill area one of the valleys most treasured locations.
#VASH2015208

STRASBURG

29674 OLD VALLEY PIKE

2 Beds

1 Baths

1,344 Sq.Ft.

$449,900

MLS#: VASH2015208
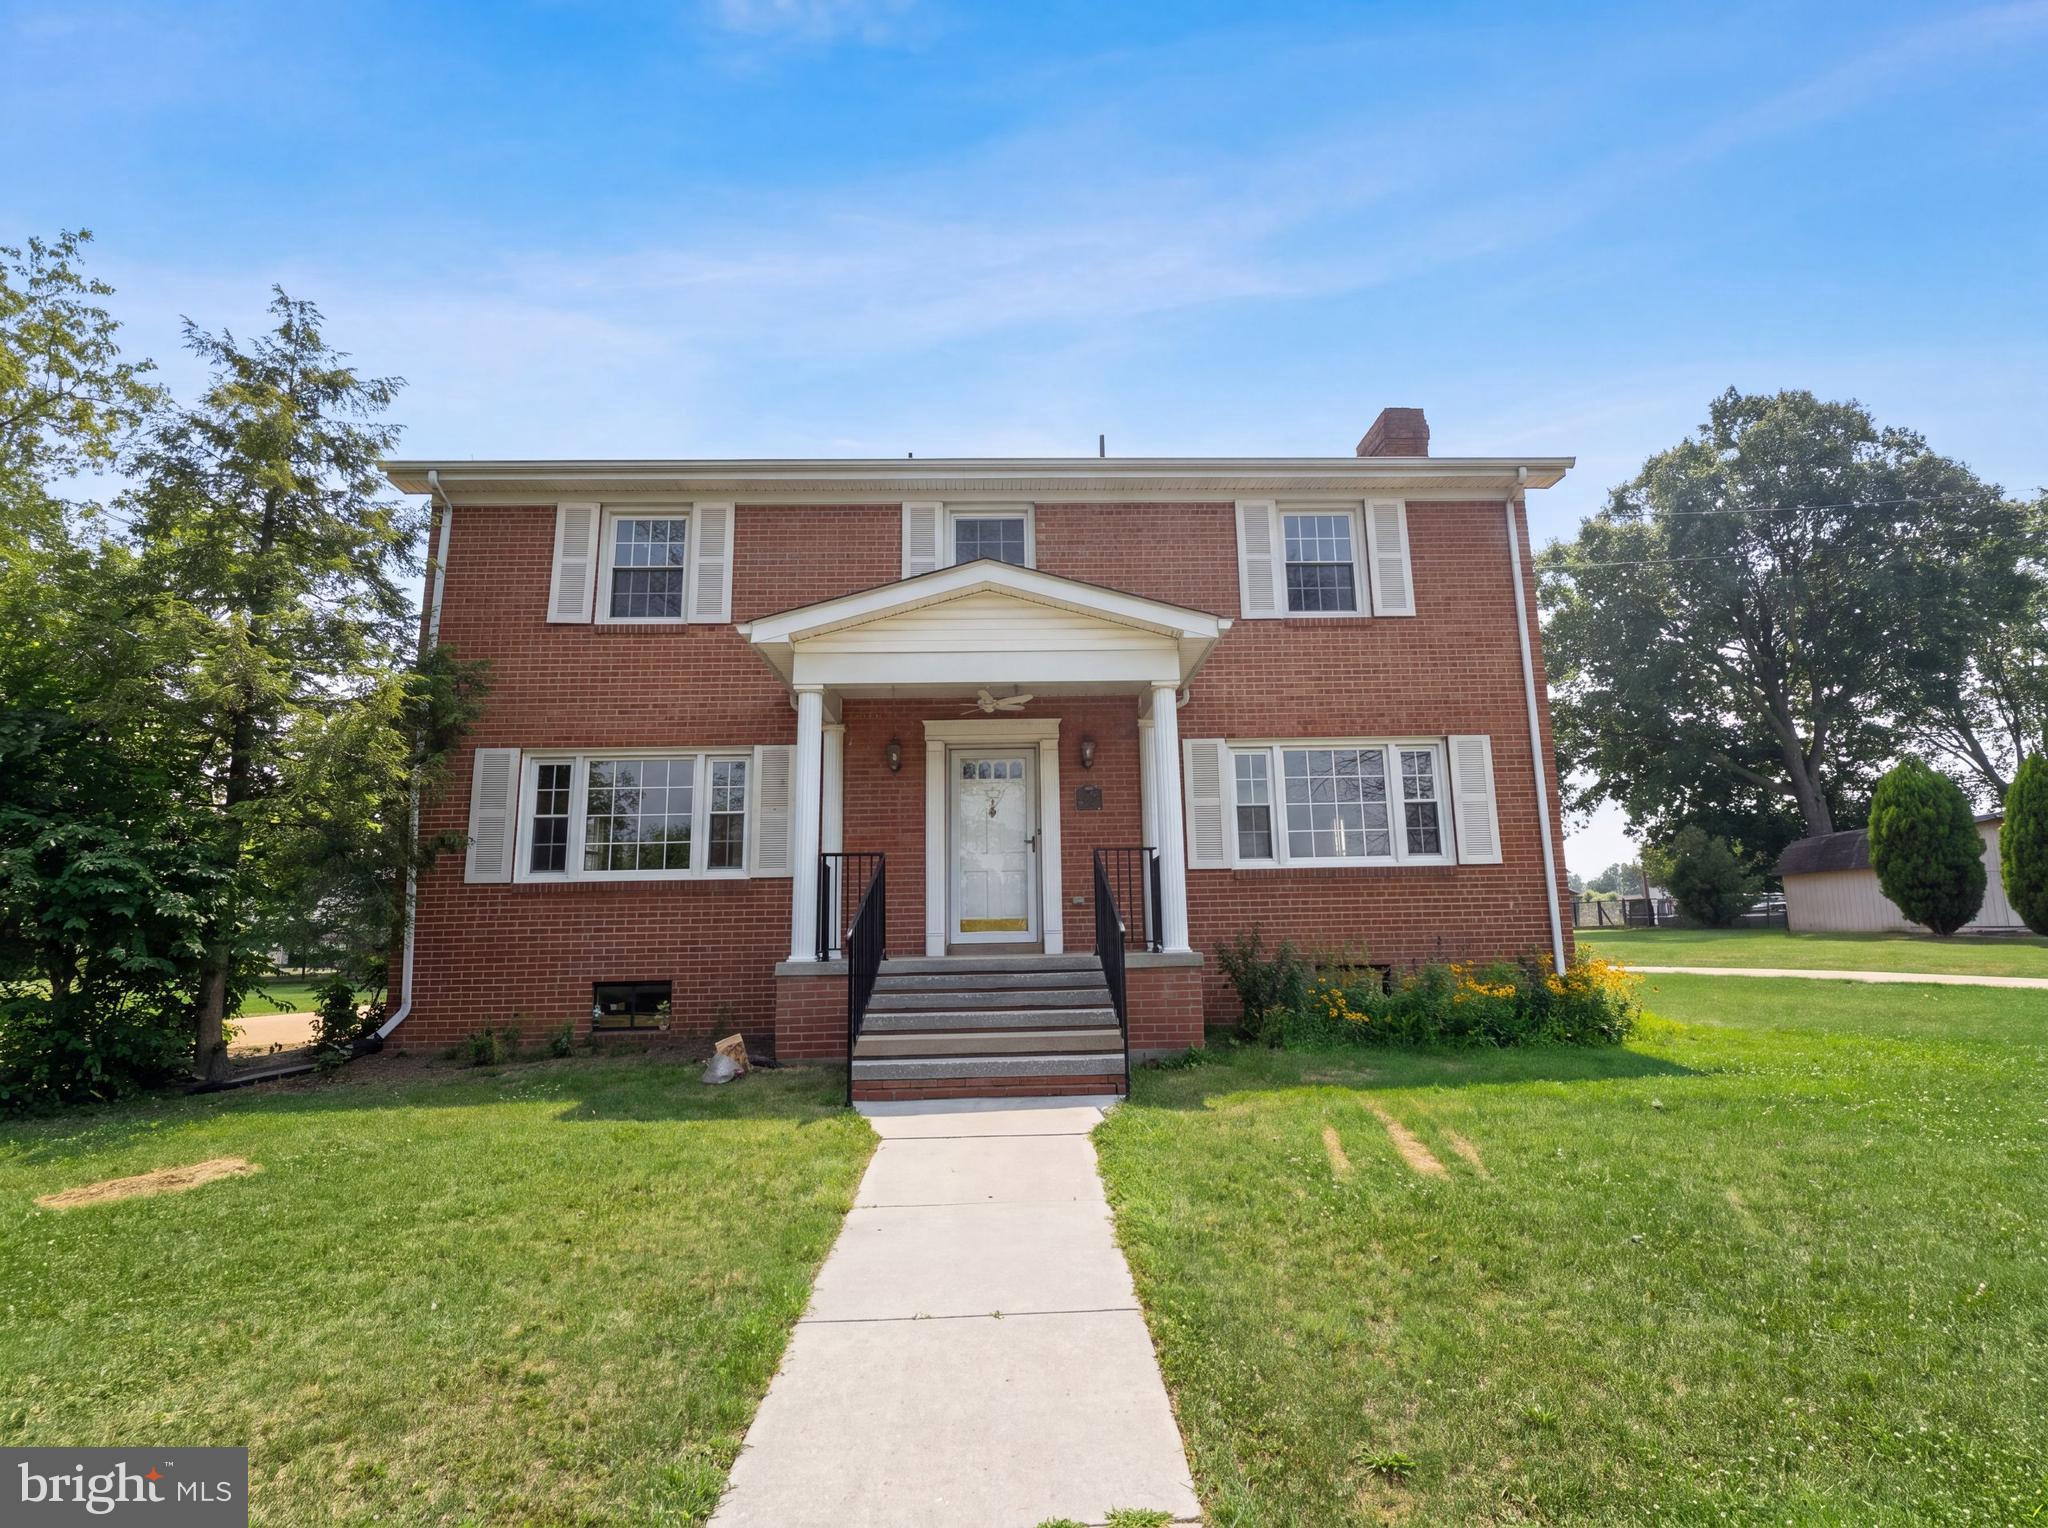
494 Walton St is a two-story Strasburg home with a functional layout and modern finishes throughout. The kitchen features stainless steel appliances and quartz countertops, creating a polished and well-equipped cooking space. A fireplace anchors the main living area, adding warmth and ambiance to the central gathering space. A patio extends the living space outdoors, creating ample room for relaxation and entertaining. A two-car garage completes this well-maintained residence with practical amenities and comfortable living spaces throughout every room.. Included 100-Day Home Warranty with buyer activation
#VASH2015142

STRASBURG

494 WALTON STREET

4 Beds

2 Baths

2,986 Sq.Ft.

$411,000

MLS#: VASH2015142
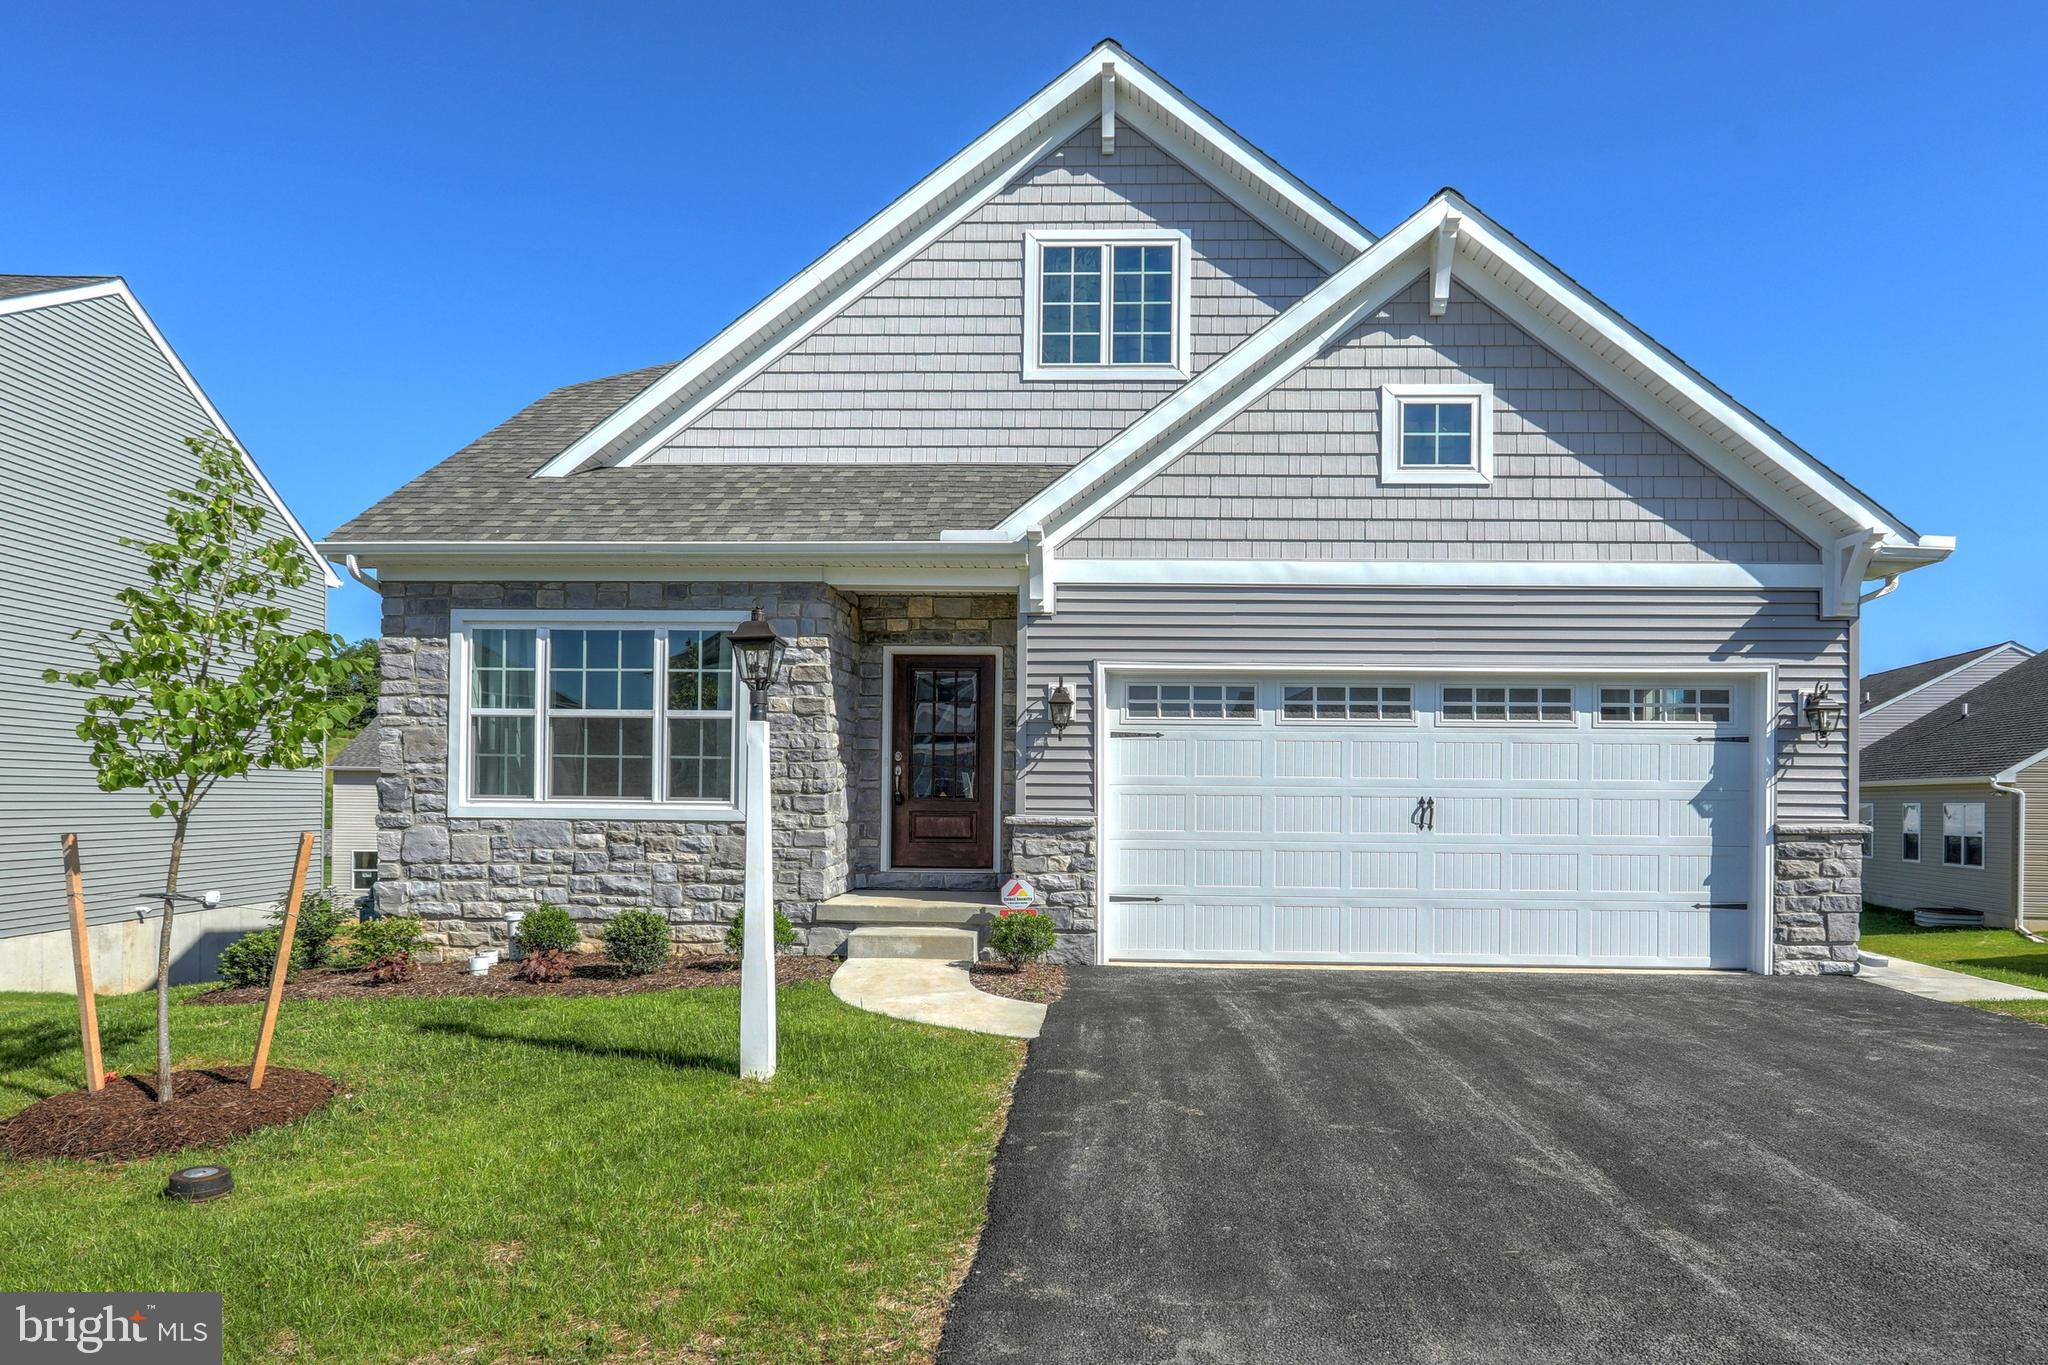
The Grove at Strasburg Village is a community of two homesites located in Strasburg, PA. Nestled among a grove of mature trees, this community offers a retreat situated amidst a serene landscape. Each homesite boasts an average lot size of just under half an acre, providing ample space for outdoor activities and personalization. Residents can enjoy a peaceful atmosphere and a sense of privacy in this idyllic setting. The community remains conveniently close to essential amenities, ensuring a convenient and comfortable lifestyle. The Grove at Strasburg Village offers a variety of customizable floorplans, each with over 10,000 structural and decorative customizations. Looking for more customization? Additional changes are available through our Design Time option. Your Designer will be with you every step of the way to help bring your vision to life. Our quality homes are backed with an industry-leading 20-year warranty structural warranty. Learn more about how Keystone Custom Homes are 80% more efficient than used homes and 50% more efficient than other new homes.

The Andrews features an open floorplan with optional 2-story Family Room. The Kitchen features an eat-in island open to Dining Area and Family Room. First-floor Owner’s Suite has a walk-in closet and private bath. A Study, Powder Room, and Laundry Room are also on the first floor. 2 additional bedrooms, a full bath, and optional Loft Area complete the second floor.
#PALA2037280

STRASBURG

300 SUNSET AVENUE ANDREWS

3 Beds

2 Baths

1,819 Sq.Ft.

$565,461

MLS#: PALA2037280

Peaceful, welcoming, and beautifully appointed, 241 Cedar Spring Dr is a home designed to be enjoyed. The open-concept main level combines thoughtful upgrades with a warm, comfortable feel, from the engineered oak floors and designer-inspired finishes to the stone-surround electric fireplace and stunning 12-foot-wide sliding glass door overlooking Signal Knob Mountain.

The upgraded kitchen is the heart of the home, featuring white maple cabinetry with soft-close doors and drawers, quartz countertops, upgraded fixtures and hardware, a single-bowl stainless steel sink, and GE stainless steel appliances including a French-door refrigerator and double oven. Upstairs are three bedrooms and a versatile loft. The primary suite features an upgraded bath with dual sinks, quartz countertop, ceramic tile, frameless shower door, and custom barn door.

The walk-out basement provides excellent potential for future living space, with a 3-piece bath rough-in already in place.

Step outside and discover an exceptional outdoor retreat. The 12x20 Trex deck features a 10x12 pergola with two retractable sunshades, creating an inviting space for morning coffee, dinner, entertaining, or simply enjoying the mountain view. A 12x20 concrete patio sits below, while the professionally landscaped yard is enclosed by a 261-foot white vinyl fence with two gates.

Tucked into the quiet Cedar Spring community, where neighbors know one another and the setting feels comfortably removed from the bustle, this home is also close to everything that makes Strasburg and the Shenandoah Valley special—including the Shenandoah River, Shenandoah National Park, George Washington National Forest, local farms and wineries, public art, and beloved community events.

With a two-car attached garage, upgraded systems and finishes throughout, peaceful surroundings, and a view that changes with the seasons, this is more than a house—it is a place to settle in and enjoy.
#VASH2015604

STRASBURG

241 CEDAR SPRING DRIVE

3 Beds

2 Baths

2,316 Sq.Ft.

$480,000

MLS#: VASH2015604

Welcome to this stunning 3-story Colonial in the highly sought-after Crystal Hill Subdivision, offering over 3,300 square feet of beautifully finished living space with 5 bedrooms, 3.5 bathrooms, 2-car garage and a floor plan designed for both everyday living and entertaining.

Step inside the impressive two-story foyer and you'll immediately appreciate the warmth of the hardwood flooring that flows throughout most of the main level. The spacious living room, formal dining room, bonus room, half bath, and convenient mudroom/laundry room provide both comfort and functionality. The heart of the home is the beautifully appointed kitchen featuring granite countertops, stainless steel appliances, gas cooking, tile backsplash, track lighting, white cabinetry with black hardware, and a breakfast area with direct access to the rear deck—perfect for morning coffee or outdoor dining.

Upstairs, retreat to the expansive primary suite featuring a cathedral ceiling, oversized walk-in closet, and a luxurious ensuite bath with a double vanity, soaking tub, and tiled walk-in shower. Three additional generously sized bedrooms and another full bath complete the upper level.

The finished walkout lower level offers incredible versatility and is ideal for multi-generational living, in law suite, extended guests, or additional entertaining space. It features a kitchenette with granite countertops, white cabinetry with black hardware, shelving, refrigerator, and microwave, a spacious family room highlighted by a decorative electric fireplace with a custom shiplap accent wall, a fifth bedroom with a large walk-in closet, a bonus area with custom window seats and built-in storage, and another full bathroom.

Enjoy spending time outdoors in the fenced backyard featuring a spacious stone patio with a fire pit, a rear deck with white vinyl railing, a storage shed, and additional yard space extending beyond the fenced area.

Conveniently located just minutes from I-81, I-66, shopping, restaurants, breweries, and everyday conveniences, this beautifully maintained home offers the perfect combination of space, style, and location. Schedule your private tour today and experience everything this exceptional property has to offer.
#VASH2015024

STRASBURG

603 CRYSTAL LANE

5 Beds

3 Baths

3,357 Sq.Ft.

$524,900

MLS#: VASH2015024

**Exclusive Lender Incentive**
Your Shenandoah Mountain Sanctuary | Easy Commute, Upgraded Living 
Enjoy the tranquil lifestyle of the Shenandoah Valley without sacrificing accessibility. Nestled against a stunning backdrop of the Shenandoah Mountains, this meticulously maintained Colonial home sits just  45 minutes from Haymarket/Gainesville and about an hour to Fairfax and Manassas. The open-concept main floor flows seamlessly between the kitchen, living, and dining areas, anchored by quartz countertops, custom hardware, and bespoke artisan woodwork crafted from Oregon Red Cedar, Black Walnut, and Red Oak. Designed with maximum versatility in mind, the interior features a first-floor flex room with a stylish slatted accent wall, a spacious second-floor loft, and three bedrooms with walk-in closets—including a primary suite outfitted with custom dual blackout/privacy shades and an ensuite bath with dual sinks and granite counters.
Step outside to an expansive, private backyard built for relaxation and outdoor entertaining. Highlighted by an elevated pergola and framed by a custom, handmade red cedar privacy wall, this outdoor oasis brings an upscale feel to your personal retreat. Complete with modern privacy front doors that flood the entry with natural light, high-end finishings, and generous storage throughout, this turn-key property offers the perfect balance of handcrafted detail, everyday functionality, and peaceful mountain living. Schedule your private tour today!
#VASH2015330

STRASBURG

321 CEDAR SPRING DRIVE

3 Beds

2 Baths

2,265 Sq.Ft.

$455,000

MLS#: VASH2015330

Open house
<P> NEW PRICE IMPROVEMENT!!!  Imagine yourself in a NEW home for the holidays!!!  COME VISIT THE OPEN HOUSE ON SAT 11/14 FROM 11:30 AM TO 1:30 PM.<P>
<P>
<P>Discover a captivating blend of classic charm and modern elegance in this beautifully renovated Colonial home in the heart of Strasburg, Virginia!  Meticulously crafted to offer both comfort and style, you will love how this home combines modern living with timeless features.  With 2500+ square feet of living space, this residence features 4 Bedrooms and 2.5 Bathrooms, providing comfort for everyone.<P>
<P>
<P>Step inside to find a traditional floor plan adorned with luxurious vinyl plank flooring and plush carpeting, creating a warm and inviting atmosphere.  The heart of the home - the eat-in Kitchen - boasts upgraded countertops and cabinets and stainless steel appliances, making it a culinary haven.  Enjoy formal dining in the separate dining room, or unwind in the cozy living areas enhanced by abundant natural light.  In addition, enjoy the convenience of a main floor laundry room and powder room just off of the Kitchen that accesses the side yard & driveway.<P>
<P>
<P>The bright and airy Primary Suite boasts a walk-in closet and a lovely full Bathroom with a oversized walk-in shower.  Three additional spacious Bedrooms and a full hall Bathroom complete the upper level.<P>
<P>
<P>Major renovations completed in 2026 have elevated this home to new heights, ensuring it remains a timeless treasure.  Check out what is ALL NEW = Kitchen and Bathrooms, windows, doors, hardware, flooring, lighting fixtures, drywall, fresh paint, multiple decks, exterior siding, fresh paint on metal roof, and new crawl space door.<P>
<P>
<P>The exterior showcases low-maintenance vinyl siding and multiple decks offering scenic mountain views ... the perfect spots to enjoy morning coffee or evening gatherings.  Nestled on a generous 0.29-acre in-town lot, the property also features spacious rear and side yards, providing ample space for outdoor activities, gardening or play.<P>
<P>
<P>This property is a canvas for your dreams while conveniently located near major commuter routes (Route 11 and I-81) and in-town amenities.  ***Seller can close quickly so you can get settled before the holiday season.***  Don't miss the opportunity to own a piece of architectural beauty that combines unique design with exceptional craftsmanship!<P>
#VASH2015890

STRASBURG

427 THOMPSON STREET

4 Beds

2 Baths

2,550 Sq.Ft.

$460,000

MLS#: VASH2015890

Located in the highly desirable Cedar Ridge community of Strasburg and situated on 6.47 private acres is this charming Cedar and Brick Ranch home with 1,600+ sqft and 3 Bedrooms 2 Full Bathrooms. The Interior Features and Large Kitchen with Island and Lots of Cabinet space, and is open to the Dining Area. The Living Room is Spacious with a Free Standing Wood Stove to keep you Warm and Cozy in the Winter. Relax on the Covered Front Porch, or entertain guests on the back patio! The Primary Suite includes a Walk-In Closet, and Primary Bath with a Walk-In Shower! The Home includes many recent updates, including New Vinyl Plank Flooring throughout the Main Living Area and Bedrooms, New Paint inside and out, New Hot Water Heater, and New Main HVAC Unit! This property is ideal for someone in search of a Move-In Ready Property with lots of outdoor space for Privacy, a Garden, pets, etc! Don't forget the large garage/shop building with Electric, and One Garage Bay! Schedule your tour today before its gone!
#VASH2015768

STRASBURG

338 CALAMUS LANE

3 Beds

2 Baths

1,616 Sq.Ft.

$449,900

MLS#: VASH2015768
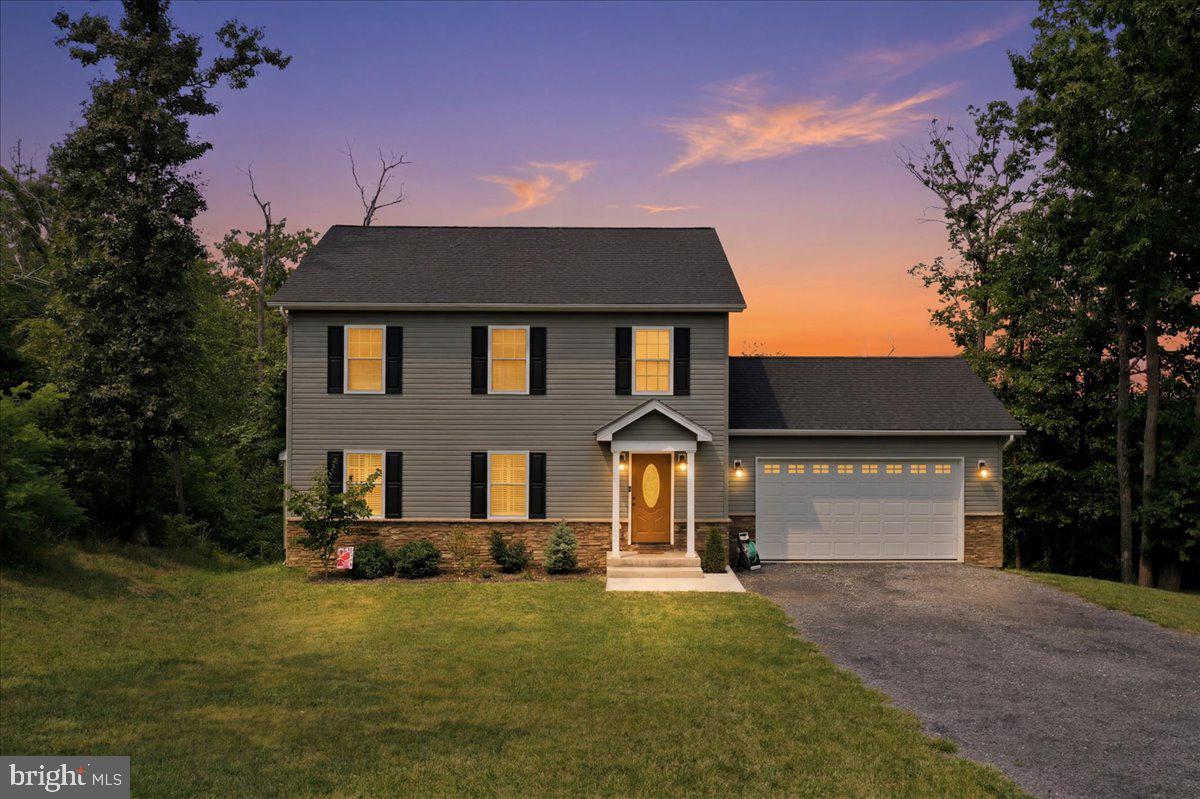
Welcome home to this like-new retreat nestled on just over an acre with breathtaking mountain views, the perfect blend of peaceful country living and everyday convenience. Located just 10 minutes from town and only minutes to I-81 and other major commuter routes, this home offers the best of both worlds. Close to the Shenandoah River and Passage Creek for fishing or the George Washington National Forest for hiking or rock climbing.  Step inside to luxury vinyl plank flooring throughout and an open-concept layout designed for both comfortable living and entertaining. The spacious kitchen features granite countertops, stainless steel appliances, abundant cabinetry, and overlooks the dining and family room, creating the ideal gathering space. Step out onto the rear deck and enjoy your morning coffee while taking in the incredible mountain views and watching wildlife in your fully fenced backyard. Want an even more expansive view? Trim a few trees and unlock an even more stunning mountain backdrop. Upstairs, the light-filled primary suite offers a private and relaxing retreat, while two additional bedrooms and a full hall bath provide plenty of room for family, guests, or a home office. The walkout basement is ready for your personal touch with a rough-in for a future bathroom, offering endless possibilities to expand your living space. Additional highlights include an oversized two-car garage and an upgraded water filtration system. As an added bonus, residents enjoy exclusive access to the community lake, perfect for fishing, boating, or simply enjoying the outdoors. Situated on a paved road in a scenic setting, this home offers the space, views, and lifestyle you've been searching for without sacrificing convenience. Don't miss your opportunity to make this beautiful property your own. Schedule your private tour today!
#VAWR2014956

STRASBURG

524 LOWER VALLEY ROAD

3 Beds

2 Baths

1,920 Sq.Ft.

$529,000

MLS#: VAWR2014956

Send a message

Message successfully sent.

Your message

What is 3 + 4 ?

Reason for contacting?

I agree to receive email communication and understand I can unsubscribe at any time.

I agree to be contacted by Charis Realty Group - Christine Issler, Broker via call, email, and text for real estate services. To opt out, you can reply 'stop' at any time or reply 'help' for assistance. You can also click the unsubscribe link in the emails. Message and data rates may apply. Message frequency may vary. Privacy Policy

Sign Out

Virtual Assistant

Would you like to take the next step with this property? We can help you schedule a showing or virtual tour, or send you more details.

Yes, I would like more information.

Thank You for Your Reply, One of Our Agents will contact you as soon as possible

No, maybe later.

Thank you, you can always contact me via email, phone number or through the contact form.

Realhub AI

Lucy - Your AI-Powered Realtor

Update Your Temporary Password

Personalize your search

Enter your email and we'll notify you immediately when new listings match what you're looking for.

or enter email address

Already have an account ? Login here

Continue your home search

I agree to receive communications and understand I can unsubscribe at any time.

I agree to be contacted by Charis Realty Group - Christine Issler, Broker via call, email, and text for real estate services. To opt out, you can reply 'stop' at any time or reply 'help' for assistance. You can also click the unsubscribe link in the emails. Message and data rates may apply. Message frequency may vary. Privacy Policy

Already have an account ? Login here

We use cookies

We use cookies primarily for analytics to enhance your experience. By accepting, you agree to our use of these cookies. You can manage your preferences or learn more about our cookies policy.