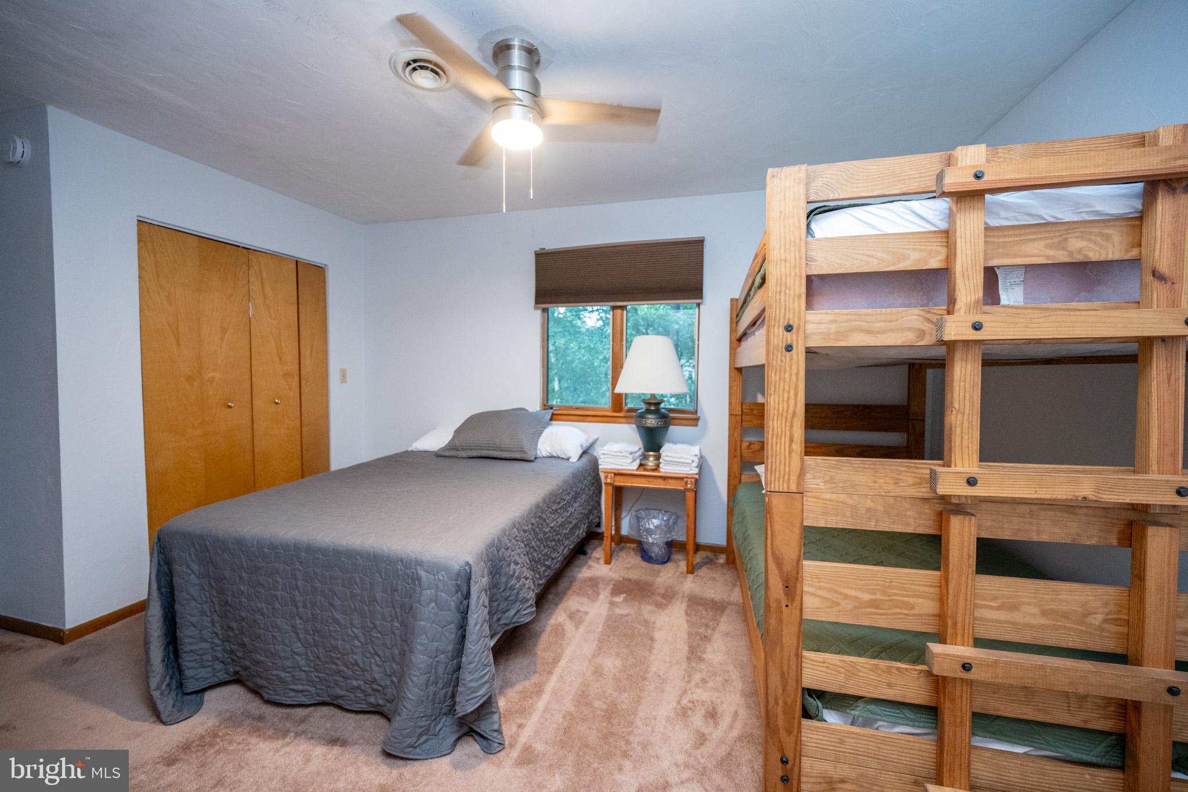
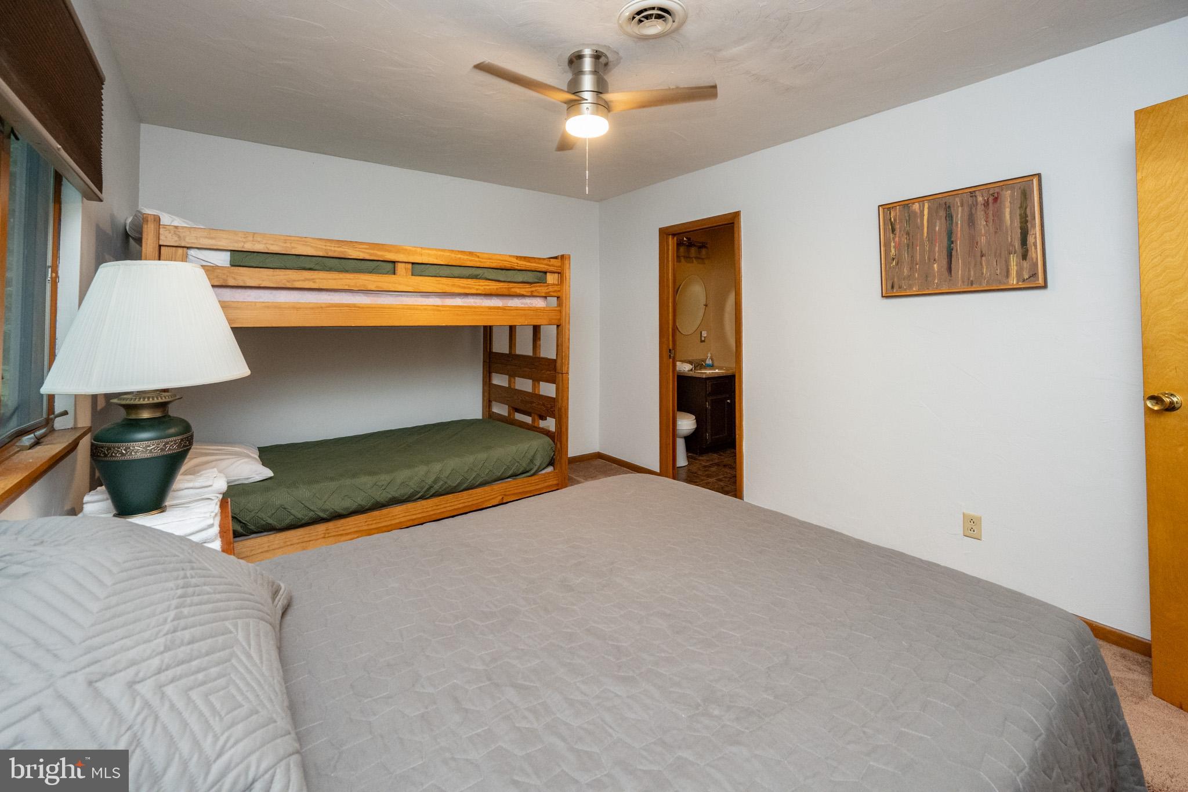
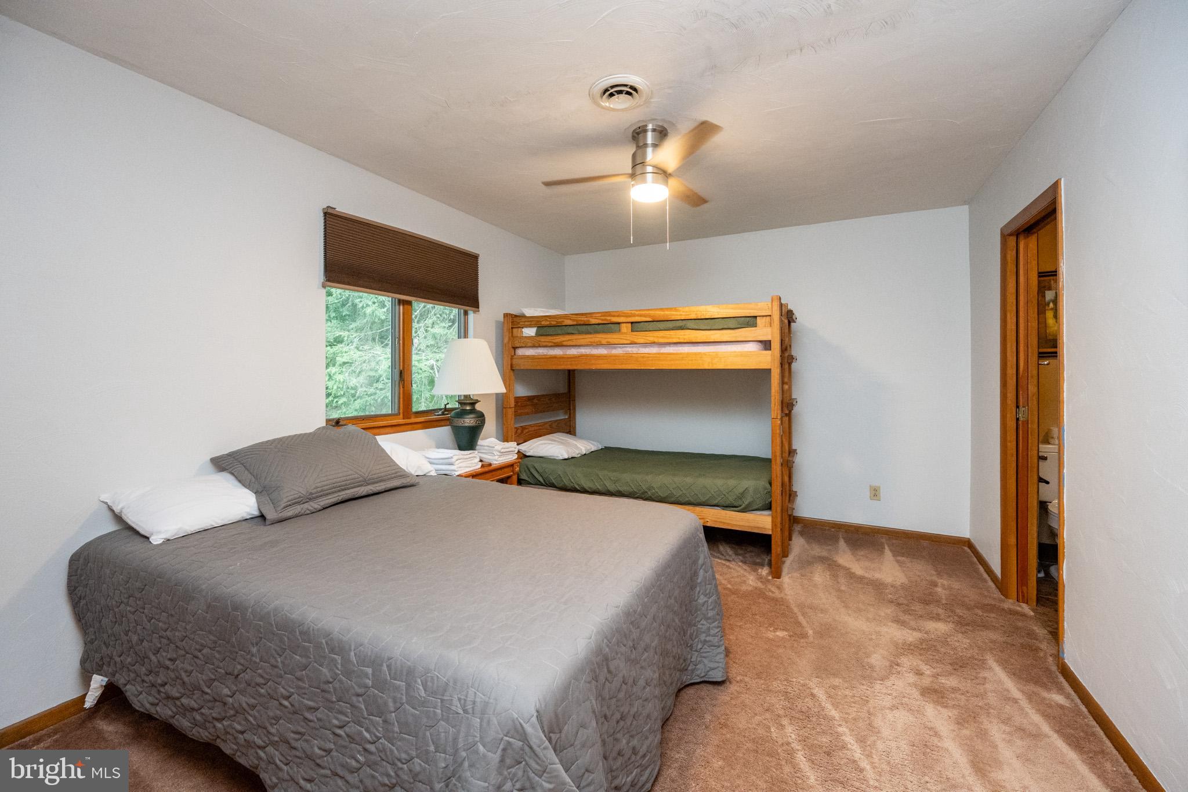
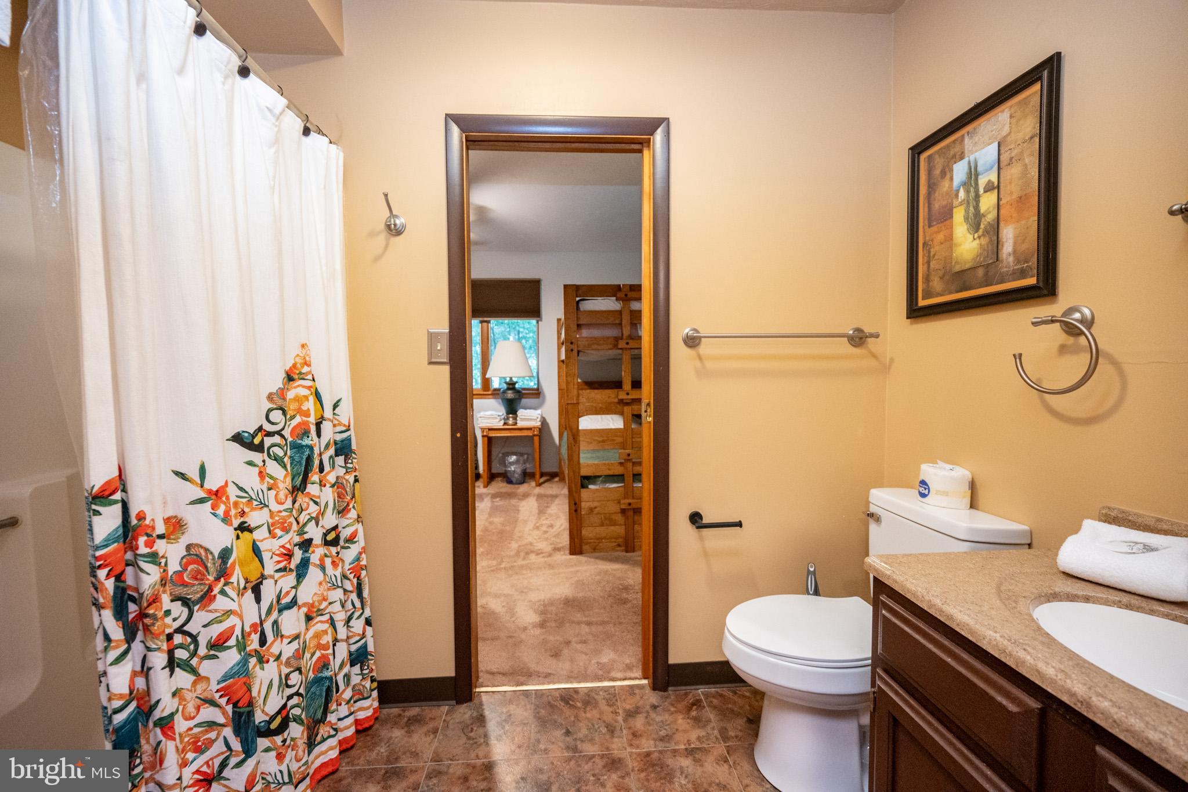
Features & Amenities

Interior

  • Other Interior Features

    Ceiling Fan(s), Bar

  • Total Bedrooms

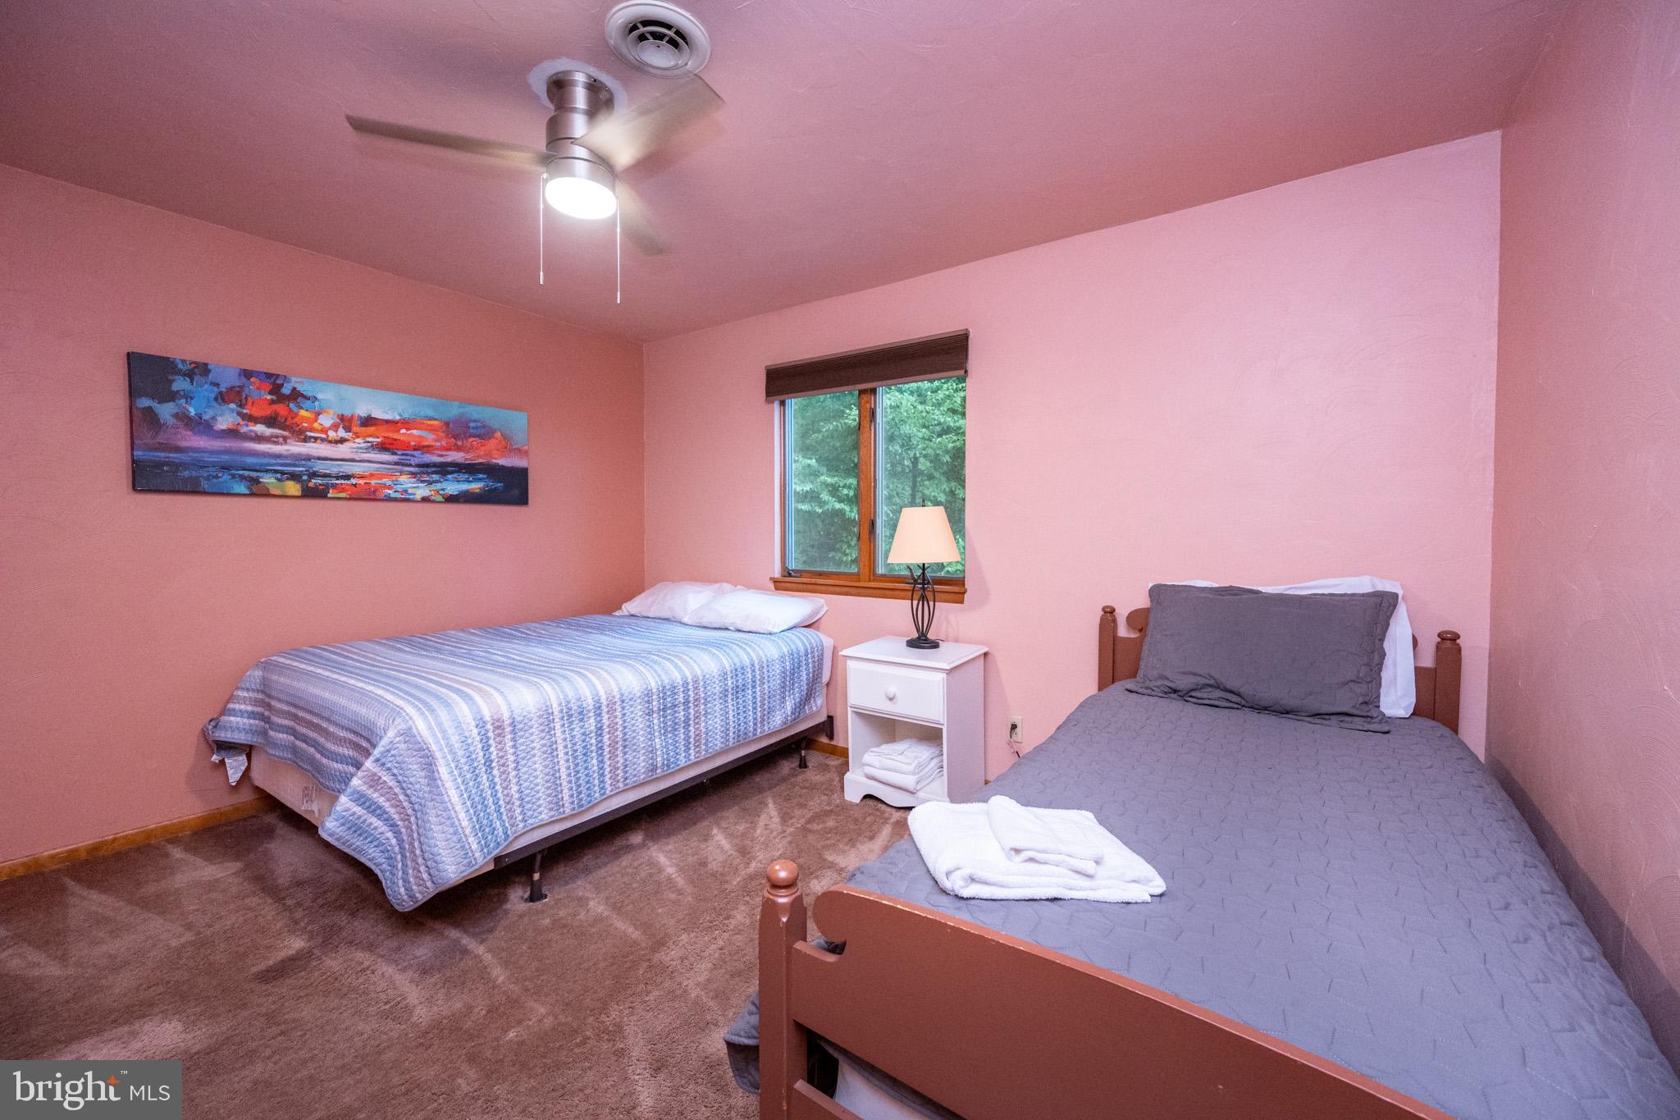
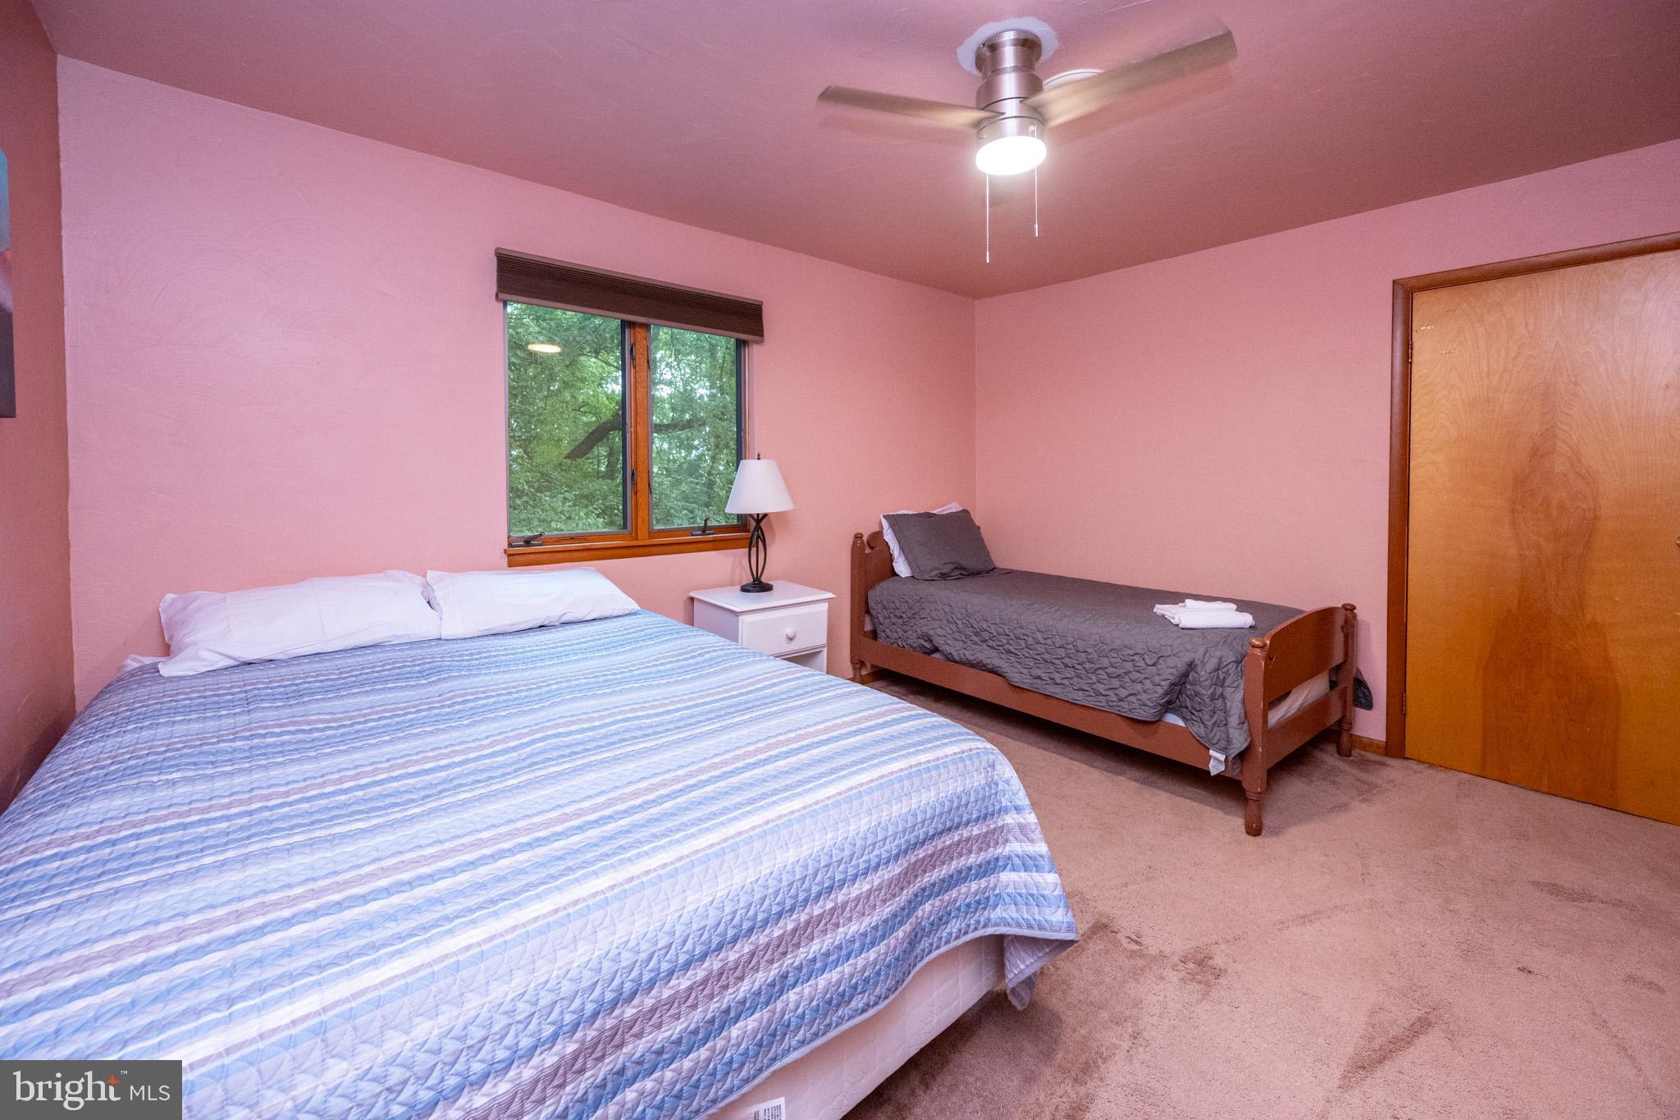
    4

  • Bathrooms

    3

  • Above Grade Finished Area

    1425.0

  • Basement YN

    YES

  • Cooling YN

    YES

  • Cooling

    Ceiling Fan(s), Electric

  • Fireplace YN

    YES

  • Heating YN

    YES

  • Heating

    Exhaust Fan, Electric, Propane, Forced Air, Wood Stove, Baseboard

  • Main Level Bedrooms

    1

  • Pet friendly

    Yes

Exterior

  • Garage

    Yes

  • Garage spaces

    1

  • Construction Materials

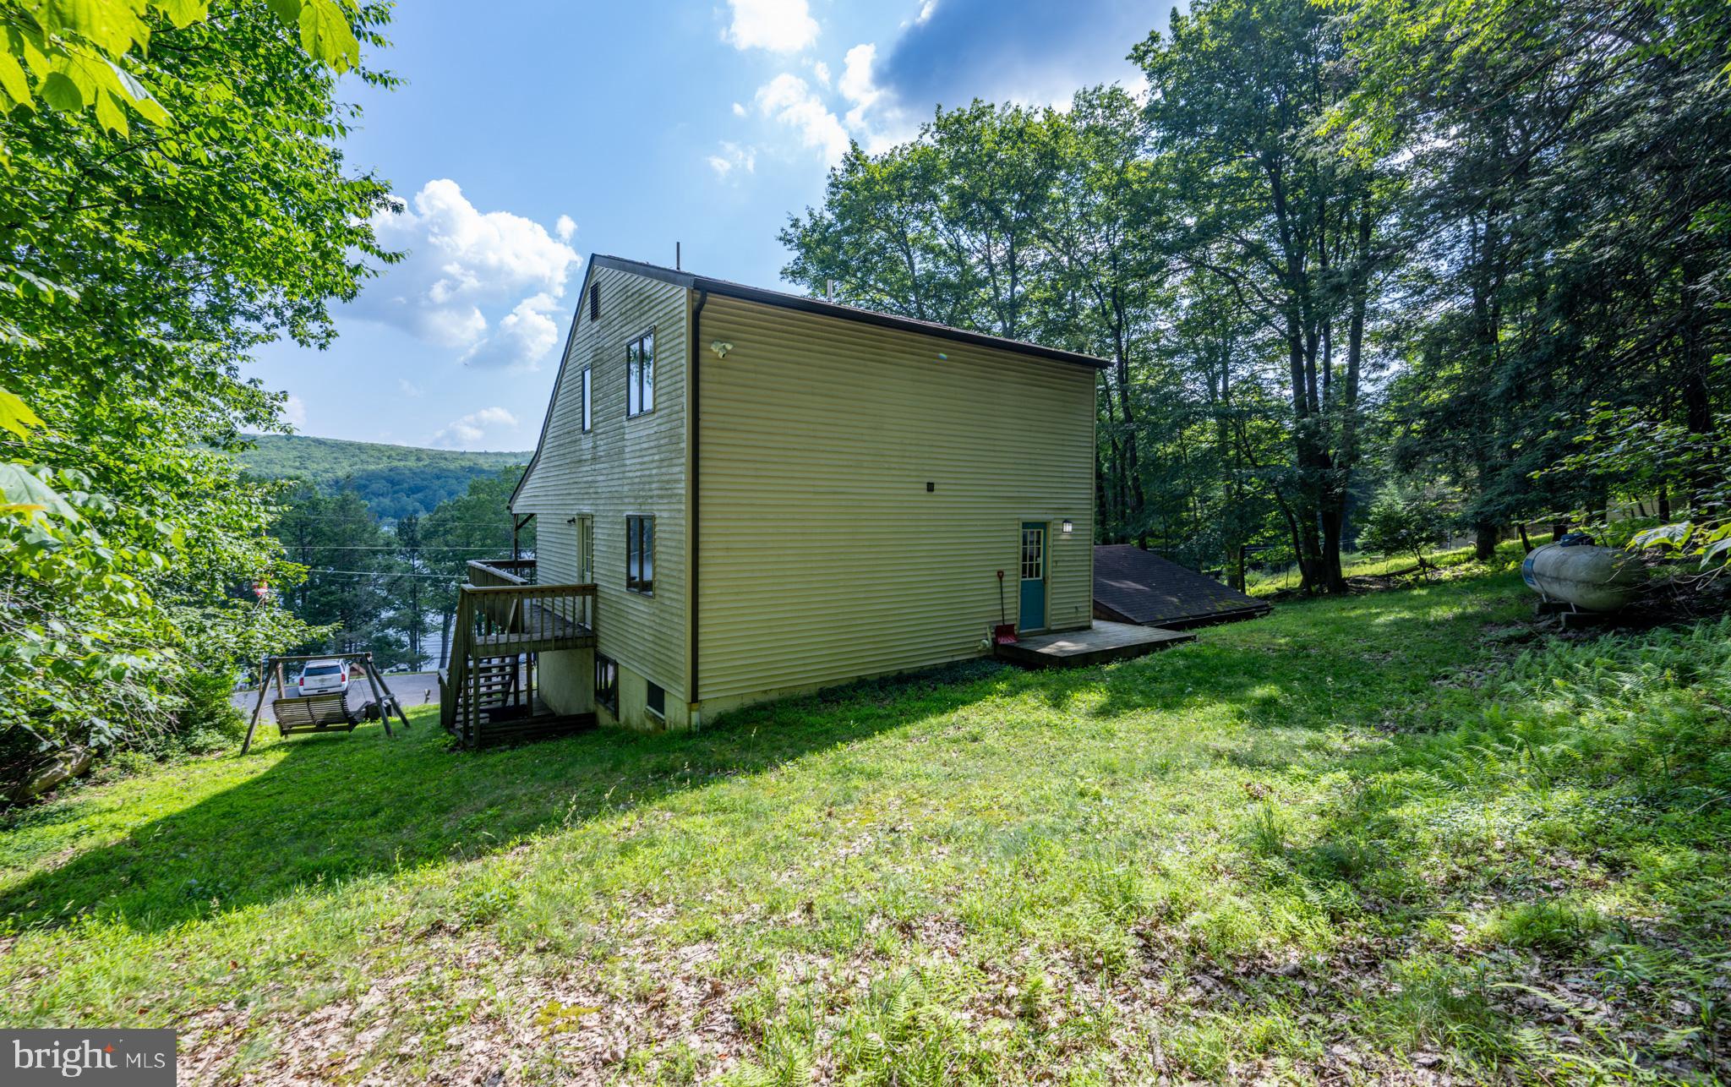
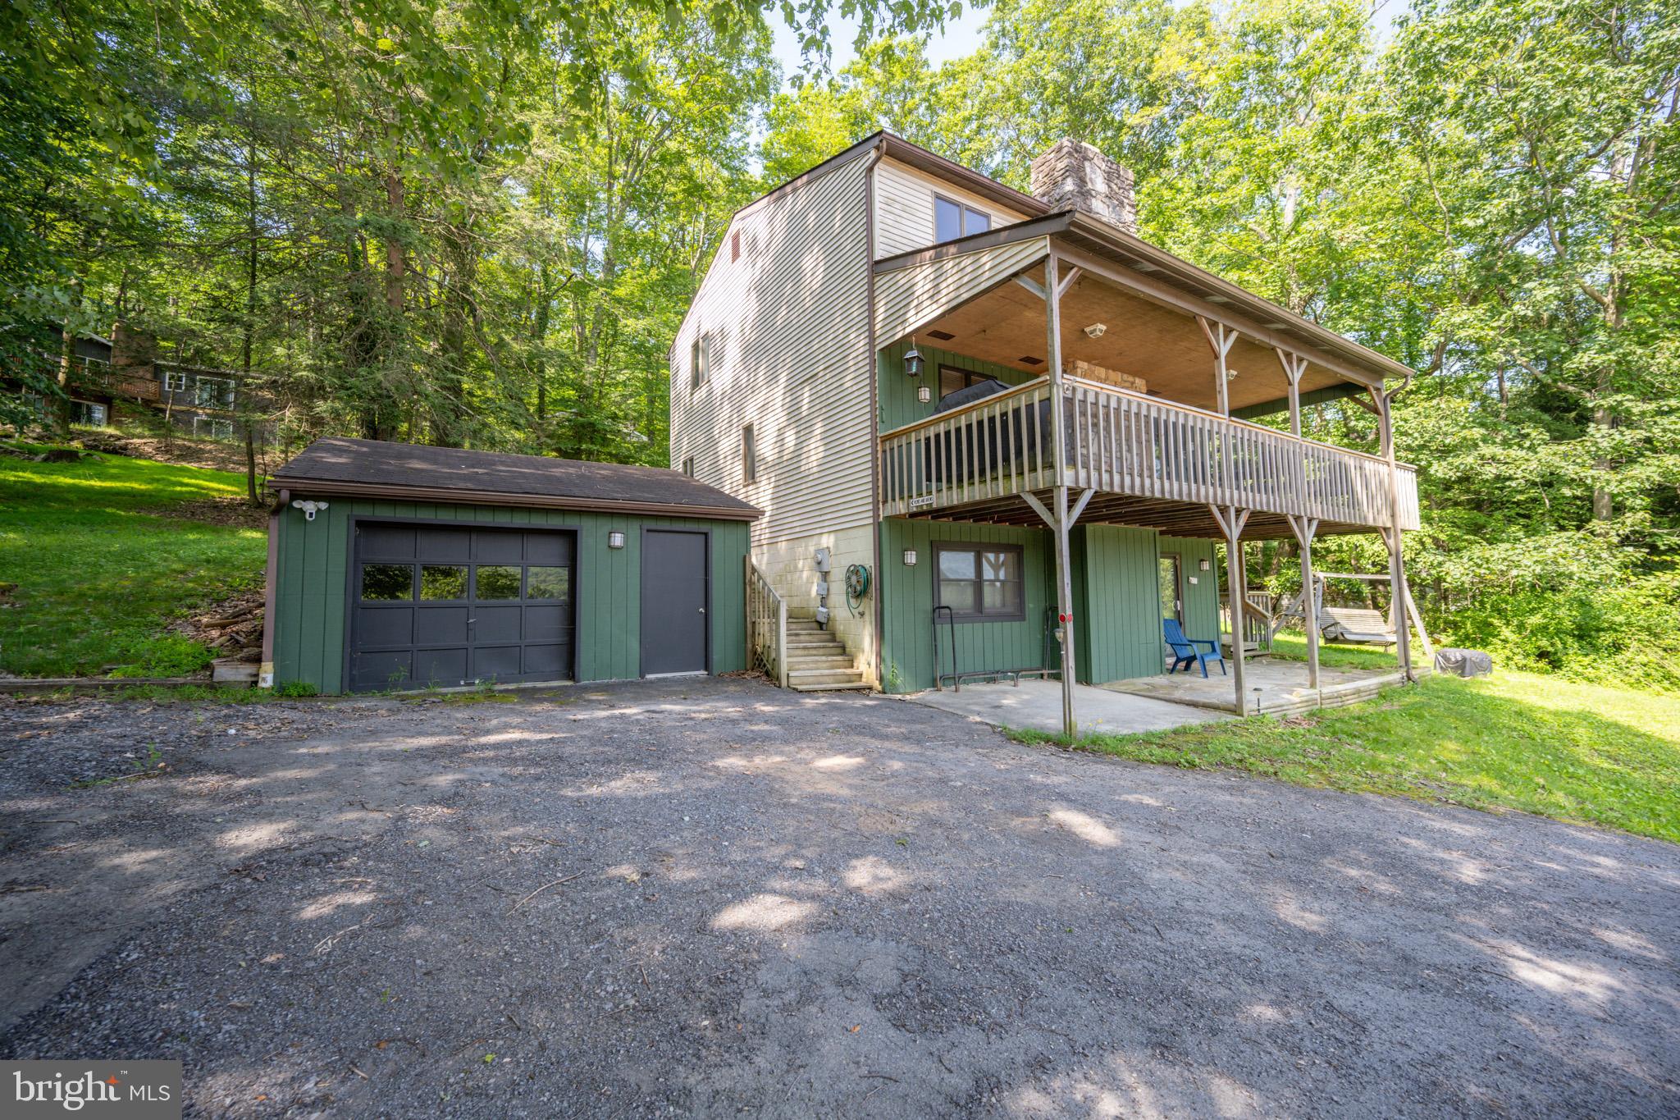
    Vinyl Siding, Wood Siding

  • Parking

    Garage, Driveway, Attached

  • Pool

    No

  • Waterfront YN

    NO

  • View

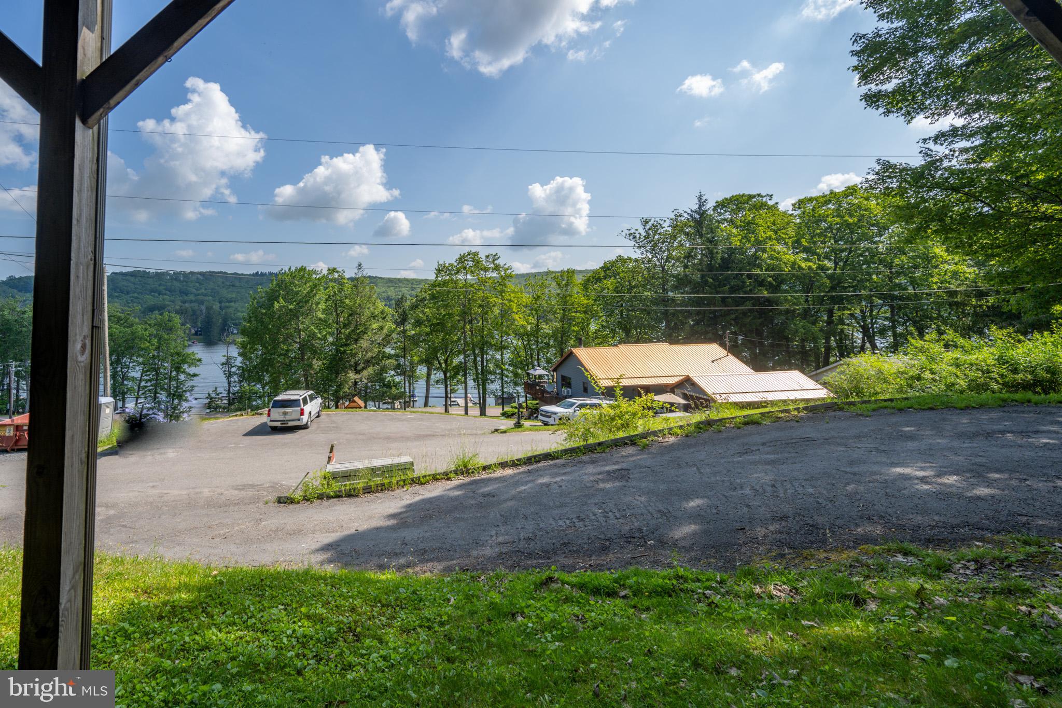
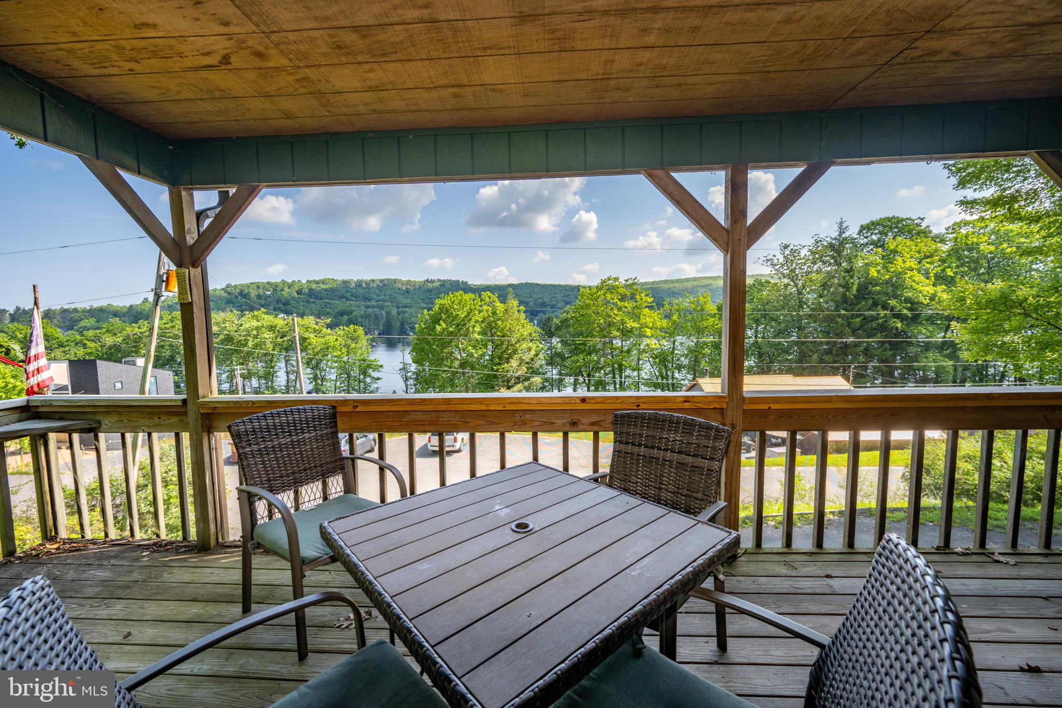
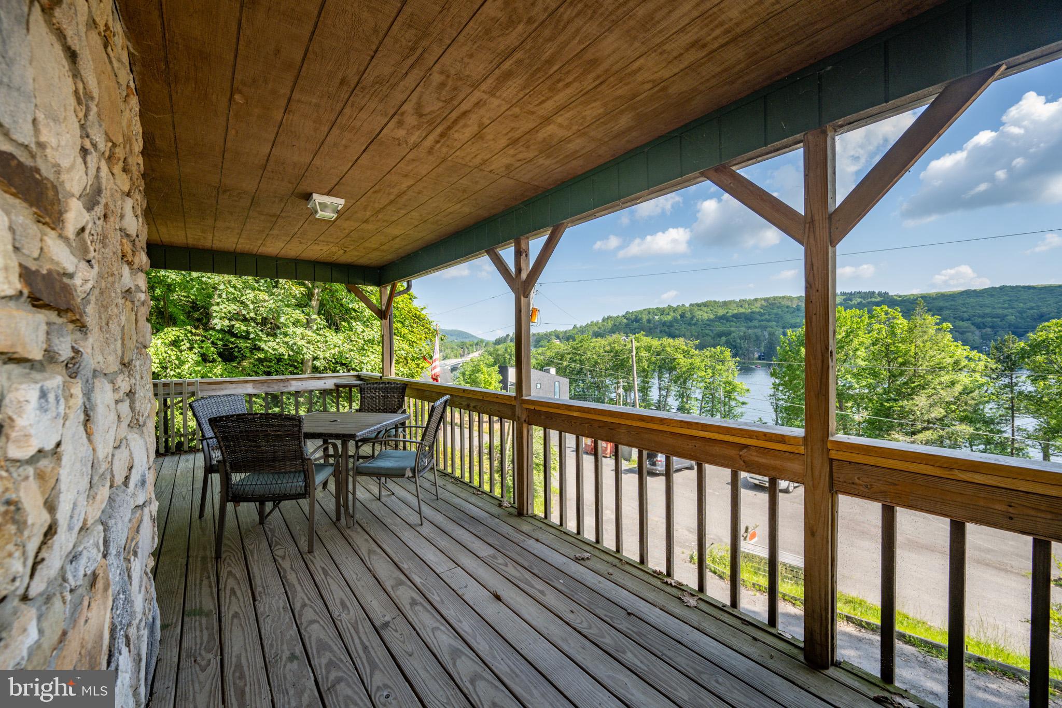
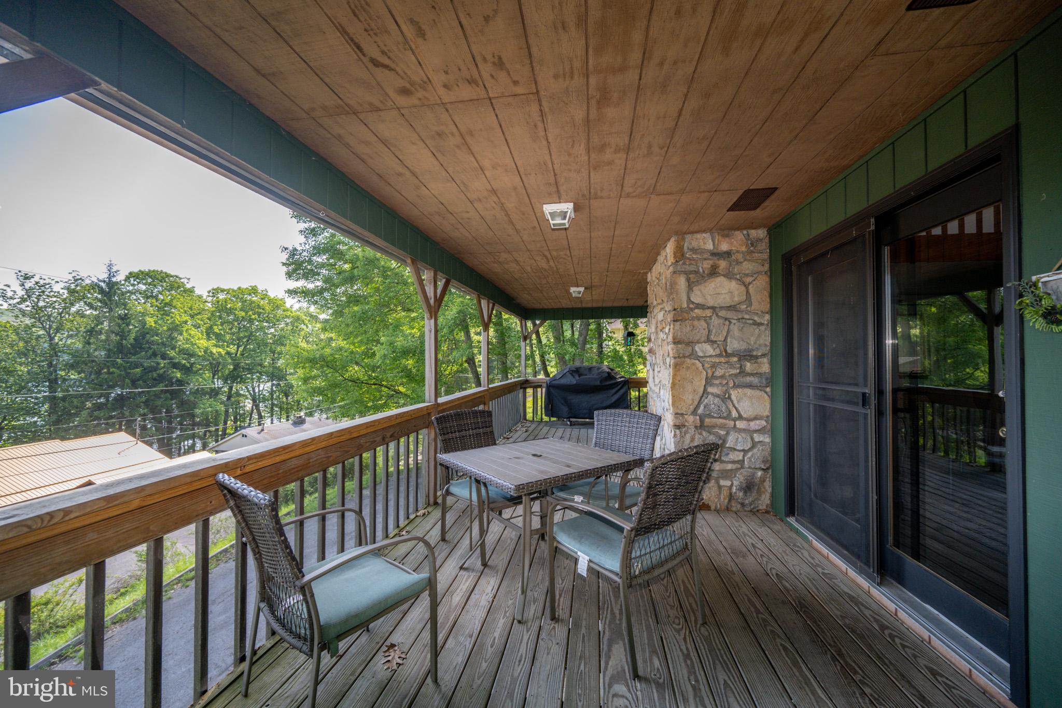
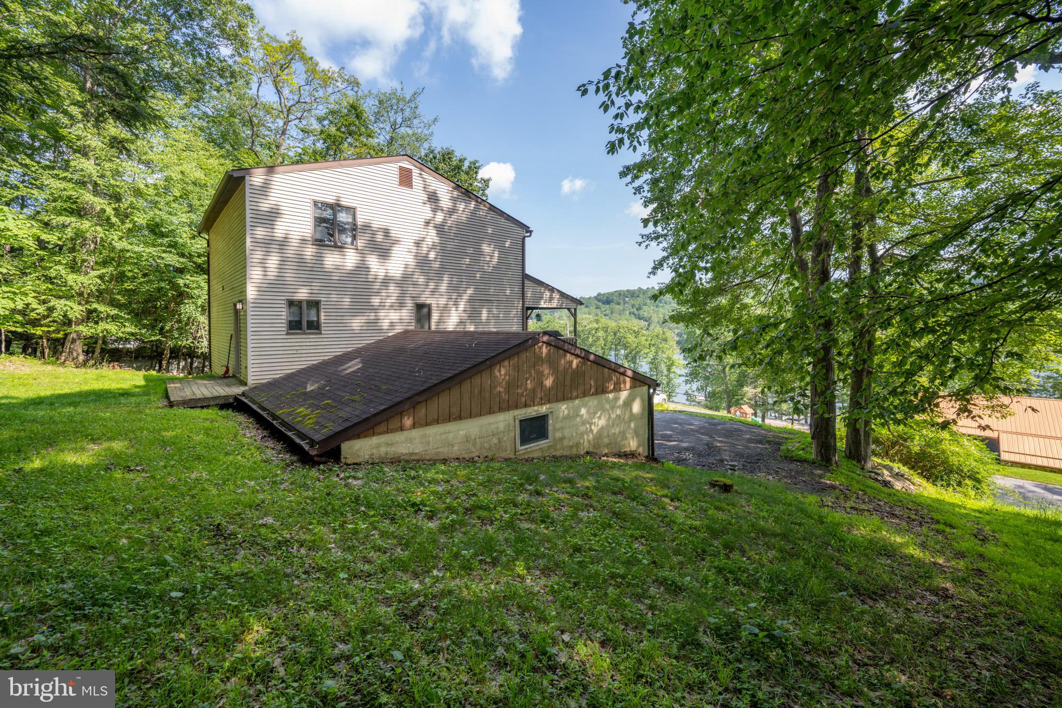
    Water, Lake, Trees/Woods

Area & Lot

  • Lot Size(acres)

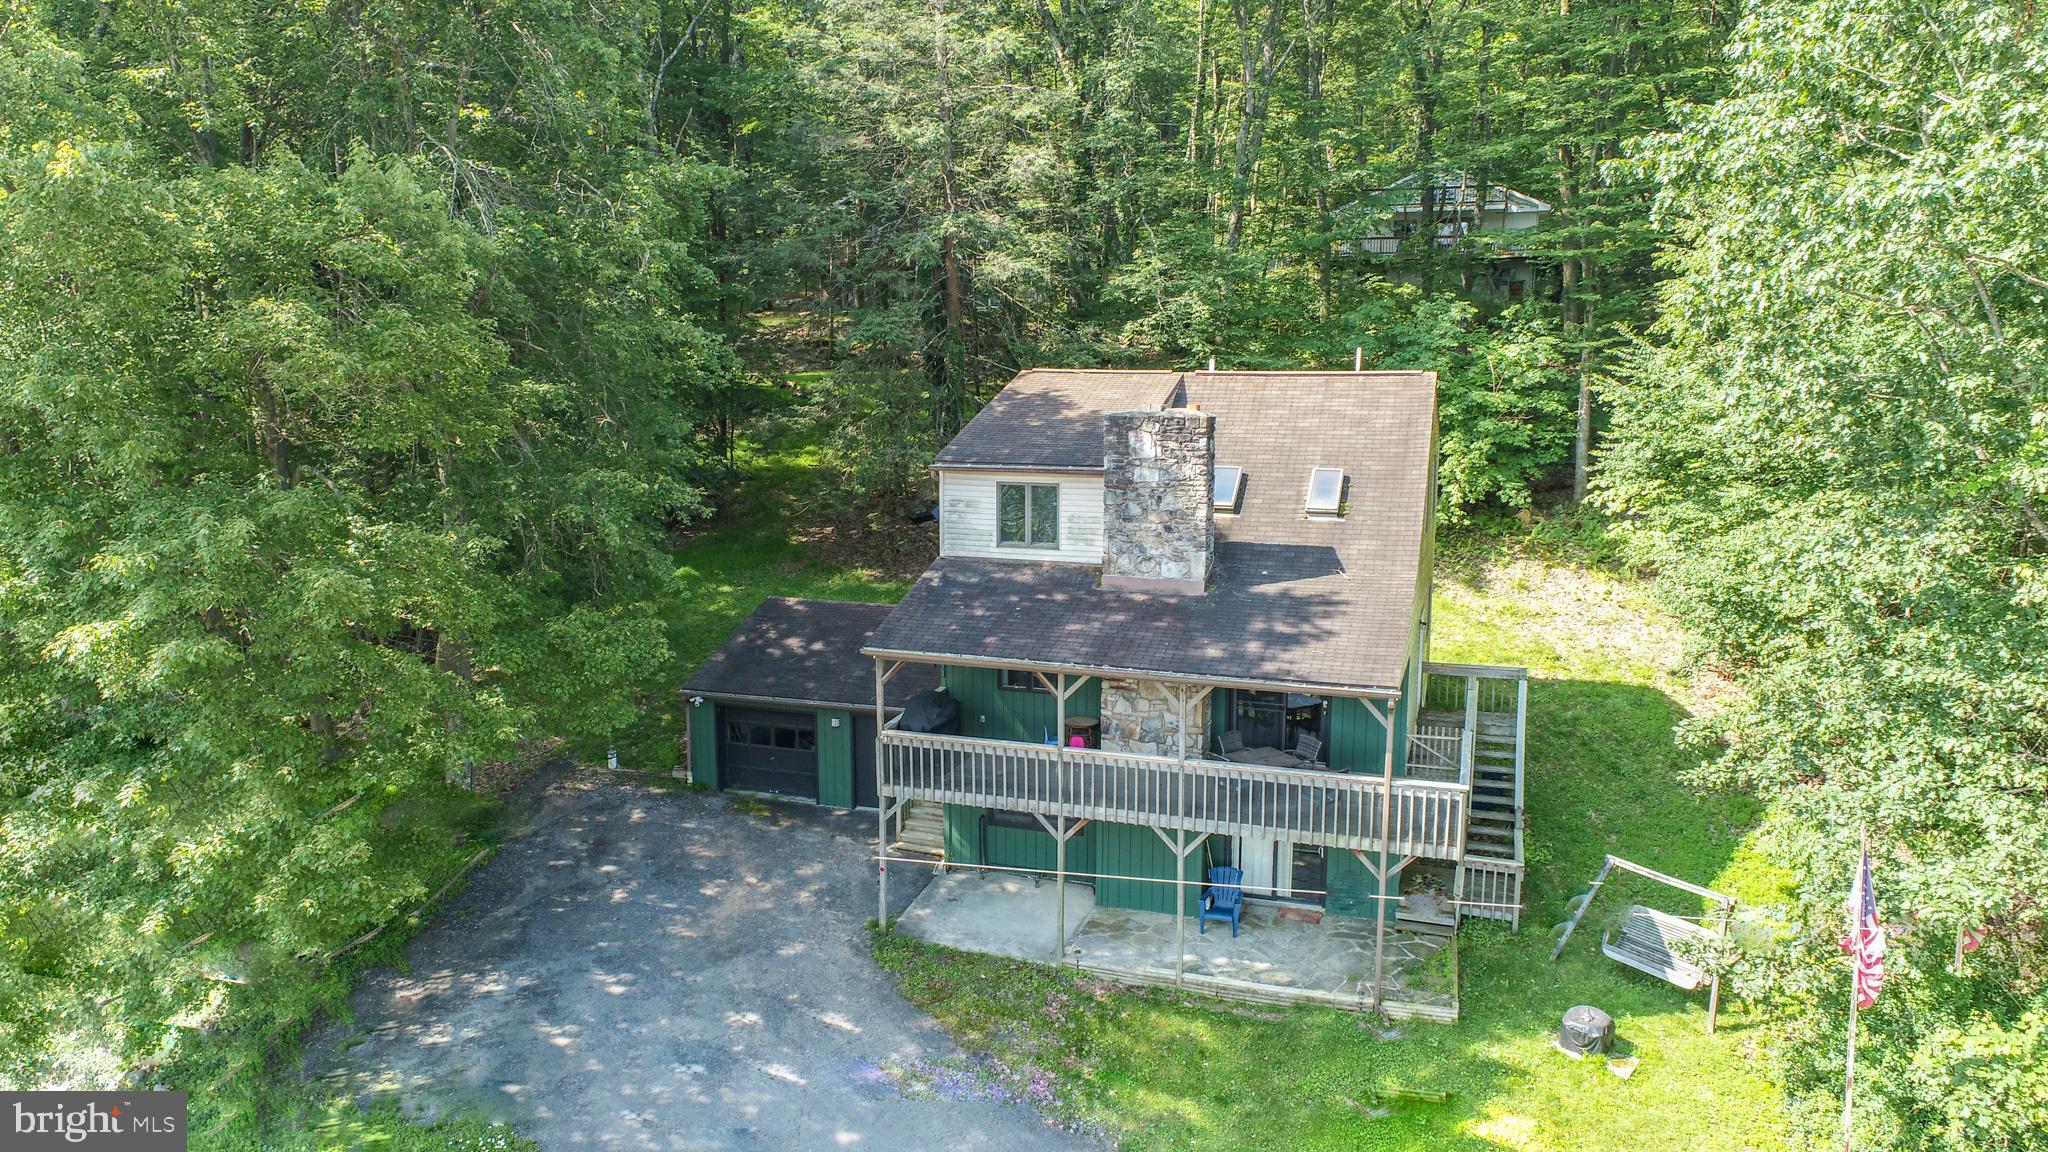
    0.34

  • Lot Size(square feet)

    14,810

  • Property Type

    Residential

  • Property Sub Type

    Single Family Residence

  • Architectural Style

    Traditional

Price

  • Sales Price

    $499,900

  • Tax Amount

    $3,087

  • Sq. Footage

    2,235

  • Price/SqFt

    $223

HOA

  • Association

    No

School District

  • Elementary School

    CALL SCHOOL BOARD

  • Middle School

    SOUTHERN

  • High School

    SOUTHERN GARRETT HIGH

Property Features

  • New Construction

    NO

  • Foundation Details

    Permanent

  • Senior Community YN

    NO

  • Sewer

    Public Sewer

  • Tax Lot

    106

  • Water Source

    Well

Schedule a Showing

Showing scheduled successfully.

<
>
IN PERSON
VIA CHAT

What is 3 + 4 ?


Change time

Mortgage calculator

Estimate your monthly mortgage payment, including the principal and interest, property taxes, and HOA. Adjust the values to generate a more accurate rate.

Your payment

Principal and Interest:

$

Property taxes:

$

HOA fees:

$

Total loan payment:

$

Total interest amount:

$

Location

County

GARRETT

Elementary School

CALL SCHOOL BOARD

Middle School

SOUTHERN

High School

SOUTHERN GARRETT HIGH

Listing Courtesy of Jonathan D Bell , Railey Realty, Inc.

RealHub Information is provided exclusively for consumers' personal, non-commercial use, and it may not be used for any purpose other than to identify prospective properties consumers may be interested in purchasing. All information deemed reliable but not guaranteed and should be independently verified. All properties are subject to prior sale, change or withdrawal. RealHub website owner shall not be responsible for any typographical errors, misinformation, misprints and shall be held totally harmless.

Agent Andrew Boateng

AGENT

Andrew Boateng

Call Andrew today to schedule a private showing.


* Listings on this website come from the FMLS IDX Compilation and may be held by brokerage firms other than the owner of this website. The listing brokerage is identified in any listing details. Information is deemed reliable but is not guaranteed. If you believe any FMLS listing contains material that infringes your copyrighted work please click here to review our DMCA policy and learn how to submit a takedown request.© 2024 FMLS.
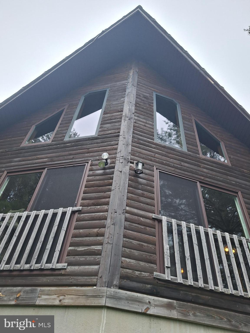
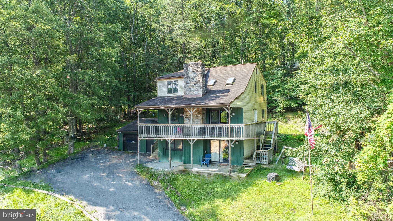
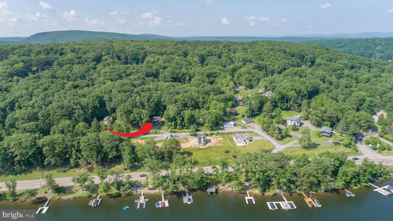
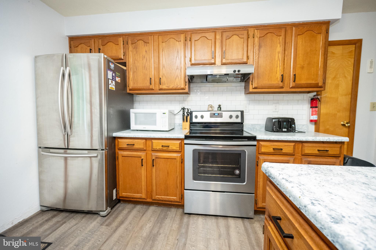
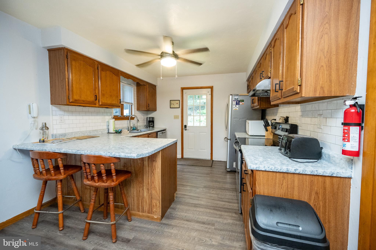
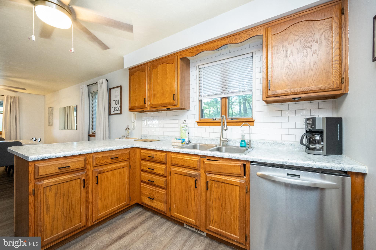
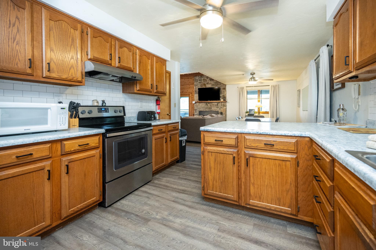
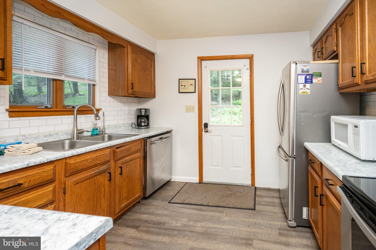
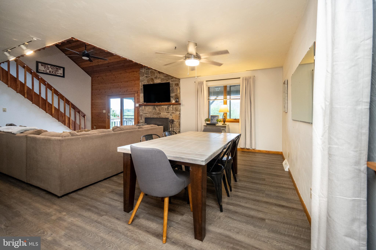
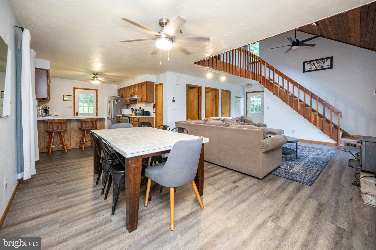
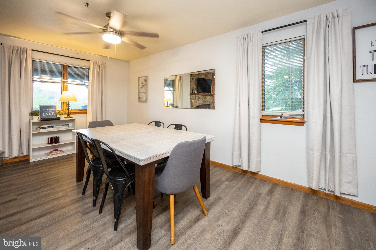
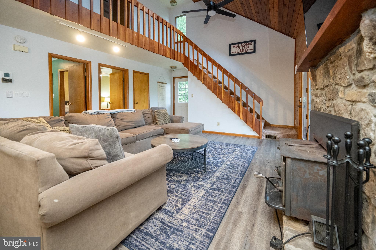
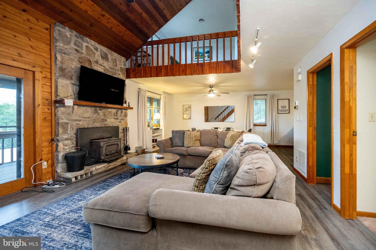
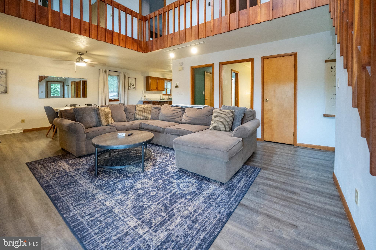
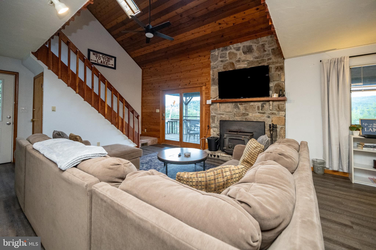
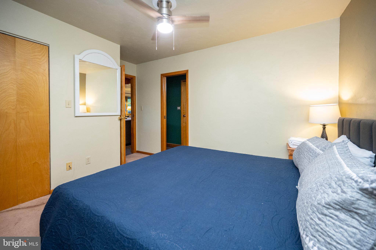
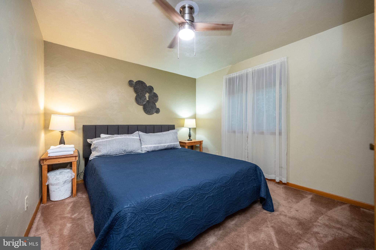
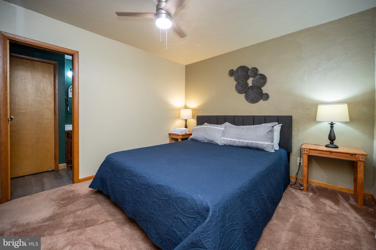
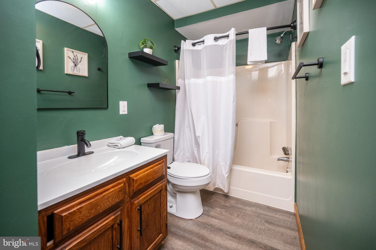
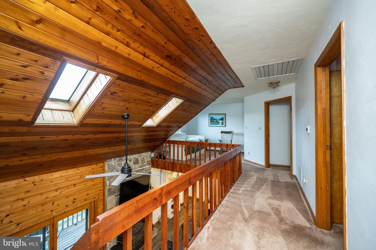
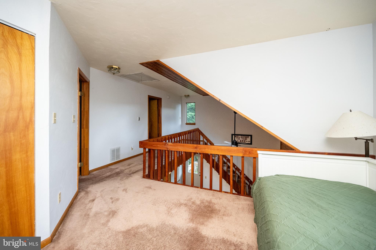
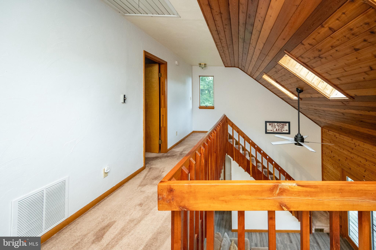
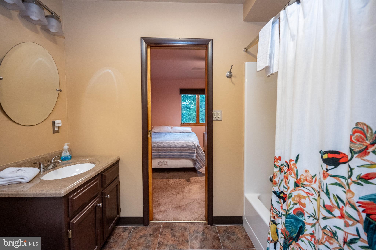
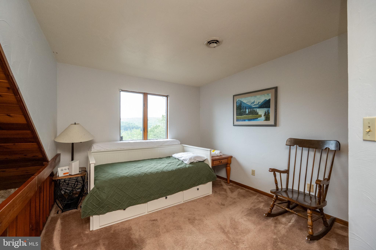
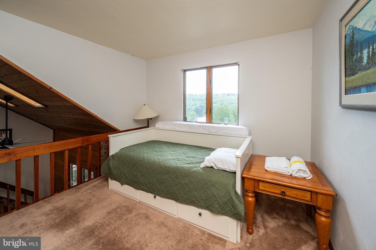
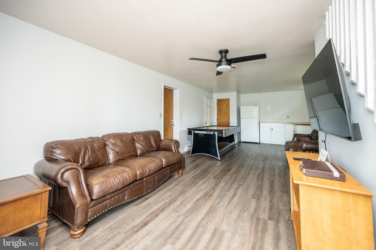
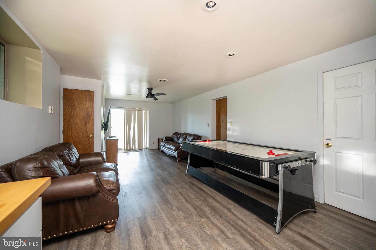
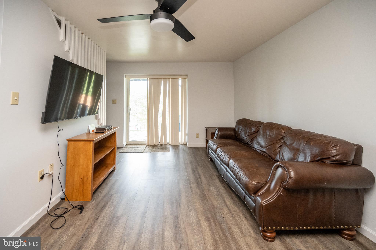
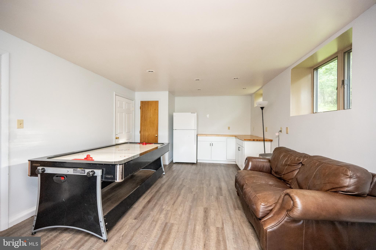
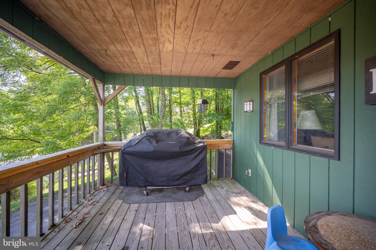
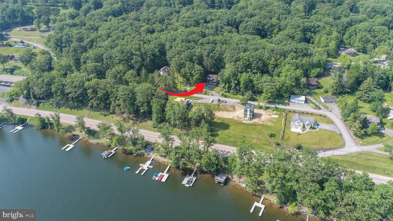
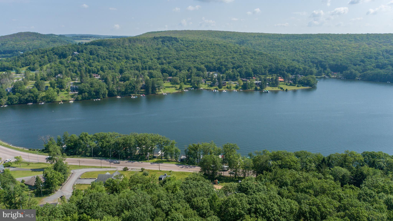
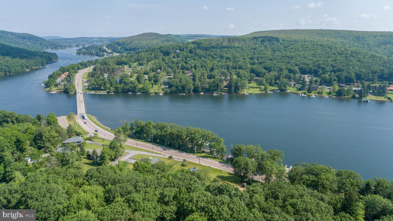
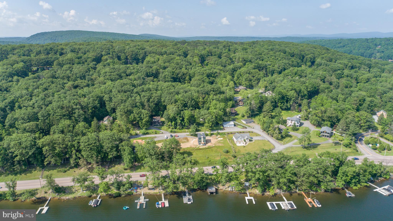
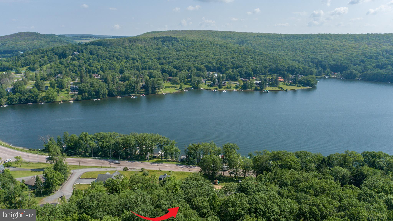
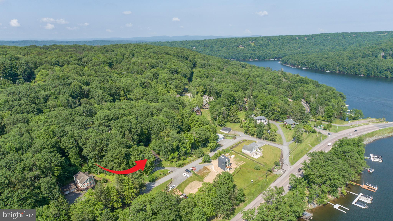
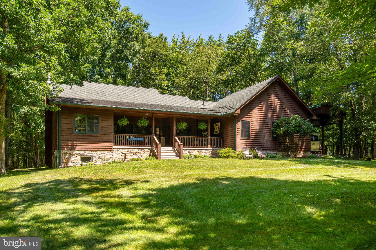
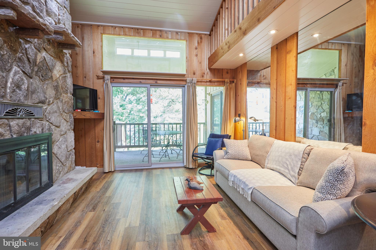
Perched above the treetops with panoramic lake views, this three-level retreat blends comfort with clean, considered upgrades. Vaulted ceilings and a spacious loft crown 2,235 square feet of living space, wrapped in new flooring with fresh paint inside and out. The kitchen, smartly updated with new countertops, connects to open dining and living anchored by a wood stove. A detached garage sits off the drive; while the private deck draws the eye to the water. An established rental, “Views and Brews” is being sold fully furnished and ready to go. Just minutes to marinas, Wisp Resort, and the lake’s best bites. Call today for details!

126 LEO FRIEND ROAD

Message successfully sent.

What would you like to know?

What is 3 + 4 ?

I agree to receive email communication and understand I can unsubscribe at any time.

I agree to be contacted by Charis Realty Group via call, email, and text for real estate services. To opt out, you can reply 'stop' at any time or reply 'help' for assistance. You can also click the unsubscribe link in the emails. Message and data rates may apply. Message frequency may vary. Privacy Policy

Related Properties

Here's your chance to purchase a cute Chalet with just about 7 acres. .This home and acreage is right next to the Common Grounds and gives you immediate river access.
#MDGA2010178

OAKLAND

104 PINE TOP TRAIL

3 Beds

3 Baths

1,596 Sq.Ft.

$425,000

MLS#: MDGA2010178
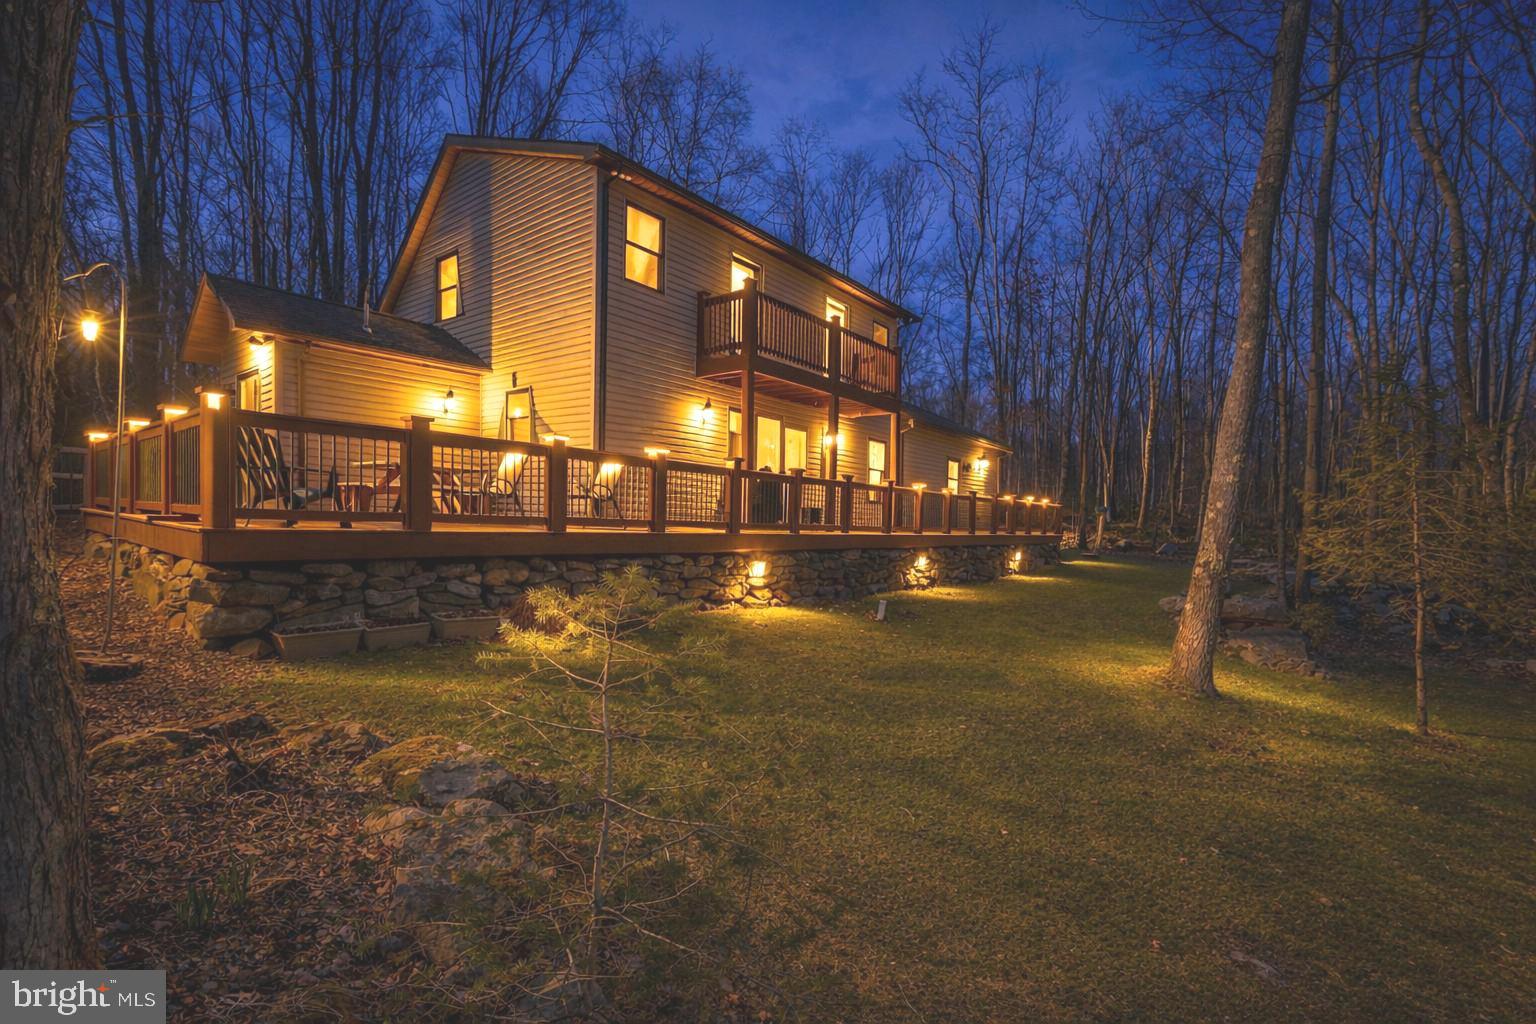
Designed and built for the sellers, this 4 bedroom, 2.5 bath home is a true showcase of craftsmanship featuring handmade woodwork crafted from trees sourced directly from the property.  Many specialty items will remain, including bathroom vanities, multiple dressers, a primary suite custom TV console, a built-in bunk bed, and more.  The spacious primary suite was added in 2016 and offers a separate living area, cozy gas fireplace, and beautiful hardwood floors.  The open floor plan on the main living level with kitchen and dining areas is perfect for family gatherings and entertaining guests.  The entry-level laundry with dog wash, a screened porch, and separate office space check all the boxes for your "wish list".
Enjoy your outside space with a little over 3 acres, complete with a firepit area and walking trails throughout the property.  Two detached garages, one oversized and both finished, are insulated for cars, additional storage, or hobby workshop. The A-frame cottage for kids is perfect for the ultimate in playtime
Make an appointment today to tour this one-of-a-kind home in this beautiful "park-like" setting! Special Financing Options Available.
#MDGA2009150

OAKLAND

328 STOOL ROCK ROAD

4 Beds

2 Baths

1,860 Sq.Ft.

$545,000

MLS#: MDGA2009150
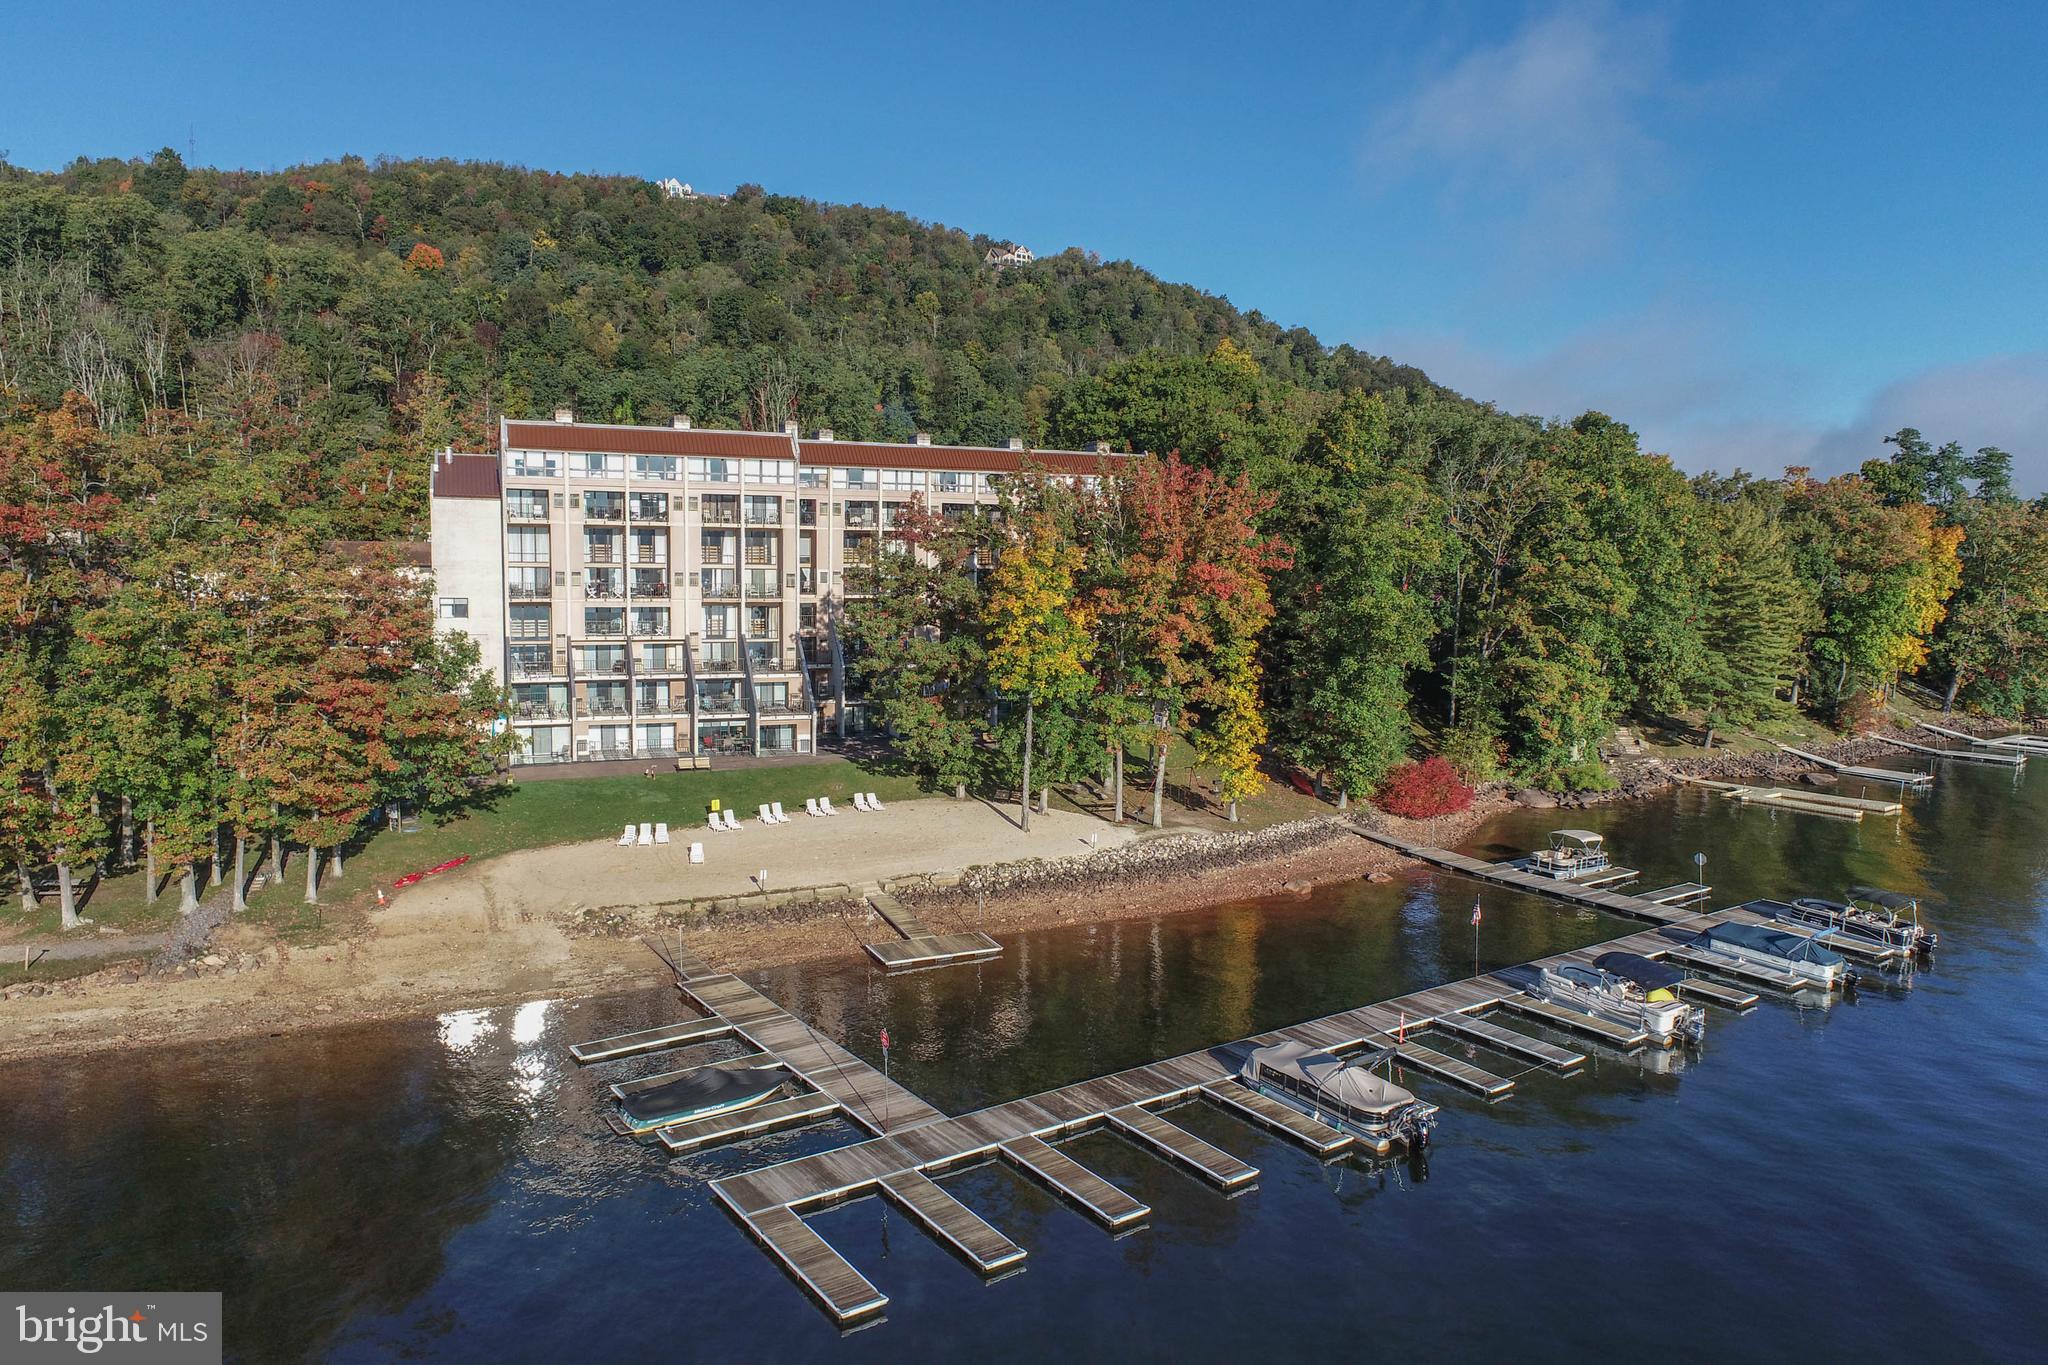
With some minor modifications to the unit, it is possible for this condo to be rented as two separate condos (501 two BR and 701 one BR). Lakefront living at it's best can be found in this completely renovated spacious condo. This three-level unit is the perfect place to get away together! With space to come together and space to escape, this unit promises both privacy and togetherness for a memorable Deep Creek Lake experience! The first level has a full kitchen with wine fridge and attached living room with an electric fireplace, queen sleeper sofa, high top table with stools and a breathtaking balcony. Just up the stairs, enjoy the king bed in a loft bedroom that overlooks the living room and towering two-story window facing Deep Creek Lake! Also on this level is another bedroom with a Queen bed that shares a hallway bathroom with luxury finishes and a walk-in shower.

On the top level you will enjoy even more space and accommodations. The 7th floor level has an additional hallway entrance for more privacy. Relax in the King bed and look out to your private balcony with gorgeous lake views. This space also features a well appointed luxury bathroom with walk-in shower and double bowl sinks. An additional mini-fridge and Keurig coffee maker provide easy access if you don't want to go downstairs. Up above in the vaulted loft curl up in the Queen size bed and take in panoramic sunrise views from every angle.

Head down to the sandy beach to watch the water gently roll along the sandy shore of the resort’s private beachfront.  No matter the season, there is plenty to keep you entertained with an on-site indoor pool, game room, fitness center, and more! RAILEY REALTY IS NOT THE CARETAKER OF PROPERTIES LISTED BY IT. DURING INCLEMENT WEATHER CONDITIONS, PROSPECTIVE PURCHASERS AND THEIR AGENTS ASSUME ALL LIABILITY ASSOCIATED WITH OR BY WEATHER AT THE PROPERTY.
#MDGA2010702

OAKLAND

20160 GARRETT HIGHWAY F501-701

3 Beds

2 Baths

1,700 Sq.Ft.

$575,000

MLS#: MDGA2010702
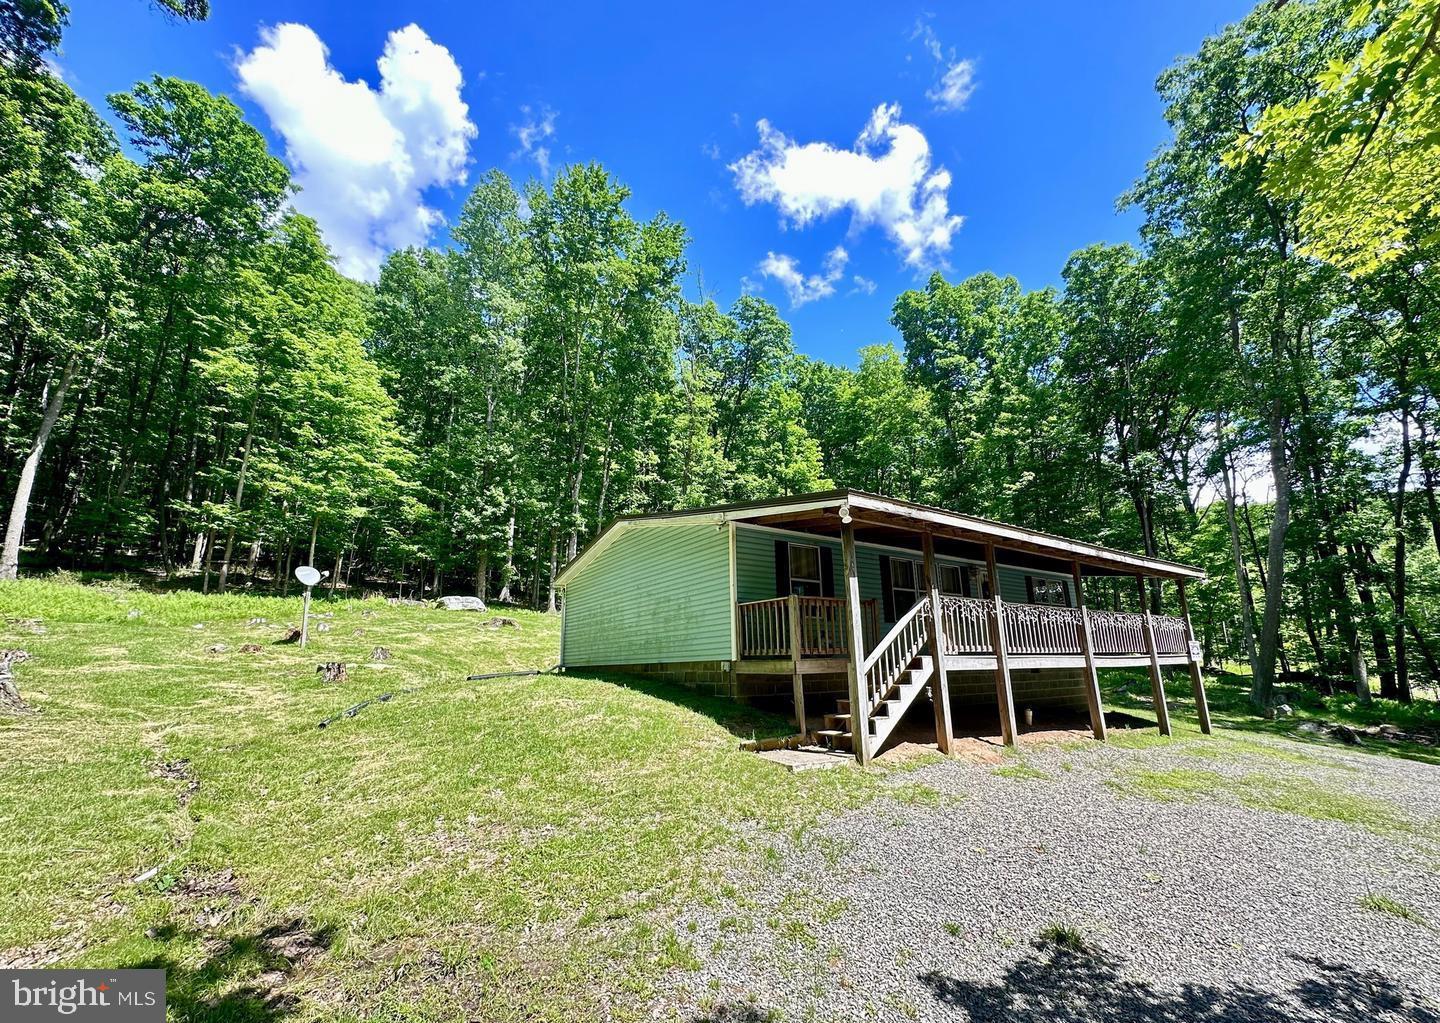
Make it your own! This 2-acre parcel comes with two additional parcels of 17.96 and 24.23 acres for a total of 42.19 acres. The 2-acre parcel is improved by a fully furnished (26’X42’), 3-bedroom, 2-bathroom Ranch style dwelling and a large parking area. The interior offers a spacious living room, and an eat-in kitchen with all appliances, furniture and window AC units. The land is un-zoned forest that borders over 2000 acres of state forest. The 42.19 acres is fully wooded with mature mixed hardwoods ready for harvest and market; the timber alone has an estimated value of $110K to $125K alone. The property overlooks the Youghiogheny River Valley and is 5.3 miles from town center McHenry and Deep Creek Lake.
#MDGA2010728

OAKLAND

98 BEAR RUN ROAD

3 Beds

2 Baths

1,080 Sq.Ft.

$550,000

MLS#: MDGA2010728
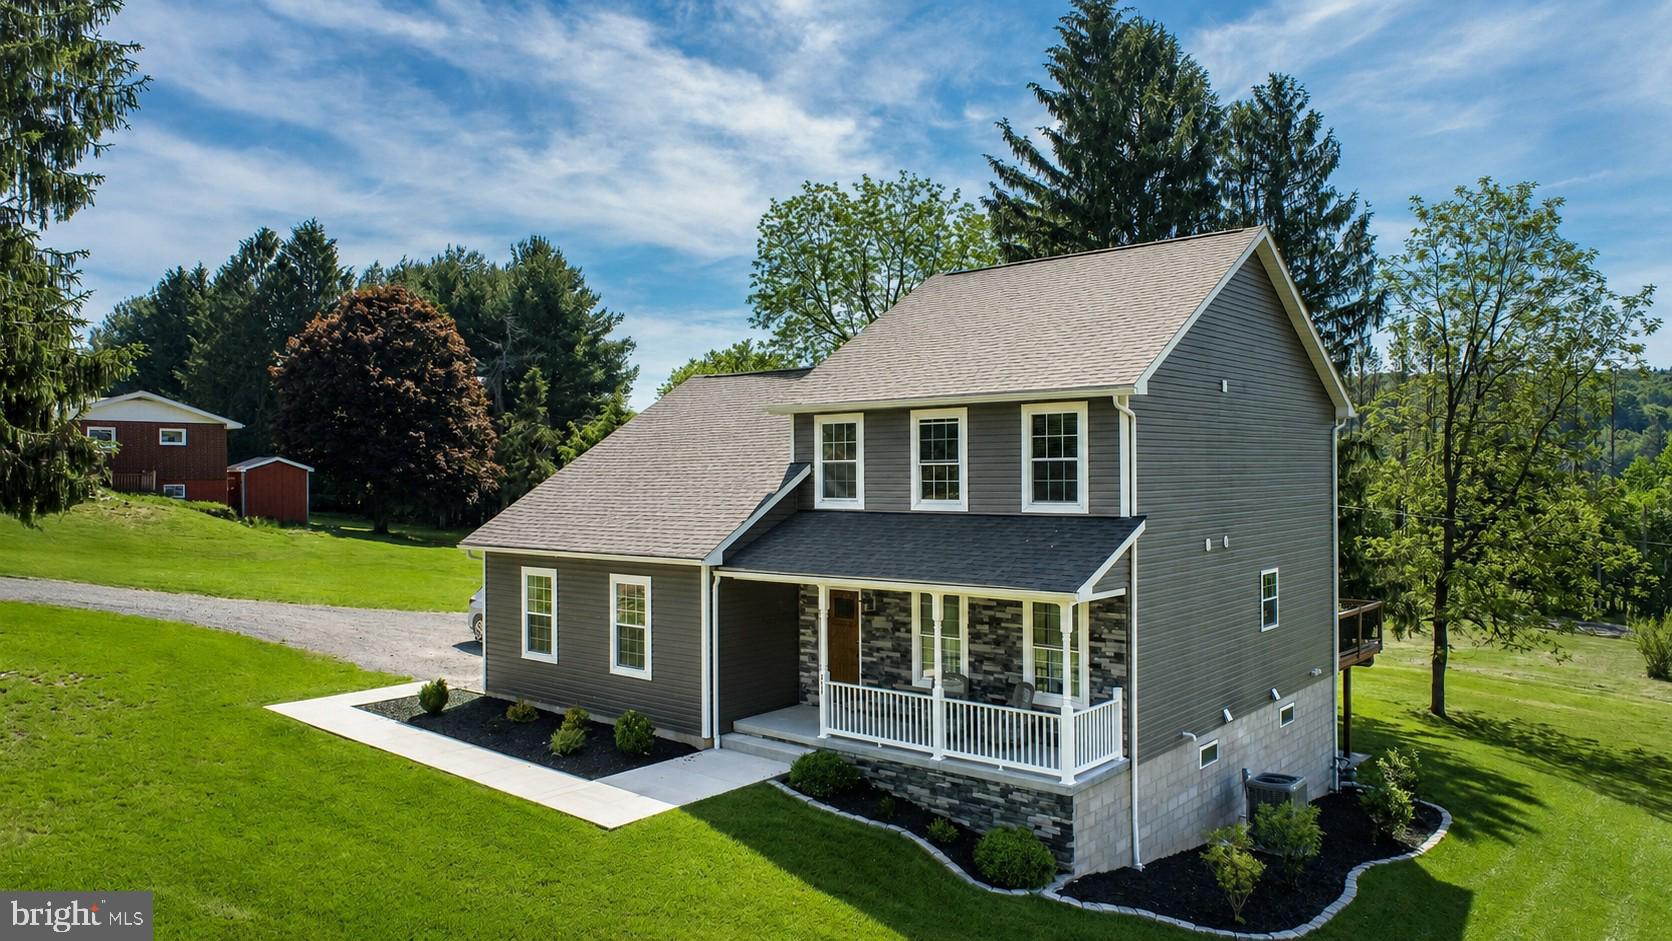
Welcome to this beautifully appointed 5-bedroom, 3.5-bath home located in one of Oakland’s most desirable neighborhoods—Country Club Acres, bordering The Golf Club at Oakland. Offering the perfect blend of modern style, comfort, and convenience, this spacious home is designed to accommodate both everyday living and entertaining.

Step inside to discover an inviting open-concept floor plan featuring upscale finishes throughout. The heart of the home is the stunning kitchen, complete with sleek cabinetry, solid surface countertops, stainless steel appliances, a large center island, and contemporary lighting that creates a bright and welcoming atmosphere. The adjoining dining and living spaces flow seamlessly together, making gatherings effortless.

The home offers five generously sized bedrooms, including a spacious primary suite, along with 3.5 well-appointed bathrooms. The finished basement provides valuable additional living space perfect for a family room, recreation area, home gym, office, or guest accommodations.

Outside, enjoy the charm of the covered front porch and the peaceful setting of this established community. The oversized attached one-car garage offers ample room for parking, storage, and outdoor equipment.

Located just minutes from downtown Oakland, schools, shopping, dining, and Deep Creek Lake attractions, this exceptional property combines modern living with a highly desirable location.
#MDGA2012104

OAKLAND

428 SAM SNEAD CIRCLE

5 Beds

3 Baths

3,542 Sq.Ft.

$599,000

MLS#: MDGA2012104
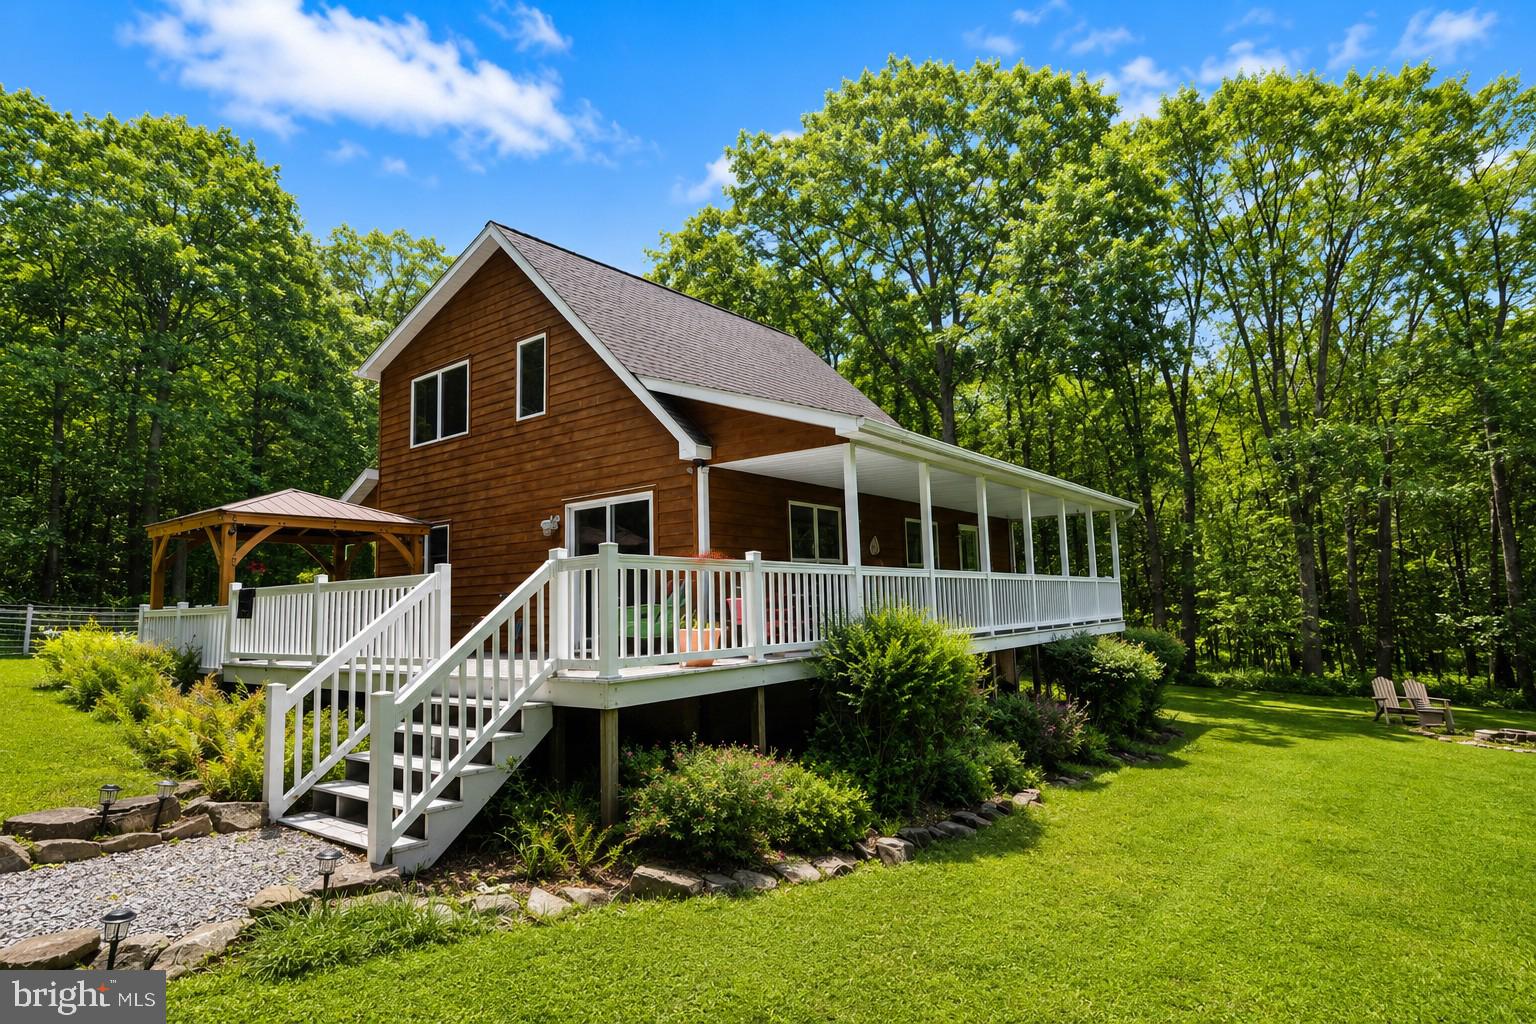
Assumable 2.75% VA loan may be available...contact listing agent for details. If peace and privacy are on your must-have list, this one delivers! Picture this: you pull into the driveway and the trees close in around you on three sides, like the forest itself is standing guard. Over an acre of land, and somehow it stays flat and usable instead of the steep terrain so common in this area. This is a lot you can actually walk, garden, and live on.

Step onto the front porch and you'll want to grab a seat and get lost in the surroundings. The view stretches out far enough to make your cup of coffee last a little longer every morning. In the evenings, the saltwater hot tub (just a few years young) turns this into the kind of backyard people usually only dream about.

Inside, the kitchen and main-level bathroom were recently remodeled with an eye for quality over trend, so you get the updates without the "flip house" feel. The ensuite bedroom on the main level is a fantastic one-level living option.

Out back, a garage-sized shed and a separate potting shed give you room for tools, toys, or a hobby waiting to happen, and there's a garden plot already established for anyone who wants fresh vegetables all summer long.

This is a property that's already figured out what matters: privacy, usability, upgrades that make daily life easier. Come see why the setting sells itself.
#MDGA2012430

OAKLAND

718 BOY SCOUT CROSSCUT ROAD

3 Beds

2 Baths

1,458 Sq.Ft.

$459,900

MLS#: MDGA2012430
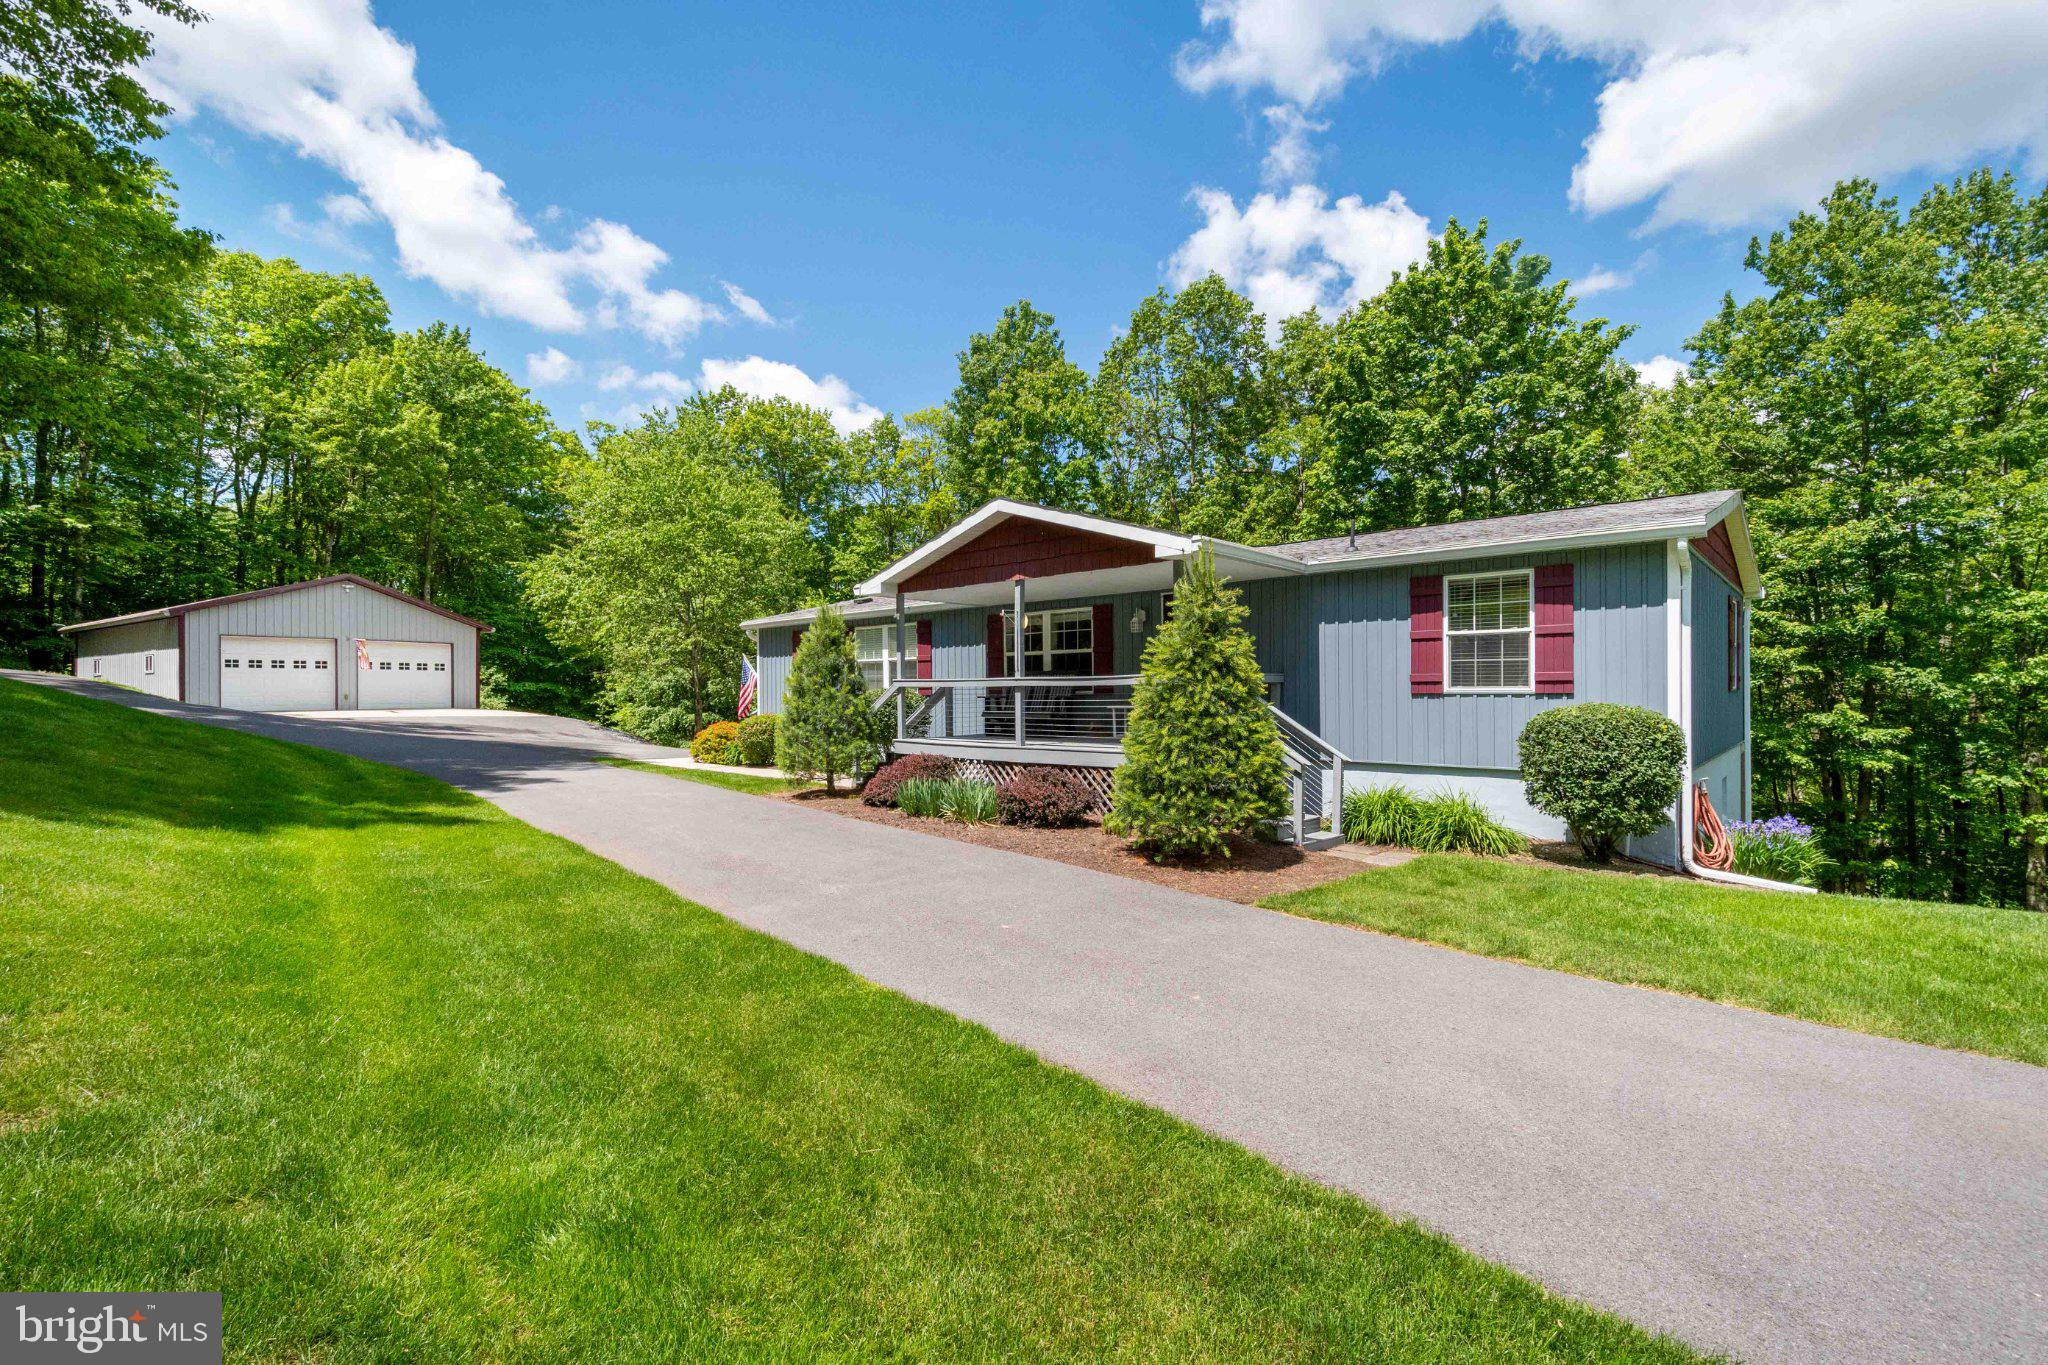
Tucked away on a quiet cul-de-sac in the desirable Royal Charlotte community, this stunning 4-bedroom, 3-bathroom home is the kind of property you'll fall in love with the moment you arrive. Surrounded by the beauty and tranquility of the mountains and accessed by county-maintained roads, this impeccably maintained home showcases pride of ownership throughout. From the expansive Trex decking that wraps around much of the home and the welcoming covered front porch to the thoughtfully updated interior, every detail has been designed for comfort and enjoyment. The home features luxury vinyl plank flooring, carpet tile flooring, beautifully tiled bathrooms, granite countertops in the kitchen and all three bathrooms, heated tile floors in the master bathroom and lower-level bathroom, and spacious living areas perfect for gathering with family and friends. Major upgrades include new siding, new gutters with covers, a tankless hot water heater, whole-house generator, heat pump with gas backup, new sliding glass doors, drywall, and a freshly painted foundation. Outside, you'll find a paved driveway, an impressive 30x40 garage, and a 16X50 pole barn with electric, providing ample space for vehicles, storage, hobbies, and outdoor equipment. Adding to the property's charm are mature plum, pear, apple, and peach trees, providing seasonal blooms, fresh fruit, and a touch of country living right in your own yard. Whether you're unwinding in the hot tub, entertaining on the deck, or simply enjoying the peaceful setting, this home offers the perfect blend of modern convenience, quality craftsmanship, and mountain charm. Properties this well cared for are rare, and one visit is all it takes to see why this exceptional home stands out from the rest. Call today!
#MDGA2012082

OAKLAND

511 HILLTOP ROAD

4 Beds

3 Baths

2,406 Sq.Ft.

$424,900

MLS#: MDGA2012082
New on site 3 days ago
Fall in love with the perfect blend of comfort, privacy, and outdoor adventure in this beautifully maintained home nestled on 3.67 wooded acres overlooking scenic Meadow Lake. Thoughtfully designed for easy living, this 3-bedroom, 2.5-bath home features an open floor plan where the spacious great room flows seamlessly into a beautifully updated kitchen complete with granite countertops, making it the perfect space for gathering with family and friends. Peaceful lake views can be seen throughout the home. The spacious primary suite features a walk-in closet and a private bath with double vanities and a custom walk-in tile shower. Main-level laundry and an attached two-car garage add everyday convenience, while central air, a propane furnace, and a cozy wood-burning fireplace insert provide year-round comfort. The expansive unfinished basement offers endless possibilities for additional living space, a recreation room, workshop, or home gym. Step outside to enjoy the tranquility of nature from the front and back covered porches. The community offers a beautiful private lake perfect for kayaking, fishing, swimming, relaxing by the beach and 3 community docks. Additional amenities include private walking trails, and a storage shed that provides even more space for tools and outdoor equipment and the impressive 32' x 12' RV pavilion complete with 50 AMP, water and sewer hookups.  Located in the desirable Meadow Lake Estates community, you'll enjoy a peaceful rural setting just minutes from Herrington Manor and Swallow Falls State Parks. As an added bonus, the community borders 598 acres of Maryland DNR land fronting the Youghiogheny River, offering endless opportunities for hiking, wildlife watching, and outdoor recreation. Whether you're searching for a full-time residence, a mountain retreat, or the perfect place to embrace the beauty of Western Maryland, this exceptional property is ready to welcome you home.
#MDGA2012466

OAKLAND

355 MARKWOOD DRIVE

3 Beds

2 Baths

1,654 Sq.Ft.

$569,000

MLS#: MDGA2012466
Ultimate lakefront living awaits at Red Run! This stunning 2-3BR, 2BA condo features a second-floor loft and a versatile den easily used as a 3rd bedroom. Enjoy breathtaking lake views from your gorgeous primary suite and private lakeside balcony. Extensively upgraded with a extensively upgraded kitchen boasting granite countertops and soft-close cabinetry, a newly remodeled laundry room with a new water heater and sink, an upgraded electrical panel, and premium cement-backed luxury vinyl plank flooring for ultimate durability. Stunning new shiplap ceilings with recessed lighting illuminate the freshly painted main living spaces, complete with a cozy wood-burning fireplace. Includes an assigned deep-water boat slip, outdoor storage, and access to 11 acres of incredible amenities: a heated pool, tennis courts, playground, kayak racks, and a stone fire pit. Major community updates include a new metal roof and resurfaced courts. Just minutes from downtown Oakland, Garret Cinemas, and shopping!  Seller  will sell his 2011 Sea Ray 195 with 4.2 L EFI engine for $4500.00    OBO "As=Is " see photos and dock slip
#MDGA2012232

OAKLAND

193 RED RUN ROAD 1-B-3

2 Beds

2 Baths

1,340 Sq.Ft.

$595,000

MLS#: MDGA2012232

 - property

Send a message

Message successfully sent.

Your message

What is 3 + 4 ?

Reason for contacting?

I agree to receive email communication and understand I can unsubscribe at any time.

I agree to be contacted by Charis Realty Group via call, email, and text for real estate services. To opt out, you can reply 'stop' at any time or reply 'help' for assistance. You can also click the unsubscribe link in the emails. Message and data rates may apply. Message frequency may vary. Privacy Policy

Sign Out

Virtual Assistant

Would you like to take the next step with this property? We can help you schedule a showing or virtual tour, or send you more details.

Yes, I would like more information.

Thank You for Your Reply, One of Our Agents will contact you as soon as possible

No, maybe later.

Thank you, you can always contact me via email, phone number or through the contact form.

Realhub AI

Lucy - Your AI-Powered Realtor

Update Your Temporary Password

Personalize your search

Enter your email and we'll notify you immediately when new listings match what you're looking for.

or enter email address

Already have an account ? Login here

Continue your home search

I agree to receive communications and understand I can unsubscribe at any time.

I agree to be contacted by Charis Realty Group via call, email, and text for real estate services. To opt out, you can reply 'stop' at any time or reply 'help' for assistance. You can also click the unsubscribe link in the emails. Message and data rates may apply. Message frequency may vary. Privacy Policy

Already have an account ? Login here

We use cookies

We use cookies primarily for analytics to enhance your experience. By accepting, you agree to our use of these cookies. You can manage your preferences or learn more about our cookies policy.