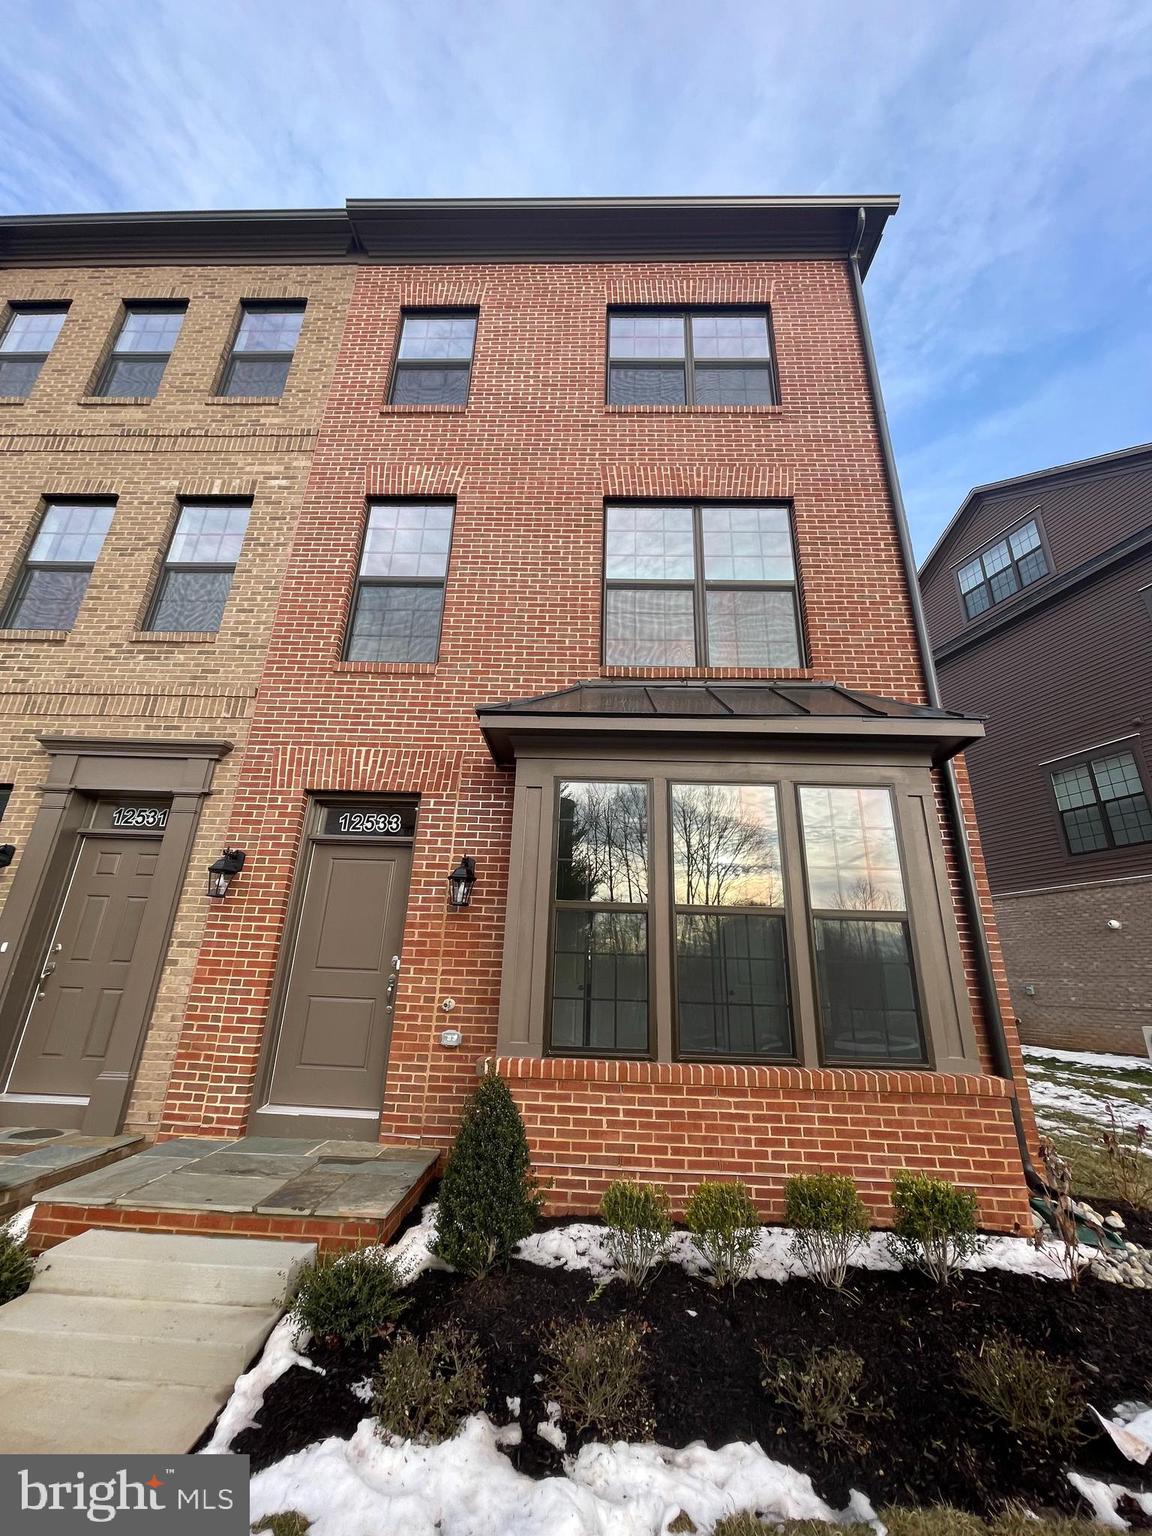
Features & Amenities

Interior

  • Total Bedrooms

    3

  • Bathrooms

    3

  • 1/2 Bathrooms

    2

  • Above Grade Finished Area

    2329.0

  • Basement YN

    NO

  • Cooling YN

    YES

  • Cooling

    Central Air

  • Fireplace YN

    NO

  • Heating YN

    YES

  • Heating

    Exhaust Fan, Natural Gas, Central

  • Main Level Bedrooms

    1

  • Pet friendly

    N/A

Exterior

  • Garage

    Yes

  • Garage spaces

    2

  • Construction Materials

    Brick, Vinyl Siding

  • Parking

    Garage Door Opener, On Street, Attached

  • Pool

    No

  • Waterfront YN

    NO

Area & Lot

  • Lot Size(acres)

    0.04

  • Lot Size(square feet)

    1,815

  • Property Type

    Residential

  • Property Sub Type

    Townhouse

  • Architectural Style

    Colonial

Price

  • Sales Price

    $981,453

  • Tax Amount

    $2,427

  • Sq. Footage

    2,329

  • Price/SqFt

    $421

HOA

  • Association

    YES

  • Association Fee

    $108

  • Association Fee Frequency

    Monthly

  • Association Fee Includes

    N/A

School District

  • Elementary School

    N/A

  • Middle School

    N/A

  • High School

    FAIRFAX

Property Features

  • Foundation Details

    Slab

  • Senior Community YN

    NO

  • Sewer

    Public Sewer

  • Tax Lot

    68

  • Water Source

    Public

Schedule a Showing

Showing scheduled successfully.

<
>
IN PERSON
VIA CHAT

What is 3 + 4 ?


Mortgage calculator

Estimate your monthly mortgage payment, including the principal and interest, property taxes, and HOA. Adjust the values to generate a more accurate rate.

Your payment

Principal and Interest:

$

Property taxes:

$

HOA fees:

$

Total loan payment:

$

Total interest amount:

$

Location

County

FAIRFAX

Elementary School

Middle School

High School

FAIRFAX

Listing Courtesy of Non Member, Non Subscribing Office

RealHub Information is provided exclusively for consumers' personal, non-commercial use, and it may not be used for any purpose other than to identify prospective properties consumers may be interested in purchasing. All information deemed reliable but not guaranteed and should be independently verified. All properties are subject to prior sale, change or withdrawal. RealHub website owner shall not be responsible for any typographical errors, misinformation, misprints and shall be held totally harmless.

Agent Andrew Boateng

Salesperson, Realtor

Andrew Boateng

Call Andrew today to schedule a private showing.


* Listings on this website come from the FMLS IDX Compilation and may be held by brokerage firms other than the owner of this website. The listing brokerage is identified in any listing details. Information is deemed reliable but is not guaranteed. If you believe any FMLS listing contains material that infringes your copyrighted work please review our DMCA policy and learn how to submit a takedown request.© 2024 FMLS.
ENCLAVE AT FAIR LAKES - Residential

12533 TODD LANE

Message successfully sent.

What would you like to know?

What is 3 + 4 ?

I agree to receive email communication and understand I can unsubscribe at any time.

I agree to be contacted by Charis Realty Group - Christine Issler, Broker via call, email, and text for real estate services. To opt out, you can reply 'stop' at any time or reply 'help' for assistance. You can also click the unsubscribe link in the emails. Message and data rates may apply. Message frequency may vary. Privacy Policy

Related Properties

*** Below market assumable financing!  6.25% fixed rate. Save 1.25% compared to the market!! ***  Welcome to this beautifully expanded Cape Cod tucked away on a quiet street in the heart of Fairfax City! Combining classic charm with thoughtful updates and an exceptionally versatile floor plan, this 4-bedroom, 3-bath home offers inviting living spaces, beautiful outdoor areas, and an unbeatable location close to everything Fairfax City has to offer.

The heart of the home is the stunning expanded gourmet kitchen, renovated in 2020 and designed to be the perfect gathering place for family and friends. Stainless steel appliances, granite countertops, tile backsplash, soft-close cabinetry, a movable center island, abundant storage, and a sunny breakfast area make this kitchen as functional as it is beautiful.

The main level features gleaming hardwood floors throughout, a welcoming living room, three bedrooms, one of which offers the flexibility to serve as a bedroom or home office, a full bath, and an enclosed sun room that provides an inviting space to relax and enjoy the changing seasons.

Upstairs, the entire top floor is an expanded primary suite offering a private retreat with hardwood flooring, a room-sized walk-in closet featuring a custom closet system, and a luxurious en-suite bath with a soaking tub, separate shower, and quartz-topped double vanity.

The lower level adds even more versatility with a comfortable den and private guest retreat, complete with its own full bath. A separate work or craft room provides additional space for hobbies and projects. Abundant storage is found throughout the home, including a large crawl space and shed.

Step outside to enjoy professionally designed landscaping, low-maintenance composite decking, a custom brick paver driveway and paver patio, and a large, flat, fully fenced rear yard with a two-year-old fence.

Enjoy peace of mind with major updates already taken care of, including a new shingle roof installed in 2020, a new main water line to the house, and a new front door replaced in 2025.

The location is truly hard to beat. Enjoy easy access to walking trails, parks, and a dog park, while the restaurants and shops of Old Town Fairfax City are just a couple minutes' walk away. Farmers markets, summer concerts in the square, the annual 4th of July parade and fireworks, Fall Fest, and other year-round city events provide endless opportunities to enjoy the vibrant community. Convenient to major shopping and Fair Oaks Mall, with easy access to major commuter routes, bus service to Vienna Metro, and 20 minutes or less to Washington, DC, Arlington, and Alexandria.

A rare combination of charm, space, updates, and location, this Fairfax City gem offers the flexibility to live, work, entertain, and enjoy everything Northern Virginia has to offer.
#VAFC2009336

FAIRFAX

4019 POPLAR STREET

4 Beds

3 Baths

2,718 Sq.Ft.

$850,000

MLS#: VAFC2009336

Historic Fairfax City living, just one block from downtown. Enjoy the convenience of restaurants, cafés, shopping, and year-round community events just steps from your front door, while returning home to a spacious four-level end-unit residence with a two-car garage.
With its handsome brick and stone exterior, abundant natural light, and thoughtfully designed living spaces, this Colonial-style home offers a wonderful blend of classic architecture and modern comfort. Step inside to a welcoming foyer with hardwood flooring that continues throughout the main living levels. Just beyond the entry and convenient powder room, a few steps lead to the expansive living room, where high ceilings, crown molding, recessed lighting, and oversized windows along the front and side of the home create a bright and inviting space. The adjoining formal dining room flows seamlessly from the living area, offering generous space for a six-person dining table and sideboard, making it ideal for both everyday meals and entertaining. A built-in speaker system helps create the atmosphere.
Toward the rear of the home, the gourmet kitchen serves as the heart of the house. A wall of windows fills the space with natural light, while an expansive center island features a sink, seating for four, and oversized pendant lighting. Stainless steel appliances, gas cooking, and abundant cabinetry make this kitchen as functional as it is beautiful. Open to the kitchen, the inviting family room features coordinating built-in cabinetry, creating a cohesive space for gatherings. Sliding glass doors lead to an outdoor balcony, offering a wonderful extension of the living space. Hardwood flooring continues throughout this level, and a conveniently located hall closet provides additional storage.
Upstairs, the spacious primary suite offers a private retreat complete with hardwood flooring, two walk-in closets outfitted with custom organizational systems, and a beautifully appointed en-suite bathroom. Double sink, comfort-height vanity, a separate tub, glass-enclosed shower, and private water closet complete the space. Two additional bedrooms, both with carpeting, share a full hall bathroom, while the conveniently located laundry makes everyday living that much easier.
The fourth level adds exceptional flexibility with a private bedroom, full bathroom, walk-in closet, and separate living area. Whether used as a guest retreat, home office, or additional gathering space, this level offers an abundance of possibilities. Best of all, the bedroom opens directly onto a second balcony, providing another outdoor space to enjoy.
On the lower level, a generously sized recreation room features brand-new carpeting, full-sized windows, and a gas fireplace, creating yet another comfortable space to relax or entertain. A hall closet, additional storage, and direct access to the spacious two-car garage round out this thoughtfully designed home.
And while the home itself offers plenty of reasons to stay in, its location makes it just as appealing to step outside. Historic Downtown Fairfax is moments away, with its locally owned restaurants, coffee shops, boutiques, and a vibrant calendar of community events throughout the year. Enjoy the charm of an established downtown neighborhood without sacrificing the space, flexibility, and conveniences of modern living. ***UPDATES & FEATURES: 2026: new basement and stair carpets, main level deck, garage opener; 2018: HVAC with 2 damper system, humidifier, UV light filter; 2011: water heater; soundproof party wall; Hunter Douglass window treatments; built-in speaker system
#VAFC2009422

FAIRFAX

10421 WHITEHEAD STREET

4 Beds

3 Baths

2,731 Sq.Ft.

$990,000

MLS#: VAFC2009422

Welcome to this beautiful **end-unit townhome in the desirable Metro Row community!** Built in 2018, this thoughtfully designed home offers 1,802 square feet of living space, featuring 3 bedrooms, 3.5 bathrooms, and an attached two-car garage.

The bright and spacious main level features an open-concept layout, seamlessly connecting the living, dining, and kitchen areas. The stunning gourmet kitchen boasts a large center island, elegant white cabinetry, stainless steel appliances, and stylish pendant lighting—perfect for everyday living and entertaining.

Step outside to the **covered balcony featuring a beautiful stone fireplace**, creating a wonderful space to relax or entertain throughout the seasons.

The upper level offers comfortable bedrooms, including a spacious primary suite with abundant natural light, a walk-in closet, and a private ensuite bathroom. The entry level provides a versatile office space and a full bathroom, ideal for working from home or accommodating guests.

Additional highlights include beautiful hardwood floors, recessed lighting, generous windows, and the added privacy and natural light of an end-unit location.

**Modern design, functional living spaces, and a desirable location make this home a must-see!**
#VAFX2346082

FAIRFAX

3089 SASSAFRAS COURT

3 Beds

3 Baths

1,802 Sq.Ft.

$989,000

MLS#: VAFX2346082

HANDS DOWN, the most beautiful property in the $900K range townhomes across Fairfax! 

A Rare END-UNIT within highly sought-after The Enclave at Fair Lakes with nearly $190,000 in CUSTOM UPGRADES and DESIGNER SELECTIONS beyond builder's standards in EVERY CORNER! This home is MORE BEAUTIFUL and TURNKEY THAN A MODEL HOME. Wait to be impressed.  

This stunning 1.5 year old LUXURY TOWNHOME, in the most coveted homesites, overlooking tranquil LAKE VIEWS and mature greenery, with no homes obstructing the front view and prized southwest exposure that fills every room with abundant natural light throughout the day.

From the moment you enter, the home reveals an extraordinary level of craftsmanship. Freshly painted with CUSTOM Benjamin Moore color extends the home's elevated aesthetic, solid LEVEL 4 ENGINEERED HARDWOOD FLOORING runs throughout, complemented by FULL OAK STAIRS, UPGRADED trim and CUSTOM CRWON MOLDING, DESIGNER LIGHTING from CB2, CUSTOM-sized curtains, and a CURATED Benjamin Moore custom paint throughout. Expansive windows pour daylight into an open-concept layout designed to feel both refined and effortlessly livable.

At the heart of the home, the gourmet CHEF'S REAR kitchen is a true showpiece — appointed with premium MONOGRAM appliances, a five-burner gas cooktop, double wall ovens, custom two-tone cabinetry, and striking CALACATTA ULTRA QUARTZ countertops with full backsplash. Abundant cabinetry, generous prep space, and a full wall of natural light from oversized windows make this kitchen as functional as it is beautiful.

Thoughtful design continues throughout, with CUSTOM BUILT-INS, UPGRADED closet systems in EVERY BEDROOM, and a fully CUSTOMIZED PRIMARY BEDROOM CLOSET that delivers exceptional organization without sacrificing style. The home is wired for modern living with a 240V EV charging outlet, Wi-Fi-enabled garage door opener, and upgraded electrical and low-voltage features. Even TWO Samsung Frame TVs convey with the home!

Beyond the residence, the lifestyle is unmatched. Walk to Whole Foods and Metro bus service, and enjoy quick access to Fairfax Towne Center, Fair Oaks Mall, Fairfax Corner, Costco, and an exceptional array of dining and entertainment. Commuters will appreciate effortless connections to Route 50, I-66, Fairfax County Parkway, and Washington Dulles International Airport.

A rare combination of luxury craftsmanship, scenic lake views, smart-home technology, and one of Fairfax's most convenient locations. It's heard to beat this complete package. Come and see before it's under contract!
#VAFX2344368

FAIRFAX

12558 OVIATION DRIVE

4 Beds

3 Baths

1,988 Sq.Ft.

$939,900

MLS#: VAFX2344368
Open house
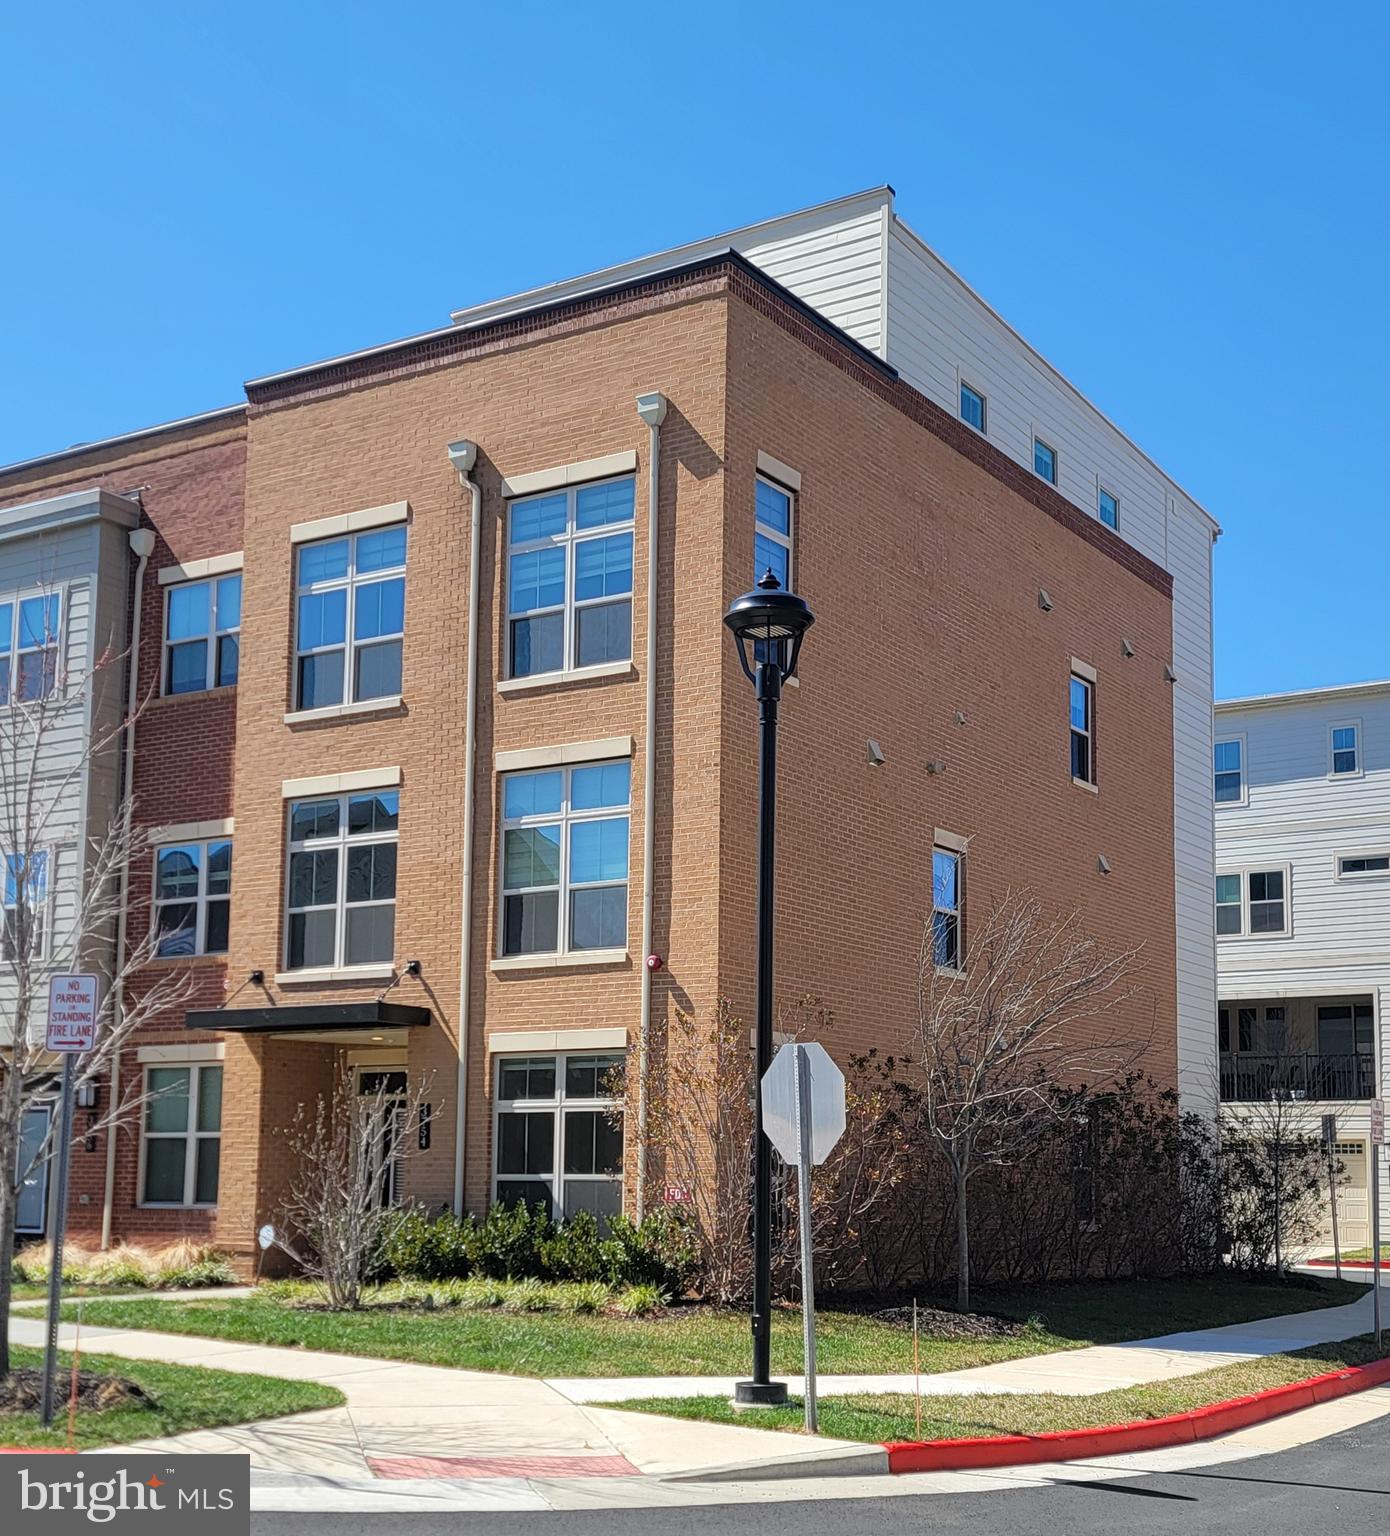
GREAT LOCATION!     Largest Model  in the Community w/  3,390 SF.   (4 FLOORS)   Luxury  Brick Front , 4 Bed Rm, 4 Full & 1 Half Bath End-Unit Townhome  is in One of the Most Sought-After  Areas  of Fairfax City.   This  Stunning 4 Level  Unit has 2 Car Garage & two Balconies.    Gourmet Kitchen w/ Stainless Steel Appliances, Farmhouse Sink  & Soft-Close Cabinetry.   Huge Center Island w/ Upgraded Silestone Quartz Countertops.   Kitchen/Dining Leading out to Private    Covered Patio w/  Upgraded Wall Fireplace.   Impressive  Open & Modern Living Rm & Souring Ceilings   is included in this Home that Boasts over $20,000 in Upgrades.     Upstairs is  the Luxurious Owner's Suite w/ Tray Ceilings, Two Huge Walk-In Closets & Luxurious  En-Suite Bath w/ Silestone Quartz Countertops, Glass-Enclosed Shower & Upgraded Soaking Tub.     Generously Sized Two Other Bedrooms  & Baths.    Fourth Level has a Recreation Room,  4th Bedroom w/ Walk-In Closet & Full Bath.  Rec Rm  w/ Walk-Out to Rooftop Terrace.    Conveniently located to Shopping , Dining,  Entertainment, Schools,  Parks,  Major Commuter Routes, a Metro Station & Washington DC.       MUST SEE!
3754 Mayors Way,  Fairfax VA 22030  $1,169,000  3,390 SF  = $345
3711 Mayors Way, Fairfax VA 22030   $1,169,000  2,879 SF  = $406
3761 Mayors Way, Fairfax VA 22030   $1,075,000  2,669 SF  = $403
3775 Mayors Way, Fairfax VA 22030   $1,099,000  2,239 SF  = $491
3821 Tussica Way, Fairfax VA 22030    $1,150,000  2,839 SF  = $405
#VAFC2007976

FAIRFAX

3754 MAYORS WAY

4 Beds

4 Baths

3,390 Sq.Ft.

$1,169,000

MLS#: VAFC2007976

Sellers are motivated. Sellers are willing to negotiate and cover a portion of the buyer closing costs up to $10,000. Experience by the perfect blend of space and comfort in this 5-bedroom, 2.5-bath single-family home. Step inside the split-foyer to find an interior featuring newer flooring and paint throughout the main level. The heart of the home is the family and dining area that flows into the kitchen. Enjoy morning coffee in the  breakfast nook in the updated kitchen which features new cabinets, stainless steel appliances and  quartz countertops.  Step through the doors to your private screened-in porch with brand new flooring and paint. Upper level includes 3 bedrooms and two full bathrooms. The lower level boasts a cozy living area with a wood-burning fireplace and a large wet bar for entertaining. With two additional bedrooms, a versatile den (possible 6th bedroom with a walk out door leading to the backyard), and a dedicated workshop/storage and laundry room, there is room for everyone.  Lower level also offers a  half bath with an updated vanity and light fixture. Outside, enjoy privacy in your fenced-in backyard, featuring a large deck and patio as well as a spacious front and backyard. Location location location! Perfectly situated in the quiet, Middleridge community of Fairfax, this home offers an unbeatable combination of suburban tranquility and high-speed accessibility. Whether you’re heading to the Pentagon, D.C., or Tysons, your commute is streamlined by multiple transit options: Fast Track to D.C. & Pentagon: Minutes from the Burke Centre VRE  or the Sydenstricker Park & Ride for convenient slug lines and express bus service.  Easy access to the Fairfax County Parkway, I-66, and Route 123.  Located near George Mason University. Enjoy proximity to local favorites like University Mall and Burke Centre. Sellers are motivated to sell.
#VAFX2302700

FAIRFAX

5414 RUMSEY PLACE

5 Beds

2 Baths

3,155 Sq.Ft.

$855,000

MLS#: VAFX2302700

Welcome to this beautiful four-level home in an unbeatable location! Offering 4 bedrooms and 4.5 baths, this thoughtfully designed home combines spacious living areas, versatile spaces, and a peaceful outdoor retreat. The expansive main level features an open layout with a generous kitchen, casual eating area, formal dining space, and inviting living room—perfect for everyday living and entertaining. Step out from the kitchen onto the Trex deck, where mature trees create a serene, private backdrop. Below, enjoy the covered patio, complete with a TV and ambient lighting, creating the perfect setting for relaxing evenings or hosting friends. Upstairs, you'll find three bedrooms and two full baths, while the entire top floor offers a private retreat of its own, complete with an additional full bath. The basement provides even more flexible living space with a full bath, ideal for a recreation room, guest accommodations, home office, or gym. With four levels of well-appointed living space, a tranquil setting, and an exceptional Fairfax City location close to shopping, dining, parks, and commuter routes, this home truly offers the best of comfort, privacy, and convenience!
#VAFC2009348

FAIRFAX

10695 YORKTOWN COURT

4 Beds

4 Baths

4,035 Sq.Ft.

$1,050,000

MLS#: VAFC2009348

​Gracefully designed for both grand entertaining and everyday living, this beautifully appointed 5-bedroom, 3-bath residence offers timeless hardwood floors, recessed lighting, and a peaceful wooded backdrop that creates a true sense of privacy. The thoughtfully designed upper level features three spacious bedrooms and two full baths, including a gracious primary suite with a private en suite bath, while the fully finished walk-out lower level offers two additional bedrooms, a full bath, a spacious recreation room anchored by a brick fireplace, and a kitchenette.  All provide exceptional flexibility for multigenerational living, private guest quarters, and income-producing potential. One of the lower-level bedrooms is exceptionally spacious and offers endless possibilities as a home theater, game room, fitness studio, executive office, or the potential to create an additional bedroom. Enjoy seamless indoor and outdoor living from the deck and patio overlooking the backyard. Situated on a private driveway in a desirable cul-de-sac, this home is just minutes from shopping, dining, parks, and top-rated schools. Enjoy easy access to Fairfax County Parkway, I-66, I-495, I-395, George Mason University, the Pentagon, Fort Belvoir, Quantico, nearby Metrobus and CUE bus stops, and the Vienna/Fairfax-GMU Metro Station. This level of flexibility, privacy, and opportunity is a rare find. Every detail has been thoughtfully designed to make this more than a house; it's a place to truly feel at home!
#VAFX2347422

FAIRFAX

4703 TARA DRIVE

5 Beds

3 Baths

2,278 Sq.Ft.

$799,000

MLS#: VAFX2347422

Welcome to 5219 Portsmouth Road, a charming home in Fairfax’s desirable Country Club View neighborhood! This inviting property offers a wonderful blend of comfort, character, and versatility, including a newly renovated kitchen with custom cabinetry and a spacious family room. The main level showcases the heart of the home, with a light-filled, welcoming layout thoughtfully designed to enhance both function and flow. Just off the sunroom, a large Trex deck provides the perfect setting for outdoor dining, entertaining, or simply enjoying the peaceful surroundings.  
 
The finished walk-out lower level expands the home’s versatility, featuring additional living and recreation space, along with an in-law or au pair suite ideal for extended family, guests, or flexible living arrangements. Situated on a generous 0.41-acre lot backing to parkland, this property offers a serene setting with plenty of room to enjoy the outdoors. 
 
Enjoy an exceptional Fairfax location with convenient access to Fairfax County Parkway, I-495, Route 123, and the VRE, making commuting and travel throughout Northern Virginia a breeze. Outdoor enthusiasts will appreciate the nearby parks, trails, and green spaces, while families will value the proximity to Oak View Elementary School and Robinson Secondary School. George Mason University, shopping, dining, and everyday conveniences are also just a short drive away. 
 
Don’t miss this opportunity to enjoy the thoughtful updates, flexible living spaces, outdoor amenities, and exceptional convenience of this wonderful Fairfax home!
#VAFX2343502

FAIRFAX

5219 PORTSMOUTH ROAD

5 Beds

3 Baths

3,340 Sq.Ft.

$969,888

MLS#: VAFX2343502

Welcome to 3775 Mayors Way, a beautifully appointed 2024-built townhome in the heart of Fairfax City. This well-maintained 3-bedroom, 3.5-bath home offers a modern open floor plan, beautiful finishes, and an impressive selection of custom upgrades that make it feel truly special. Step inside to a bright and welcoming foyer leading to a spacious lower-level living area with a full bathroom, offering excellent flexibility for a home office, guest space, or additional living area. The main level features an inviting open-concept layout with abundant natural light, stylish LVP flooring, and a beautifully upgraded gourmet kitchen with white and blue cabinetry, premium stainless-steel appliances, and a large center island ideal for cooking and entertaining. Throughout the home, thoughtful improvements add both beauty and convenience, including custom shoe storage, decorative wall cabinetry, upgraded closet systems, ceiling fans, additional ceiling lighting, LED mirrors, and high-quality blinds throughout. The primary suite offers a spacious walk-in closet along with a custom-designed dressing room, creating a wonderful private retreat. A conveniently located laundry room with a washer and dryer adds to the home's everyday functionality. Ideally located just minutes from Route 50, Route 29, I-66, and I-495, with easy access to shopping, dining, George Mason University, Inova Fairfax Hospital, Mosaic District, and Dulles International Airport. Enjoy the best of Fairfax City with modern living, thoughtful upgrades, and exceptional convenience—all in one beautiful home. Don't miss this opportunity to own a newer townhome that has been thoughtfully upgraded and is truly move-in ready. Please remove shoes or use booties during showings.
#VAFC2009138

FAIRFAX

3775 MAYORS WAY

3 Beds

3 Baths

2,239 Sq.Ft.

$1,019,000

MLS#: VAFC2009138

Send a message

Message successfully sent.

Your message

What is 3 + 4 ?

Reason for contacting?

I agree to receive email communication and understand I can unsubscribe at any time.

I agree to be contacted by Charis Realty Group - Christine Issler, Broker via call, email, and text for real estate services. To opt out, you can reply 'stop' at any time or reply 'help' for assistance. You can also click the unsubscribe link in the emails. Message and data rates may apply. Message frequency may vary. Privacy Policy

Sign Out

Virtual Assistant

Would you like to take the next step with this property? We can help you schedule a showing or virtual tour, or send you more details.

Yes, I would like more information.

Thank You for Your Reply, One of Our Agents will contact you as soon as possible

No, maybe later.

Thank you, you can always contact me via email, phone number or through the contact form.

Realhub AI

Lucy - Your AI-Powered Realtor

Update Your Temporary Password

Personalize your search

Enter your email and we'll notify you immediately when new listings match what you're looking for.

or enter email address

Already have an account ? Login here

Continue your home search

I agree to receive communications and understand I can unsubscribe at any time.

I agree to be contacted by Charis Realty Group - Christine Issler, Broker via call, email, and text for real estate services. To opt out, you can reply 'stop' at any time or reply 'help' for assistance. You can also click the unsubscribe link in the emails. Message and data rates may apply. Message frequency may vary. Privacy Policy

Already have an account ? Login here

We use cookies

We use cookies primarily for analytics to enhance your experience. By accepting, you agree to our use of these cookies. You can manage your preferences or learn more about our cookies policy.