
Ranch/Rambler
12509 BAINSWOOD COURT
FREDERICKSBURG, VA 22407
MLS#: VASP2045554
$744,900


Property
Beds
5
Full Baths
3
1/2 Baths
None
Year Built
2019
Sq.Footage
3,835
This stunning ranch-style home in The Crossings at Chancellorsville offers an exceptional blend of comfort, style, and versatile living space. Built in 2019, the home features five spacious bedrooms and three full bathrooms, with an inviting open floor plan designed to maximize natural light. At the heart of the home, the gourmet kitchen is beautifully appointed with quartz countertops, stainless steel appliances, and an oversized island offering generous space for meal preparation, casual dining, and entertaining. Just beyond the kitchen, the light-filled morning room features a cathedral ceiling and is currently used as a dining room. This flexible space could easily serve as a formal or casual dining area, sitting room, or a comfortable spot to relax with a good book. The adjoining family room provides a welcoming gathering space centered around a cozy gas fireplace. Elegant hardwood flooring extends throughout much of the main level, creating a warm and cohesive feel. Outdoor living is equally impressive. Situated on a beautifully landscaped 0.65-acre lot backing to trees, the property offers a peaceful setting with extensive hardscaping and multiple spaces for relaxing and entertaining. Enjoy the screened porch, Trex deck, patio, and spacious covered patio beneath the deck, providing plenty of options for enjoying the outdoors throughout the seasons. A fenced yard adds even more functionality to this thoughtfully designed property. An oversized heated attached garage and extra-wide driveway provide abundant parking and storage. Additional features include a custom primary bedroom closet organizer, custom shelving in the garage and storage rooms, two washer/dryer hookups, a wet-bar hookup, LeafFilter gutter protection, a radon mitigation system, and a sump pump. Conveniently located near Fredericksburg's historic battlefields, shopping, dining, and everyday amenities, The Crossings at Chancellorsville offers easy access to everything the area has to offer while providing a comfortable retreat to come home to. Beautifully maintained, thoughtfully designed, and filled with indoor and outdoor living space—schedule your private showing and discover all this exceptional home has to offer.
Features & Amenities
Interior
-
Other Interior Features
Eat-in Kitchen, Ceiling Fan(s), Kitchen Island, Pantry, Recessed Lighting, Walk-In Closet(s), Cathedral Ceiling(s), High Ceilings, Beamed Ceilings, Tray Ceiling(s), Built-in Features, Crown Molding, Open Floorplan
-
Total Bedrooms
5
-
Bathrooms
3
-
Above Grade Finished Area
2256.0
-
Basement YN
YES
-
Cooling YN
YES
-
Cooling
Central Air, Ceiling Fan(s), Electric
-
Fireplace YN
YES
-
Heating YN
YES
-
Heating
Propane, Forced Air
-
Main Level Bedrooms
4
-
Pet friendly
N/A
Exterior
-
Garage
Yes
-
Garage spaces
2
-
Construction Materials
Vinyl Siding, Stone
-
Other Exterior Features
Lighting, Rain Gutters, Storage
-
Parking
Oversized, Garage Door Opener, Asphalt, Paved, Garage, Driveway, Inside Entrance, Attached
-
Patio and Porch Features
Porch, Enclosed, Screened, Patio, Deck
-
Pool
No
-
Waterfront YN
NO
-
View
Trees/Woods
Area & Lot
-
Lot Size(acres)
0.65
-
Lot Size(square feet)
28,414
-
Property Type
Residential
-
Property Sub Type
Single Family Residence
-
Architectural Style
Ranch/Rambler
Price
-
Sales Price
$744,900
-
Tax Amount
$4,829
-
Sq. Footage
3,835
-
Price/SqFt
$194
HOA
-
Association
YES
-
Association Fee
$133
-
Association Fee Frequency
Quarterly
-
Association Fee Includes
N/A
School District
-
Elementary School
CHANCELLOR
-
Middle School
CHANCELLOR
-
High School
RIVERBEND
Property Features
-
New Construction
NO
-
Association Amenities
Playground
-
Foundation Details
Permanent
-
Senior Community YN
NO
-
Sewer
Public Sewer
-
Tax Lot
105
-
Water Source
Public
Schedule a Showing
Showing scheduled successfully.
Mortgage calculator
Estimate your monthly mortgage payment, including the principal and interest, property taxes, and HOA. Adjust the values to generate a more accurate rate.
Your payment
Principal and Interest:
$
Property taxes:
$
HOA fees:
$
Total loan payment:
$
Total interest amount:
$
Location
County
SPOTSYLVANIA
Elementary School
CHANCELLOR
Middle School
CHANCELLOR
High School
RIVERBEND
Listing Courtesy of Alexander L Belcher, Belcher Real Estate, LLC.
RealHub Information is provided exclusively for consumers' personal, non-commercial use, and it may not be used for any purpose other than to identify prospective properties consumers may be interested in purchasing. All information deemed reliable but not guaranteed and should be independently verified. All properties are subject to prior sale, change or withdrawal. RealHub website owner shall not be responsible for any typographical errors, misinformation, misprints and shall be held totally harmless.

Salesperson, Realtor
Andrew Boateng
Call Andrew today to schedule a private showing.

* Listings on this website come from the FMLS IDX Compilation and may be held by brokerage firms other than the owner of this website. The listing brokerage is identified in any listing details. Information is deemed reliable but is not guaranteed. If you believe any FMLS listing contains material that infringes your copyrighted work please click here to review our DMCA policy and learn how to submit a takedown request.© 2024 FMLS.
Related Properties

FREDERICKSBURG
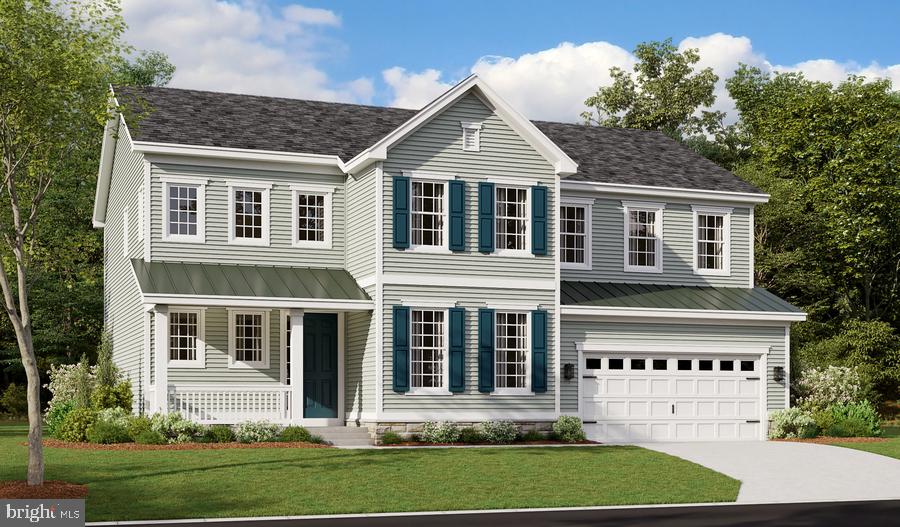
LIBERTY HALL DRIVE - DONOVAN
4 Beds
3 Baths
3,160 Sq.Ft.
$869,990
MLS#: VAST2049042
FREDERICKSBURG
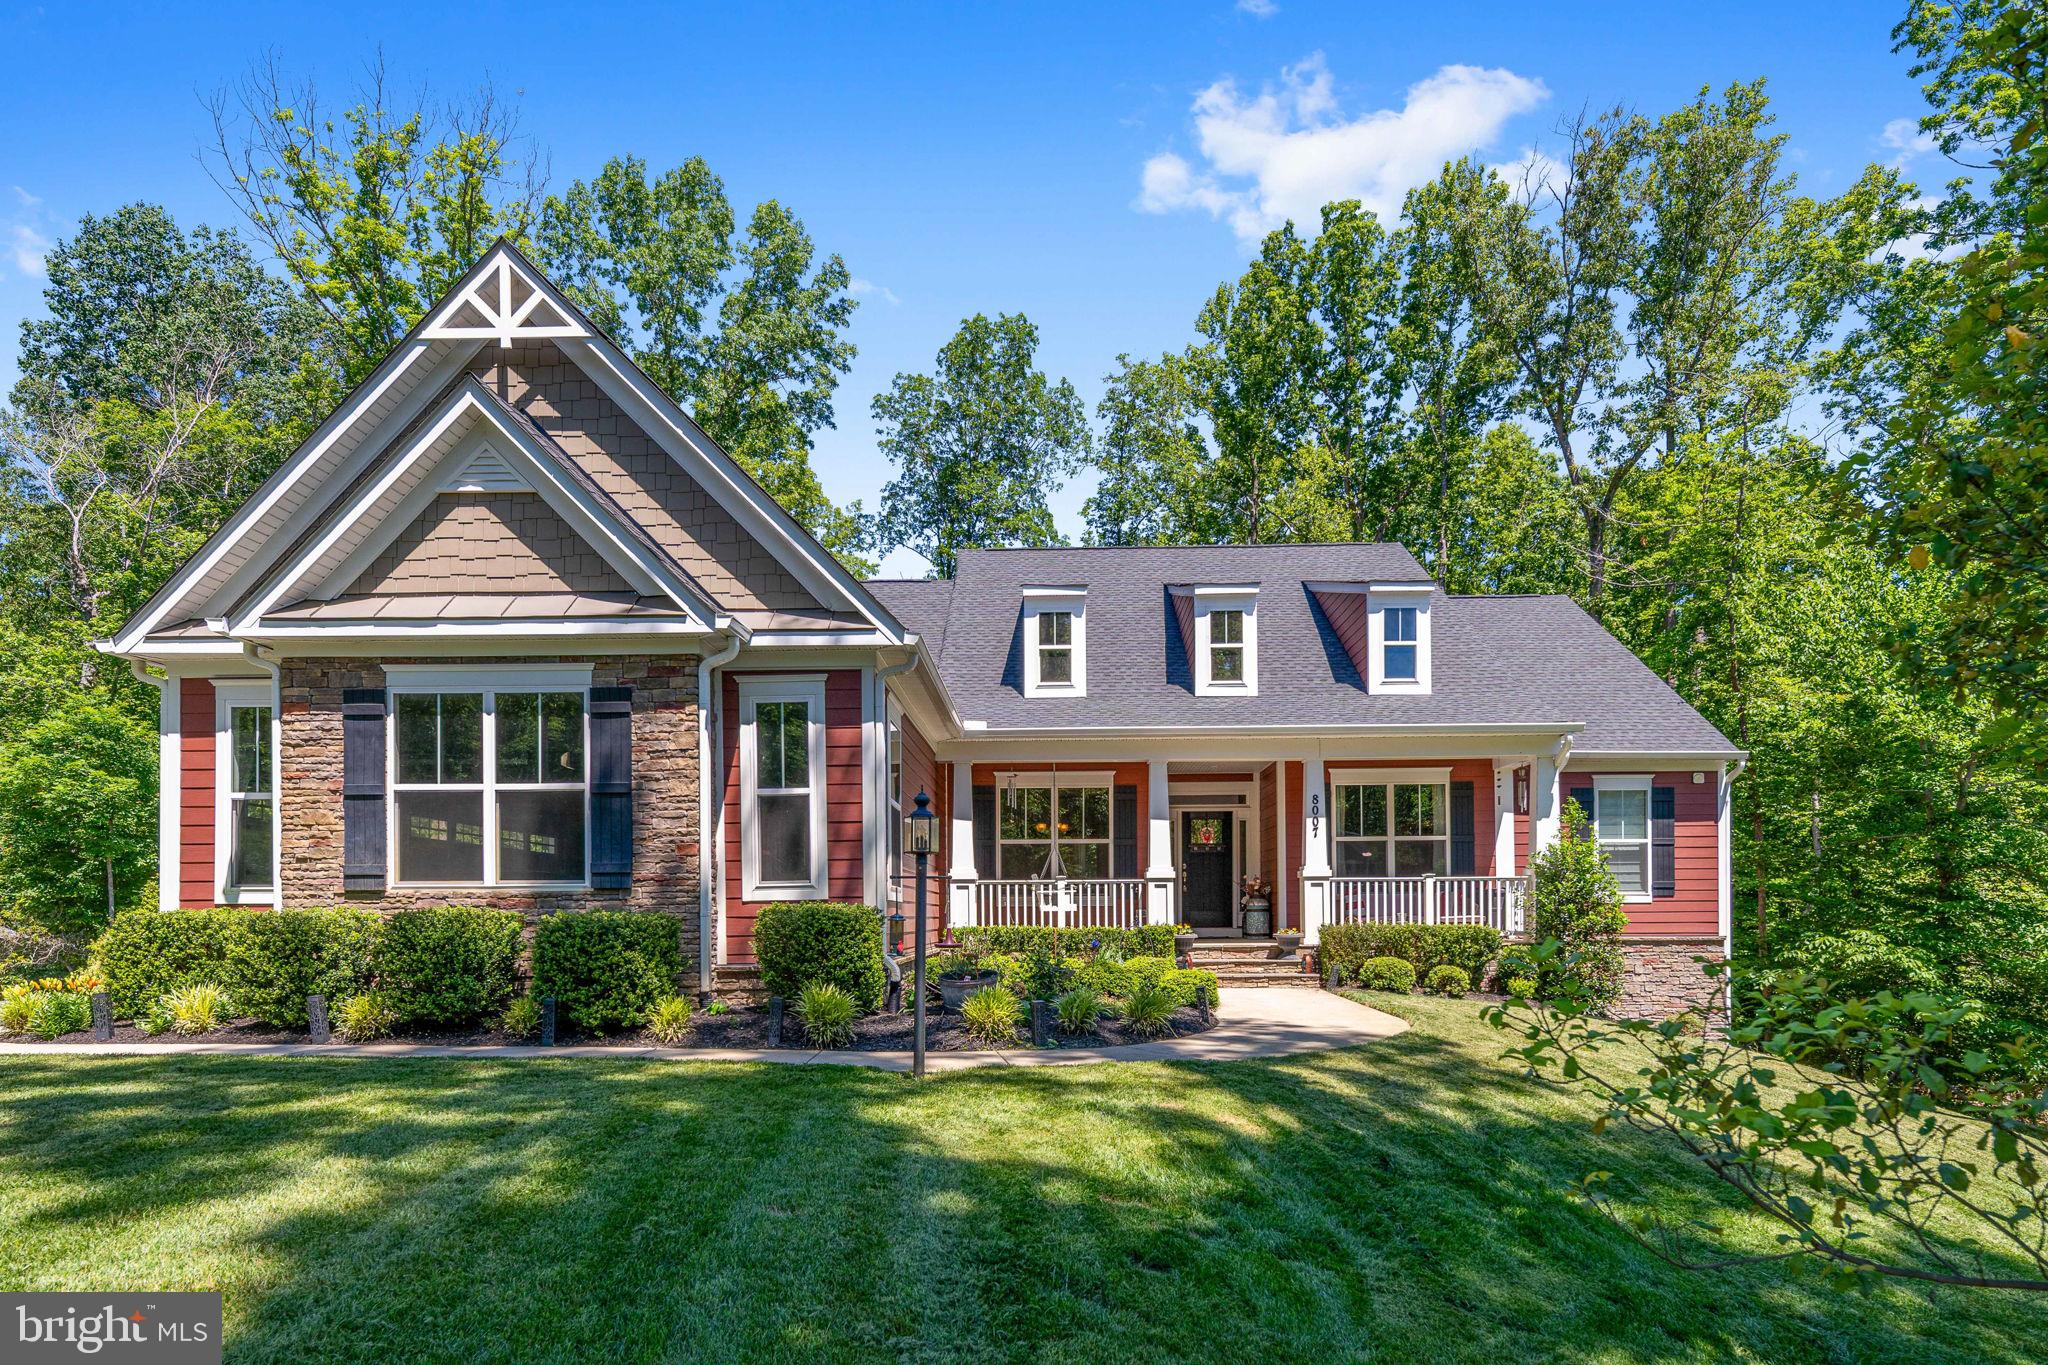
8007 ASHFORD DRIVE
4 Beds
3 Baths
4,387 Sq.Ft.
$875,000
MLS#: VASP2042260
FREDERICKSBURG
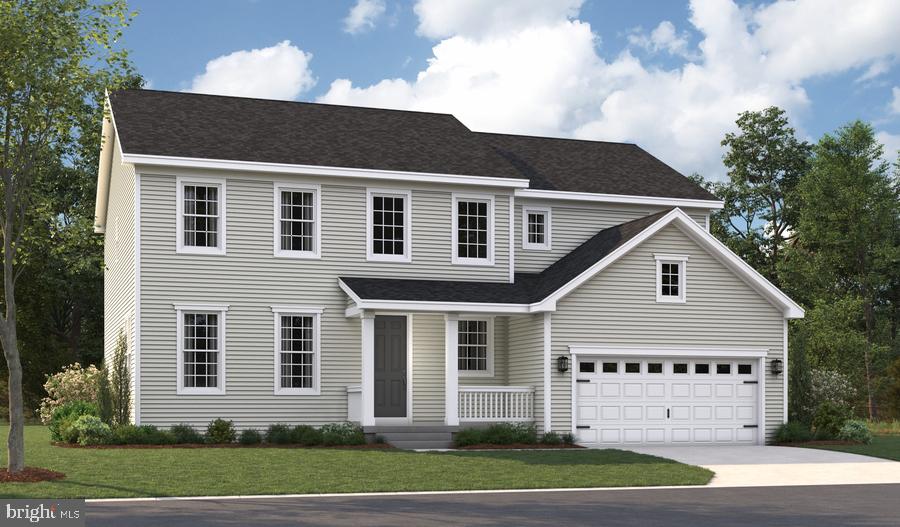
LIBERTY HALL DRIVE - PRESTON
4 Beds
2 Baths
3,850 Sq.Ft.
$819,990
MLS#: VAST2047950
FREDERICKSBURG
LIBERTY HALL DRIVE - PRESLEY
3 Beds
2 Baths
3,370 Sq.Ft.
$809,990
MLS#: VAST2048068

FREDERICKSBURG
101 HILLSDALE DRIVE
4 Beds
4 Baths
3,514 Sq.Ft.
$699,880
MLS#: VAST2051778

FREDERICKSBURG
804 HOLLY CORNER ROAD
4 Beds
4 Baths
3,995 Sq.Ft.
$804,900
MLS#: VAST2051982

FREDERICKSBURG
LIBERTY HALL DR - DECKER
2 Beds
2 Baths
2,000 Sq.Ft.
$779,990
MLS#: VAST2052280
FREDERICKSBURG
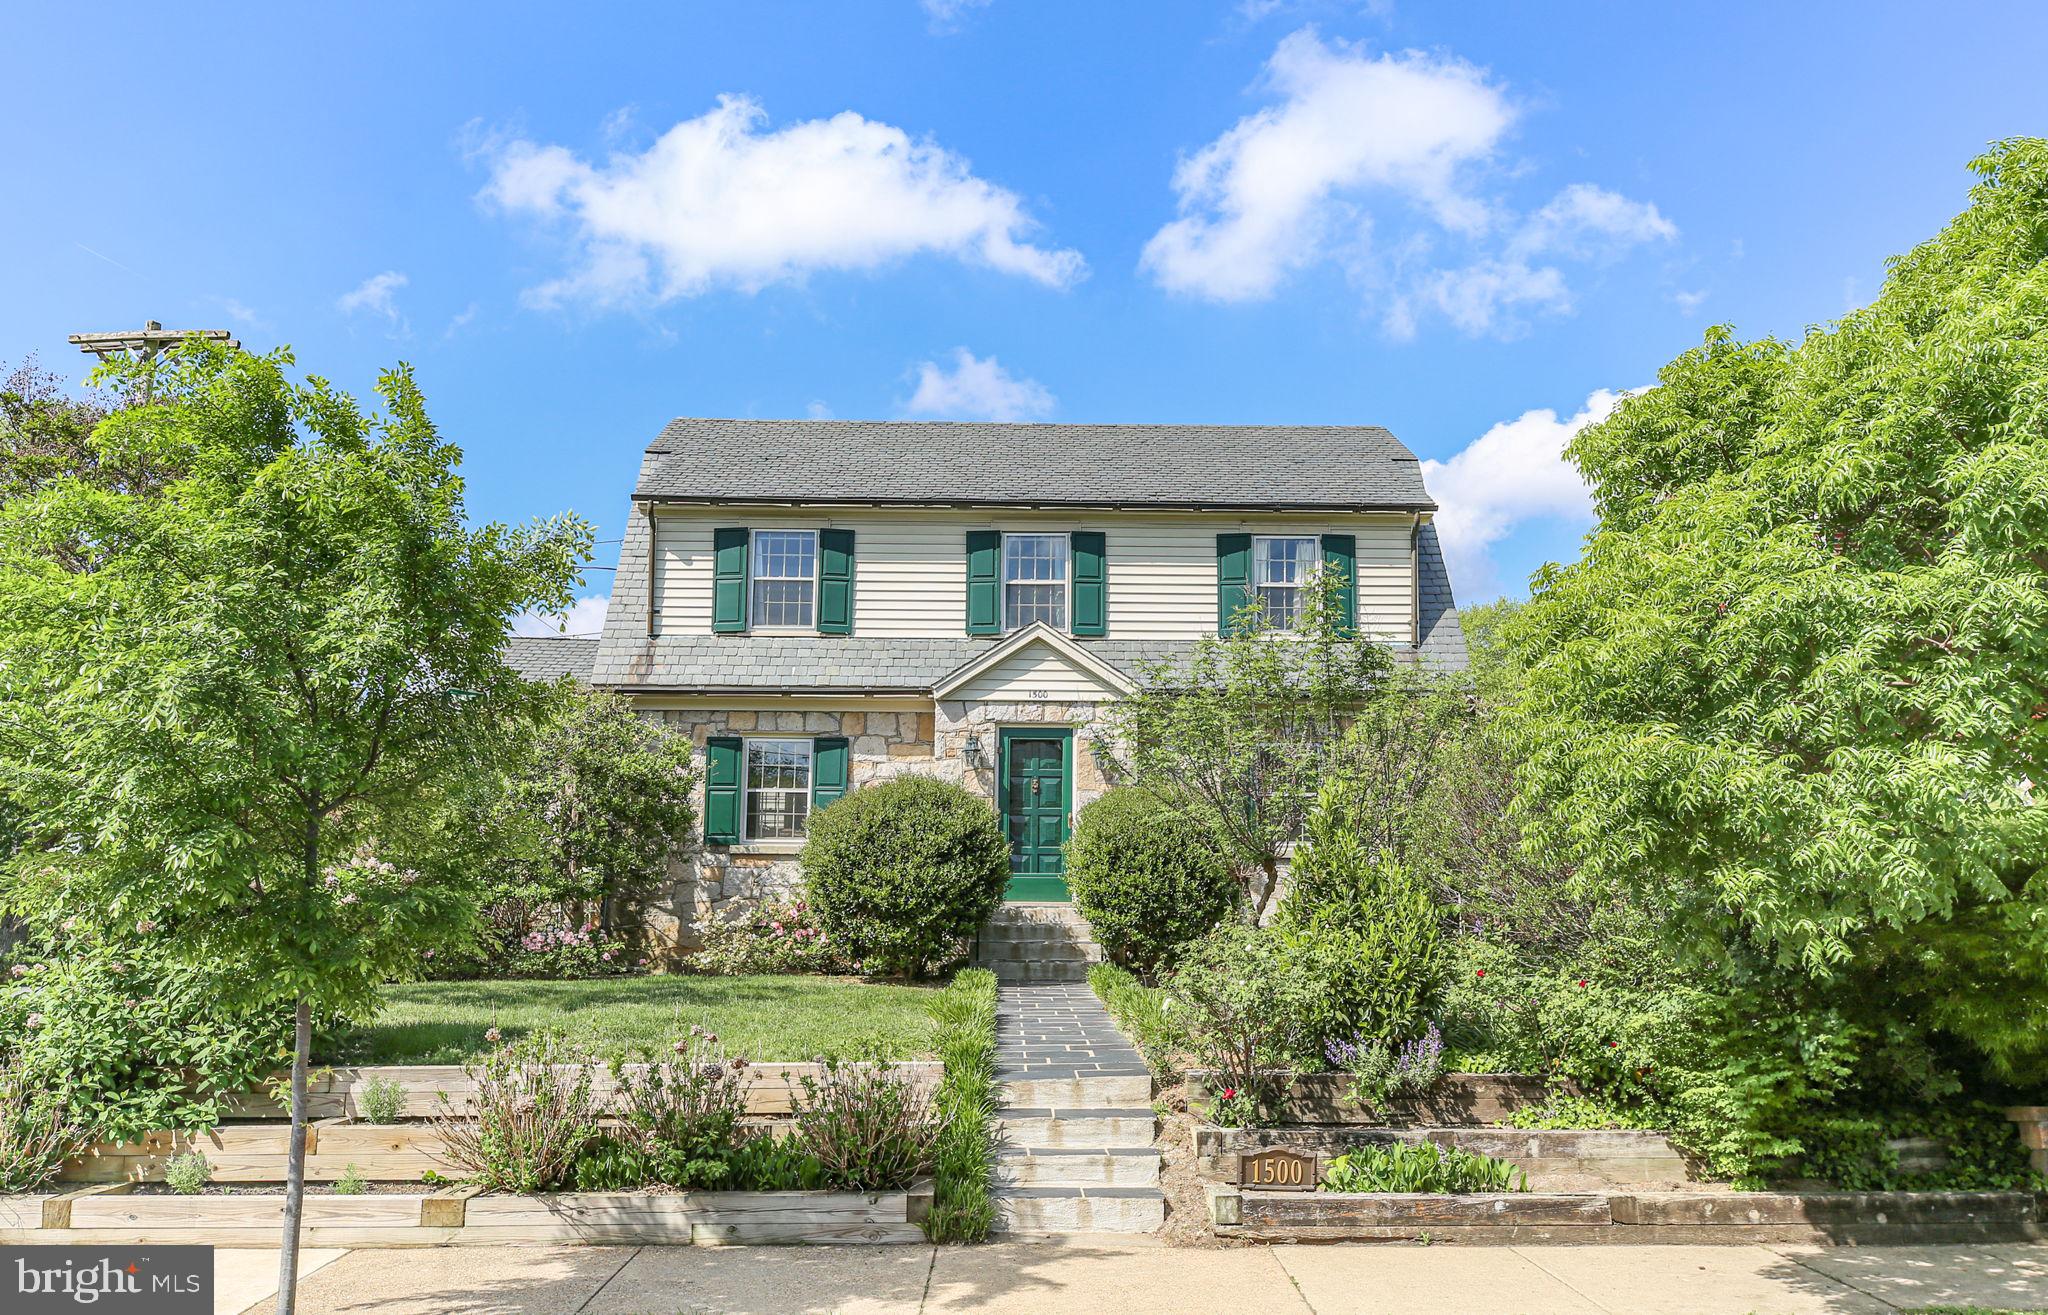
1500 AUGUSTINE AVENUE
5 Beds
3 Baths
3,548 Sq.Ft.
$879,900
MLS#: VAFB2010318

FREDERICKSBURG
320 TIMBER MILL LANE
4 Beds
3 Baths
2,068 Sq.Ft.
$750,000
MLS#: VAST2053612
.png)