
Colonial
1232 SHENANDOAH ROAD
ALEXANDRIA, VA 22308
MLS#: VAFX2332754
$1,995,000


Property
Beds
6
Full Baths
5
1/2 Baths
None
Year Built
2015
Sq.Footage
4,270
Welcome to this timeless home in just steps to the bike path, restaurants, shopping and grocery in the heart of Fort Hunt. A large main level bedroom plus family friendly layout is great for generational living. Sited on a large flat half acre lot with quick access to DC and within the beloved Waynewood Elementary district. Inside, nearly 5,600 finished square feet unfold across three thoughtfully designed levels. The main level features formal living and dining rooms , while the heart of the home is the open-concept kitchen and dramatic two-story family room—anchored by a striking stacked stone Astria gas fireplace. A rare large main-level bedroom offers privacy and flexibility for guests, multigenerational living, while both a front and rear staircase add everyday convenience and charm. Upstairs, the primary suite is a true retreat, complete with a sitting room and a custom-designed walk-in closet. Three additional bedrooms and 2 include a well-appointed baths offers space for a large family. The recently finished lower level with a spacious recreation room, media room, gym, game area, full bath, and an additional legal bedroom, perfect for guests or extended stays. Outdoor living is just as inviting, with a Trex deck overlooking mature landscaping and a spacious backyard ready for play, entertaining, or quiet evenings under the trees. Additional highlights include a three-car garage with EV-ready capability and a functional mudroom/laundry area just off the garage, designed for the rhythm of daily life. Located steps to the GW Parkway, bike paths, walking trails, parks, and the Potomac River. Minutes from Old Town Alexandria and Mount Vernon, Fort Belvoir, The Pentagon, Huntington Metro, National Airport, and DC. This is more than a home, it’s a place to grow, gather, and create lasting memories in one of Alexandria’s most cherished communities.
Features & Amenities
Interior
-
Other Interior Features
Ceiling Fan(s), Pantry, Recessed Lighting, Walk-In Closet(s), Kitchen Island, High Ceilings, Tray Ceiling(s), Built-in Features, Bar, Crown Molding, Open Floorplan, Soaking Tub
-
Total Bedrooms
6
-
Bathrooms
5
-
Above Grade Finished Area
4270.0
-
Basement YN
YES
-
Cooling YN
YES
-
Cooling
Ceiling Fan(s), Zoned, Electric
-
Fireplace YN
YES
-
Heating YN
YES
-
Heating
Exhaust Fan, Natural Gas, Forced Air
-
Main Level Bedrooms
1
-
Pet friendly
N/A
Exterior
-
Garage
Yes
-
Garage spaces
3
-
Construction Materials
Brick, Vinyl Siding
-
Parking
Asphalt, Electric Vehicle Charging Station(s), Garage, Driveway, Inside Entrance, Attached
-
Patio and Porch Features
Deck
-
Pool
No
-
Waterfront YN
NO
Area & Lot
-
Lot Size(acres)
0.5
-
Lot Size(square feet)
21,884
-
Property Type
Residential
-
Property Sub Type
Single Family Residence
-
Architectural Style
Colonial
Price
-
Sales Price
$1,995,000
-
Tax Amount
$18,007
-
Sq. Footage
4,270
-
Price/SqFt
$467
HOA
-
Association
No
Property Resources
-
Horse Property
NO
School District
-
Elementary School
N/A
-
Middle School
N/A
-
High School
N/A
Property Features
-
New Construction
NO
-
Association Amenities
Tennis Court(s), Playground
-
Foundation Details
Concrete Perimeter
-
Senior Community YN
NO
-
Sewer
Other
-
Tax Lot
501
-
Water Source
Other
Schedule a Showing
Showing scheduled successfully.
Mortgage calculator
Estimate your monthly mortgage payment, including the principal and interest, property taxes, and HOA. Adjust the values to generate a more accurate rate.
Your payment
Principal and Interest:
$
Property taxes:
$
HOA fees:
$
Total loan payment:
$
Total interest amount:
$
Location
County
FAIRFAX
Elementary School
Middle School
High School
Listing Courtesy of Phyllis G Patterson , TTR Sotheby's International Realty
RealHub Information is provided exclusively for consumers' personal, non-commercial use, and it may not be used for any purpose other than to identify prospective properties consumers may be interested in purchasing. All information deemed reliable but not guaranteed and should be independently verified. All properties are subject to prior sale, change or withdrawal. RealHub website owner shall not be responsible for any typographical errors, misinformation, misprints and shall be held totally harmless.

AGENT
Andrew Boateng
Call Andrew today to schedule a private showing.

* Listings on this website come from the FMLS IDX Compilation and may be held by brokerage firms other than the owner of this website. The listing brokerage is identified in any listing details. Information is deemed reliable but is not guaranteed. If you believe any FMLS listing contains material that infringes your copyrighted work please click here to review our DMCA policy and learn how to submit a takedown request.© 2024 FMLS.
Related Properties
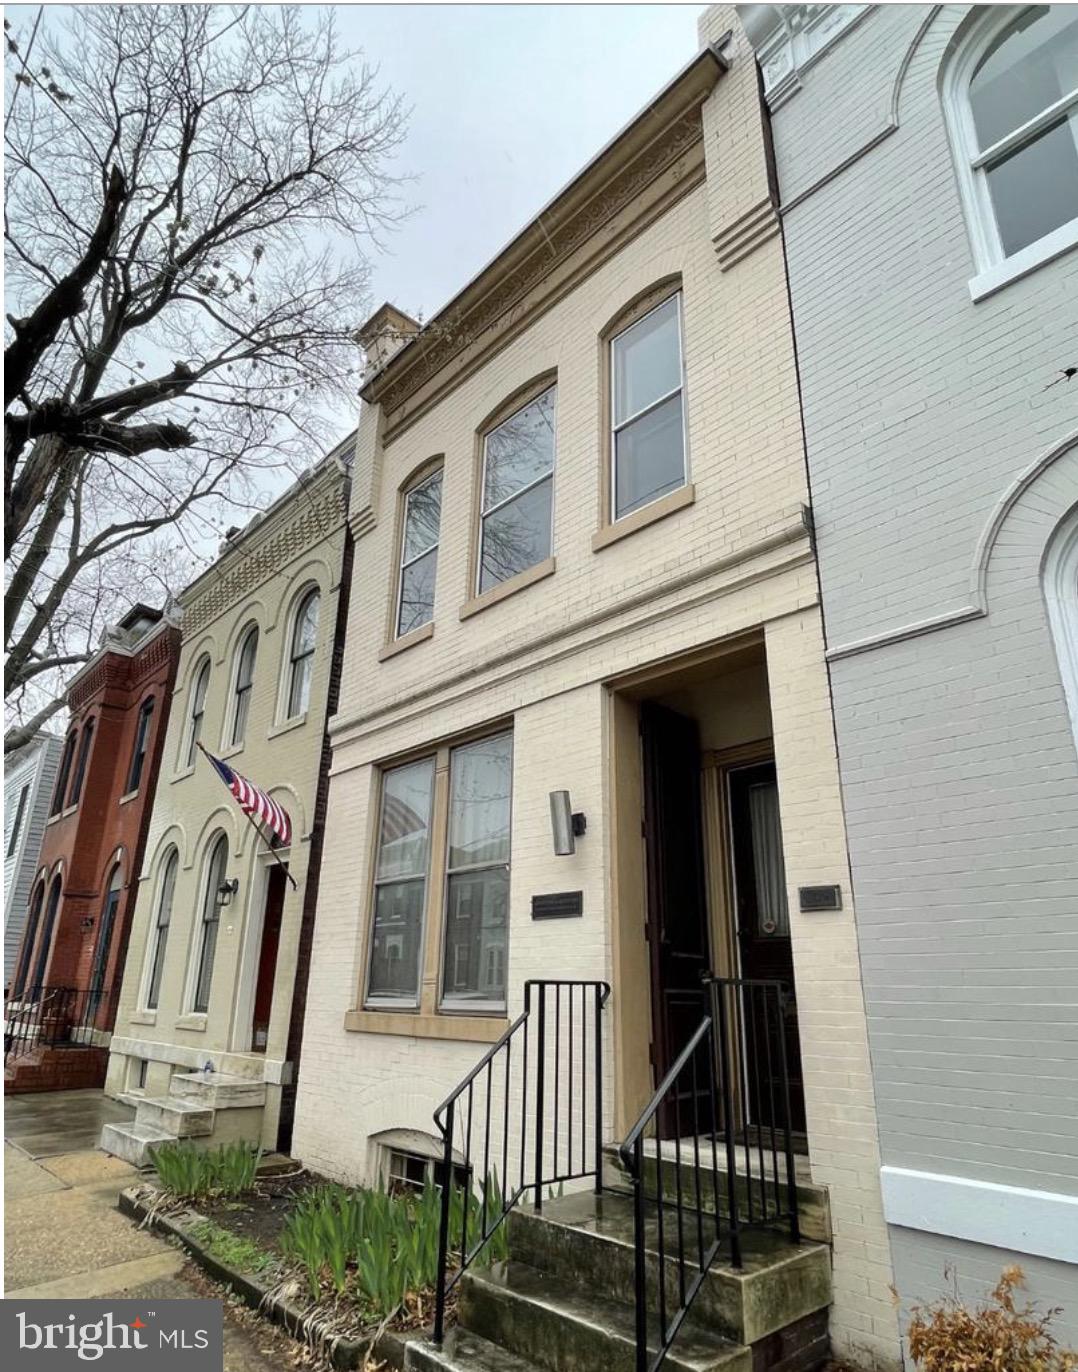
ALEXANDRIA
209 S ALFRED STREET
3 Beds
1 Baths
1,938 Sq.Ft.
$1,700,000
MLS#: VAAX2055644
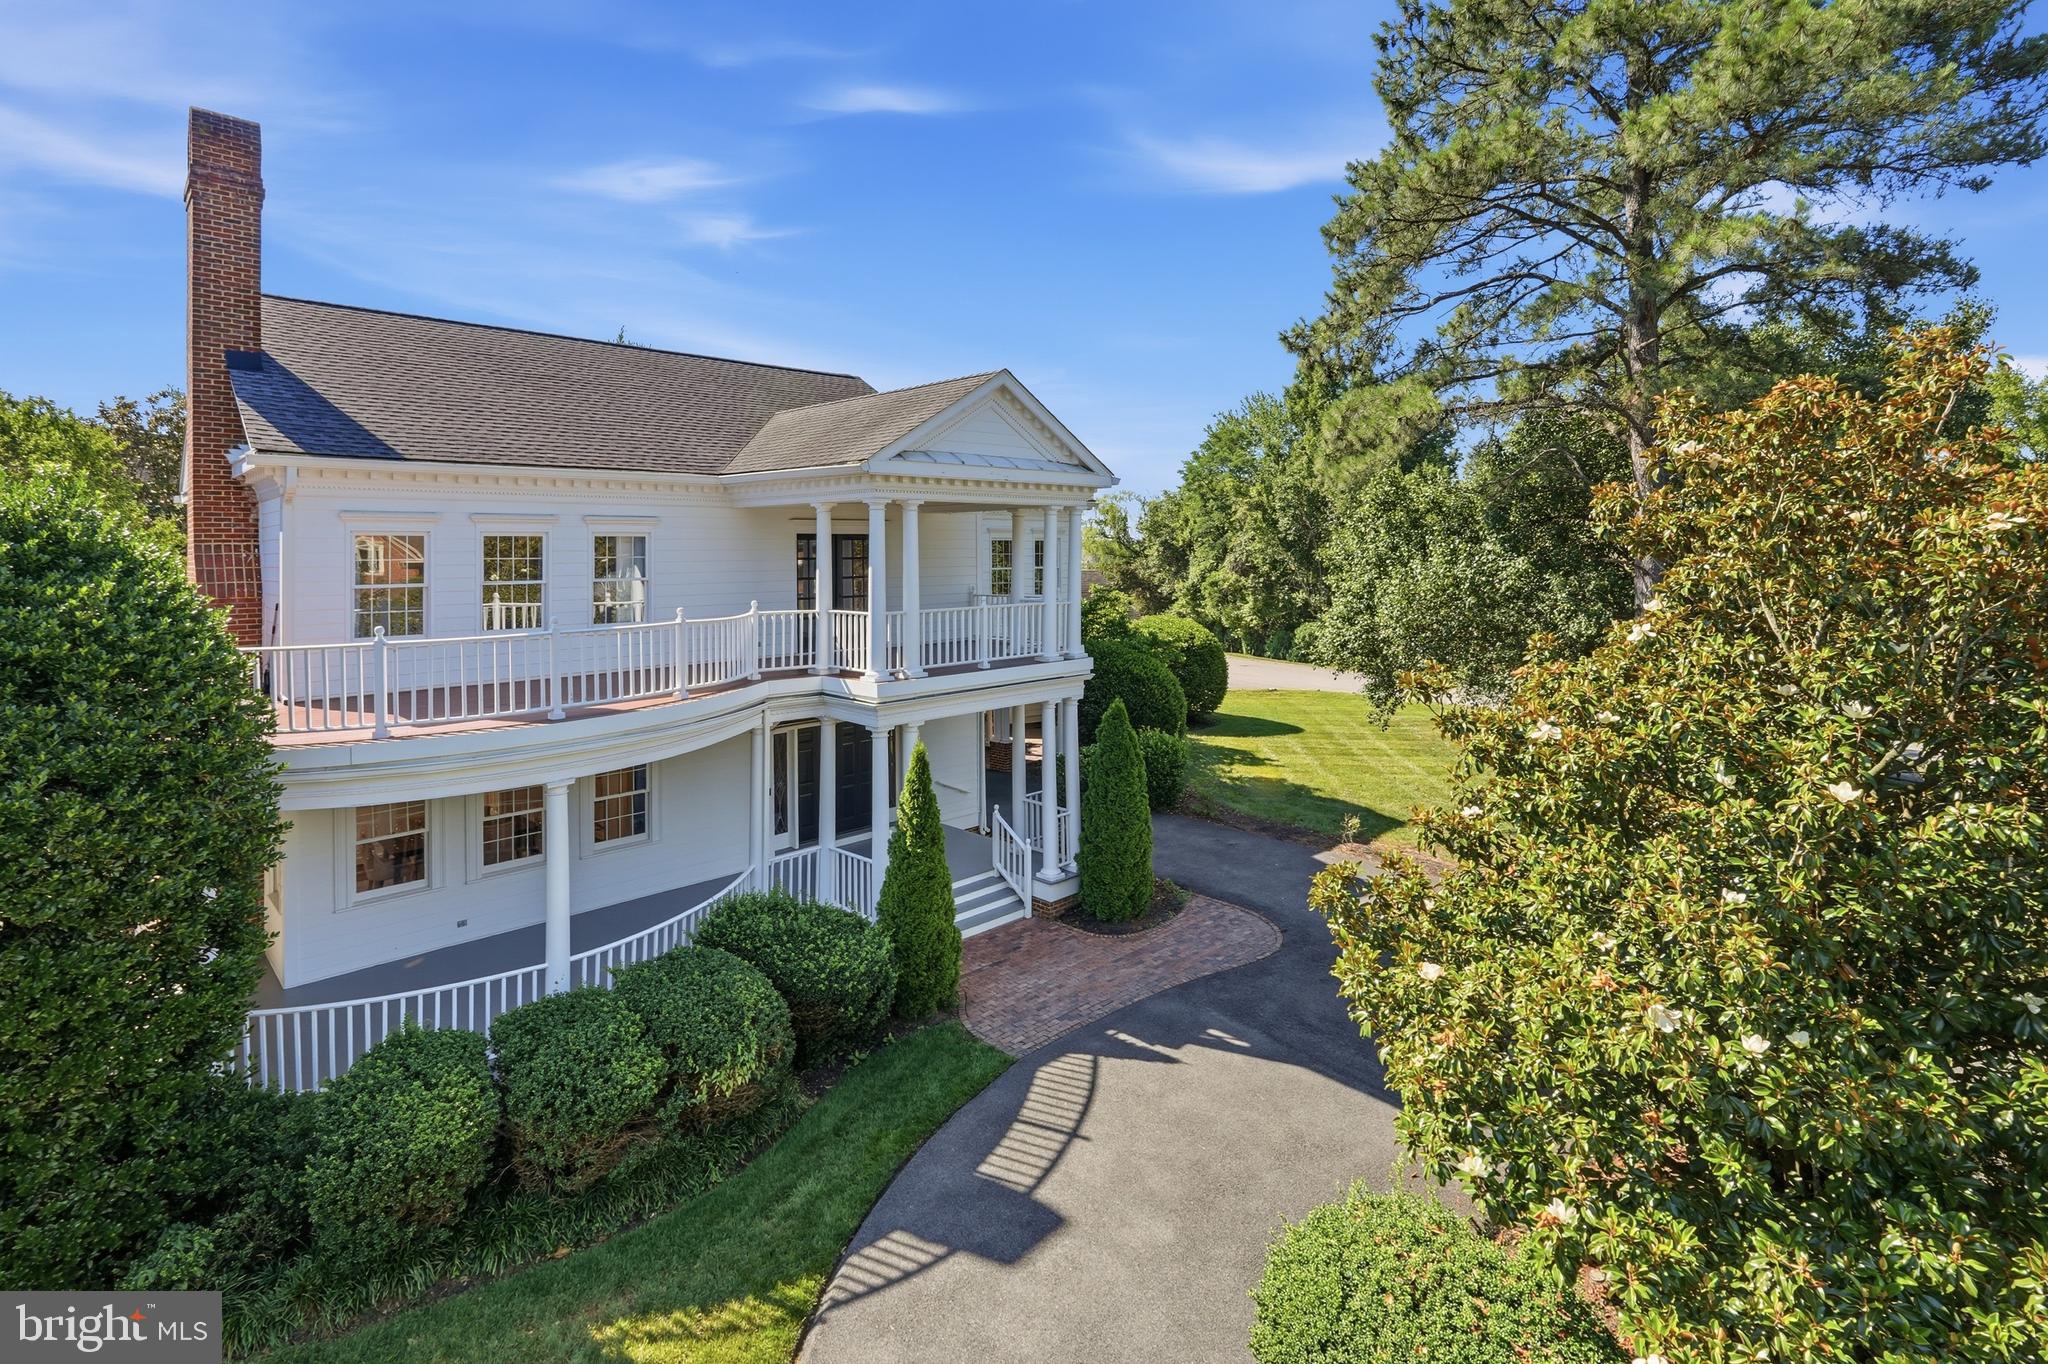
ALEXANDRIA
9505 LYNNHALL PLACE
4 Beds
4 Baths
4,015 Sq.Ft.
$1,699,000
MLS#: VAFX2323748
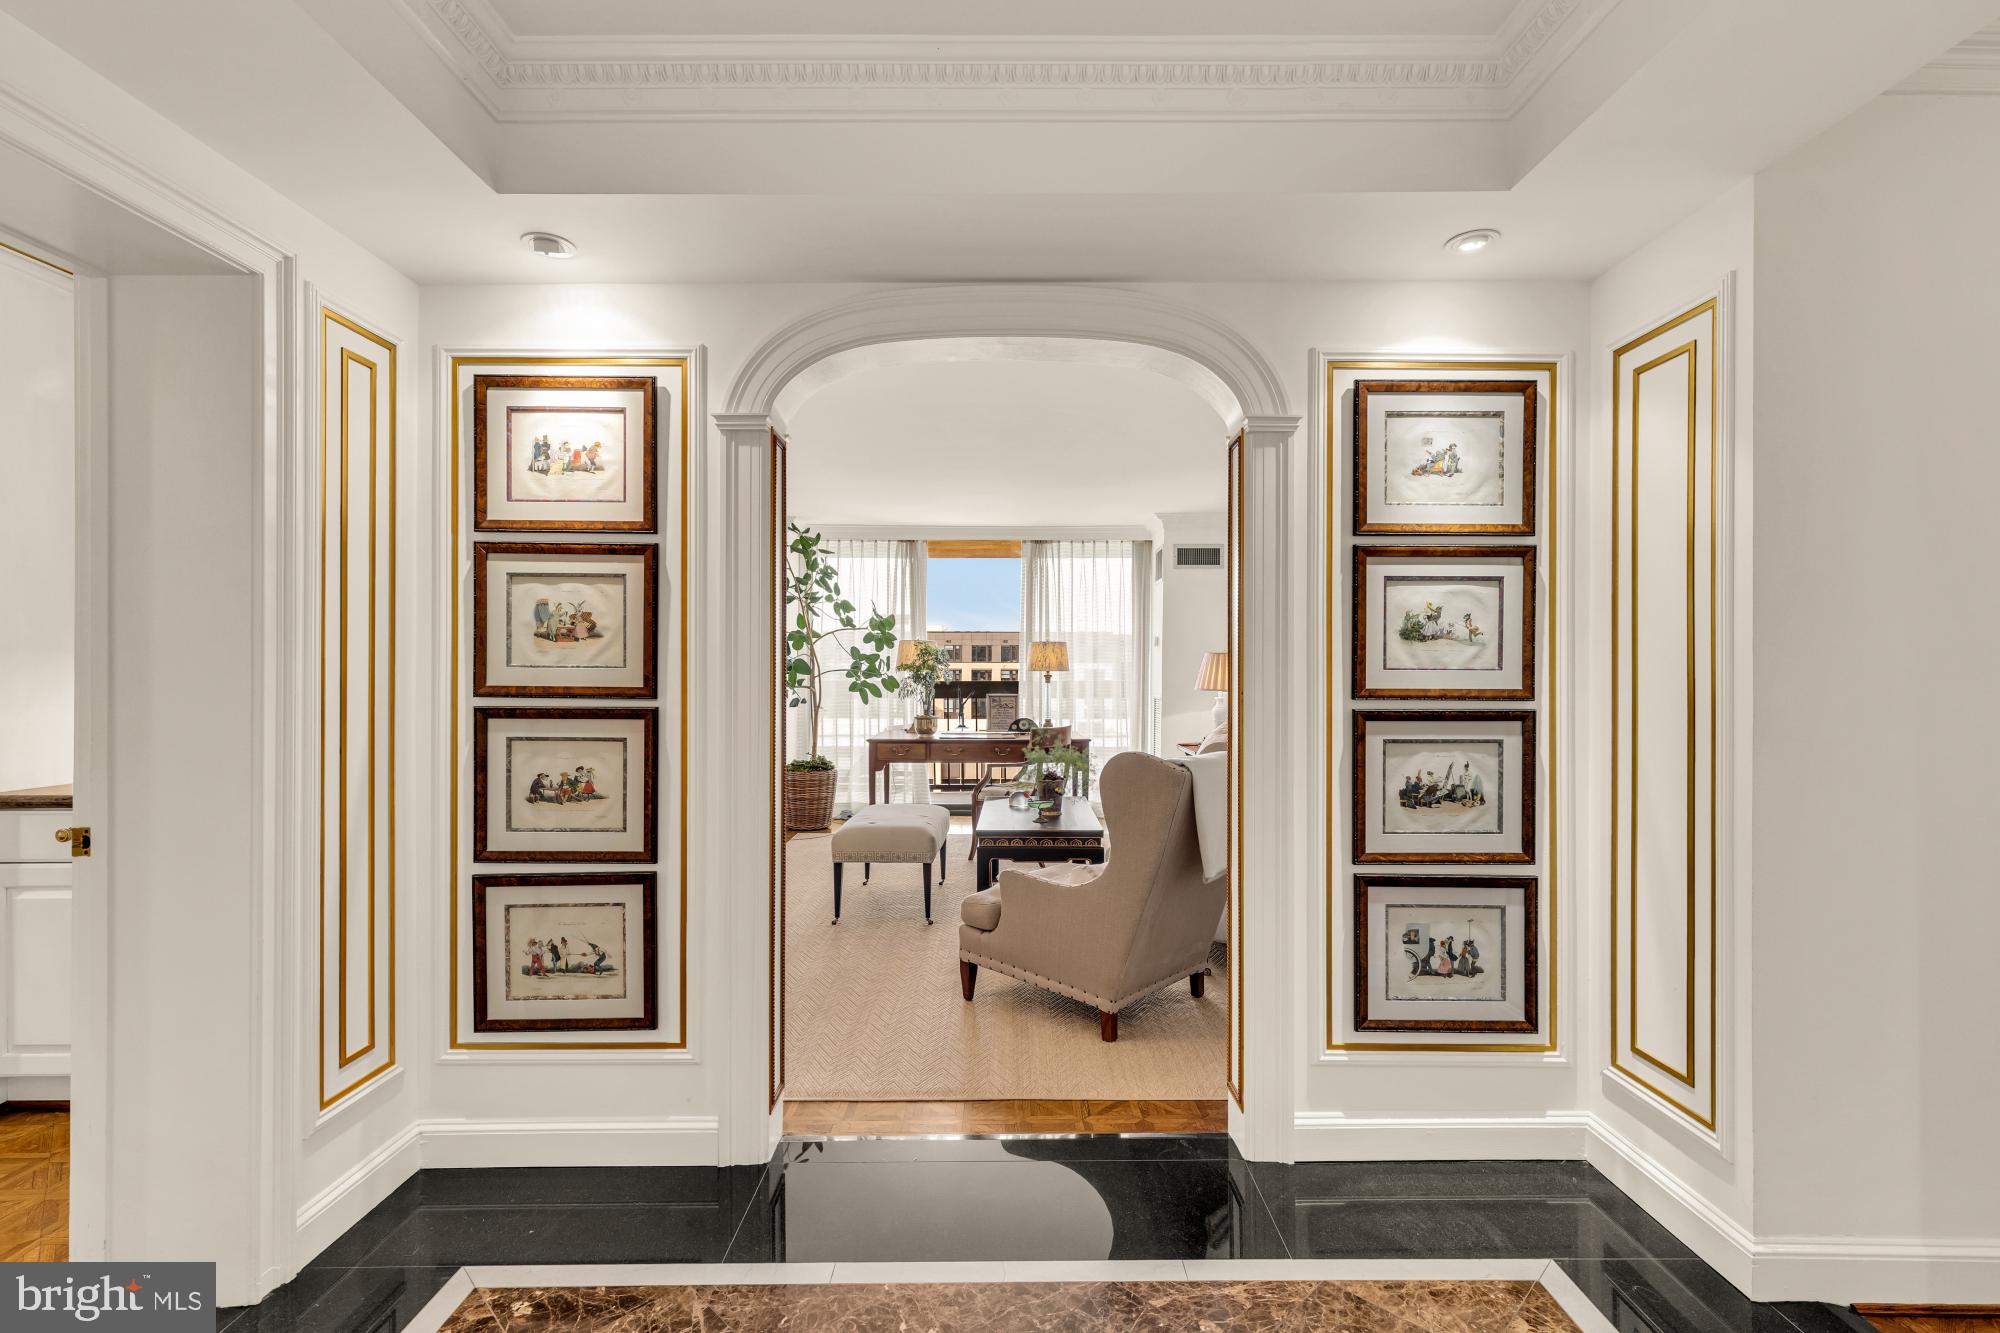
ALEXANDRIA
400 MADISON STREET 501/510
3 Beds
3 Baths
2,201 Sq.Ft.
$1,790,000
MLS#: VAAX2062114
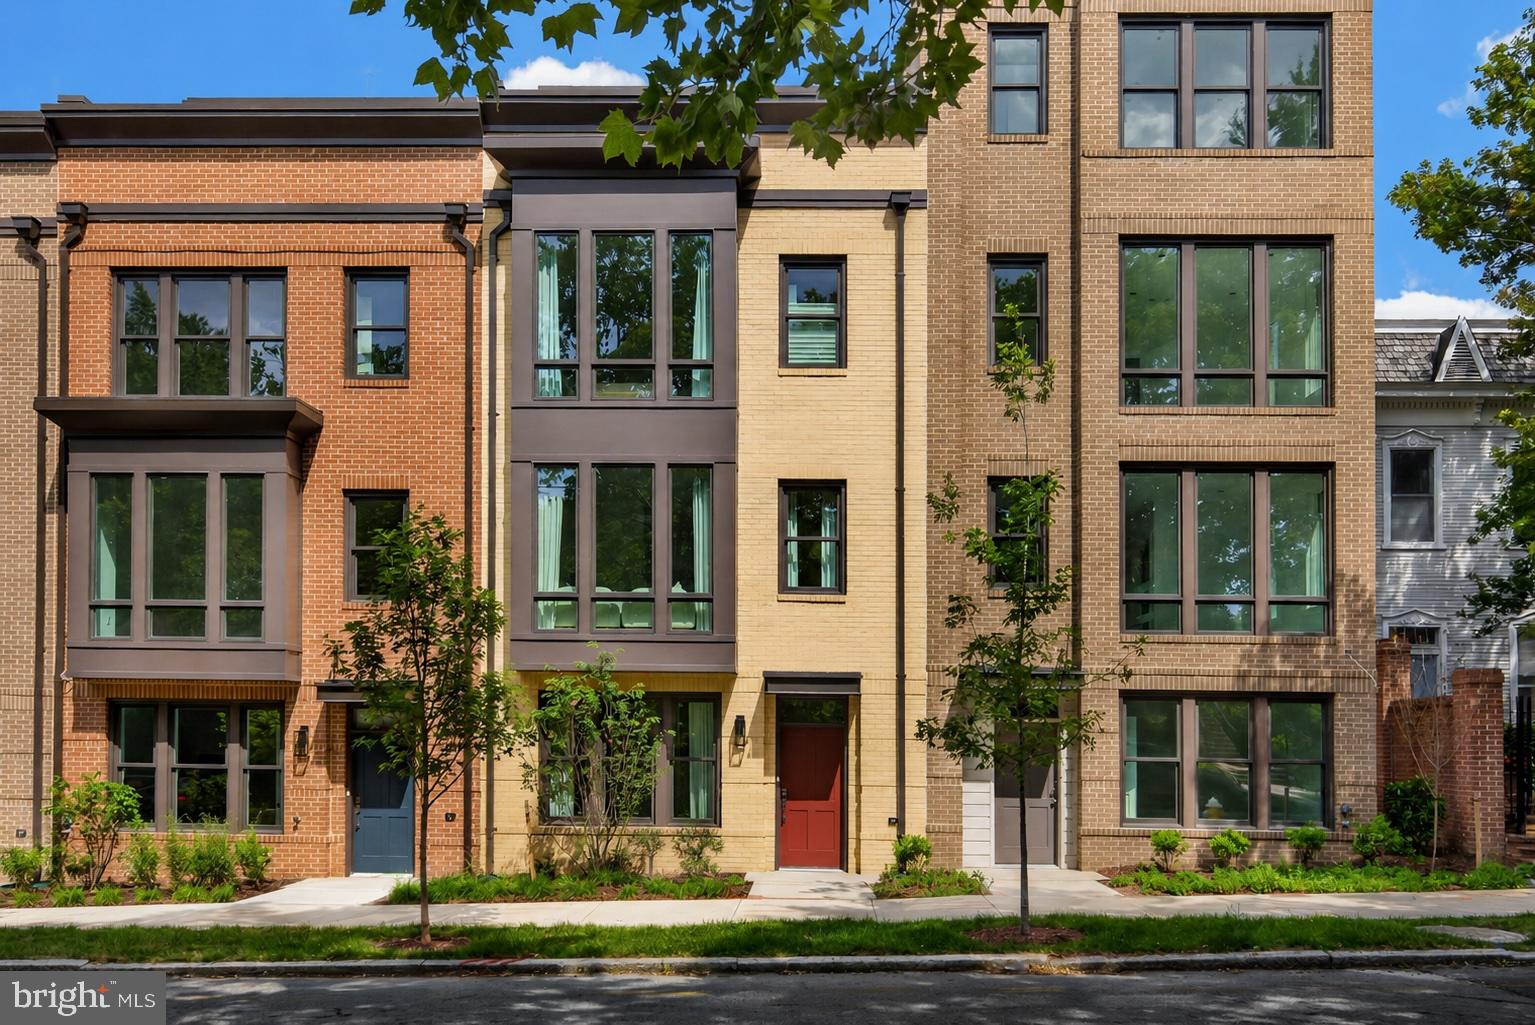
ALEXANDRIA
614 S ALFRED STREET
3 Beds
3 Baths
2,504 Sq.Ft.
$1,910,670
MLS#: VAAX2064104
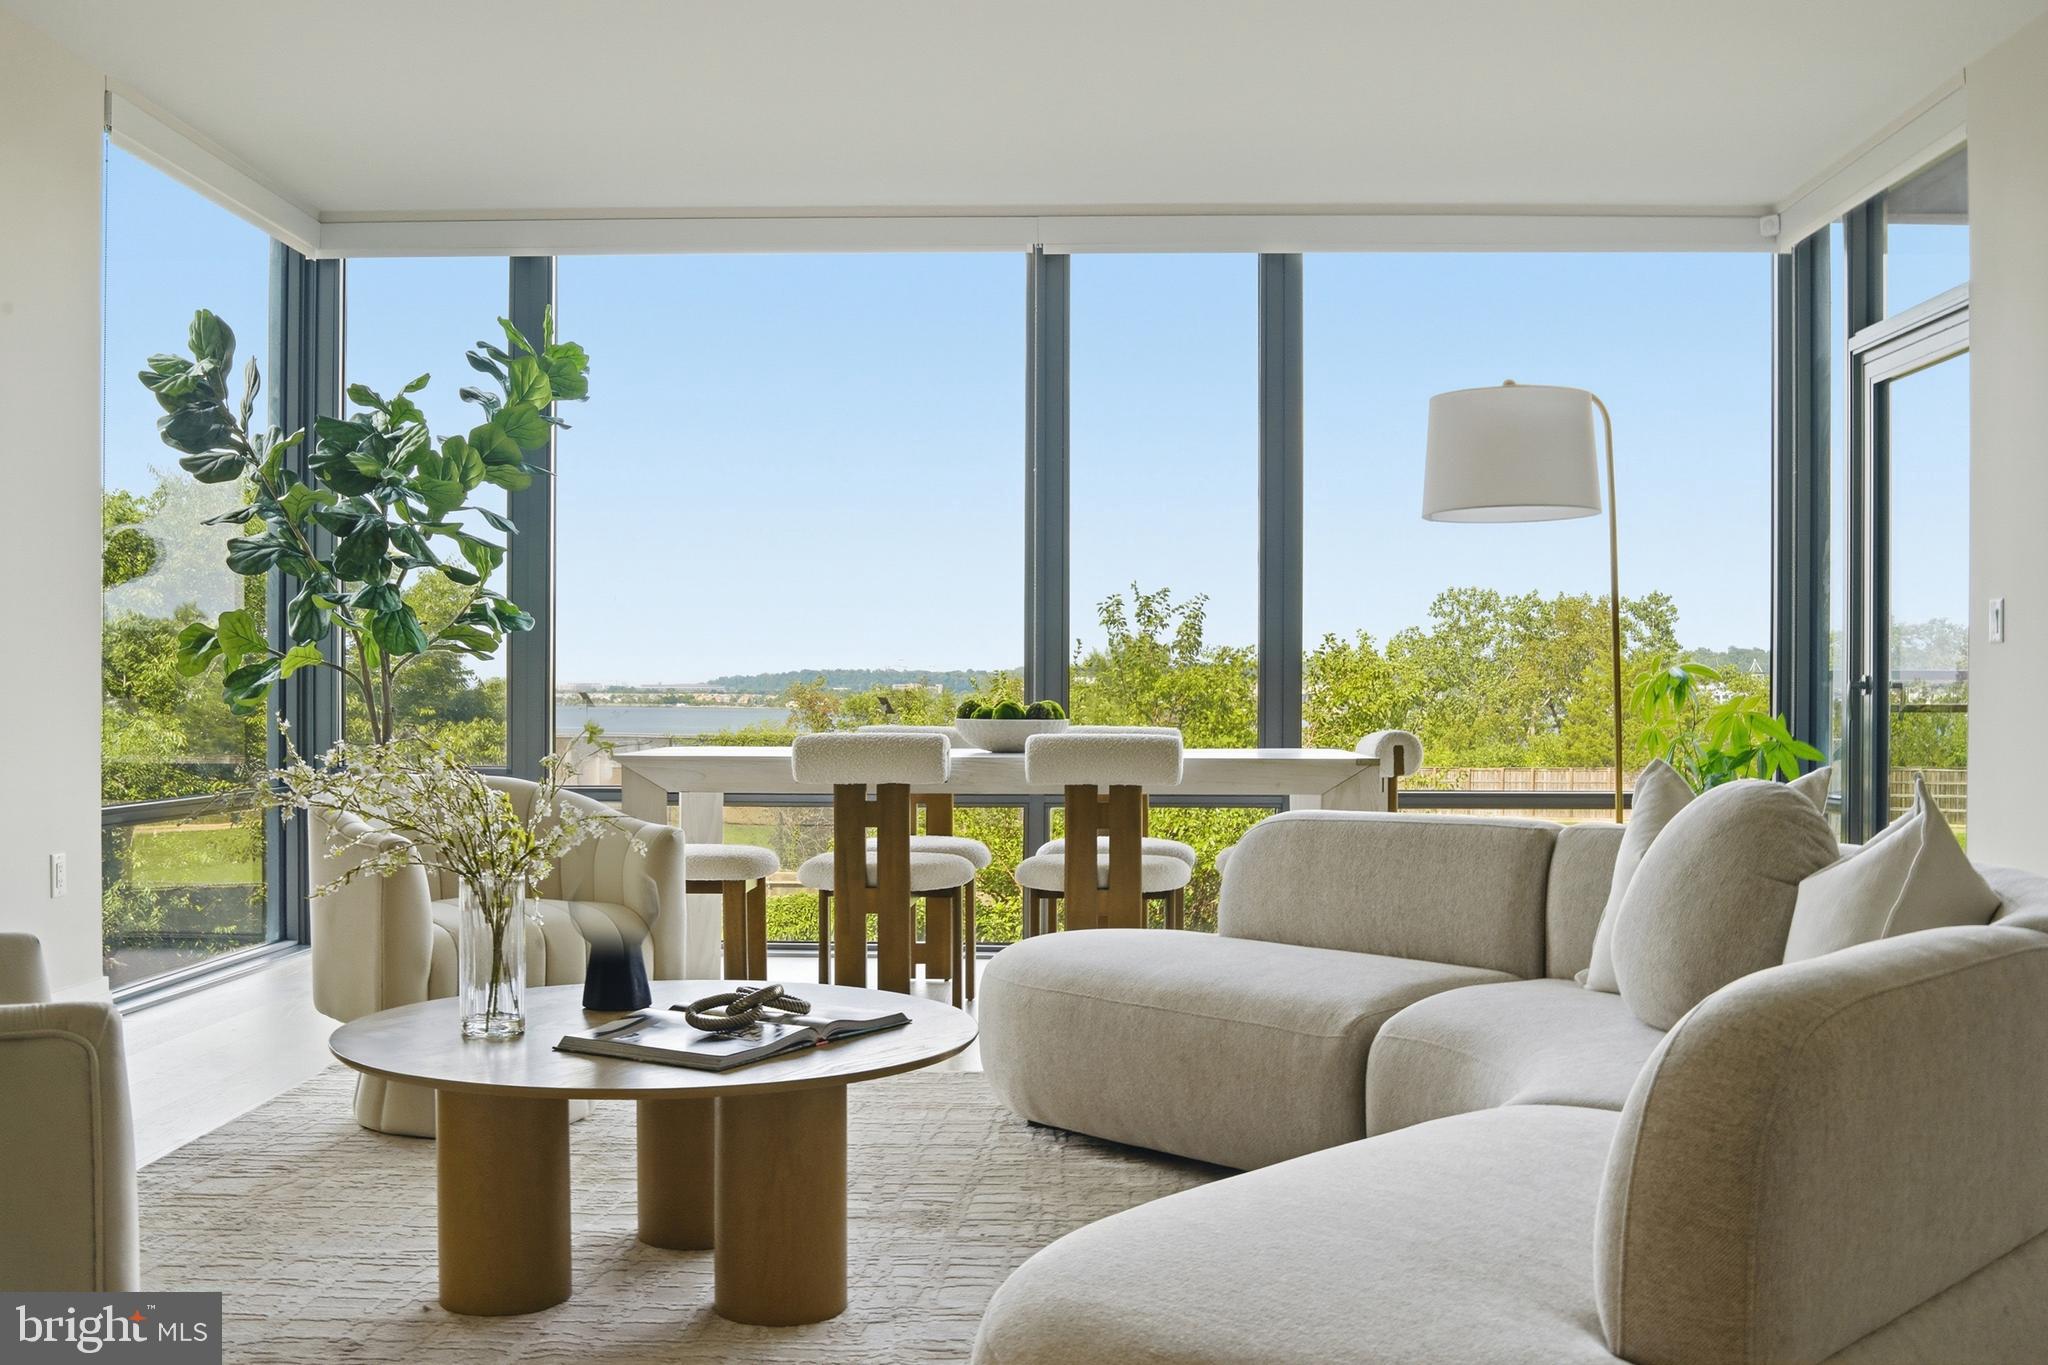
ALEXANDRIA
1201 N ROYAL STREET 206
2 Beds
2 Baths
1,567 Sq.Ft.
$1,739,000
MLS#: VAAX2063316
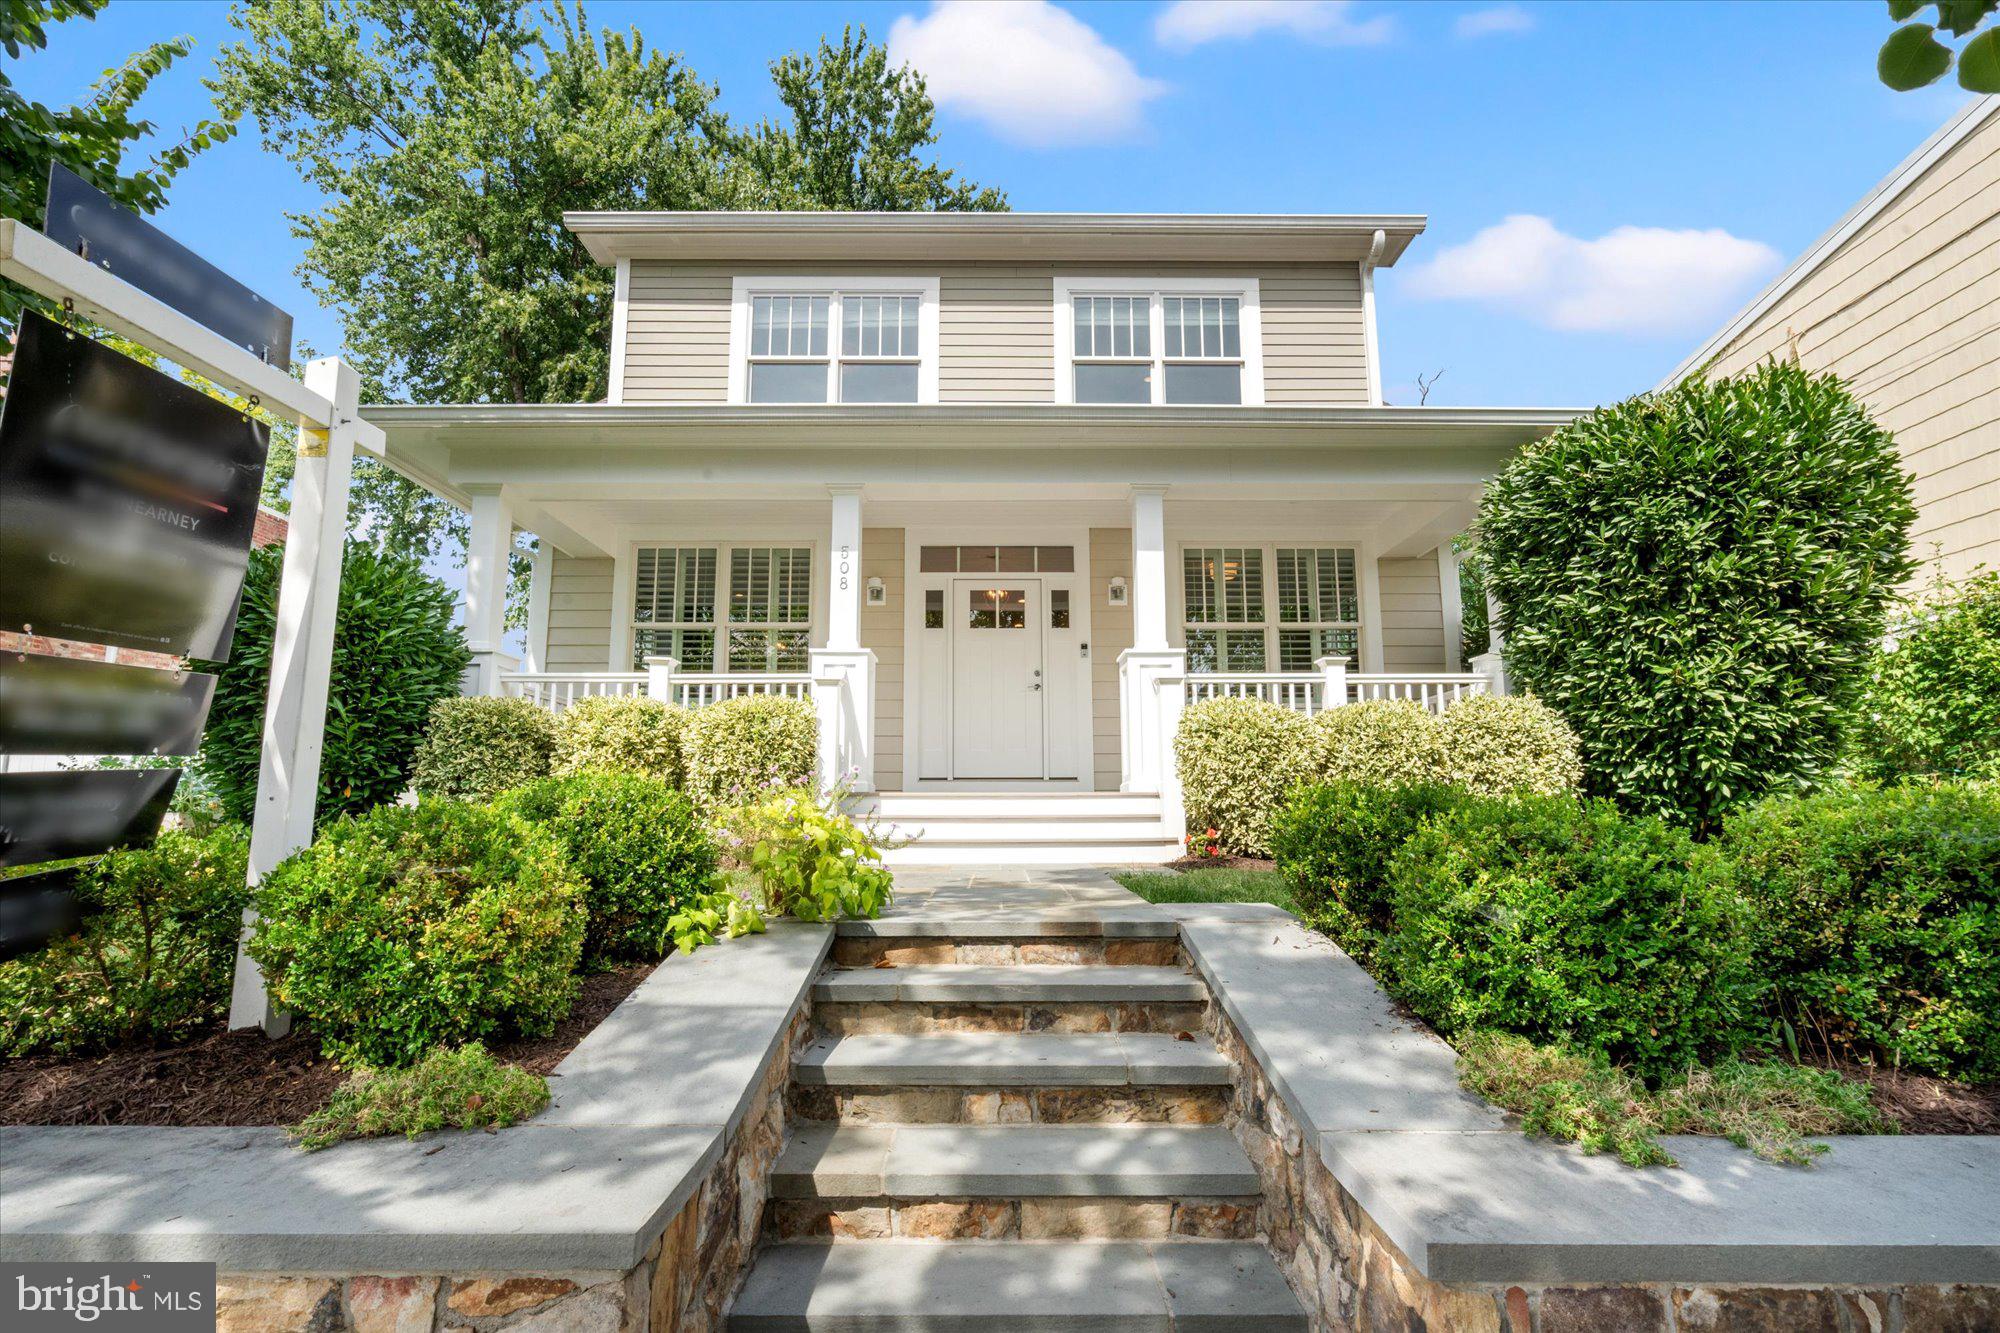
ALEXANDRIA
508 E CUSTIS AVENUE
6 Beds
4 Baths
3,730 Sq.Ft.
$1,995,000
MLS#: VAAX2063926
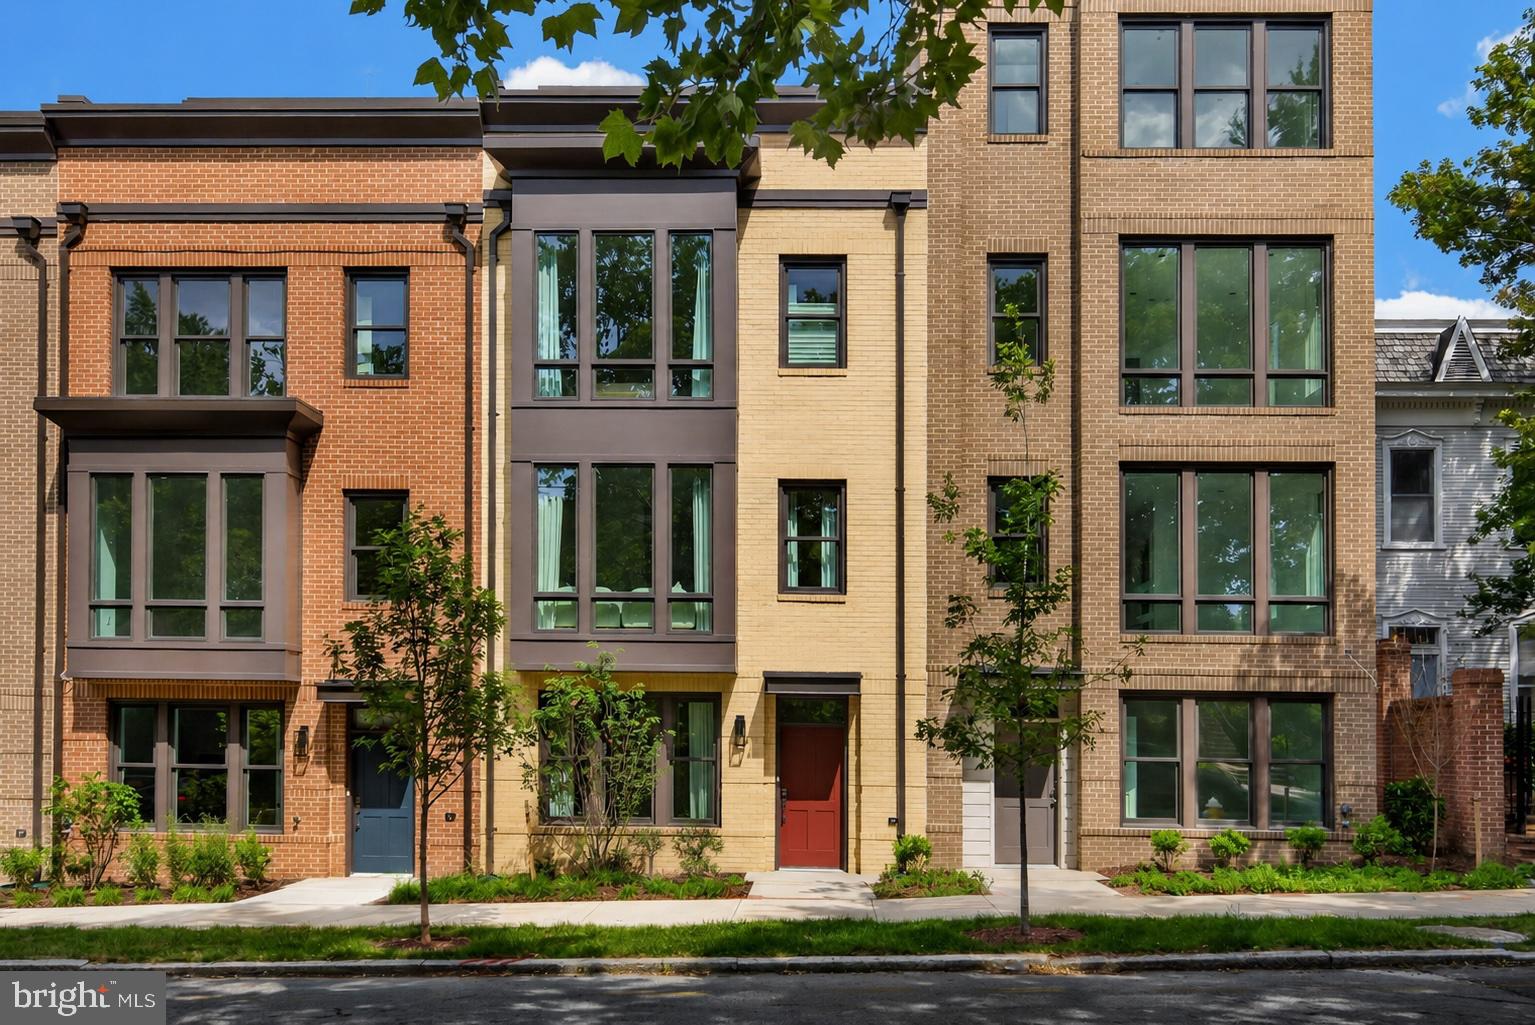
ALEXANDRIA
608 S ALFRED STREET
3 Beds
3 Baths
2,531 Sq.Ft.
$1,820,896
MLS#: VAAX2064100
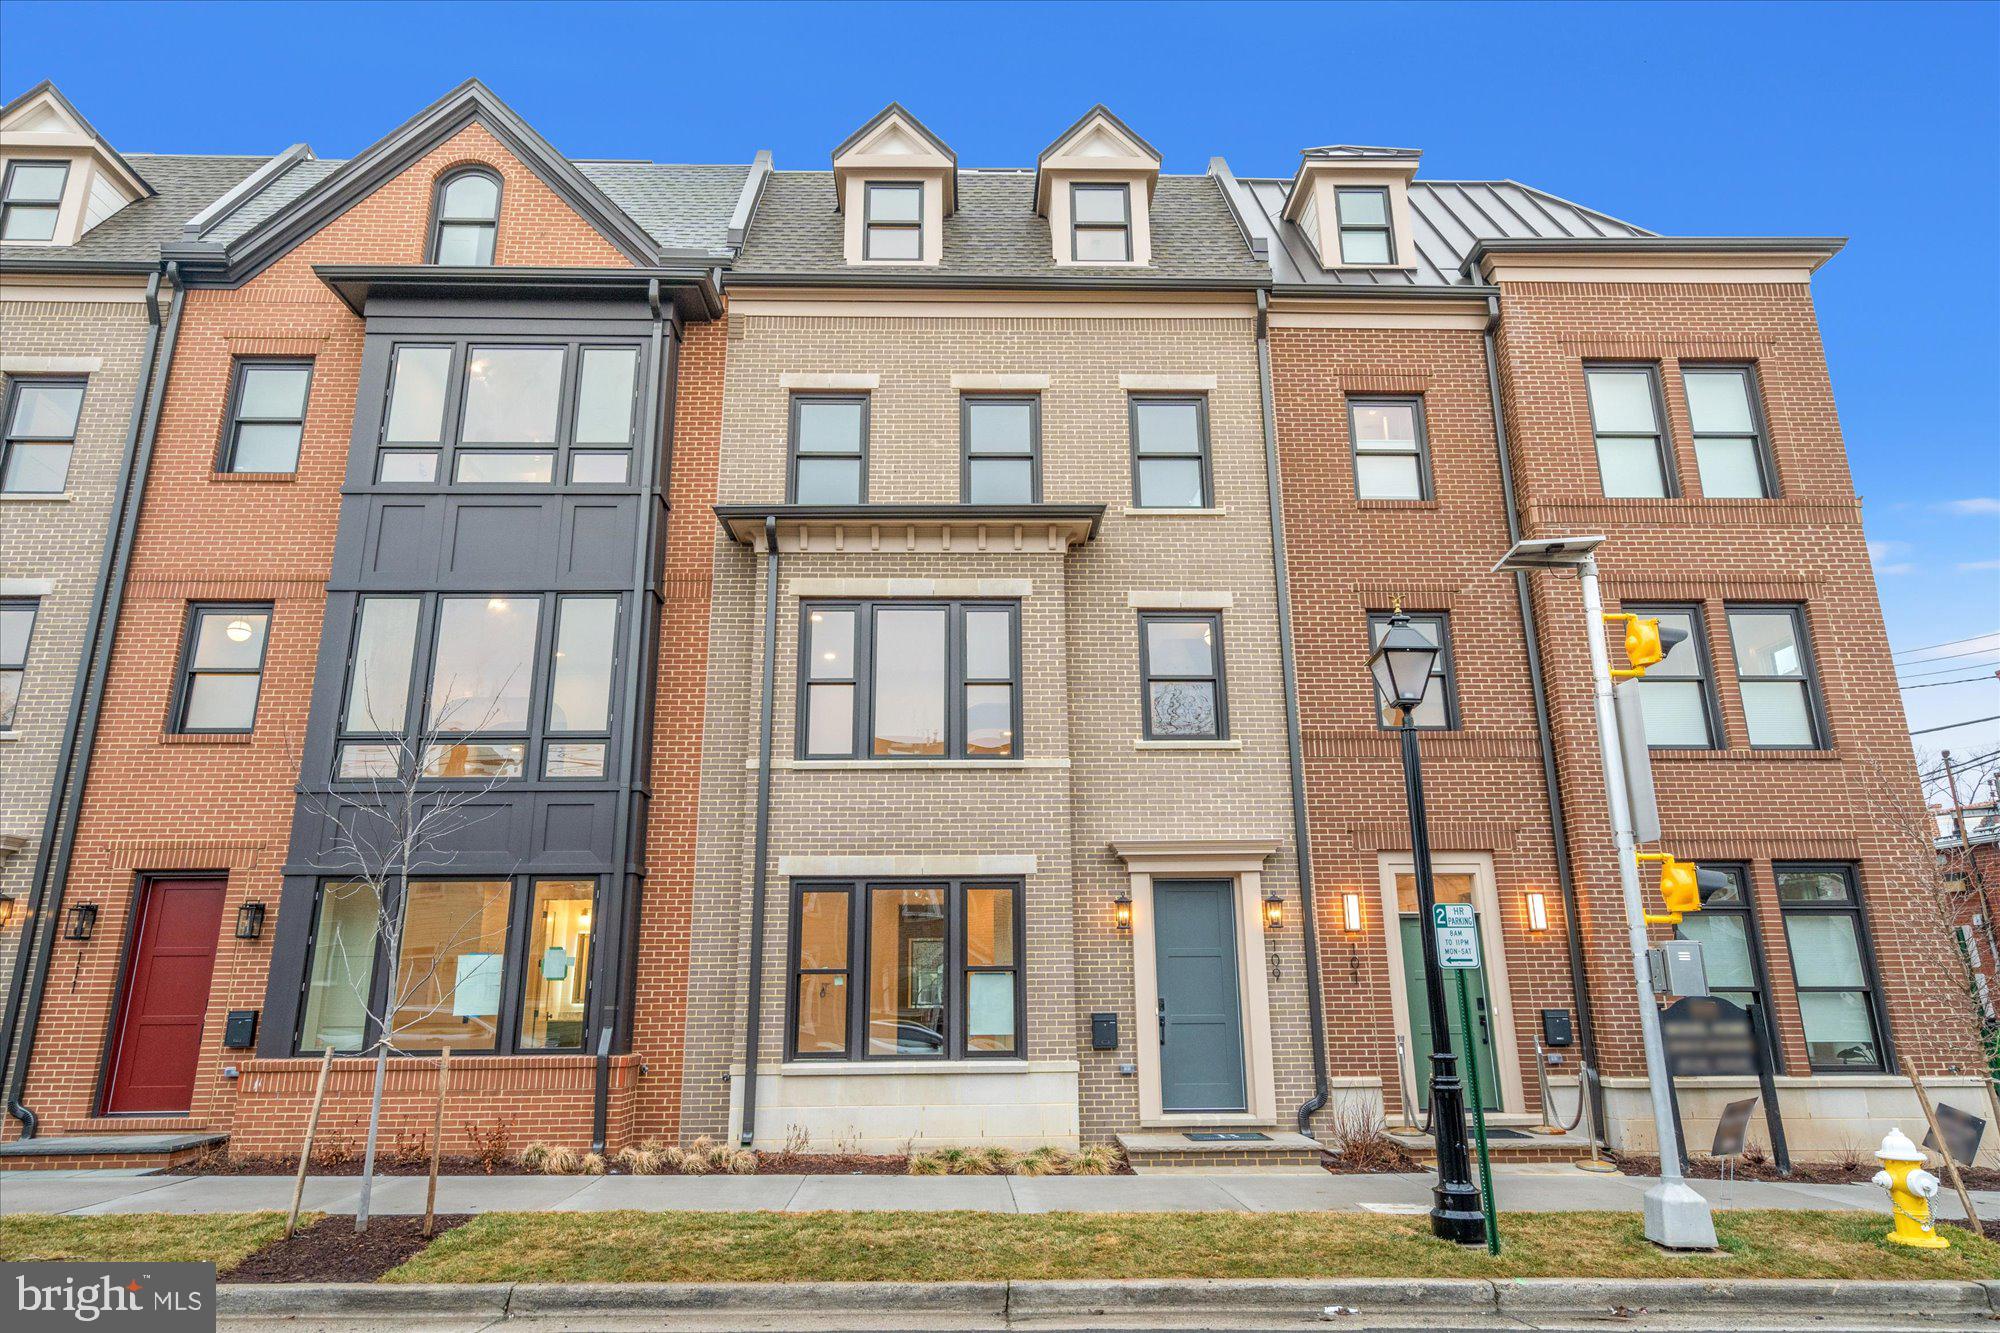
ALEXANDRIA
109 N WEST STREET
4 Beds
4 Baths
2,610 Sq.Ft.
$2,297,500
MLS#: VAAX2061018
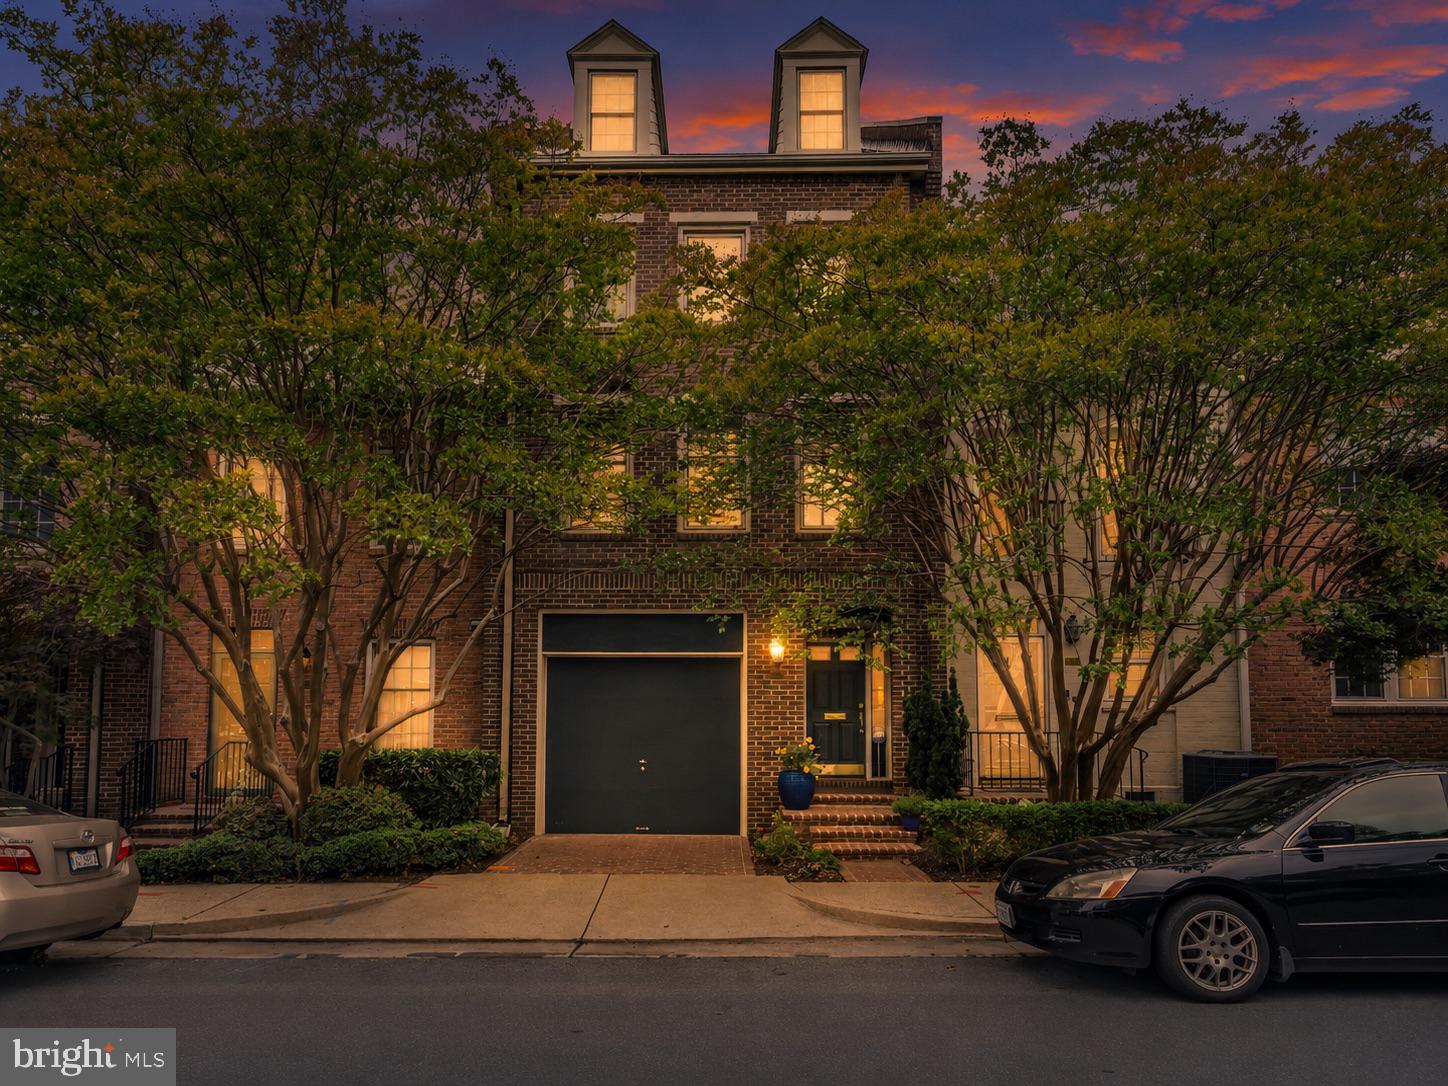
ALEXANDRIA
1118 N PITT STREET N
4 Beds
3 Baths
2,563 Sq.Ft.
$1,645,000
MLS#: VAAX2061200
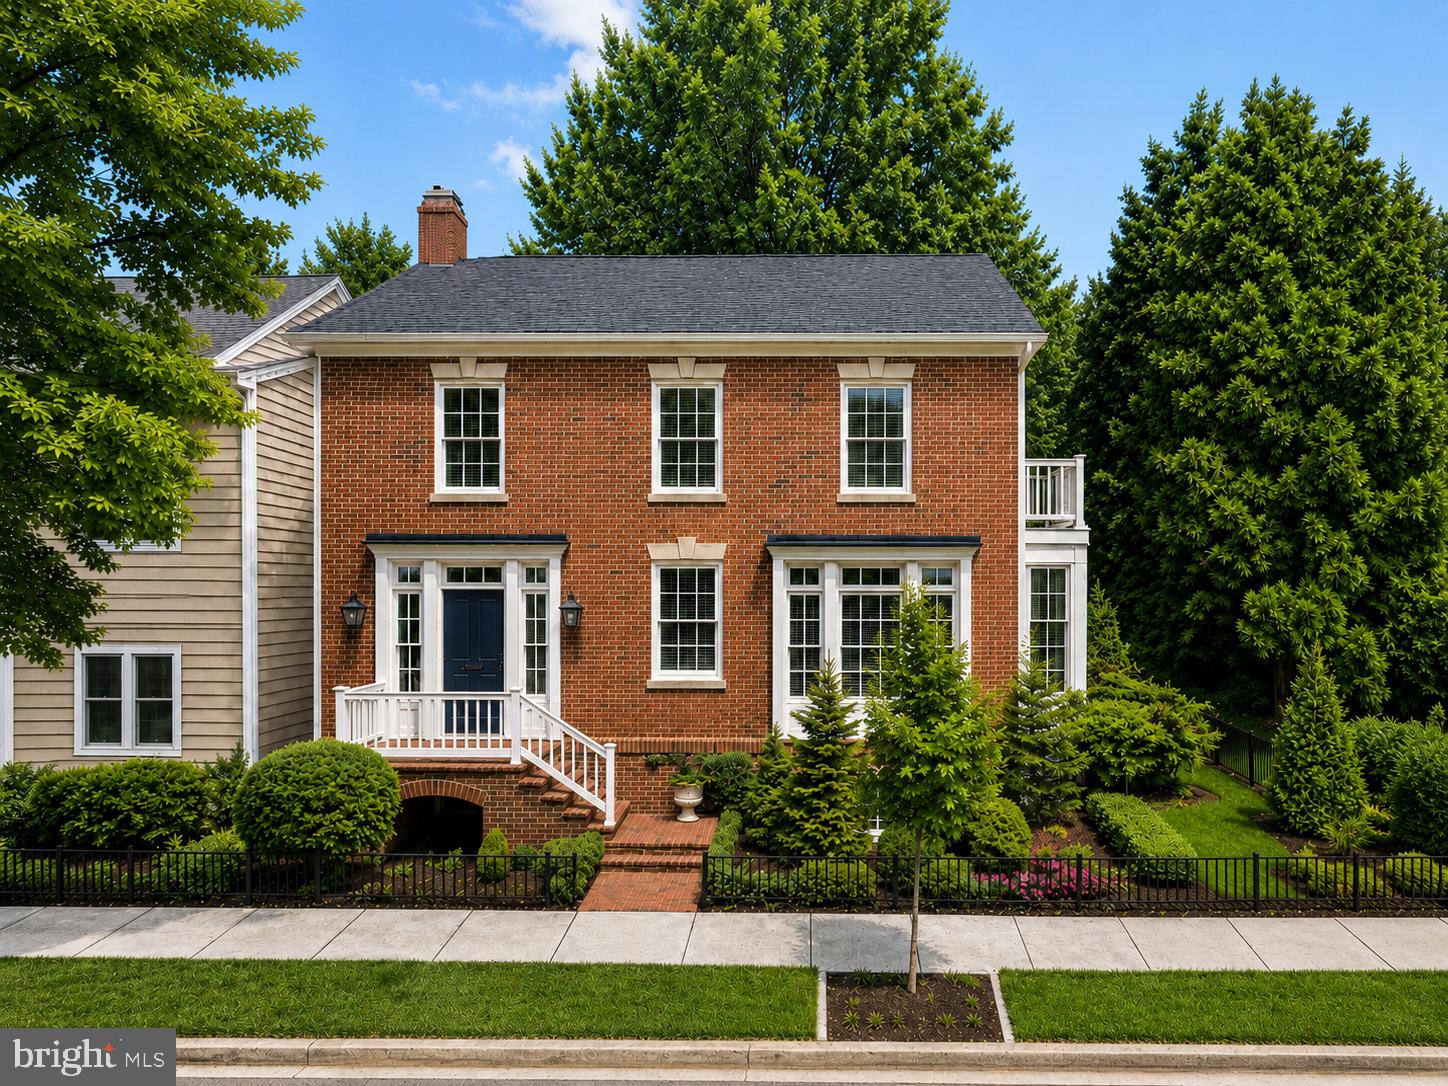
ALEXANDRIA
808 ORONOCO STREET
4 Beds
3 Baths
2,420 Sq.Ft.
$2,290,000
MLS#: VAAX2060618
.png)