


Property
Beds
4
Full Baths
3
1/2 Baths
1
Year Built
1988
Sq.Footage
2,407
Perfectly nestled in a highly sought-after Fairfax location, this lovely townhouse boasts an open and sun-drenched floor plan with many high-end finishes. The home was freshly painted throughout right before the listing in 2024 and includes recent updates such as a new HVAC system (2024), refrigerator (2024), hot water heater (2021), and roof (2019). The main and second levels feature hardwood floors, and the dining area includes an updated eat-in kitchen with stainless steel appliances. The main living floor is bathed in natural light and leads to an oversized deck, perfect for grilling and enjoying your morning coffee. The basement offers a cozy family room with a wood-burning fireplace, a bedroom, and a full bathroom, making it an ideal space for guests or a home office, with direct access to the back patio. Upstairs, in addition to the renovated primary suite, you'll find a large skylight, two additional bedrooms, and a renovated bathroom. A stately brick front, spacious deck, and numerous windows enhance the home's appeal. This rare home in Fair Ridge is conveniently located near Northern Virginia’s finest shopping, dining, and entertainment options, including Fair Oaks Mall and Fairfax Corner. Commuters will appreciate the close proximity to I-66 and Route 50. This is a wonderful opportunity to live in an incredibly refined and fully-featured home in Fairfax. Meticulously maintained with numerous updates throughout, it is ready for immediate move-in and just waiting for you to call it your own!
Features & Amenities
Interior
-
Other Interior Features
Eat-in Kitchen, Recessed Lighting, Walk-In Closet(s)
-
Total Bedrooms
4
-
Bathrooms
3
-
1/2 Bathrooms
1
-
Above Grade Finished Area
1702.0
-
Basement YN
YES
-
Cooling YN
YES
-
Cooling
Central Air, Electric
-
Fireplace YN
YES
-
Heating YN
YES
-
Heating
Natural Gas, Forced Air
-
Pet friendly
Yes
Exterior
-
Garage
No
-
Construction Materials
Aluminum Siding
-
Other Exterior Features
Lighting
-
Parking
Off Street, Assigned, Unassigned, Permit Required
-
Patio and Porch Features
Deck
-
Pool
Yes
-
Pool Features
Community
-
Waterfront YN
NO
Area & Lot
-
Lot Features
Cul-De-Sac
-
Lot Size(acres)
0.04
-
Lot Size(square feet)
1,587
-
Property Type
Residential
-
Property Sub Type
Townhouse
-
Architectural Style
Colonial
Price
-
Sales Price
$669,900
-
Tax Amount
$7,013
-
Sq. Footage
2,407
-
Price/SqFt
$278
HOA
-
Association
YES
-
Association Fee
$291
-
Association Fee Frequency
Quarterly
-
Association Fee Includes
N/A
School District
-
Elementary School
GREENBRIAR EAST
-
Middle School
KATHERINE JOHNSON
-
High School
FAIRFAX
Property Features
-
New Construction
NO
-
Association Amenities
Tennis Court(s), Jogging Path
-
Foundation Details
Concrete Perimeter, Slab
-
Senior Community YN
NO
-
Sewer
Public Sewer
-
Tax Lot
209
-
Water Source
Public
Schedule a Showing
Showing scheduled successfully.
Mortgage calculator
Estimate your monthly mortgage payment, including the principal and interest, property taxes, and HOA. Adjust the values to generate a more accurate rate.
Your payment
Principal and Interest:
$
Property taxes:
$
HOA fees:
$
Total loan payment:
$
Total interest amount:
$
Location
County
FAIRFAX
Elementary School
GREENBRIAR EAST
Middle School
KATHERINE JOHNSON
High School
FAIRFAX
Listing Courtesy of Jin K Kim, Samson Properties
RealHub Information is provided exclusively for consumers' personal, non-commercial use, and it may not be used for any purpose other than to identify prospective properties consumers may be interested in purchasing. All information deemed reliable but not guaranteed and should be independently verified. All properties are subject to prior sale, change or withdrawal. RealHub website owner shall not be responsible for any typographical errors, misinformation, misprints and shall be held totally harmless.

Salesperson, Realtor
Andrew Boateng
Call Andrew today to schedule a private showing.

* Listings on this website come from the FMLS IDX Compilation and may be held by brokerage firms other than the owner of this website. The listing brokerage is identified in any listing details. Information is deemed reliable but is not guaranteed. If you believe any FMLS listing contains material that infringes your copyrighted work please review our DMCA policy and learn how to submit a takedown request.© 2024 FMLS.
Related Properties
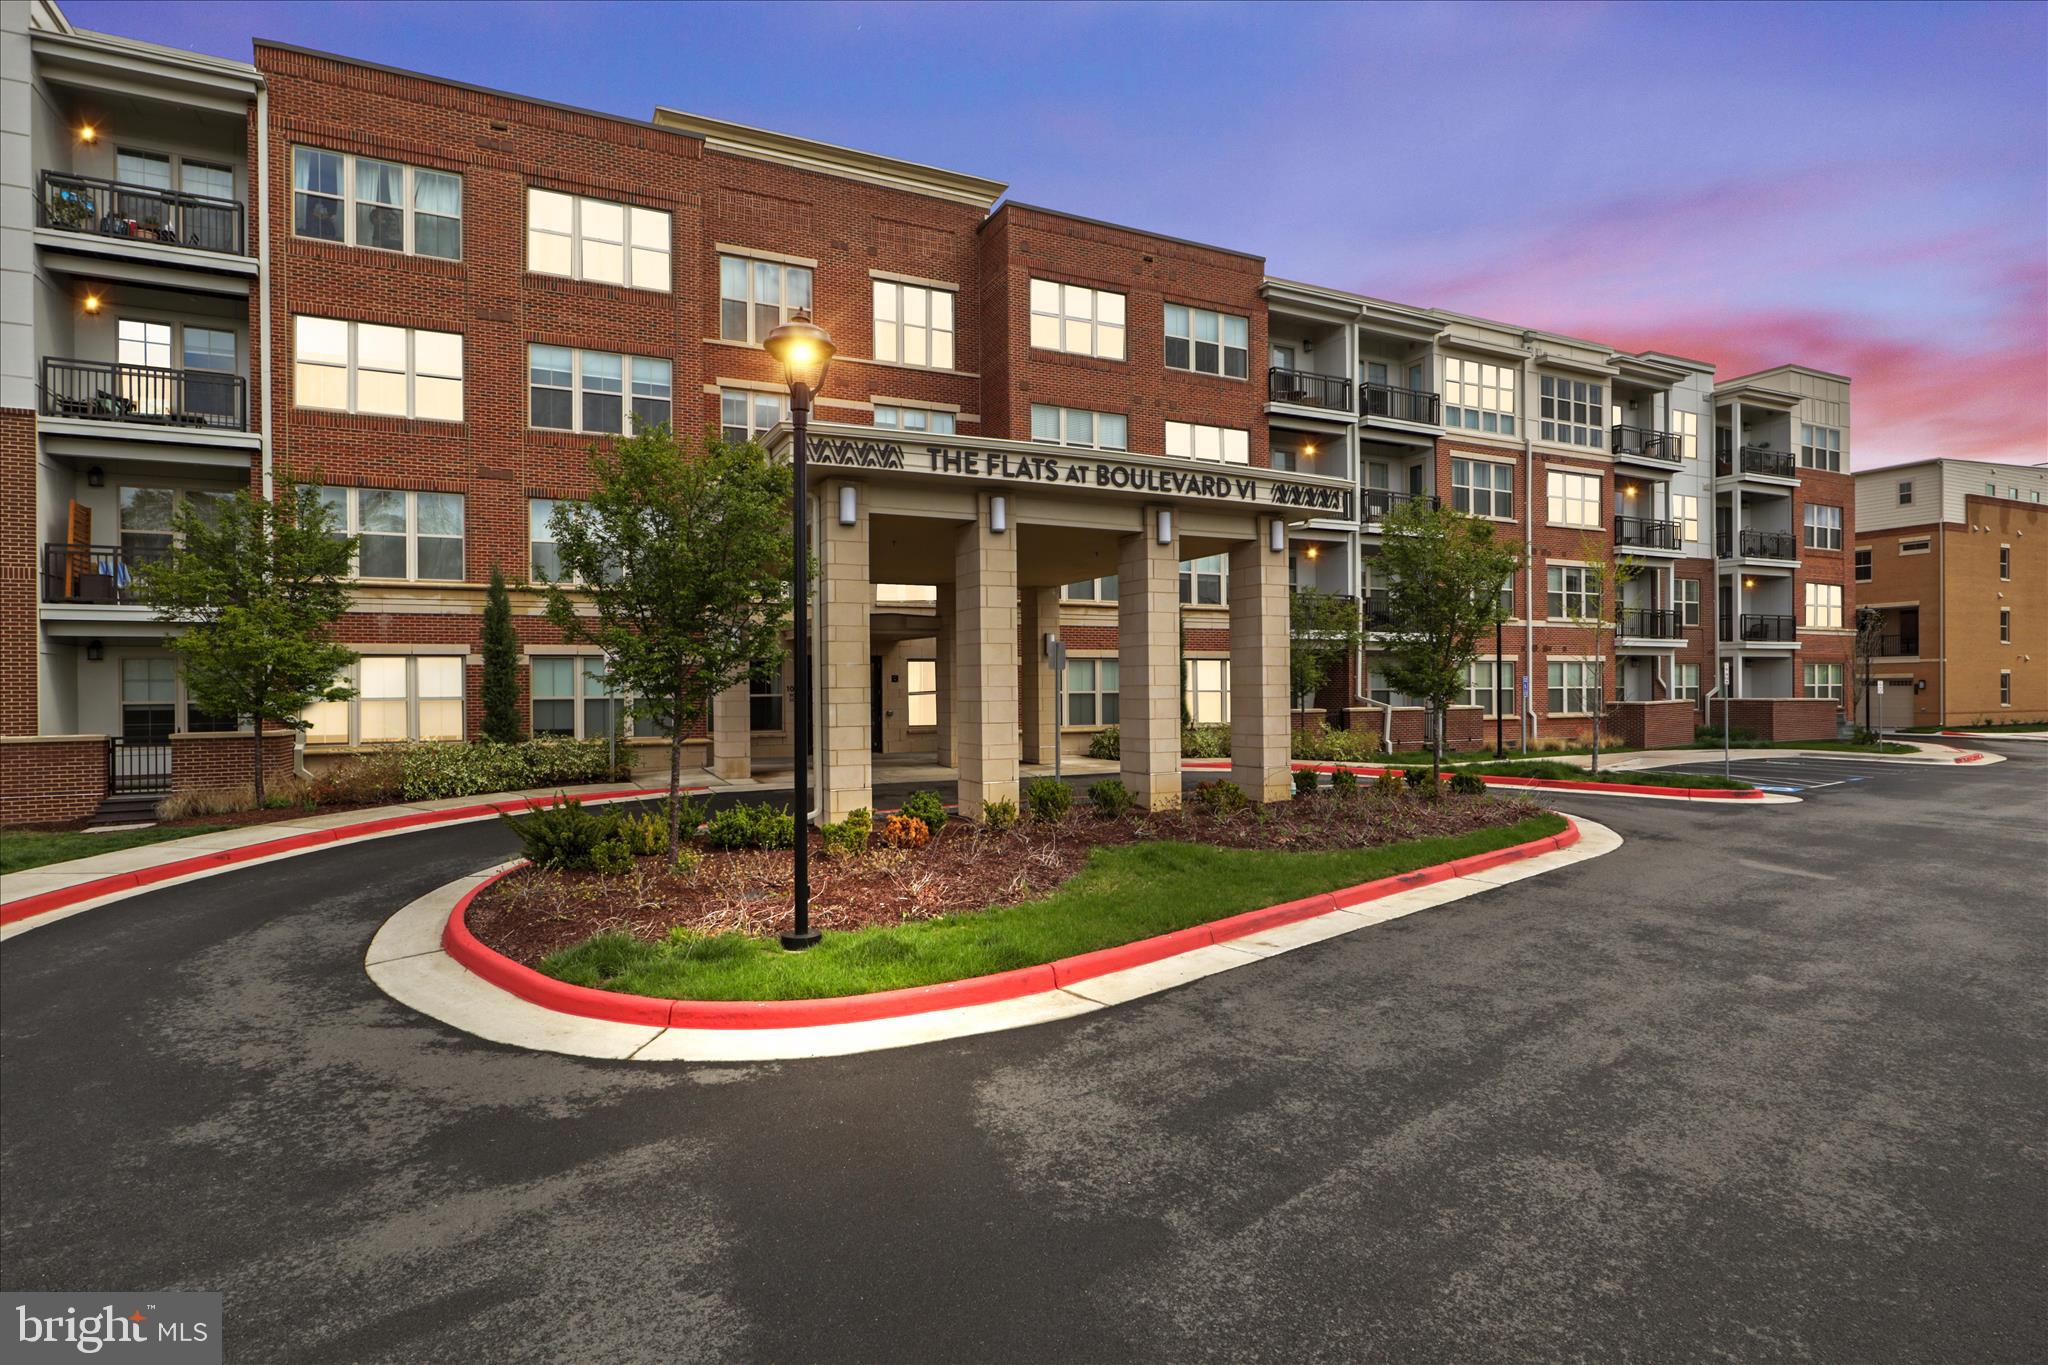
FAIRFAX
10755 FAIRGROUNDS DRIVE 101
2 Beds
2 Baths
1,139 Sq.Ft.
$564,000
MLS#: VAFC2007688

FAIRFAX
4593 WHITTEMORE PLACE 1131
3 Beds
2 Baths
1,566 Sq.Ft.
$539,900
MLS#: VAFX2326670

FAIRFAX
12222 APPLE ORCHARD COURT
3 Beds
2 Baths
1,436 Sq.Ft.
$640,000
MLS#: VAFX2346606

FAIRFAX
4128 LEGATO ROAD 53
3 Beds
2 Baths
1,572 Sq.Ft.
$659,000
MLS#: VAFX2333378

FAIRFAX
3916 OAK STREET
3 Beds
2 Baths
1,780 Sq.Ft.
$735,000
MLS#: VAFC2009170

FAIRFAX
9082 ARLINGTON BOULEVARD
3 Beds
2 Baths
1,320 Sq.Ft.
$539,900
MLS#: VAFX2311508

FAIRFAX
3977 BURNING BUSH COURT
4 Beds
3 Baths
2,364 Sq.Ft.
$649,500
MLS#: VAFX2333466

FAIRFAX
4703 TARA DRIVE
5 Beds
3 Baths
2,278 Sq.Ft.
$799,000
MLS#: VAFX2347422

FAIRFAX
9107 BOWLER DRIVE
4 Beds
3 Baths
2,096 Sq.Ft.
$653,000
MLS#: VAFX2336330

FAIRFAX
2989 BRAXTON WOOD COURT
3 Beds
2 Baths
1,584 Sq.Ft.
$629,500
MLS#: VAFX2344934
