

Property
Beds
4
Full Baths
3
1/2 Baths
1
Year Built
2001
Sq.Footage
3,712
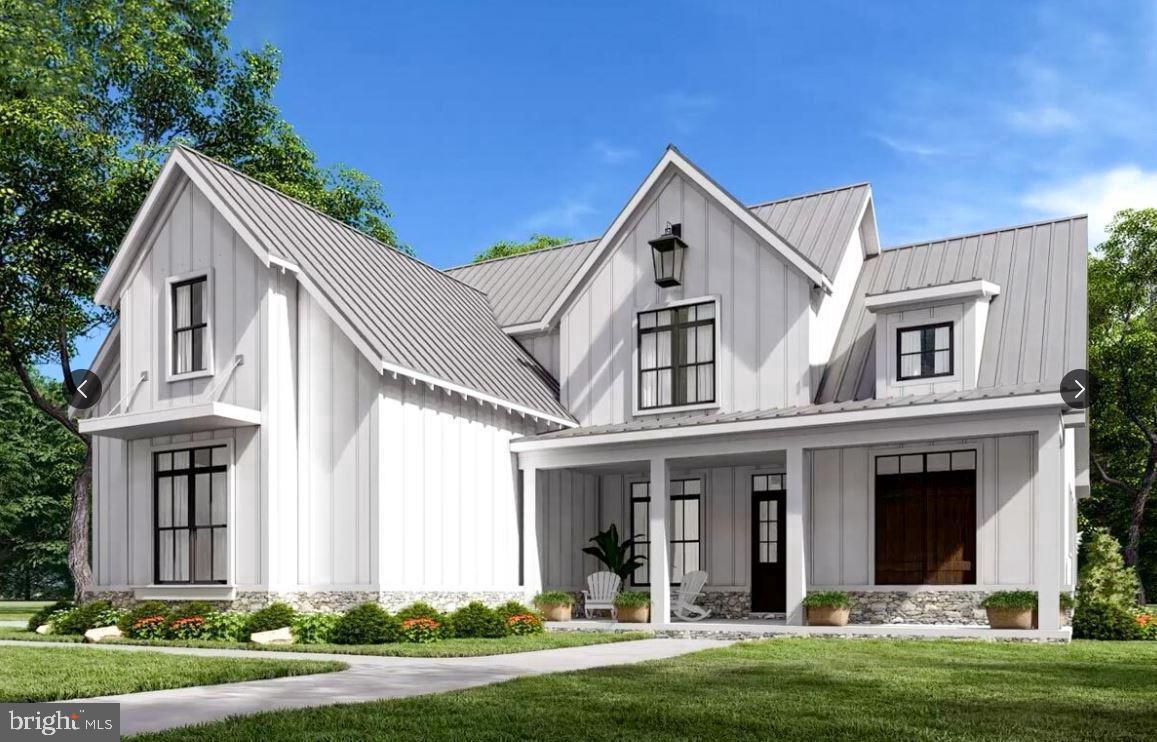
Welcome to this beautifully maintained home in the heart of the charming village of Lovettsville, offering stunning mountain views and an exceptional blend of comfort, style, and convenience. Thoughtfully updated throughout, this spacious residence features a new architectural roof installed in 2020, Engineered hardwood flooring on the main level, new carpeting on the upper level, and fresh interior paint throughout. Nine-foot ceilings create an open, airy atmosphere, while both wood-burning and electric fireplaces provide warmth and character. The gourmet kitchen is designed for both everyday living and entertaining, featuring granite countertops, abundant cabinetry, and generous workspace. Spacious size four bedrooms, three full bathrooms, and a versatile office/den provide flexibility for today's lifestyle. Lower level offers large family room and exercise area with Luxury Vinyl Plank flooring. Built in electric fireplace and TV above conveys. Major system updates include newer water filtration systems, hot water heater. Two-zone HVAC system for year-round comfort and efficiency. Just under one acre is equally inviting with a welcoming front porch, private patio in fenced backyard for family and pets. Side-load two-car garage with automatic opener. Enjoy beautiful mountain vistas and ample space for relaxation, gardening, or entertaining. Ideally located within walking distance to local restaurants, shops, the community center, and pool, this exceptional home offers the perfect combination of small-town charm and modern convenience in one of Loudoun County's most desirable communities. Xfinity for internet. Open house June 7th, 2026 has been cancelled.
Features & Amenities
Interior
-
Other Interior Features
Vaulted Ceiling(s), High Ceilings
-
Total Bedrooms
4
-
Bathrooms
3
-
1/2 Bathrooms
1
-
Above Grade Finished Area
2712.0
-
Basement YN
YES
-
Cooling YN
YES
-
Cooling
Central Air, Heat Pump, Zoned, Electric
-
Fireplace YN
YES
-
Heating YN
YES
-
Heating
Electric, Zoned, Heat Pump
-
Pet friendly
N/A
Exterior
-
Garage
Yes
-
Garage spaces
2
-
Construction Materials
Vinyl Siding, Stone
-
Parking
Garage Door Opener, Garage, Driveway, Attached
-
Patio and Porch Features
Patio, Porch
-
Pool
No
-
Waterfront YN
NO
-
View
Mountain(s), Scenic
Area & Lot
-
Lot Size(acres)
0.95
-
Lot Size(square feet)
41,382
-
Property Type
Residential
-
Property Sub Type
Single Family Residence
-
Architectural Style
Colonial
Price
-
Sales Price
$879,500
-
Tax Amount
$6,177
-
Sq. Footage
3,712
-
Price/SqFt
$236
HOA
-
Association
YES
-
Association Fee
$130
-
Association Fee Frequency
Monthly
-
Association Fee Includes
N/A
School District
-
Elementary School
N/A
-
Middle School
N/A
-
High School
N/A
Property Features
-
New Construction
NO
-
Foundation Details
Concrete Perimeter
-
Senior Community YN
NO
-
Sewer
Septic Tank
-
Water Source
Well
Schedule a Showing
Showing scheduled successfully.
Mortgage calculator
Estimate your monthly mortgage payment, including the principal and interest, property taxes, and HOA. Adjust the values to generate a more accurate rate.
Your payment
Principal and Interest:
$
Property taxes:
$
HOA fees:
$
Total loan payment:
$
Total interest amount:
$
Location
County
LOUDOUN
Elementary School
Middle School
High School
Listing Courtesy of James E. Lemon, Jr., Washington Fine Properties, LLC
RealHub Information is provided exclusively for consumers' personal, non-commercial use, and it may not be used for any purpose other than to identify prospective properties consumers may be interested in purchasing. All information deemed reliable but not guaranteed and should be independently verified. All properties are subject to prior sale, change or withdrawal. RealHub website owner shall not be responsible for any typographical errors, misinformation, misprints and shall be held totally harmless.

Salesperson, Realtor
Andrew Boateng
Call Andrew today to schedule a private showing.

* Listings on this website come from the FMLS IDX Compilation and may be held by brokerage firms other than the owner of this website. The listing brokerage is identified in any listing details. Information is deemed reliable but is not guaranteed. If you believe any FMLS listing contains material that infringes your copyrighted work please review our DMCA policy and learn how to submit a takedown request.© 2024 FMLS.
Related Properties
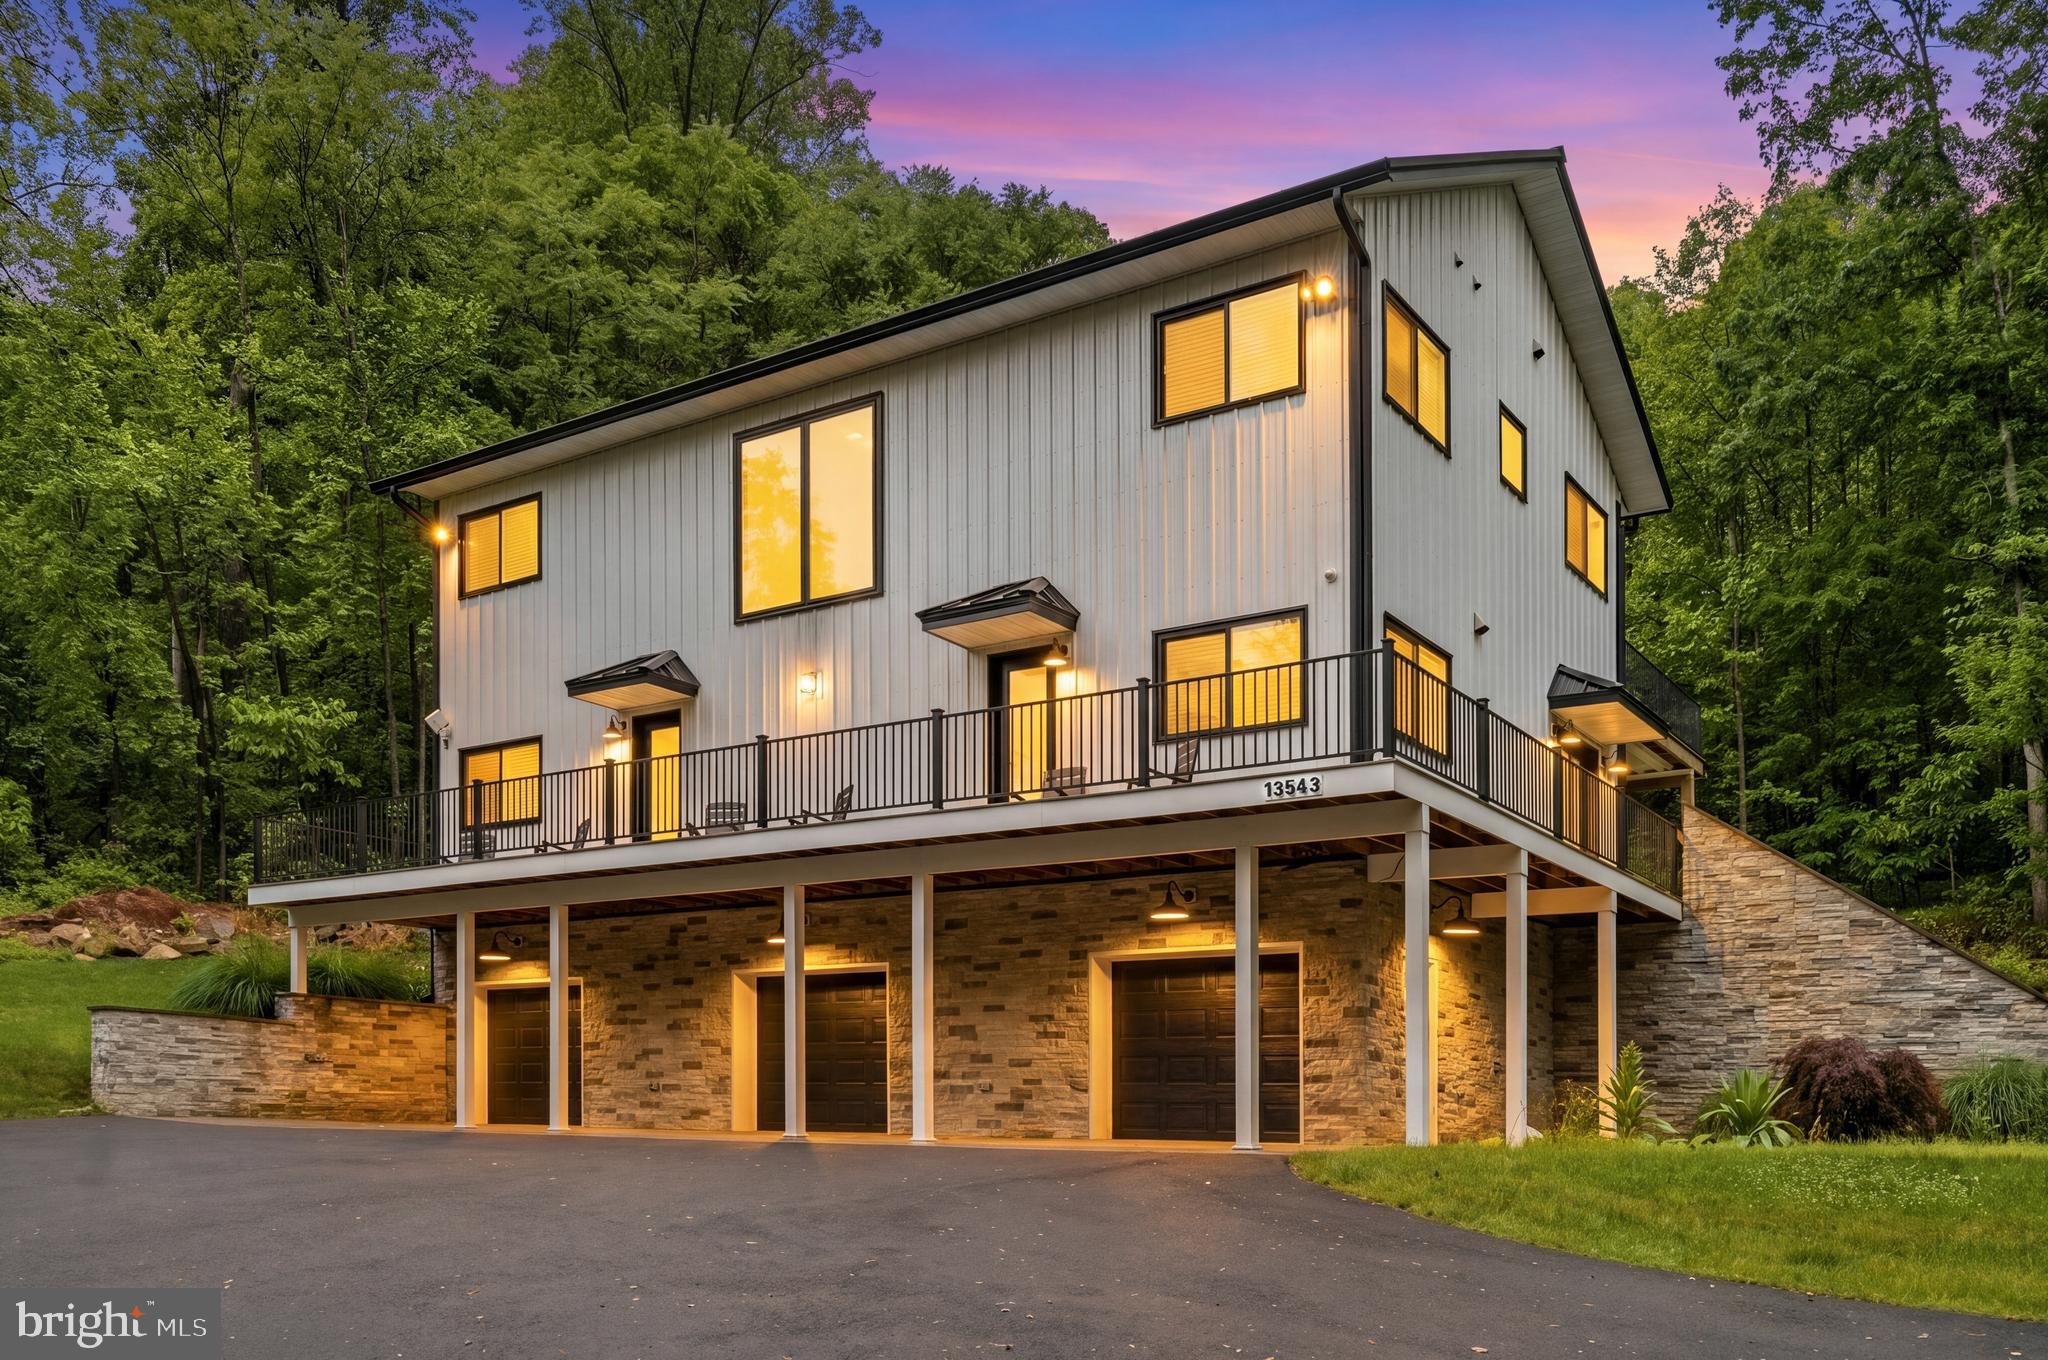
LOVETTSVILLE
13543 HANGING ROCK LANE
4 Beds
4 Baths
2,804 Sq.Ft.
$999,900
MLS#: VALO2112532
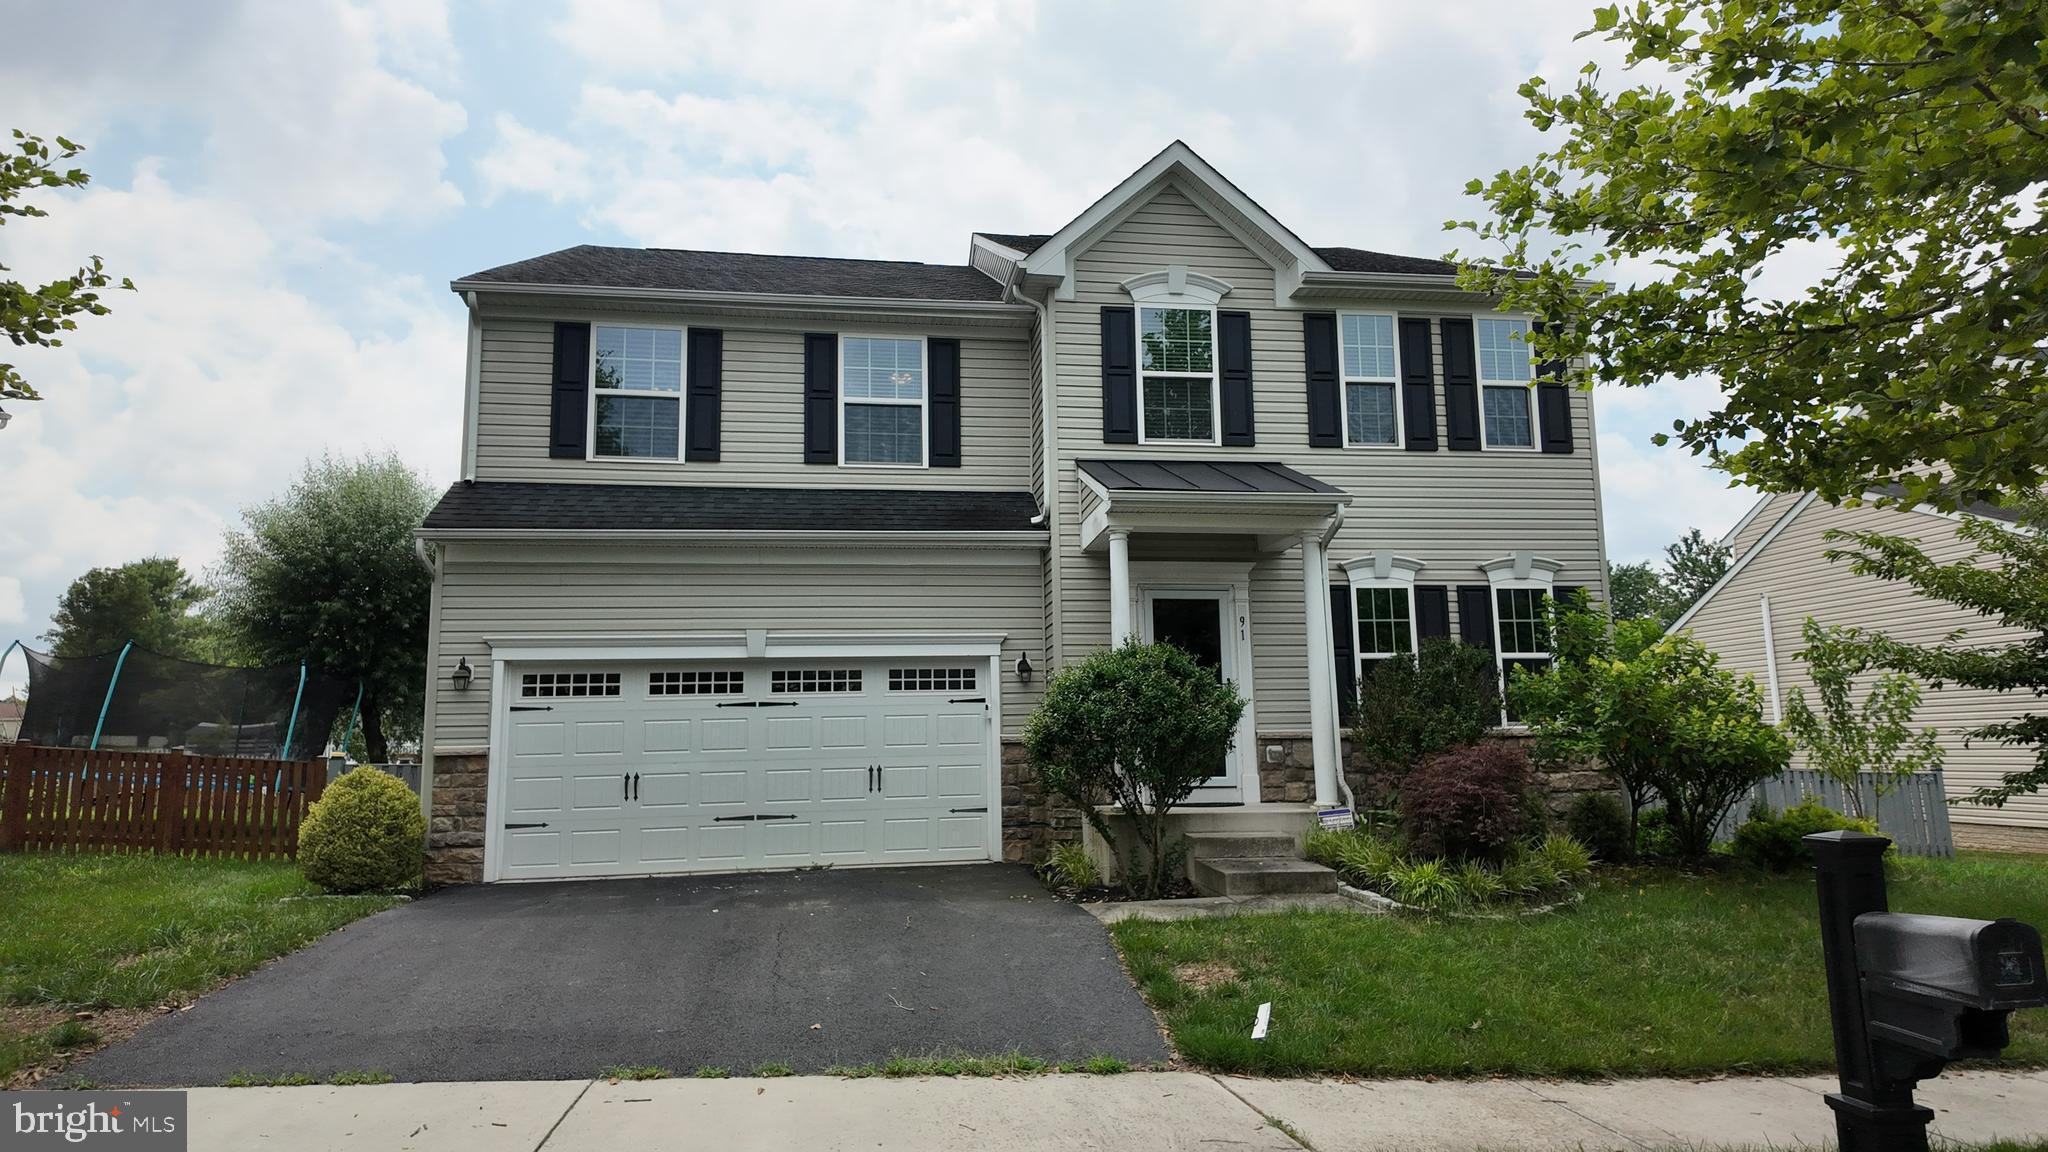
LOVETTSVILLE
91 EISENTOWN DRIVE
5 Beds
3 Baths
3,910 Sq.Ft.
$715,000
MLS#: VALO2130206

LOVETTSVILLE
12003 STONEHOUSE VIEW COURT
5 Beds
3 Baths
3,950 Sq.Ft.
$989,000
MLS#: VALO2132776

LOVETTSVILLE
41269 LOVETTSVILLE ROAD
4 Beds
3 Baths
3,084 Sq.Ft.
$719,900
MLS#: VALO2138778

LOVETTSVILLE
11939 GEORGE FARM DRIVE
4 Beds
4 Baths
3,961 Sq.Ft.
$829,000
MLS#: VALO2134900
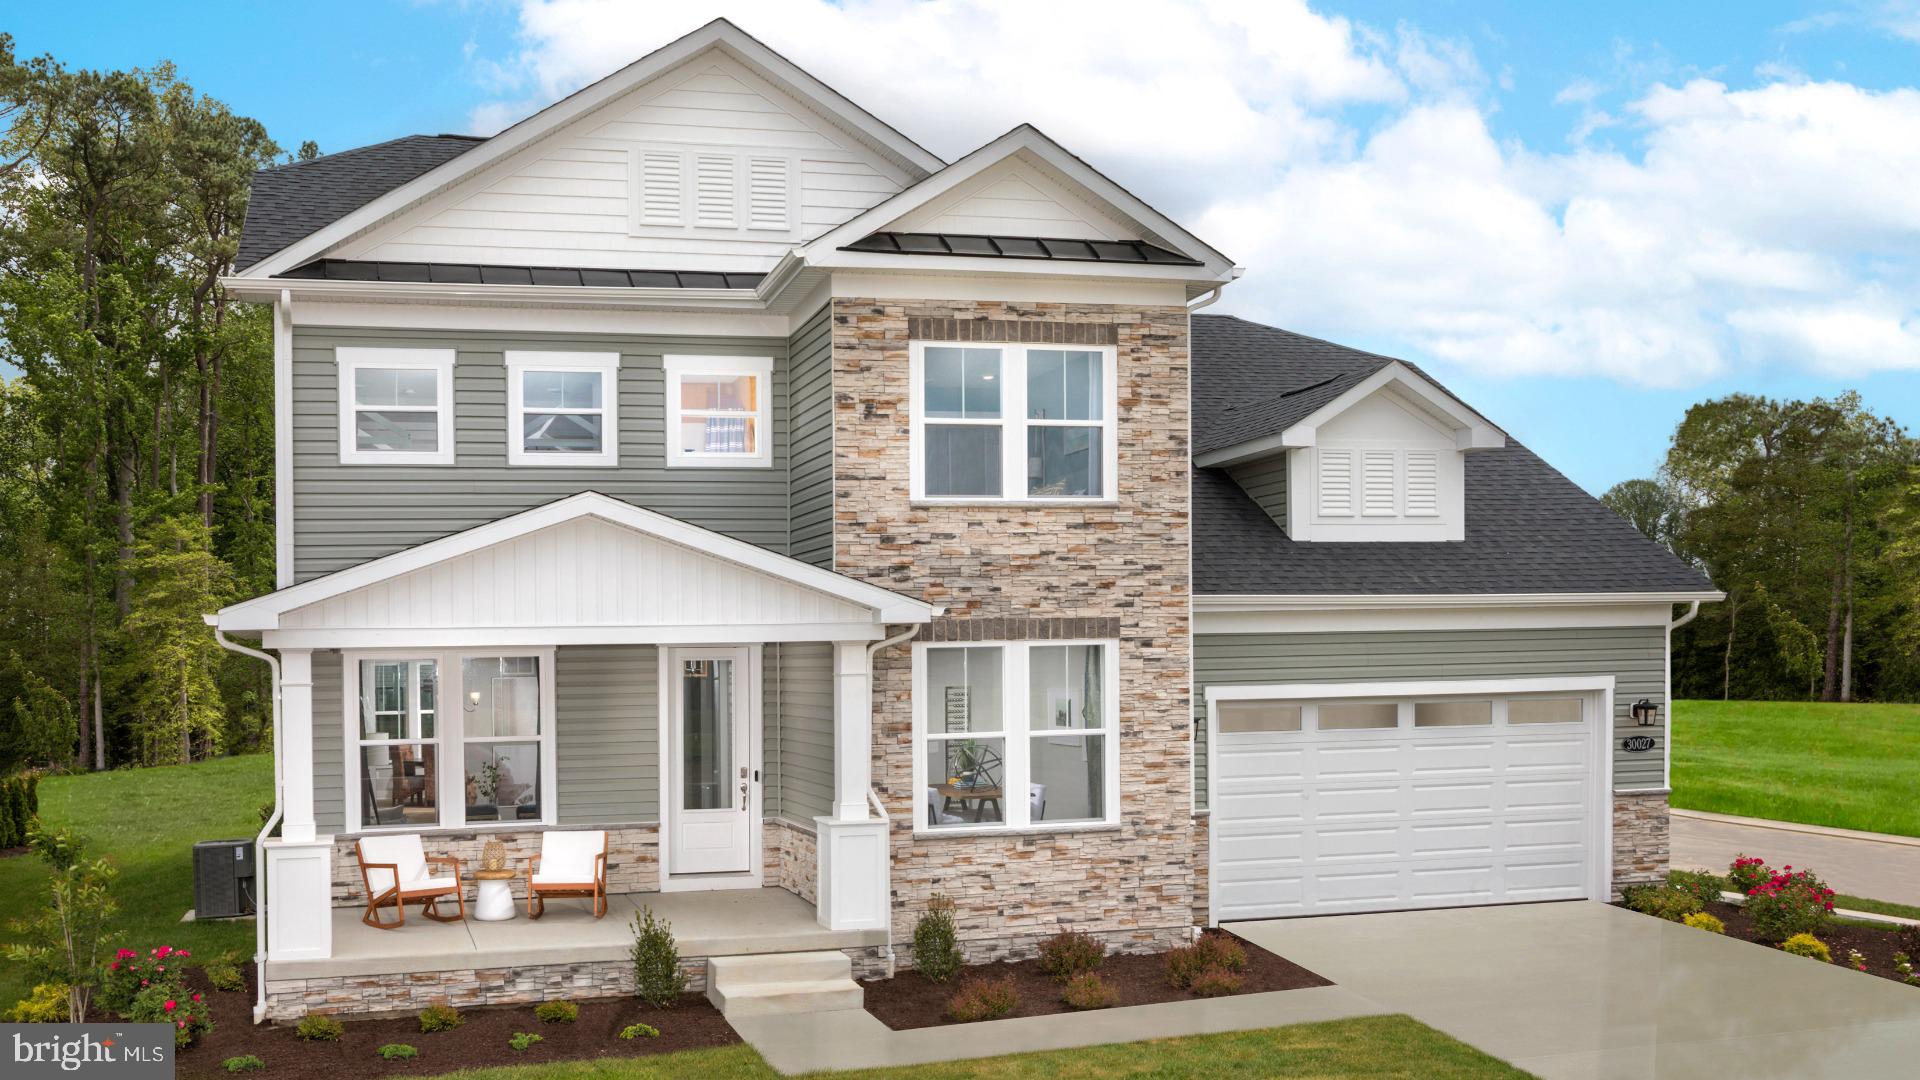
LOVETTSVILLE
TBB MCELNEA MANOR COURT ST JOHN
4 Beds
3 Baths
2,987 Sq.Ft.
$979,990
MLS#: VALO2128362
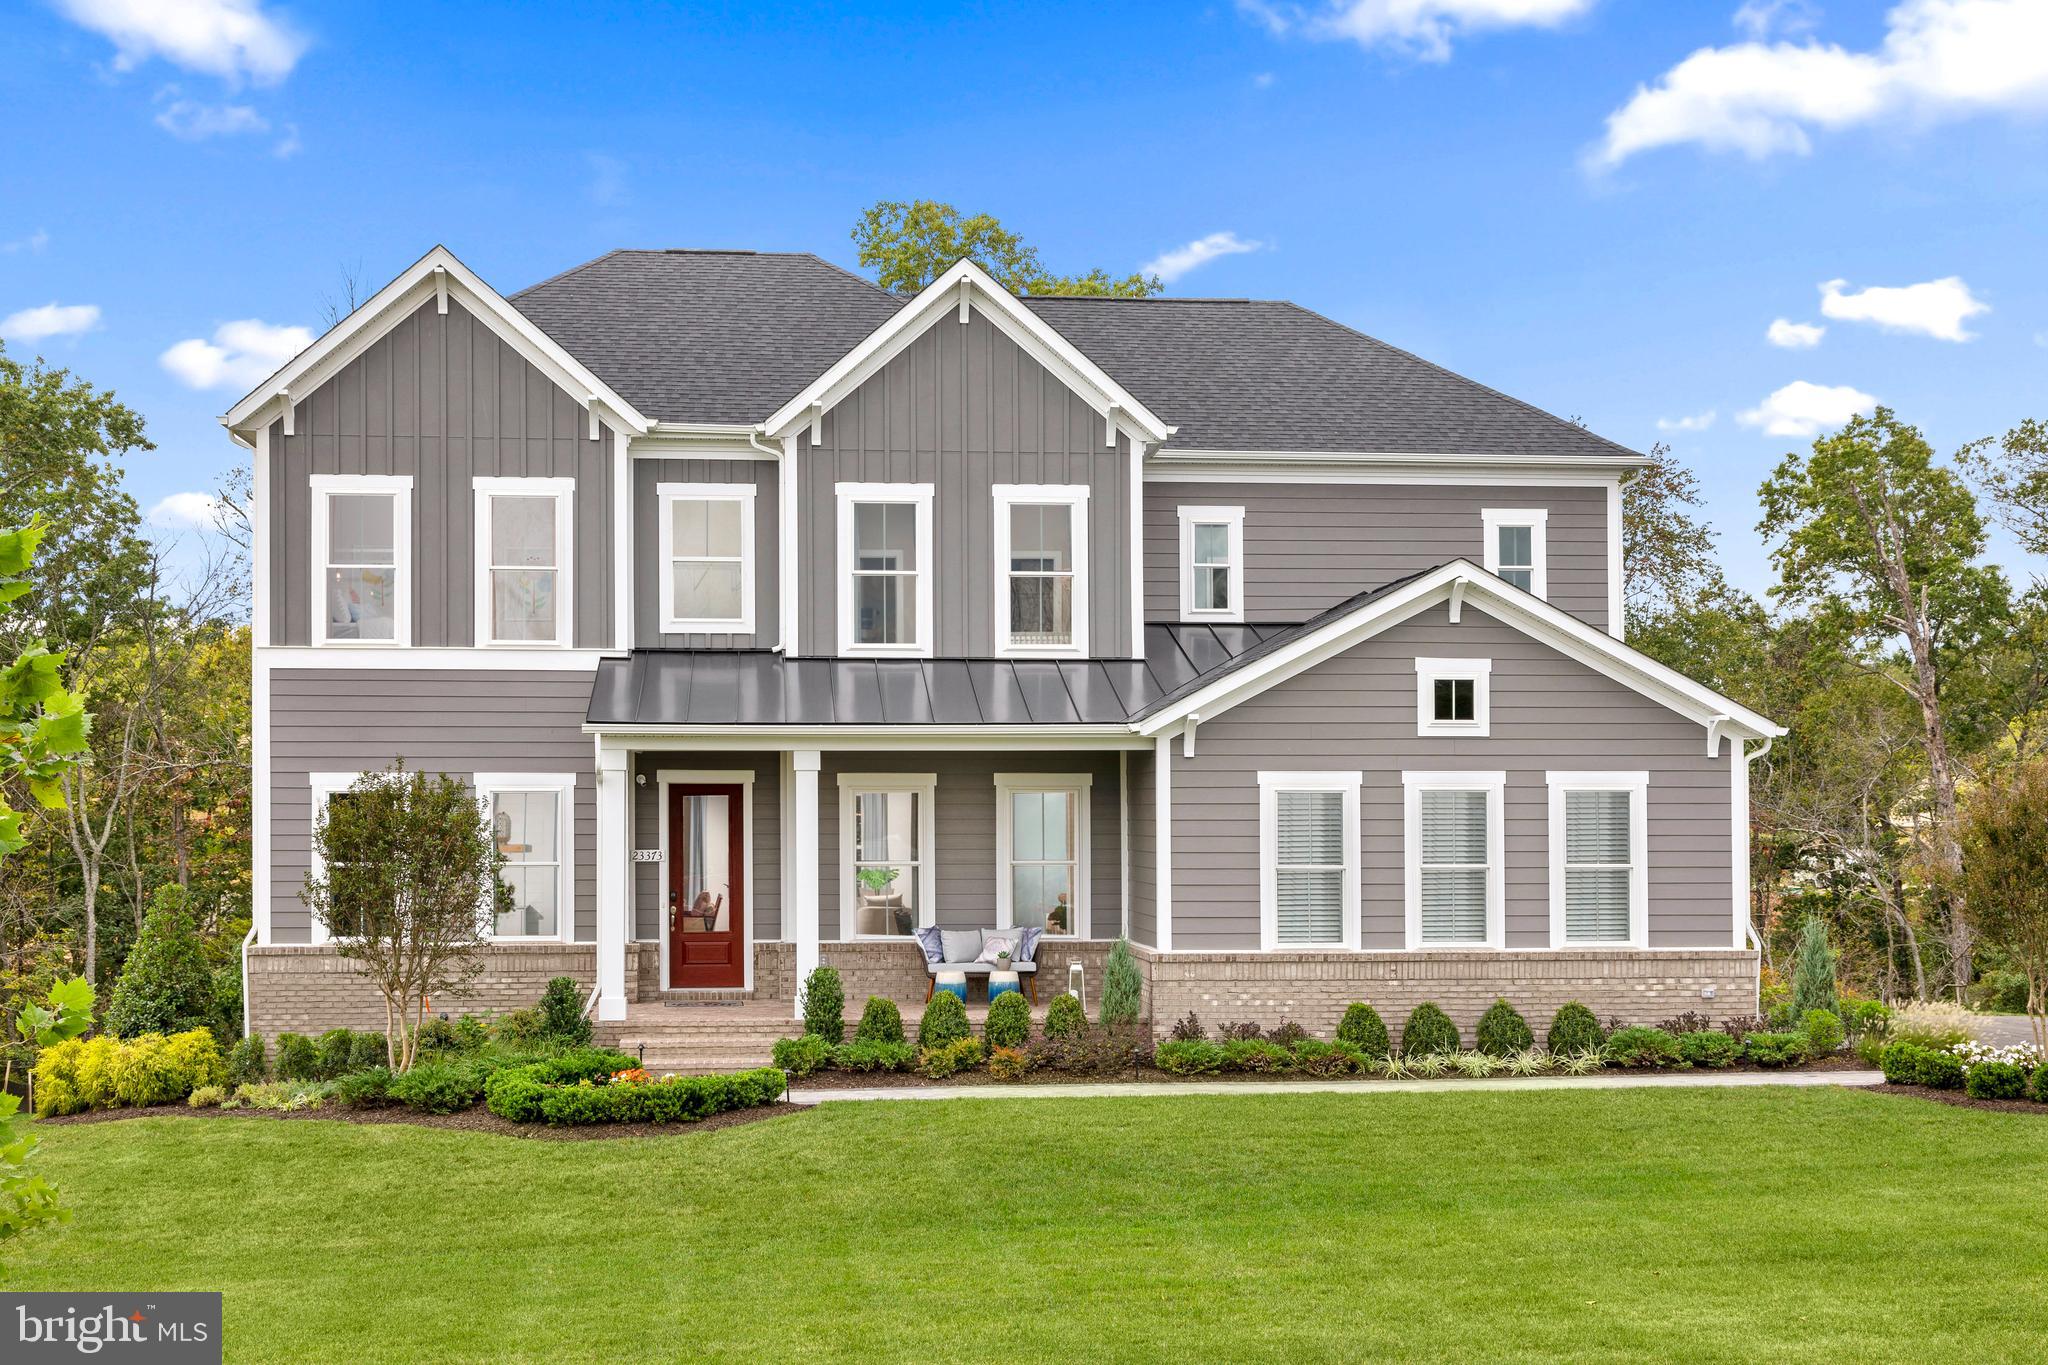
LOVETTSVILLE
TBB MCELNEA MANOR COURT RICHMOND
4 Beds
3 Baths
3,453 Sq.Ft.
$984,990
MLS#: VALO2120990
LOVETTSVILLE
40975 YAKEY
4 Beds
4 Baths
2,800 Sq.Ft.
$975,000
MLS#: VALO2125434

LOVETTSVILLE
39553 SCHOENE FARM PLACE
4 Beds
3 Baths
3,344 Sq.Ft.
$959,990
MLS#: VALO2134250

LOVETTSVILLE
11489 POTOMAC HEIGHTS LANE
6 Beds
3 Baths
4,190 Sq.Ft.
$864,900
MLS#: VALO2139352
