


Property
Beds
7
Full Baths
5
1/2 Baths
None
Year Built
1989
Sq.Footage
6,991
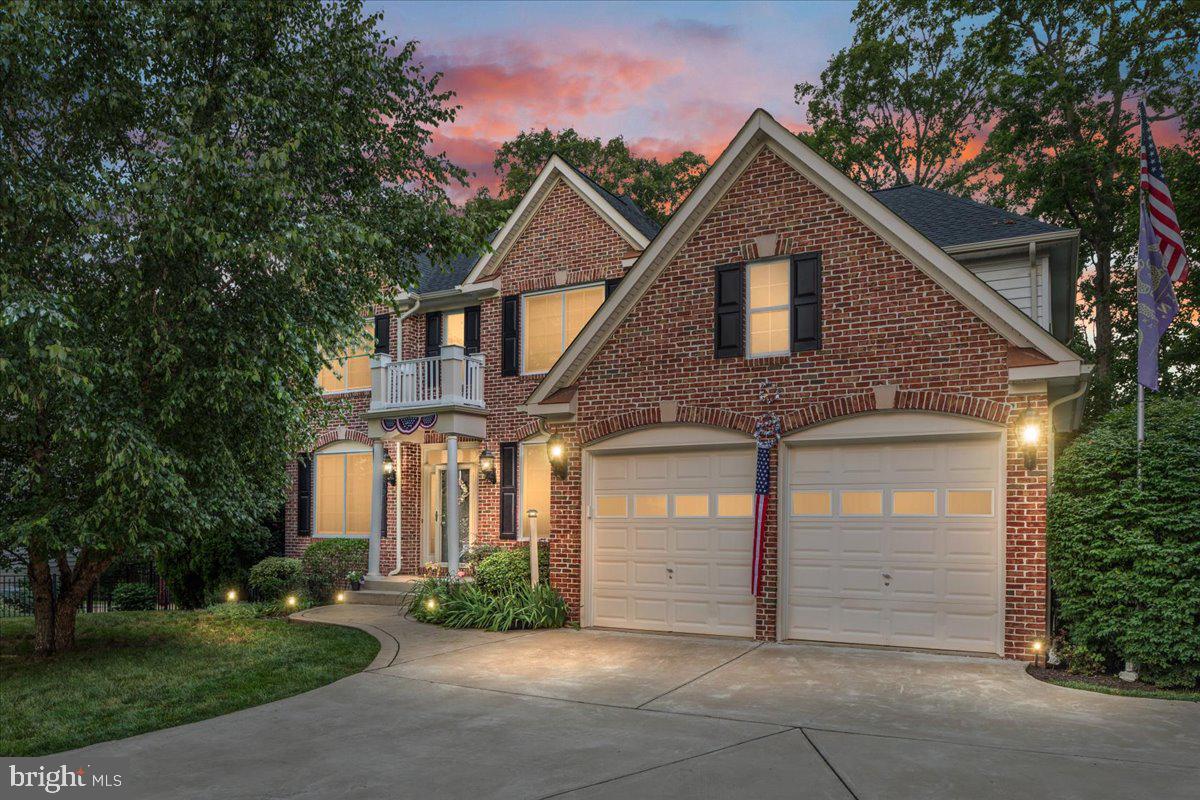
STUNNING CUSTOM-BUILT 6OR 7 BEDROOM, 5 BATH HOME ON ACRE PLUS WOODED, CUL-DE-SAC LOT This beautifully updated, custom-built home offers exceptional living and entertaining spaces, both inside and out! From the moment you enter the impressive 2 story grand foyer, you will appreciate the elegance, spaciousness and attention to detail throughout. he formal living room with fireplace and expansive dining room provide the perfect setting for special gatherings, while the open concept family room with gas fireplace offers a comfortable space to relax and enjoy the kitchen aromas and chatter. The gourmet kitchen is a chef's delight, featuring abundant cabinetry, granite countertops, stainless steel appliances, a new upgraded stove, built in microwave and oversized center island, plus coffee bar. The adjoining breakfast nook overlooks the large deck and wooded back yard. A main level room wth built-ins and an adjoining full bath, offers wonderful flexibility as primary bedroom, guest room or home office. A media room with fireplace adjoins the family room and also could be used as a guest bedroom. A convenient rear staircase provides easy access to the upper and lower levels. Upstairs, you will find five generously sized bedrooms with walk in closets, ceiling fans in all bedrooms, 3 updated and remodeled baths and numerous thoughtful upgrades. Extensive trim work is throughout the home. The expansive lower level is an entertainers dream, featuring a huge rec room with fireplace, pool table, built in bar, game tables, and full bath. Extra storage abounds, as well. There is a walkout to the back yard and a small storage shed under the deck. Plenty of space for movie nights, card playing, or simply relaxing in front of the fire. Game tables, some furniture, bar stools, etc, may be available for purchase separately. Situated on a level, treed, acre-plus culdesac lot, the outdorr living space is a true retreat with an oversized deck, charming backyard gazebo and extensive brick hardscaping. The professionally landscaped yard offers beauty, privacy, and room to enjoy outdoor livign, gatherings and recreation. The oversized 3 car garage with built in cabinetry and storage plus the oversized paved driveway, offers ample parking, along with convenient access to mudroom entry With its custom-built (builder owned) quality, exceptional floor plan, extensive updates, freshly painted interior, upgraded flooring, and 3 Zoned heating plus excellent curb appeal with wooded setting, this extraordinary FOREST EDGE home offers something for everyone. Plus the desirous WESTRIDGE community with wonderful trails and amenities and its own elementary school can't compare to any other. Don't miss this rare opportunity to make it yours!
Features & Amenities
Interior
-
Other Interior Features
Eat-in Kitchen, Bar, Ceiling Fan(s), Kitchen Island, Pantry, Recessed Lighting, Walk-In Closet(s), Other, Vaulted Ceiling(s), High Ceilings, Built-in Features, Crown Molding, Open Floorplan, Soaking Tub
-
Total Bedrooms
7
-
Bathrooms
5
-
Above Grade Finished Area
4734.0
-
Basement YN
YES
-
Cooling YN
YES
-
Cooling
Central Air, Heat Pump, Ceiling Fan(s), Attic Fan, Wall Unit(s), Electric
-
Fireplace YN
YES
-
Heating YN
YES
-
Heating
Exhaust Fan, Active Solar, Electric, Natural Gas, Forced Air, Heat Pump
-
Main Level Bedrooms
2
-
Pet friendly
Yes
Exterior
-
Garage
Yes
-
Garage spaces
3
-
Construction Materials
Brick Veneer, Brick, Asphalt, Vinyl Siding
-
Other Exterior Features
Other, Lighting, Storage
-
Parking
Oversized, Garage Door Opener, Asphalt, Garage, Driveway, Other, Attached
-
Patio and Porch Features
Deck, Patio
-
Pool
Yes
-
Pool Features
Community, Lap
-
Waterfront YN
NO
-
View
Golf Course, Panoramic, Trees/Woods, Street, Garden, Scenic
Area & Lot
-
Lot Features
Wooded, Cul-De-Sac, Front Yard, Level, Other, Cleared, Few Trees, Back Yard
-
Lot Size(acres)
1.08
-
Lot Size(square feet)
46,975
-
Property Type
Residential
-
Property Sub Type
Single Family Residence
-
Architectural Style
Colonial, Traditional
Price
-
Sales Price
$1,200,000
-
Tax Amount
$10,826
-
Sq. Footage
6,991
-
Price/SqFt
$171
HOA
-
Association
YES
-
Association Fee
$334
-
Association Fee Frequency
Quarterly
-
Association Fee Includes
N/A
-
Total Monthly Fees
true
School District
-
Elementary School
WESTRIDGE
-
Middle School
WOODBRIDGE
-
High School
CALL SCHOOL BOARD
Property Features
-
New Construction
NO
-
Association Amenities
Clubhouse, Meeting Room, Party Room, Picnic Area, Security, Tennis Court(s), Basketball Court, Trail(s), Spa/Hot Tub, Jogging Path, Playground
-
Foundation Details
Slab
-
Senior Community YN
NO
-
Sewer
Public Sewer
-
Tax Lot
4
-
Water Source
Public
Schedule a Showing
Showing scheduled successfully.
Mortgage calculator
Estimate your monthly mortgage payment, including the principal and interest, property taxes, and HOA. Adjust the values to generate a more accurate rate.
Your payment
Principal and Interest:
$
Property taxes:
$
HOA fees:
$
Total loan payment:
$
Total interest amount:
$
Location
County
PRINCE WILLIAM
Elementary School
WESTRIDGE
Middle School
WOODBRIDGE
High School
CALL SCHOOL BOARD
Listing Courtesy of teresa E maloney szabo, Samson Properties
RealHub Information is provided exclusively for consumers' personal, non-commercial use, and it may not be used for any purpose other than to identify prospective properties consumers may be interested in purchasing. All information deemed reliable but not guaranteed and should be independently verified. All properties are subject to prior sale, change or withdrawal. RealHub website owner shall not be responsible for any typographical errors, misinformation, misprints and shall be held totally harmless.

Salesperson, Realtor
Andrew Boateng
Call Andrew today to schedule a private showing.

* Listings on this website come from the FMLS IDX Compilation and may be held by brokerage firms other than the owner of this website. The listing brokerage is identified in any listing details. Information is deemed reliable but is not guaranteed. If you believe any FMLS listing contains material that infringes your copyrighted work please review our DMCA policy and learn how to submit a takedown request.© 2024 FMLS.
Related Properties
WOODBRIDGE
13020 QUAY COURT
5 Beds
3 Baths
4,008 Sq.Ft.
$1,075,000
MLS#: VAPW2123664

WOODBRIDGE
5501 EVESHAM COURT
5 Beds
4 Baths
6,552 Sq.Ft.
$1,324,990
MLS#: VAPW2129108

WOODBRIDGE
5413 CROSS LANE LOT204
6 Beds
5 Baths
4,883 Sq.Ft.
$1,149,990
MLS#: VAPW2132988

WOODBRIDGE
15833 EAGLE FEATHER DRIVE
6 Beds
4 Baths
7,011 Sq.Ft.
$1,200,000
MLS#: VAPW2126156

WOODBRIDGE
4689 OCCOQUAN OVERLOOK
5 Beds
4 Baths
5,538 Sq.Ft.
$1,099,000
MLS#: VAPW2132202

WOODBRIDGE
15135 ATHEY LOOP
6 Beds
5 Baths
5,291 Sq.Ft.
$985,000
MLS#: VAPW2132780

WOODBRIDGE
4412 TUSCANY COURT
5 Beds
4 Baths
6,355 Sq.Ft.
$1,124,999
MLS#: VAPW2130744

WOODBRIDGE
16340 SANDY RIDGE COURT
6 Beds
5 Baths
5,978 Sq.Ft.
$1,100,000
MLS#: VAPW2133408

WOODBRIDGE
4759 CHARTER COURT
5 Beds
4 Baths
5,456 Sq.Ft.
$1,035,000
MLS#: VAPW2124208
