
Property
Beds
3
Full Baths
3
1/2 Baths
1
Year Built
1981
Sq.Footage
4,199
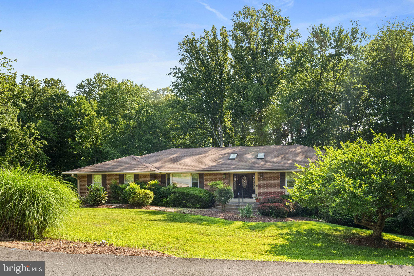
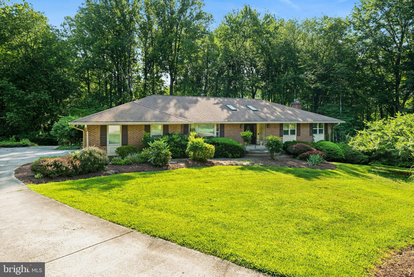
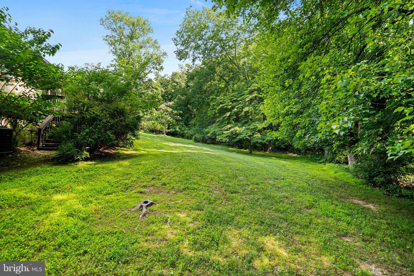
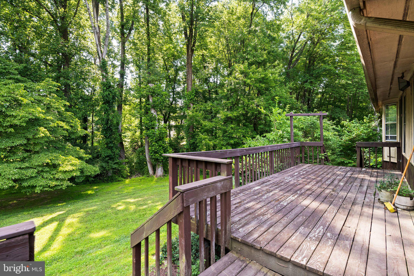
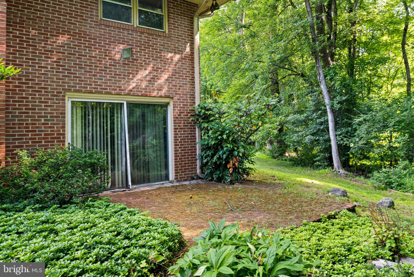
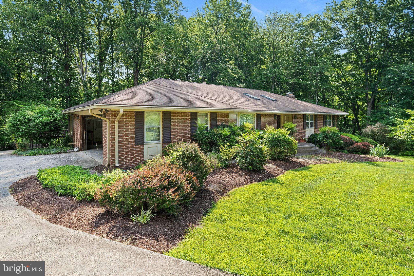
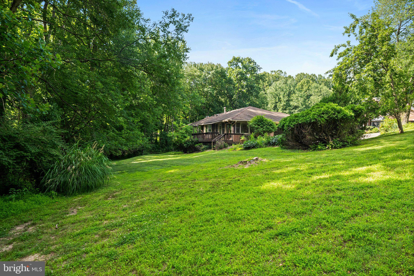
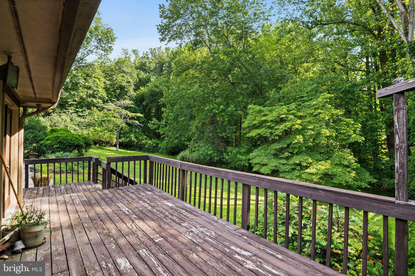
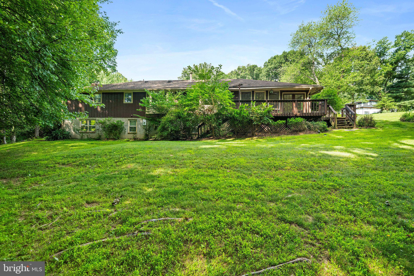
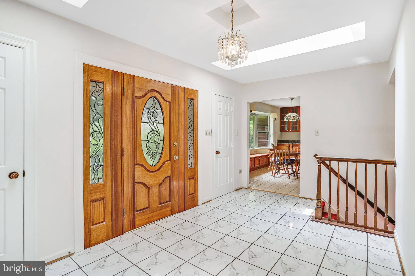
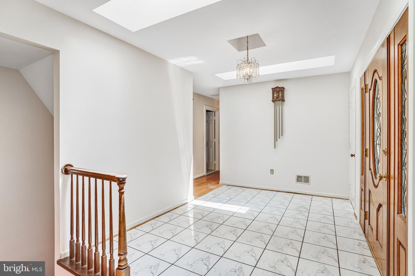
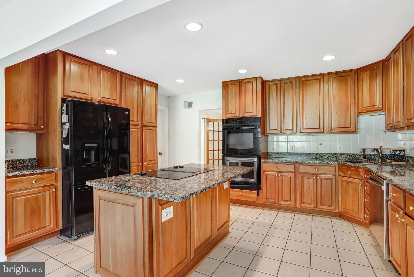
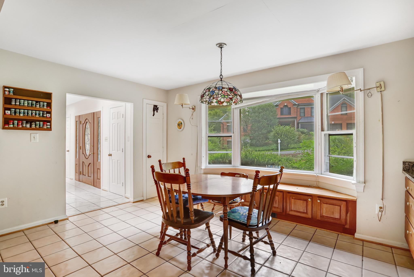
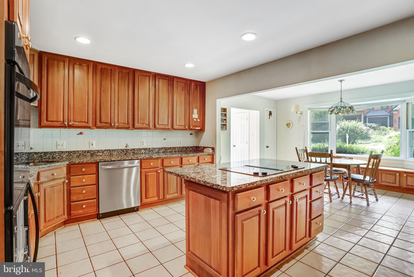
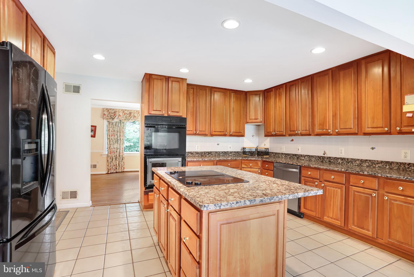
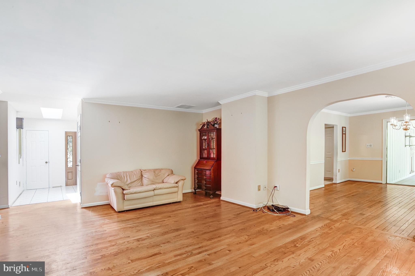
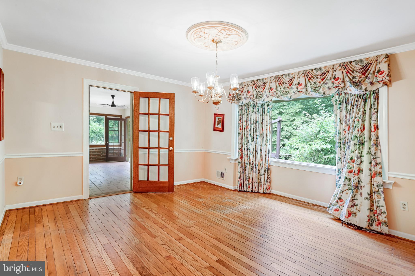
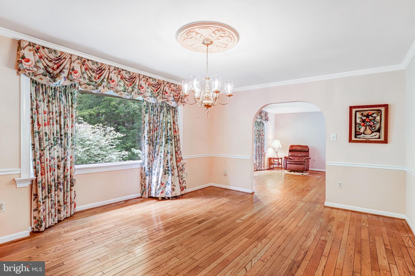
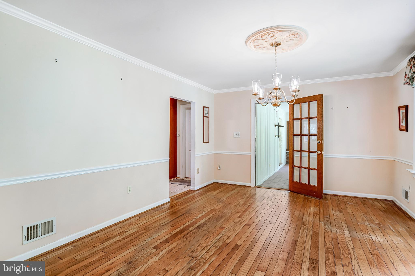
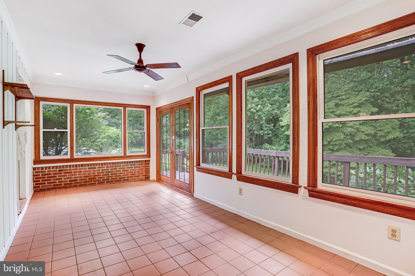
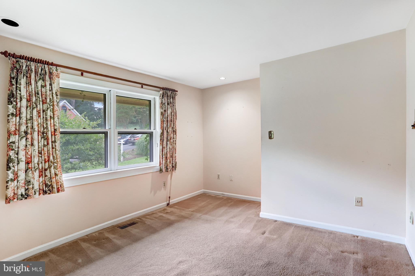
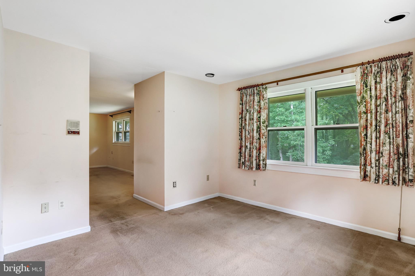
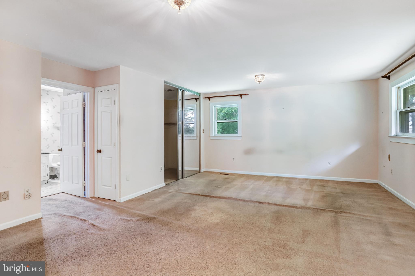
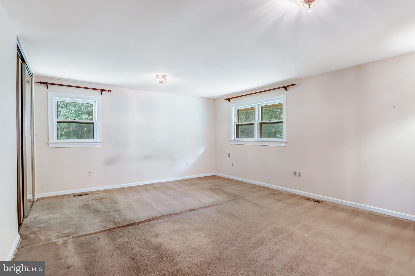
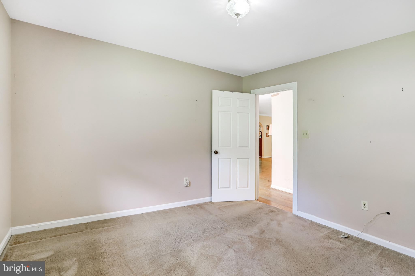
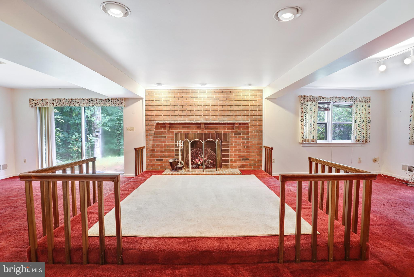
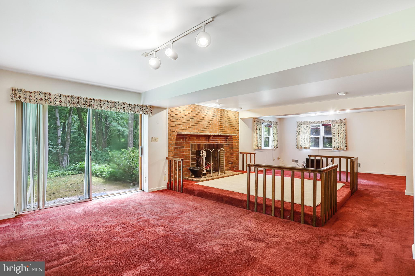
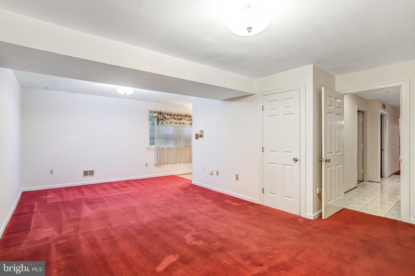
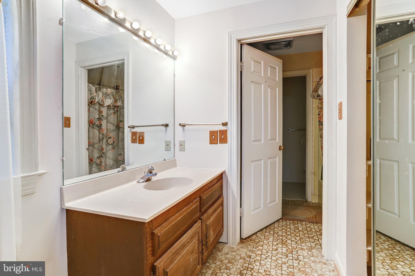
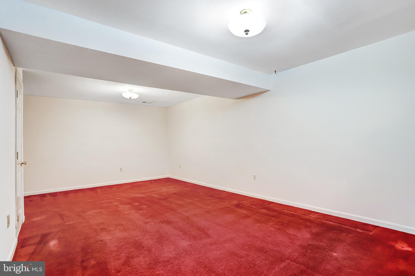
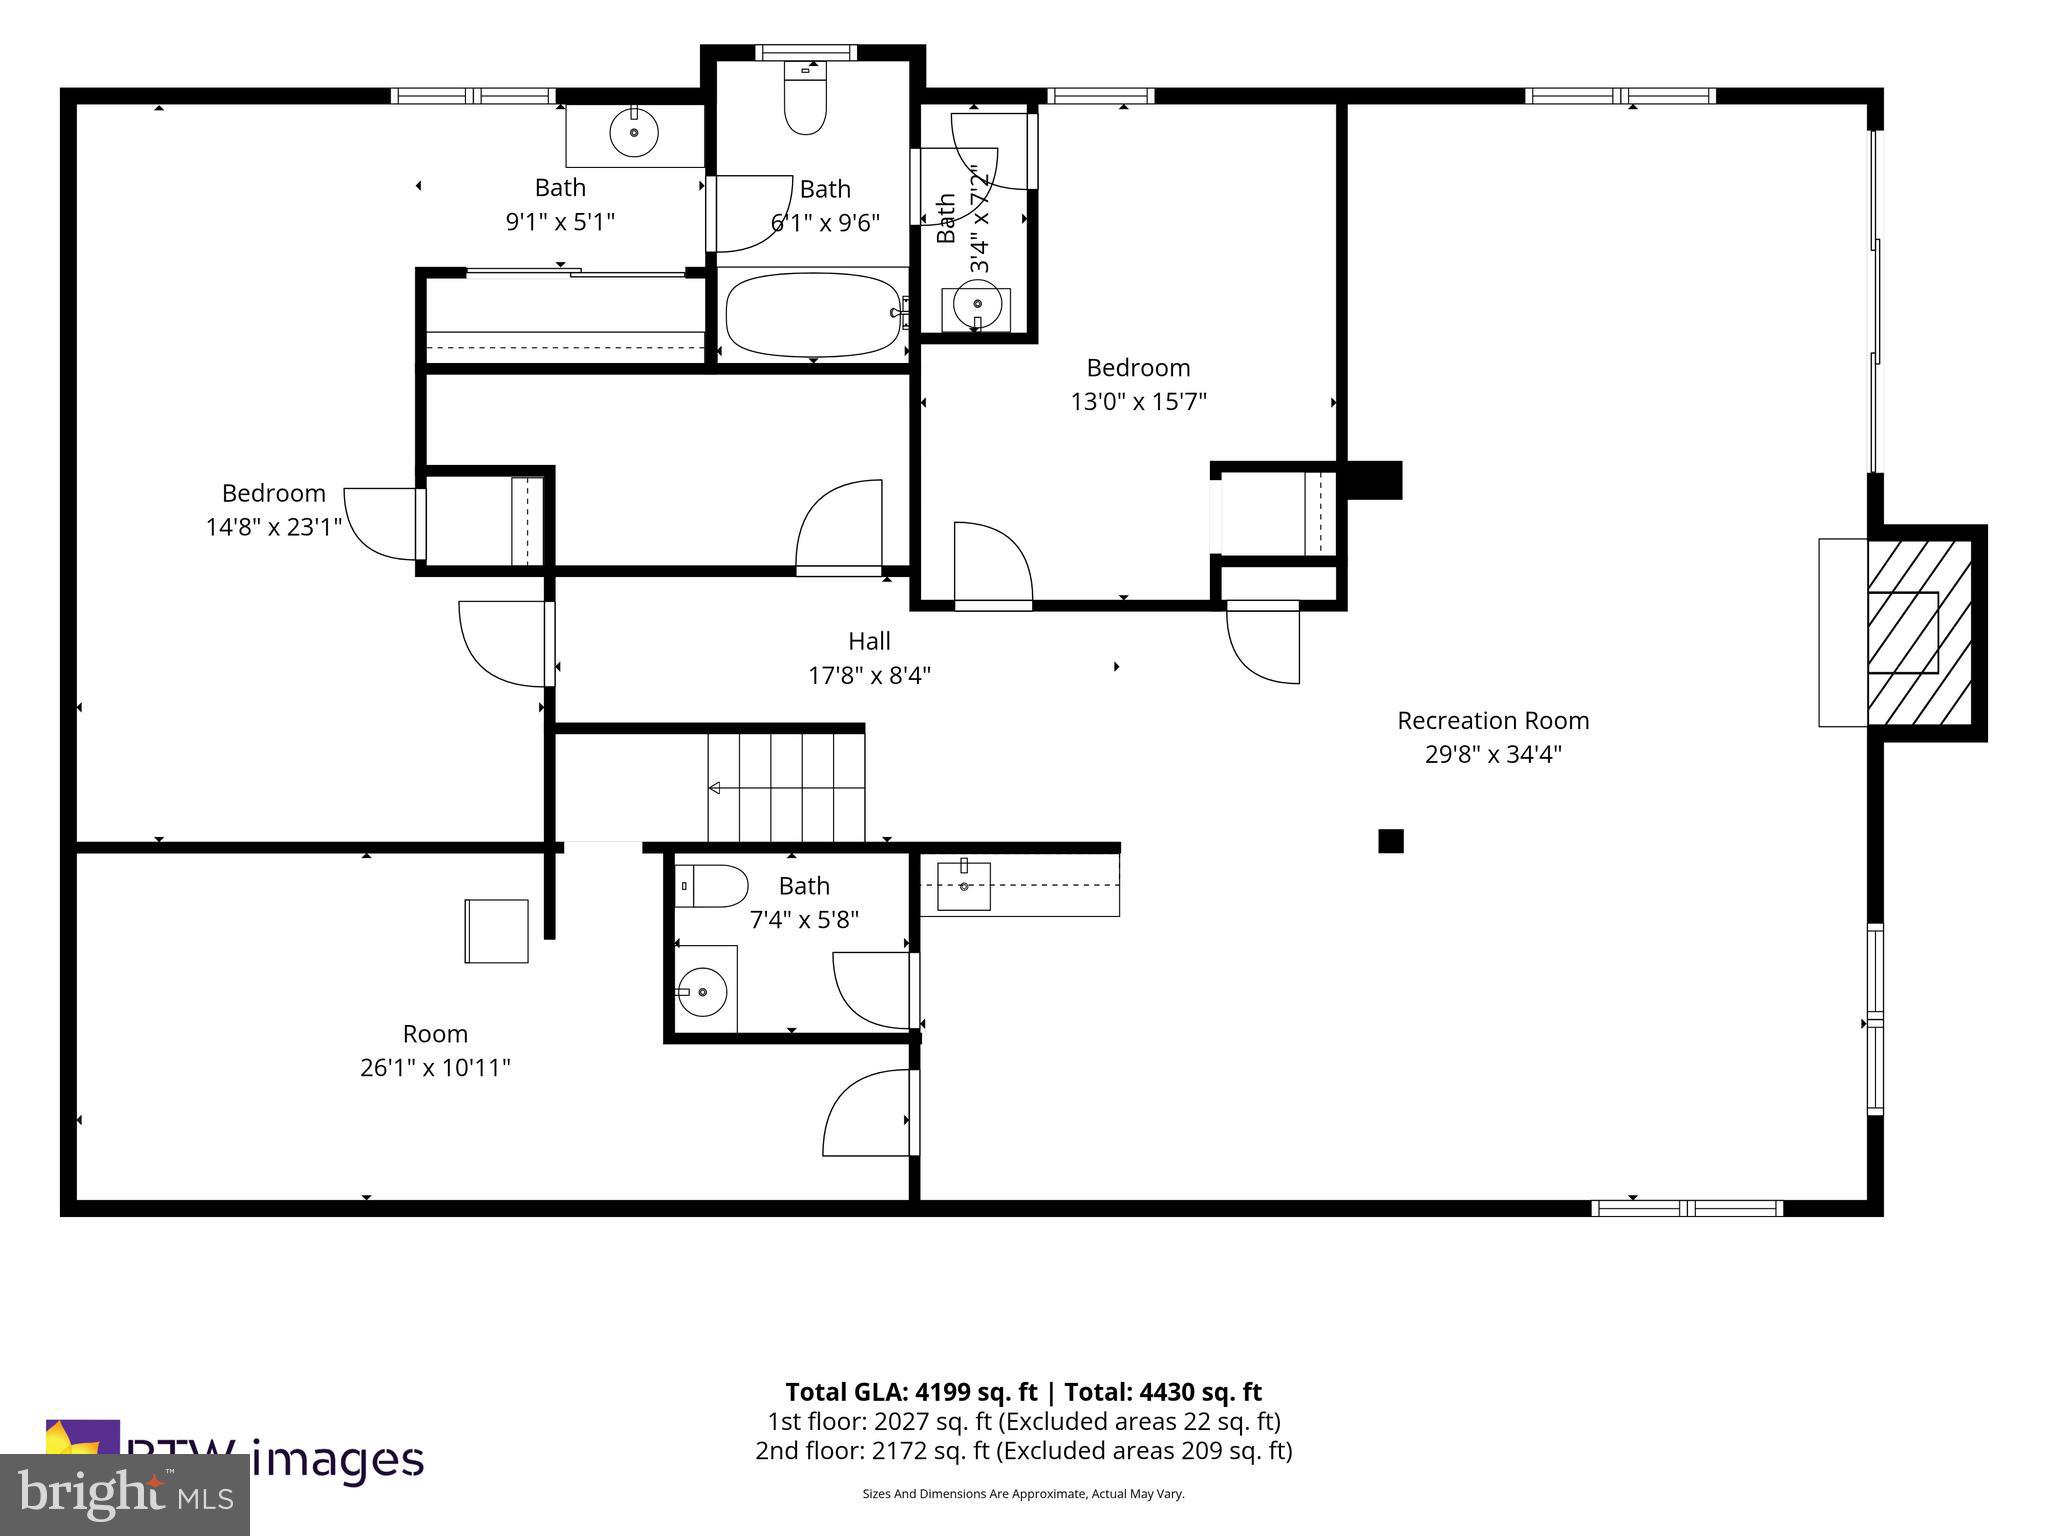
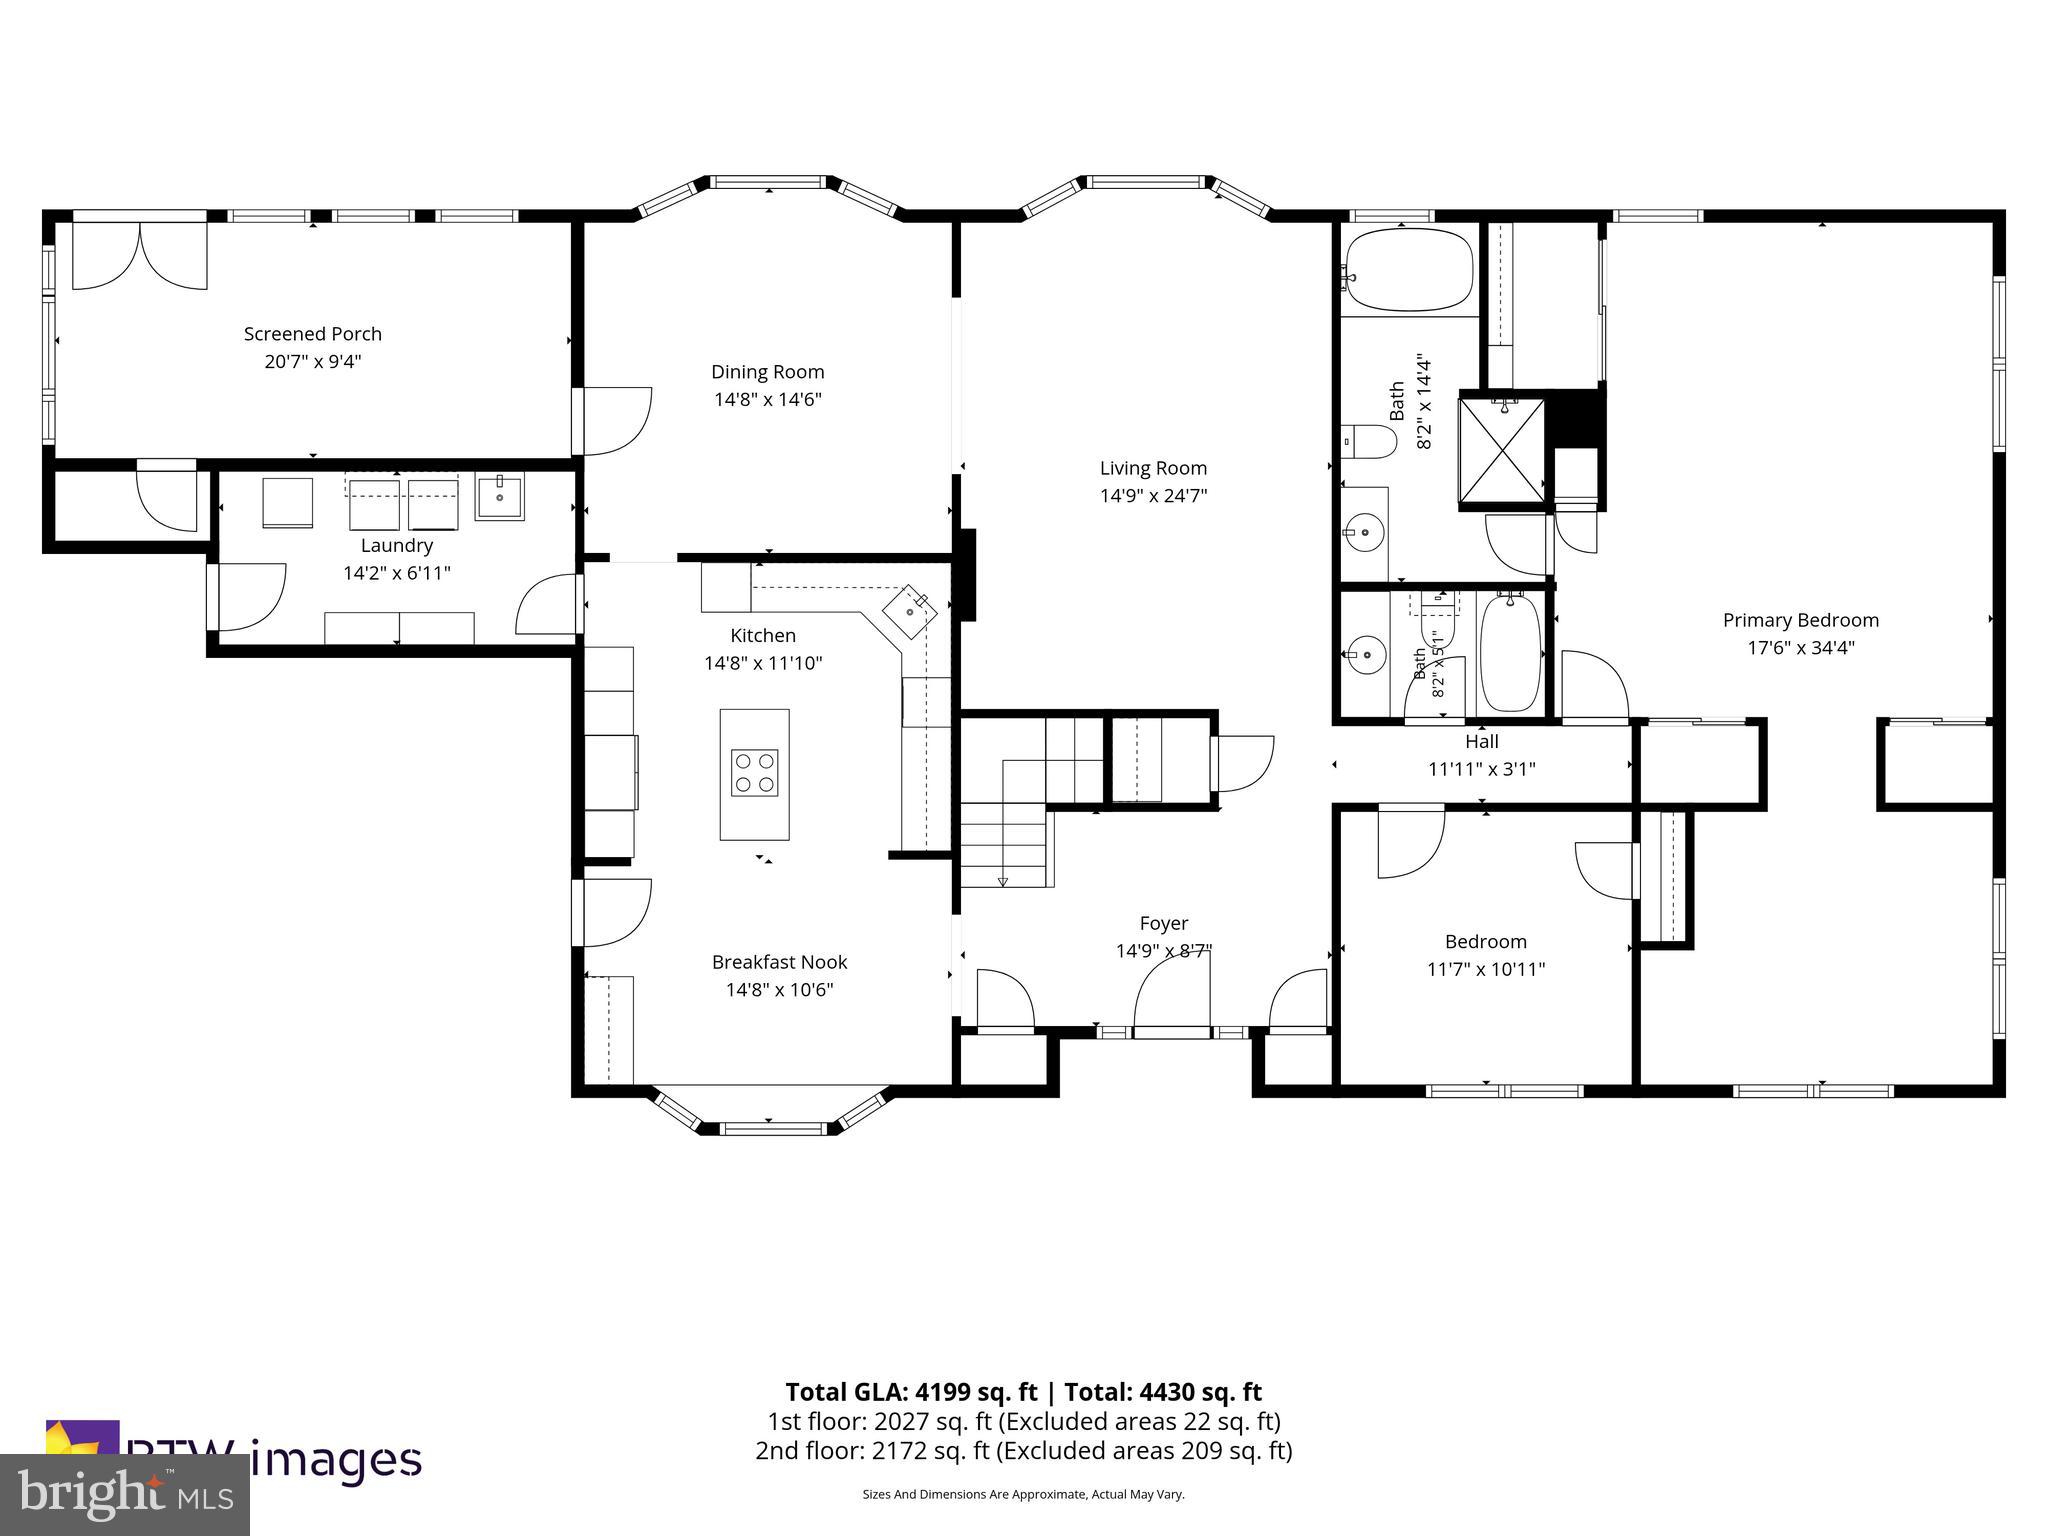
Embrace the potential of this 3 bed, 3.5 bath Oakton residence nestled in a sprawling beautifully landscaped, 1.5 acre lot. Though this house requires updates, it offers the perfect canvas to bring your design ideas to life and transform this home into your ultimate dream home. This Oakton retreat is a rare opportunity to secure significant acreage in a premier northern Virginia neighborhood. It is situated in the highly sought-after Oakton/Vienna area providing unparalleled privacy while keeping you minutes away from major commuter routes (I-66, Route 123). This home features a coveted main-level primary suite and laundry room. The tranquil sunroom offers the ultimate space to enjoy your coffee or unwind year-round bringing the beauty of the outdoors inside. The lower level offers an ideal set up for multi-generational living or a private retreat, complete with a large bedroom and full bath. A versatile extra room provides the perfect work-from-home office, hobby room or guest space. The cozy fireplace adds warmth and ambiance to the main recreation area, while a large, dedicated storage room easily accommodates your organizational needs. This home is located within the highly desired Oakton High School Pyramid.
Features & Amenities
Interior
-
Total Bedrooms
3
-
Bathrooms
3
-
1/2 Bathrooms
1
-
Above Grade Finished Area
2172.0
-
Basement YN
YES
-
Cooling YN
YES
-
Cooling
Central Air, Electric
-
Fireplace YN
YES
-
Heating YN
YES
-
Heating
Natural Gas, Heat Pump
-
Main Level Bedrooms
2
-
Pet friendly
N/A
Exterior
-
Garage
Yes
-
Garage spaces
2
-
Construction Materials
Brick
-
Parking
Garage, Attached
-
Pool
No
-
Waterfront YN
NO
Area & Lot
-
Lot Size(acres)
1.53
-
Lot Size(square feet)
66,442
-
Property Type
Residential
-
Property Sub Type
Single Family Residence
-
Architectural Style
Ranch/Rambler
Price
-
Sales Price
$950,000
-
Tax Amount
$11,615
-
Sq. Footage
4,199
-
Price/SqFt
$226
HOA
-
Association
No
Property Resources
-
Horse Property
NO
School District
-
Elementary School
N/A
-
Middle School
N/A
-
High School
N/A
Property Features
-
New Construction
NO
-
Foundation Details
Concrete Perimeter
-
Senior Community YN
NO
-
Sewer
Septic Tank
-
Tax Lot
5
-
Water Source
Public
Schedule a Showing
Showing scheduled successfully.
Mortgage calculator
Estimate your monthly mortgage payment, including the principal and interest, property taxes, and HOA. Adjust the values to generate a more accurate rate.
Your payment
Principal and Interest:
$
Property taxes:
$
HOA fees:
$
Total loan payment:
$
Total interest amount:
$
Location
County
FAIRFAX
Elementary School
Middle School
High School
Listing Courtesy of Caroline Daneshvar , Paul Wesley Real Estate
RealHub Information is provided exclusively for consumers' personal, non-commercial use, and it may not be used for any purpose other than to identify prospective properties consumers may be interested in purchasing. All information deemed reliable but not guaranteed and should be independently verified. All properties are subject to prior sale, change or withdrawal. RealHub website owner shall not be responsible for any typographical errors, misinformation, misprints and shall be held totally harmless.

AGENT
Andrew Boateng
Call Andrew today to schedule a private showing.

* Listings on this website come from the FMLS IDX Compilation and may be held by brokerage firms other than the owner of this website. The listing brokerage is identified in any listing details. Information is deemed reliable but is not guaranteed. If you believe any FMLS listing contains material that infringes your copyrighted work please click here to review our DMCA policy and learn how to submit a takedown request.© 2024 FMLS.
Related Properties
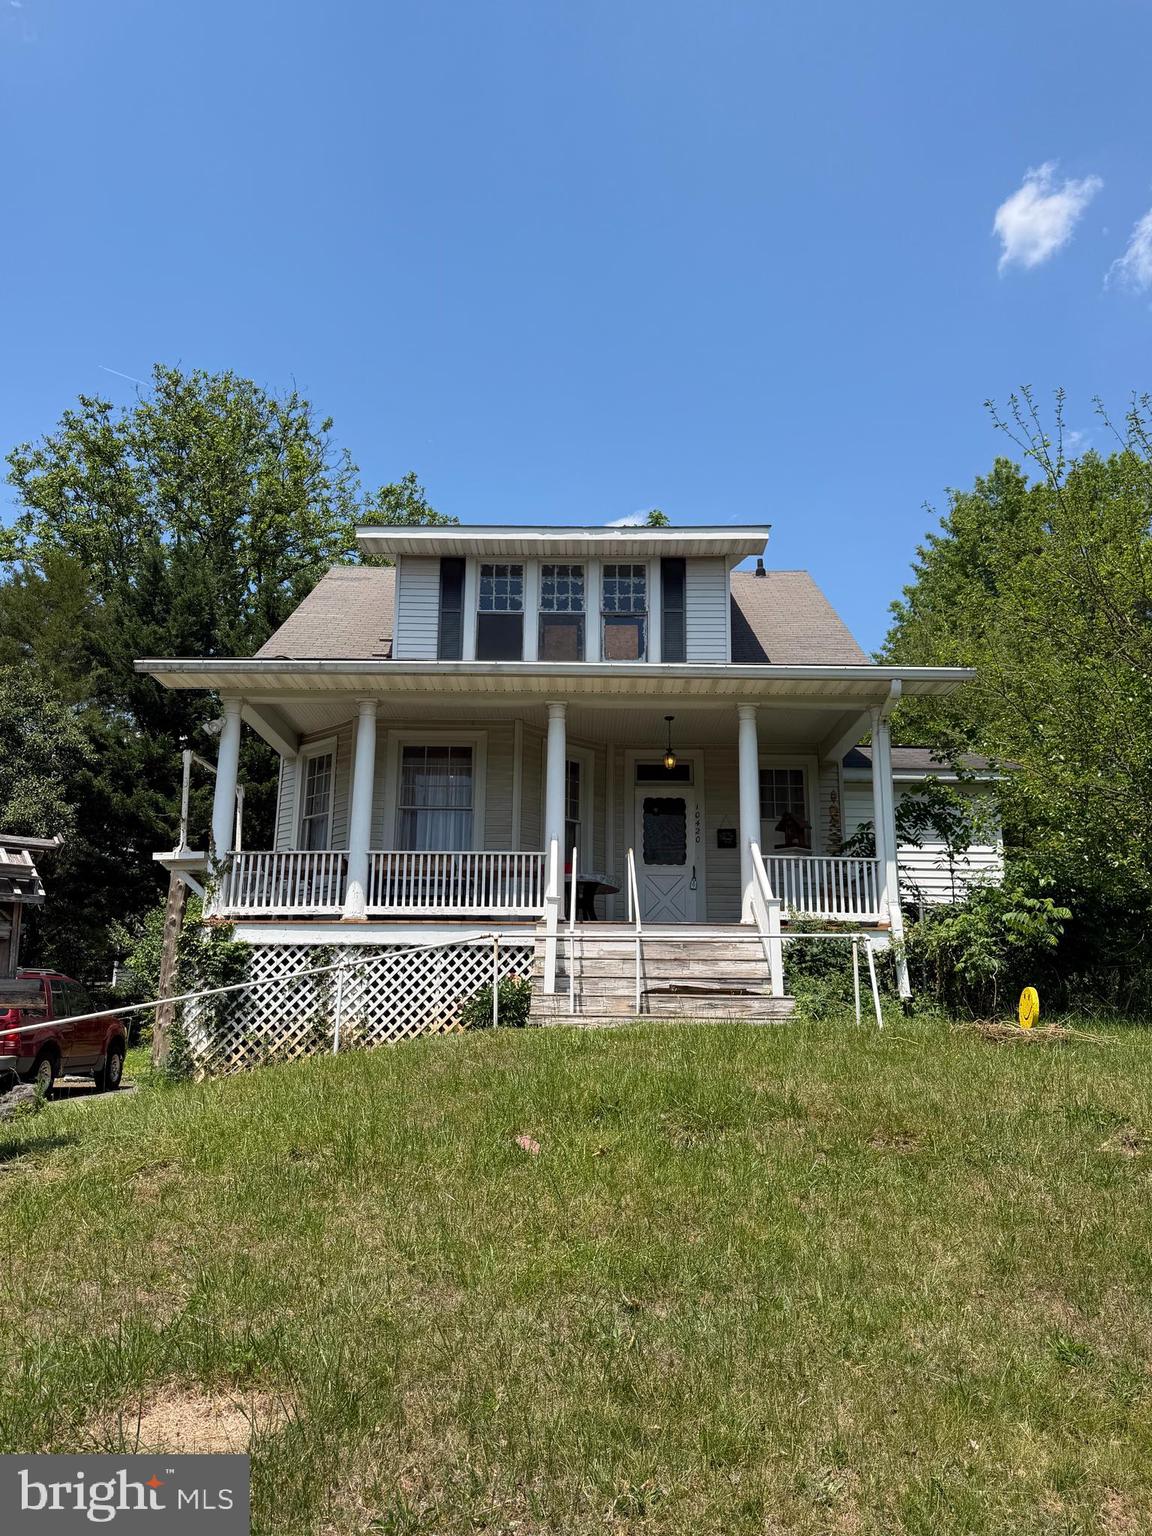
OAKTON
10420 MILLER ROAD
5 Beds
3 Baths
1,666 Sq.Ft.
$980,000
MLS#: VAFX2314302
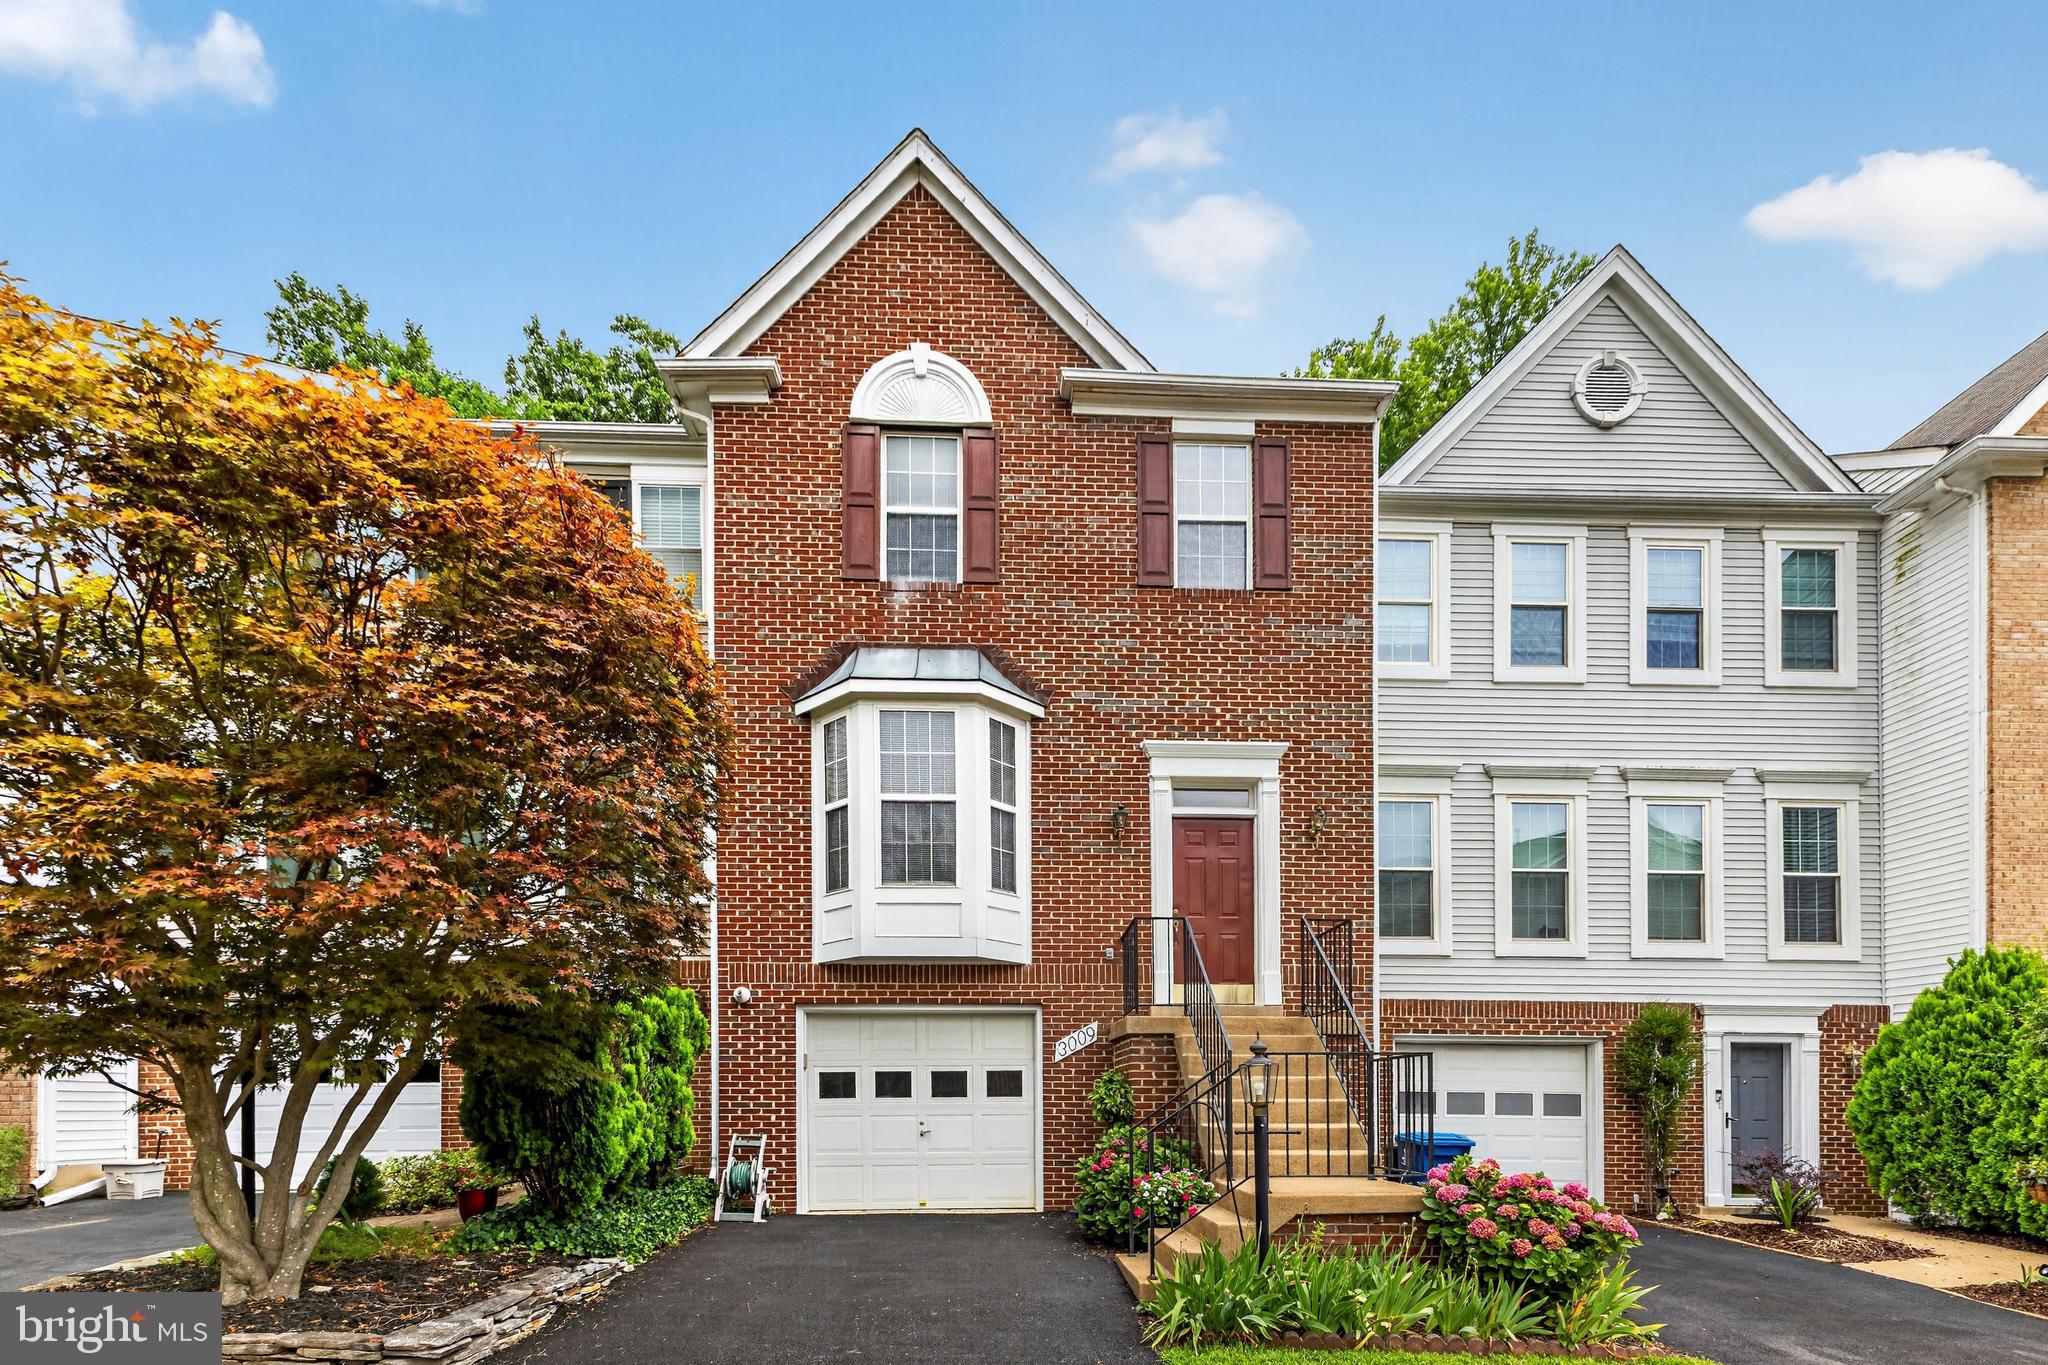
OAKTON
3009 BARDEN OAKS COURT
4 Beds
3 Baths
1,760 Sq.Ft.
$850,000
MLS#: VAFX2310392
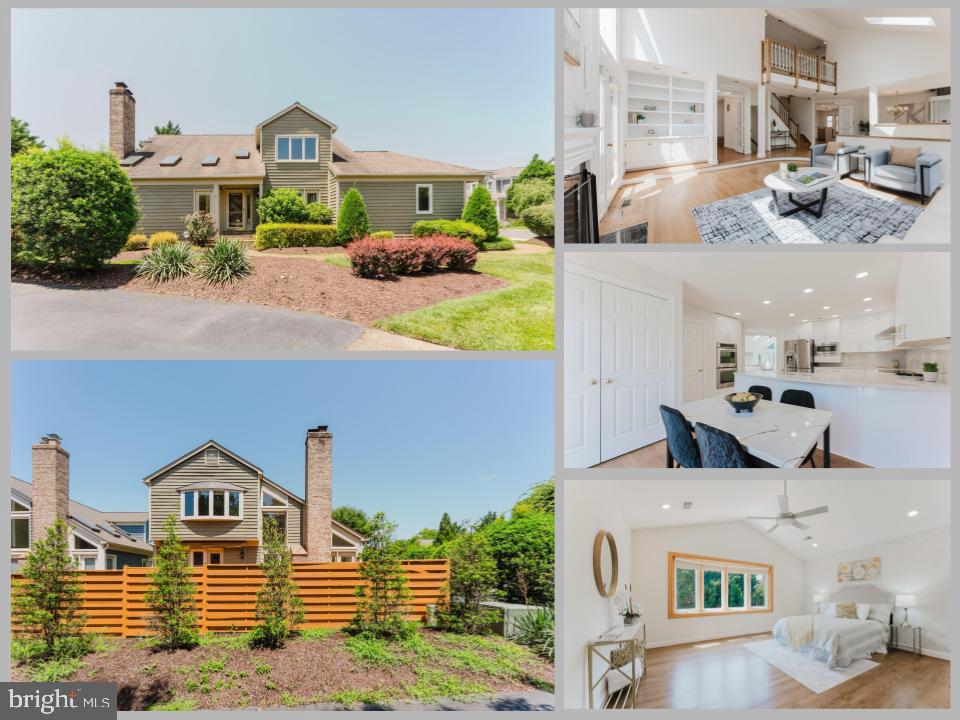
OAKTON
10527 MEREWORTH LANE
4 Beds
3 Baths
3,255 Sq.Ft.
$1,049,888
MLS#: VAFX2325702
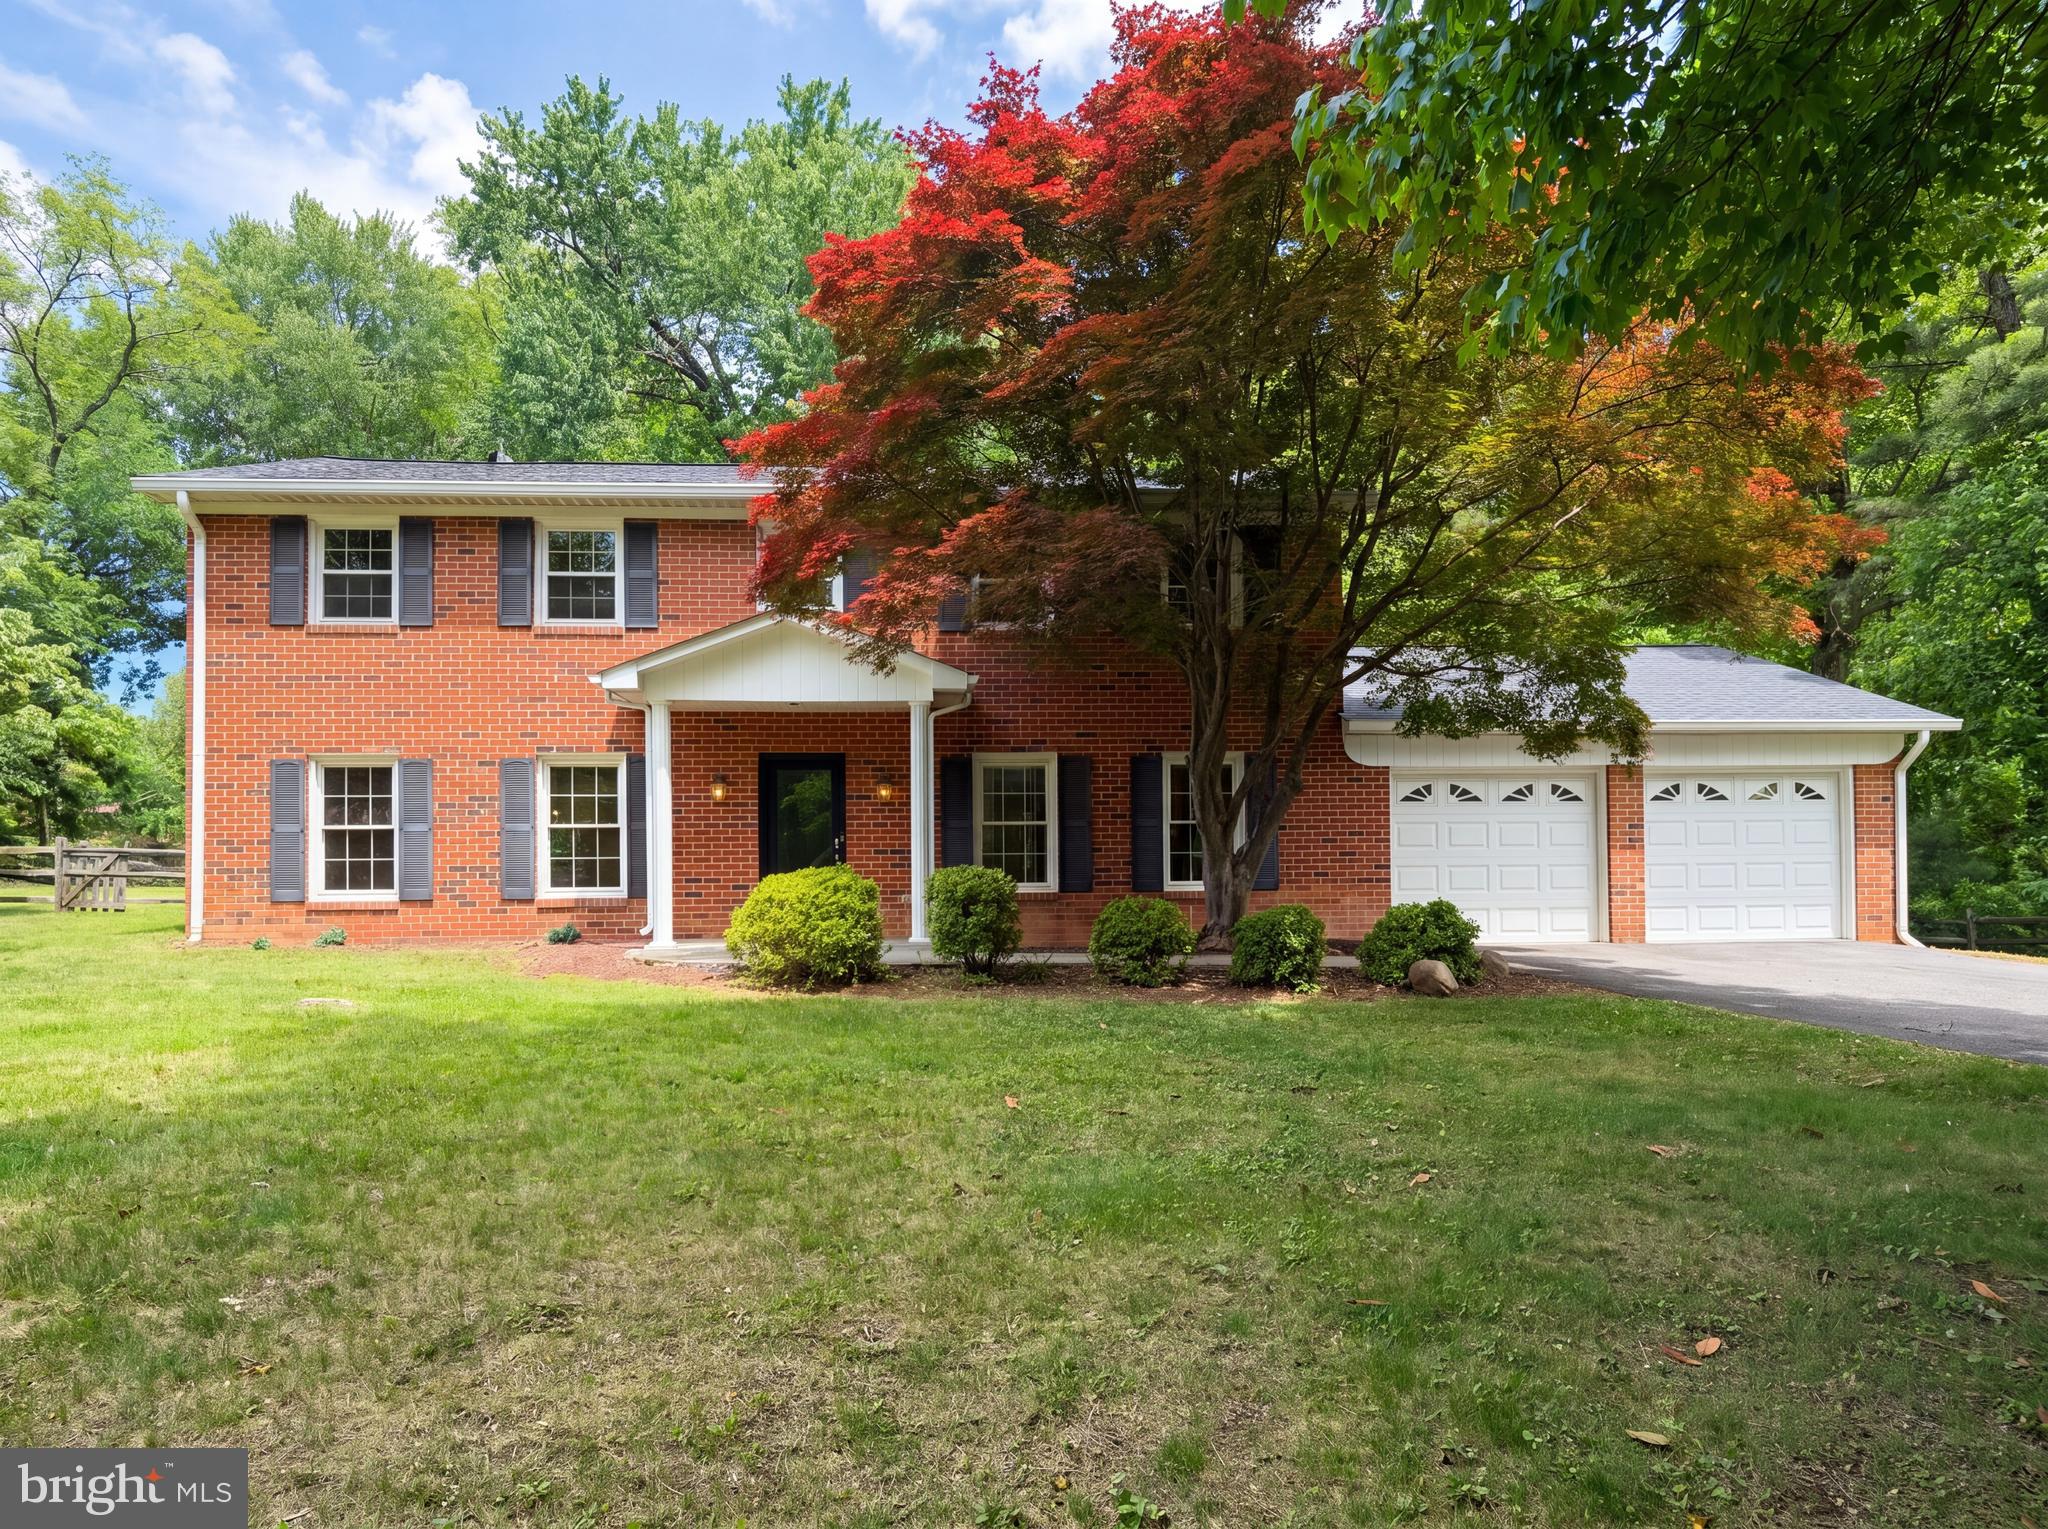
OAKTON
3211 FOX MILL ROAD
4 Beds
2 Baths
2,552 Sq.Ft.
$1,000,000
MLS#: VAFX2310916
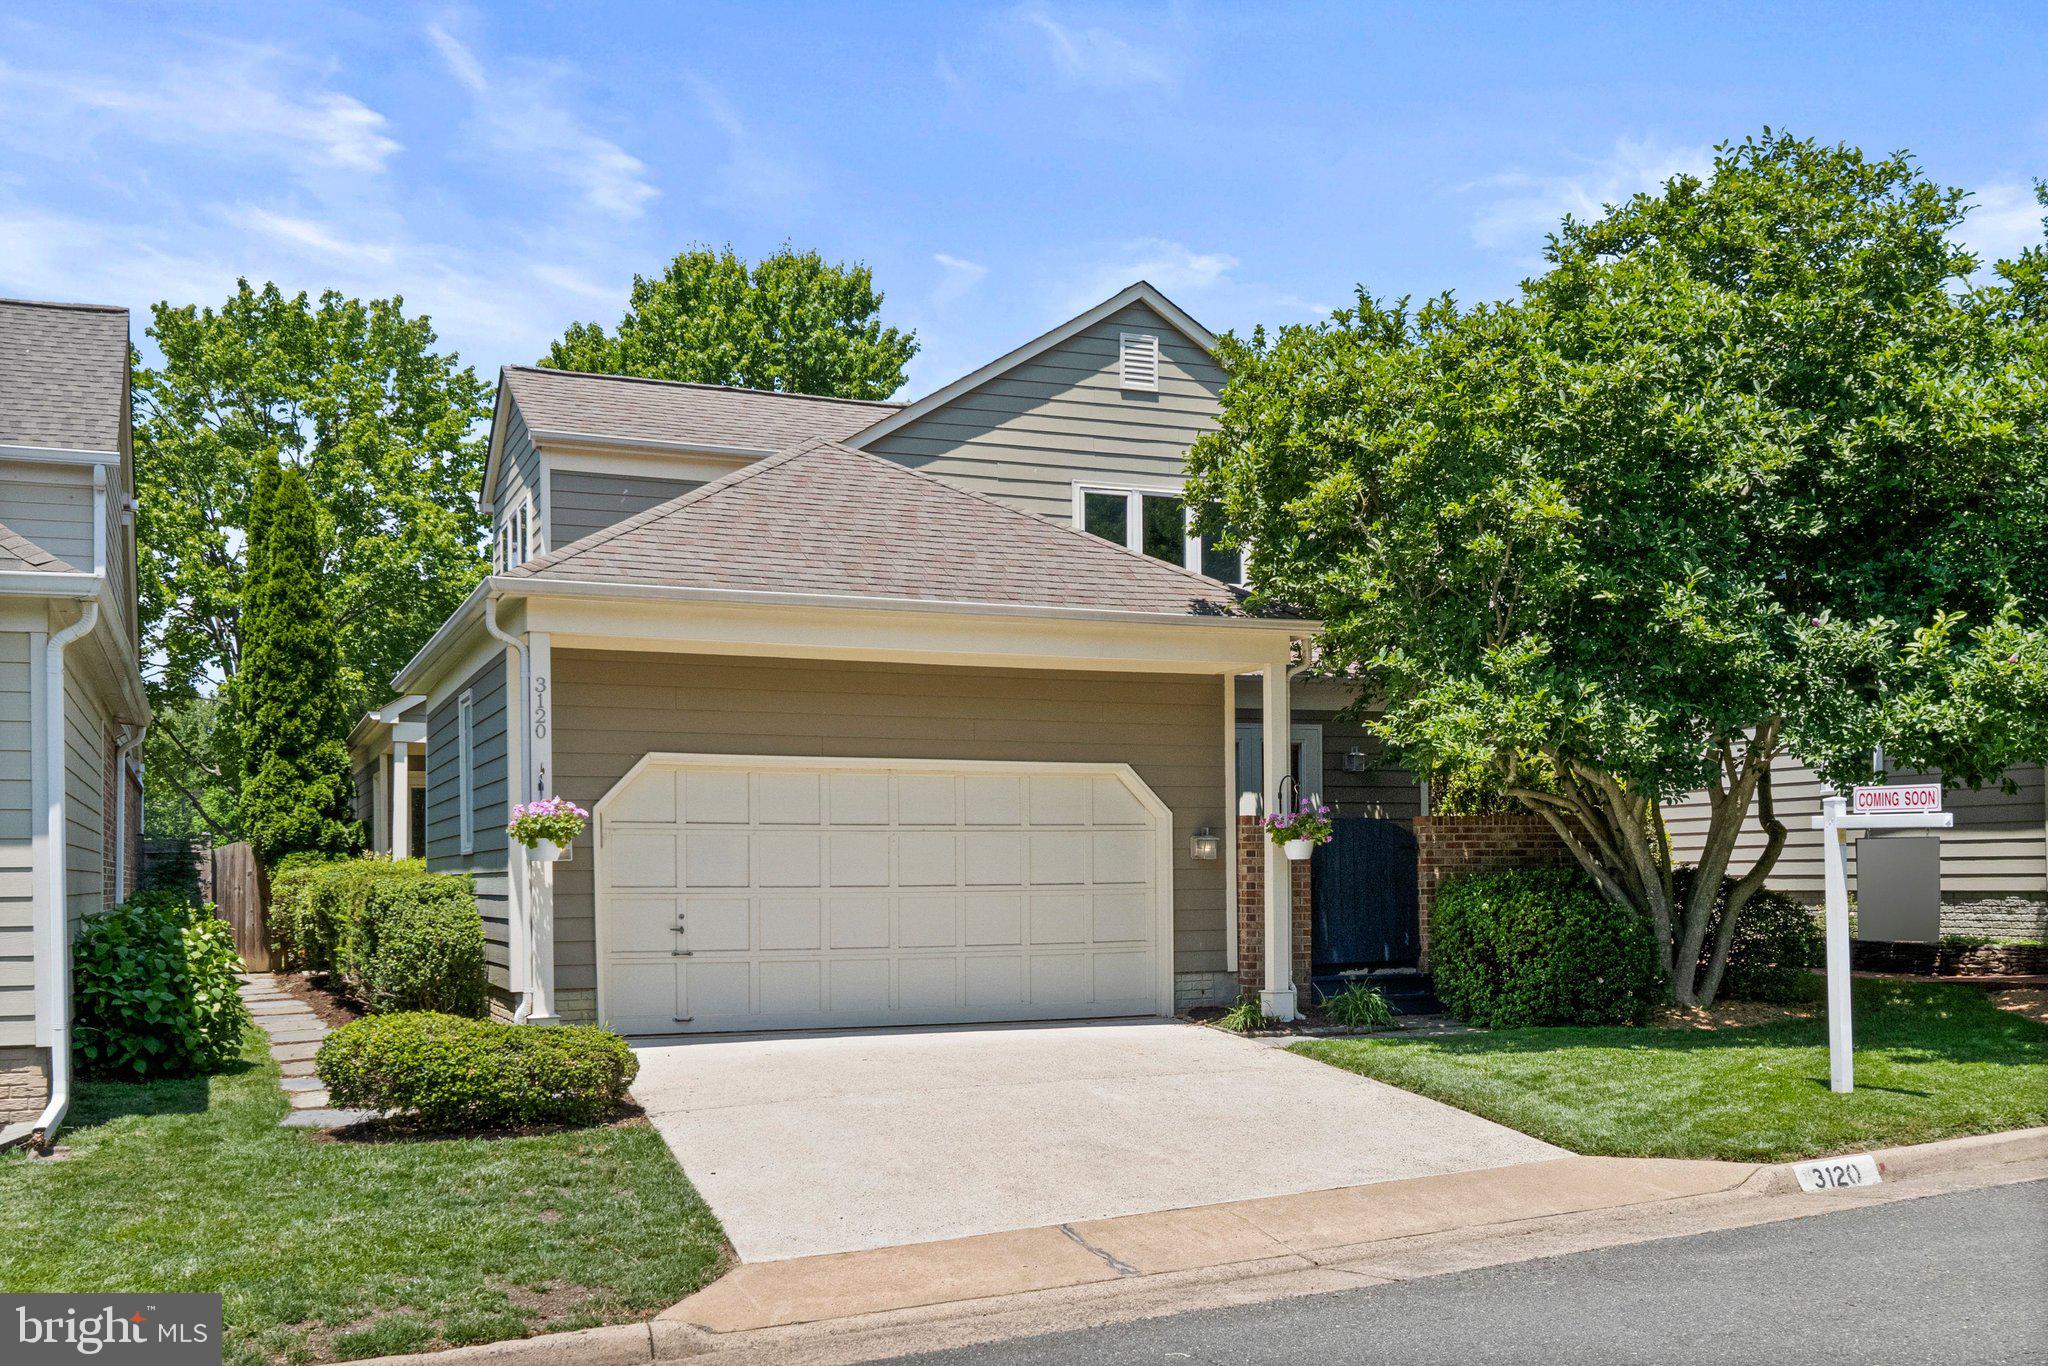
OAKTON
3120 JERMAN LANE
4 Beds
3 Baths
2,200 Sq.Ft.
$995,000
MLS#: VAFX2322090
.png)