
Ranch/Rambler, Craftsman
121 GRASMERE STREET
STEPHENS CITY, VA 22655
MLS#: VAFV2042642
$514,000
Property
Beds
3
Full Baths
2
1/2 Baths
None
Year Built
2024
Sq.Footage
1,841
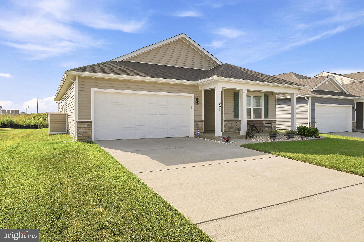
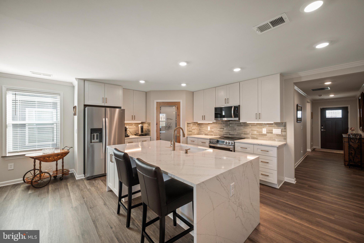
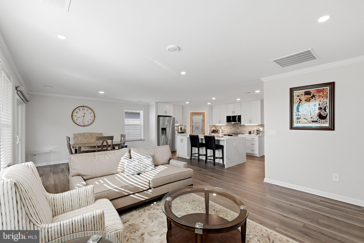
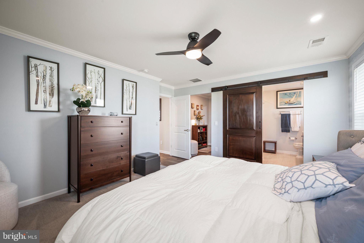
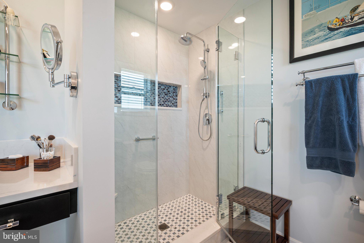
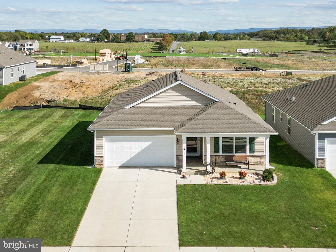
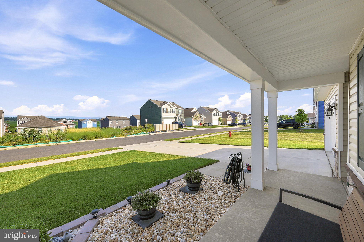
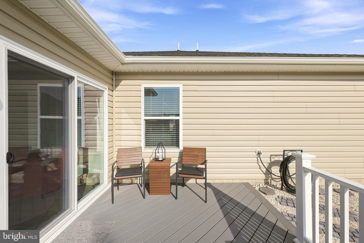
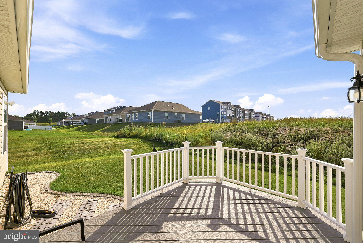
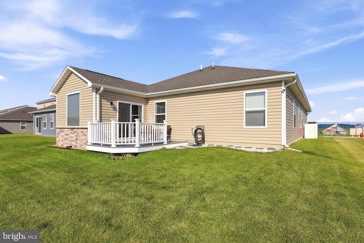
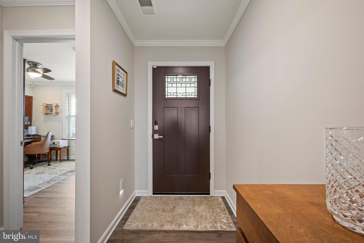
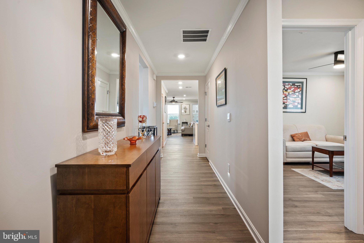
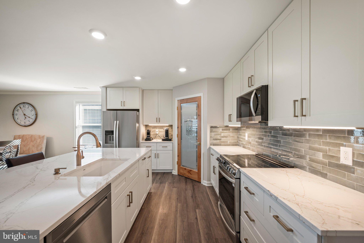
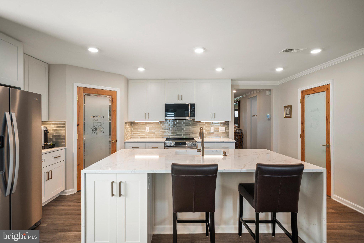
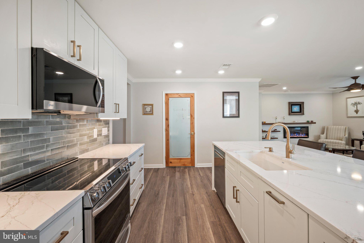
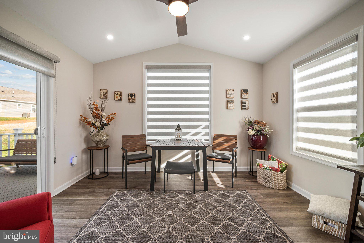
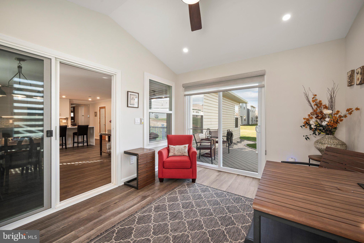
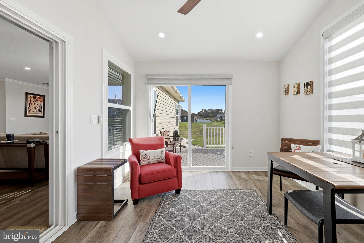
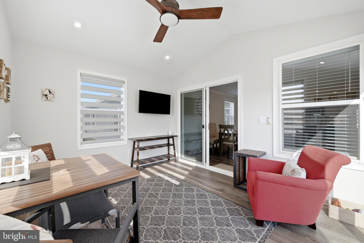
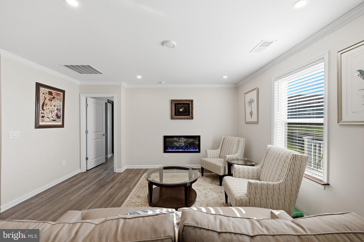
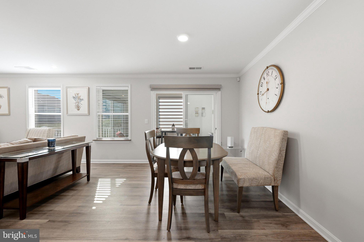
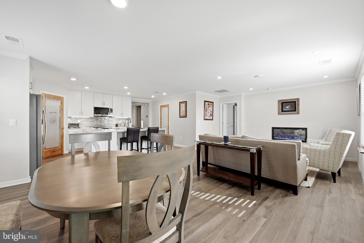
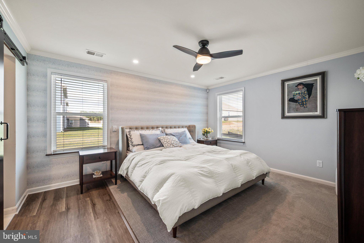
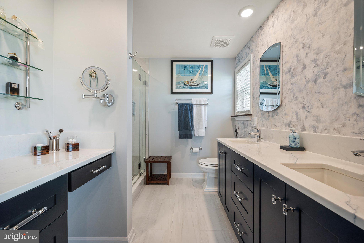
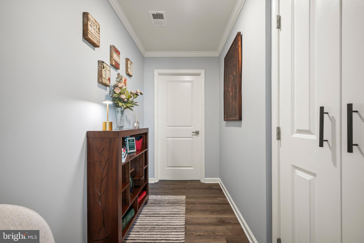
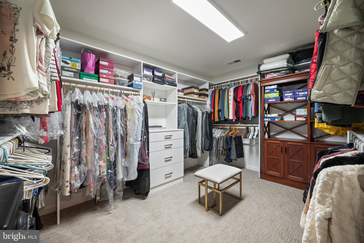
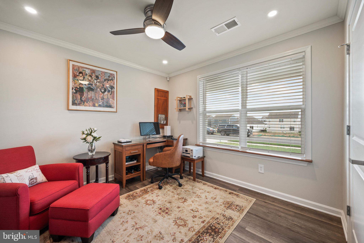
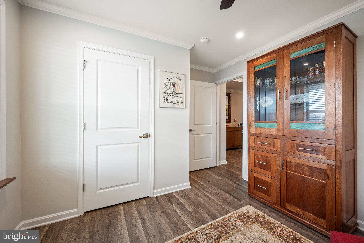
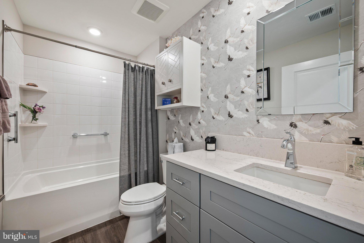
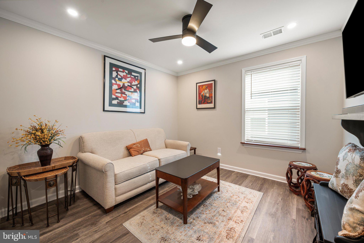
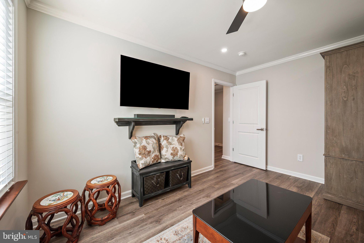
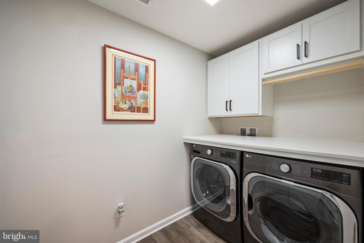
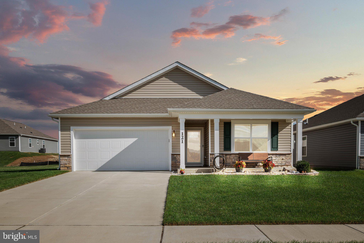
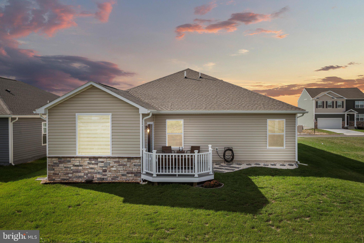
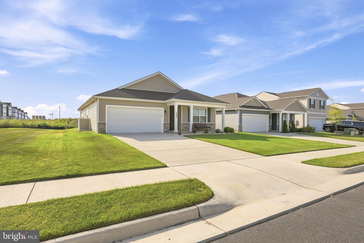
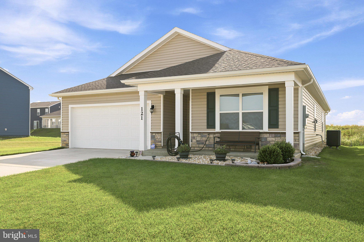
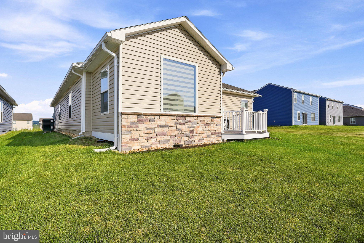
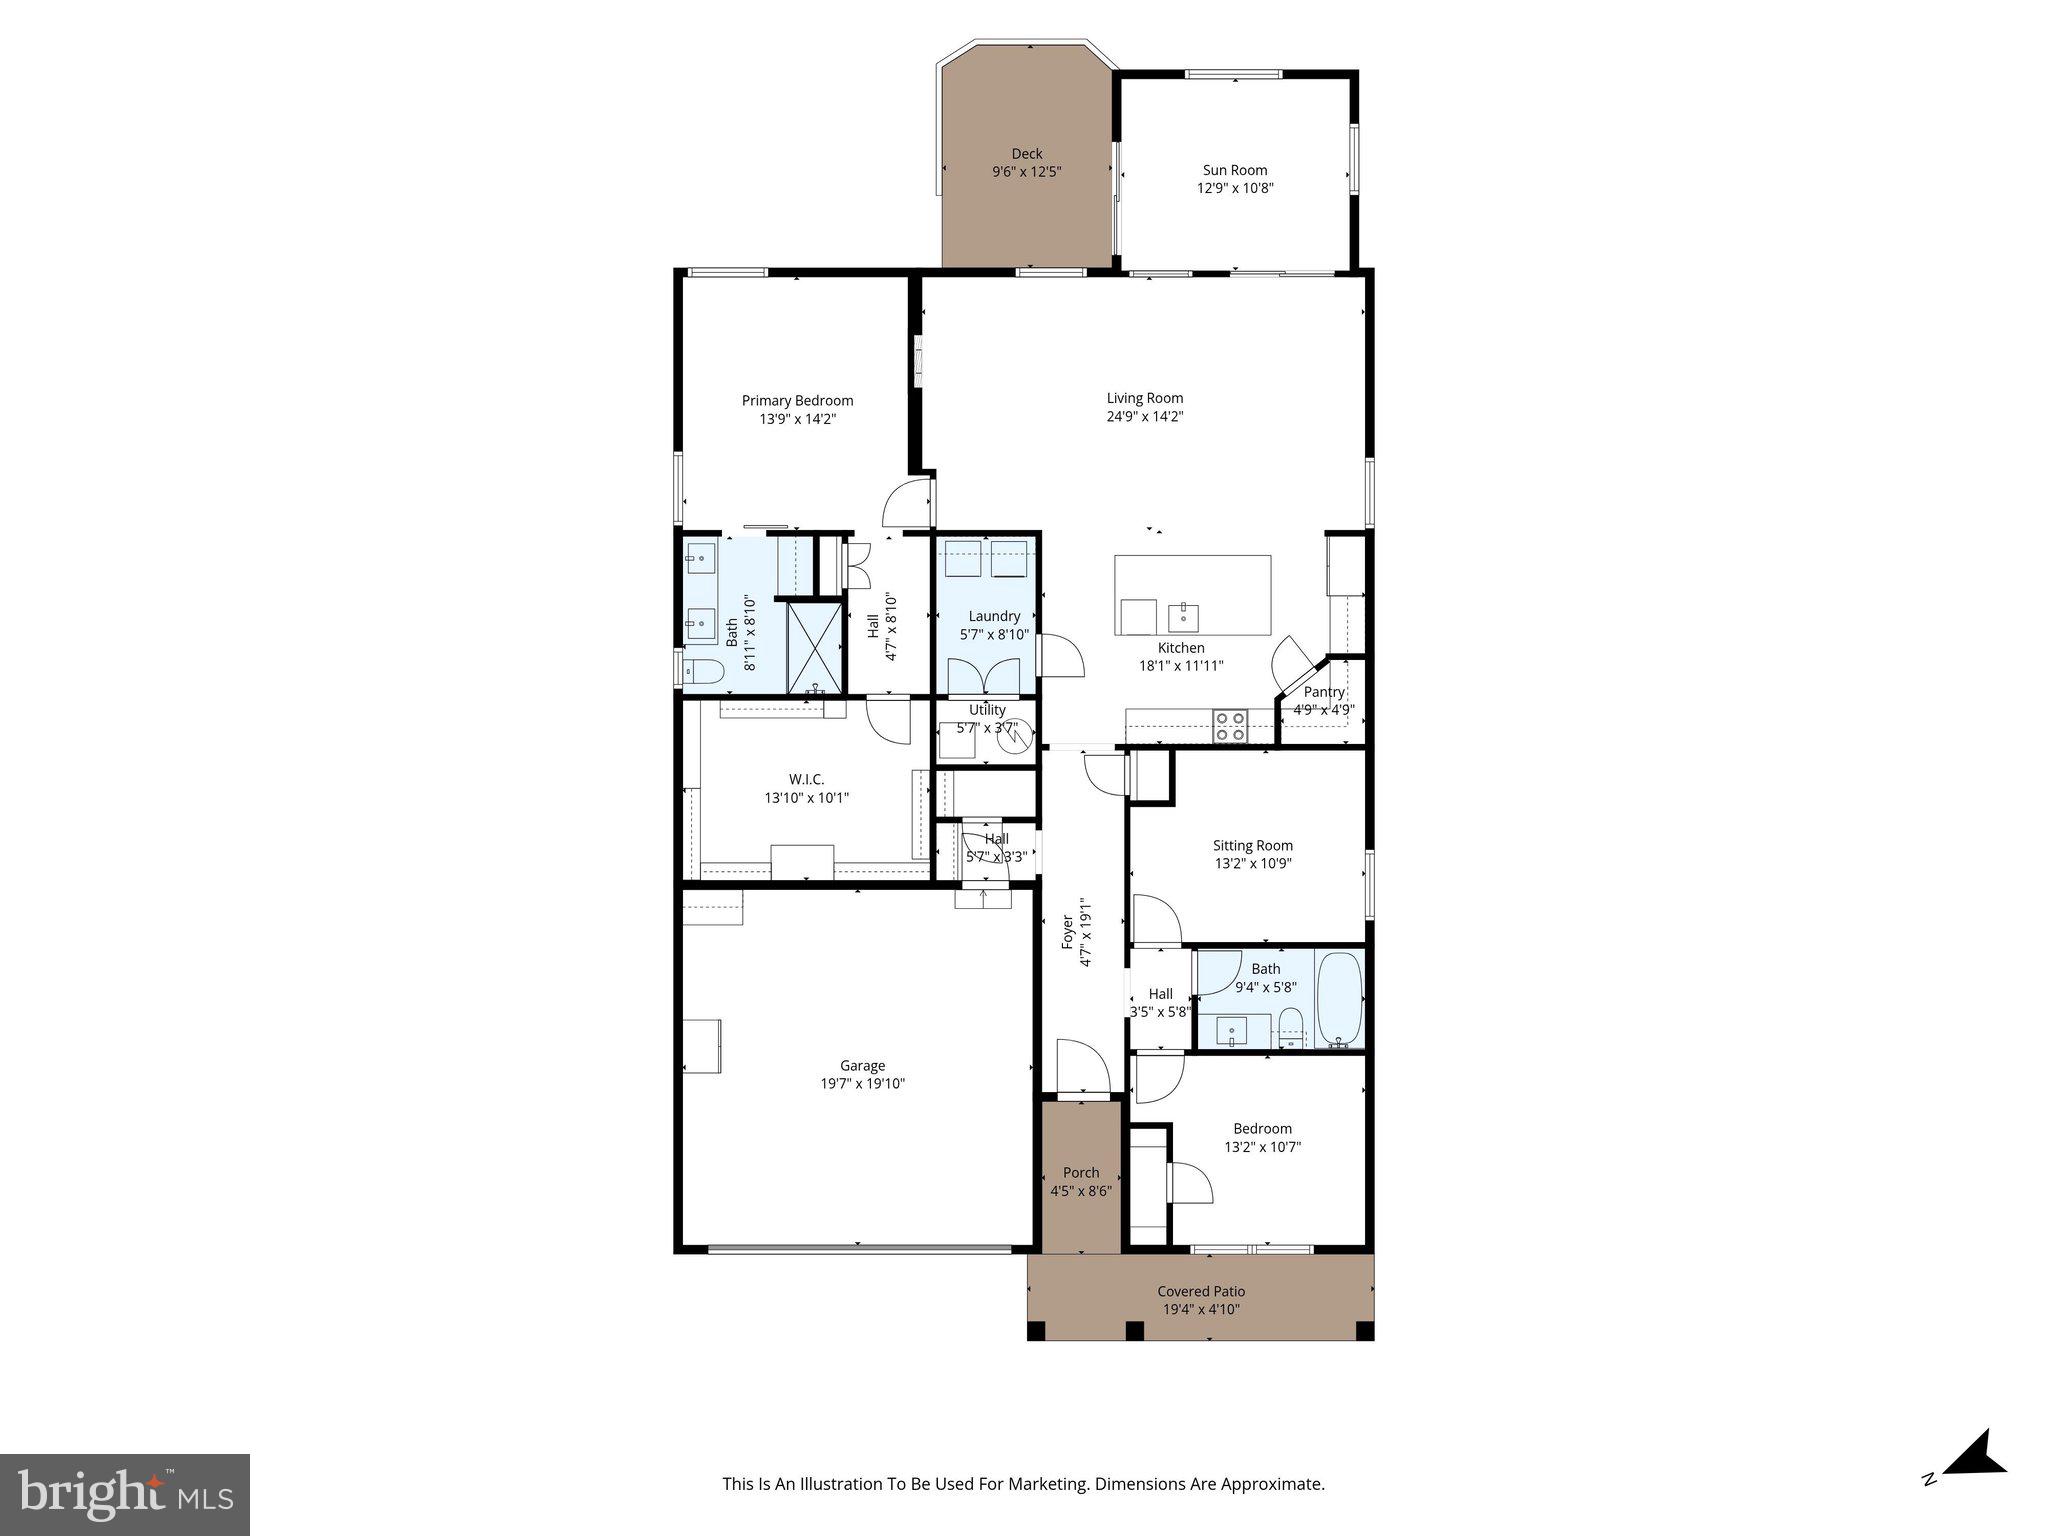
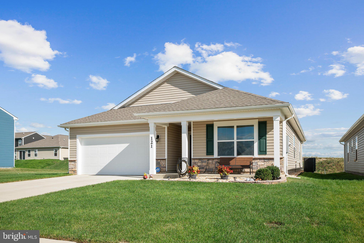
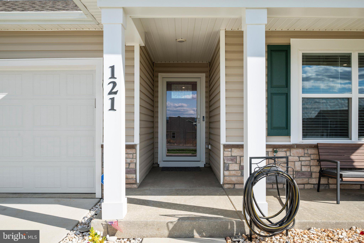
Better than new and thoughtfully upgraded throughout! Why wait months for new construction—and then spend thousands on upgrades—when it's already been done for you? Welcome to 121 Grasmere Street, where quality craftsmanship, thoughtful design, and easy one-level living come together in one beautifully appointed home. The owners invested well beyond builder standards, creating a home that truly stands apart. The gourmet kitchen opens seamlessly to the main living space, while the luxurious primary suite offers a spa-inspired bath and an impressive custom walk-in closet. Extensive crown molding, upgraded finishes, a bright sunroom, composite deck, and countless thoughtful details add warmth, style, and functionality throughout. Enjoy peaceful mountain views, a low-maintenance lifestyle, and the convenience of being just minutes from shopping, dining, and commuter routes. Move-in ready and offering exceptional value, this is a rare opportunity to own a home where the luxury upgrades have already been completed—and they're all included.
Features & Amenities
Interior
-
Other Interior Features
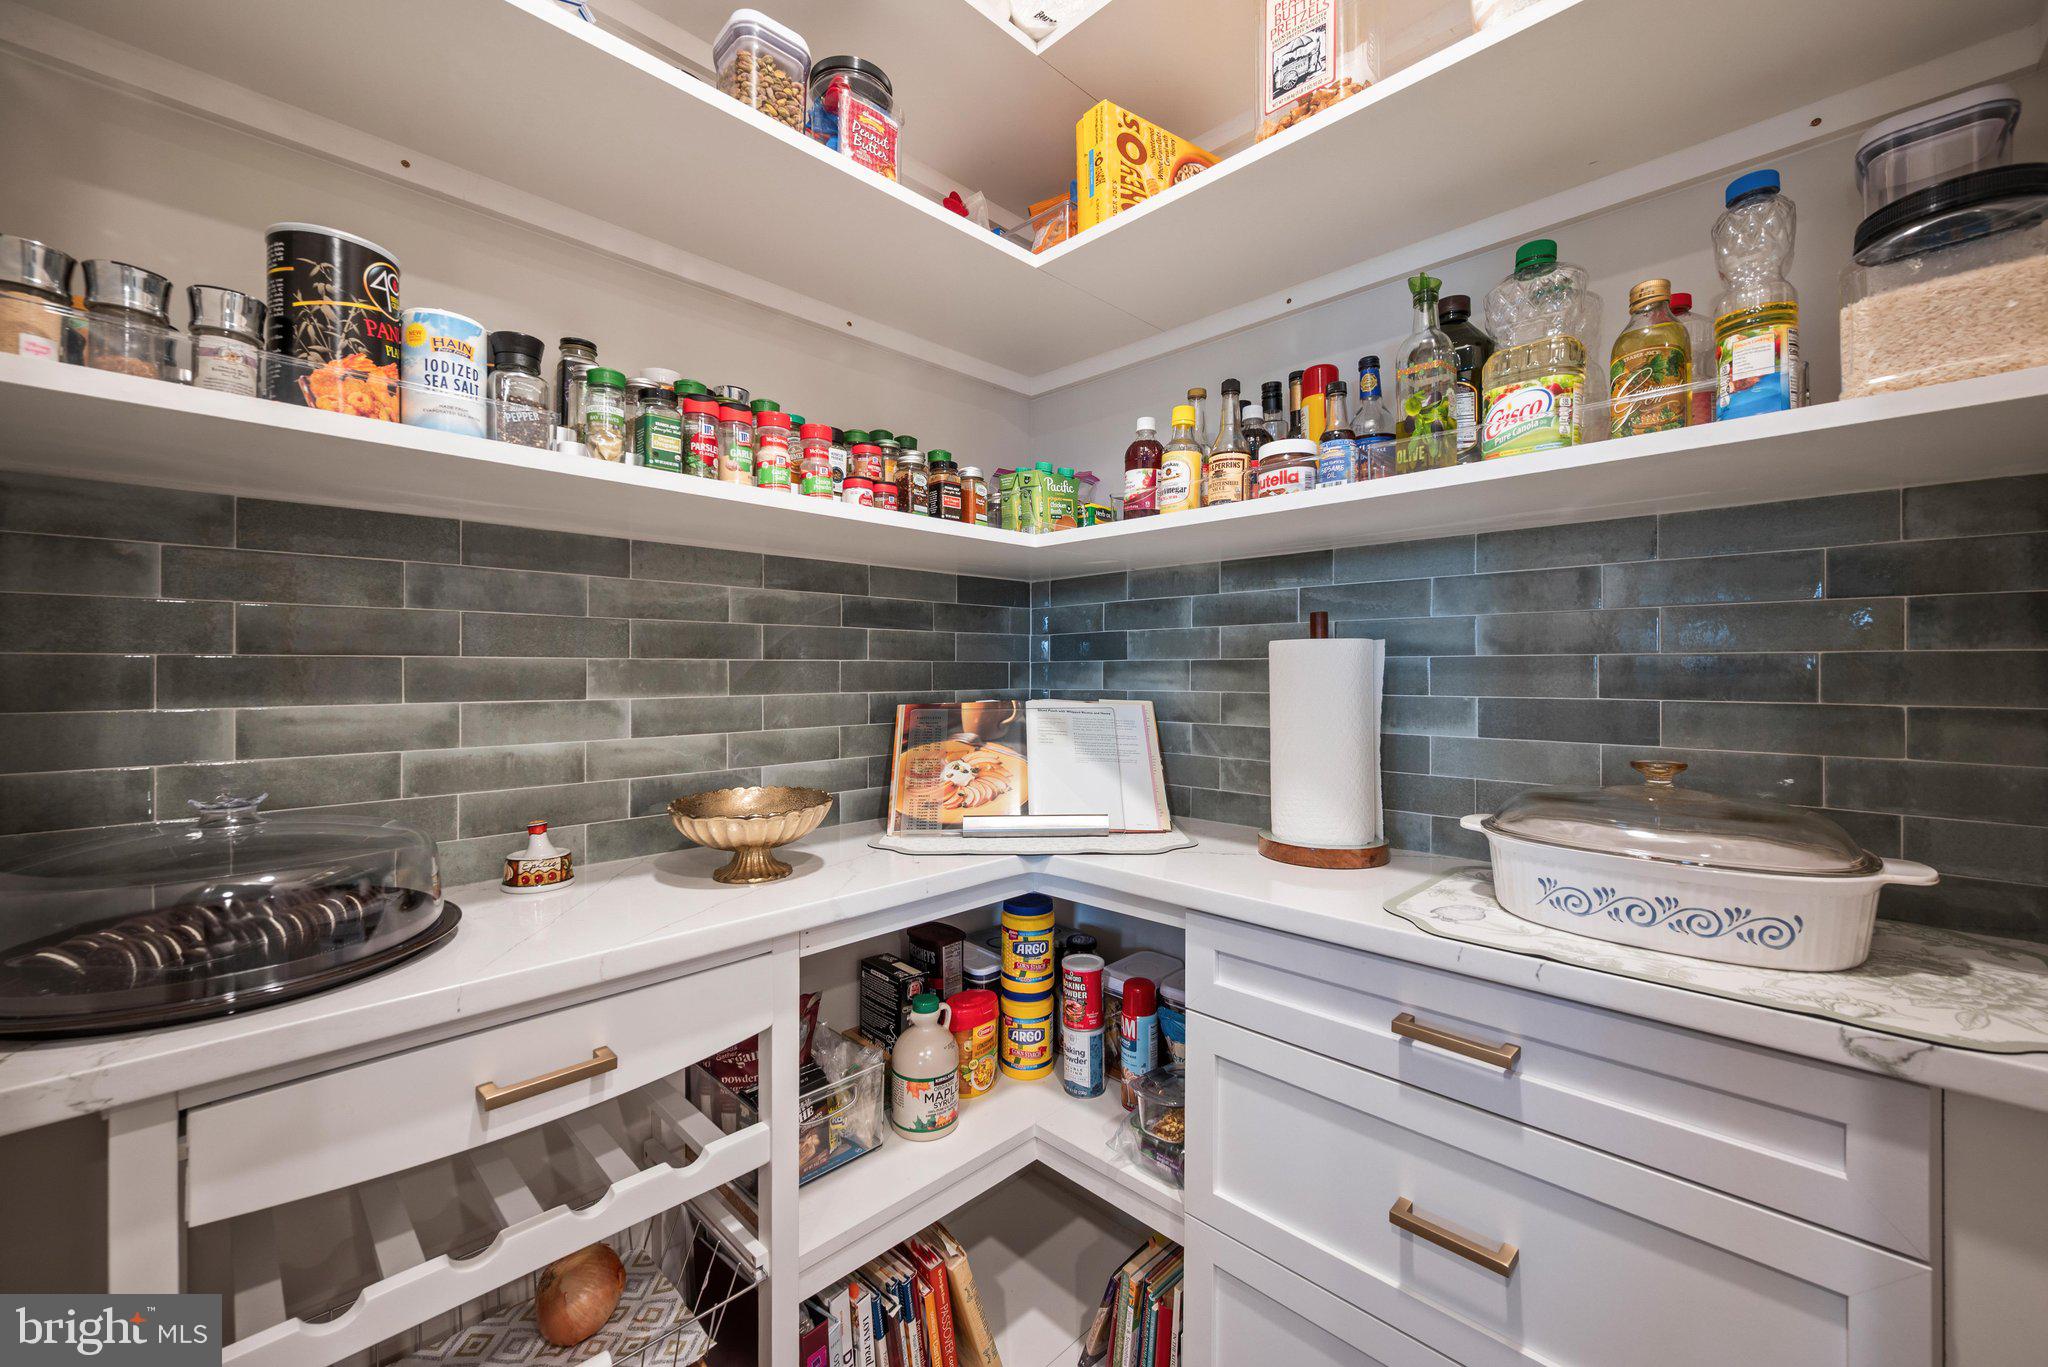
Ceiling Fan(s), Kitchen Island, Pantry, Recessed Lighting, Walk-In Closet(s), Built-in Features, Crown Molding, Open Floorplan
-
Total Bedrooms
3
-
Bathrooms
2
-
Above Grade Finished Area
1841.0
-
Basement YN
NO
-
Cooling YN
YES
-
Cooling
Central Air, Ceiling Fan(s), Electric
-
Fireplace YN
YES
-
Heating YN
YES
-
Heating
Electric, Forced Air
-
Main Level Bedrooms
3
-
Pet friendly
N/A
Exterior
-
Garage
Yes
-
Garage spaces
2
-
Construction Materials
Vinyl Siding, Stone
-
Other Exterior Features
Lighting
-
Parking
Oversized, Garage Door Opener, Garage, Driveway, Inside Entrance, Attached
-
Patio and Porch Features
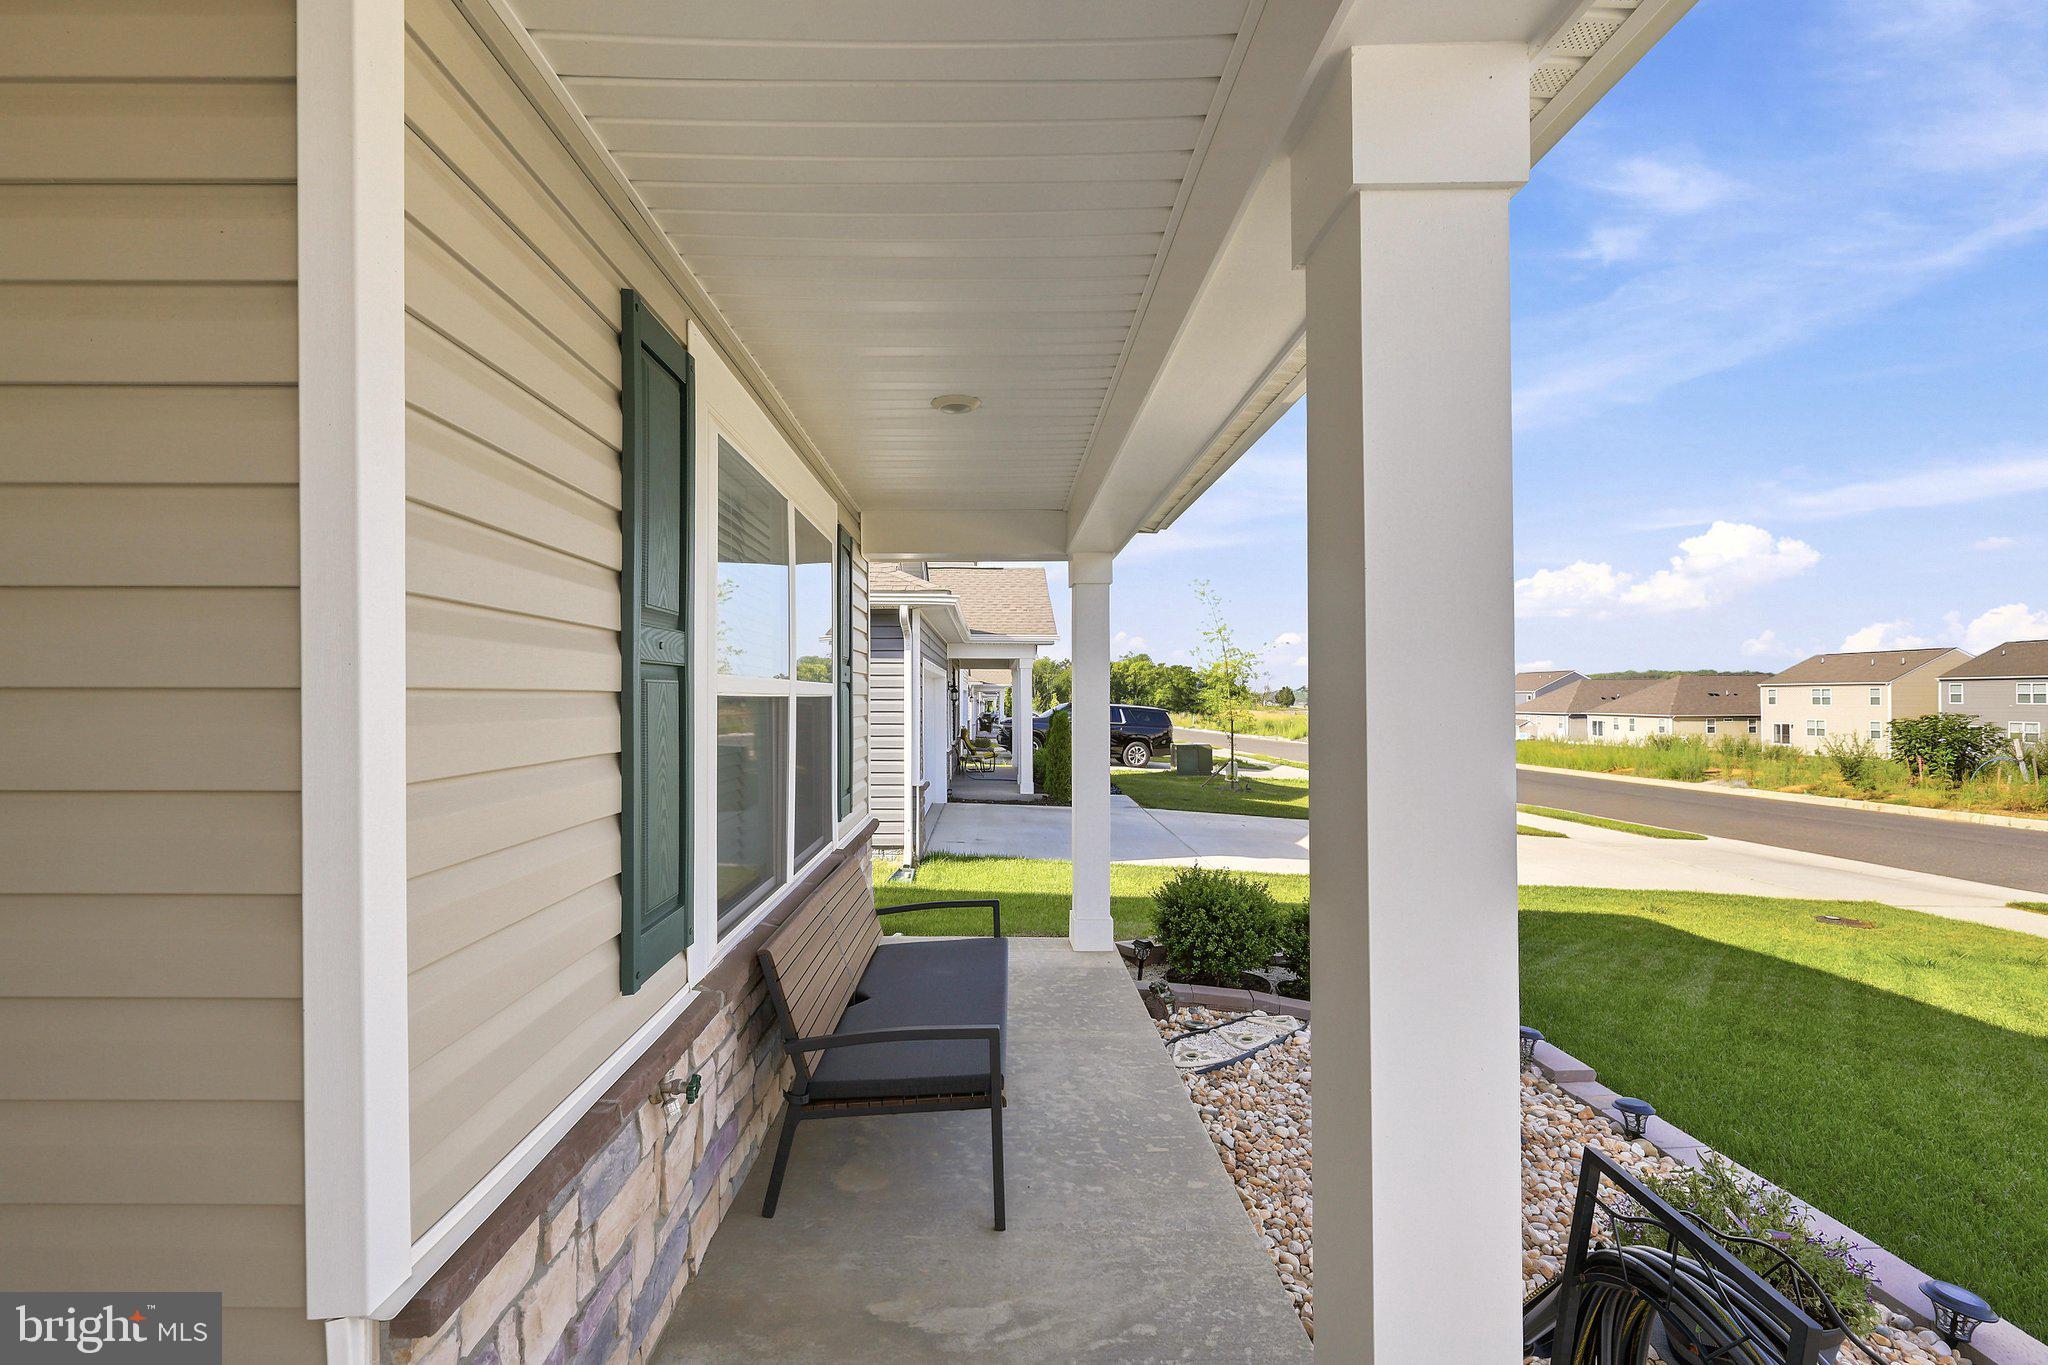
Deck, Porch
-
Pool
No
-
Waterfront YN
NO
-
View
Mountain(s), Panoramic
Area & Lot
-
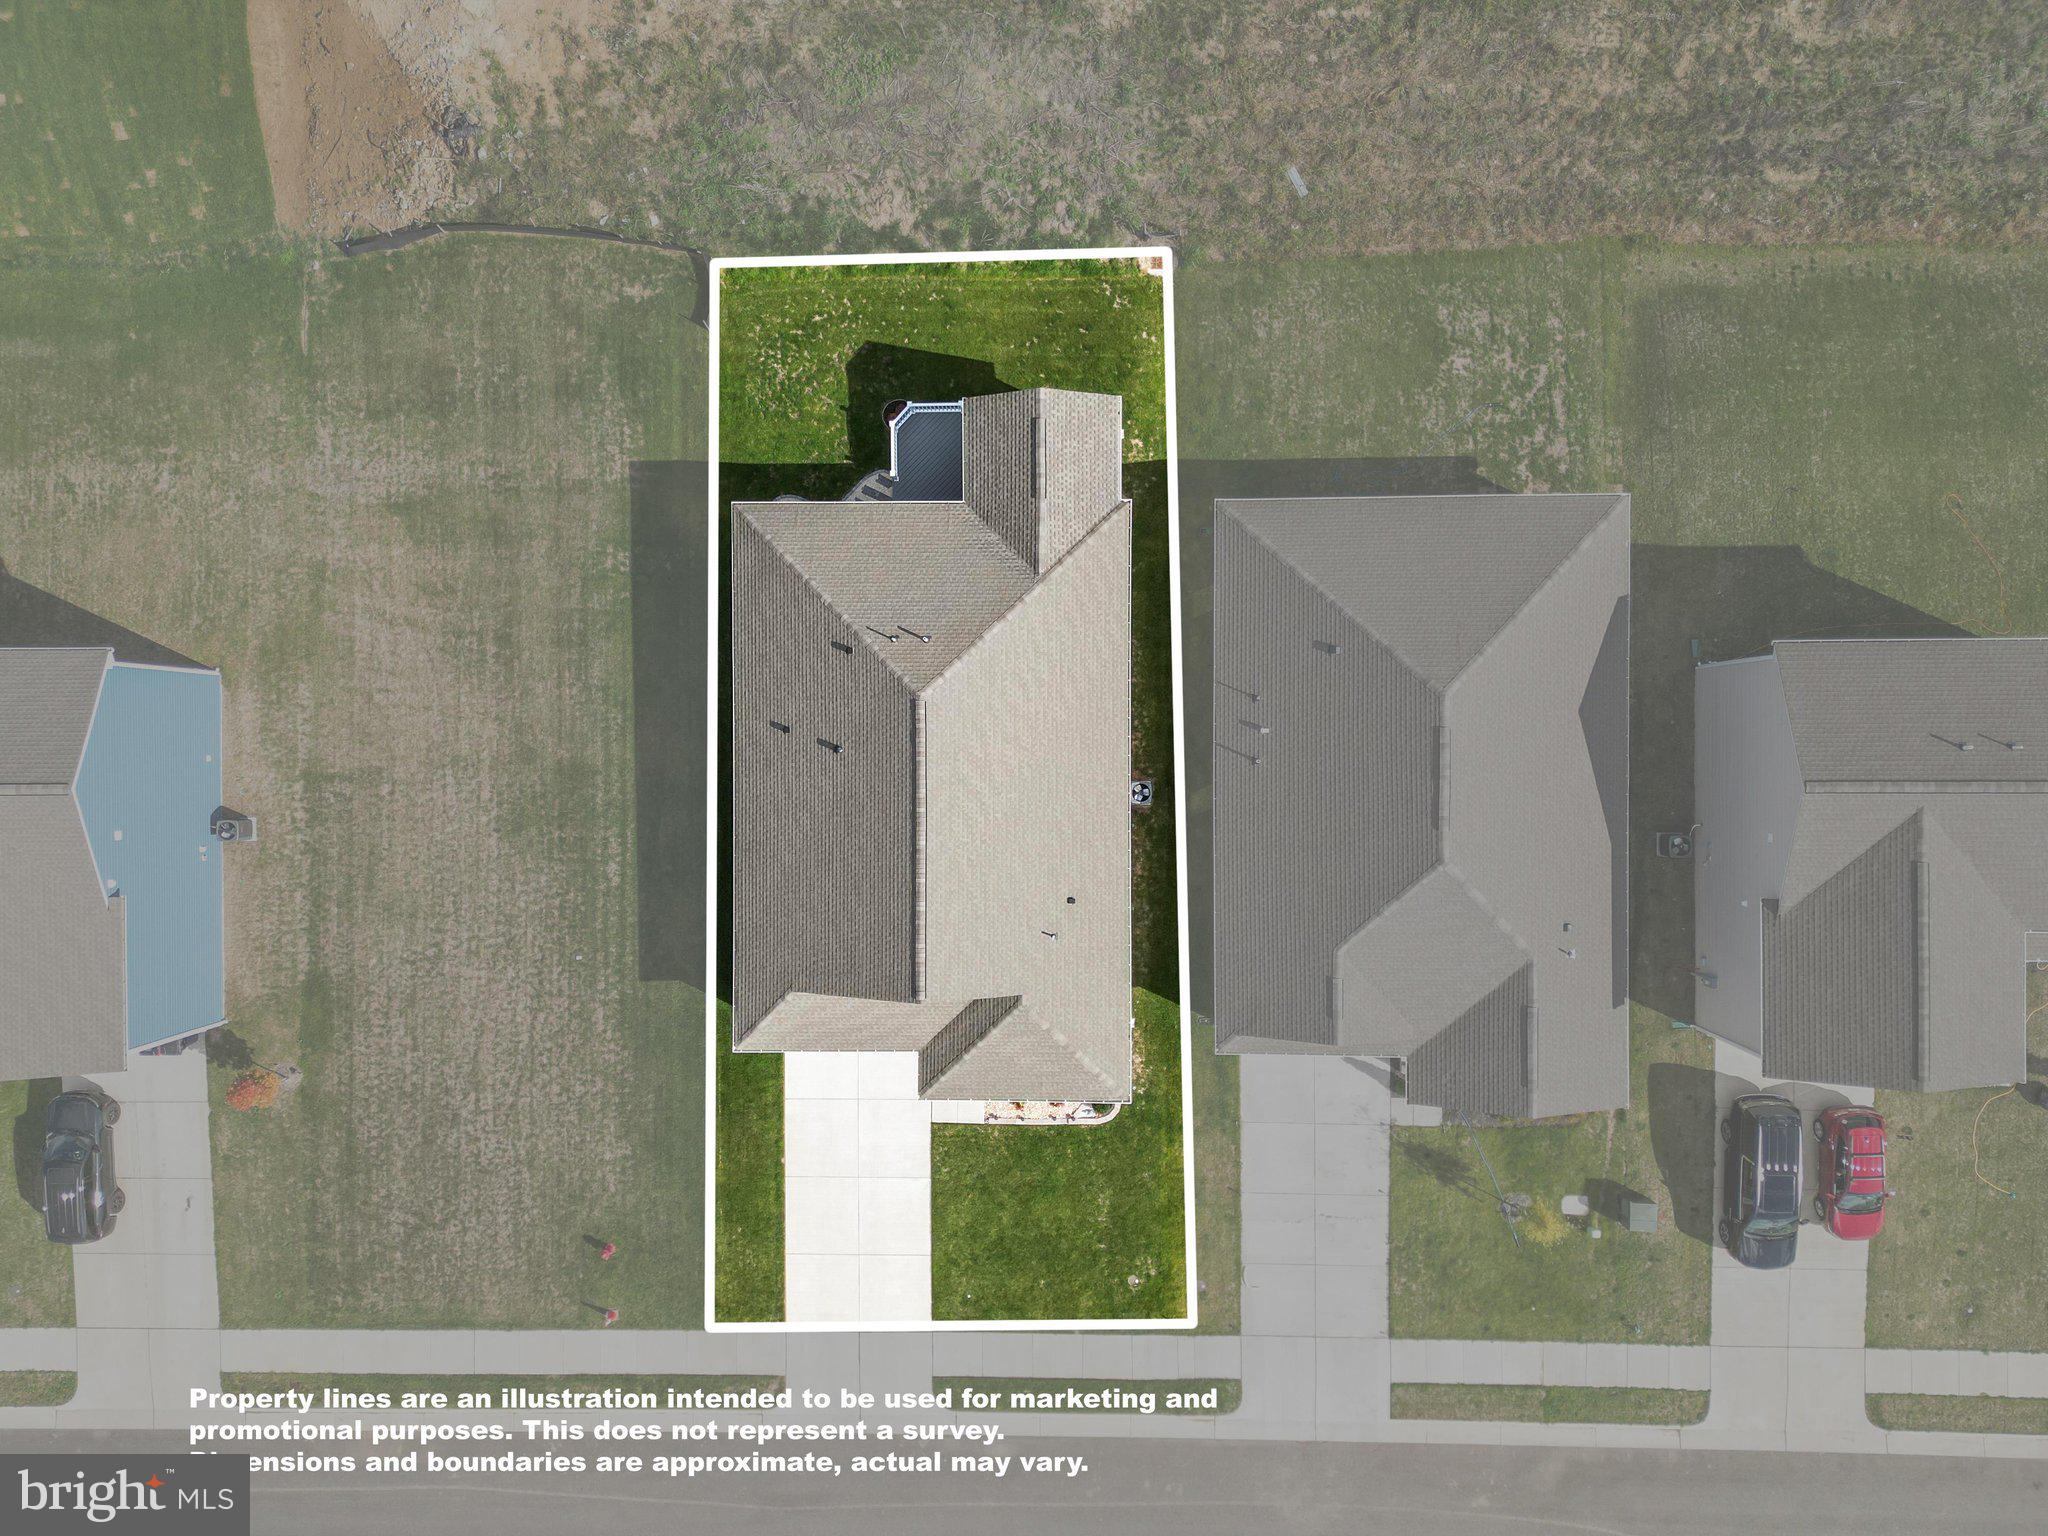
Lot Features
Front Yard, Level, Back Yard
-
Lot Size(acres)
0.14
-
Lot Size(square feet)
6098.0
-
Property Type
Residential
-
Property Sub Type
Single Family Residence
-
Architectural Style
Ranch/Rambler, Craftsman
Price
-
Sales Price
$514,000
-
Tax Amount
$1,941
-
Sq. Footage
1, 841
-
Price/SqFt
$279
HOA
-
Association
YES
-
Association Fee
$60
-
Association Fee Frequency
Monthly
-
Association Fee Includes
N/A
School District
-
Elementary School
N/A
-
Middle School
ROBERT E AYLOR
-
High School
SHERANDO
Property Features
-
New Construction
NO
-
Association Amenities
Dog Park, Playground
-
Foundation Details
Slab
-
Senior Community YN
NO
-
Sewer
Public Sewer
-
Tax Lot
79
-
Water Source
Public
Schedule a Showing
Showing scheduled successfully.
Mortgage calculator
Estimate your monthly mortgage payment, including the principal and interest, property taxes, and HOA. Adjust the values to generate a more accurate rate.
Your payment
Principal and Interest:
$
Property taxes:
$
HOA fees:
$
Total loan payment:
$
Total interest amount:
$
Location
County
FREDERICK
Elementary School
Middle School
ROBERT E AYLOR
High School
SHERANDO
Listing Courtesy of Tiffany J Hunter , ERA Oakcrest Realty, Inc.
RealHub Information is provided exclusively for consumers' personal, non-commercial use, and it may not be used for any purpose other than to identify prospective properties consumers may be interested in purchasing. All information deemed reliable but not guaranteed and should be independently verified. All properties are subject to prior sale, change or withdrawal. RealHub website owner shall not be responsible for any typographical errors, misinformation, misprints and shall be held totally harmless.

AGENT
Andrew Boateng
Call Andrew today to schedule a private showing.

* Listings on this website come from the FMLS IDX Compilation and may be held by brokerage firms other than the owner of this website. The listing brokerage is identified in any listing details. Information is deemed reliable but is not guaranteed. If you believe any FMLS listing contains material that infringes your copyrighted work please click here to review our DMCA policy and learn how to submit a takedown request.© 2024 FMLS.
Related Properties
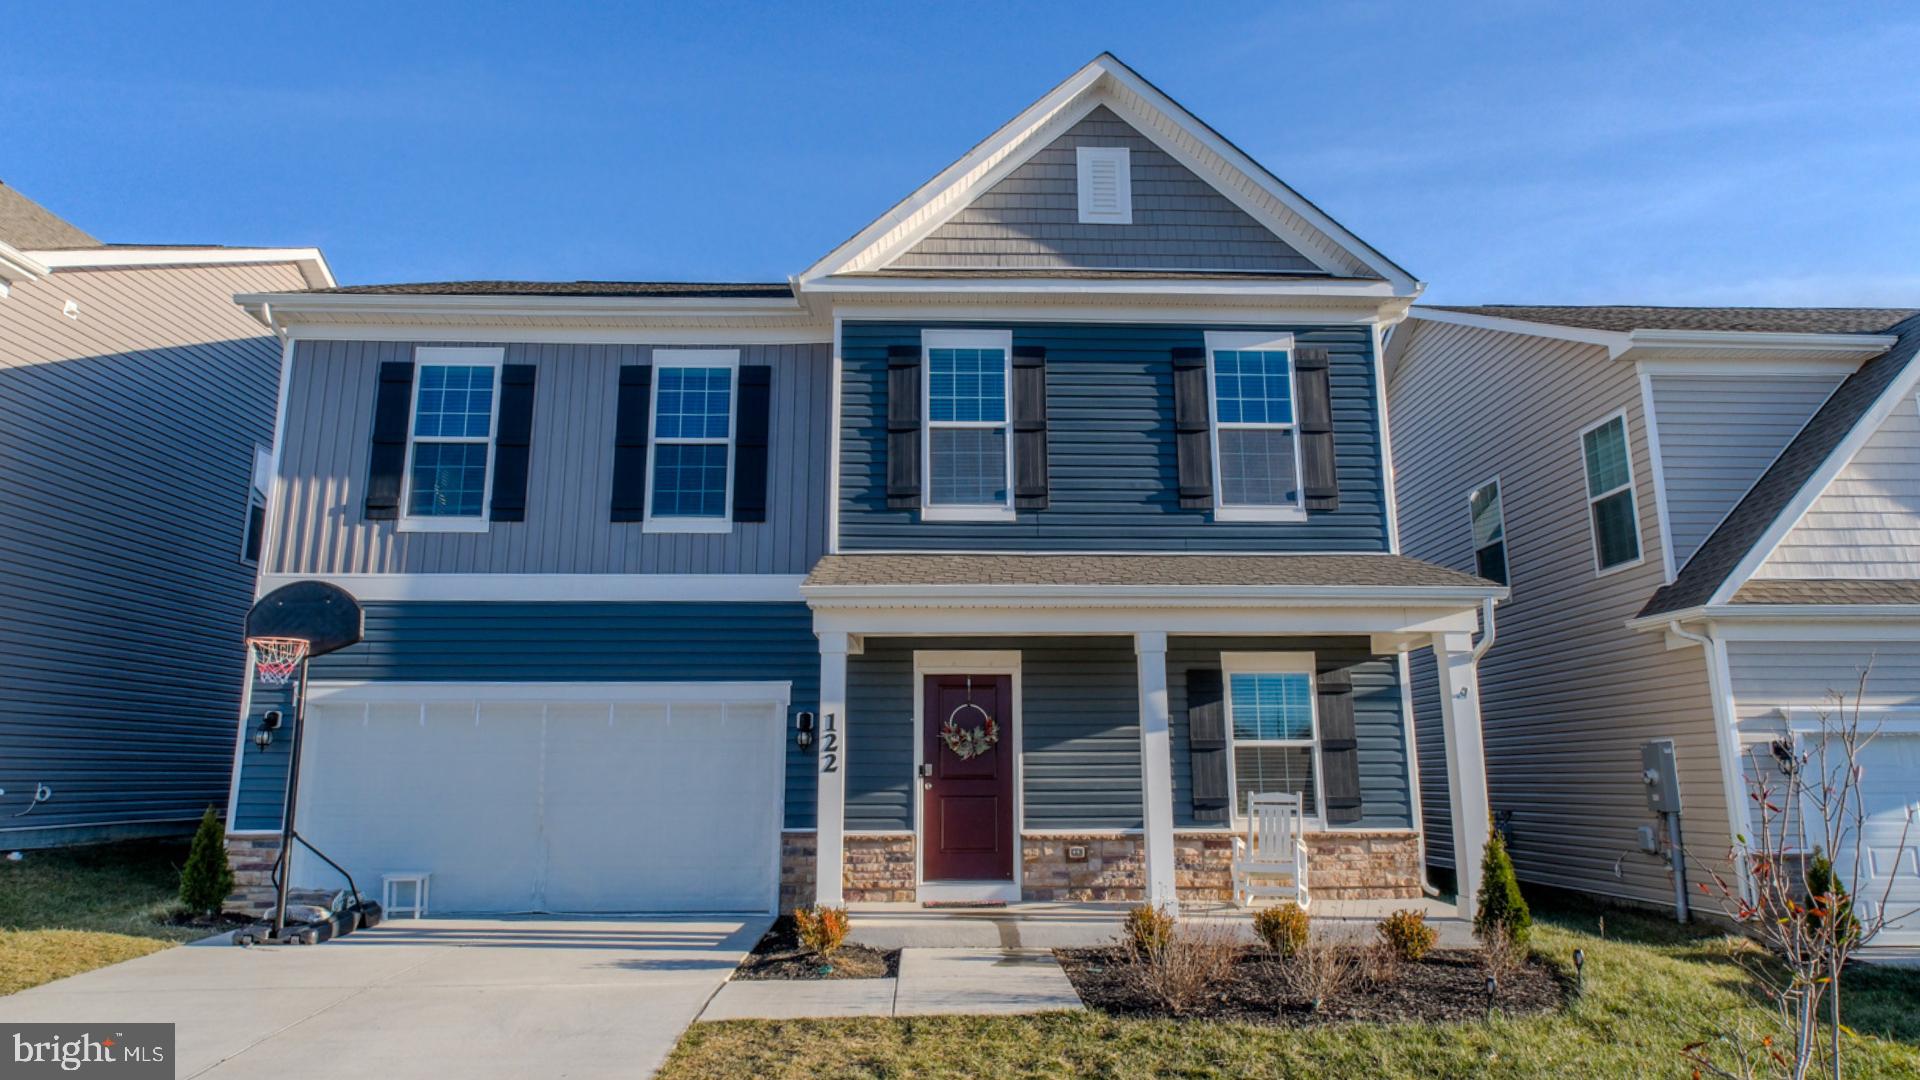
STEPHENS CITY
122 CLERKENWELL DRIVE
4 Beds
3 Baths
2,261 Sq.Ft.
$499,900
MLS#: VAFV2042884
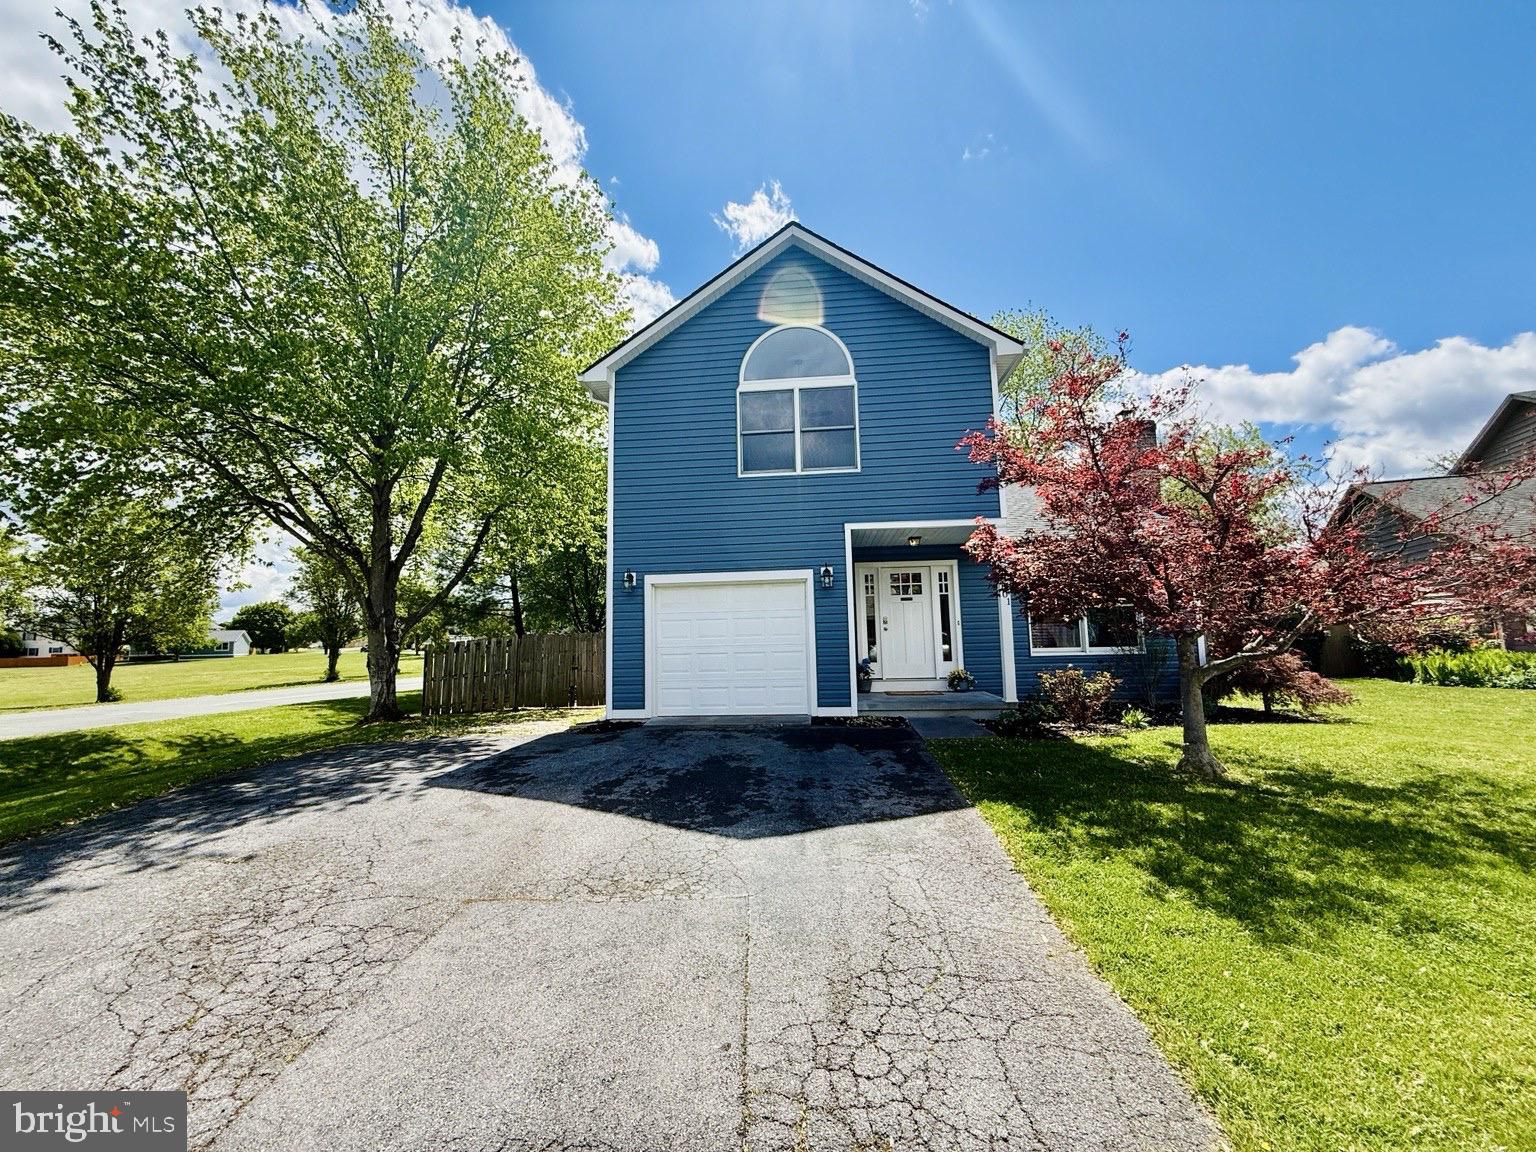
STEPHENS CITY
101 SOUTHDOWN CIRCLE
3 Beds
2 Baths
1,912 Sq.Ft.
$419,000
MLS#: VAFV2041078
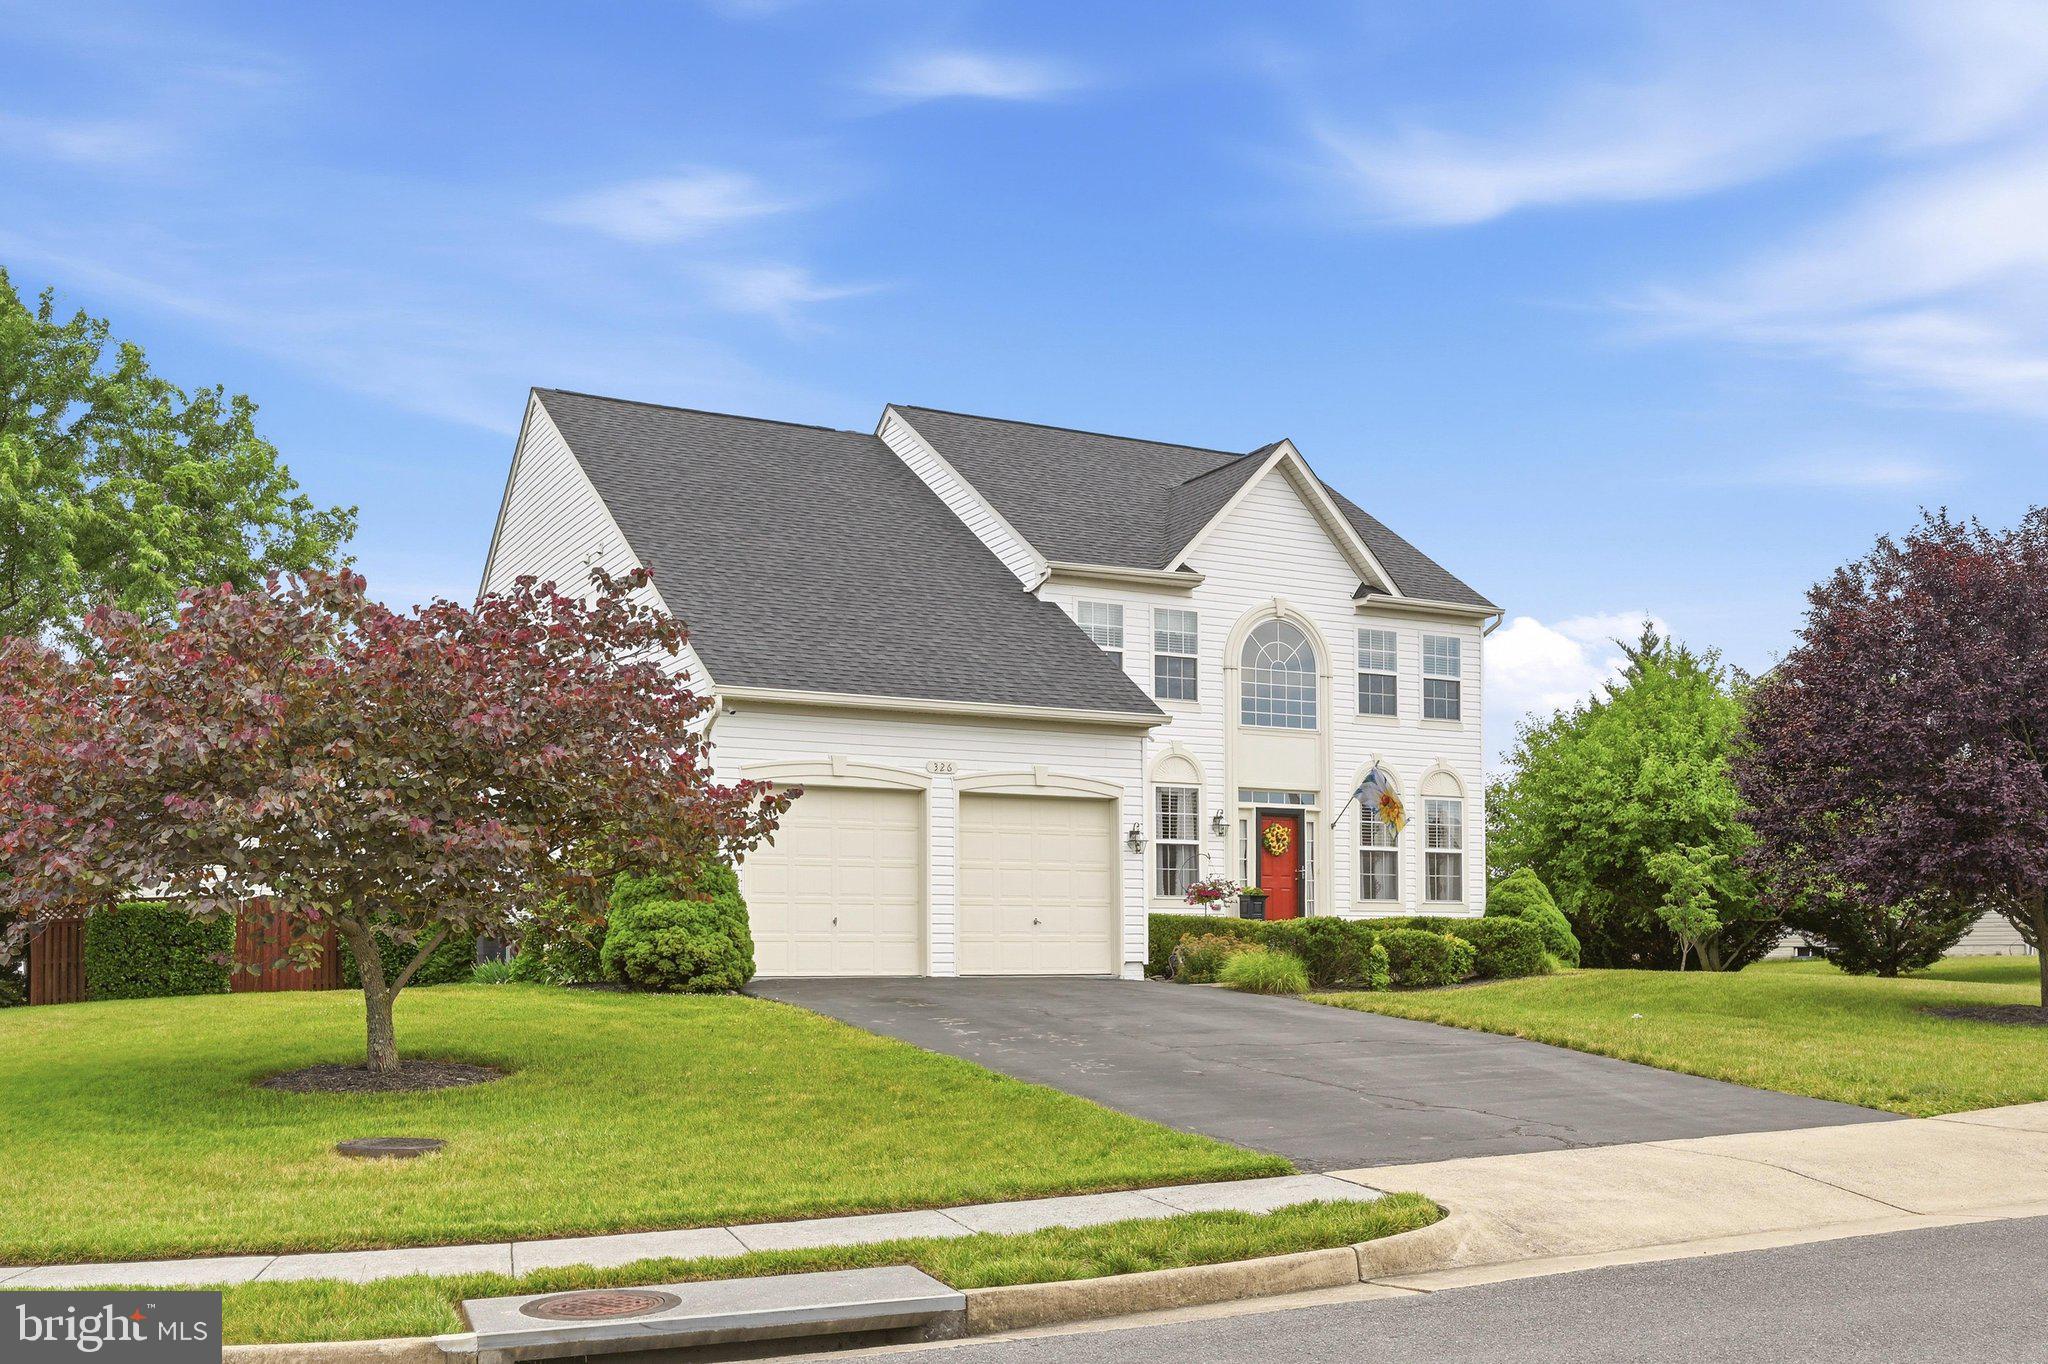
STEPHENS CITY
326 CHELTENHAM DRIVE
4 Beds
2 Baths
3,054 Sq.Ft.
$579,900
MLS#: VAFV2042952
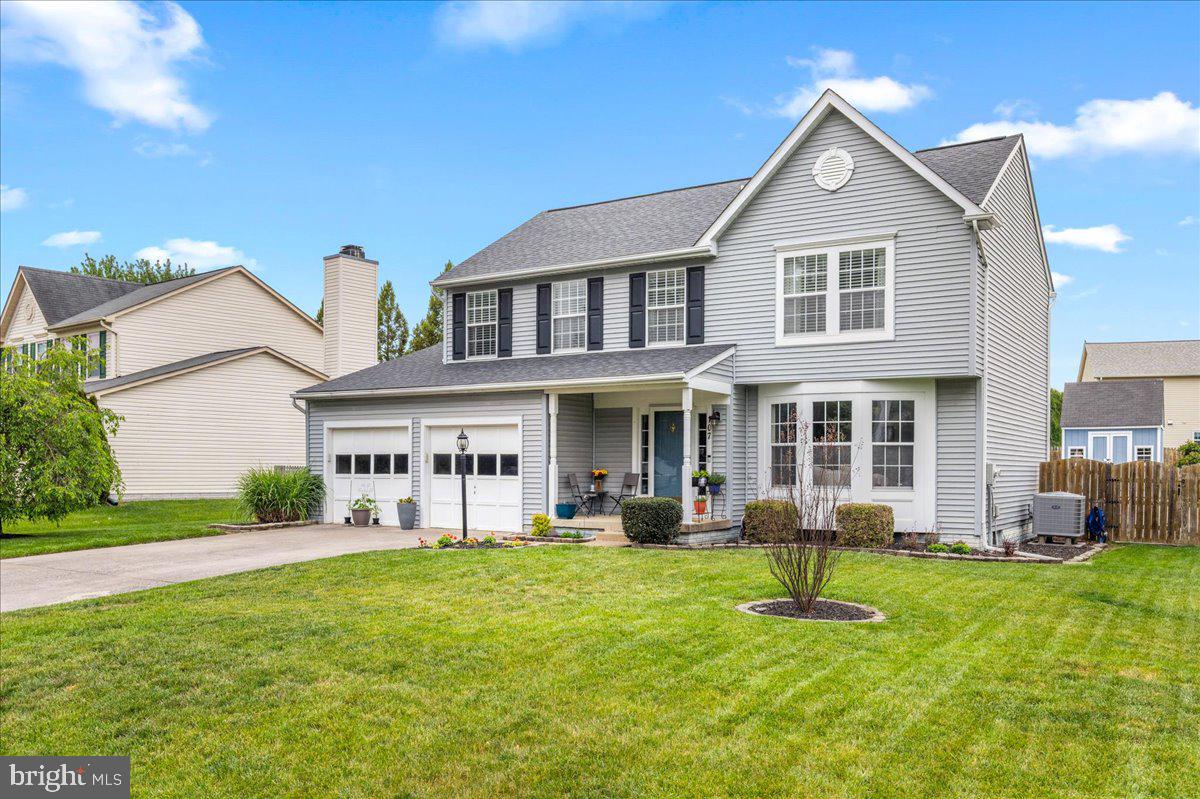
STEPHENS CITY
107 DINWIDDIE COURT
4 Beds
2 Baths
2,698 Sq.Ft.
$489,000
MLS#: VAFV2041424
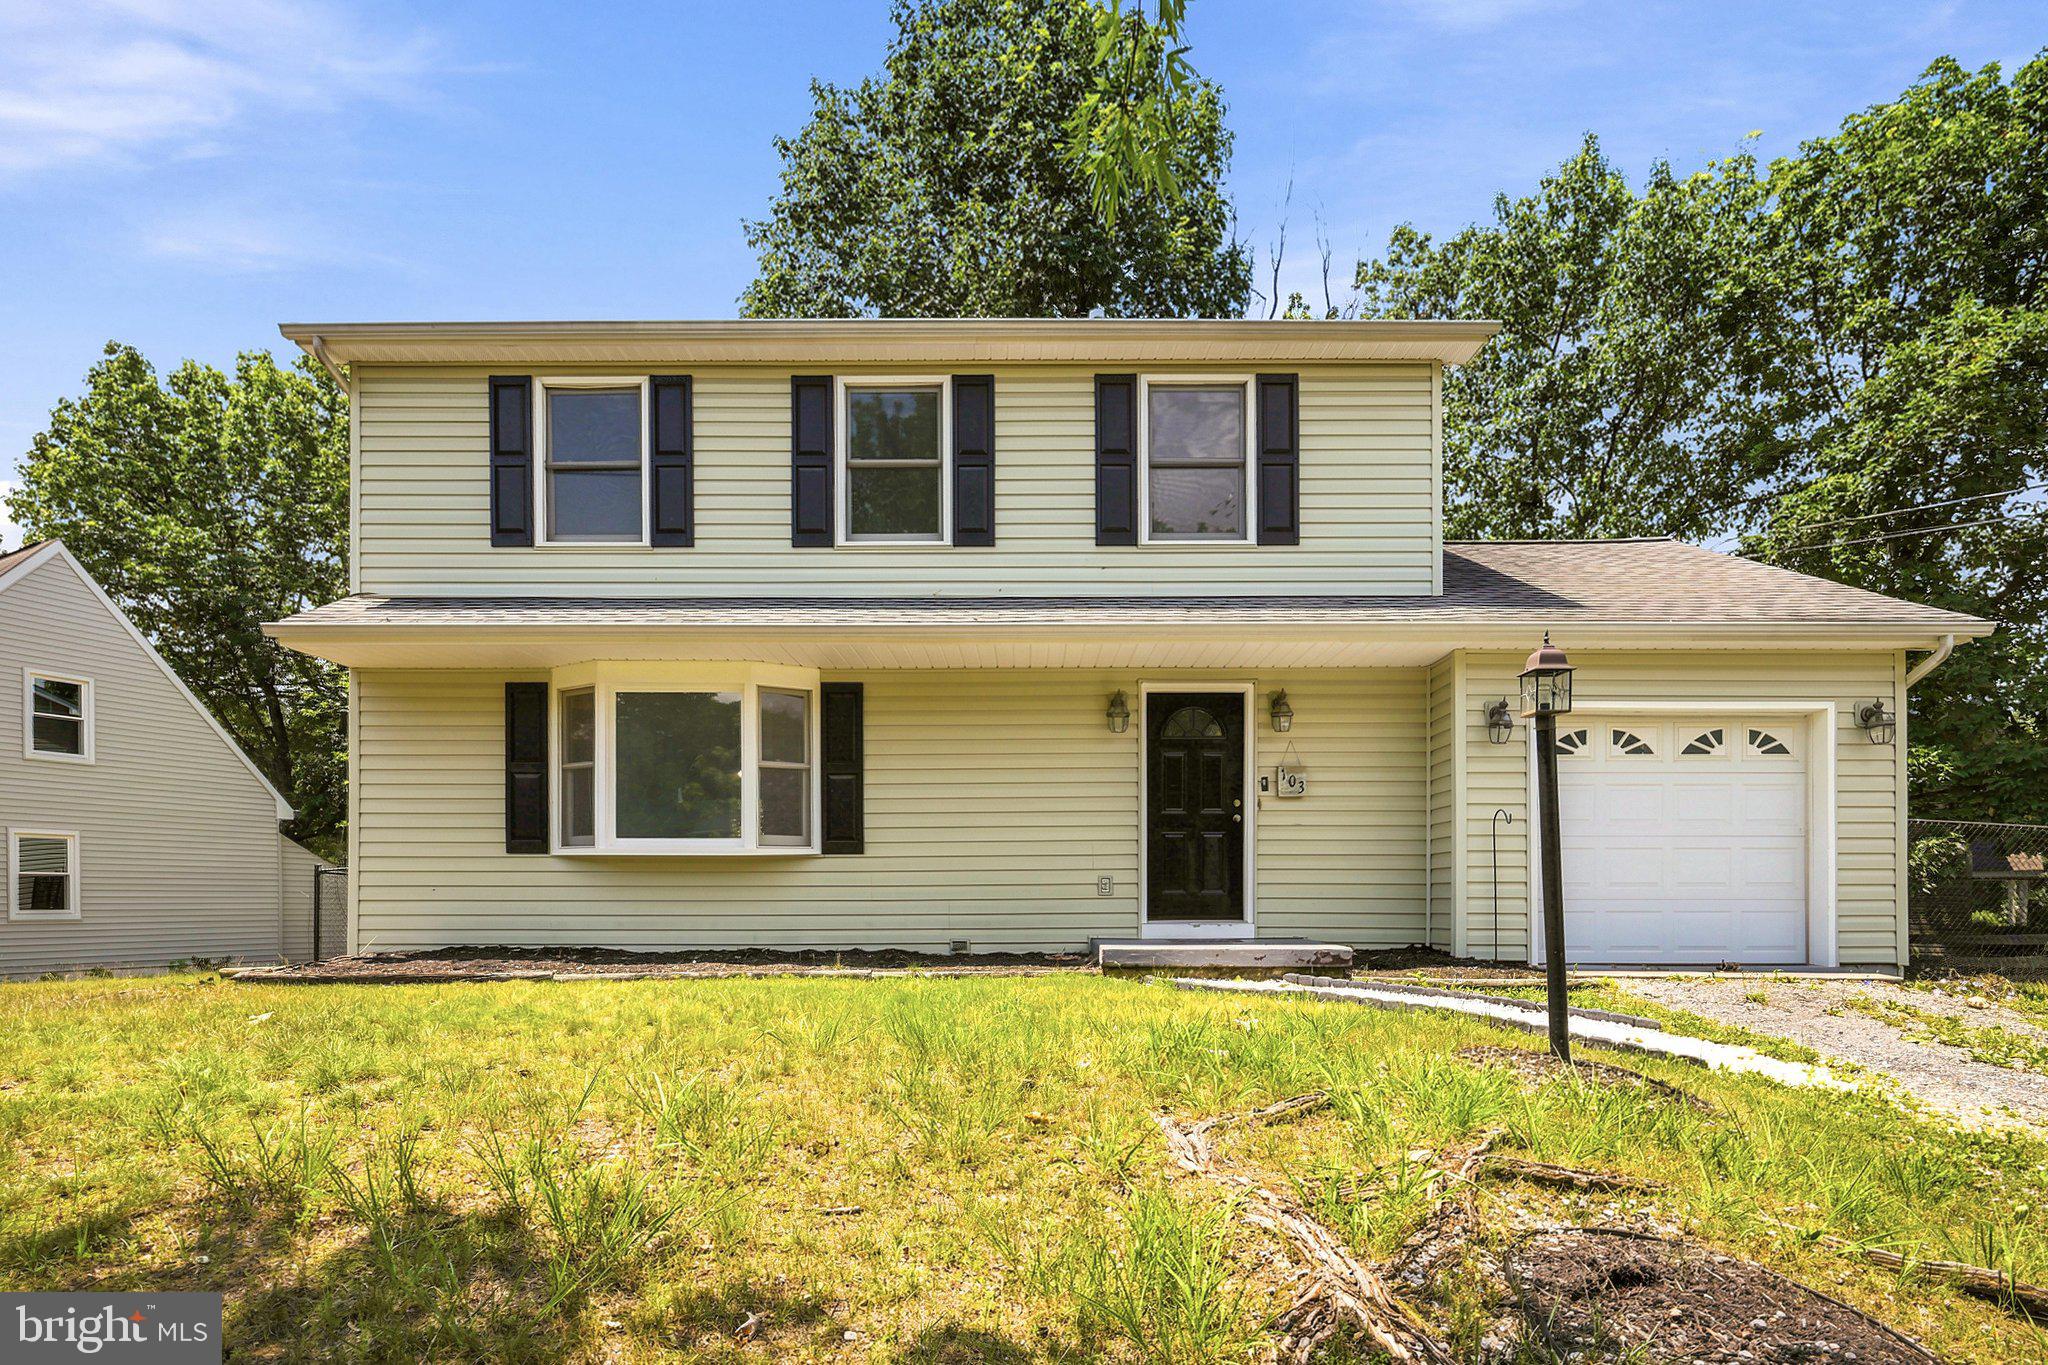
STEPHENS CITY
103 OVERVIEW CT
3 Beds
2 Baths
1,536 Sq.Ft.
$475,000
MLS#: VAFV2042090
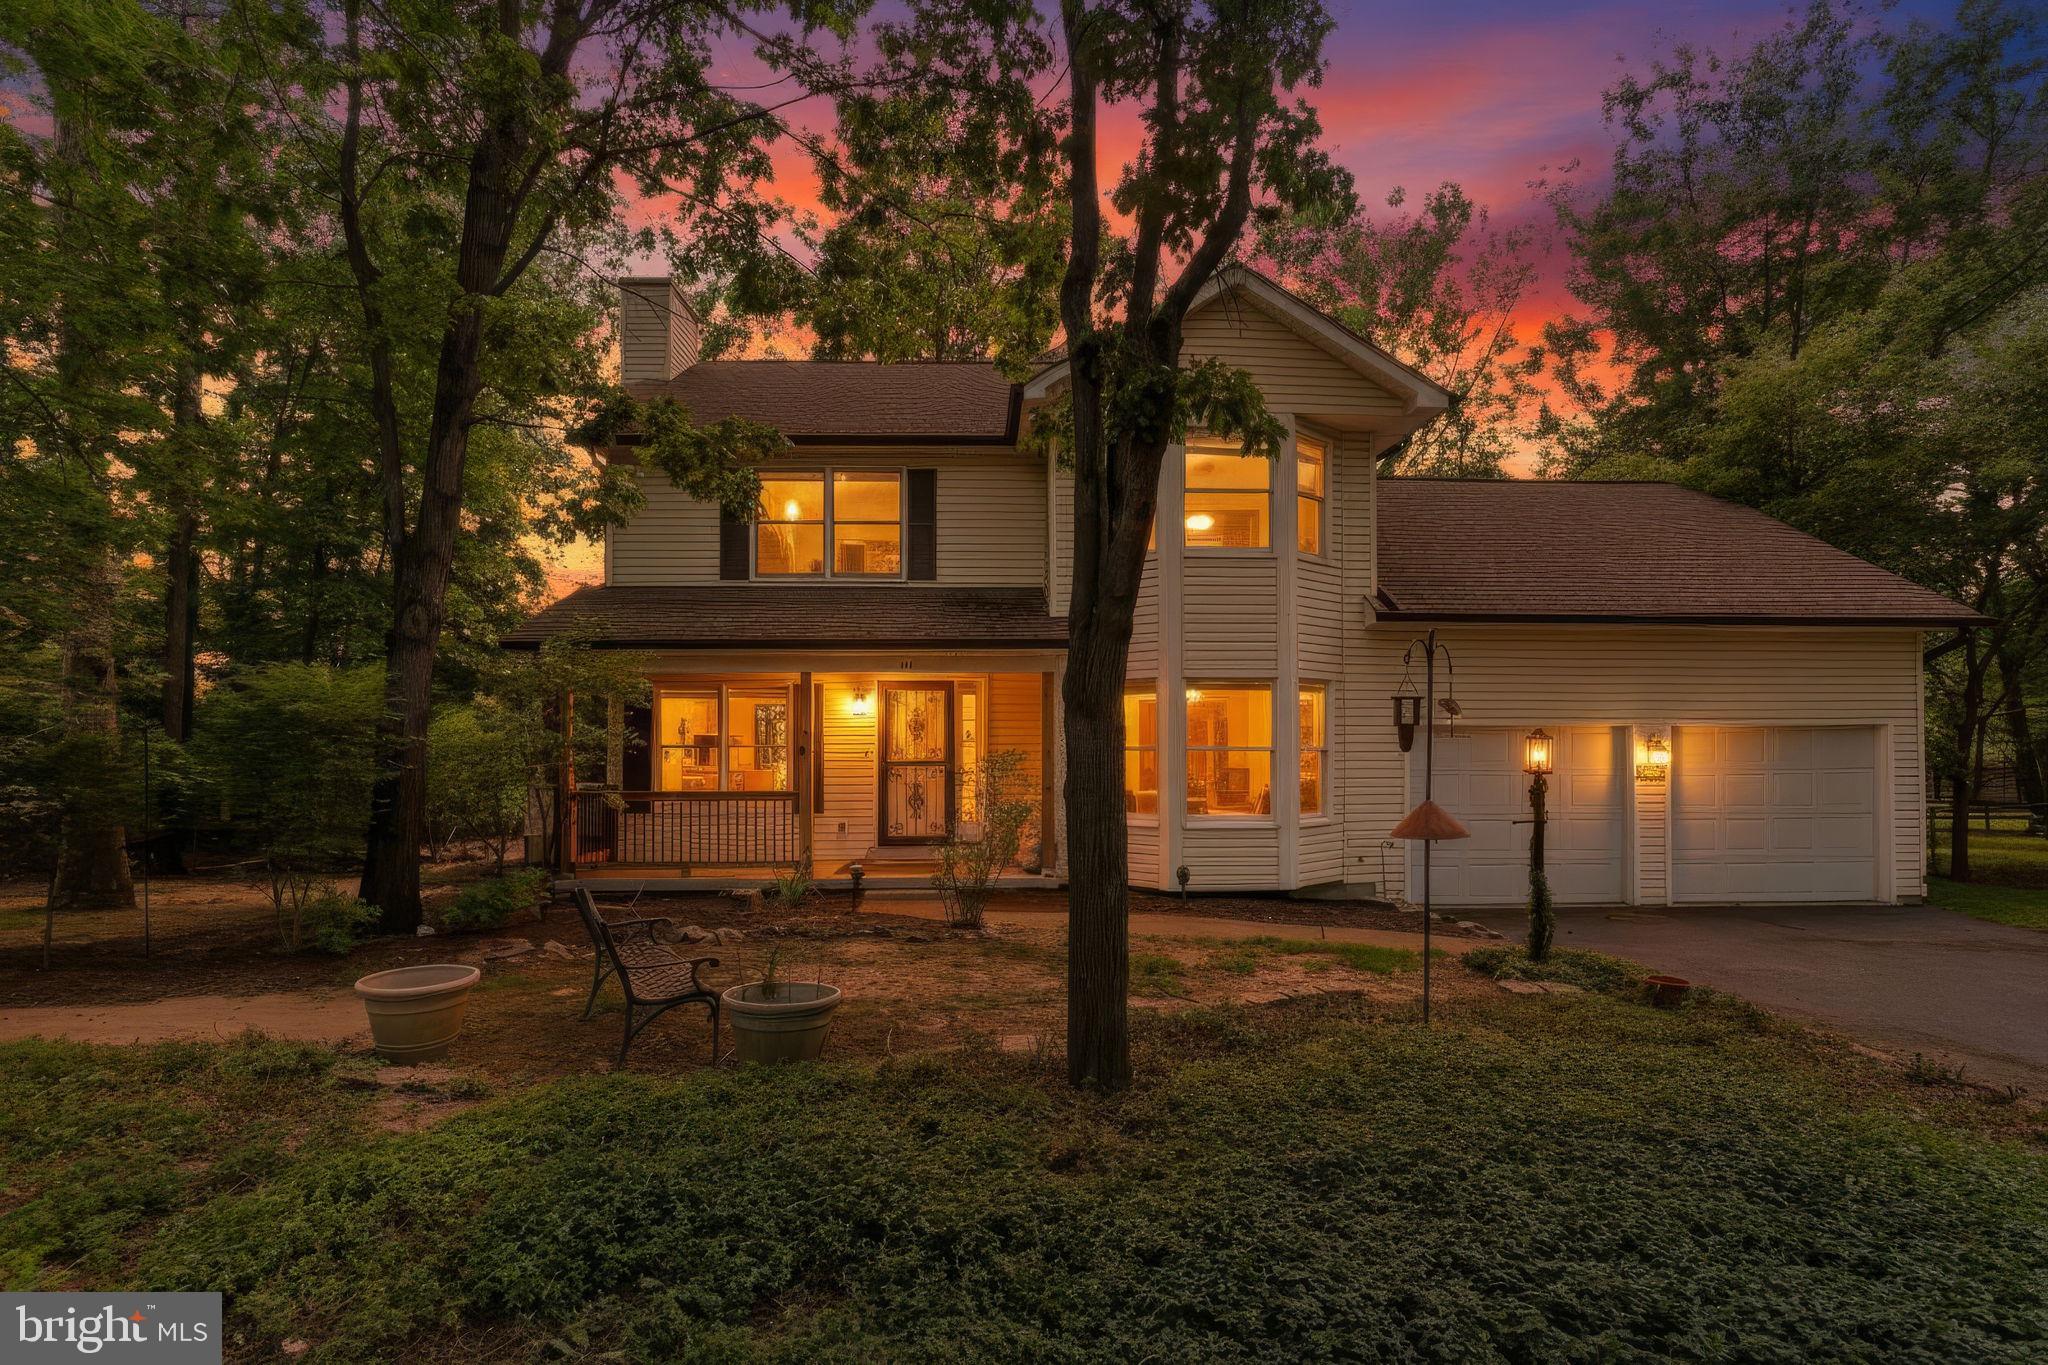
STEPHENS CITY
139 BELL HAVEN CIRCLE
3 Beds
2 Baths
2,183 Sq.Ft.
$415,000
MLS#: VAFV2042208
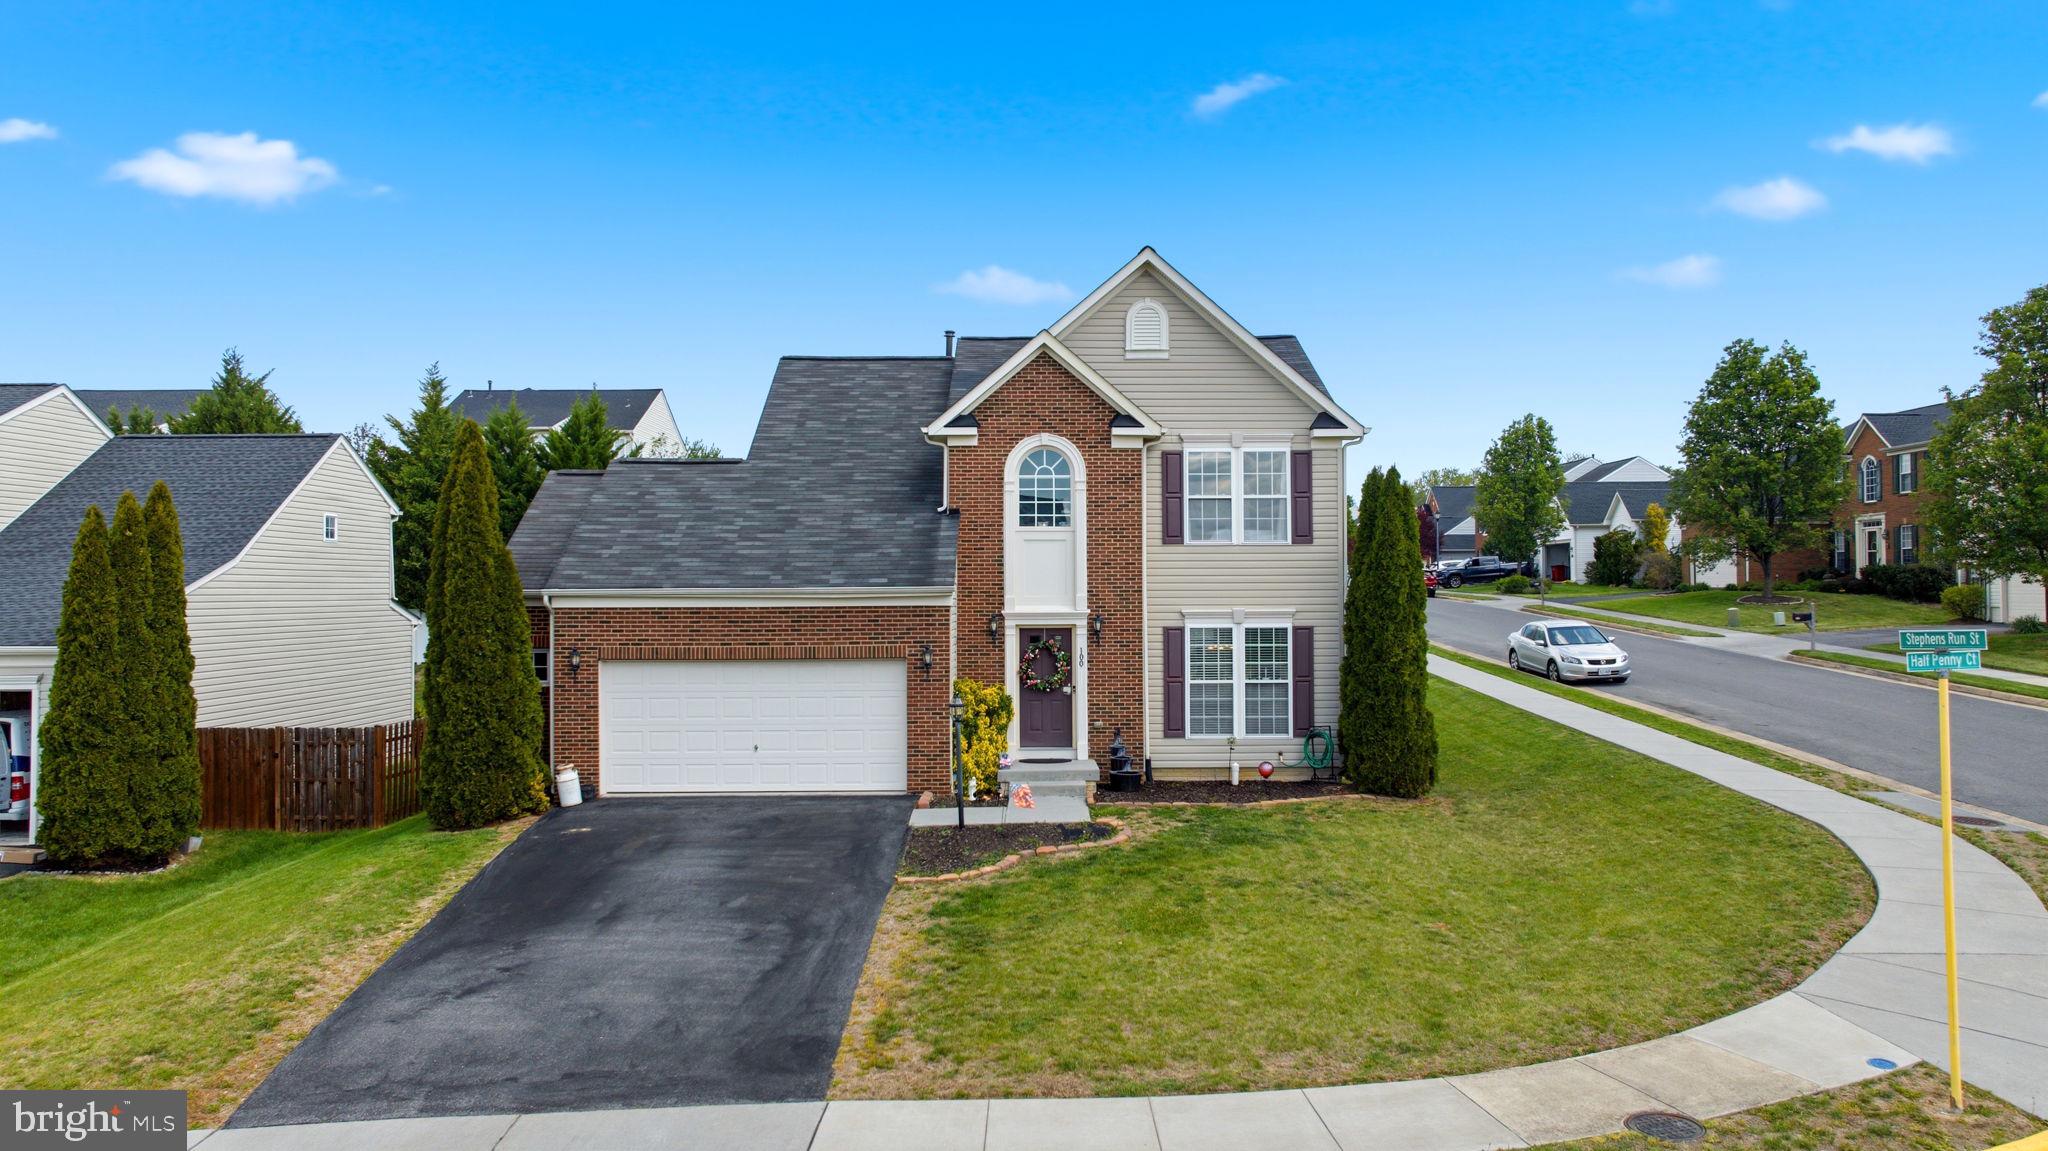
STEPHENS CITY
100 HALF PENNY COURT
3 Beds
3 Baths
3,075 Sq.Ft.
$480,000
MLS#: VAFV2041232
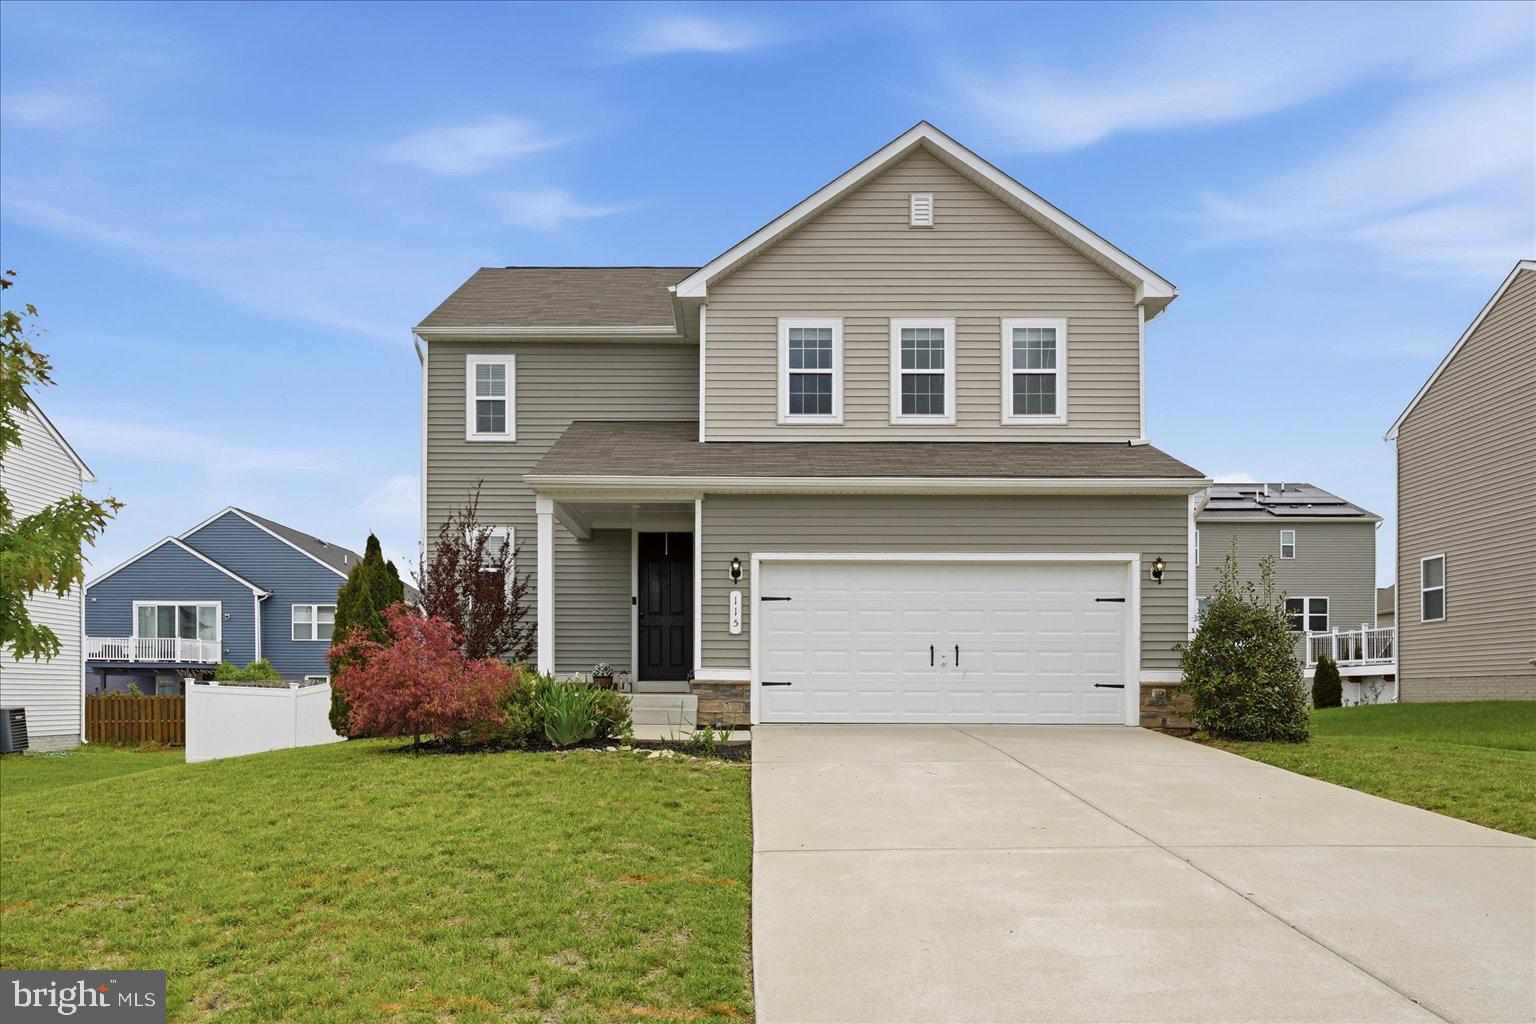
STEPHENS CITY
115 NATHAN DRIVE
4 Beds
2 Baths
1,969 Sq.Ft.
$489,900
MLS#: VAFV2041760
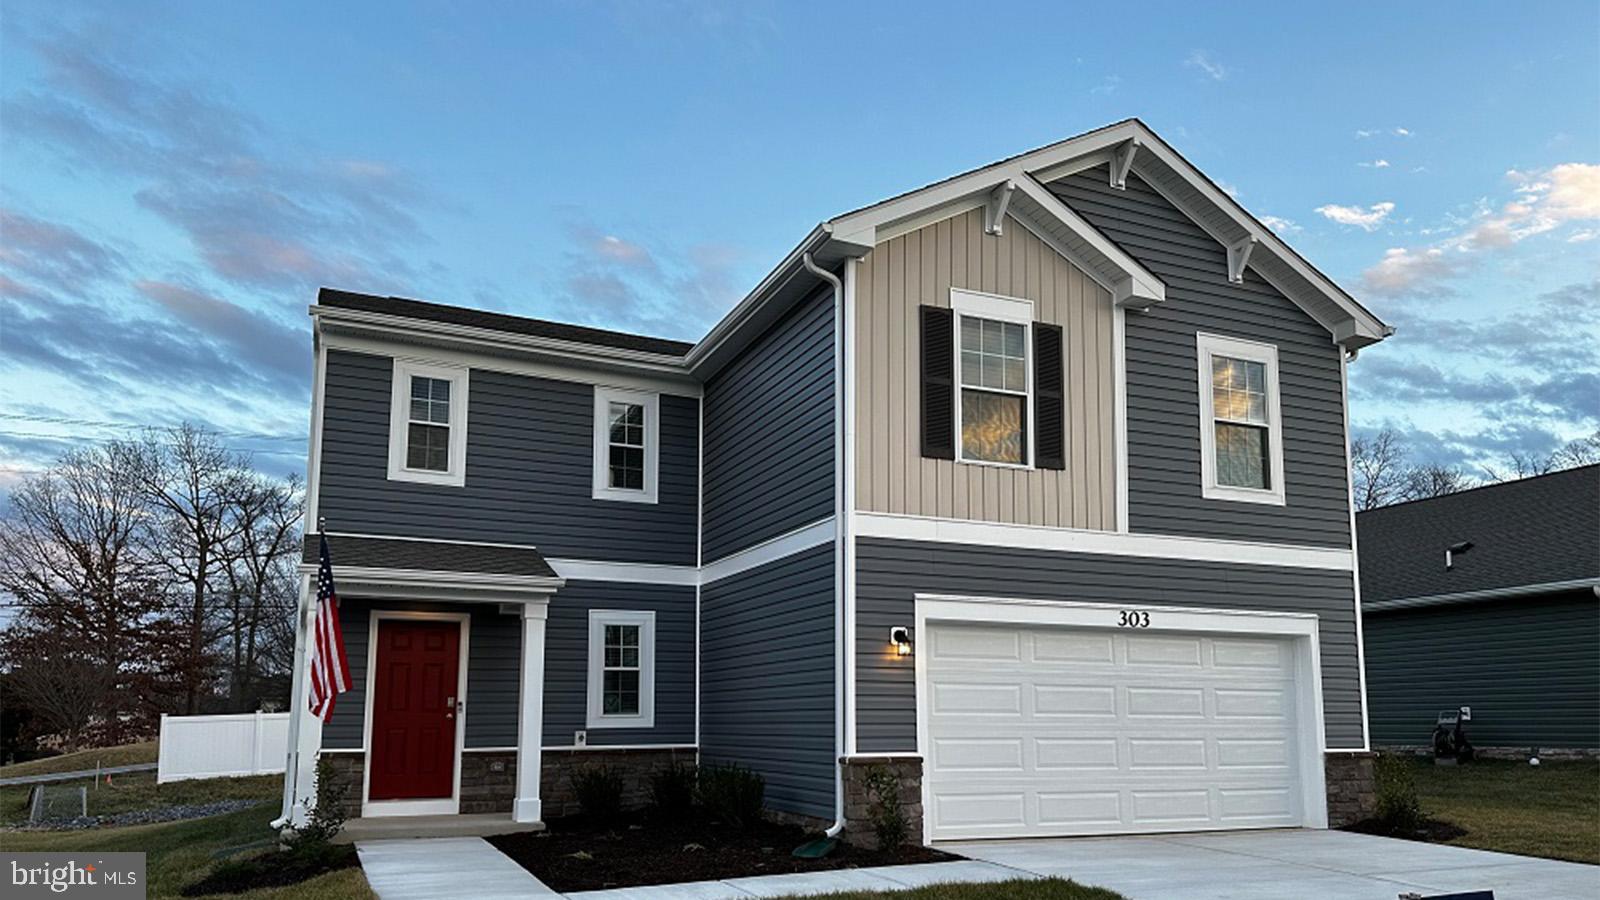
STEPHENS CITY
124 BOOKERS CREST DRIVE
4 Beds
2 Baths
1,906 Sq.Ft.
$466,990
MLS#: VAFV2042196
STEPHENS CITY
109 KABARDIN COURT
4 Beds
2 Baths
1,992 Sq.Ft.
$500,000
MLS#: VAFV2041138
.png)