


Property
Beds
5
Full Baths
3
1/2 Baths
1
Year Built
1976
Sq.Footage
2,564
Beautifully updated and remodeled throughout, this stunning home offers a bright, open floor plan perfect for both everyday living and offers multiple outdoor entertaining spaces. Featuring 5 bedrooms with custom closets, 3.5 baths, and an oversized two-car garage, this home is ideally located in the highly desirable Stuart Ridge community. Step into the light-filled main level where hardwood flooring and a soothing neutral palette create a welcoming ambiance. The foyer is flanked by a spacious living room which opens to the formal dining room, and a cozy family room with a wood-burning fireplace and half bath. The heart of the home is the recently updated white kitchen, which boasts custom cabinetry, quartz countertops and backsplash, a breakfast bar, stainless steel appliances, under-cabinet lighting, and a pantry with pullout drawers. The kitchen flows seamlessly into the family room, which opens via sliding glass doors to an expansive deck with hot tub, and a large screened porch with vaulted ceiling and skylights - the perfect spot to enjoy your morning coffee. Just steps away, a charming brick patio offers additional private seating areas, ideal for outdoor gatherings. Upstairs, hardwood flooring continues in the primary suite, which features a mini split system for custom temperature control, a walk-in closet with custom shelving, a dressing area with vanity and skylight, and a spa-like bathroom with a jetted tub. Three additional bedrooms all include custom closet built-ins and share an updated hall bathroom. The fully finished walkout lower level offers a versatile open space for TV watching or game nights, plus a legal bedroom with direct outdoor access, and a full bathroom. The generously sized laundry room includes shelving and a closet for extra storage. Sliding glass doors open to the newly built brick patio, overlooking the private and professionally landscaped backyard with Hydrawise irrigation system. The oversized garage comfortably fits two large vehicles. This move-in ready home combines thoughtful updates, versatile living spaces, inviting outdoor areas, and is a commuter's dream location: minutes to Reston Town Center, Metro, Route 7, Toll Road, Greenway, and Dulles Airport. Walk to Reston's North Point Shopping Center, Armstrong Elementary School, tot lot, tennis and basketball courts, and the Sugarland Run Stream Valley Trails. Join the Reston Association Pools and enjoy all that this vibrant community has to offer. Capital Improves Include: 2025: Refreshed kitchen with new quartz counters and backsplash. Entire interior painted. New carpet in upper level secondary bedrooms and lower level. New light fixtures and ceiling fans. Replaced outlets and light switches. Exterior trim painted. New brick patio. Porch screens replaced. New driveway and walkway. 2021: Re-mortared chimney. 2020: Expanded Trex Deck. New 4-person Caldor hot tub. 2017: New hardwood floors on main level/stairs/primary bedroom/upper level hallway. New LVP flooring in laundry room. New marble fireplace surround. 2015: New roof. 2013: Upper level custom closet doors. Fully finished lower level with legal bedroom, full bath. 2010: Remodeled upper level hall bath, solar tubes in bathrooms and hallway. New Mitsubishi mini split installed in primary suite for custom climate control Lightly lived in since 2020 by owners who spent most of their time in the Shenandoahs, this home offers both a well-maintained interior and a tranquil setting in one of Northern Virginia’s most sought-after communities.
Features & Amenities
Interior
-
Other Interior Features
Ceiling Fan(s), Recessed Lighting, Solar Tube(s), Walk-In Closet(s), Open Floorplan
-
Total Bedrooms
5
-
Bathrooms
3
-
1/2 Bathrooms
1
-
Above Grade Finished Area
1764.0
-
Basement YN
YES
-
Cooling YN
YES
-
Cooling
Central Air, Ceiling Fan(s), Electric
-
Fireplace YN
YES
-
Heating YN
YES
-
Heating
Exhaust Fan, Electric, Central, Heat Pump
-
Pet friendly
N/A
Exterior
-
Garage
Yes
-
Garage spaces
2
-
Construction Materials
Vinyl Siding
-
Parking
Oversized, Garage Door Opener, Concrete, Garage, Driveway, Inside Entrance, Attached
-
Patio and Porch Features
Deck, Patio, Screened
-
Pool
No
-
Waterfront YN
NO
Area & Lot
-
Lot Features
Front Yard, Back Yard
-
Lot Size(acres)
0.22
-
Lot Size(square feet)
9,378
-
Property Type
Residential
-
Property Sub Type
Single Family Residence
-
Architectural Style
Colonial
Price
-
Sales Price
$875,000
-
Tax Amount
$8,434
-
Sq. Footage
2,564
-
Price/SqFt
$341
HOA
-
Association
No
School District
-
Elementary School
ARMSTRONG
-
Middle School
HERNDON
-
High School
HERNDON
Property Features
-
New Construction
NO
-
Accessibility Features
Therapeutic Whirlpool
-
Foundation Details
Concrete Perimeter
-
Senior Community YN
NO
-
Sewer
Public Sewer
-
Tax Lot
138
-
Water Source
Public
Schedule a Showing
Showing scheduled successfully.
Mortgage calculator
Estimate your monthly mortgage payment, including the principal and interest, property taxes, and HOA. Adjust the values to generate a more accurate rate.
Your payment
Principal and Interest:
$
Property taxes:
$
HOA fees:
$
Total loan payment:
$
Total interest amount:
$
Location
County
FAIRFAX
Elementary School
ARMSTRONG
Middle School
HERNDON
High School
HERNDON
Listing Courtesy of Gail Romansky, Pearson Smith Realty, LLC
RealHub Information is provided exclusively for consumers' personal, non-commercial use, and it may not be used for any purpose other than to identify prospective properties consumers may be interested in purchasing. All information deemed reliable but not guaranteed and should be independently verified. All properties are subject to prior sale, change or withdrawal. RealHub website owner shall not be responsible for any typographical errors, misinformation, misprints and shall be held totally harmless.

Salesperson, Realtor
Andrew Boateng
Call Andrew today to schedule a private showing.

* Listings on this website come from the FMLS IDX Compilation and may be held by brokerage firms other than the owner of this website. The listing brokerage is identified in any listing details. Information is deemed reliable but is not guaranteed. If you believe any FMLS listing contains material that infringes your copyrighted work please review our DMCA policy and learn how to submit a takedown request.© 2024 FMLS.
Related Properties

HERNDON
314 SENATE COURT
4 Beds
4 Baths
4,260 Sq.Ft.
$975,000
MLS#: VAFX2345506

HERNDON
13586 CEDAR RUN LANE
3 Beds
3 Baths
2,676 Sq.Ft.
$739,900
MLS#: VAFX2342406

HERNDON
2592 VIKING DRIVE
5 Beds
3 Baths
2,184 Sq.Ft.
$799,990
MLS#: VAFX2342208
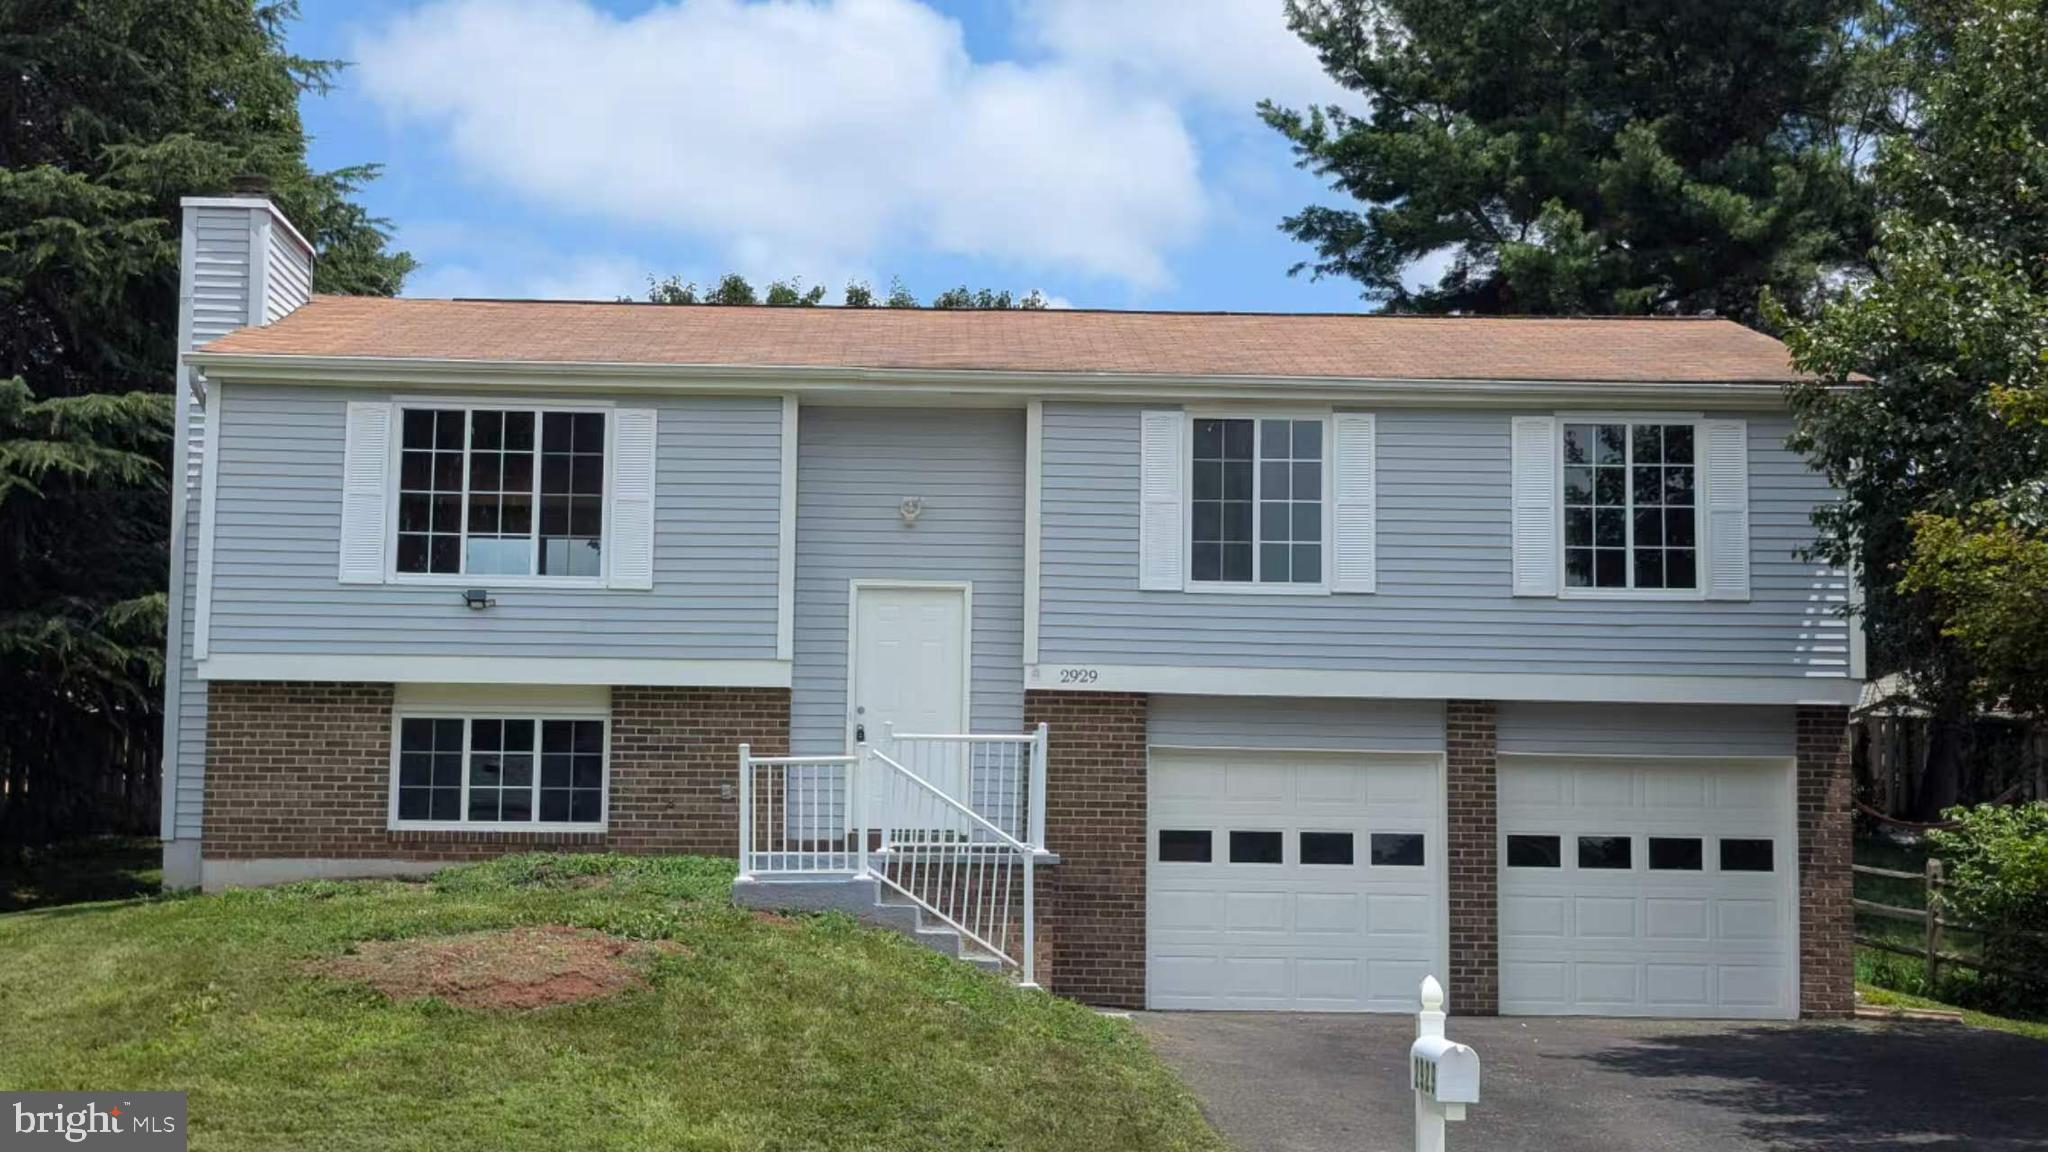
HERNDON
2929 ASHDOWN FOREST DRIVE
4 Beds
3 Baths
1,137 Sq.Ft.
$749,000
MLS#: VAFX2328430

HERNDON
13768 AVIATION PLACE HOMESITE 6
3 Beds
3 Baths
2,716 Sq.Ft.
$926,990
MLS#: VAFX2333120

HERNDON
13764 AVIATION PLACE HOMESITE 8
3 Beds
3 Baths
2,723 Sq.Ft.
$891,740
MLS#: VAFX2333128

HERNDON
13041 HATTONTOWN SQUARE
3 Beds
3 Baths
2,708 Sq.Ft.
$795,000
MLS#: VAFX2323328

HERNDON
1106 MONROE STREET
3 Beds
3 Baths
2,300 Sq.Ft.
$799,899
MLS#: VAFX2348790

HERNDON
13172 AUTUMN HILL LANE
4 Beds
2 Baths
2,723 Sq.Ft.
$979,000
MLS#: VAFX2348274

HERNDON
2615 JETSTREAM ROAD
4 Beds
3 Baths
3,079 Sq.Ft.
$849,999
MLS#: VAFX2330178
