


Property
Beds
3
Full Baths
2
1/2 Baths
None
Year Built
1990
Sq.Footage
1,336
Huge Price Drop!!! Open House Sunday 1-3pm This is the one you’ve been looking for! Gorgeous New wood flooring, new recessed lighting, and a beautifully renovated kitchen set the tone the moment you walk in. Bright, stylish, and surprisingly spacious, this two-level Penderbrook condo offers approximately 1,336 sq ft with 3 bedrooms, 2 full baths, PLUS a loft—a layout that is hard to find! Soaring ceilings and skylights fill the home with natural light, while the oversized living room window brings in peaceful treetop views and a sense of privacy. The inviting living room is centered around a wood-burning fireplace, creating the perfect spot for cozy evenings or entertaining friends. The gorgeous renovated kitchen feels fresh and modern with stainless steel appliances, beautiful finishes, and plenty of counter space. Upstairs, the open loft gives you that extra space everyone wants—home office, lounge, playroom, workout area, or guest retreat. Full-size in-unit washer and dryer, generous closet space, and assigned parking space #72 make everyday living even easier. And when you’re home, it feels like more than just a condo community. Penderbrook offers a swimming pool, fitness center, tennis and pickleball courts, walking trails, and an 18-hole championship golf course, all while keeping you close to shopping, dining, and major commuter routes. Beautifully renovated. Filled with natural light. Spacious in all the right places. Come see it in person—you may not want to leave.
Open Houses
Open house times are shown in the property’s local time.
-
Sunday
November 1, 2026
–
In progressYour time:
Features & Amenities
Interior
-
Other Interior Features
Ceiling Fan(s), Recessed Lighting, Walk-In Closet(s), Open Floorplan
-
Total Bedrooms
3
-
Bathrooms
2
-
Above Grade Finished Area
1336.0
-
Basement YN
NO
-
Cooling YN
YES
-
Cooling
Central Air, Ceiling Fan(s), Electric
-
Fireplace YN
YES
-
Heating YN
YES
-
Heating
Electric, Hot Water
-
Main Level Bedrooms
3
-
Pet friendly
Yes
Exterior
-
Garage
No
-
Construction Materials
Other
-
Parking
Assigned, Parking Lot
-
Pool
Yes
-
Pool Features
Community
-
Waterfront YN
NO
Area & Lot
-
Property Type
Residential
-
Property Sub Type
Condominium
-
Architectural Style
Unit/Flat
Price
-
Sales Price
$439,990
-
Tax Amount
$4,803.34
-
Sq. Footage
1,336
-
Price/SqFt
$329
HOA
-
Association
YES
-
Association Fee 2
$471
-
Association Fee
$446
-
Association Fee Frequency
Semi-Annually
-
Association Fee 2 Frequency
Monthly
-
Association Fee Includes
N/A
-
Total Monthly Fees
true
Property Resources
-
Horse Property
NO
School District
-
Elementary School
WAPLES MILL
-
Middle School
FRANKLIN
-
High School
OAKTON
Property Features
-
New Construction
NO
-
Association Amenities
Clubhouse, Concierge, Dog Park, Fitness Center, Meeting Room, Party Room, Picnic Area, Tennis Court(s), Other, Playground
-
Senior Community YN
NO
-
Sewer
Public Sewer
-
Water Source
Public
Schedule a Showing
Showing scheduled successfully.
Mortgage calculator
Estimate your monthly mortgage payment, including the principal and interest, property taxes, and HOA. Adjust the values to generate a more accurate rate.
Your payment
Principal and Interest:
$
Property taxes:
$
HOA fees:
$
Total loan payment:
$
Total interest amount:
$
Location
County
FAIRFAX
Elementary School
WAPLES MILL
Middle School
FRANKLIN
High School
OAKTON
Listing Courtesy of Tutu Mahmudova, Compass
RealHub Information is provided exclusively for consumers' personal, non-commercial use, and it may not be used for any purpose other than to identify prospective properties consumers may be interested in purchasing. All information deemed reliable but not guaranteed and should be independently verified. All properties are subject to prior sale, change or withdrawal. RealHub website owner shall not be responsible for any typographical errors, misinformation, misprints and shall be held totally harmless.

Salesperson, Realtor
Andrew Boateng
Call Andrew today to schedule a private showing.

* Listings on this website come from the FMLS IDX Compilation and may be held by brokerage firms other than the owner of this website. The listing brokerage is identified in any listing details. Information is deemed reliable but is not guaranteed. If you believe any FMLS listing contains material that infringes your copyrighted work please review our DMCA policy and learn how to submit a takedown request.© 2024 FMLS.
Related Properties

FAIRFAX
12929 GRAYS POINTE ROAD C
2 Beds
2 Baths
1,094 Sq.Ft.
$400,000
MLS#: VAFX2341662

FAIRFAX
9715 KINGS CROWN COURT 201
3 Beds
2 Baths
1,417 Sq.Ft.
$365,000
MLS#: VAFX2343086

FAIRFAX
4210 MOZART BRIGADE LANE F F
3 Beds
2 Baths
1,500 Sq.Ft.
$505,000
MLS#: VAFX2311738

FAIRFAX
11575 CAVALIER LANDING COURT 301
2 Beds
2 Baths
1,181 Sq.Ft.
$465,000
MLS#: VAFX2341448
FAIRFAX
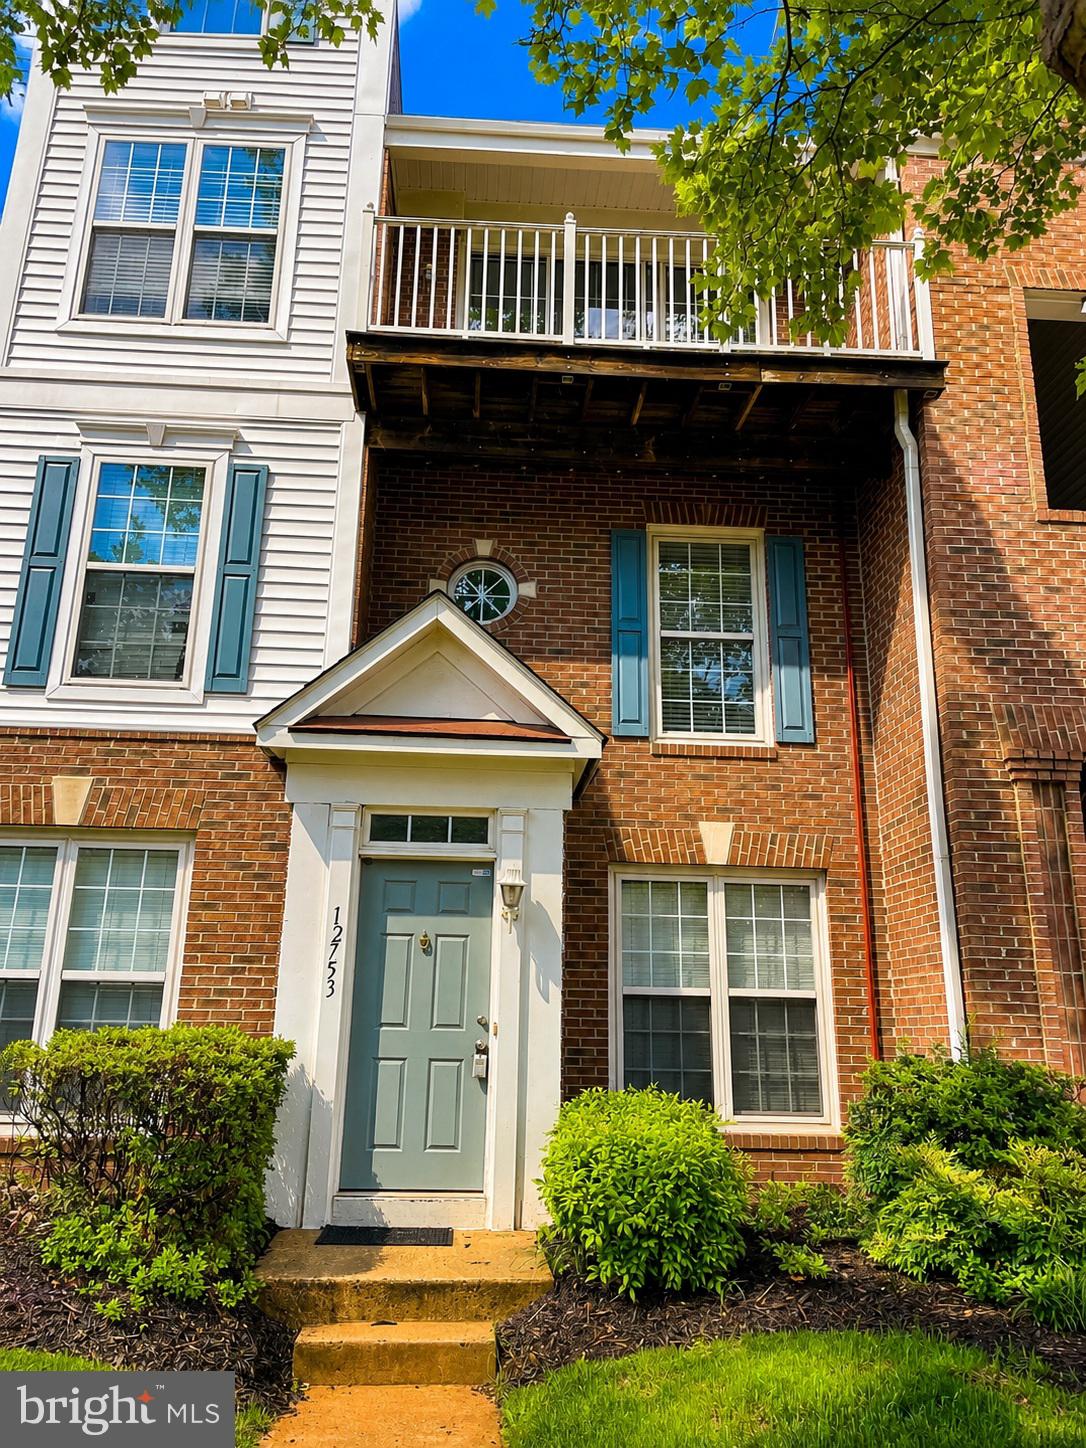
12753 FAIR CREST COURT 22
2 Beds
2 Baths
1,360 Sq.Ft.
$454,900
MLS#: VAFX2314640

FAIRFAX
11379 ARISTOTLE DRIVE 10-207
2 Beds
2 Baths
1,144 Sq.Ft.
$435,000
MLS#: VAFX2321022

FAIRFAX
12249 FAIRFIELD HOUSE DRIVE 401B
2 Beds
2 Baths
1,240 Sq.Ft.
$415,000
MLS#: VAFX2312552

FAIRFAX
10359 SAGER AVENUE 302
2 Beds
2 Baths
1,245 Sq.Ft.
$485,000
MLS#: VAFC2009018

FAIRFAX
12237 FAIRFIELD HOUSE DRIVE 311A
2 Beds
3 Baths
1,580 Sq.Ft.
$409,000
MLS#: VAFX2337846
