
Contemporary
11852 BRETON COURT 17A
RESTON, VA 20191
MLS#: VAFX2349112
$449,990


Property
Beds
3
Full Baths
2
1/2 Baths
1
Year Built
1999
Sq.Footage
1,176
I stopped planning my errands around traffic the day I moved here, because most of them turned into a short walk. Coffee at Dunkin’, groceries at Safeway, dinner from Ledo Pizza or Hunan Cafe when nobody feels like cooking, and I’m home again without ever backing out of the garage. Hunters Woods Village Center also has Kung Fu Tea, Jersey Mike’s, Buffalo Wing Factory, McDonald’s, Wells Fargo, Xfinity, a nail salon and a barber, and the Reston Community Center is right there with it. When I do need to go farther, the Metro is 1.8 miles away. Inside, the main level is one open space where the kitchen, dining room and family room share the same hardwood floors, so whoever is cooking is still part of the conversation. The family room is where everyone ends up. The ceiling vaults overhead, the gas fireplace takes the chill off in about a minute, and a door opens to a covered patio where you can sit outside even when it rains. Upstairs, the primary suite has its own balcony, a large walk in closet, and a private bath with two sinks and a tub and shower. Two more good sized bedrooms share the second bath, and the laundry room is on the same level as the bedrooms, so the baskets never have to travel the stairs. The water heater was replaced in 2026. Parking is easy too, with a one car garage and a driveway space in front of it. It’s a condo that lives like a townhome, on two levels, in a spot where the car can stay parked most of the weekend. I hope the next owner enjoys that walk as much as I have. As part of Reston Association, residents enjoy access to 15 pools, 55 miles of trails, numerous parks, 4 beautiful lakes, 52 tennis courts, 18 pickle ball courts, a variety of community events and programs throughout the year including festivals, concerts, workshops, and social gatherings, plus several community centers including the Reston Association headquarters, Walker Nature Center, and the Lake House at Lake Newport, which offer space for meetings, classes, and special events.
Features & Amenities
Interior
-
Other Interior Features
Ceiling Fan(s), Walk-In Closet(s), Cathedral Ceiling(s), Open Floorplan
-
Total Bedrooms
3
-
Bathrooms
2
-
1/2 Bathrooms
1
-
Above Grade Finished Area
1176.0
-
Basement YN
NO
-
Cooling YN
YES
-
Cooling
Central Air, Ceiling Fan(s), Electric
-
Fireplace YN
YES
-
Heating YN
YES
-
Heating
Exhaust Fan, Natural Gas, Forced Air
-
Pet friendly
Yes
Exterior
-
Garage
Yes
-
Garage spaces
1
-
Construction Materials
Brick
-
Other Exterior Features
Balcony
-
Parking
Garage Door Opener, Asphalt, Off Street, Garage, Attached
-
Patio and Porch Features
Patio
-
Pool
Yes
-
Pool Features
Community
-
Waterfront YN
NO
Area & Lot
-
Property Type
Residential
-
Property Sub Type
Condominium
-
Architectural Style
Contemporary
Price
-
Sales Price
$449,990
-
Tax Amount
$4,871
-
Sq. Footage
1,176
-
Price/SqFt
$382
HOA
-
Association
YES
-
Association Fee 2
$375
-
Association Fee
$895
-
Association Fee Frequency
Annually
-
Association Fee 2 Frequency
Monthly
-
Association Fee Includes
N/A
-
Total Monthly Fees
true
Property Resources
-
Horse Property
NO
School District
-
Elementary School
HUNTERS WOODS
-
Middle School
HUGHES
-
High School
SOUTH LAKES
Property Features
-
New Construction
NO
-
Association Amenities
Dog Park, Picnic Area, Tennis Court(s), Basketball Court, Trail(s), Jogging Path, Recreation Facilities, Playground, Sport Court
-
Foundation Details
Slab
-
Senior Community YN
NO
-
Sewer
Public Sewer
-
Water Source
Public
Schedule a Showing
Showing scheduled successfully.
Mortgage calculator
Estimate your monthly mortgage payment, including the principal and interest, property taxes, and HOA. Adjust the values to generate a more accurate rate.
Your payment
Principal and Interest:
$
Property taxes:
$
HOA fees:
$
Total loan payment:
$
Total interest amount:
$
Location
County
FAIRFAX
Elementary School
HUNTERS WOODS
Middle School
HUGHES
High School
SOUTH LAKES
Listing Courtesy of Nikki Lagouros, Berkshire Hathaway HomeServices PenFed Realty
RealHub Information is provided exclusively for consumers' personal, non-commercial use, and it may not be used for any purpose other than to identify prospective properties consumers may be interested in purchasing. All information deemed reliable but not guaranteed and should be independently verified. All properties are subject to prior sale, change or withdrawal. RealHub website owner shall not be responsible for any typographical errors, misinformation, misprints and shall be held totally harmless.

Salesperson, Realtor
Andrew Boateng
Call Andrew today to schedule a private showing.

* Listings on this website come from the FMLS IDX Compilation and may be held by brokerage firms other than the owner of this website. The listing brokerage is identified in any listing details. Information is deemed reliable but is not guaranteed. If you believe any FMLS listing contains material that infringes your copyrighted work please review our DMCA policy and learn how to submit a takedown request.© 2024 FMLS.
Related Properties

RESTON
11990 MARKET STREET 408
1 Beds
1 Baths
812 Sq.Ft.
$449,900
MLS#: VAFX2344588

RESTON
2326 ANTIQUA COURT
2 Beds
2 Baths
1,040 Sq.Ft.
$489,000
MLS#: VAFX2335542
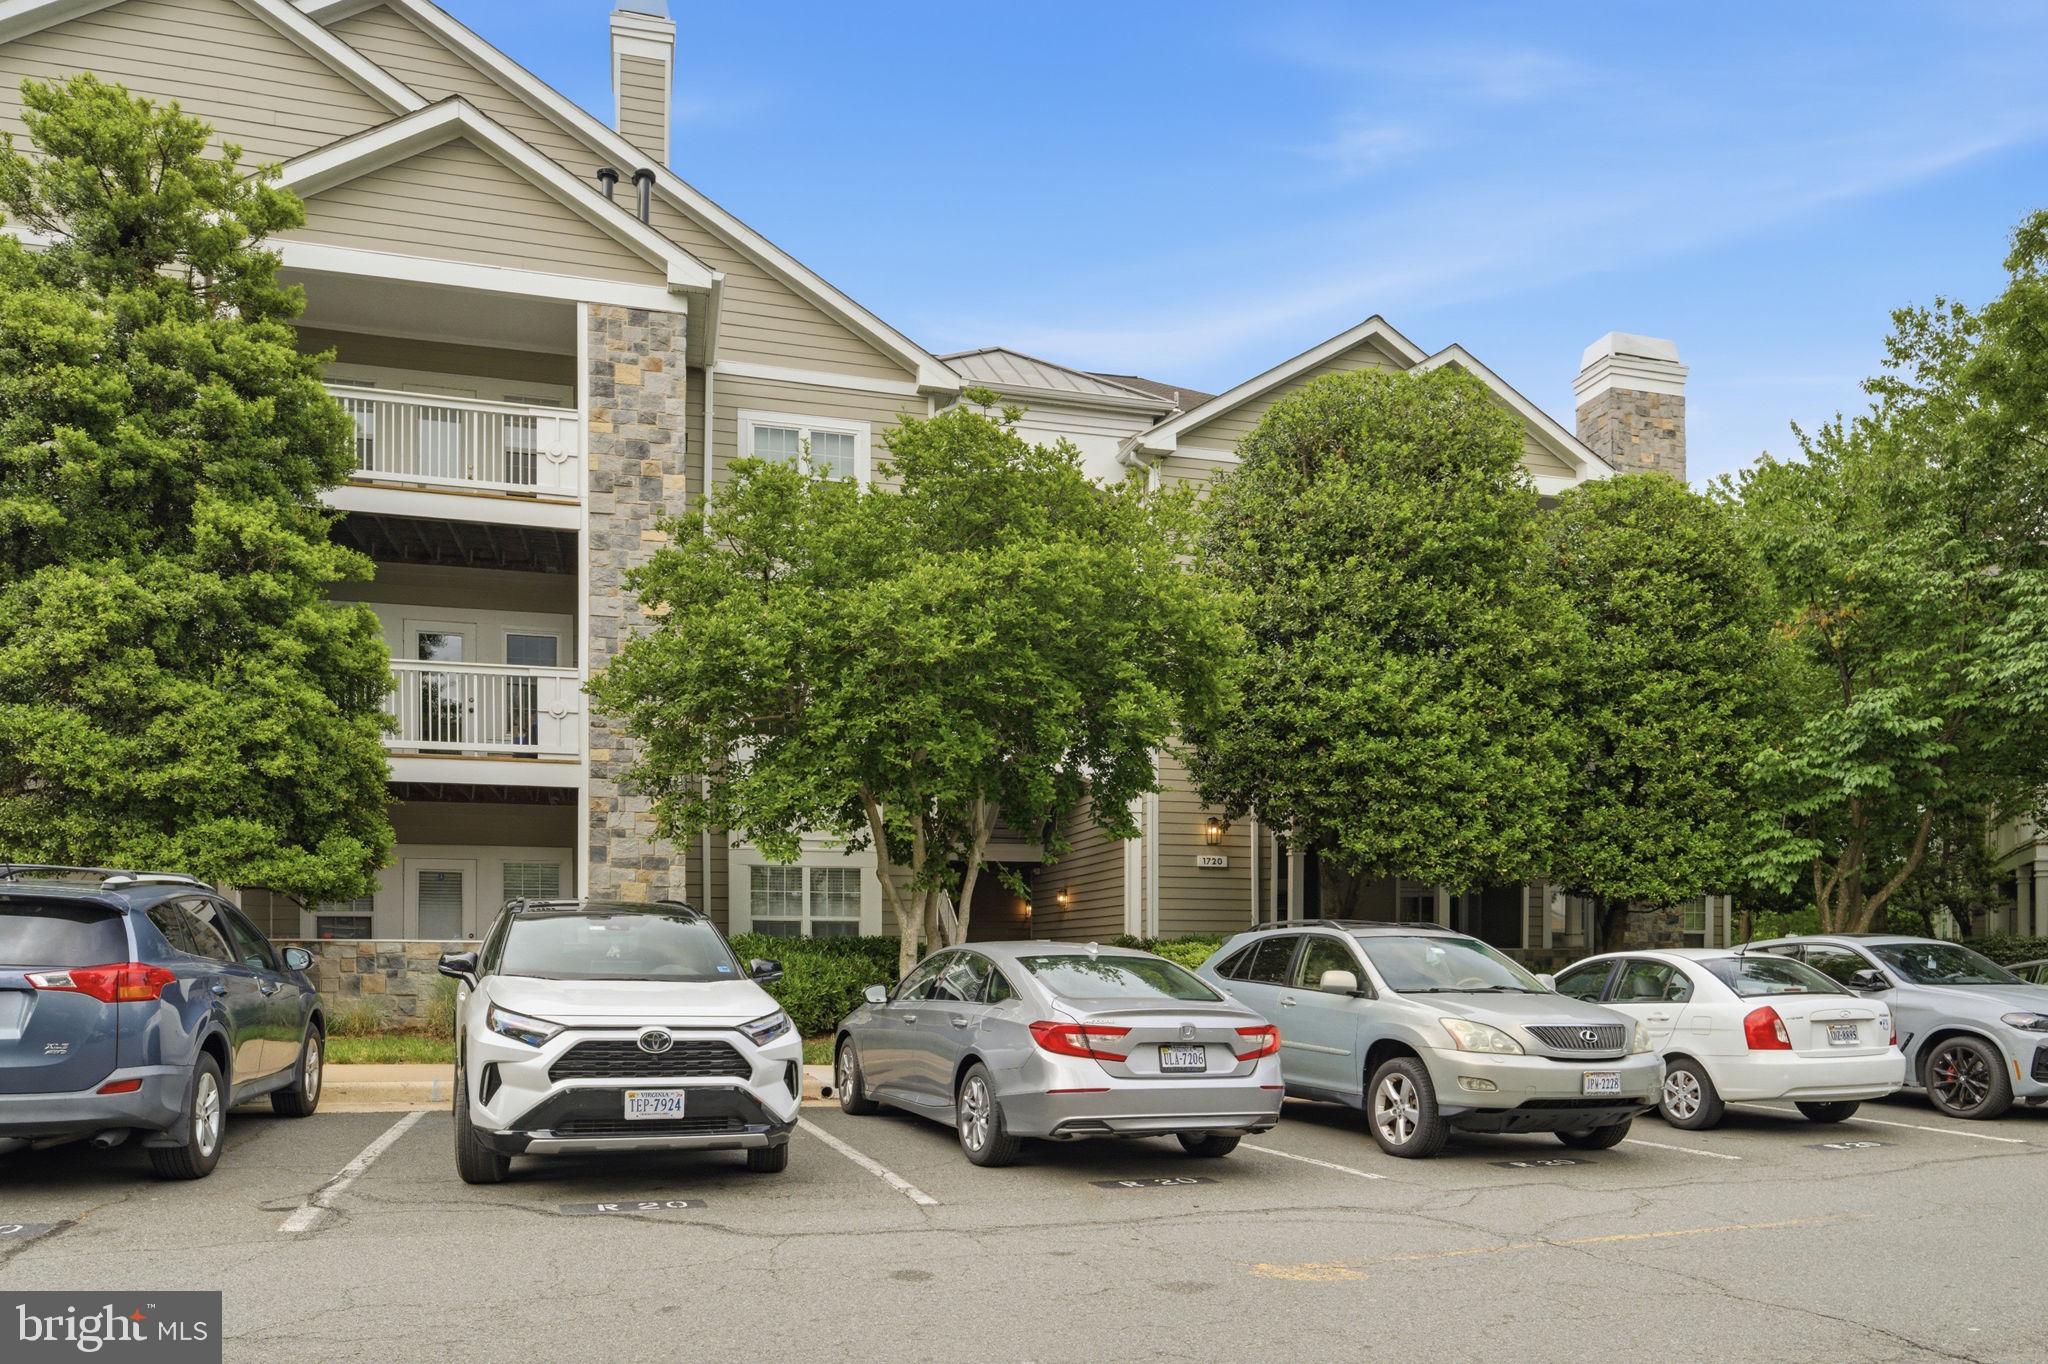
RESTON
1720 LAKE SHORE CREST DRIVE 36
2 Beds
2 Baths
1,108 Sq.Ft.
$400,000
MLS#: VAFX2310334

RESTON
1336 GARDEN WALL CIRCLE 414
2 Beds
2 Baths
1,116 Sq.Ft.
$469,900
MLS#: VAFX2296276

RESTON
2471 FOX TROT TERRACE
2 Beds
1 Baths
960 Sq.Ft.
$465,000
MLS#: VAFX2346348

RESTON
1558 BENNINGTON WOODS COURT
3 Beds
2 Baths
1,220 Sq.Ft.
$509,000
MLS#: VAFX2339844

RESTON
12001 MARKET STREET 159
2 Beds
2 Baths
1,047 Sq.Ft.
$499,000
MLS#: VAFX2336682

RESTON
1657 FIELDTHORN DRIVE
2 Beds
2 Baths
1,133 Sq.Ft.
$489,900
MLS#: VAFX2340148

RESTON
2218 WHITE CORNUS LANE
4 Beds
2 Baths
1,997 Sq.Ft.
$525,000
MLS#: VAFX2346984

RESTON
2206 LOFTY HEIGHTS PLACE
3 Beds
2 Baths
1,688 Sq.Ft.
$529,000
MLS#: VAFX2341278
