


Property
Beds
3
Full Baths
3
1/2 Baths
None
Year Built
2000
Sq.Footage
3,024
Discover the environmental serenity of this three-bedroom, three-bath home, nestled within an acre of landscape in the welcoming gated High Knob Community. Bathed in natural light, the interiors display a harmony of modern comfort and rustic charm with its distinct all-white pine finish. The family room is an inviting space, adorned with a stone fireplace. Enjoy the captivating views from the triple windows under a soaring vaulted ceiling, a feature that highlights the room's expansive design. Built around an open floor plan, this home perfectly balances comfort and functionality. The kitchen is equipped with stainless-steel appliances, an inviting island, and a cozy eat-in area. An adjacent screened-in back porch presents an additional dining option or a quiet place for contemplation. The home extends over three thoughtfully finished levels, each offering a full bathroom. The lower level features a flexible recreation room, ready to adapt to your needs, whether you envision a home gym, an art studio, a library, or a home office. Double doors lead you out to a lower porch, a refreshing nook to enjoy fresh air and calming mountain views. The upper level accommodates two bedrooms, a full bath, and a generous loft space with an extra closet, providing ample storage. The extra-wide side-entry garage further amplifies the home's storage capacity. New Roof installed June 2023 . The home also offers a whole-house humidifier, and a leaf filter system on the gutters, which keeps leaf build-up at bay and reduces your home maintenance tasks. The High Knob Community, apart from its pool and clubhouse, boasts a convenient location. It is minutes away from Front Royal, Shenandoah National Park, the Caverns, shopping destinations, wineries, historic sites, and museums. Immerse yourself in a lifestyle that marries nature, tranquility, and convenience. This charming home could be the perfect new chapter in your life. Welcome home!
Features & Amenities
Interior
-
Other Interior Features
Ceiling Fan(s), Kitchen Island, Other
-
Total Bedrooms
3
-
Bathrooms
3
-
Above Grade Finished Area
3024.0
-
Basement YN
YES
-
Cooling YN
YES
-
Cooling
Central Air, Ceiling Fan(s)
-
Fireplace YN
YES
-
Heating YN
YES
-
Heating
Propane, Other, Forced Air
-
Main Level Bedrooms
1
-
Pet friendly
N/A
Exterior
-
Garage
Yes
-
Garage spaces
2
-
Construction Materials
Log
-
Parking
Garage Door Opener, Attached
-
Pool
No
-
Waterfront YN
NO
-
View
Trees/Woods
Area & Lot
-
Lot Features
Front Yard
-
Lot Size(acres)
1.03
-
Lot Size(square feet)
44,910
-
Property Type
Residential
-
Property Sub Type
Single Family Residence
-
Architectural Style
Log Home, Colonial
Price
-
Sales Price
$501,000
-
Tax Amount
$2,917
-
Zoning
RESIDENTIAL
-
Sq. Footage
3,024
-
Price/SqFt
$165
HOA
-
Association
YES
-
Association Fee
$773
-
Association Fee Frequency
Annually
-
Association Fee Includes
N/A
School District
-
Elementary School
N/A
-
Middle School
N/A
-
High School
N/A
Property Features
-
Stories
3
-
Association Amenities
Tennis Court(s)
-
Foundation Details
Concrete Perimeter
-
Senior Community YN
NO
-
Sewer
Septic Tank
-
Tax Lot
42
-
Water Source
Public
Schedule a Showing
Showing scheduled successfully.
Mortgage calculator
Estimate your monthly mortgage payment, including the principal and interest, property taxes, and HOA. Adjust the values to generate a more accurate rate.
Your payment
Principal and Interest:
$
Property taxes:
$
HOA fees:
$
Total loan payment:
$
Total interest amount:
$
Location
County
WARREN
Elementary School
Middle School
High School
Listing Courtesy of Jesse W Price, CENTURY 21 New Millennium
RealHub Information is provided exclusively for consumers' personal, non-commercial use, and it may not be used for any purpose other than to identify prospective properties consumers may be interested in purchasing. All information deemed reliable but not guaranteed and should be independently verified. All properties are subject to prior sale, change or withdrawal. RealHub website owner shall not be responsible for any typographical errors, misinformation, misprints and shall be held totally harmless.

Salesperson, Realtor
Andrew Boateng
Call Andrew today to schedule a private showing.

* Listings on this website come from the FMLS IDX Compilation and may be held by brokerage firms other than the owner of this website. The listing brokerage is identified in any listing details. Information is deemed reliable but is not guaranteed. If you believe any FMLS listing contains material that infringes your copyrighted work please review our DMCA policy and learn how to submit a takedown request.© 2024 FMLS.
Related Properties

FRONT ROYAL
123 BEACH DRIVE
3 Beds
2 Baths
2,214 Sq.Ft.
$595,000
MLS#: VAWR2014570

FRONT ROYAL
Lot 85A ORIOLE COURT
3 Beds
2 Baths
1,909 Sq.Ft.
$469,900
MLS#: VAWR2014678
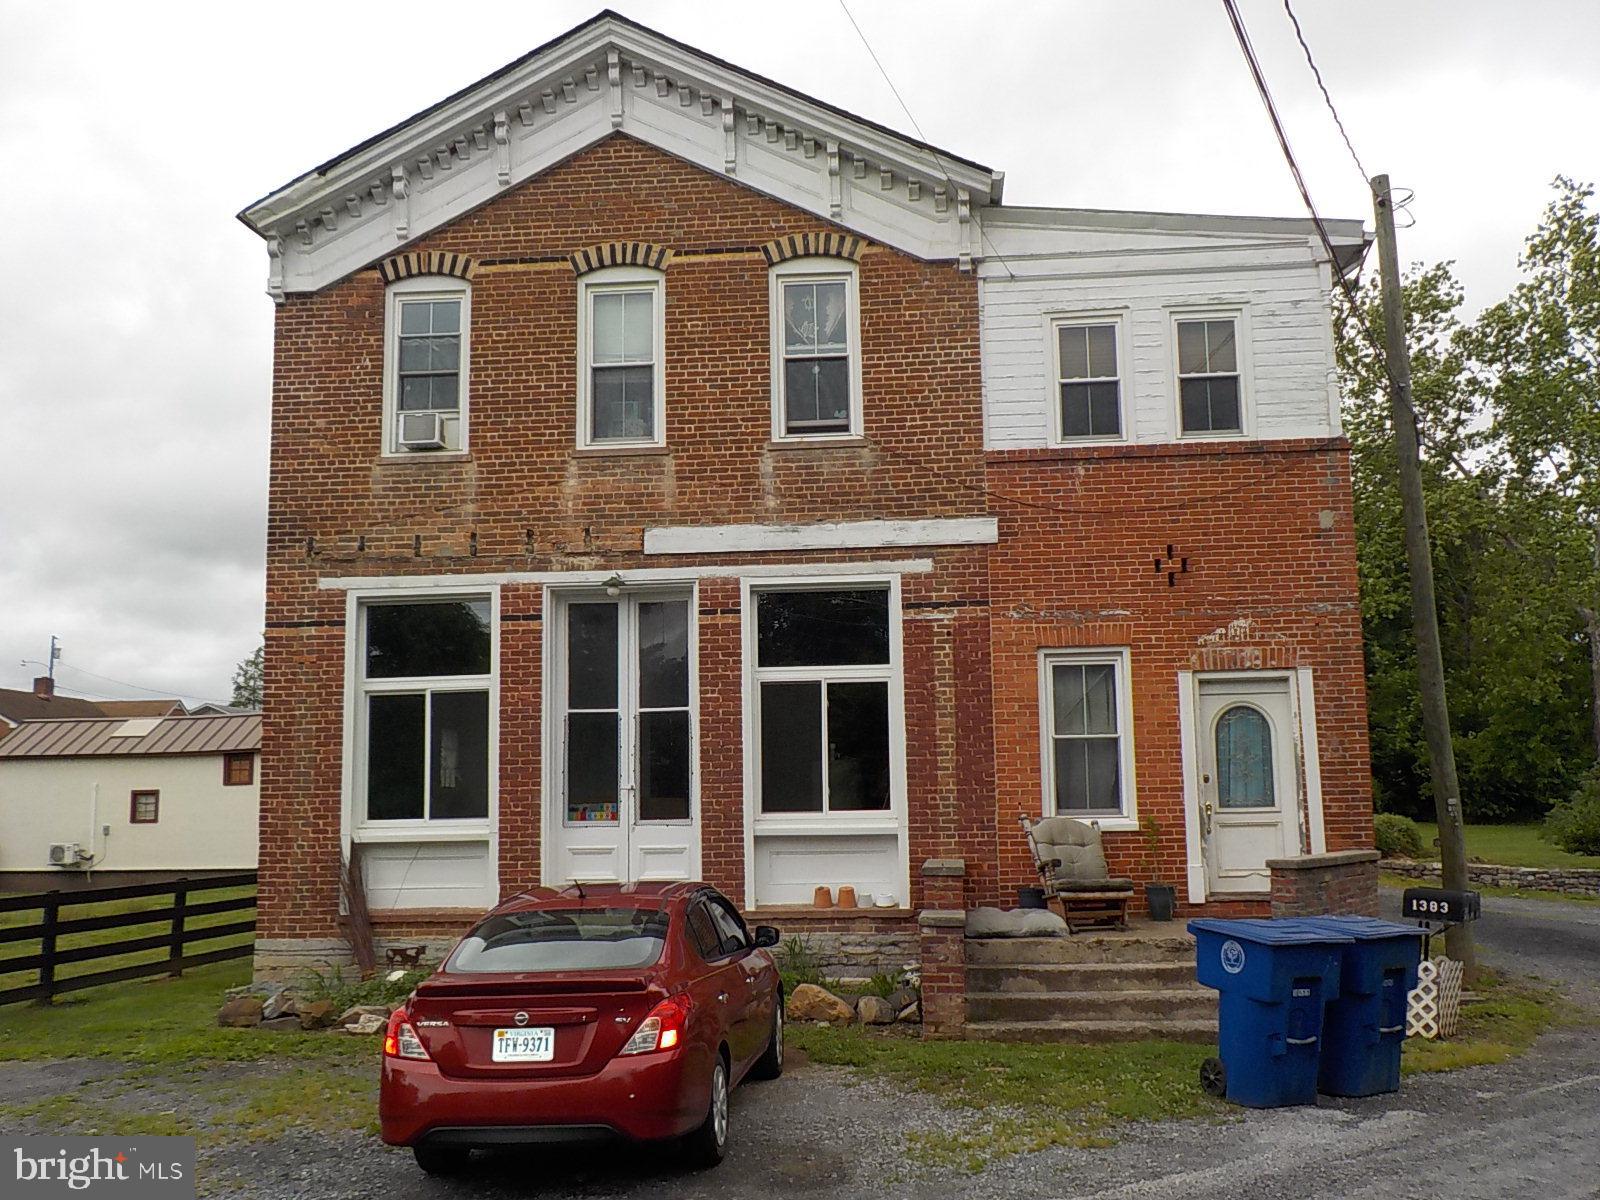
FRONT ROYAL
1383 WINCHESTER PIKE
3 Beds
2 Baths
4,334 Sq.Ft.
$474,900
MLS#: VAWR2014726
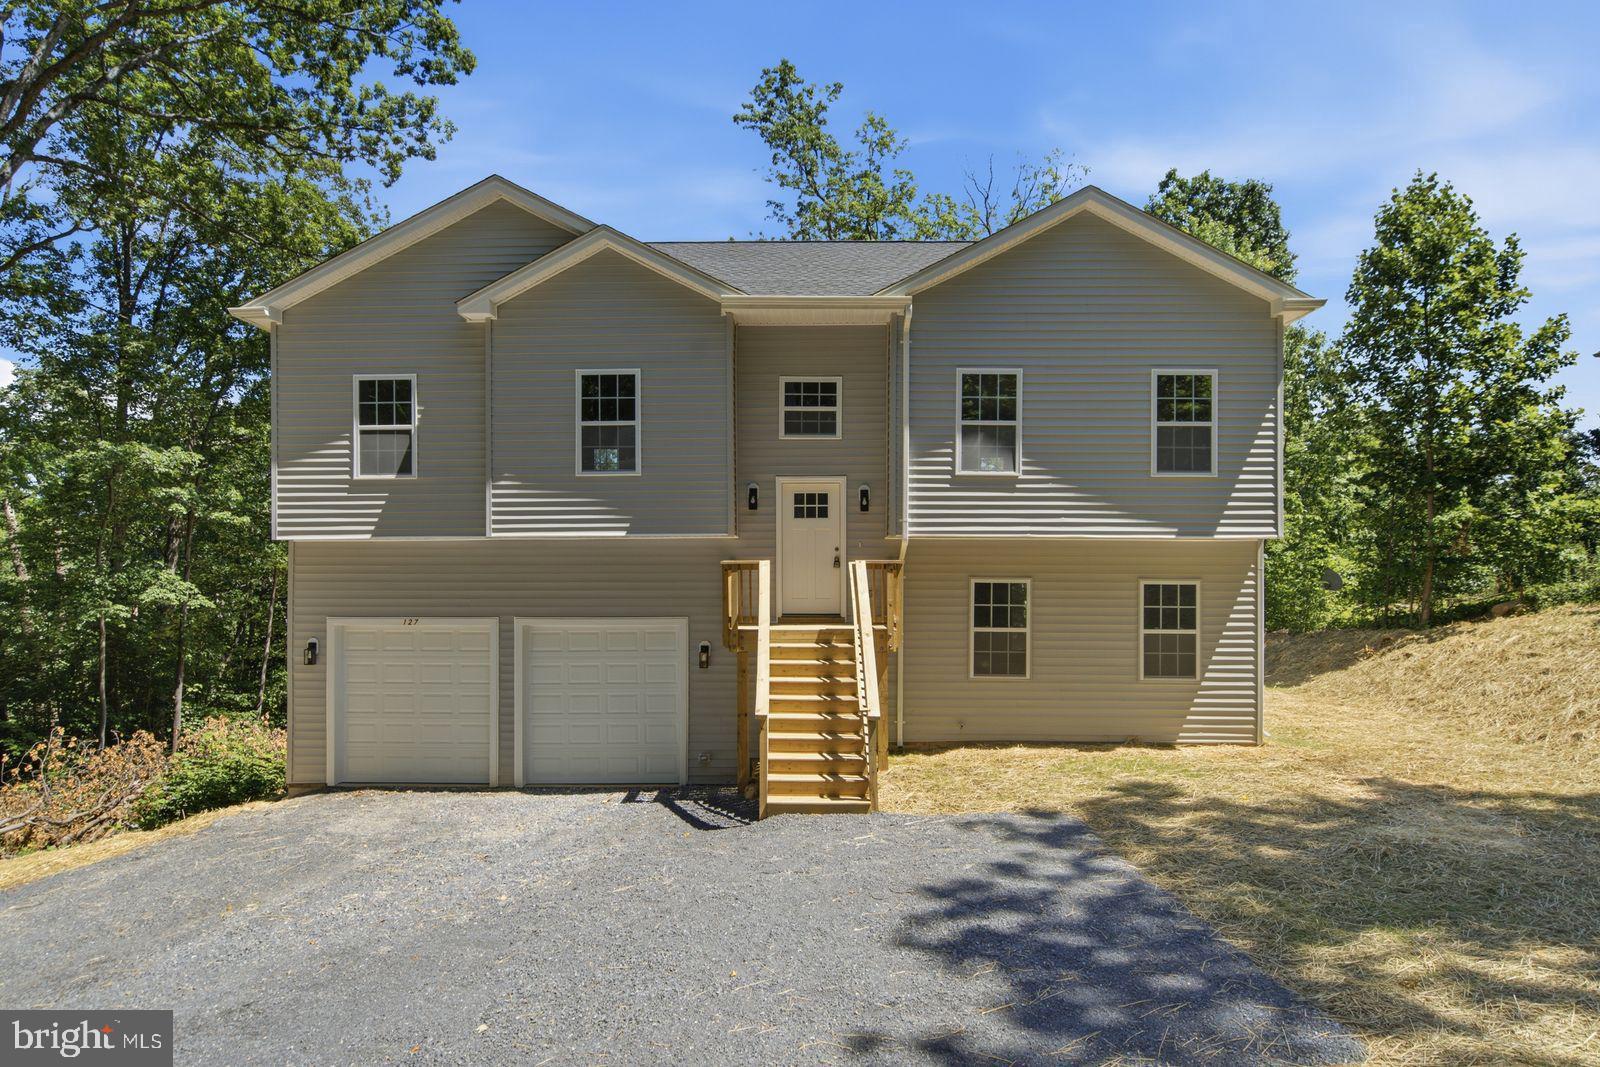
FRONT ROYAL
0 DRUMMER HILL
2 Beds
3 Baths
N/A
$435,000
MLS#: VAWR2014912

FRONT ROYAL
503 WAMBACH COURT
3 Beds
2 Baths
1,500 Sq.Ft.
$405,000
MLS#: VAWR2015296
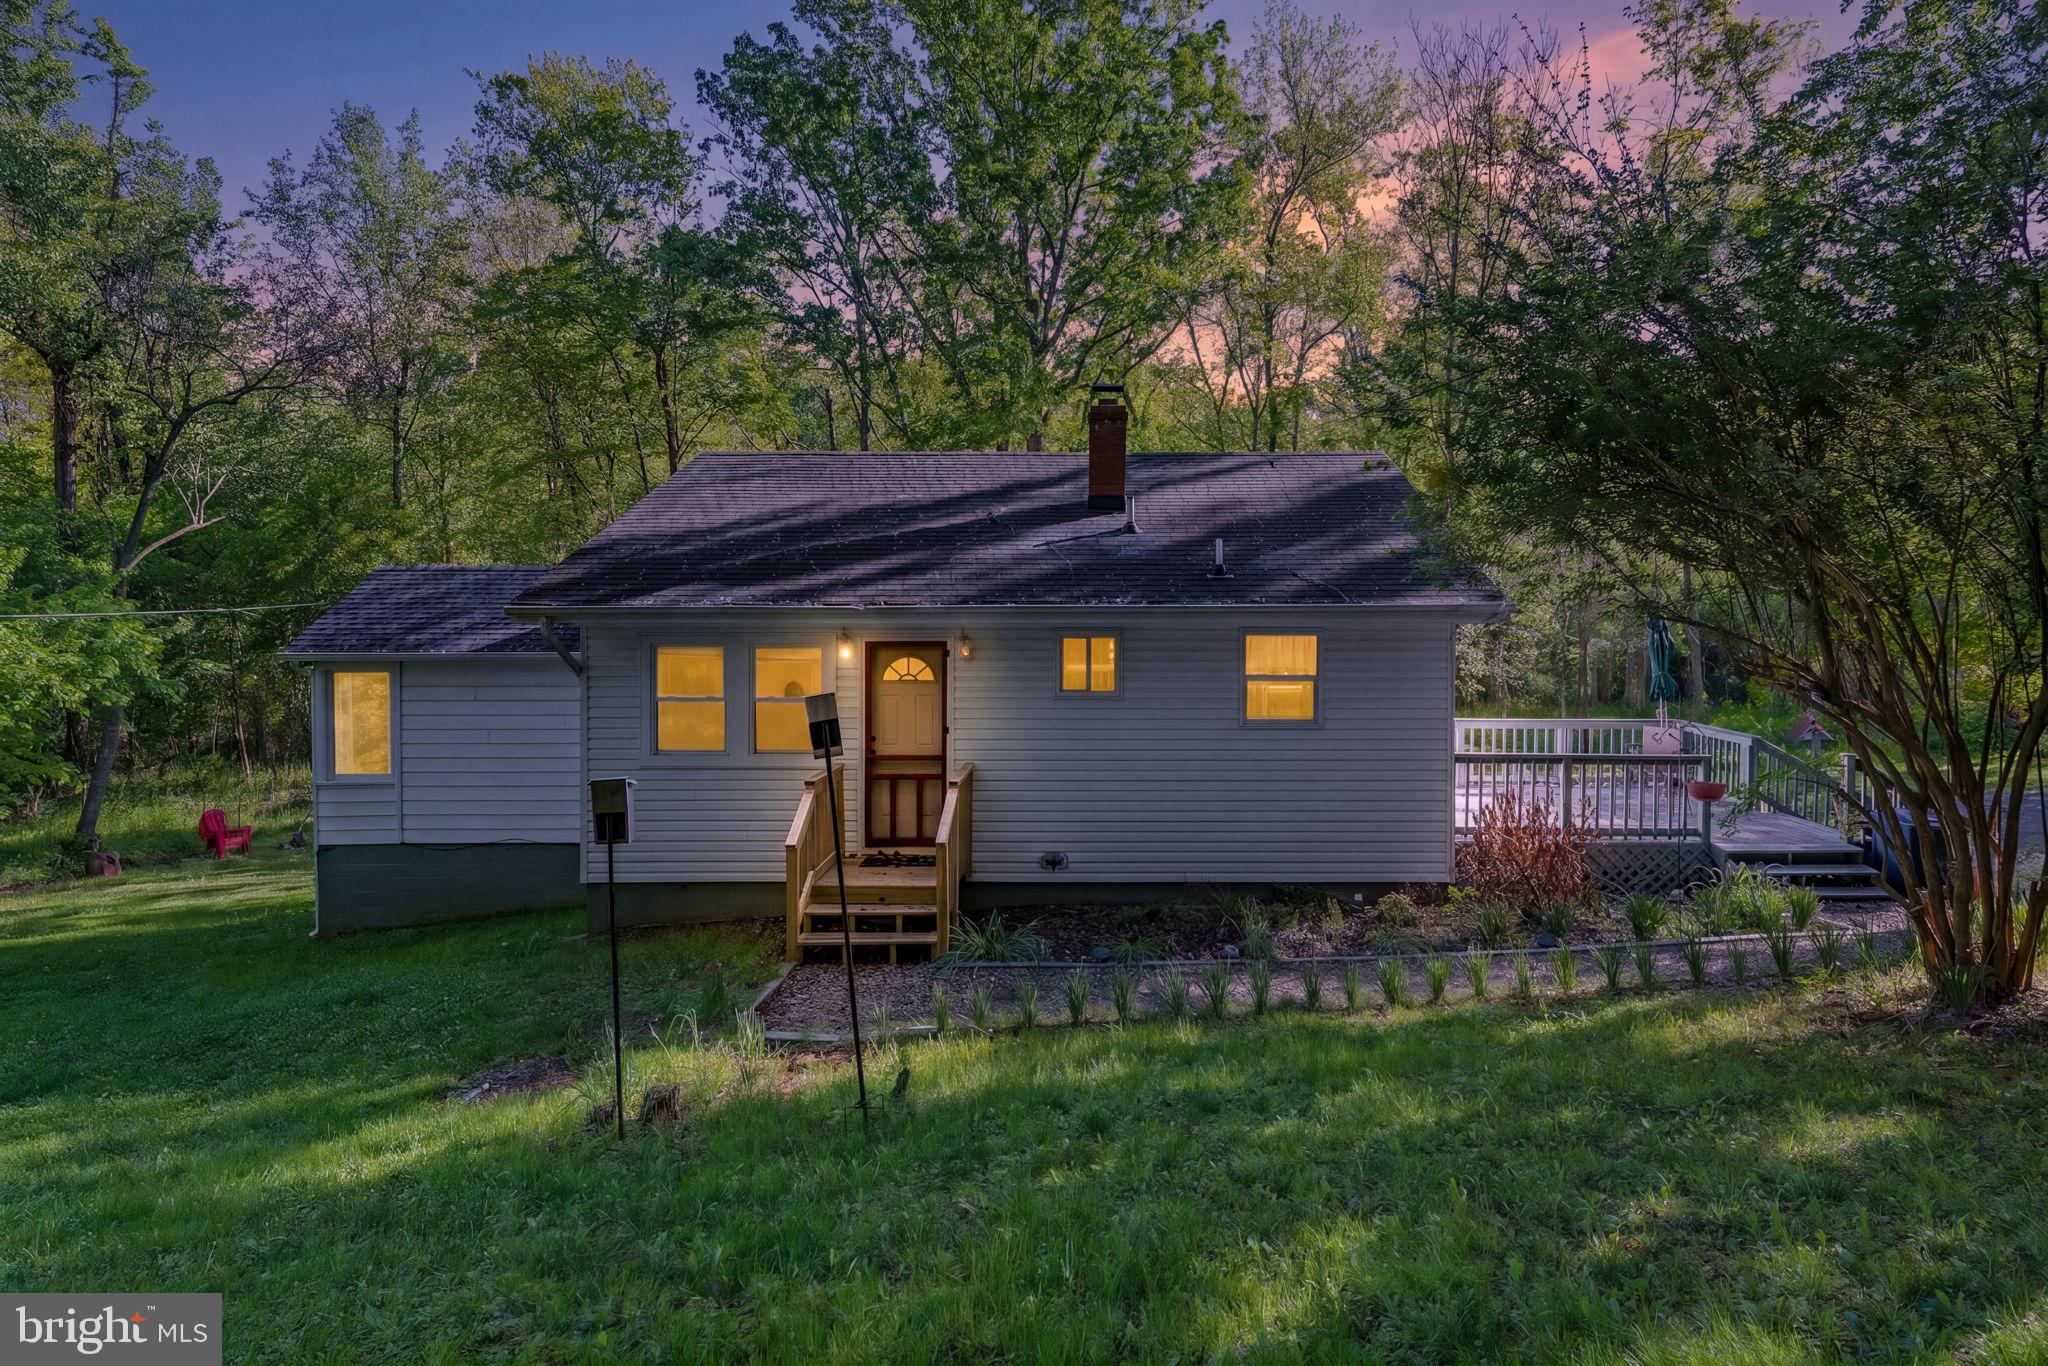
FRONT ROYAL
673 CREEK ROAD
4 Beds
1 Baths
1,808 Sq.Ft.
$405,000
MLS#: VAWR2014004

FRONT ROYAL
5339 STONEWALL JACKSON HIGHWAY
4 Beds
2 Baths
3,044 Sq.Ft.
$499,900
MLS#: VAWR2015156

FRONT ROYAL
298 HONEY FARM LANE
3 Beds
3 Baths
2,130 Sq.Ft.
$445,000
MLS#: VAWR2015586

FRONT ROYAL
59 WOODWARD COURT
4 Beds
3 Baths
2,929 Sq.Ft.
$525,000
MLS#: VAWR2015832
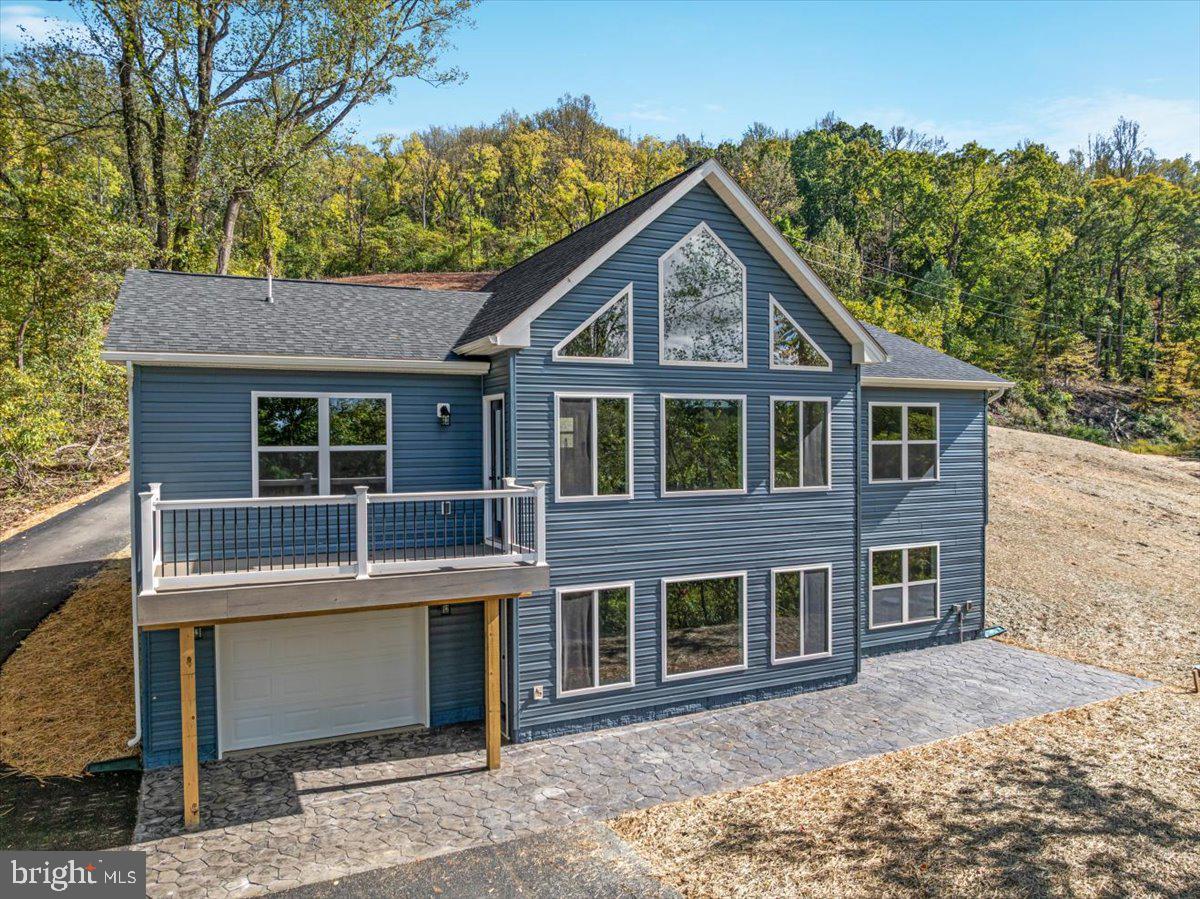
FRONT ROYAL
SUSAN'S - LOT 24A
3 Beds
2 Baths
1,380 Sq.Ft.
$489,900
MLS#: VAWR2013936
