
Contemporary
11760 SUNRISE VALLEY DRIVE 815
RESTON, VA 20191
MLS#: VAFX2327682
$429,900






Property
Beds
2
Full Baths
2
1/2 Baths
None
Year Built
2006
Sq.Footage
945
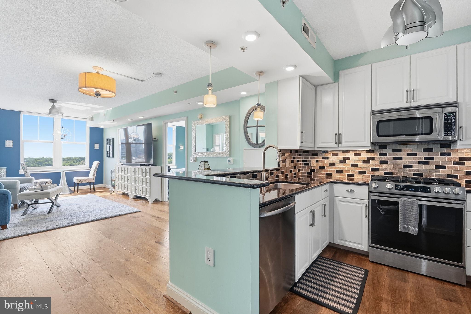
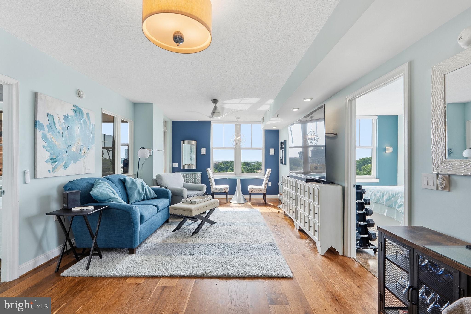
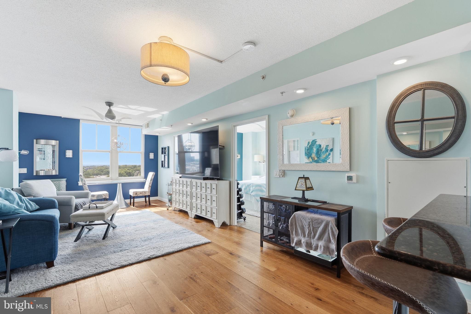
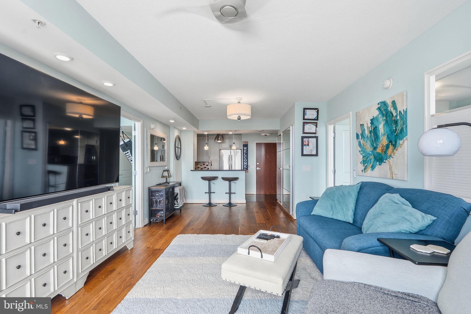
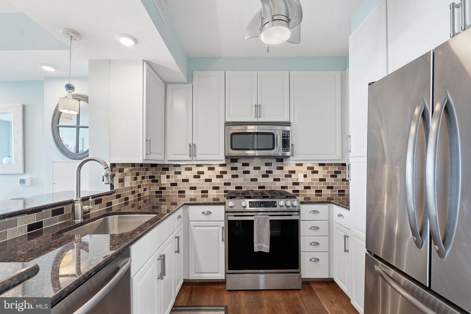
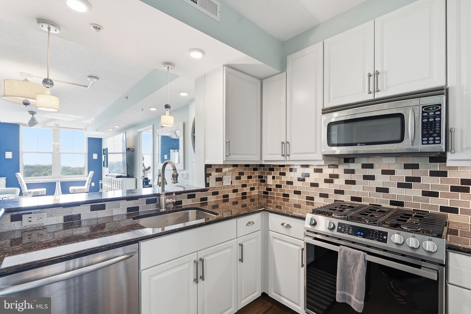
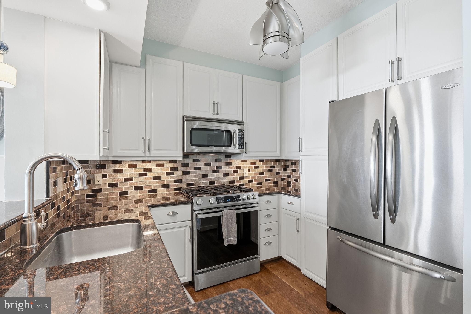
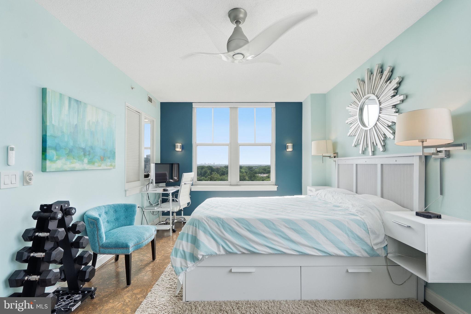
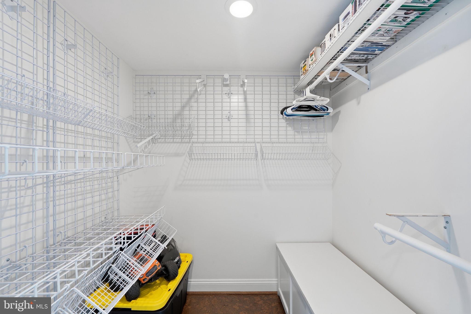
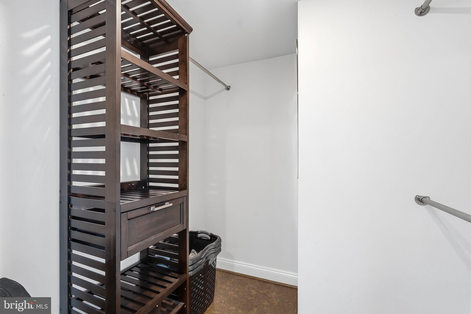
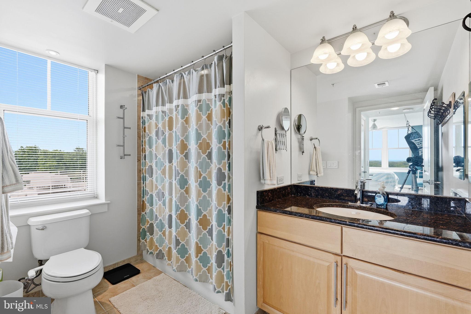
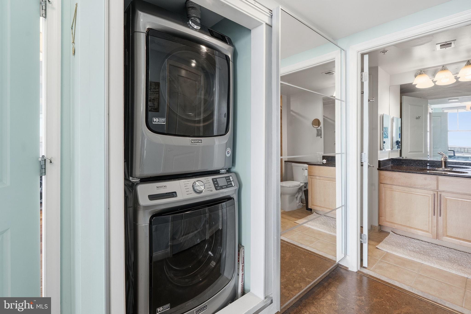
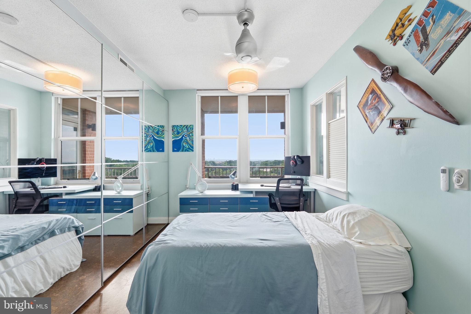
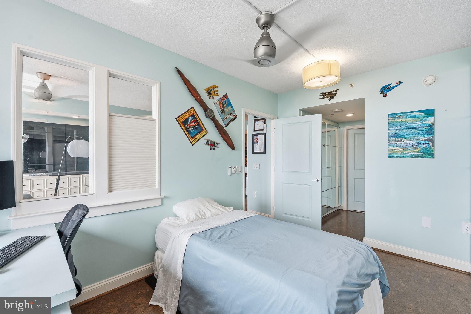
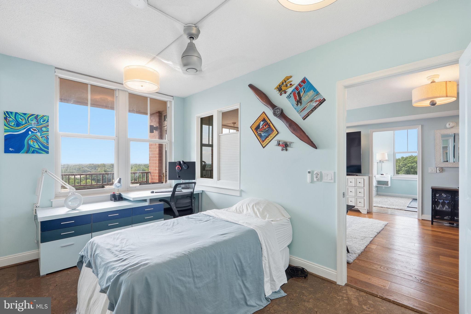
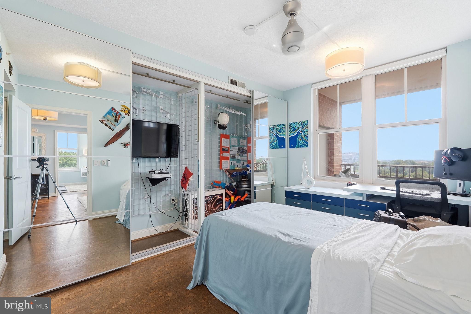
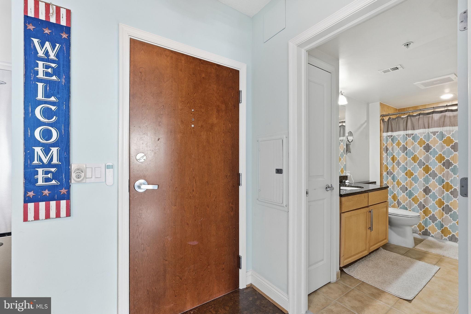
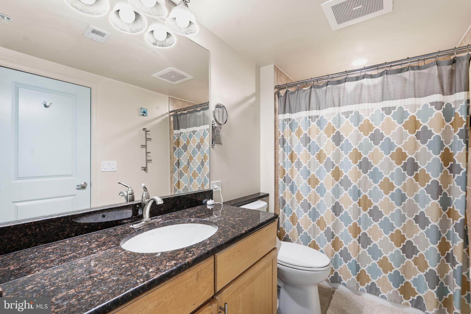
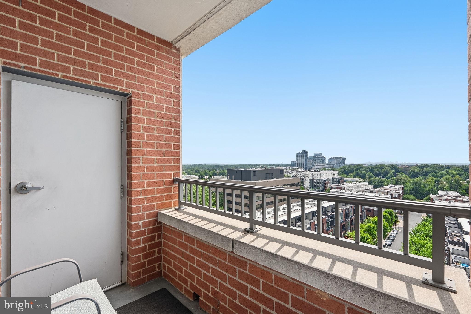
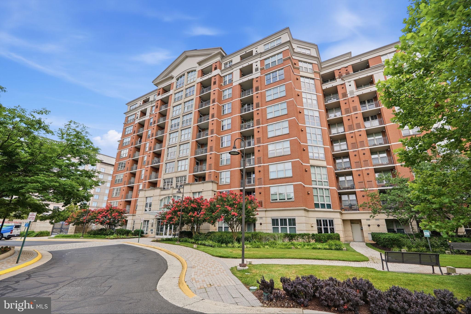
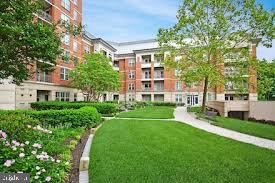
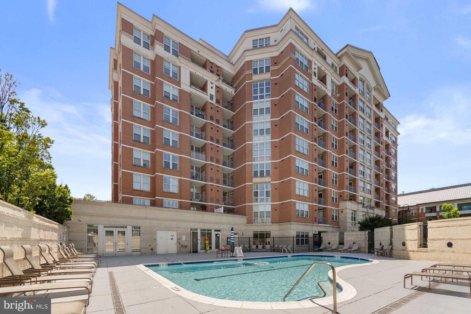
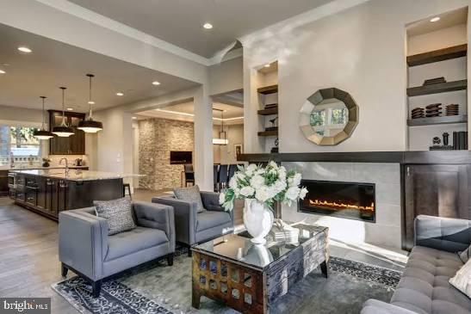
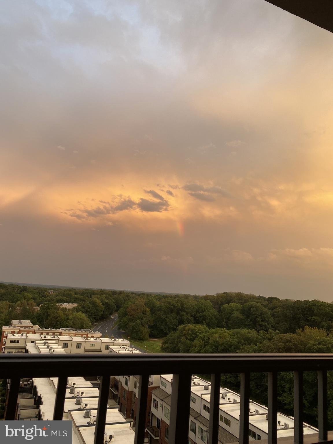
Great news! We've just reduced the price of this beautiful home by $20,000! If you've been watching this property—or know someone looking for a home in this area—now is the time to take another look. Rarely available gorgeous 8th-floor corner residence in Reston's sought-after Mercer community featuring breathtaking panoramic views stretching to Tysons Corner and spectacular sunrises from every room. Flooded with natural light, this beautifully updated 2-bedroom, 2-bath home offers an exceptional blend of style, comfort, and convenience. The spacious interior features French oak hardwood flooring in the main living area, premium cork flooring throughout the remaining living spaces, stainless steel appliances, custom closet systems, and remote-controlled light-filtering cellular shades. Major mechanical updates—including the HVAC system, water heater, and full-size washer and dryer—were all completed in 2019, providing peace of mind for years to come. Mercer residents enjoy concierge service, a fitness center, outdoor pool, club room, and business center. In addition, the new owner will enjoy access to the exceptional amenities offered through the Reston Association, including 15 outdoor swimming pools, 52 tennis courts, 24 pickleball courts, more than 55 miles of paved pathways and trails, multiple lakes and ponds, playgrounds, ball fields, basketball and volleyball courts, picnic areas, and an abundance of parks and open green space. Ideally located just minutes from Metro, Reston Town Center, major commuter routes, shopping, dining, and Dulles International Airport, this home offers the perfect combination of luxury, convenience, and the incredible lifestyle that makes Reston such a desirable place to call home. Select furnishings are available for purchase separately.
Features & Amenities
Interior
-
Other Interior Features
Ceiling Fan(s), Walk-In Closet(s)
-
Total Bedrooms
2
-
Bathrooms
2
-
Above Grade Finished Area
945.0
-
Basement YN
NO
-
Cooling YN
YES
-
Cooling
Central Air, Ceiling Fan(s), Electric
-
Fireplace YN
NO
-
Heating YN
YES
-
Heating
Natural Gas, Forced Air, Hot Water
-
Main Level Bedrooms
2
-
Pet friendly
Number Limit, Yes
Exterior
-
Garage
Yes
-
Garage spaces
1
-
Construction Materials
Brick
-
Other Exterior Features
Balcony
-
Parking
Garage Door Opener, Assigned, Garage, Underground, Community Structure
-
Pool
Yes
-
Pool Features
Community
-
Waterfront YN
NO
Area & Lot
-
Property Type
Residential
-
Property Sub Type
Condominium
-
Architectural Style
Contemporary
Price
-
Sales Price
$429,900
-
Tax Amount
$4,756
-
Sq. Footage
945
-
Price/SqFt
$454
HOA
-
Association
YES
-
Association Fee 2
$779.86
-
Association Fee
$848
-
Association Fee Frequency
Annually
-
Association Fee 2 Frequency
Monthly
-
Association Fee Includes
N/A
School District
-
Elementary School
TERRASET
-
Middle School
HUGHES
-
High School
SOUTH LAKES
Property Features
-
New Construction
NO
-
Association Amenities
Concierge, Fitness Center, Meeting Room, Tennis Court(s), Basketball Court, Trail(s), Elevator(s), Jogging Path, Recreation Facilities, Playground
-
Senior Community YN
NO
-
Sewer
Public Sewer
-
Water Source
Public
Schedule a Showing
Showing scheduled successfully.
Mortgage calculator
Estimate your monthly mortgage payment, including the principal and interest, property taxes, and HOA. Adjust the values to generate a more accurate rate.
Your payment
Principal and Interest:
$
Property taxes:
$
HOA fees:
$
Total loan payment:
$
Total interest amount:
$
Location
County
FAIRFAX
Elementary School
TERRASET
Middle School
HUGHES
High School
SOUTH LAKES
Listing Courtesy of Shawna Moore , Long & Foster Real Estate, Inc.
RealHub Information is provided exclusively for consumers' personal, non-commercial use, and it may not be used for any purpose other than to identify prospective properties consumers may be interested in purchasing. All information deemed reliable but not guaranteed and should be independently verified. All properties are subject to prior sale, change or withdrawal. RealHub website owner shall not be responsible for any typographical errors, misinformation, misprints and shall be held totally harmless.

AGENT
Andrew Boateng
Call Andrew today to schedule a private showing.

* Listings on this website come from the FMLS IDX Compilation and may be held by brokerage firms other than the owner of this website. The listing brokerage is identified in any listing details. Information is deemed reliable but is not guaranteed. If you believe any FMLS listing contains material that infringes your copyrighted work please click here to review our DMCA policy and learn how to submit a takedown request.© 2024 FMLS.
Related Properties
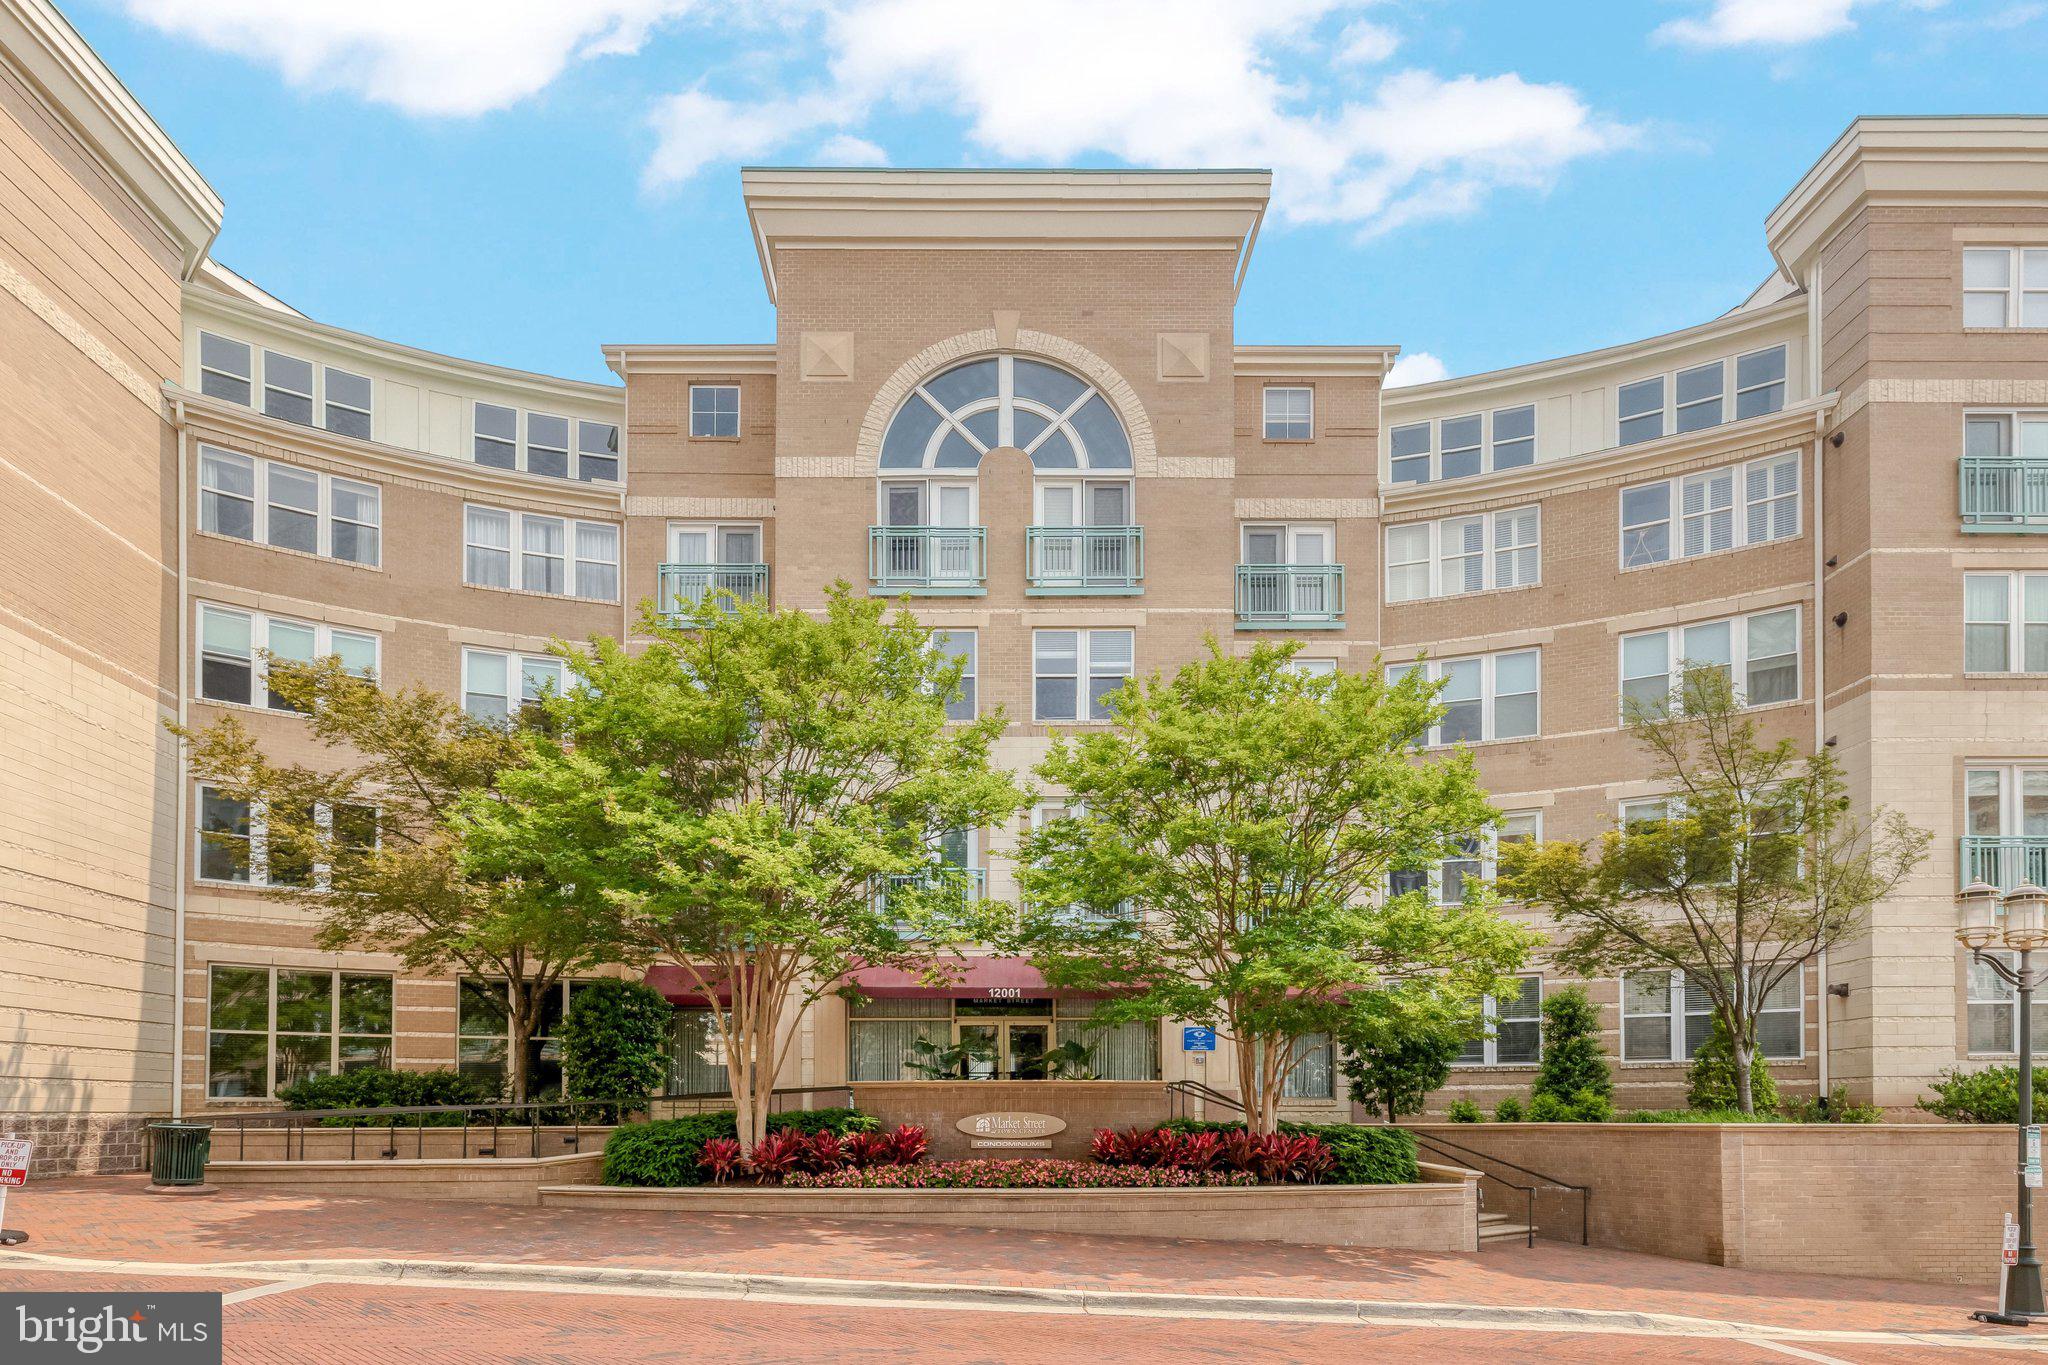
RESTON
12001 MARKET STREET 151
1 Beds
1 Baths
751 Sq.Ft.
$355,000
MLS#: VAFX2312072
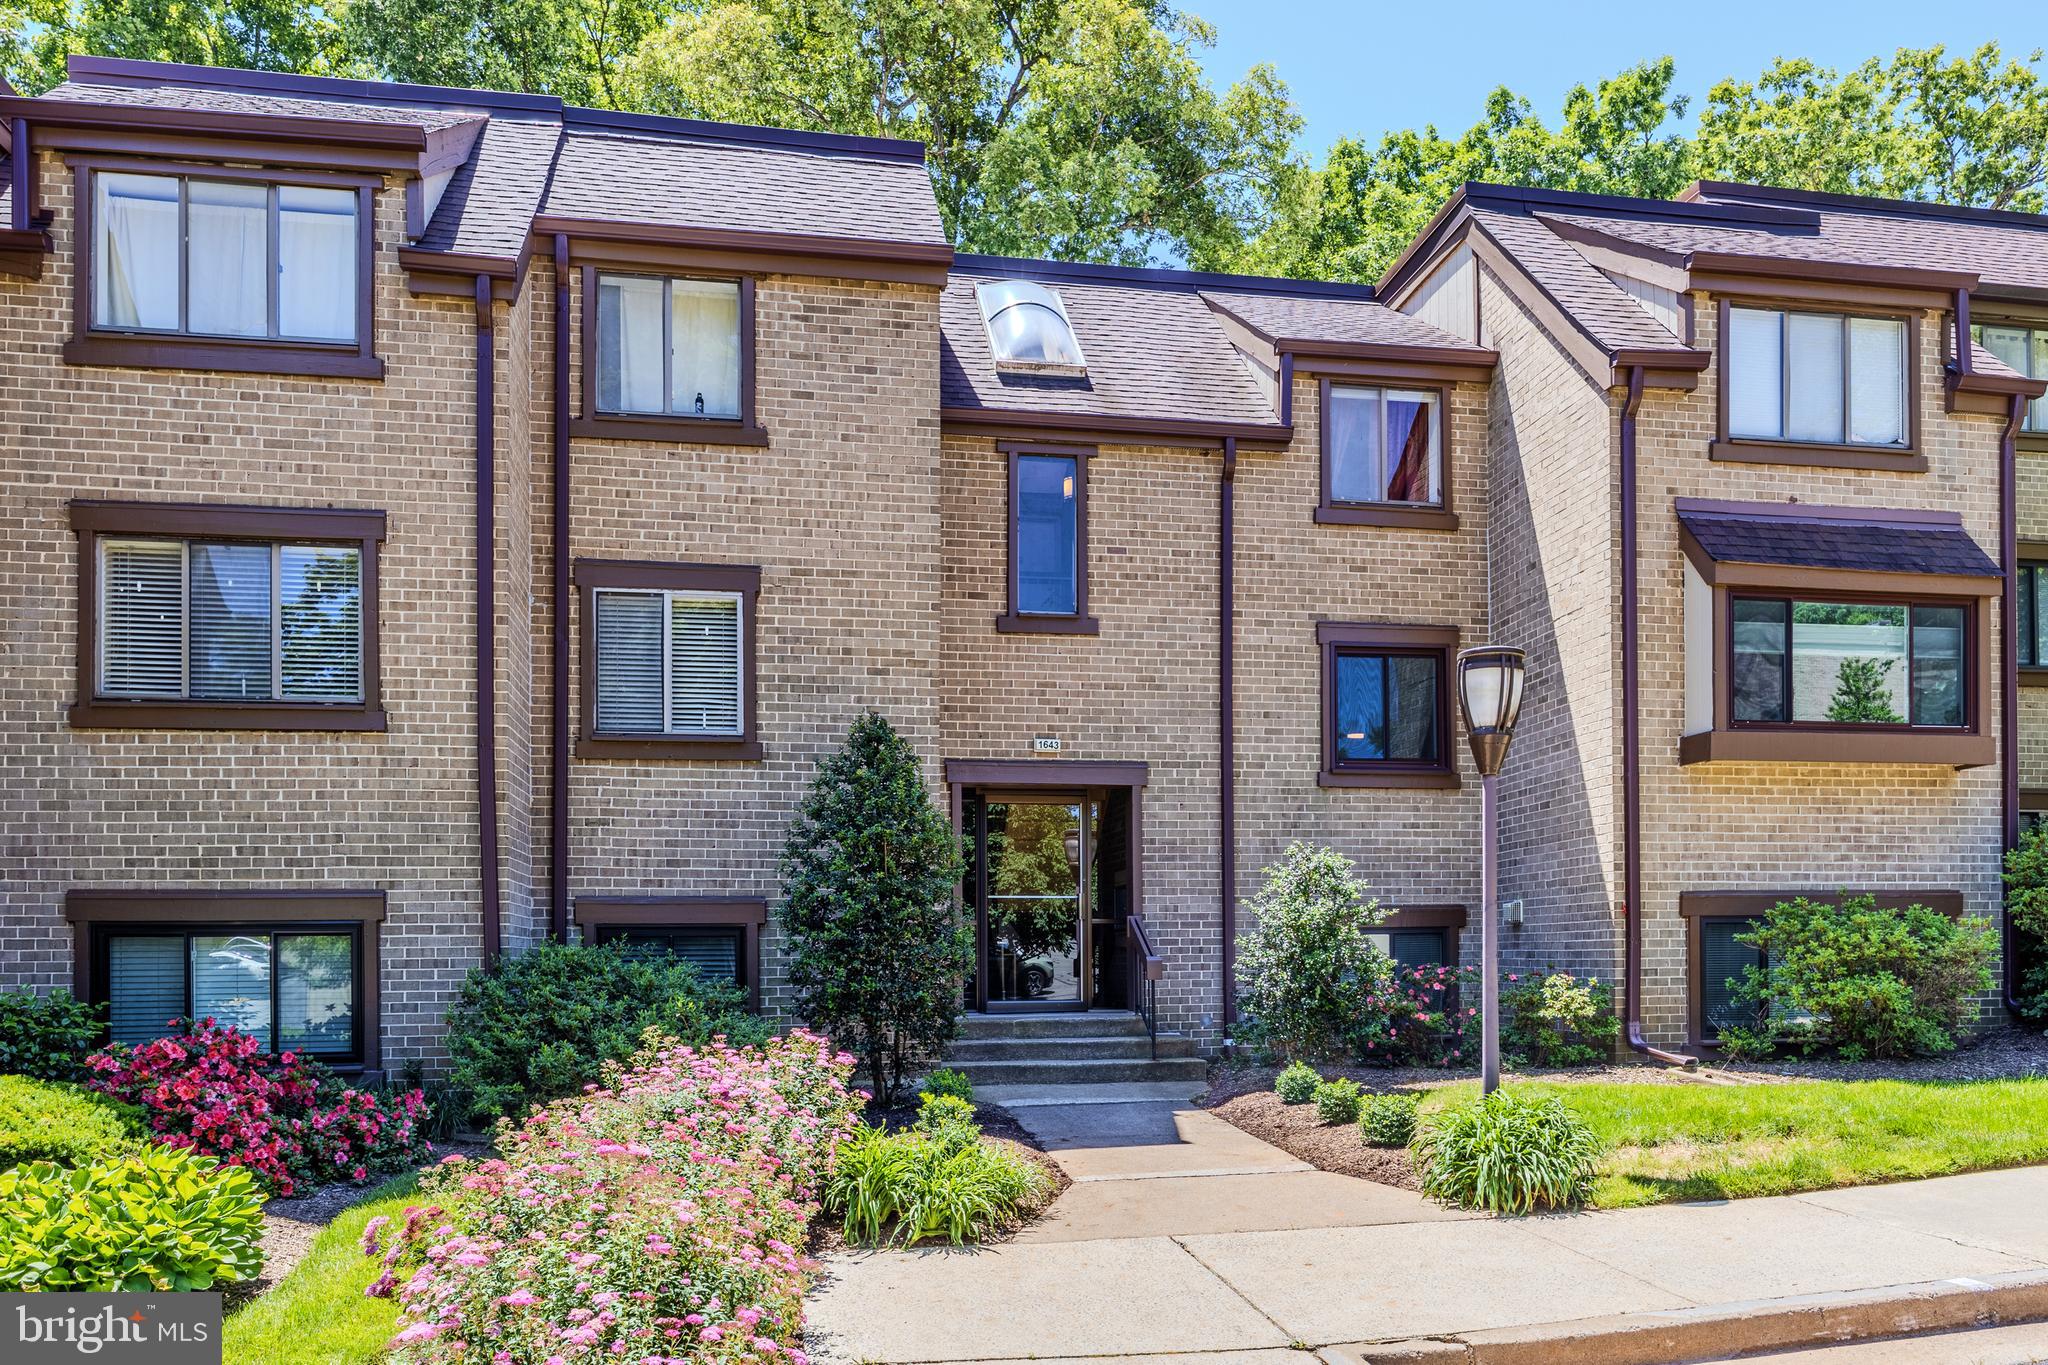
RESTON
1643 PARKCREST CIRCLE 7C/201
2 Beds
1 Baths
1,112 Sq.Ft.
$355,000
MLS#: VAFX2315872
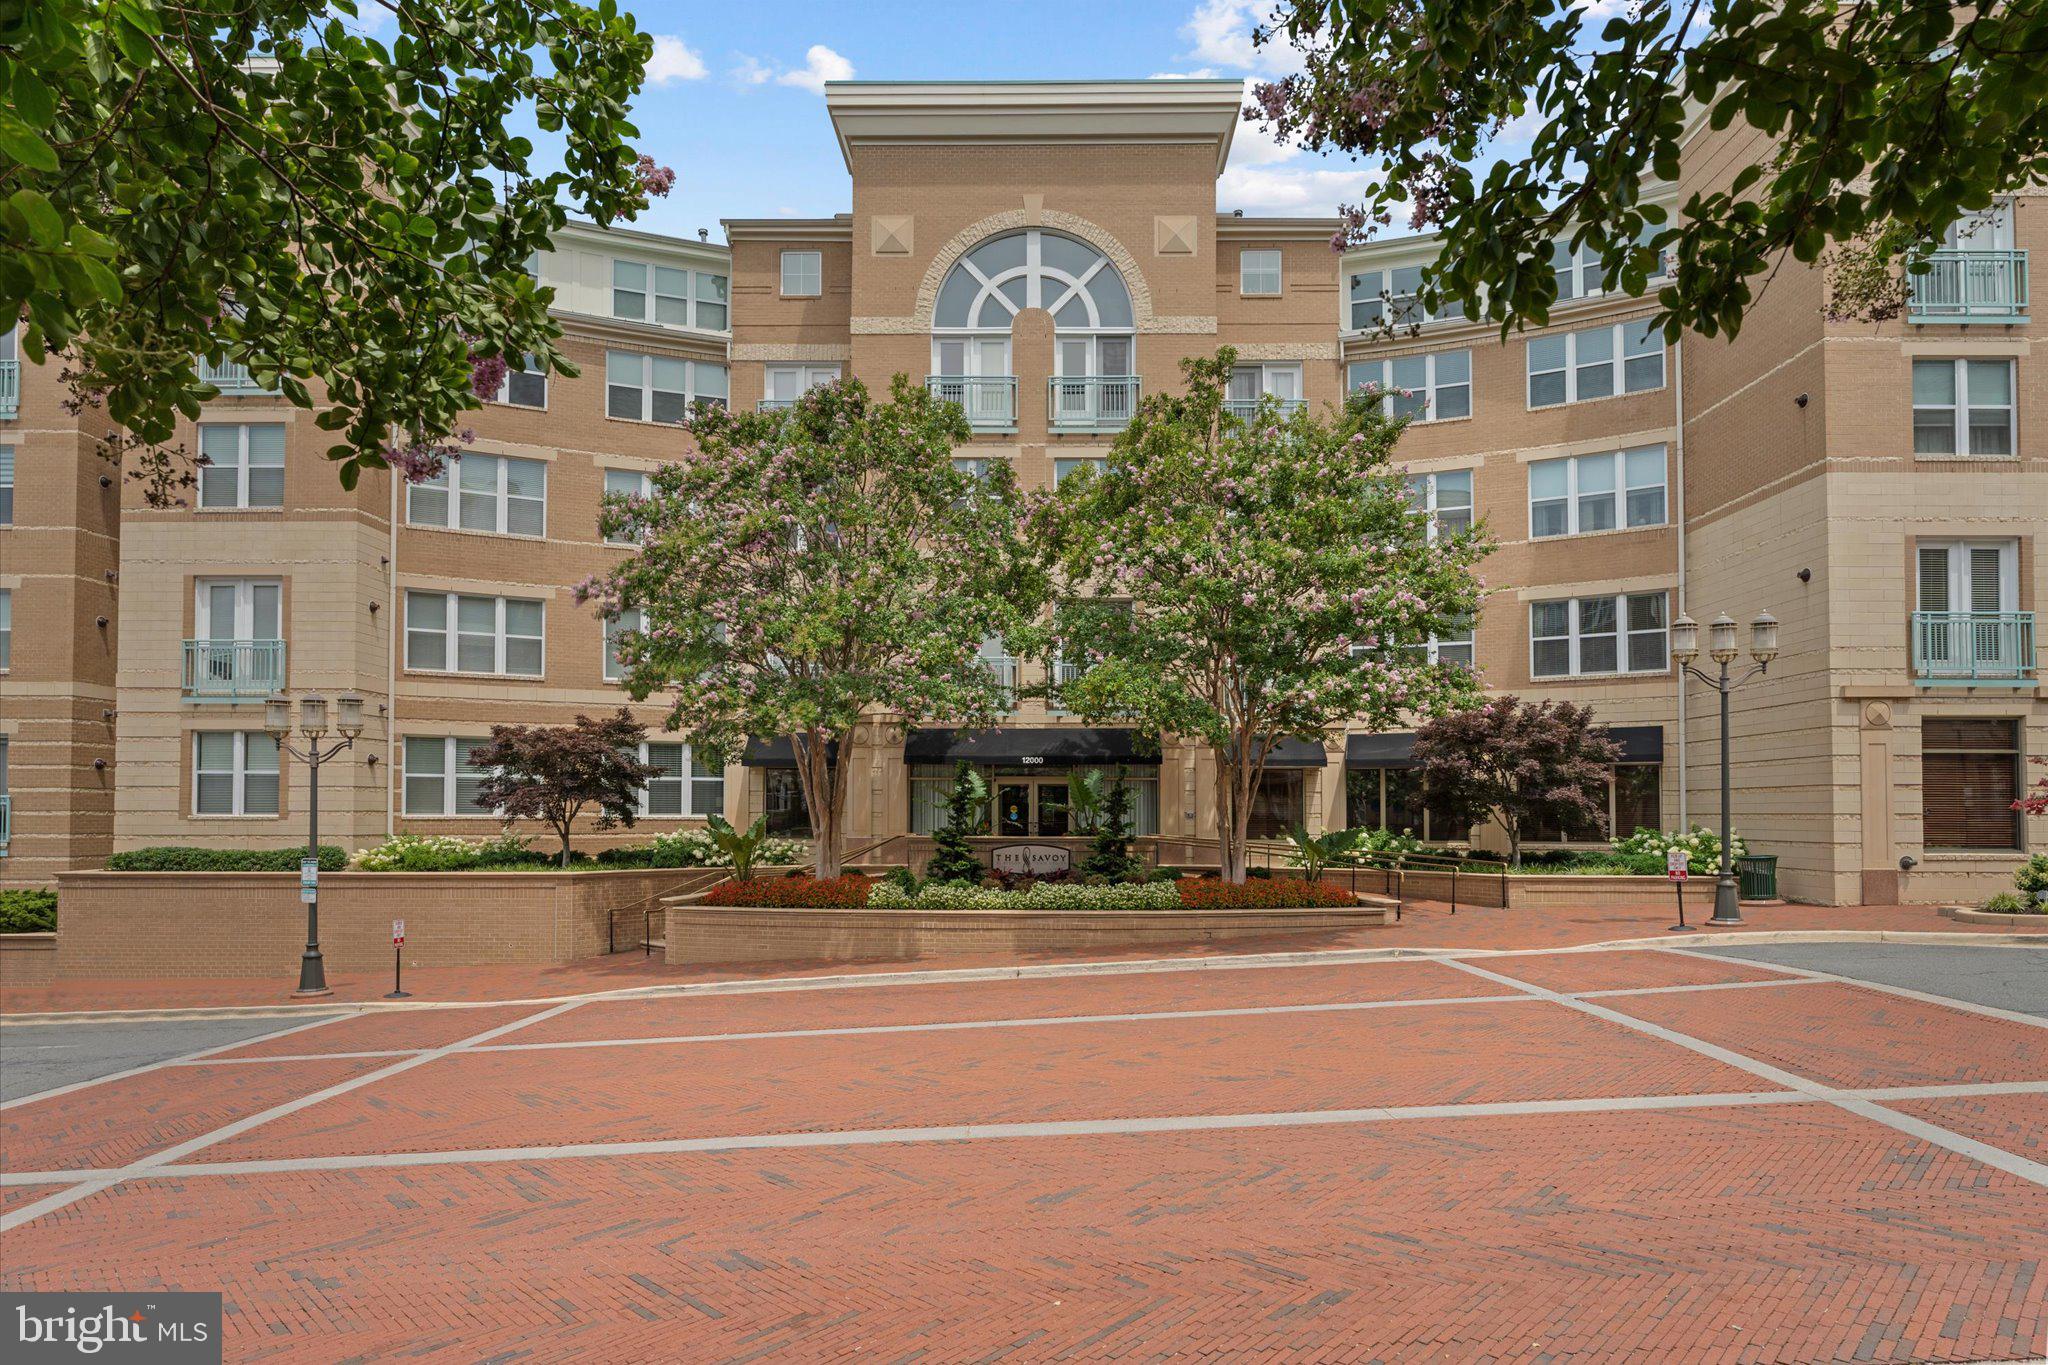
RESTON
12000 MARKET STREET 446
1 Beds
1 Baths
891 Sq.Ft.
$429,900
MLS#: VAFX2329830
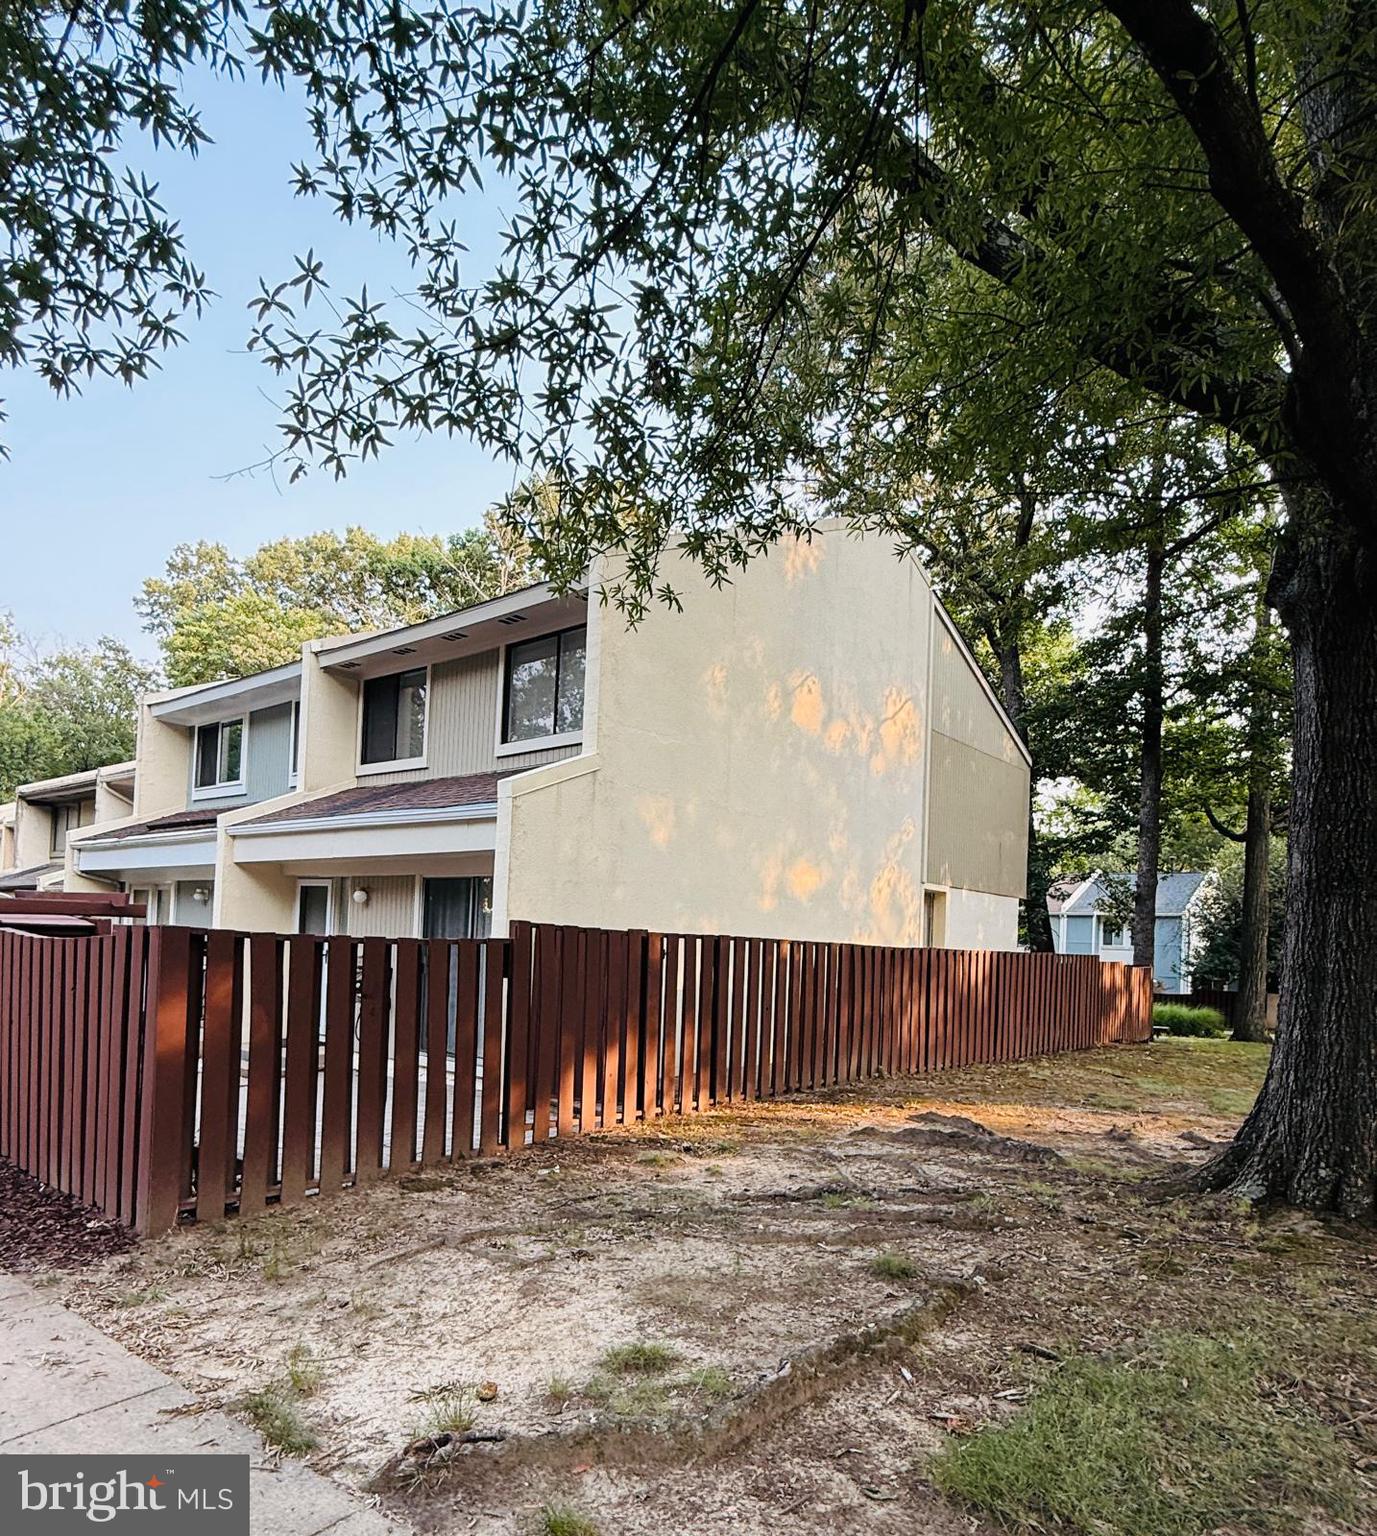
RESTON
2379 SOUTHGATE SQUARE
3 Beds
1 Baths
1,197 Sq.Ft.
$495,000
MLS#: VAFX2329080
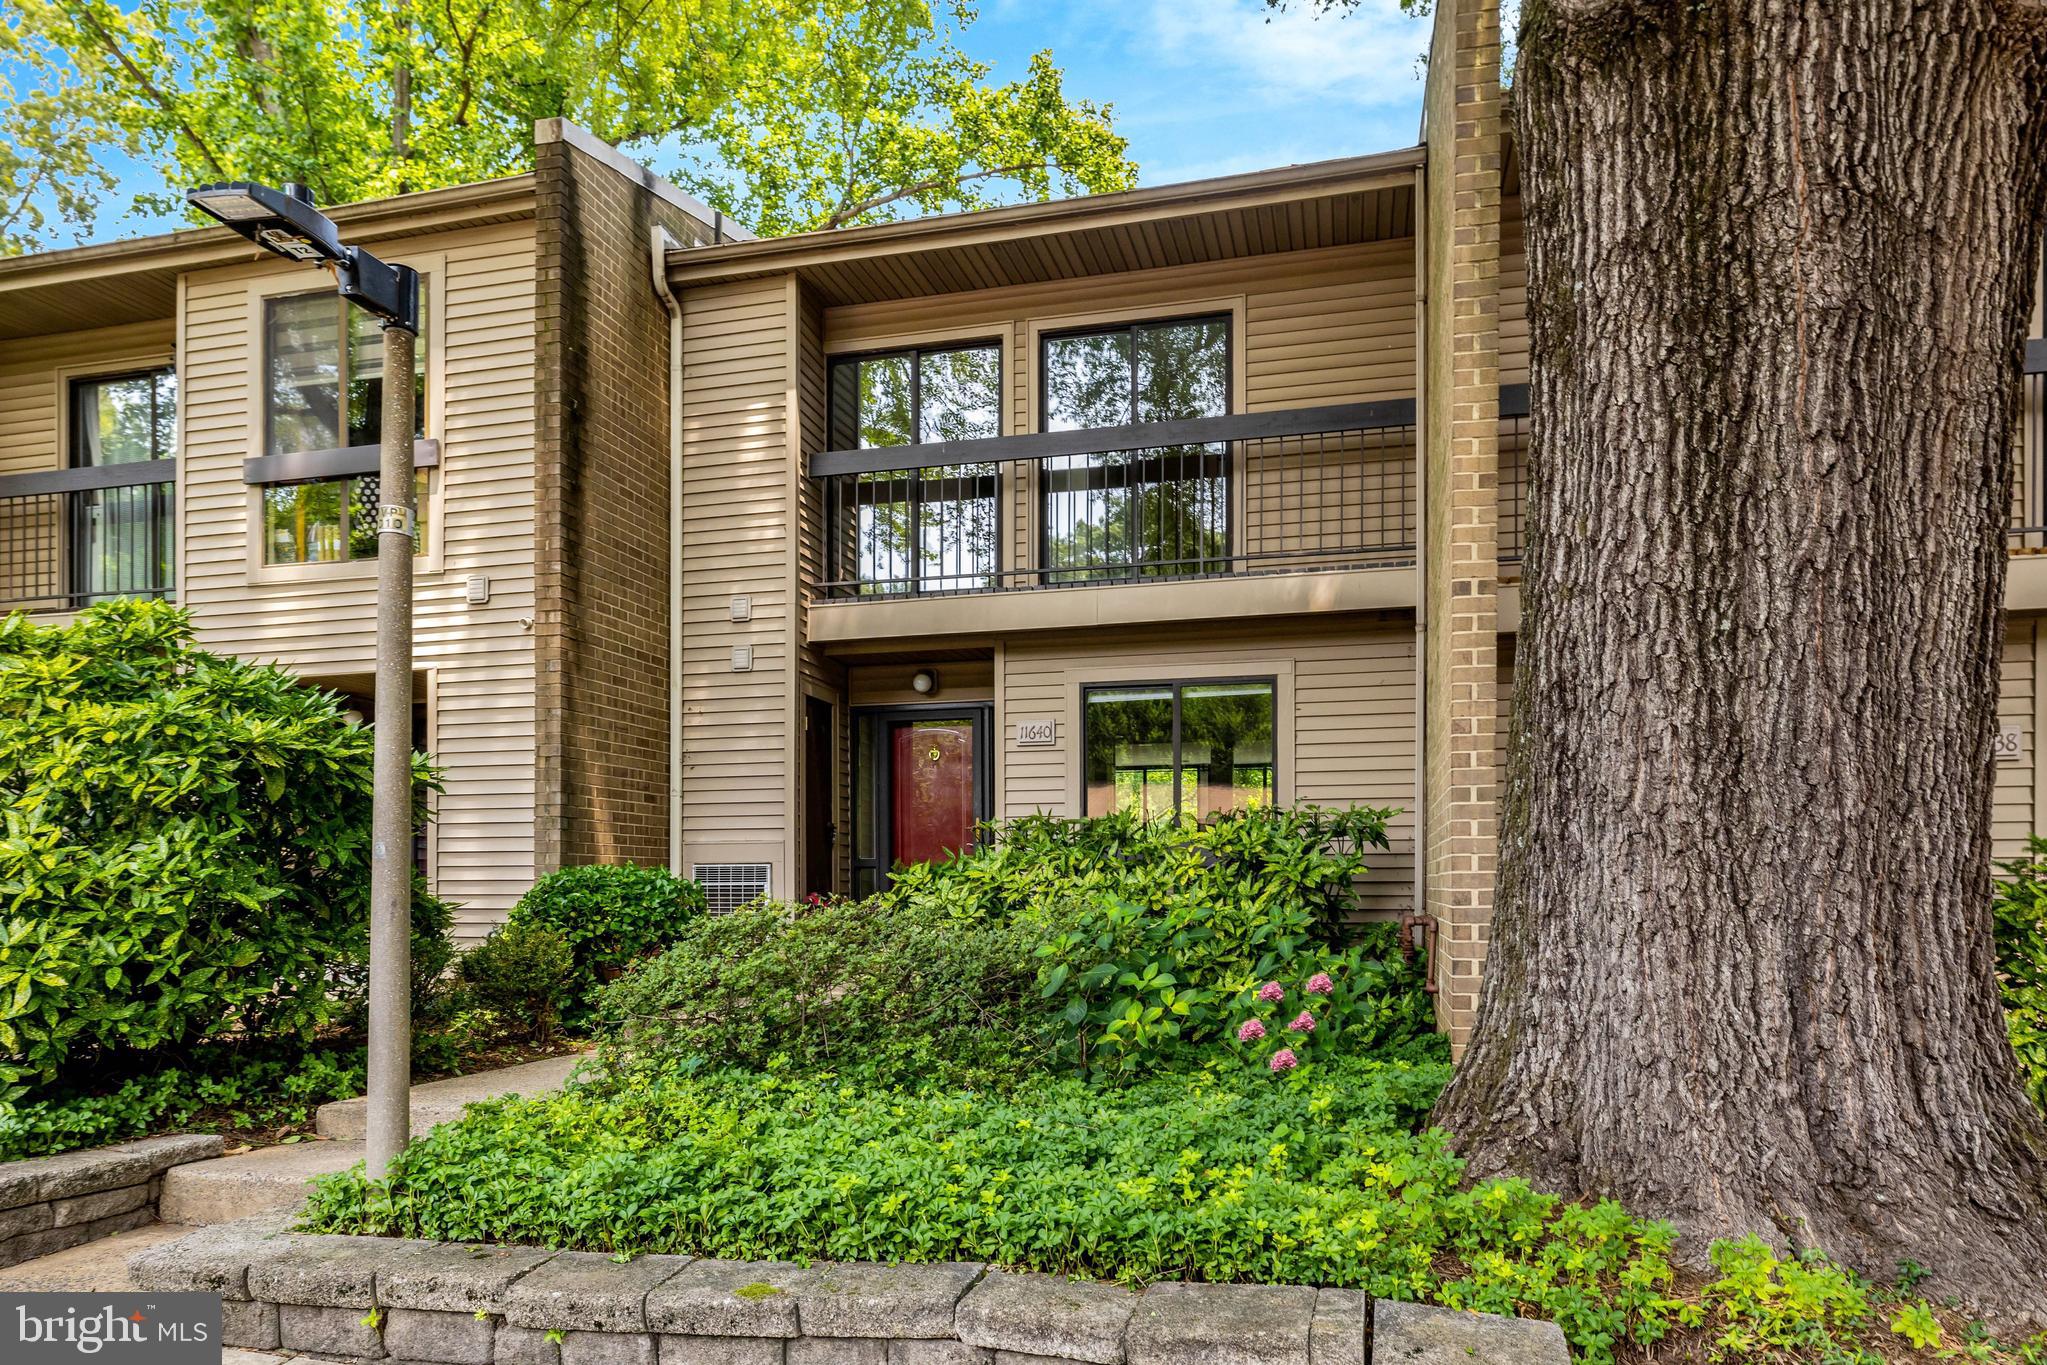
RESTON
11640 IVYSTONE COURT 2A2
3 Beds
2 Baths
1,636 Sq.Ft.
$495,000
MLS#: VAFX2329002
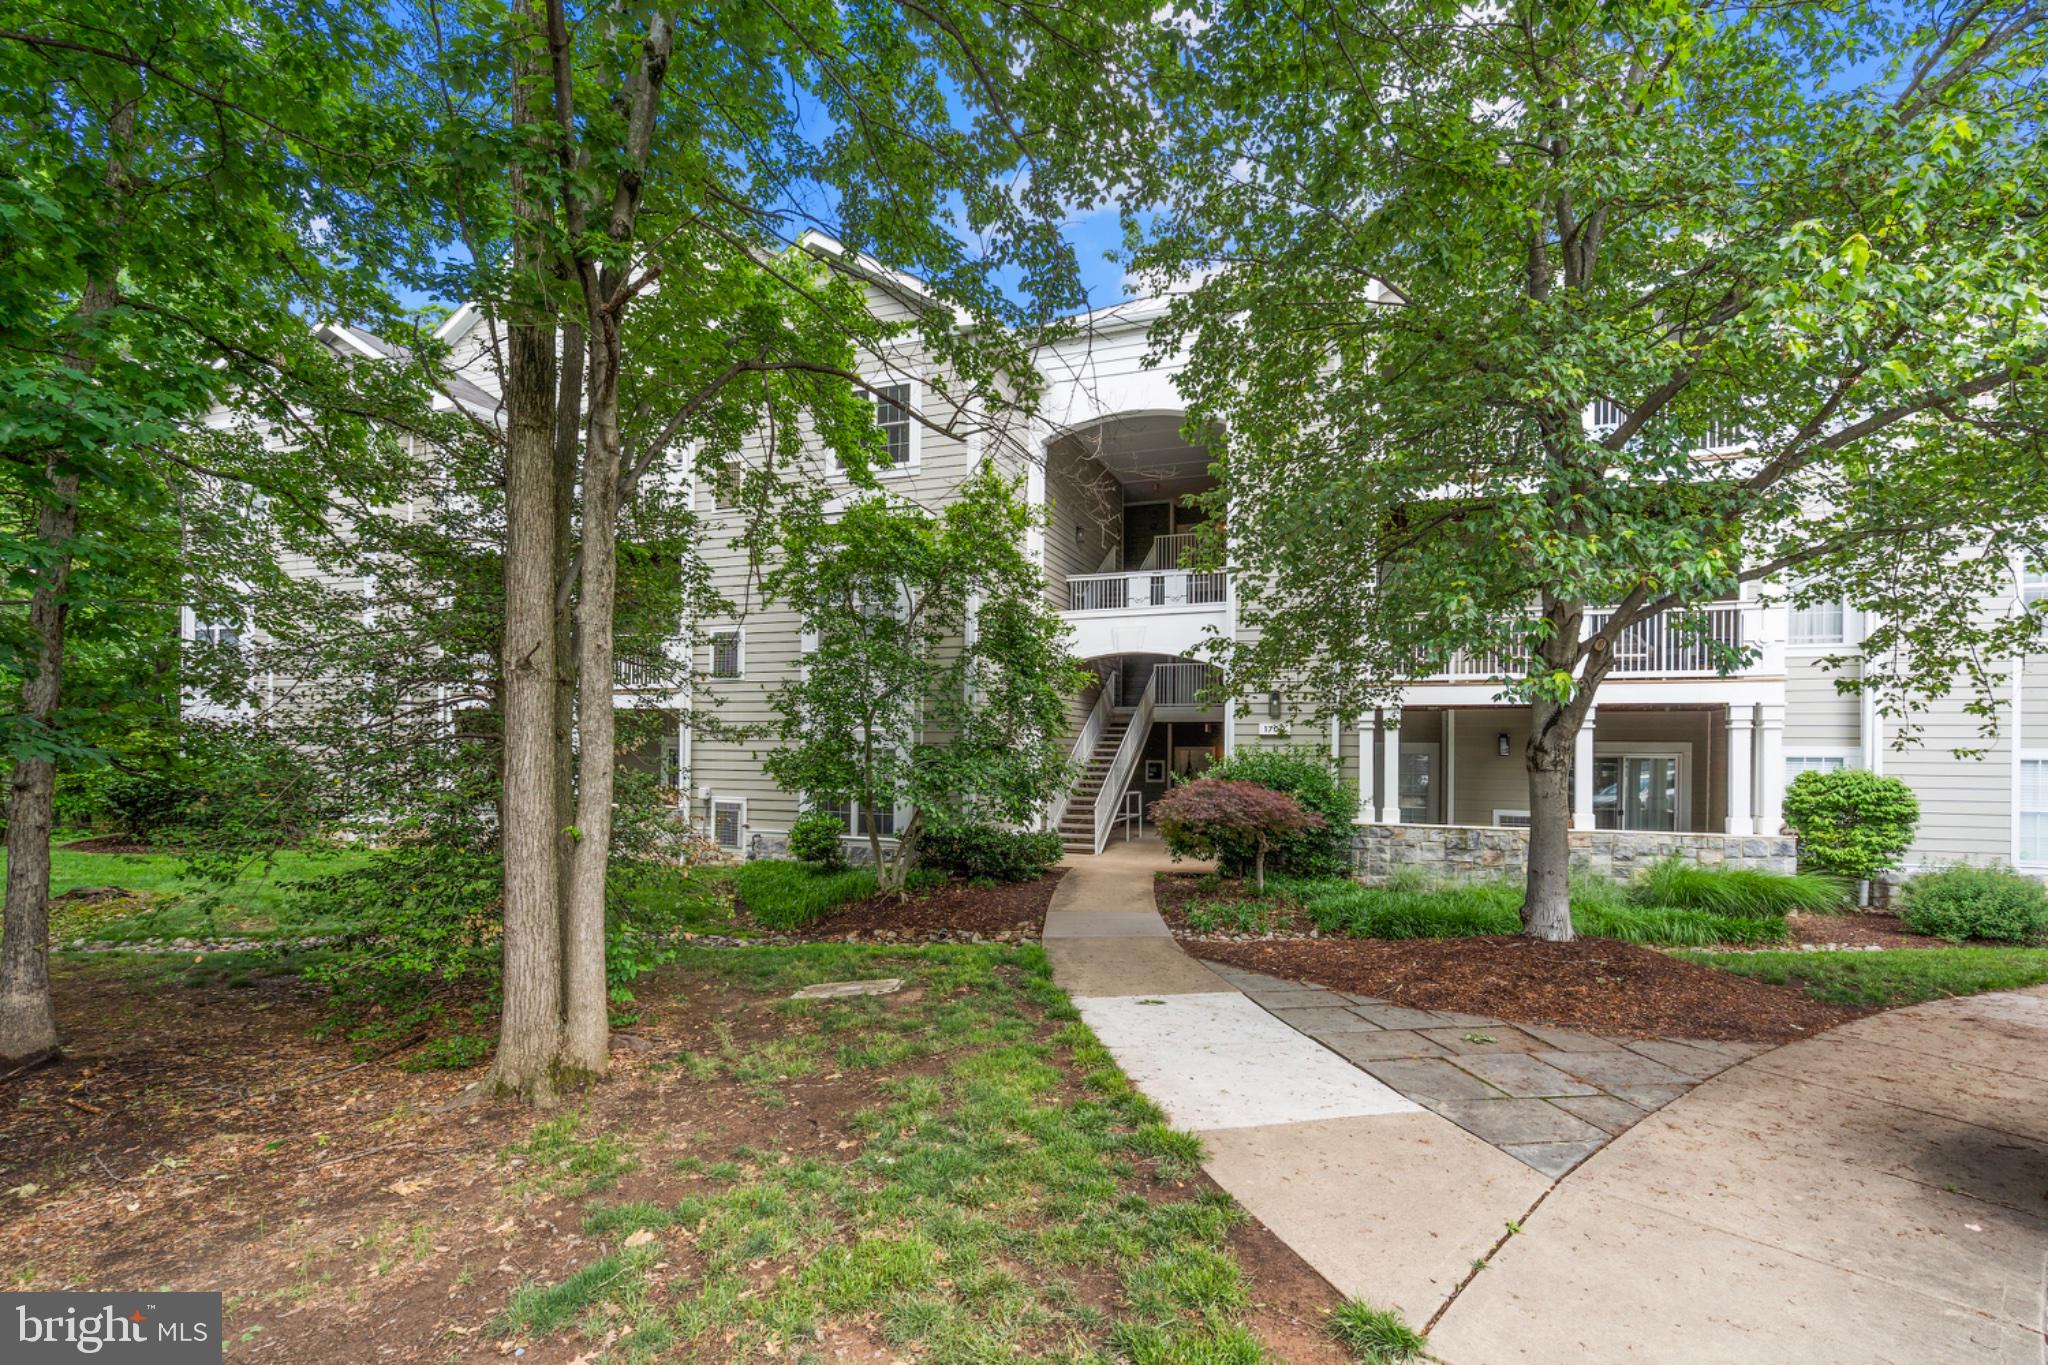
RESTON
1700 LAKE SHORE CREST DRIVE 13
2 Beds
1 Baths
966 Sq.Ft.
$359,990
MLS#: VAFX2313234

RESTON
12001 MARKET STREET 429
1 Beds
1 Baths
888 Sq.Ft.
$439,000
MLS#: VAFX2332628

RESTON
11260 CHESTNUT GROVE SQUARE 337
4 Beds
2 Baths
1,860 Sq.Ft.
$379,999
MLS#: VAFX2332584

RESTON
1550 MOORINGS DRIVE 1A/22C
3 Beds
2 Baths
1,202 Sq.Ft.
$485,900
MLS#: VAFX2332652
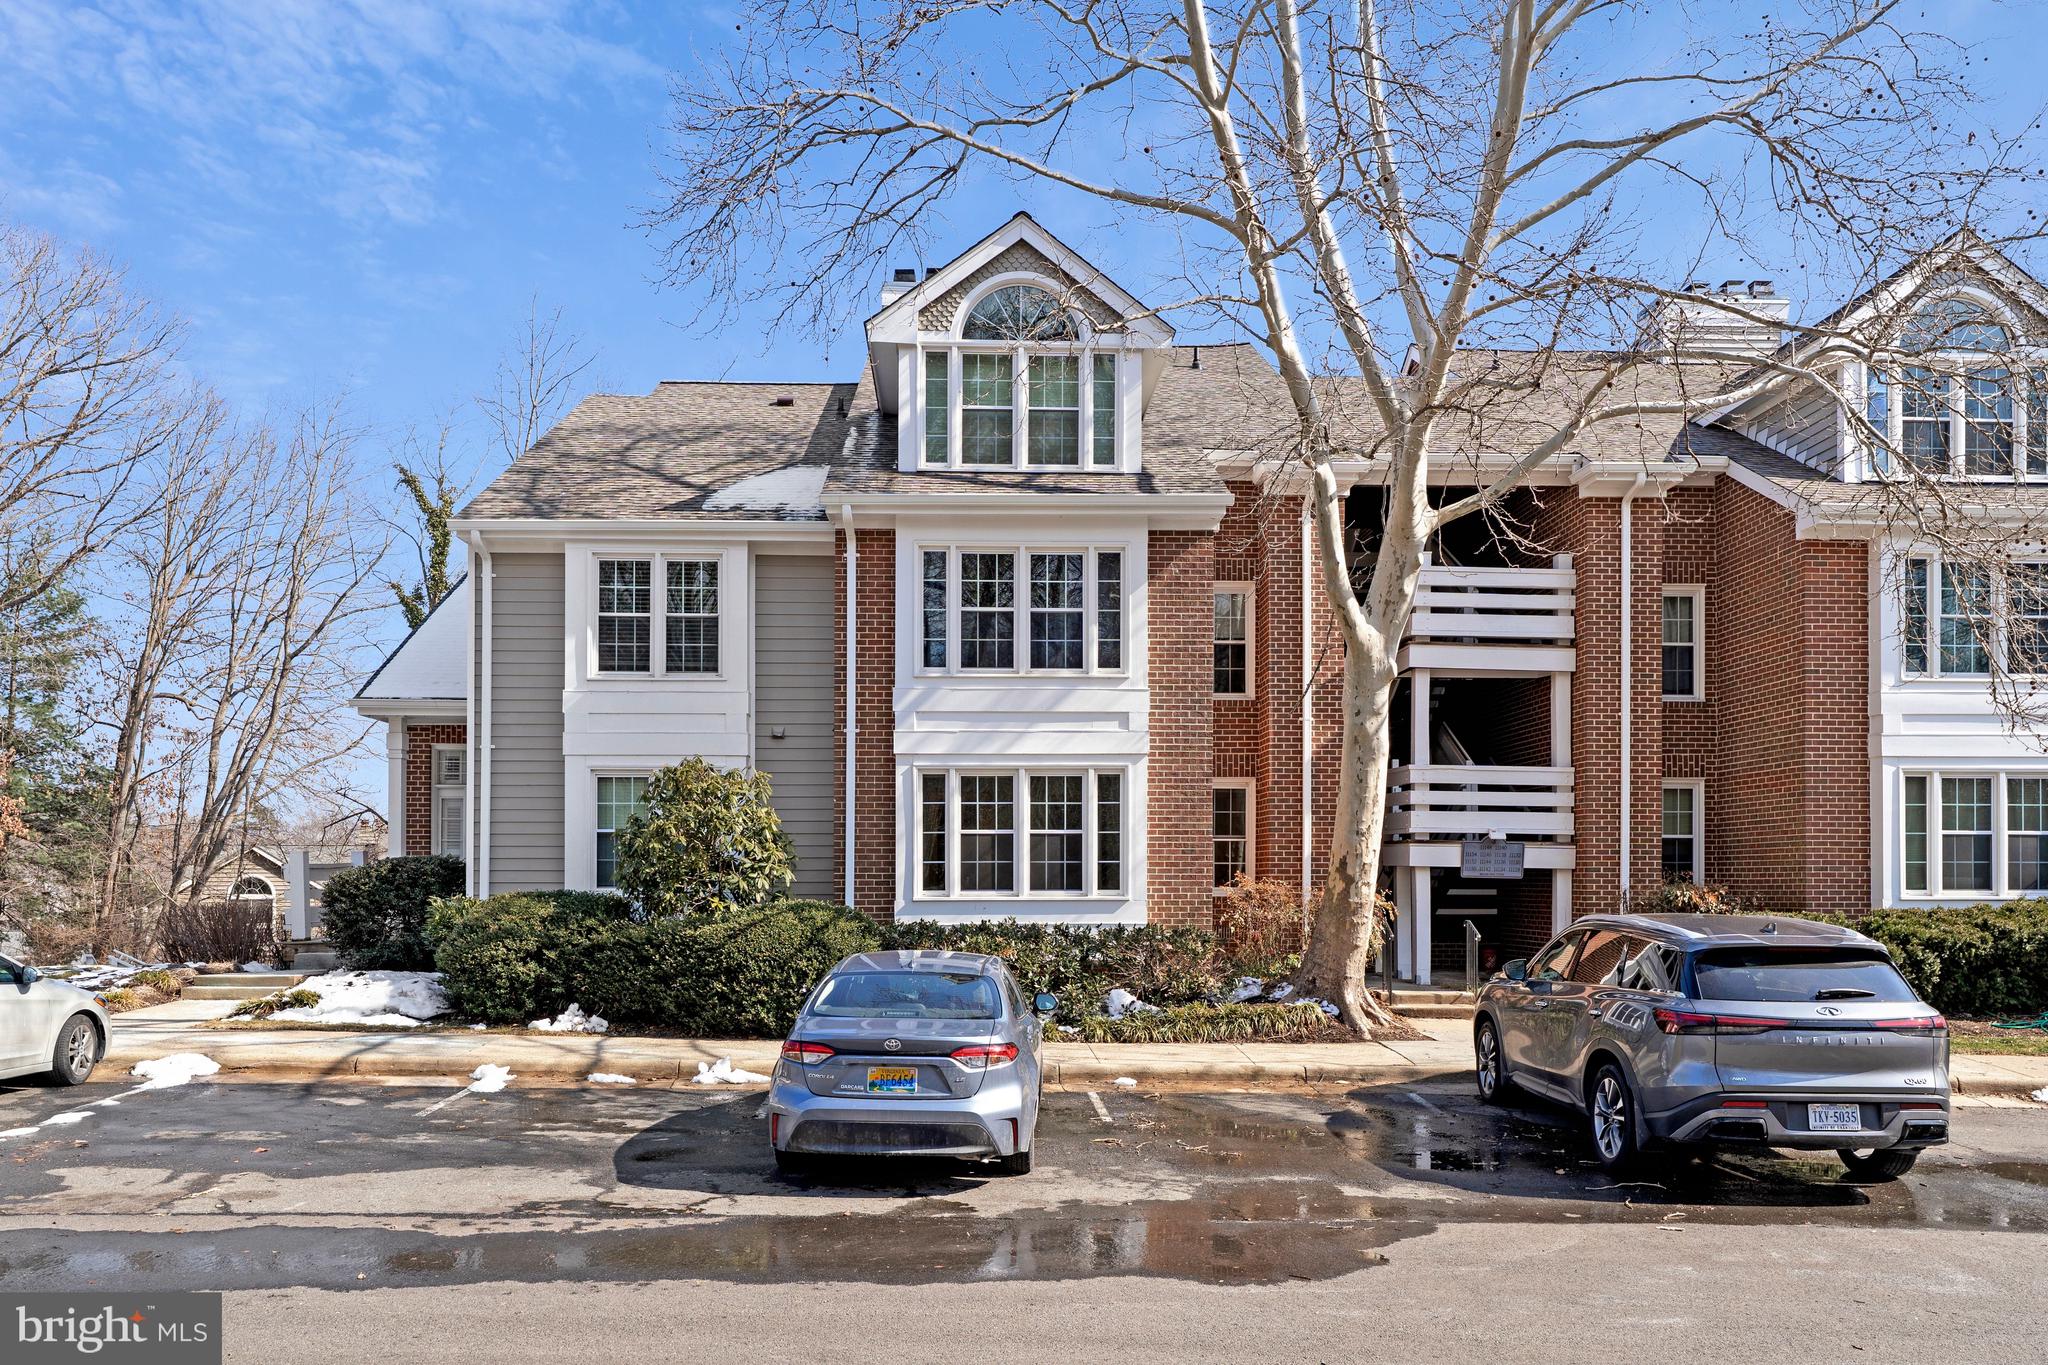
RESTON
11144 BEAVER COURT 11144
2 Beds
2 Baths
1,045 Sq.Ft.
$369,000
MLS#: VAFX2288264
.png)