


Property
Beds
3
Full Baths
2
1/2 Baths
2
Year Built
1999
Sq.Footage
2,053
No details overlooked in this gorgeous townhome with bump outs on 2 levels! Beautiful herringbone tiles welcome you into the main level foyer which has convenient access to the garage, a relaxing recreational room for entertainment with a fantastic built-in bar with tap and walk-out to a backyard oasis that boasts an amazing stamped concrete covered patio- for all seasons! Second level living room is bright and airy with lofty ceilings and features a spacious kitchen with granite countertops, stainless steel appliances and access to a large deck for easy indoor or outdoor entertaining! ALL bathrooms have been beautifully REMODELED with custom tile, vanities and free standing tub in hall bath! Upper level is well appointed with 3 bedrooms to include a primary bedroom with luxurious ensuite bathroom boasting rainshower head & subway tile. Other upgraded details include: ** Newer Hardwood Floors & Stairs**Recessed Lights Installed throughout including bedrooms ** Updated Appliances** Finished Garage with epoxy and painted walls**Attic Floor for Storage** Landscaped backyard**Shed***Fenced Backyard. APPROX AGES: HVAC 10 yrs/ Water Heather 3 years/Roof 5 years*** Located close to the Occoquan Waterfront and access to sought after Lake Ridge amenities 5 pools, playgrounds, Enjoy 5 well-maintained pools and a spray ground, 2 community centers, 6 tennis courts, 3 pickleball courts, a multi-use court, 12 basketball courts, a volleyball court, access to the water via our boat ramp, 19 playgrounds, 2 fitness station clusters and county trails throughout the Lake Ridge community. Home is move-in condition but sold 'as is'.
Features & Amenities
Interior
-
Total Bedrooms
3
-
Bathrooms
2
-
1/2 Bathrooms
2
-
Above Grade Finished Area
1508.0
-
Basement YN
YES
-
Cooling YN
YES
-
Cooling
Central Air
-
Fireplace YN
NO
-
Heating YN
YES
-
Heating
Exhaust Fan, Natural Gas, Forced Air
-
Pet friendly
N/A
Exterior
-
Garage
Yes
-
Garage spaces
1
-
Construction Materials
Brick
-
Parking
Assigned, Attached
-
Pool
No
-
Waterfront YN
NO
Area & Lot
-
Lot Size(acres)
0.04
-
Lot Size(square feet)
1,742
-
Property Type
Residential
-
Property Sub Type
Townhouse
-
Architectural Style
Traditional
Price
-
Sales Price
$549,900
-
Tax Amount
$4,517
-
Sq. Footage
2,053
-
Price/SqFt
$267
HOA
-
Association
YES
-
Association Fee
$170
-
Association Fee Frequency
Quarterly
-
Association Fee Includes
N/A
School District
-
Elementary School
N/A
-
Middle School
N/A
-
High School
WOODBRIDGE
Property Features
-
New Construction
NO
-
Foundation Details
Other
-
Senior Community YN
NO
-
Sewer
Public Sewer
-
Tax Lot
33
-
Water Source
Public
Schedule a Showing
Showing scheduled successfully.
Mortgage calculator
Estimate your monthly mortgage payment, including the principal and interest, property taxes, and HOA. Adjust the values to generate a more accurate rate.
Your payment
Principal and Interest:
$
Property taxes:
$
HOA fees:
$
Total loan payment:
$
Total interest amount:
$
Location
County
PRINCE WILLIAM
Elementary School
Middle School
High School
WOODBRIDGE
Listing Courtesy of Linh T Aquino, Redfin Corporation
RealHub Information is provided exclusively for consumers' personal, non-commercial use, and it may not be used for any purpose other than to identify prospective properties consumers may be interested in purchasing. All information deemed reliable but not guaranteed and should be independently verified. All properties are subject to prior sale, change or withdrawal. RealHub website owner shall not be responsible for any typographical errors, misinformation, misprints and shall be held totally harmless.

Salesperson, Realtor
Andrew Boateng
Call Andrew today to schedule a private showing.

* Listings on this website come from the FMLS IDX Compilation and may be held by brokerage firms other than the owner of this website. The listing brokerage is identified in any listing details. Information is deemed reliable but is not guaranteed. If you believe any FMLS listing contains material that infringes your copyrighted work please review our DMCA policy and learn how to submit a takedown request.© 2024 FMLS.
Related Properties
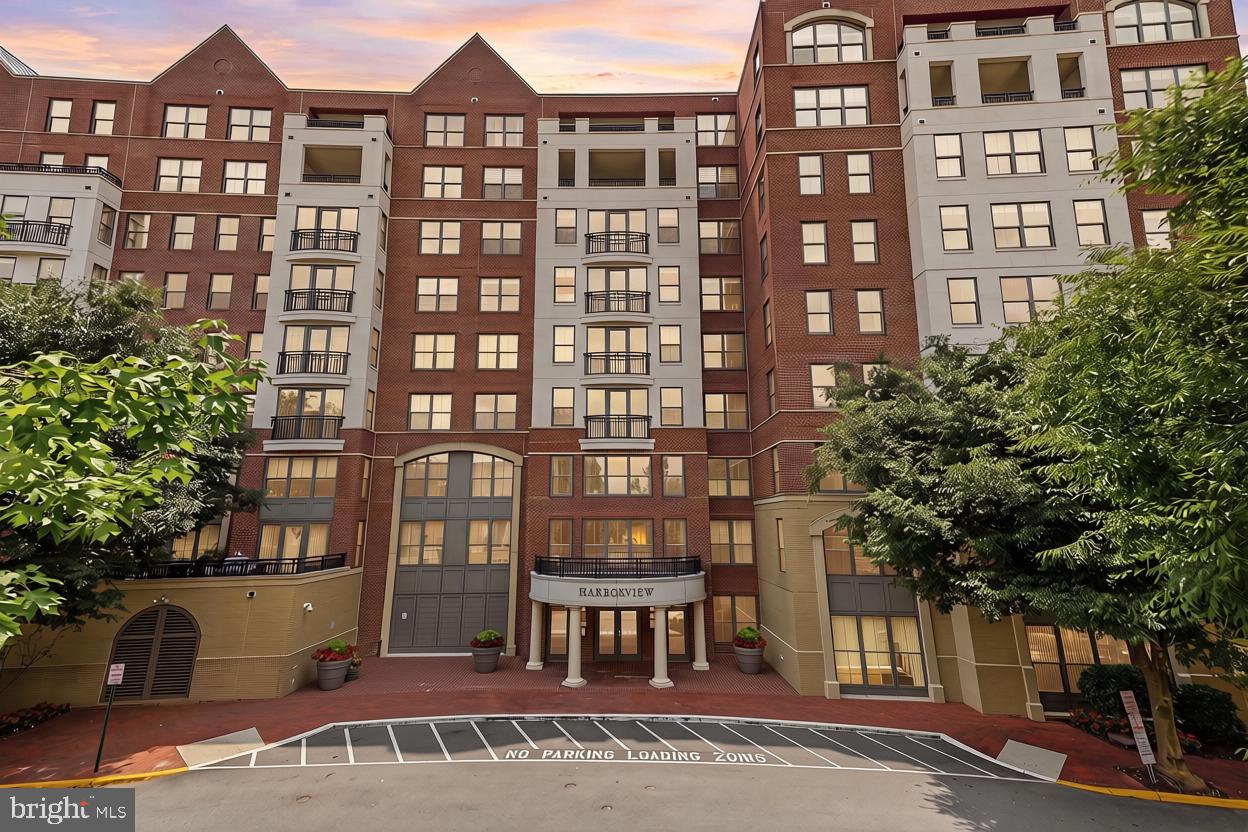
WOODBRIDGE
485 HARBOR SIDE STREET 610
2 Beds
2 Baths
2,044 Sq.Ft.
$525,000
MLS#: VAPW2124242
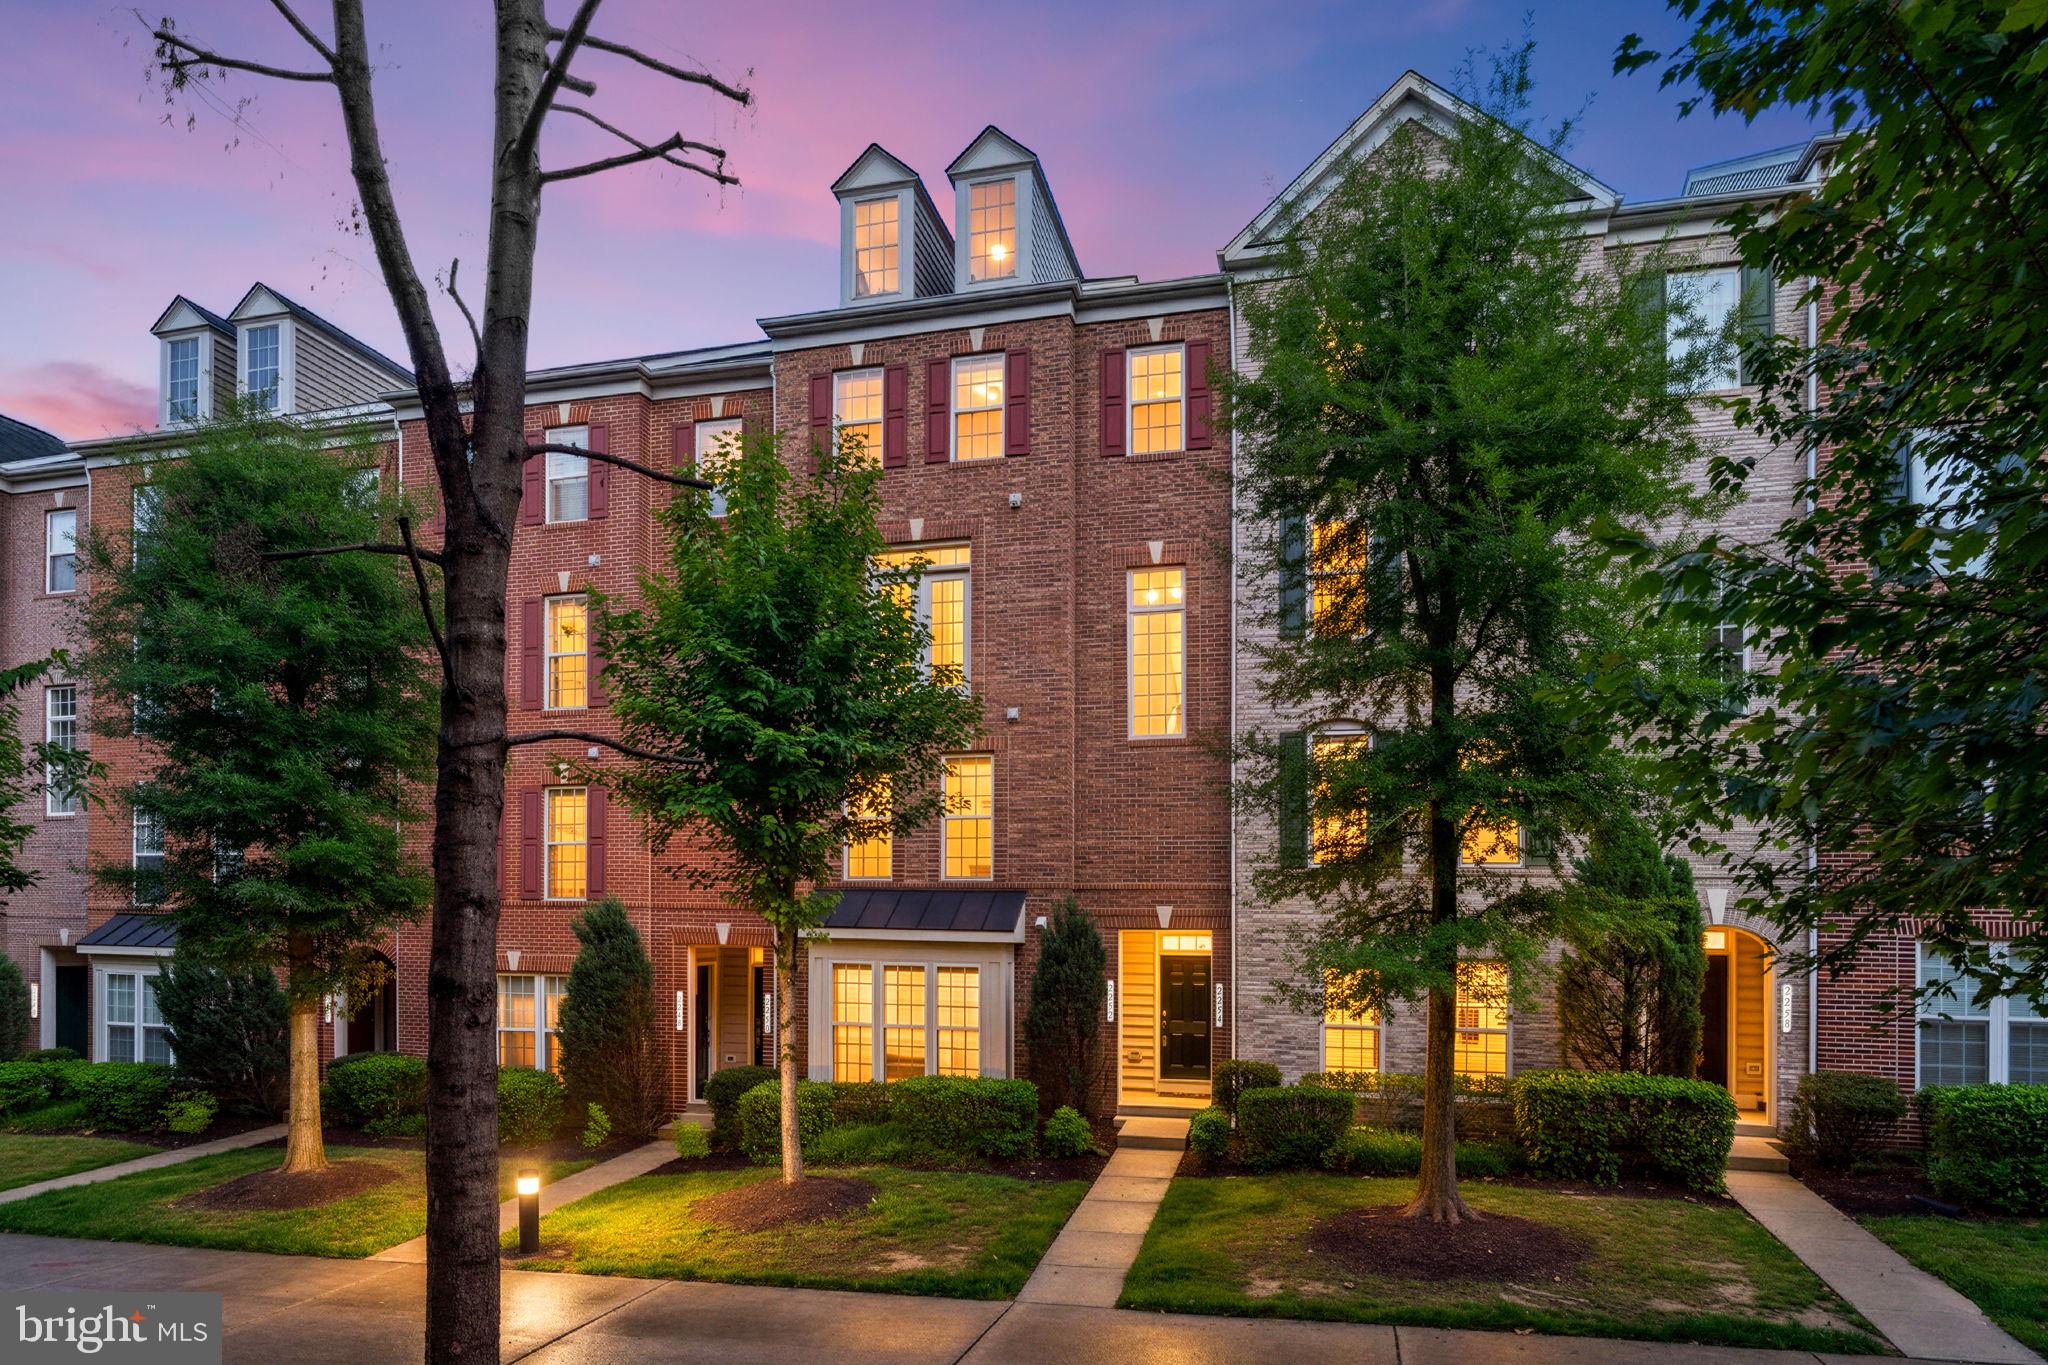
WOODBRIDGE
2254 MARGRAF CIRCLE
3 Beds
2 Baths
2,159 Sq.Ft.
$449,900
MLS#: VAPW2120264

WOODBRIDGE
2359 MERSEYSIDE DRIVE
4 Beds
2 Baths
1,908 Sq.Ft.
$515,000
MLS#: VAPW2131856

WOODBRIDGE
2592 NEABSCO COMMON PLACE
3 Beds
2 Baths
2,198 Sq.Ft.
$550,000
MLS#: VAPW2125932
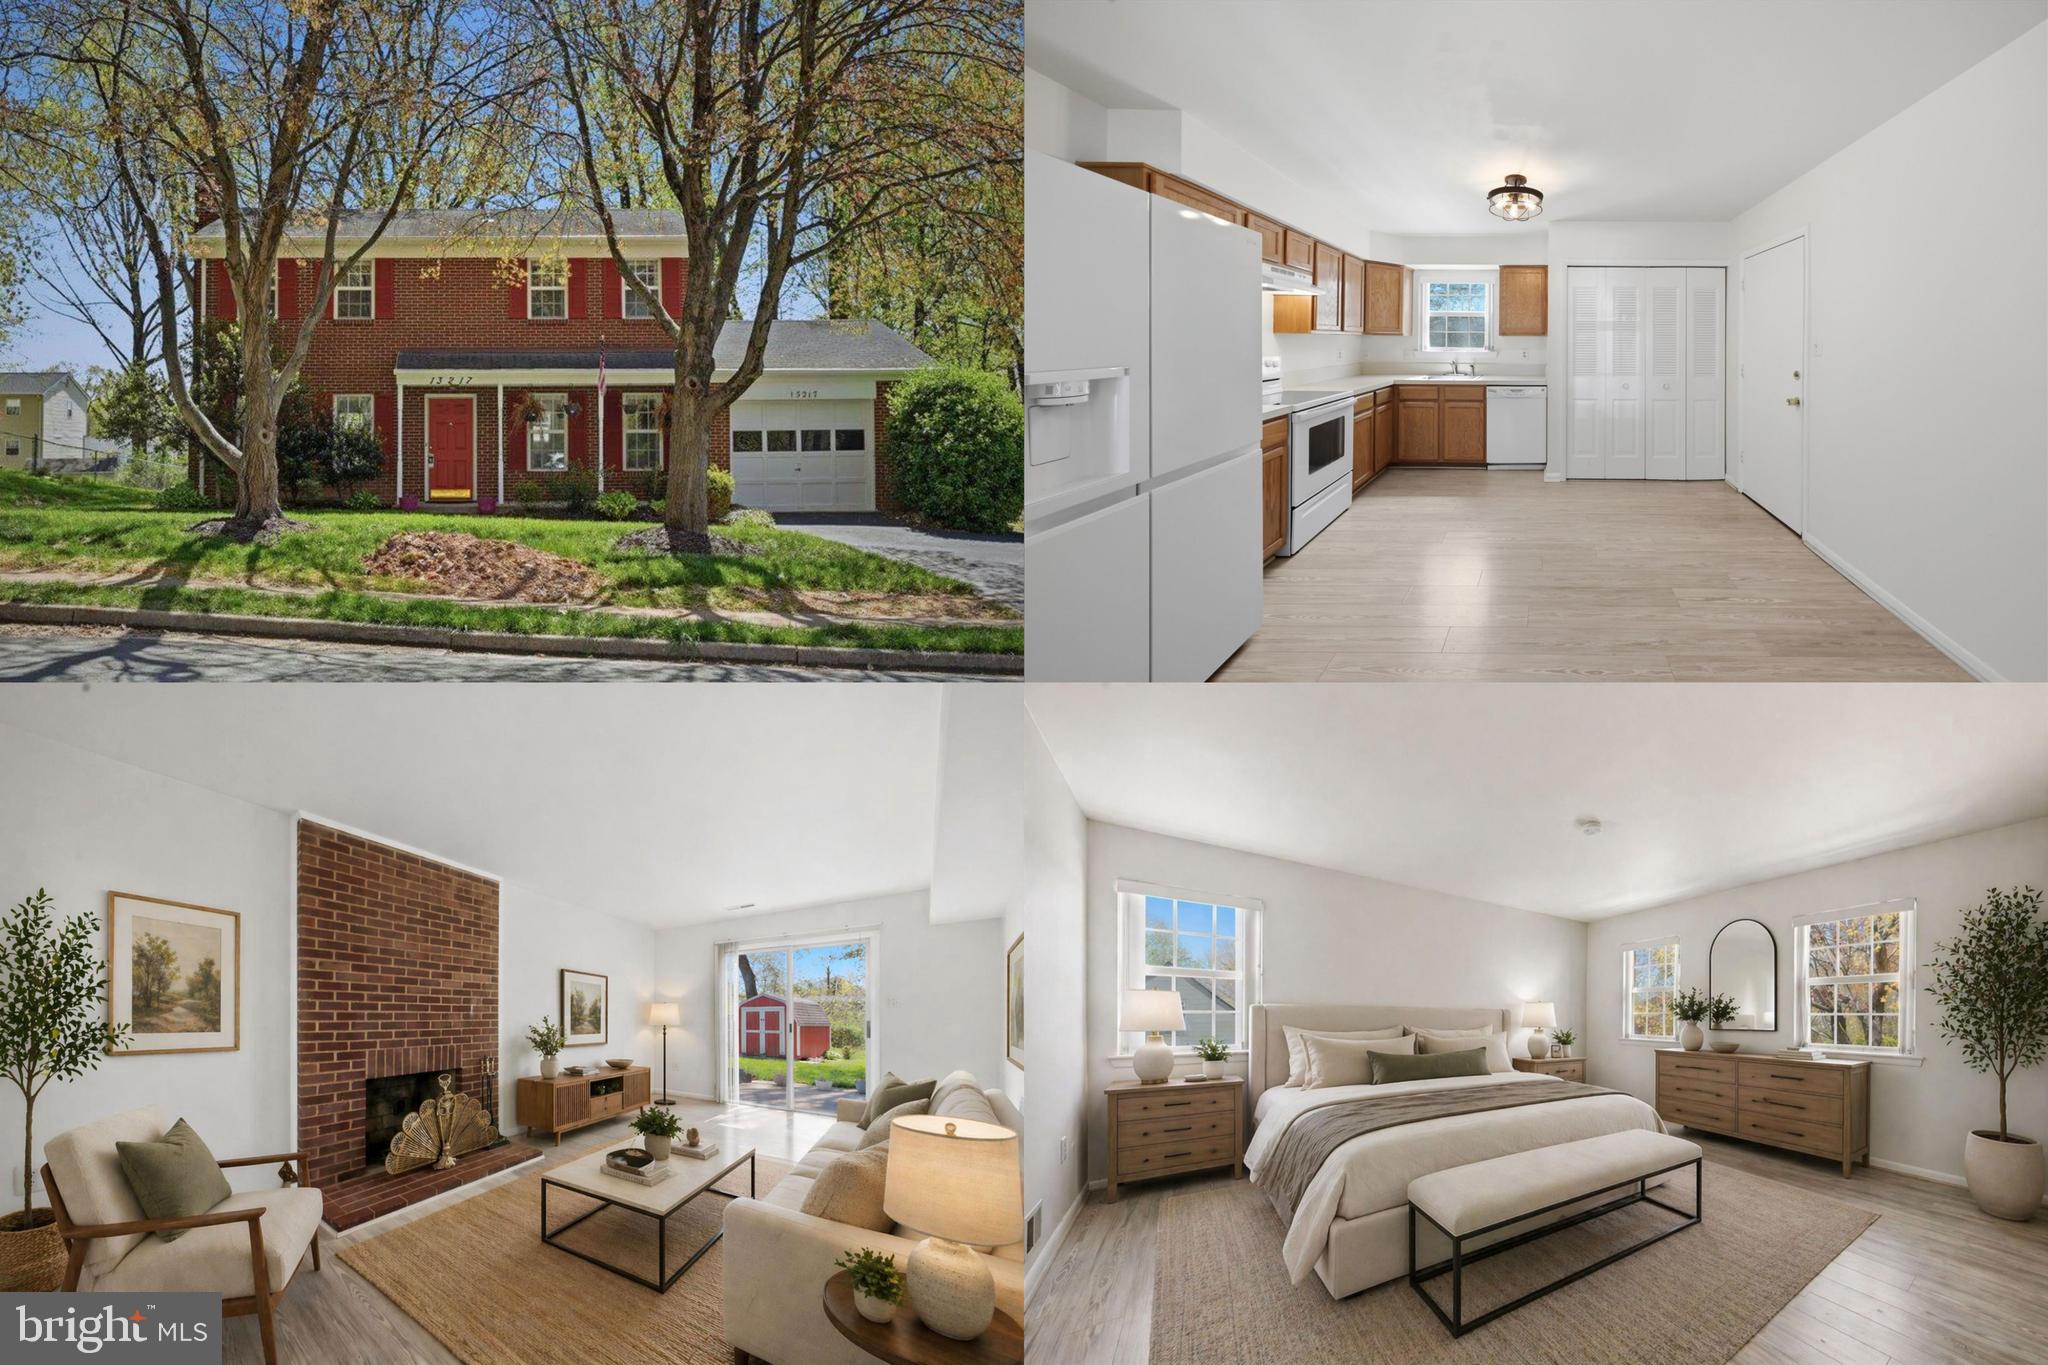
WOODBRIDGE
13217 NICKLESON DRIVE
3 Beds
2 Baths
1,408 Sq.Ft.
$500,000
MLS#: VAPW2116602

WOODBRIDGE
14313 RANDALL DRIVE
3 Beds
2 Baths
1,337 Sq.Ft.
$514,900
MLS#: VAPW2129976

WOODBRIDGE
3910 MARQUIS PLACE
3 Beds
2 Baths
1,864 Sq.Ft.
$449,900
MLS#: VAPW2129156

WOODBRIDGE
4722 DANE RIDGE CIRCLE 4722
3 Beds
3 Baths
2,194 Sq.Ft.
$460,000
MLS#: VAPW2126010

WOODBRIDGE
13424 KINGSMAN ROAD
4 Beds
3 Baths
1,936 Sq.Ft.
$559,000
MLS#: VAPW2130334

WOODBRIDGE
14037 ONYX STREET
3 Beds
2 Baths
2,348 Sq.Ft.
$575,990
MLS#: VAPW2129604
