Features & Amenities

Interior

  • Total Bedrooms

    4

  • Bathrooms

    2

  • 1/2 Bathrooms

    1

  • Above Grade Finished Area

    2779.0

  • Basement YN

    YES

  • Cooling YN

    YES

  • Cooling

    Central Air, Heat Pump, Ceiling Fan(s)

  • Fireplace YN

    YES

  • Heating YN

    YES

  • Heating

    Exhaust Fan, Electric

  • Pet friendly

    N/A

Exterior

  • Garage

    Yes

  • Garage spaces

    2

  • Construction Materials

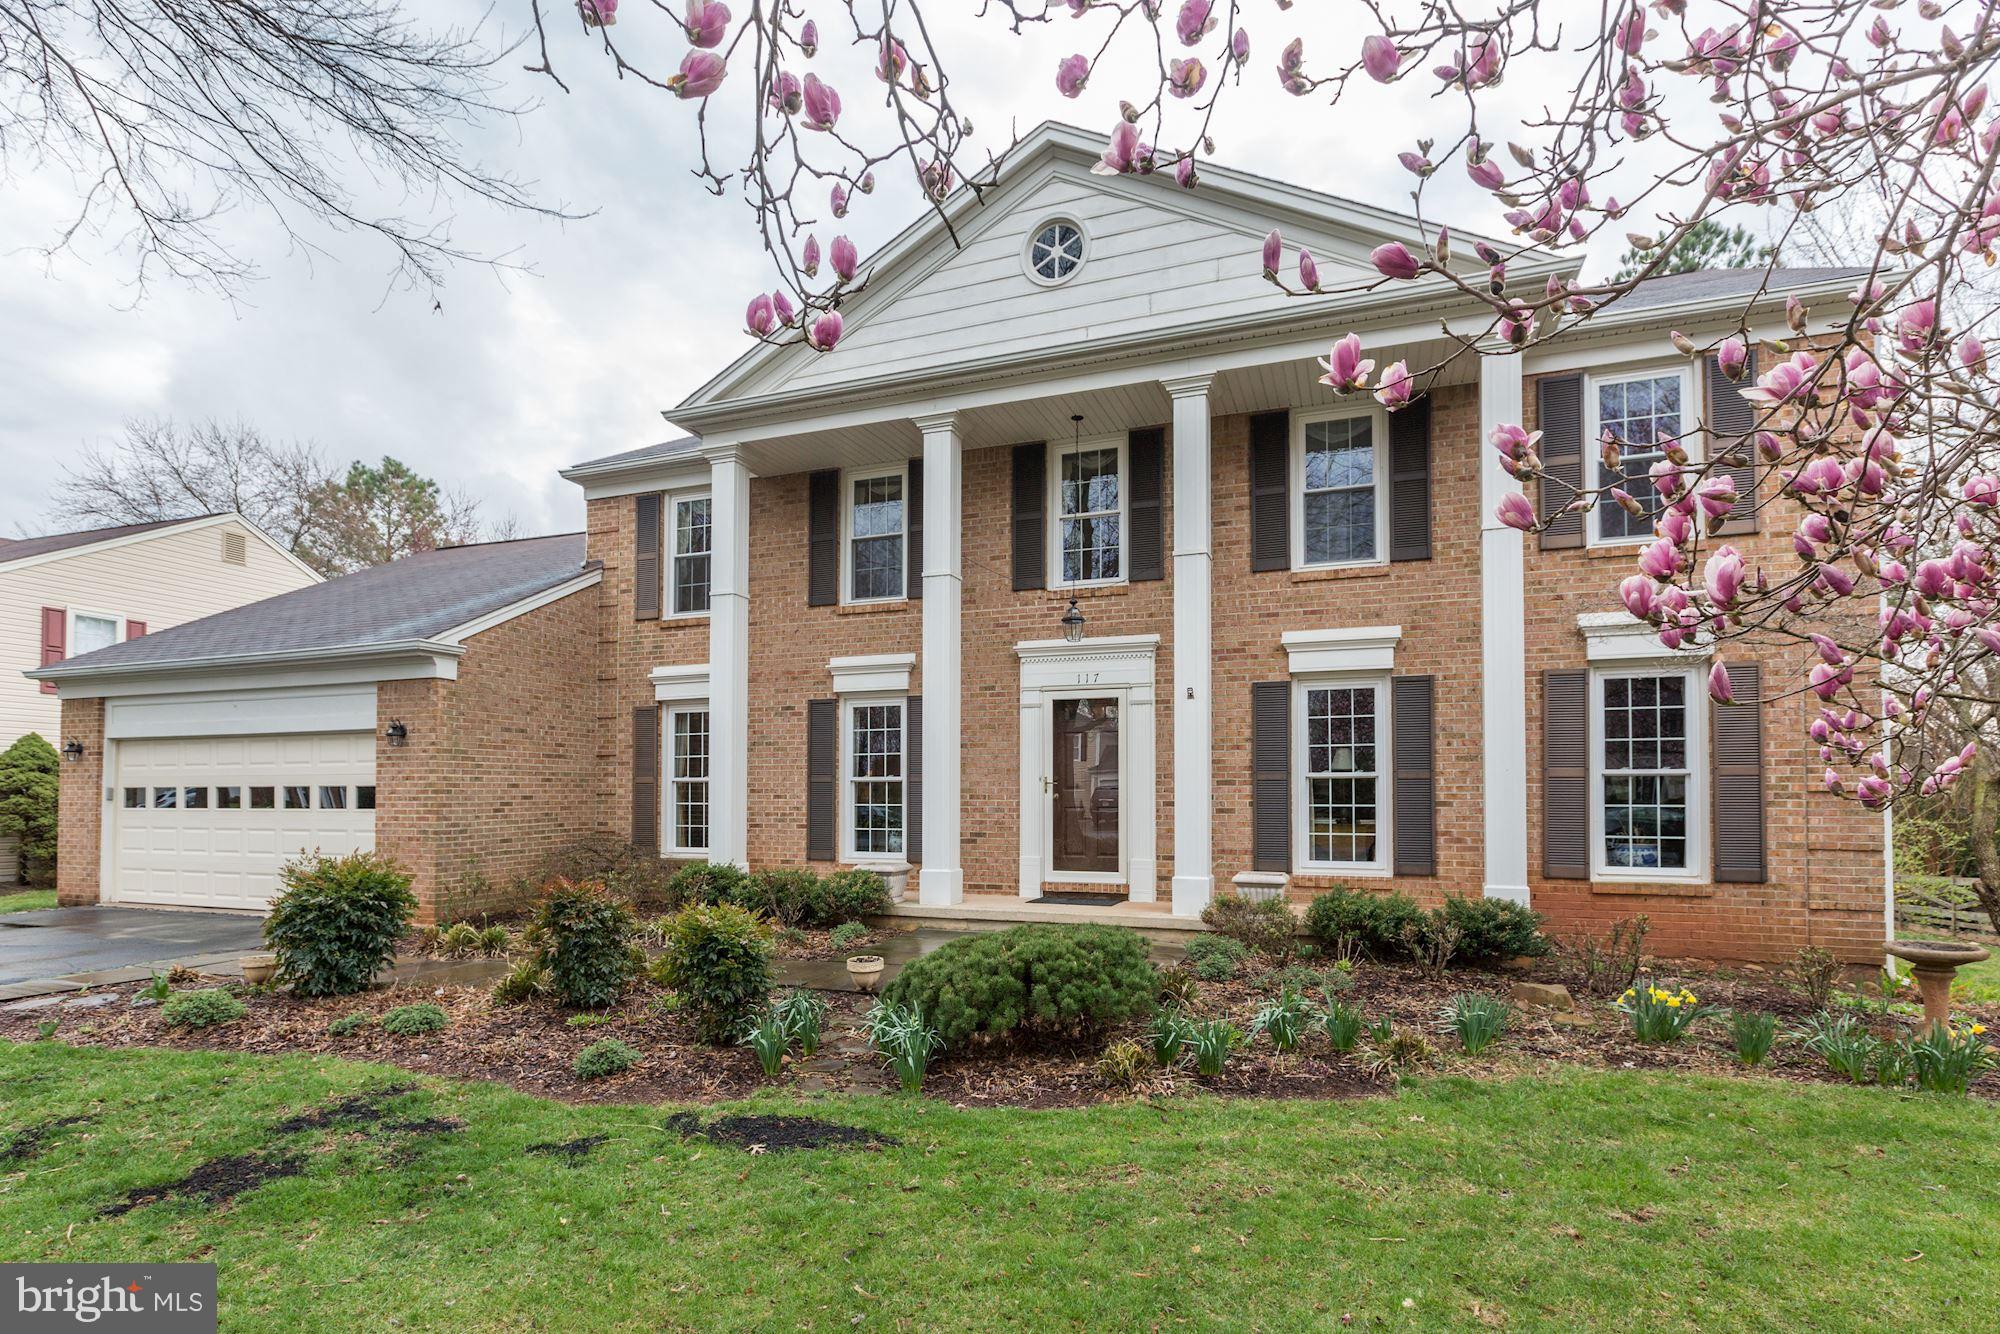
    Brick Veneer, Brick

  • Parking

    On Street, Garage, Attached

  • Pool

    No

  • Waterfront YN

    NO

Area & Lot

  • Lot Size(acres)

    0.38

  • Lot Size(square feet)

    16,553

  • Property Type

    Residential

  • Property Sub Type

    Single Family Residence

  • Architectural Style

    Colonial

Price

  • Sales Price

    $624,900

  • Tax Amount

    $6,256.13

  • Sq. Footage

    3,809

  • Price/SqFt

    $164

HOA

  • Association

    YES

  • Association Fee

    $70

  • Association Fee Frequency

    Monthly

  • Association Fee Includes

    N/A

School District

  • Elementary School

    N/A

  • Middle School

    N/A

  • High School

    N/A

Property Features

  • Association Amenities

    Tennis Court(s)

  • Senior Community YN

    NO

  • Sewer

    Public Sewer

  • Water Source

    Public

Schedule a Showing

Showing scheduled successfully.

<
>
IN PERSON
VIA CHAT

What is 3 + 4 ?


Mortgage calculator

Estimate your monthly mortgage payment, including the principal and interest, property taxes, and HOA. Adjust the values to generate a more accurate rate.

Your payment

Principal and Interest:

$

Property taxes:

$

HOA fees:

$

Total loan payment:

$

Total interest amount:

$

Location

County

LOUDOUN

Elementary School

Middle School

High School

Listing Courtesy of Margaret E Wiegenstein, New Dominion Realty Inc.

RealHub Information is provided exclusively for consumers' personal, non-commercial use, and it may not be used for any purpose other than to identify prospective properties consumers may be interested in purchasing. All information deemed reliable but not guaranteed and should be independently verified. All properties are subject to prior sale, change or withdrawal. RealHub website owner shall not be responsible for any typographical errors, misinformation, misprints and shall be held totally harmless.

Agent Andrew Boateng

Salesperson, Realtor

Andrew Boateng

Call Andrew today to schedule a private showing.


* Listings on this website come from the FMLS IDX Compilation and may be held by brokerage firms other than the owner of this website. The listing brokerage is identified in any listing details. Information is deemed reliable but is not guaranteed. If you believe any FMLS listing contains material that infringes your copyrighted work please review our DMCA policy and learn how to submit a takedown request.© 2024 FMLS.
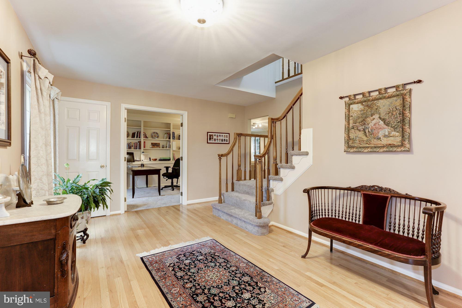
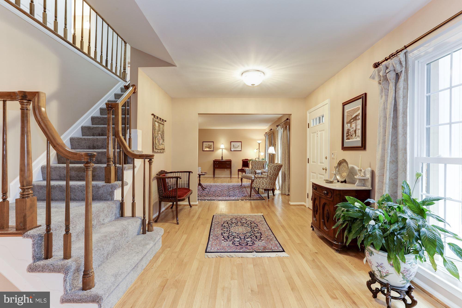
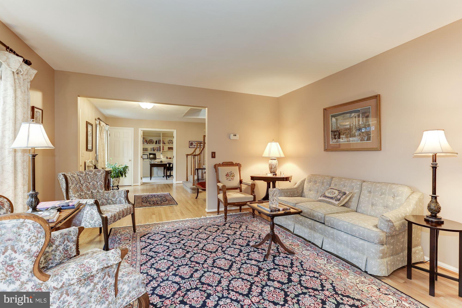
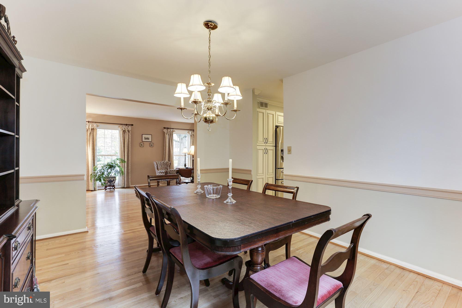
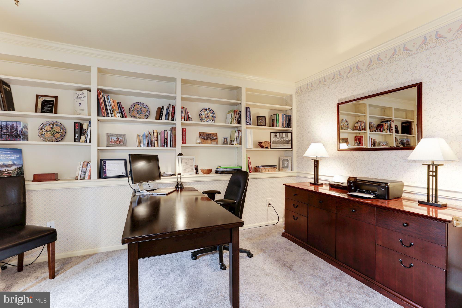
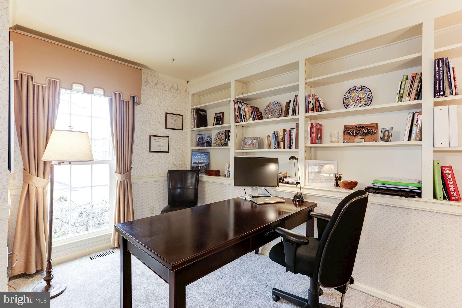
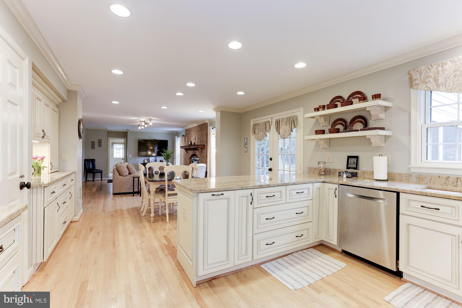
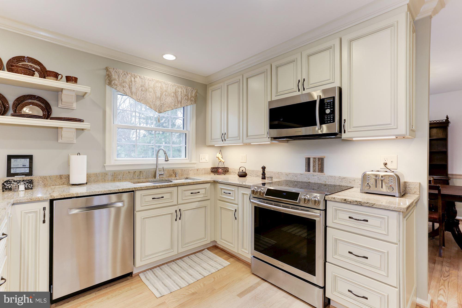
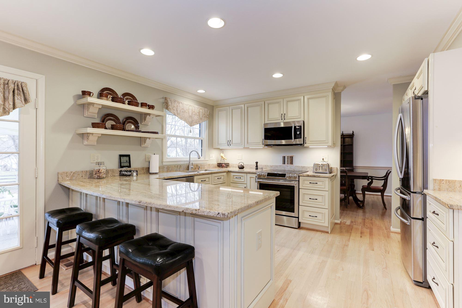
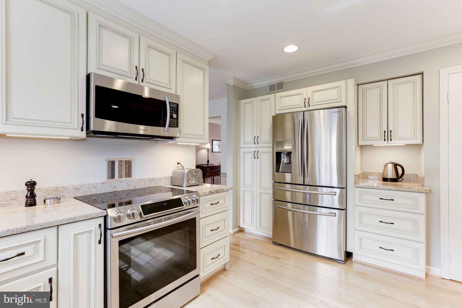
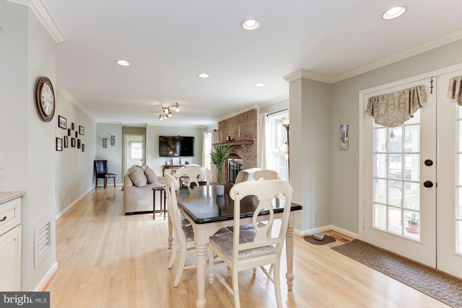
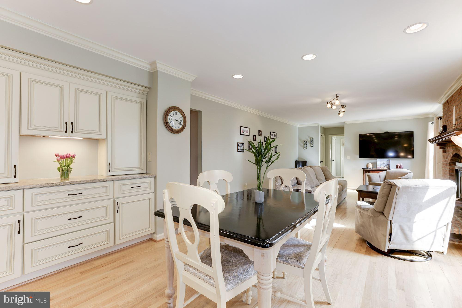
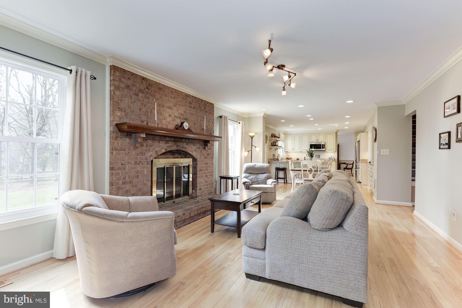
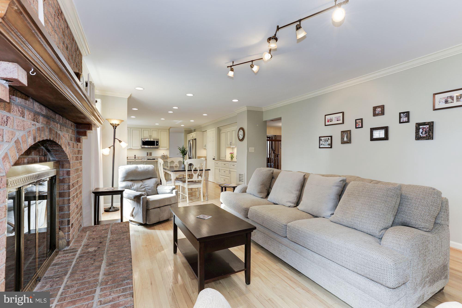
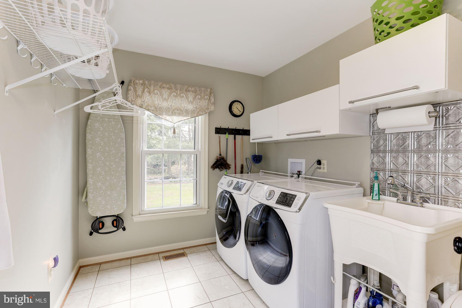
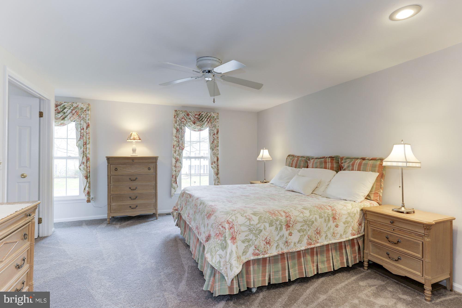
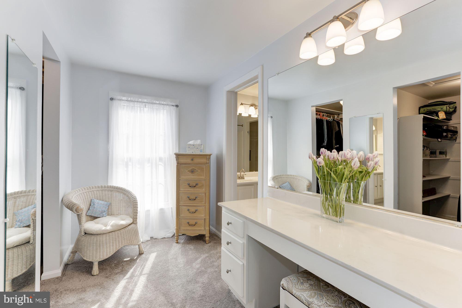
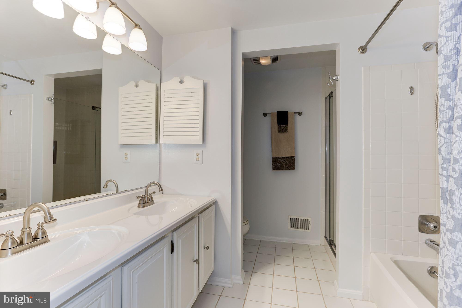
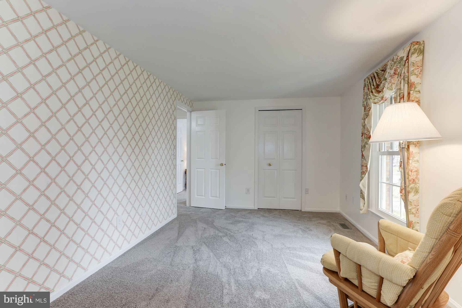
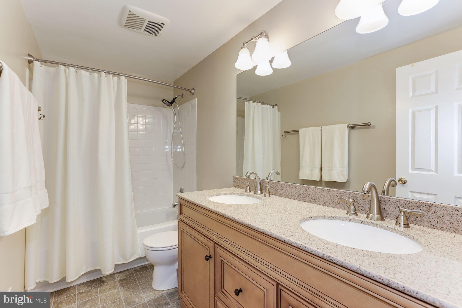
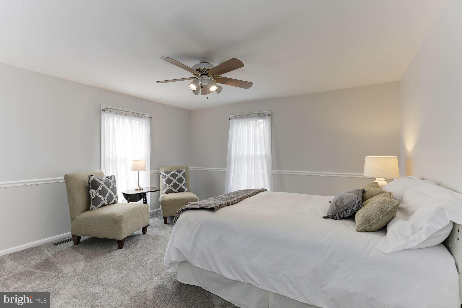
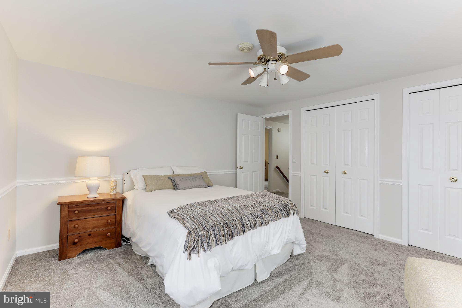
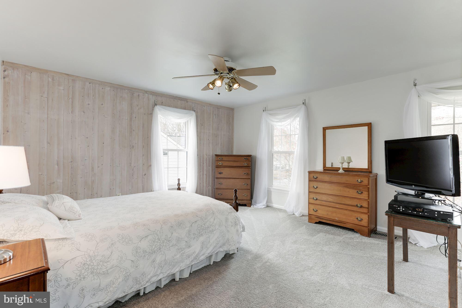
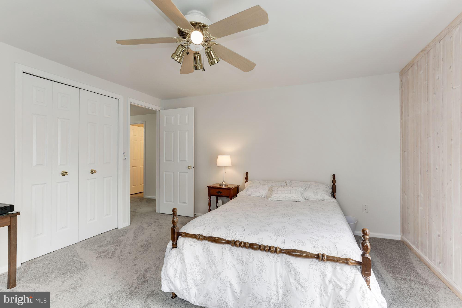
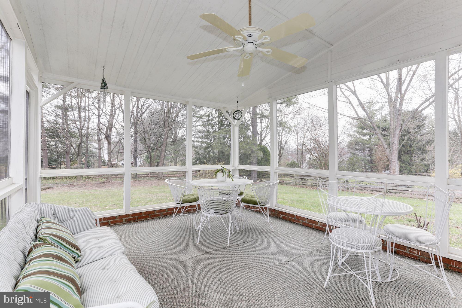
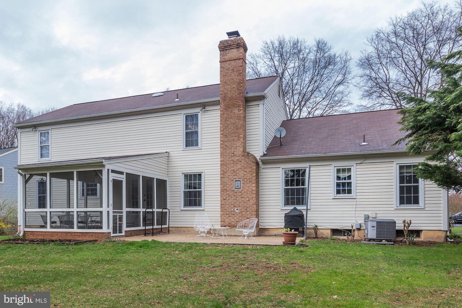
Gracious Columned Brick "Williamsburg" home on 1/3+ acre! Formal LR & DR, Lib w/ Built-ins, Fam Rm w/ Fplc off Gorgeous Remodeled Kit w/table space...Step out to Screened Porch, Patio & Flat Yard...Large Mn Level Laundry/Mudroom w/ Front Load W/D, Util Sink...Master Suite w/ Dressing Area/Vanity & 2 Walk-in Closets, + Large BA w/Sep Shower, Tub. SUPER LOCATION! Open SAT 4/7,1-4 - THIS IS THE ONE!

117 HAMILTON ROAD

Message successfully sent.

What would you like to know?

What is 3 + 4 ?

I agree to receive email communication and understand I can unsubscribe at any time.

I agree to be contacted by Charis Realty Group - Christine Issler, Broker via call, email, and text for real estate services. To opt out, you can reply 'stop' at any time or reply 'help' for assistance. You can also click the unsubscribe link in the emails. Message and data rates may apply. Message frequency may vary. Privacy Policy

Related Properties

Enjoy low-maintenance living in Potomac Falls! This townhome-style condo offers a rare opportunity to own new construction in charming Cascades Marketplace, steps from Paris Baguette, Local Provisions, the Sunday Farmers Market, Giant, OneLife Fitness, Shake Shack, and more. The Tessa blends open-concept living with private retreats, featuring a stunning kitchen with quartz countertops, designer finishes, abundant cabinetry, and a walk-in pantry. The spacious dining and family room creates an inviting space for entertaining or relaxing at home. Upstairs, the luxurious owner’s suite features dual walk-in closets and a spa-inspired bath with double vanities. A versatile loft is perfect for a home office, media room, or wellness space and leads to a private balcony for morning coffee or evening sunset views. A rear-load garage and additional driveway parking add everyday convenience. Enjoy easy access to Algonkian Regional Park, Cascades Library, Route 7, Route 28, and Dulles International Airport. Don’t miss the opportunity to receive up to $22,500 toward closing costs with our preferred lender and title company. 
*Photos are of a similar model home.
#VALO2139436

POTOMAC FALLS

21114 SOUTHBANK STREET

2 Beds

2 Baths

1,567 Sq.Ft.

$567,370

MLS#: VALO2139436

Enjoy low-maintenance living in Potomac Falls! This townhome-style condo offers a rare opportunity to own new construction in charming Cascades Marketplace, steps from Paris Baguette, Local Provisions, the Sunday Farmers Market, Giant, OneLife Fitness, Shake Shack, Cascades Library, and more. The Tessa blends open-concept living with private retreats, featuring a stunning kitchen with quartz countertops, designer finishes, abundant cabinetry, and a walk-in pantry. The spacious dining and family room creates an inviting space for entertaining or relaxing at home. Upstairs, the luxurious owner’s suite features dual walk-in closets and a spa-inspired bath with double vanities. A versatile loft is perfect for a home office, media room, or wellness space and leads to a private balcony for morning coffee or evening sunset views. A rear-load garage and additional driveway parking add everyday convenience. Enjoy easy access to Algonkian Regional Park, Dulles Access Road, Route 7, Route 28, and Dulles International Airport. Don’t miss the opportunity to receive up to $22,500 toward closing costs with our preferred lender and title company. *Photos are of a similar home.
#VALO2135738

POTOMAC FALLS

21096 SOUTHBANK STREET

2 Beds

2 Baths

1,681 Sq.Ft.

$549,990

MLS#: VALO2135738

Enjoy low-maintenance living in Potomac Falls! This townhome-style condo offers a rare opportunity to own new construction in charming Cascades Marketplace, steps from Paris Baguette, Local Provisions, the Sunday Farmers Market, Giant, OneLife Fitness, Shake Shack, Cascades Library, and more. Step inside over 2,350 square feet of light-filled, open-concept living. The chef-inspired kitchen features designer finishes and a stunning 12-foot island overlooking the dining and living areas, while a private covered balcony and dedicated home office add even more versatility. Upstairs, the spacious primary suite features a luxury en-suite bath and large walk-in closet. Two additional bedrooms, a full bath, and conveniently located laundry complete the bedroom level. The crown jewel is the 605-square-foot rooftop terrace with beautiful  and skyline views, perfect for hosting friends, dining outdoors, or relaxing after work while watching the sunset. A rear-load garage and additional driveway parking add to everyday convenience. Enjoy easy access to Algonkian Regional Park, Route 7, Route 28, Dulles Access Road, and Dulles International Airport. Don’t miss the opportunity to receive up to $22,500 toward closing costs with our preferred lender and title company. *Photos are of a similar home.
#VALO2138758

POTOMAC FALLS

21100 SOUTHBANK STREET

3 Beds

2 Baths

2,365 Sq.Ft.

$710,055

MLS#: VALO2138758

Welcome to 1794 Cascades in Potomac Falls, VA - a brand-new community where luxury, convenience, and modern design come together to create an exceptional lifestyle. This is a rare opportunity to own a beautifully crafted home in one of Loudoun County’s most desirable locations, combining sophisticated finishes, thoughtfully designed living spaces, and the peace of mind that comes with NEW construction. Enjoy easy access to premier shopping, dining, recreation, commuter routes, and everyday conveniences, all while coming home to beautifully designed residences featuring spacious layouts, designer-inspired finishes, and exceptional outdoor living opportunities.

The Jenkins at 1794 Cascades is the perfect blend of sophisticated design and everyday functionality.
This beautifully designed townhome welcomes you with bright, open living spaces, oversized windows, and a seamless flow ideal for both entertaining and daily life. The gourmet kitchen serves as the centerpiece of the home, featuring designer cabinetry, premium finishes, a generous island, and abundant storage.
A spacious deck extends your living space outdoors, creating the perfect spot for morning coffee or evening gatherings.
The versatile lower-level recreation room can easily adapt to your needs as a home office, fitness room, media lounge, or play area. Upstairs, the owner's retreat offers a luxurious escape complete with a spacious walk-in closet and spa-inspired bath.
With its thoughtful layout, exceptional flexibility, and timeless appeal, it's easy to see why The Jenkins is one of our most sought-after homes.

Act now to secure this exceptional new home. WALK to shopping, dining, recreation, and entertainment- all just outside your doorstep. Inventory is limited and demand is strong. Schedule your private tour today and discover why 1794 Cascades is the perfect place to begin your next chapter. Don't wait- Your BRAND NEW, energy efficient dream home is ready, and it won't last long.


*Photos are of a similar model home.
#VALO2135828

POTOMAC FALLS

46333 CRANSTON STREET

3 Beds

2 Baths

1,943 Sq.Ft.

$726,385

MLS#: VALO2135828

Send a message

Message successfully sent.

Your message

What is 3 + 4 ?

Reason for contacting?

I agree to receive email communication and understand I can unsubscribe at any time.

I agree to be contacted by Charis Realty Group - Christine Issler, Broker via call, email, and text for real estate services. To opt out, you can reply 'stop' at any time or reply 'help' for assistance. You can also click the unsubscribe link in the emails. Message and data rates may apply. Message frequency may vary. Privacy Policy

Sign Out

Virtual Assistant

Would you like to take the next step with this property? We can help you schedule a showing or virtual tour, or send you more details.

Yes, I would like more information.

Thank You for Your Reply, One of Our Agents will contact you as soon as possible

No, maybe later.

Thank you, you can always contact me via email, phone number or through the contact form.

Realhub AI

Lucy - Your AI-Powered Realtor

Update Your Temporary Password

Personalize your search

Enter your email and we'll notify you immediately when new listings match what you're looking for.

or enter email address

Already have an account ? Login here

Continue your home search

I agree to receive communications and understand I can unsubscribe at any time.

I agree to be contacted by Charis Realty Group - Christine Issler, Broker via call, email, and text for real estate services. To opt out, you can reply 'stop' at any time or reply 'help' for assistance. You can also click the unsubscribe link in the emails. Message and data rates may apply. Message frequency may vary. Privacy Policy

Already have an account ? Login here

We use cookies

We use cookies primarily for analytics to enhance your experience. By accepting, you agree to our use of these cookies. You can manage your preferences or learn more about our cookies policy.