


Property
Beds
5
Full Baths
4
1/2 Baths
1
Year Built
1977
Sq.Footage
5,074
This beautiful 5 bedroom, 4.5 bathroom, 3 fireplace home's gracious scale and light-filled interiors make a lasting impression, offering elegance, comfort, privacy, and convenience, while also located in a perfect cul-de-sac. Newly refinished red oak hardwood floors extend across the main and upper levels, complemented by fresh paint, designer and recessed lighting, walls of oversized windows that fill the home with natural light, and tons of storage throughout! Walk into a grand entry foyer and continue into the elegant living room, featuring a wood-burning fireplace and oversized bay window overlooking the front grounds. A spacious formal dining room offers another extensive beautiful bay window with views of the lush backyard. The beautiful kitchen blends style and function with designer glass backsplash tile, upgraded hardware, and premium stainless-steel appliances, including Dacor designer refrigerator, GE double oven, GE induction cooktop, LG dishwasher, and built-in Insta-hot water dispenser. An expansive family room features a second wood-burning fireplace and direct access to the rear deck, with a perfect home office having abundant built-in shelving, providing a sophisticated and functional workspace. The main-level laundry room, full bathroom, built-in bar, and oversized two-car garage complete this level. Upstairs you will find 5 generously-sized bedrooms and 3 full bathrooms. The wonderful primary suite features three walk-in closets and a private bath with a separate vanity area and beautiful quartz countertops. Two bedrooms share an oversized Jack-and-Jill bathroom with dual sinks and updated quartz countertops, while two additional bedrooms share a beautiful hall bathroom, also featuring dual sinks and elegant quartz countertops. The walk-out lower level is designed for enjoyment and endless possibilities, with a 65" mounted TV, wood-burning fireplace, custom built-ins, high ceilings, a parquet floor section for a gym, dance floor, or art area, and abundant space to create your ideal retreat. There is an extensive and deep storage room and also direct access to the backyard and custom stone patios, which seamlessly connect indoor and outdoor living. The outdoor living space is equally impressive. The expansive rear deck overlooks a beautiful and flat yard, while flagstone patios provide multiple areas for dining, entertaining, and relaxing. The fully fenced backyard features a substantial 6-foot board-on-board fence for privacy and tranquility, along with a Hunter sprinkler system serving both the front and rear yards. The oversized garage and long driveway allow for both abundant parking and convenient storage. This home offers peace of mind with two HVAC systems with 4 zones, full-house Generac 26KW Generator (1/2025 with transferable warranty), 80-gallon Water Heater (2025), an Architectural Shingle roof (2019 with transferable warranty), and Central Vacuum system. Additional improvements include an Electrolux high-efficiency front-loading washer and dryer, new garage door with LiftMaster system, and Vector wireless security. Located near Tysons, Metro stops, 495, & 267, this fabulous home offers both a private, established neighborhood and convenient access to transit and major routes. This won’t last long!! **Offers due Tues, Sept 29th, at noon.**
Features & Amenities
Interior
-
Other Interior Features
Eat-in Kitchen, Cedar Closet(s), Ceiling Fan(s), Pantry, Recessed Lighting, Walk-In Closet(s), Other, Built-in Features, Bar
-
Total Bedrooms
5
-
Bathrooms
4
-
1/2 Bathrooms
1
-
Above Grade Finished Area
3774.0
-
Basement YN
YES
-
Cooling YN
YES
-
Cooling
Central Air, Ceiling Fan(s), Multi Units, Other, Electric
-
Fireplace YN
YES
-
Heating YN
YES
-
Heating
Electric, Natural Gas, Central, Heat Pump
-
Pet friendly
Yes
Exterior
-
Garage
Yes
-
Garage spaces
2
-
Construction Materials
Other, Brick
-
Other Exterior Features
Lighting
-
Parking
Oversized, Garage Door Opener, Concrete, Off Street, On Street, Garage, Driveway, Covered, Inside Entrance, Attached
-
Patio and Porch Features
Deck, Patio
-
Pool
No
-
Waterfront YN
NO
Area & Lot
-
Lot Size(acres)
0.46
-
Lot Size(square feet)
20,000
-
Property Type
Residential
-
Property Sub Type
Single Family Residence
-
Architectural Style
Other
Price
-
Sales Price
$1,650,000
-
Tax Amount
$22,107
-
Sq. Footage
5,074
-
Price/SqFt
$325
HOA
-
Association
No
Property Resources
-
Horse Property
NO
School District
-
Elementary School
SPRING HILL
-
Middle School
COOPER
-
High School
LANGLEY
Property Features
-
New Construction
NO
-
Foundation Details
Other
-
Senior Community YN
NO
-
Sewer
Public Sewer
-
Tax Lot
9
-
Water Source
Public
Schedule a Showing
Showing scheduled successfully.
Mortgage calculator
Estimate your monthly mortgage payment, including the principal and interest, property taxes, and HOA. Adjust the values to generate a more accurate rate.
Your payment
Principal and Interest:
$
Property taxes:
$
HOA fees:
$
Total loan payment:
$
Total interest amount:
$
Location
County
FAIRFAX
Elementary School
SPRING HILL
Middle School
COOPER
High School
LANGLEY
Listing Courtesy of Jessica G Kreiser, RE/MAX Town Center
RealHub Information is provided exclusively for consumers' personal, non-commercial use, and it may not be used for any purpose other than to identify prospective properties consumers may be interested in purchasing. All information deemed reliable but not guaranteed and should be independently verified. All properties are subject to prior sale, change or withdrawal. RealHub website owner shall not be responsible for any typographical errors, misinformation, misprints and shall be held totally harmless.

Salesperson, Realtor
Andrew Boateng
Call Andrew today to schedule a private showing.

* Listings on this website come from the FMLS IDX Compilation and may be held by brokerage firms other than the owner of this website. The listing brokerage is identified in any listing details. Information is deemed reliable but is not guaranteed. If you believe any FMLS listing contains material that infringes your copyrighted work please click here to review our DMCA policy and learn how to submit a takedown request.© 2024 FMLS.
Related Properties

MCLEAN
6900 FLEETWOOD ROAD 201
2 Beds
2 Baths
2,078 Sq.Ft.
$1,950,000
MLS#: VAFX2337036

MCLEAN
1524 PATHFINDER LANE
6 Beds
3 Baths
3,086 Sq.Ft.
$1,500,000
MLS#: VAFX2320546
MCLEAN
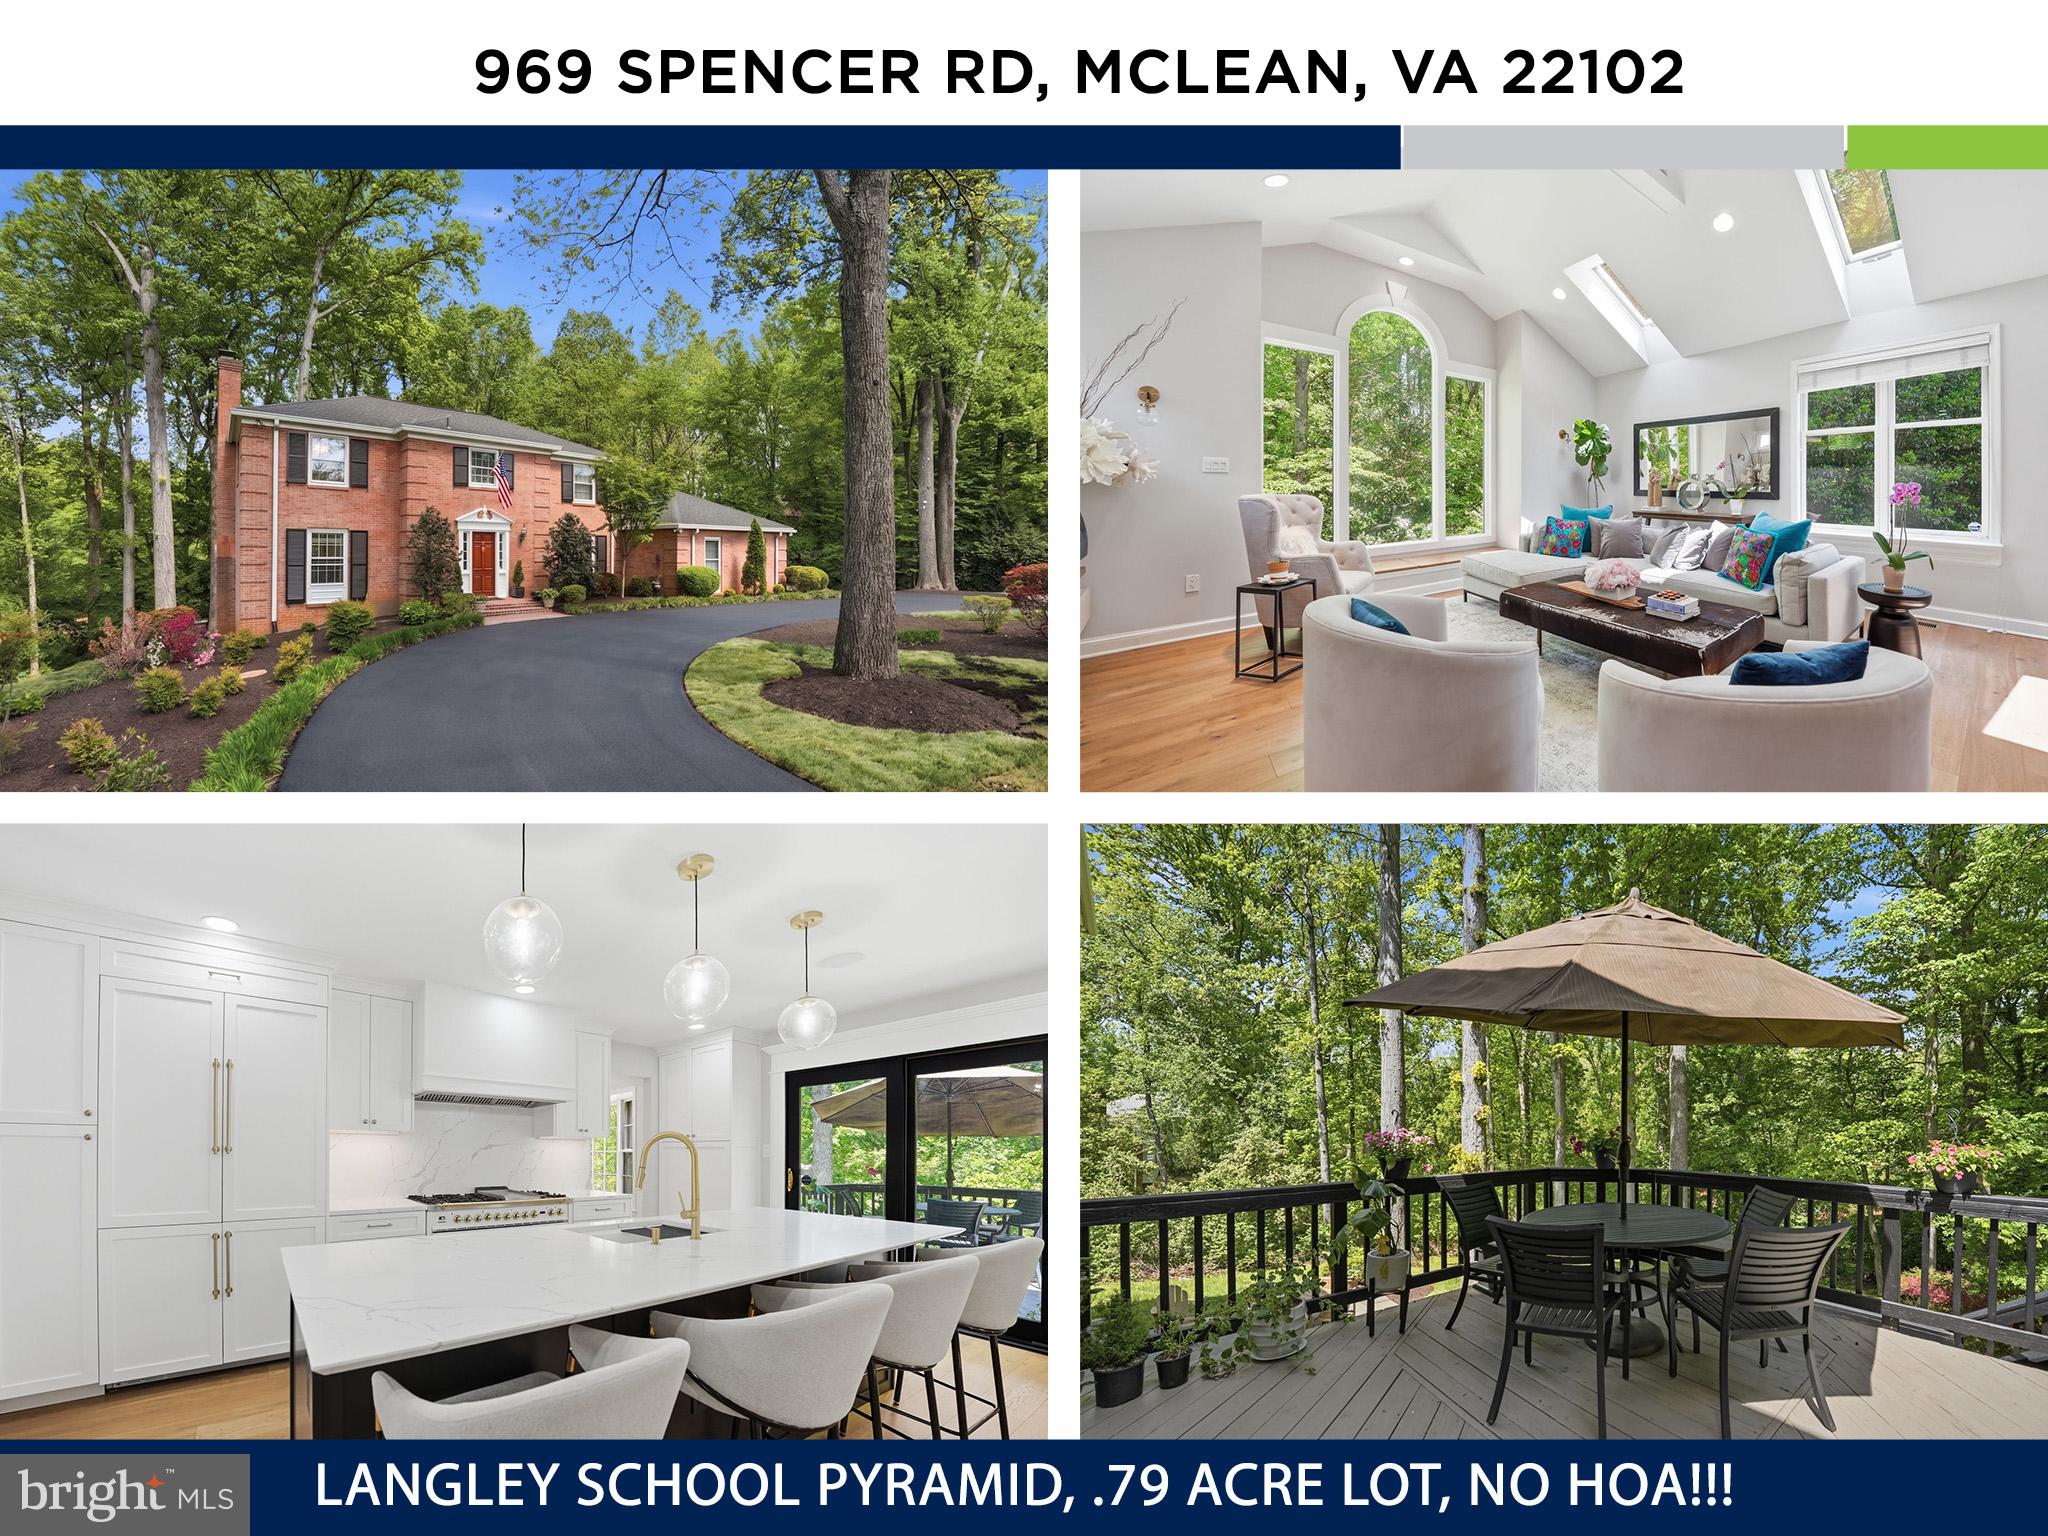
969 SPENCER ROAD
6 Beds
3 Baths
4,503 Sq.Ft.
$1,950,000
MLS#: VAFX2307078

MCLEAN
7555 SAWYER FARM WAY 1102
3 Beds
2 Baths
2,764 Sq.Ft.
$1,329,990
MLS#: VAFX2329158

MCLEAN
7264 EVANS MILL ROAD
4 Beds
3 Baths
3,042 Sq.Ft.
$1,400,000
MLS#: VAFX2337286

MCLEAN
1825 DALMATION DRIVE
4 Beds
4 Baths
3,189 Sq.Ft.
$1,599,000
MLS#: VAFX2338780

MCLEAN
1451 CEDAR AVENUE
4 Beds
3 Baths
2,527 Sq.Ft.
$1,350,000
MLS#: VAFX2338760

MCLEAN
6610 MADISON MCLEAN DRIVE DRIVE
3 Beds
3 Baths
3,155 Sq.Ft.
$1,369,500
MLS#: VAFX2333192
MCLEAN
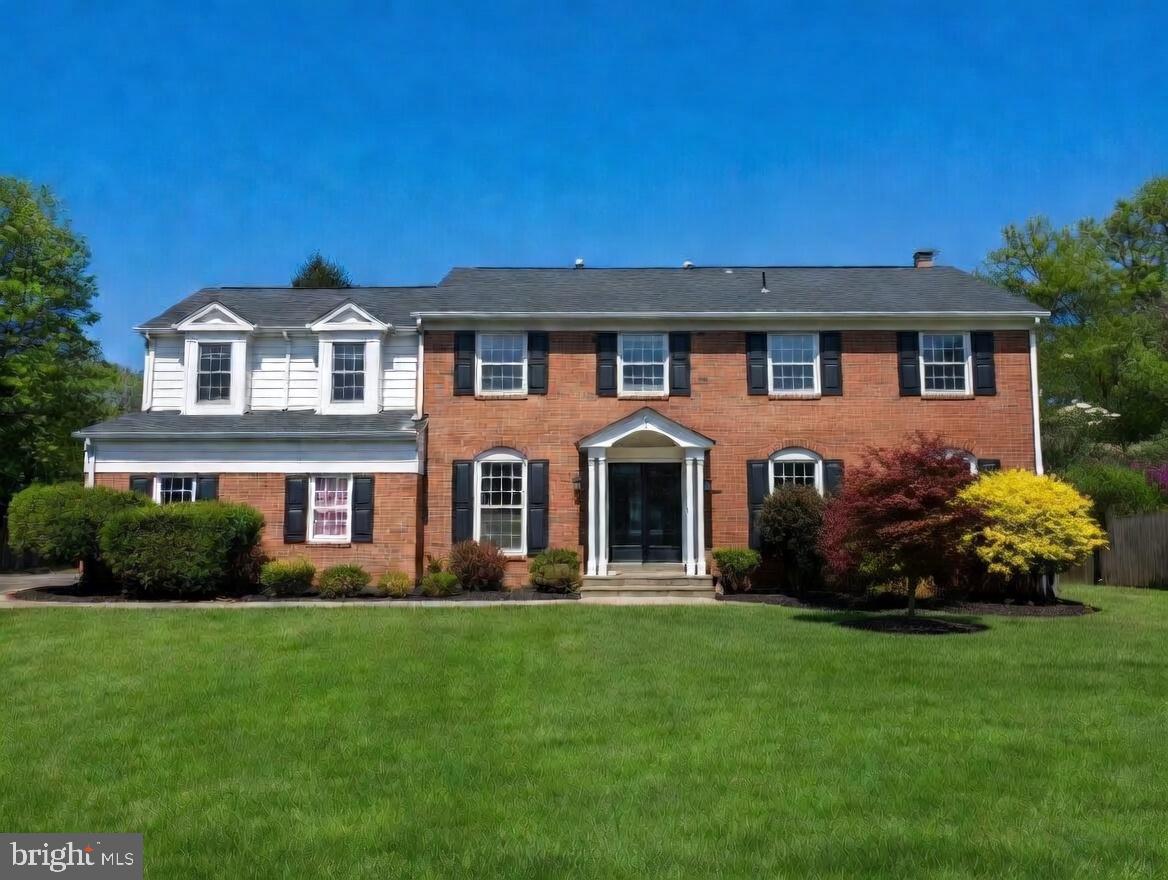
1006 KIMBERWICKE ROAD
4 Beds
4 Baths
4,670 Sq.Ft.
$1,649,000
MLS#: VAFX2292940
.png)