Features & Amenities

Interior

  • Other Interior Features

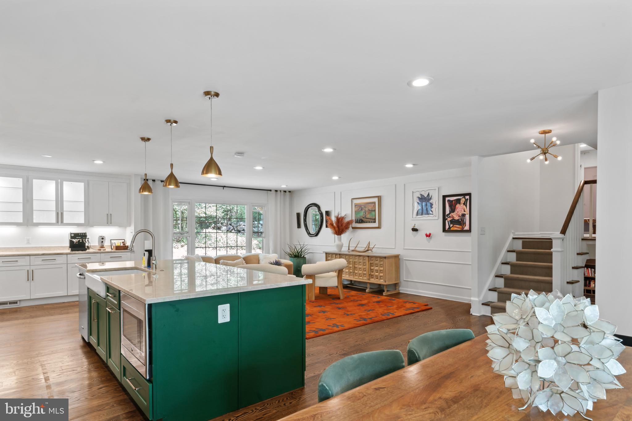
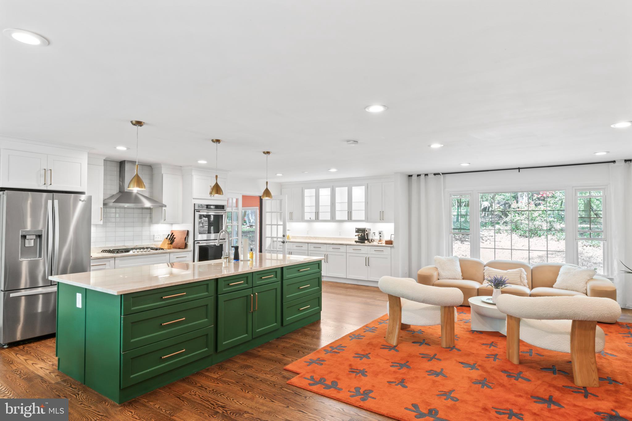
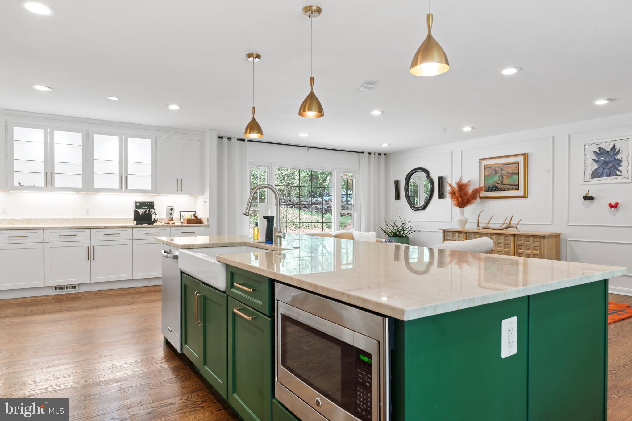
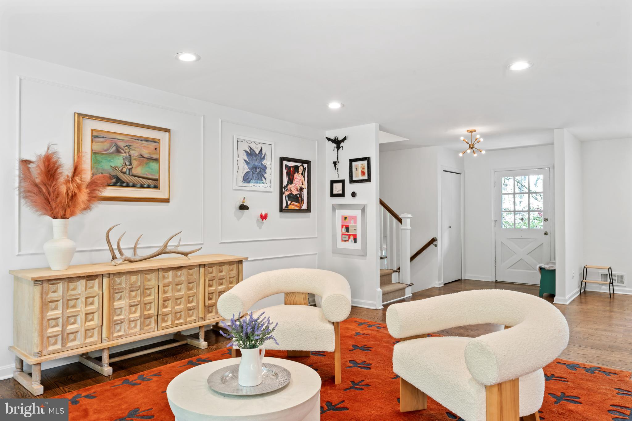
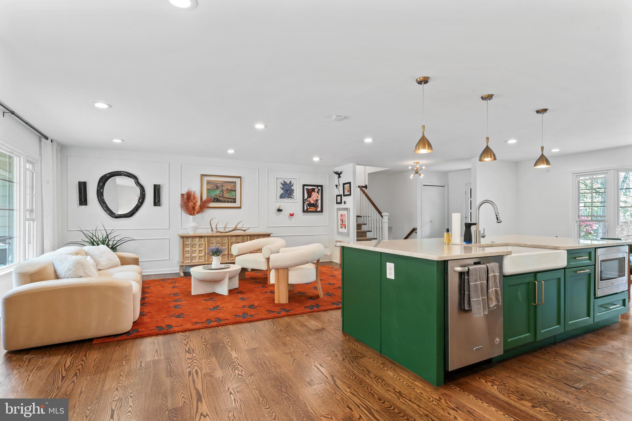
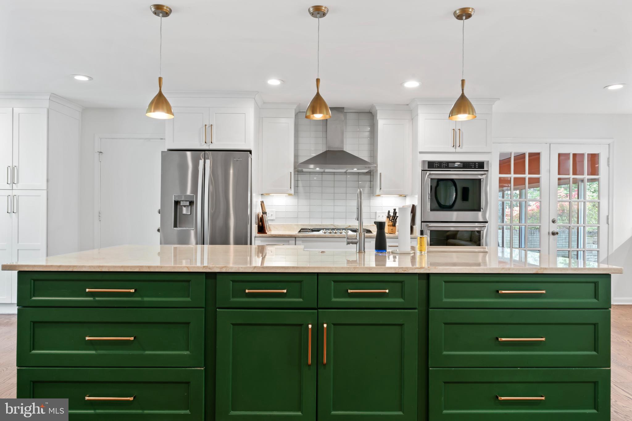
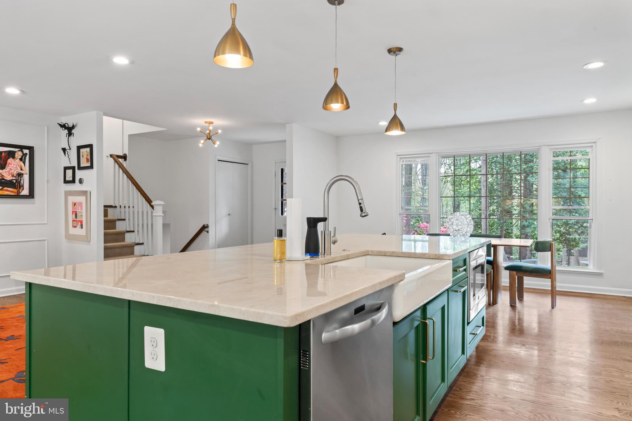
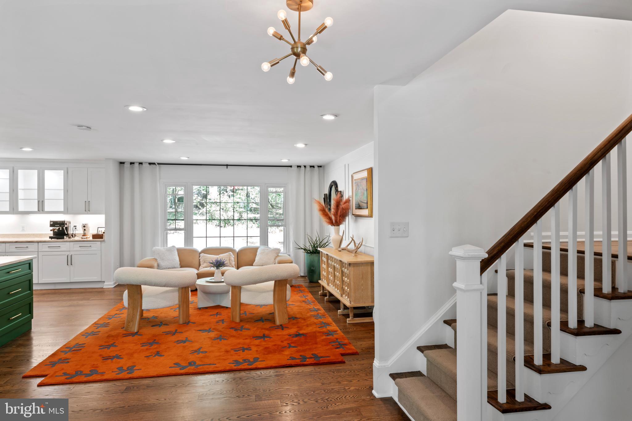
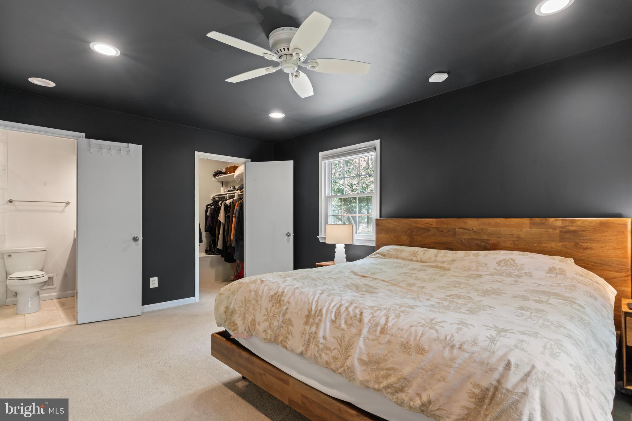
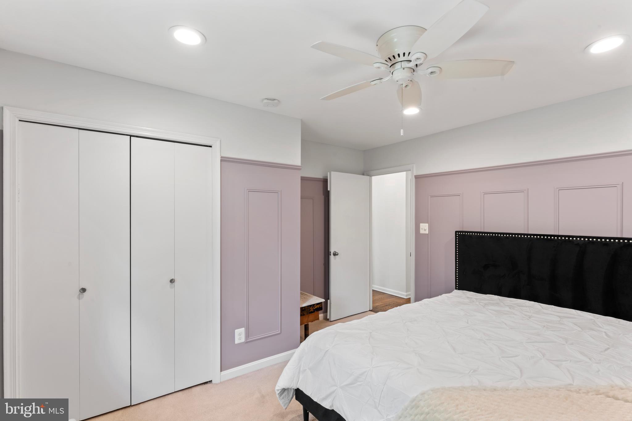
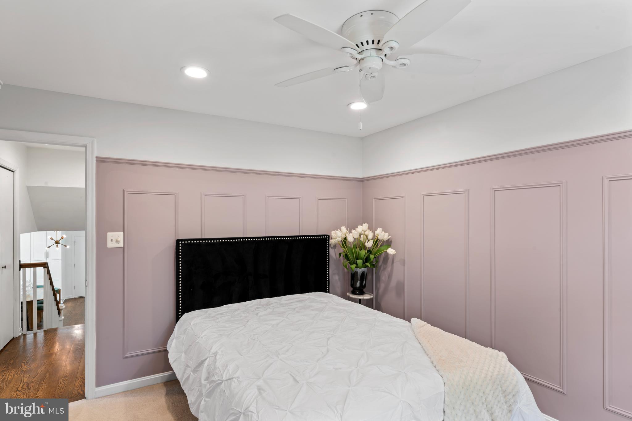
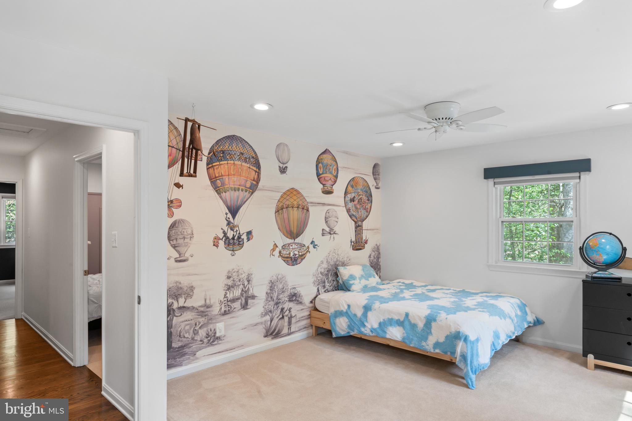
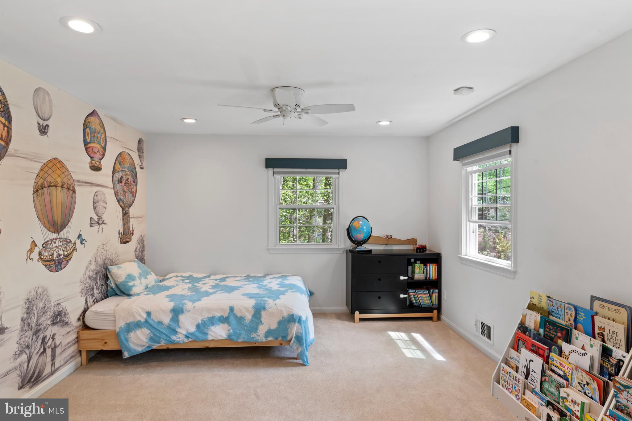
    Ceiling Fan(s), Kitchen Island, Recessed Lighting, Walk-In Closet(s), Open Floorplan

  • Total Bedrooms

    4

  • Bathrooms

    3

  • Above Grade Finished Area

    2108.0

  • Basement YN

    YES

  • Cooling YN

    YES

  • Cooling

    Central Air, Heat Pump, Ceiling Fan(s), Electric

  • Fireplace YN

    YES

  • Heating YN

    YES

  • Heating

    Electric, Natural Gas, Forced Air, Heat Pump

  • Pet friendly

    Yes

Exterior

  • Garage

    Yes

  • Garage spaces

    2

  • Construction Materials

    Brick, Other

  • Parking

    Garage Door Opener, Asphalt, On Street, Garage, Driveway, Attached

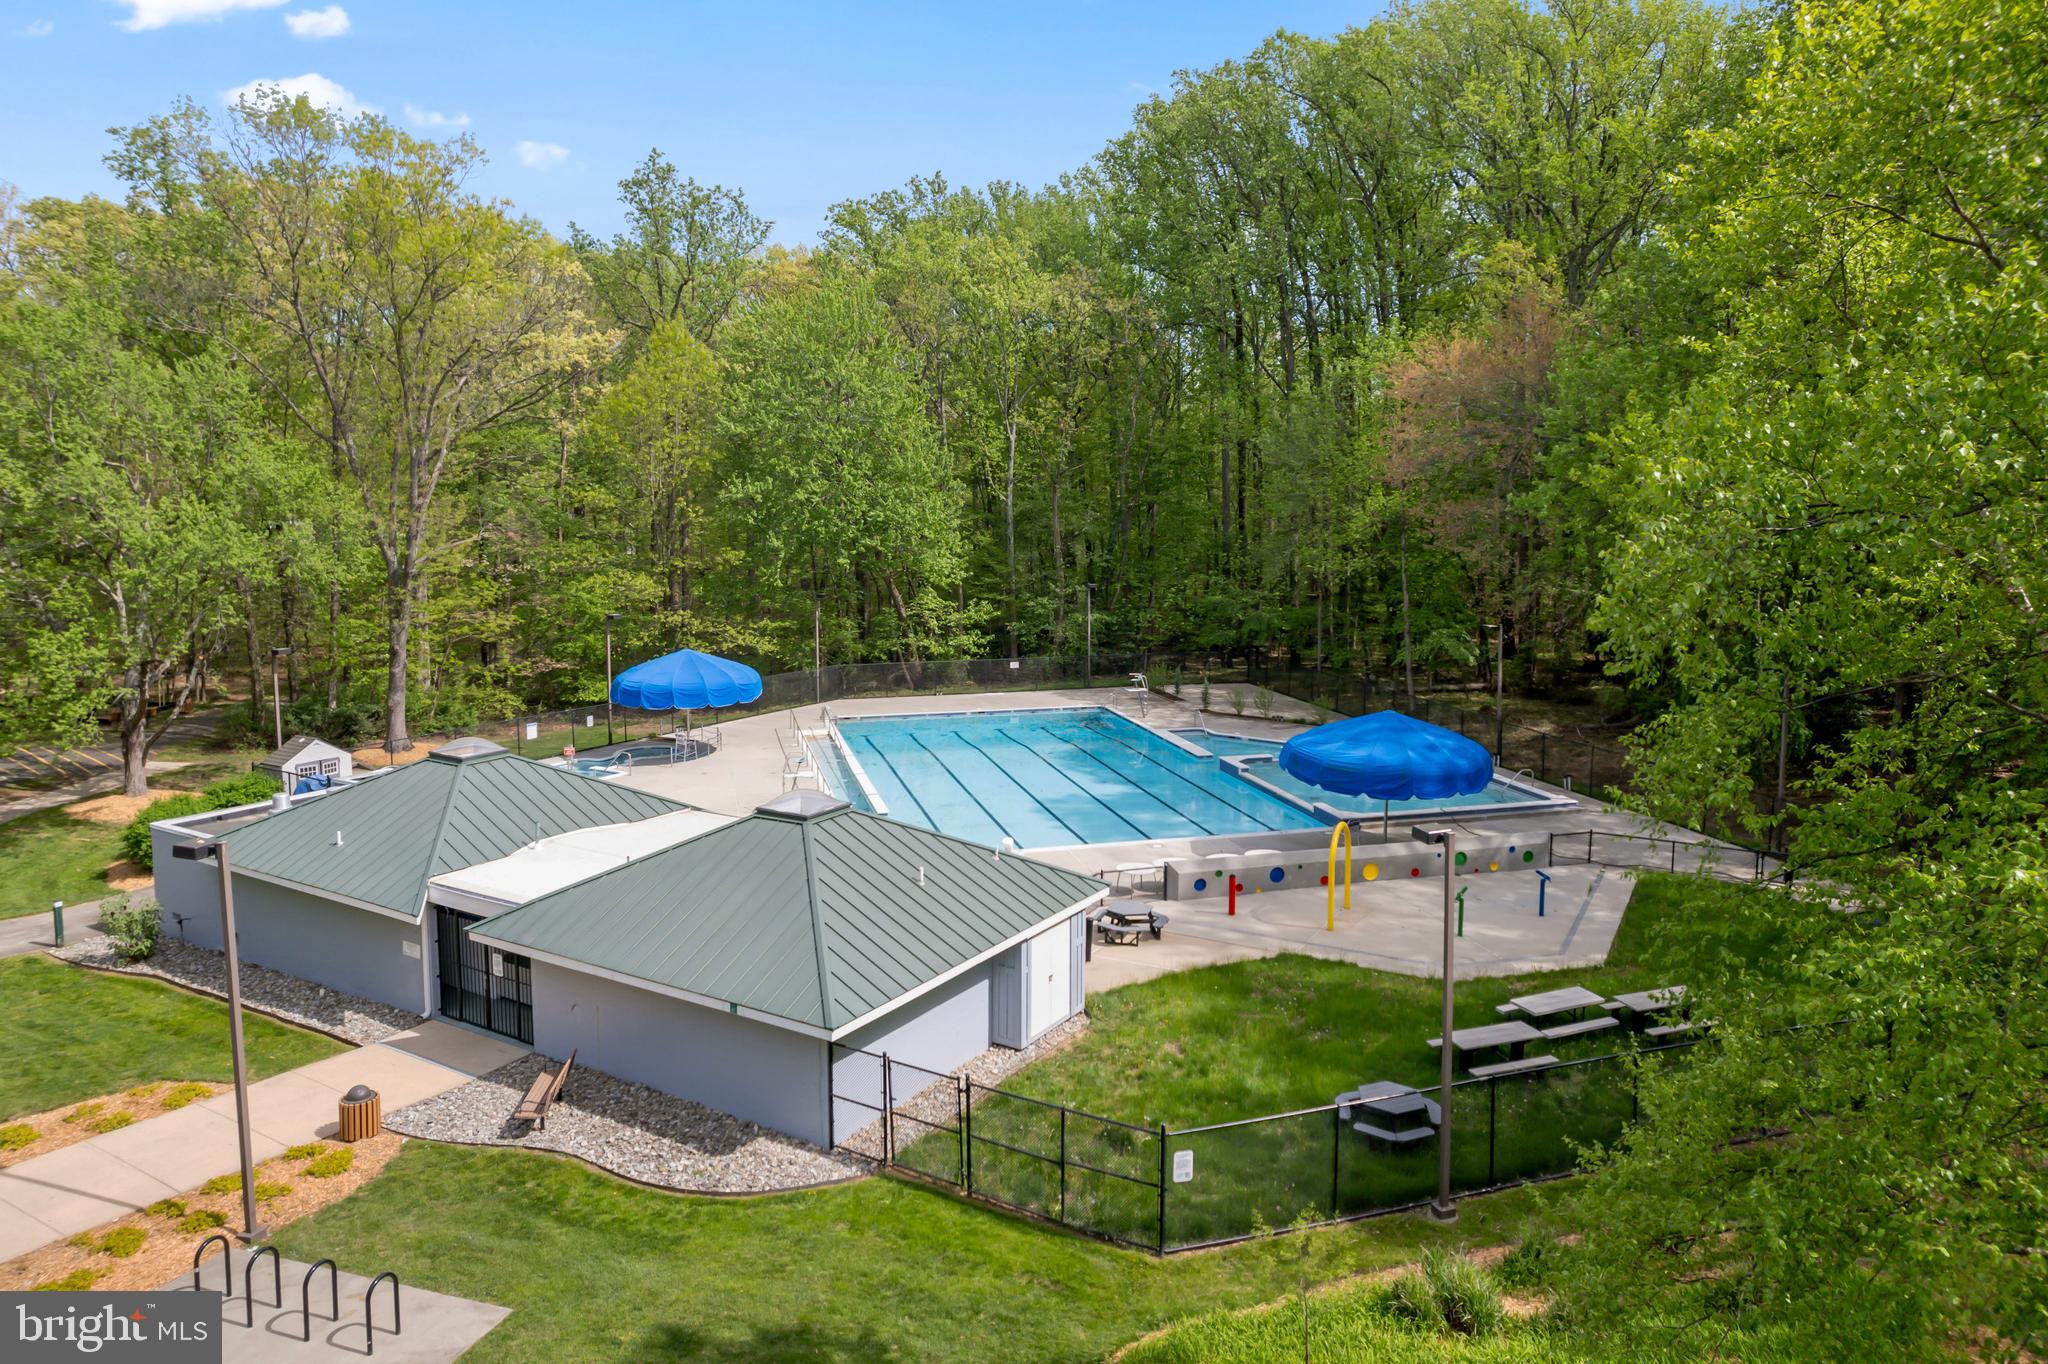
  • Pool

    Yes

  • Pool Features

    Community

  • Waterfront YN

    NO

  • View

    Street, Trees/Woods

Area & Lot

  • Lot Size(acres)

    0.4

  • Lot Size(square feet)

    17,416

  • Property Type

    Residential

  • Property Sub Type

    Single Family Residence

  • Architectural Style

    Split Level

Price

  • Sales Price

    $1,035,000
  • Tax Amount

    $11,548

  • Financing Options

    Conventional

  • Sq. Footage

    2,898

  • Price/SqFt

    $357

HOA

  • Association

    YES

  • Association Fee

    $848

  • Association Fee Frequency

    Annually

  • Association Fee Includes

    N/A

School District

  • Elementary School

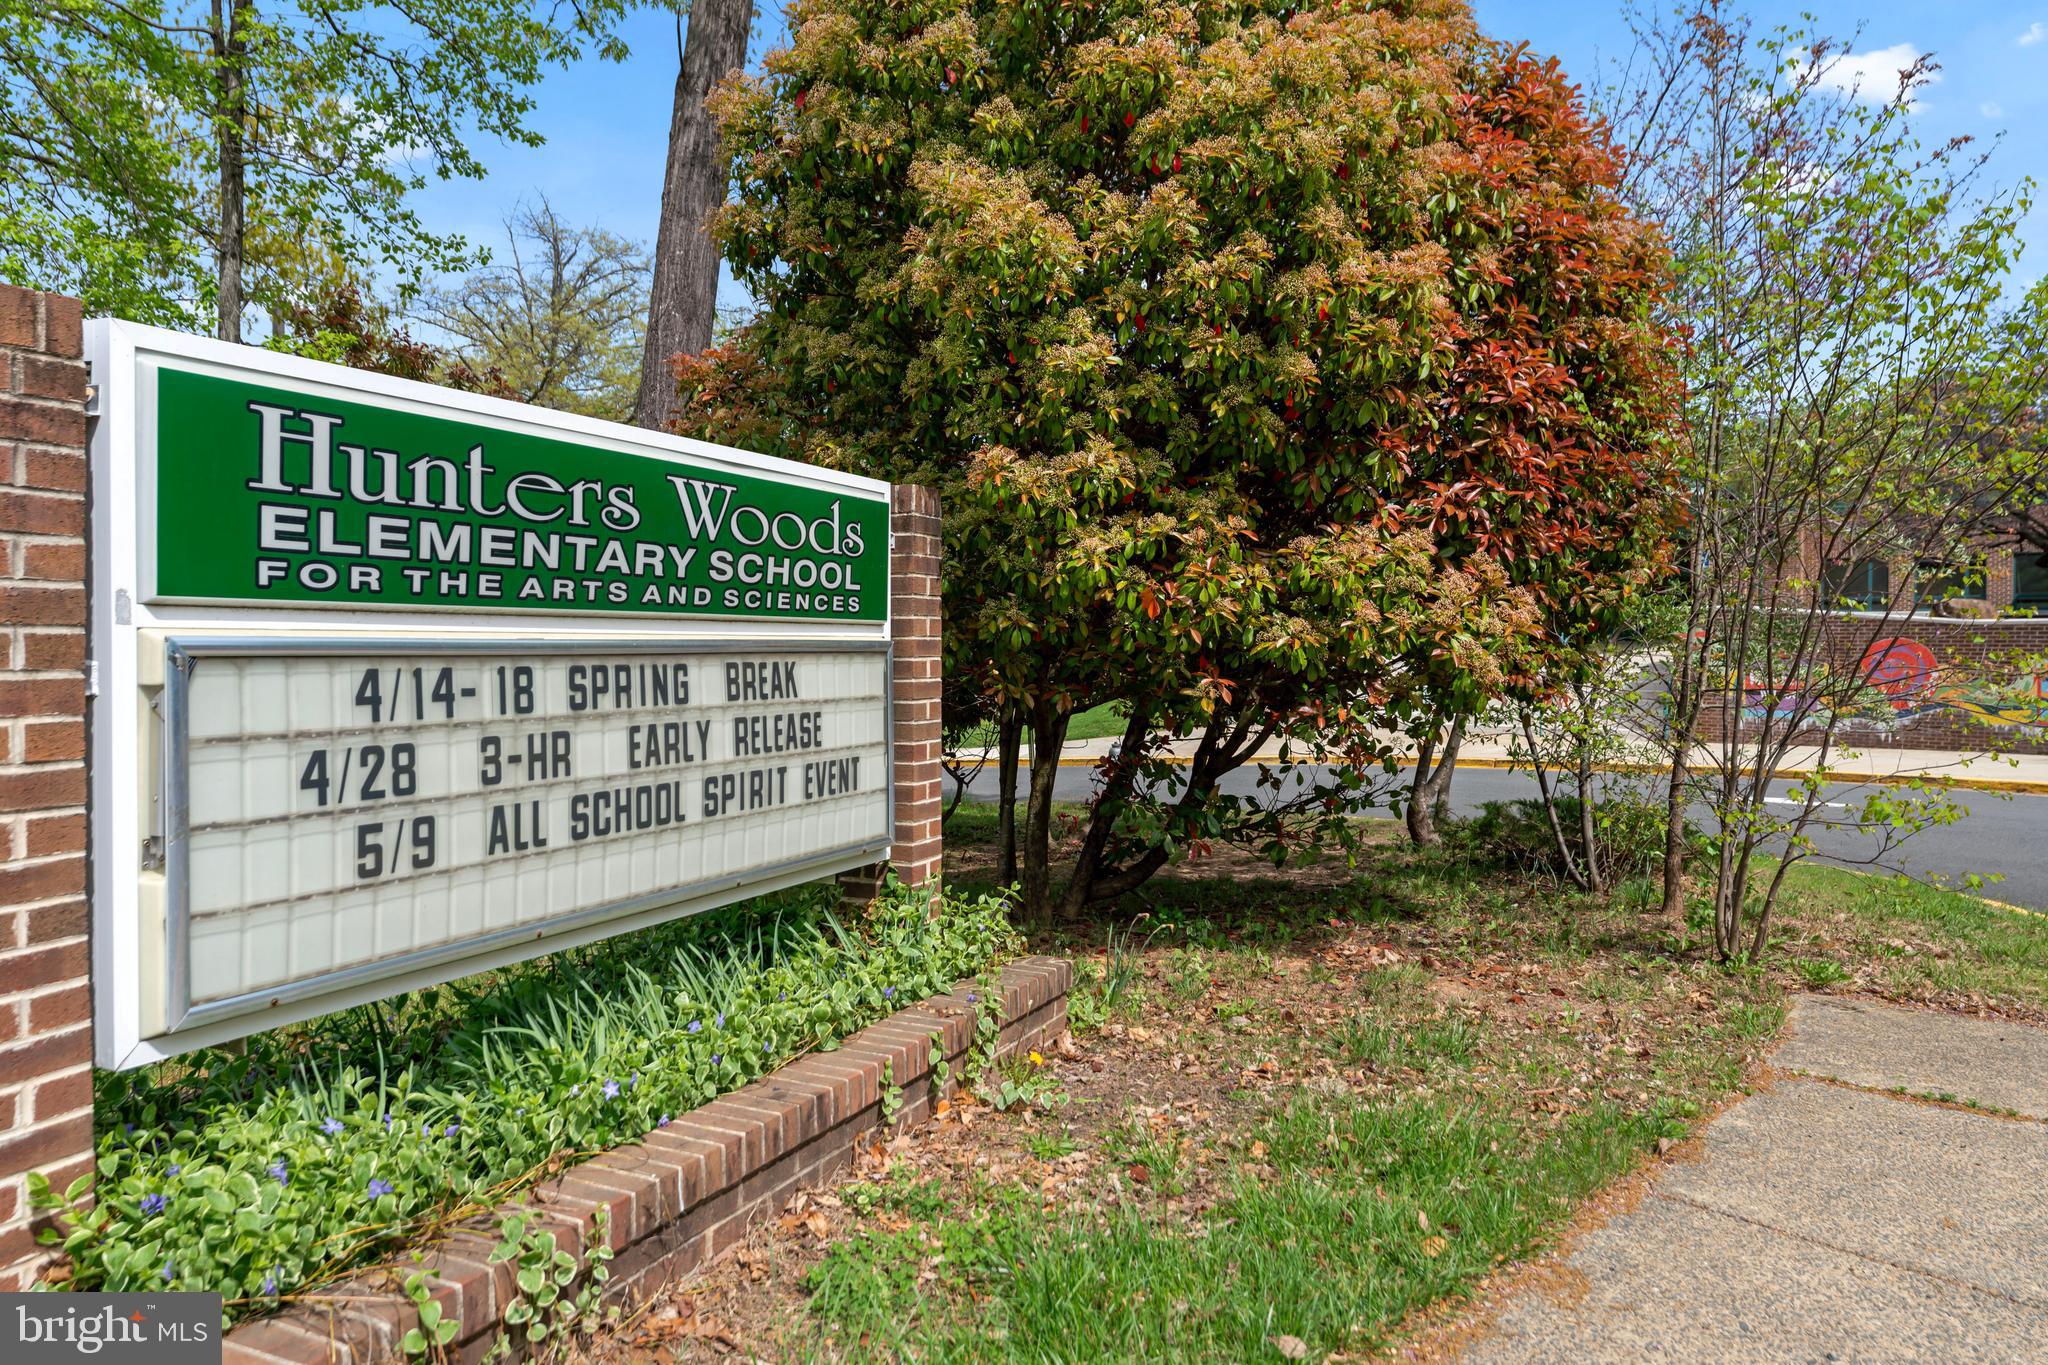
    HUNTERS WOODS

  • Middle School

    HUGHES

  • High School

    SOUTH LAKES

Property Features

  • New Construction

    NO

  • Association Amenities

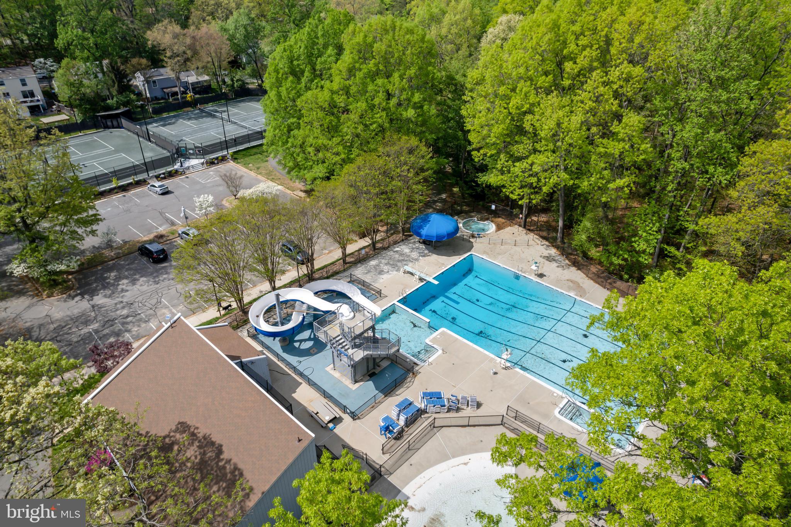
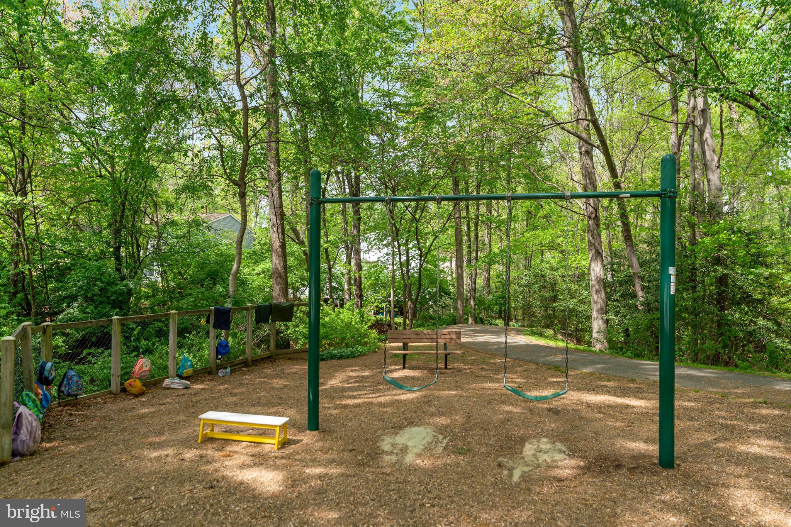
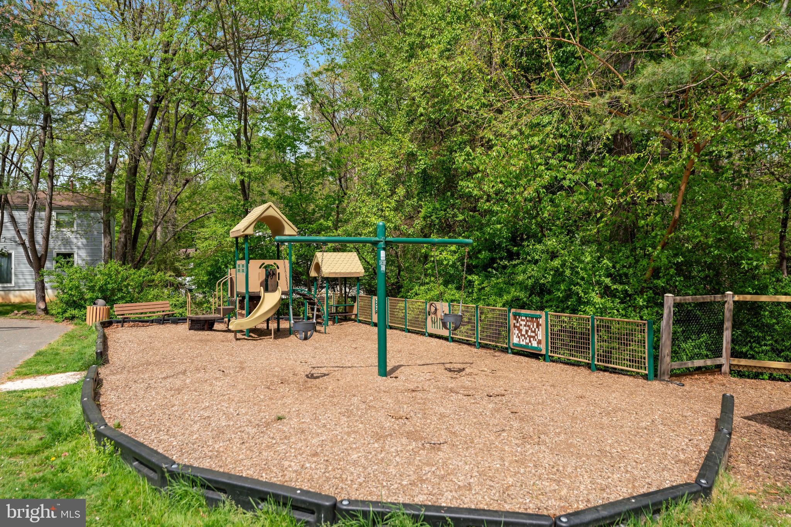
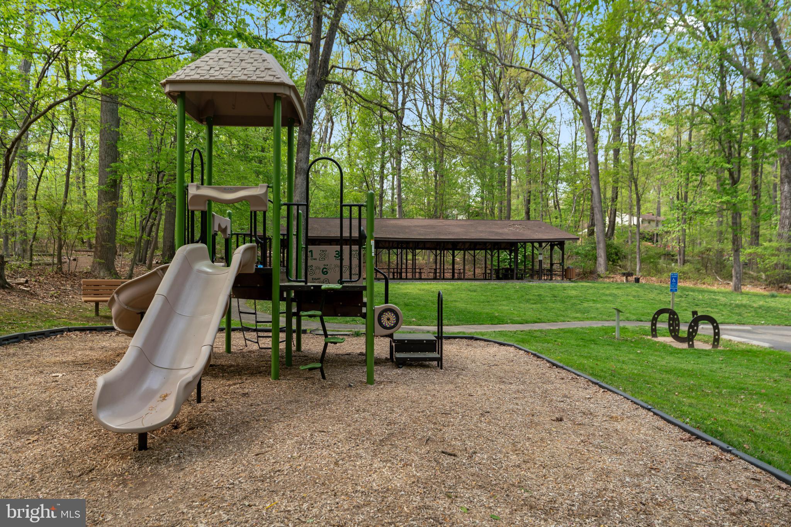
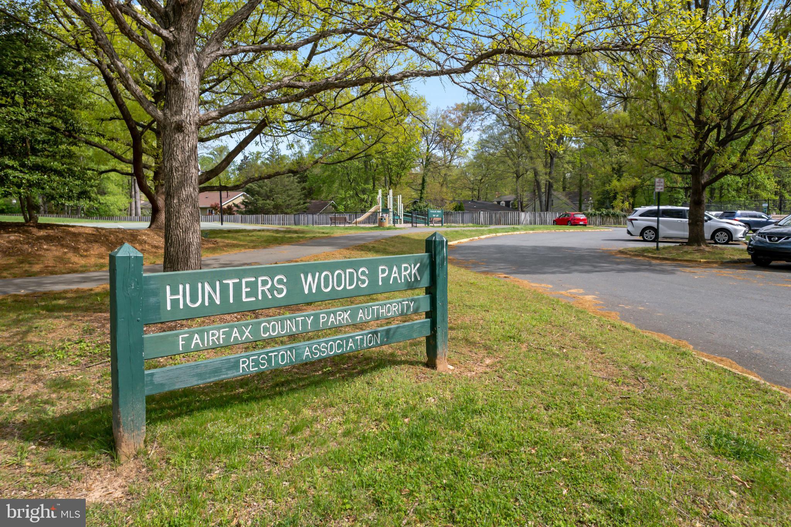
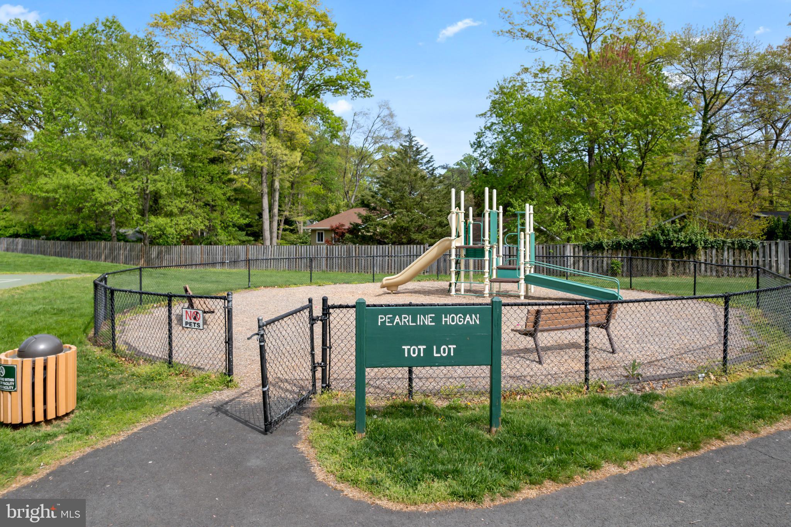
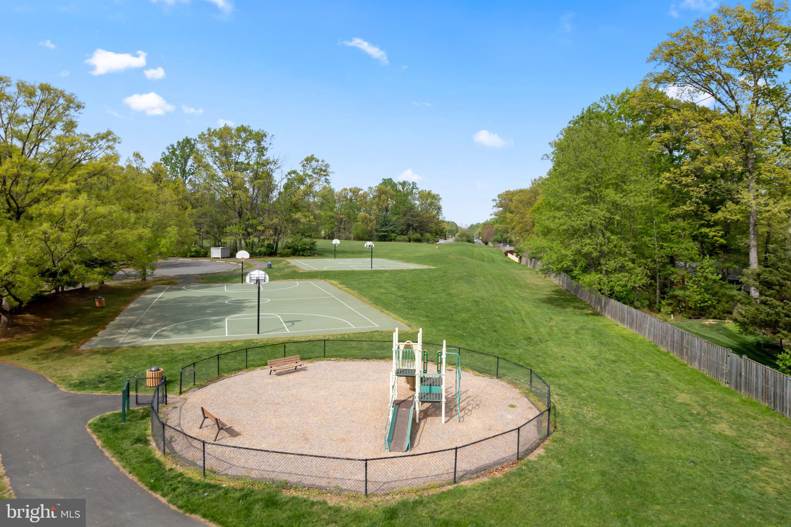
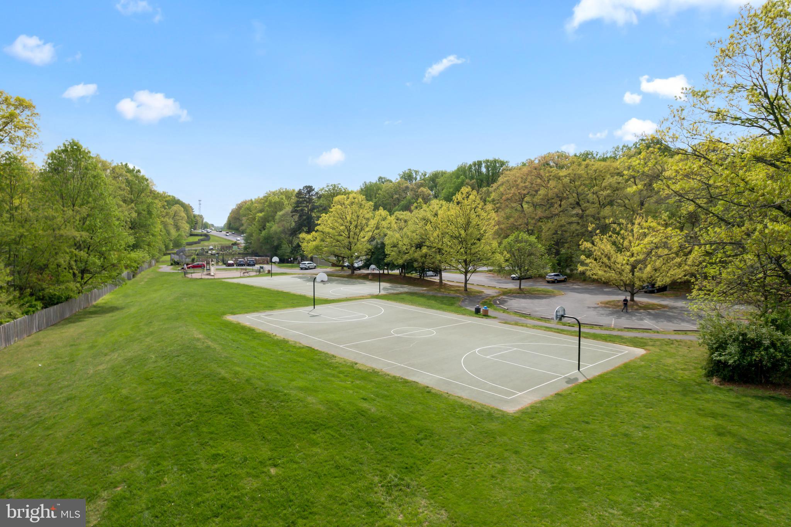
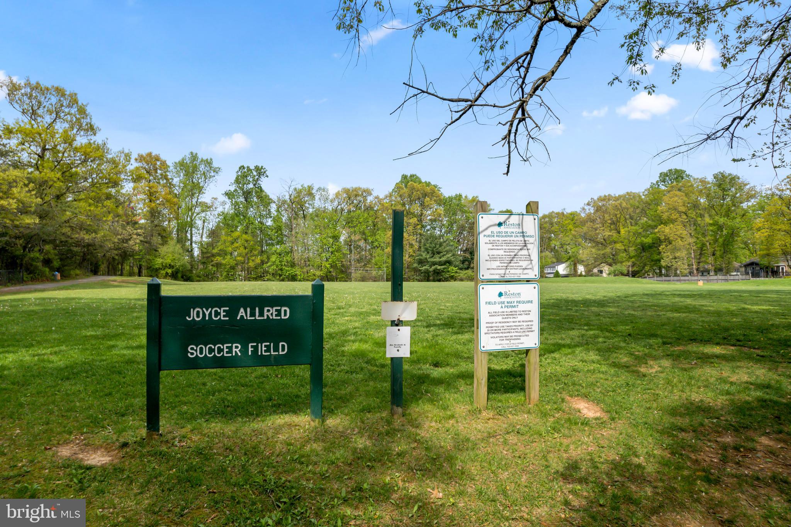
    Tennis Court(s), Jogging Path, Recreation Facilities, Playground

  • Foundation Details

    Other

  • Senior Community YN

    NO

  • Sewer

    Public Sewer

  • Tax Lot

    7

  • Water Source

    Public

Schedule a Showing

Showing scheduled successfully.

<
>
IN PERSON
VIA CHAT

What is 3 + 4 ?


Change time

Mortgage calculator

Estimate your monthly mortgage payment, including the principal and interest, property taxes, and HOA. Adjust the values to generate a more accurate rate.

Your payment

Principal and Interest:

$

Property taxes:

$

HOA fees:

$

Total loan payment:

$

Total interest amount:

$

Location

County

FAIRFAX

Elementary School

HUNTERS WOODS

Middle School

HUGHES

High School

SOUTH LAKES

Listing Courtesy of Chaweewan Thongpia , Keller Williams Realty

RealHub Information is provided exclusively for consumers' personal, non-commercial use, and it may not be used for any purpose other than to identify prospective properties consumers may be interested in purchasing. All information deemed reliable but not guaranteed and should be independently verified. All properties are subject to prior sale, change or withdrawal. RealHub website owner shall not be responsible for any typographical errors, misinformation, misprints and shall be held totally harmless.

Agent Andrew Boateng

AGENT

Andrew Boateng

Call Andrew today to schedule a private showing.


* Listings on this website come from the FMLS IDX Compilation and may be held by brokerage firms other than the owner of this website. The listing brokerage is identified in any listing details. Information is deemed reliable but is not guaranteed. If you believe any FMLS listing contains material that infringes your copyrighted work please click here to review our DMCA policy and learn how to submit a takedown request.© 2024 FMLS.
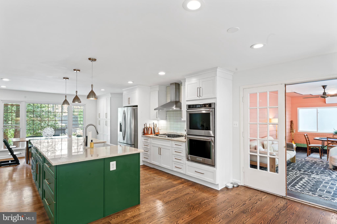
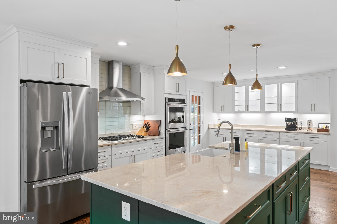
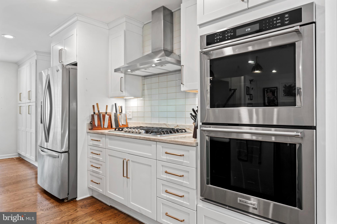
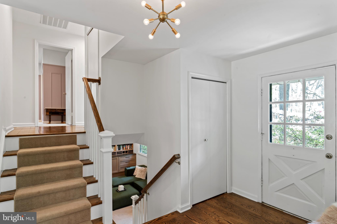
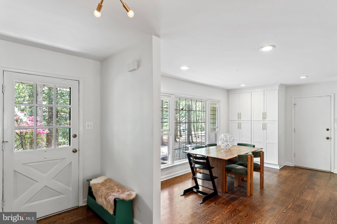
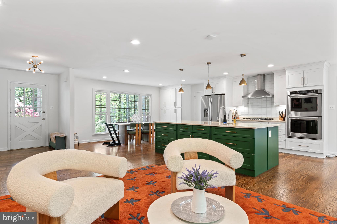
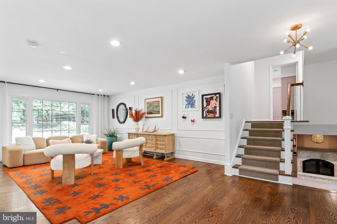
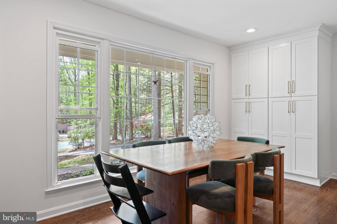
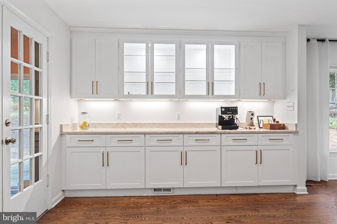
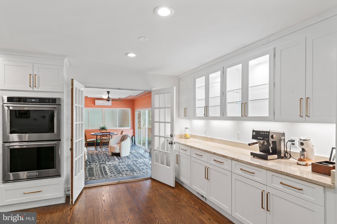
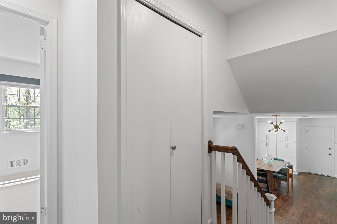
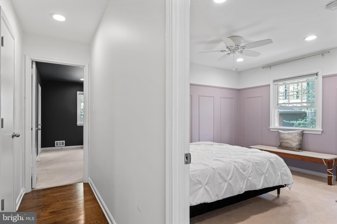
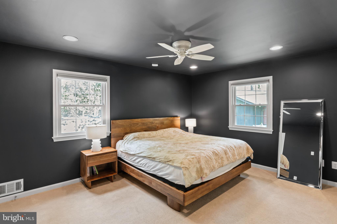
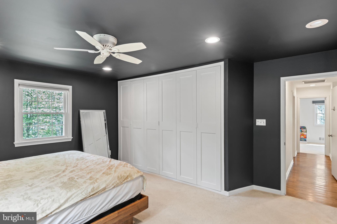
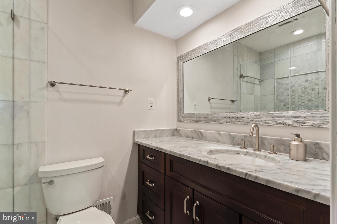
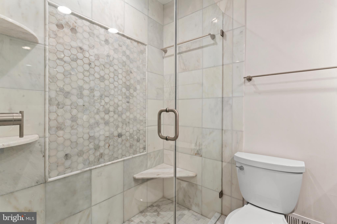
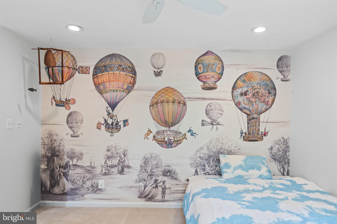
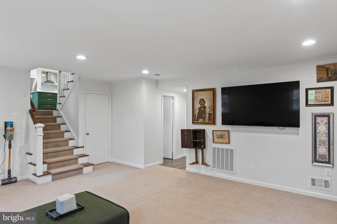
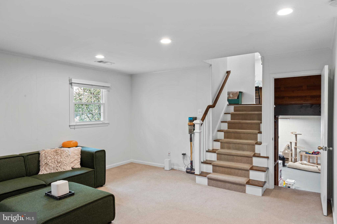
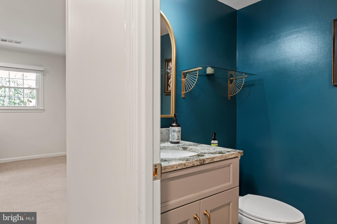
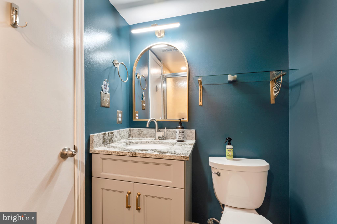
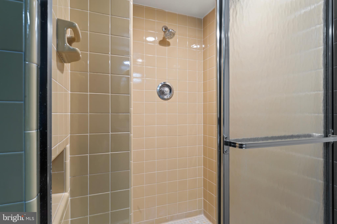
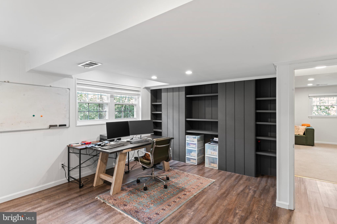
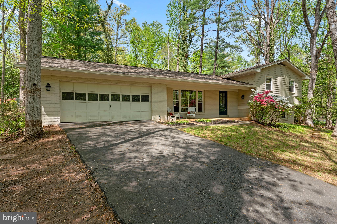
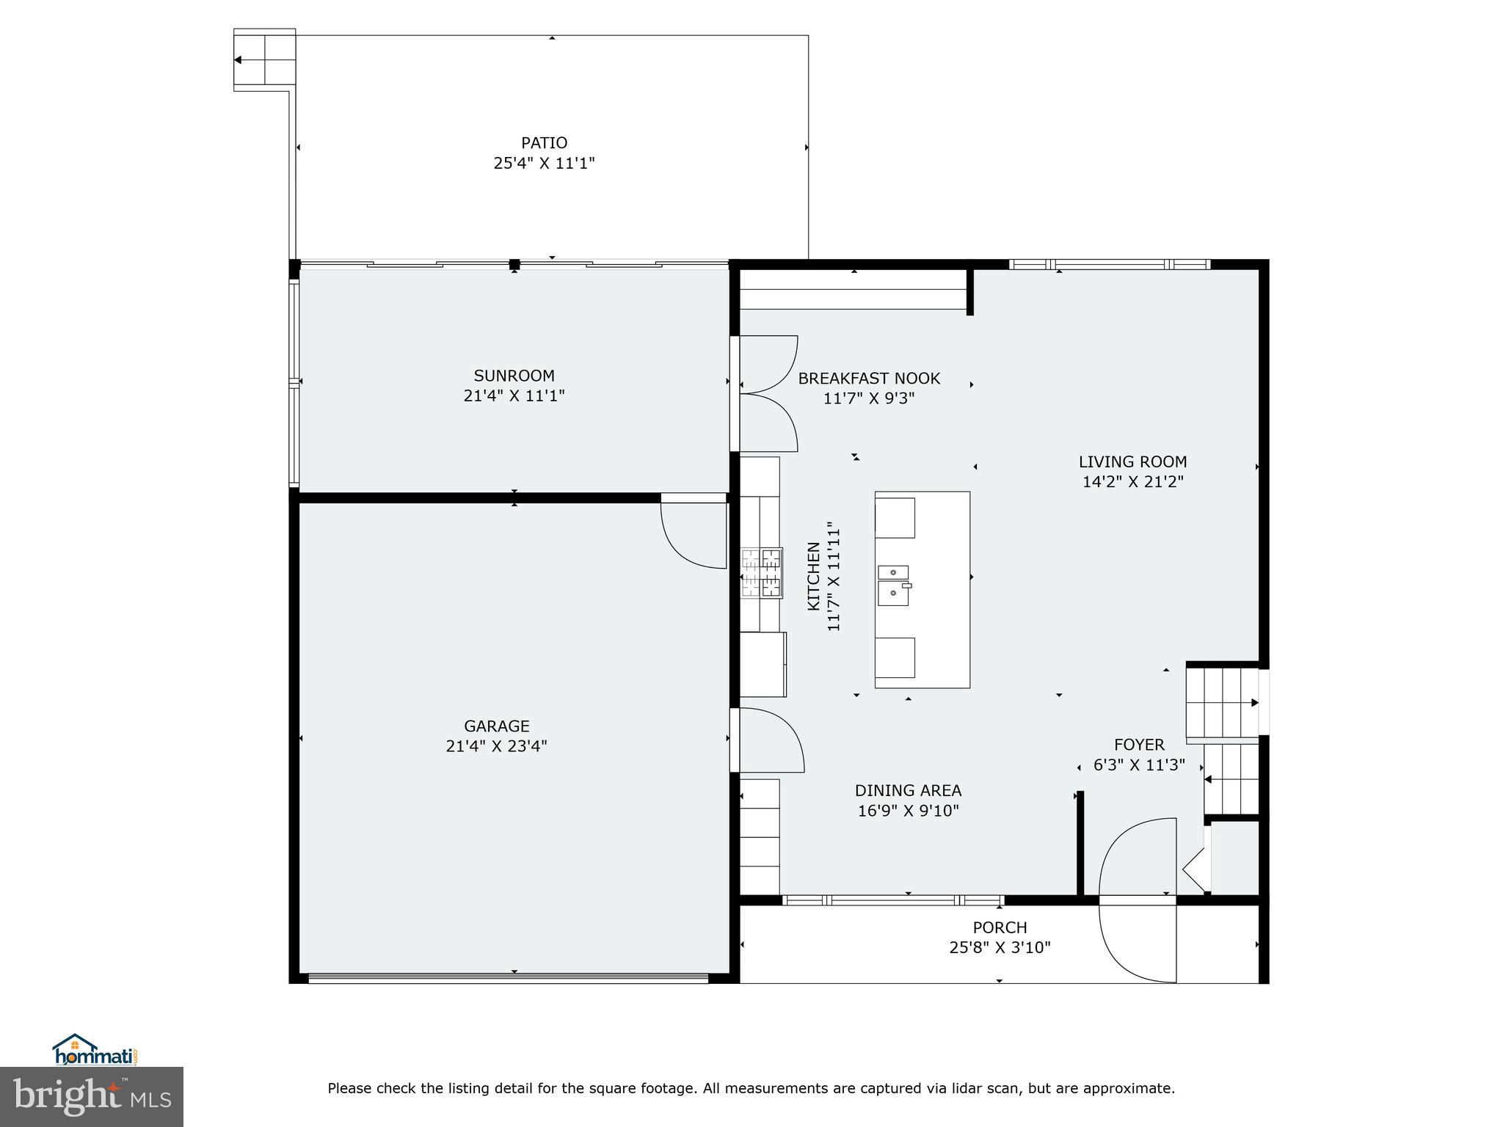
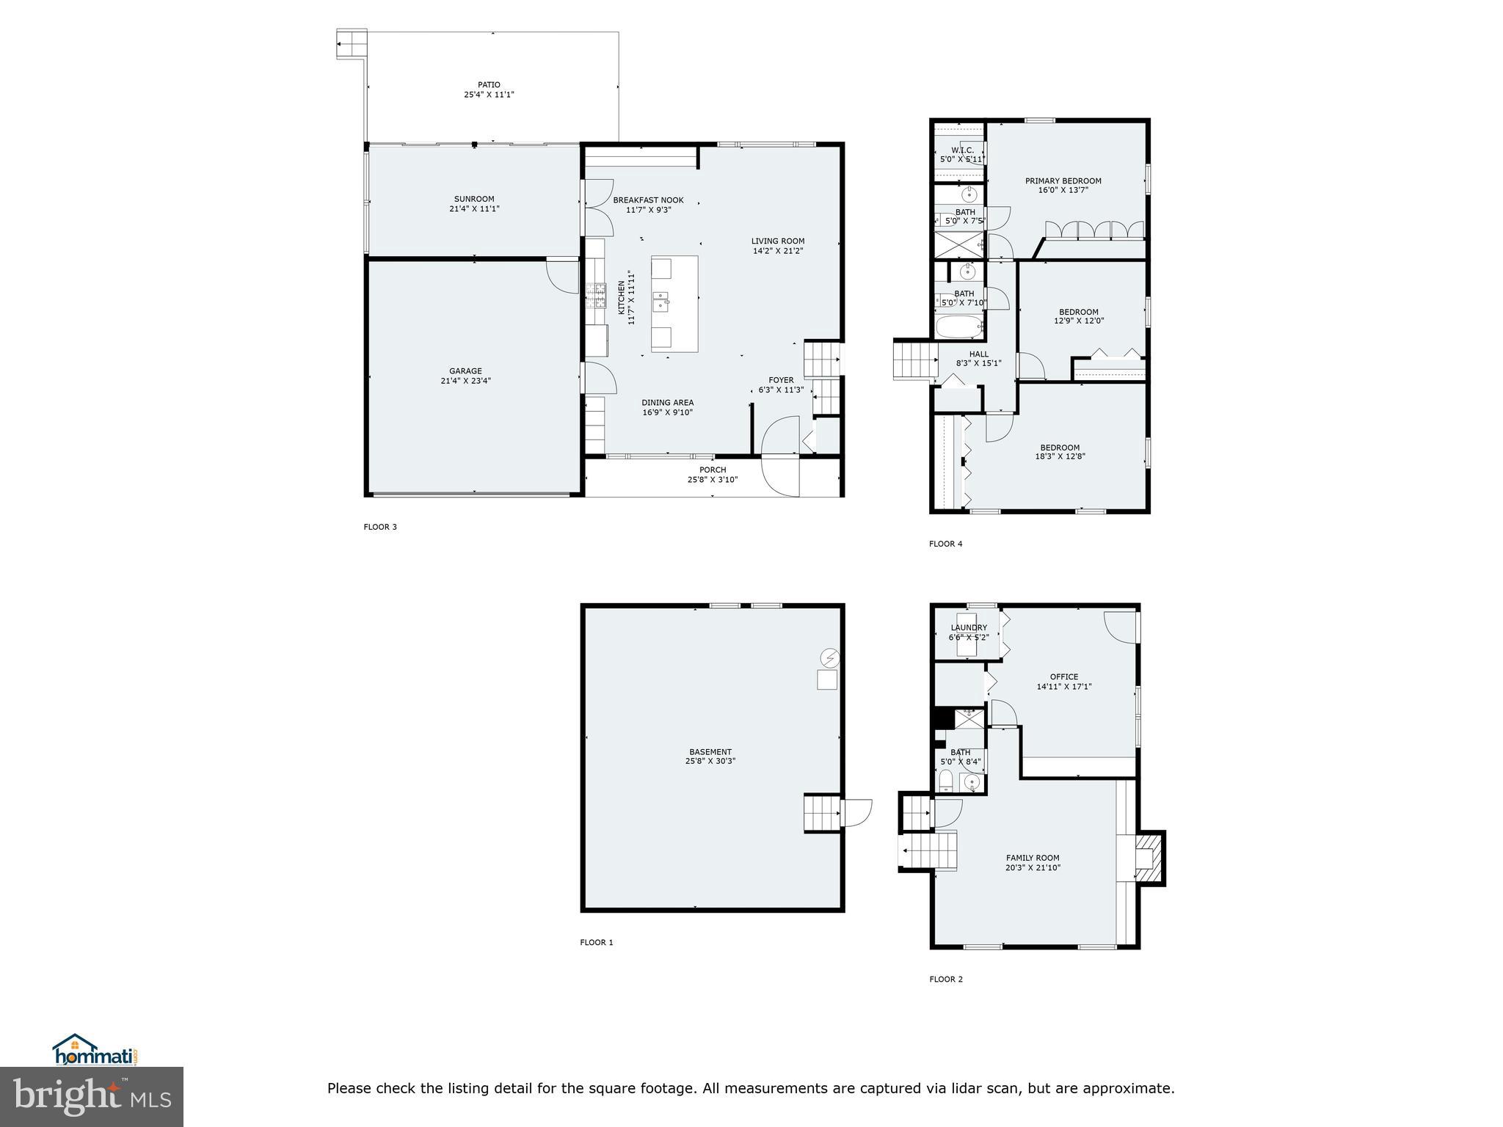
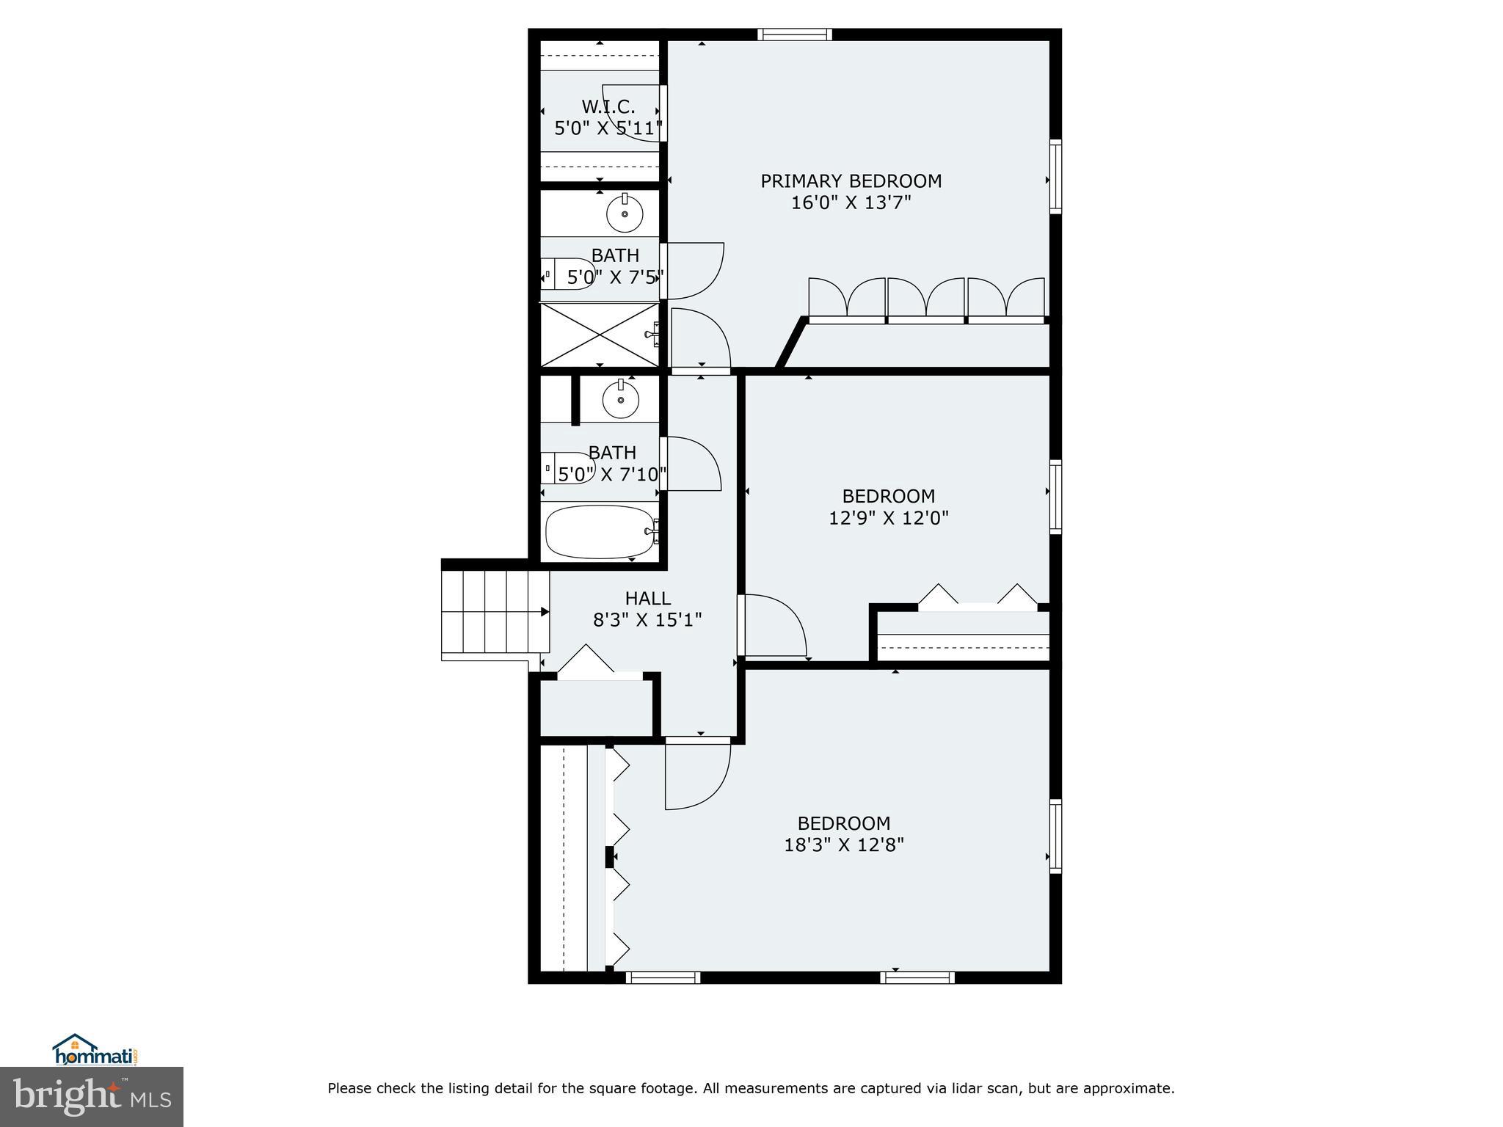
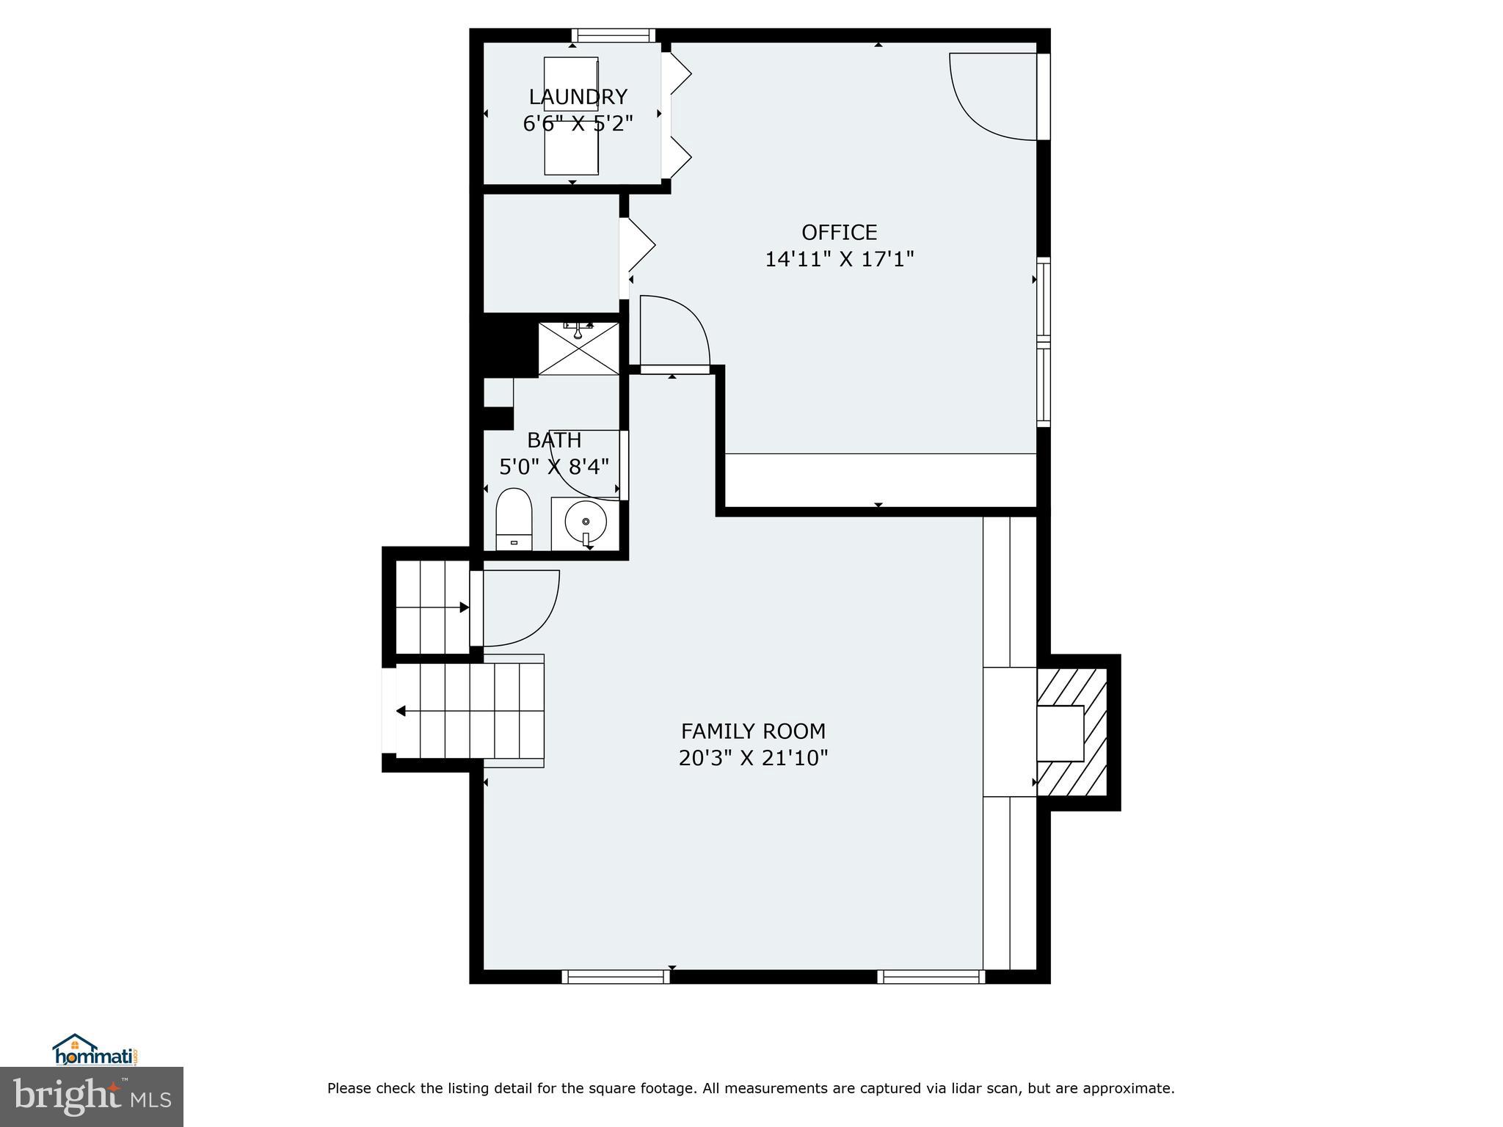
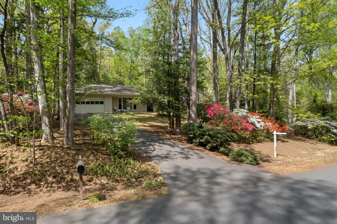
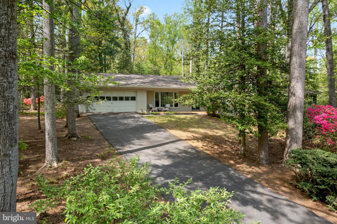
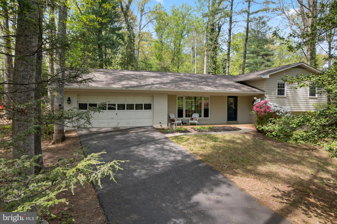
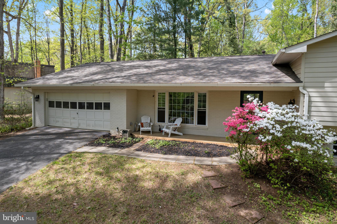
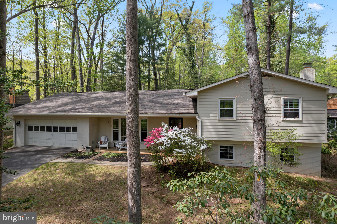
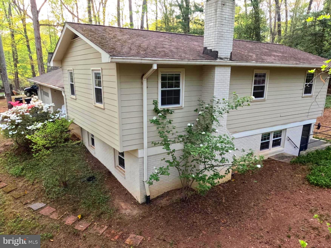
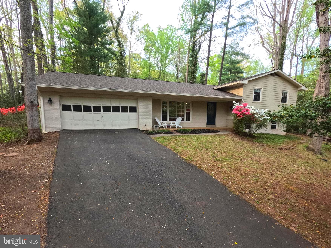
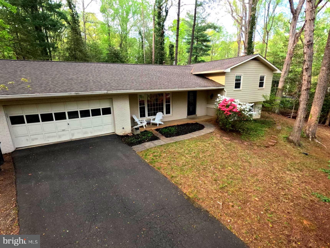
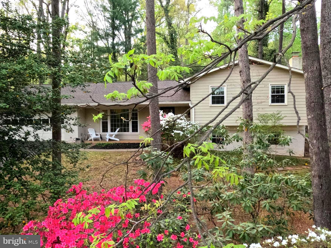
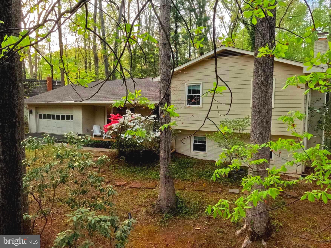
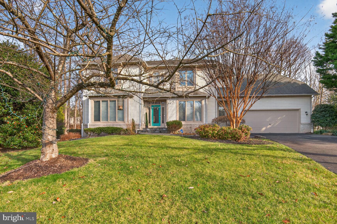
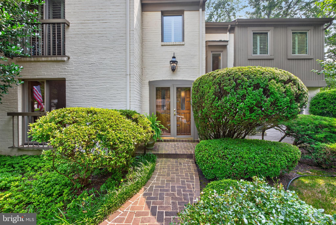
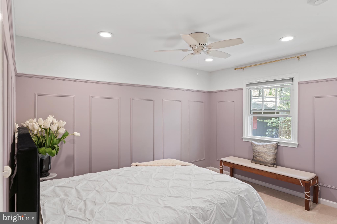
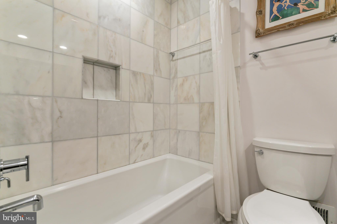
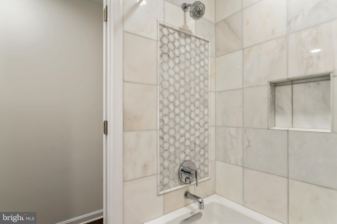
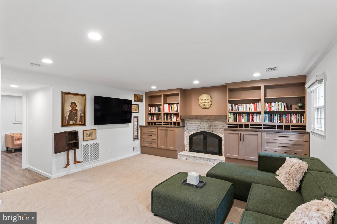
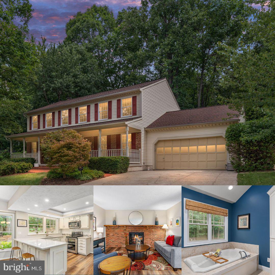
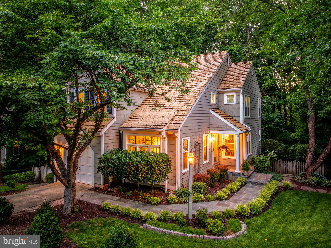
Offer dateline Tuesday at 12 pm. Beautifully updated and full of character, this three-level colonial combines timeless charm with smart modern upgrades. The open-concept main level features wide-plank white oak flooring (2017), and a fully renovated kitchen (2017) with stainless steel appliances, double ovens, quartzite countertops, and a natural gas cooktop-perfect for everyday living and entertaining. Upstairs, both bathrooms were updated in 2017 with elegant marble tile floors, countertops, and showers, while the primary suite includes custom built-in wardrobes added in 2022. The family room features custom built-ins (2018) and a cozy gas fireplace insert (2018).

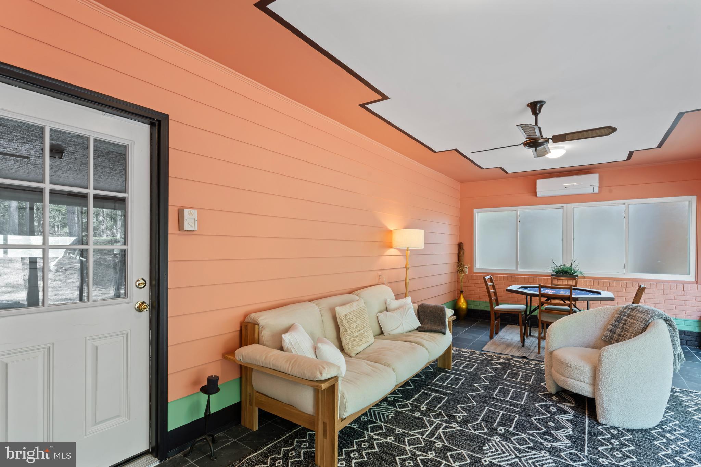
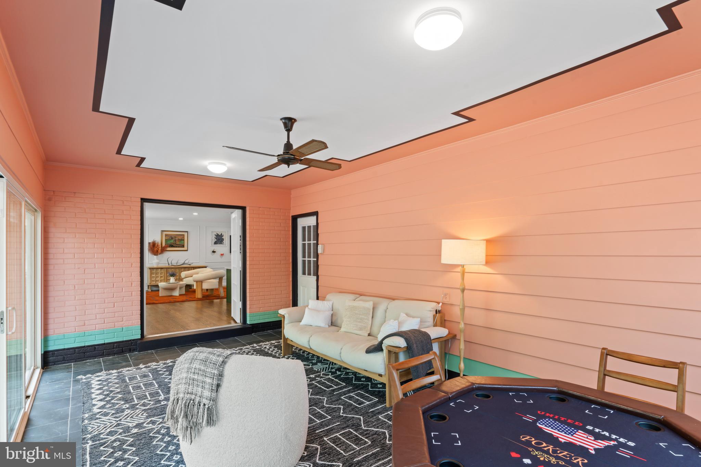
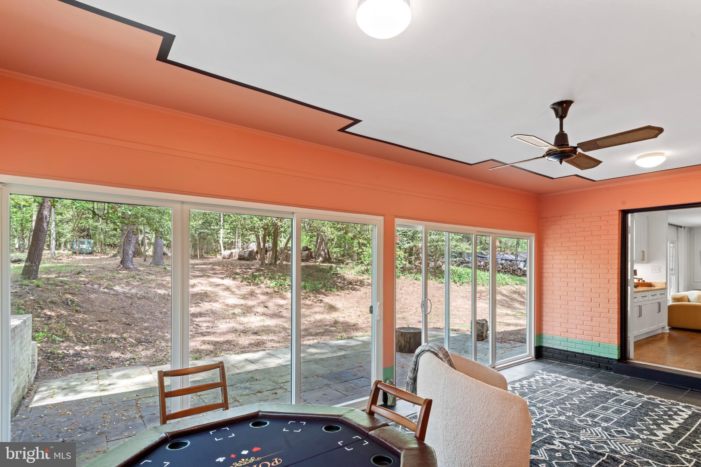
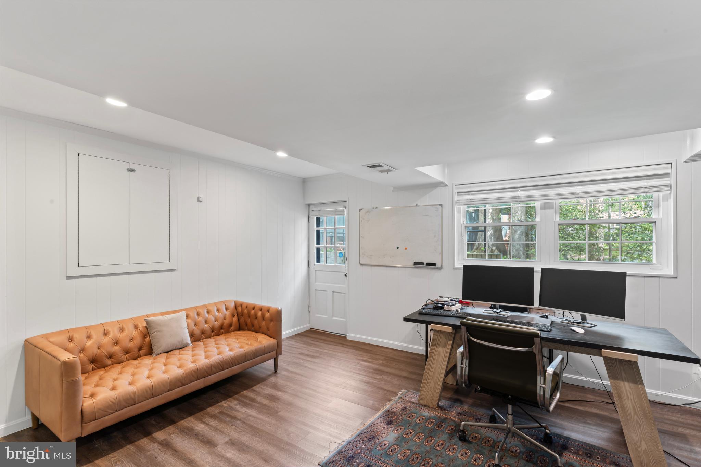
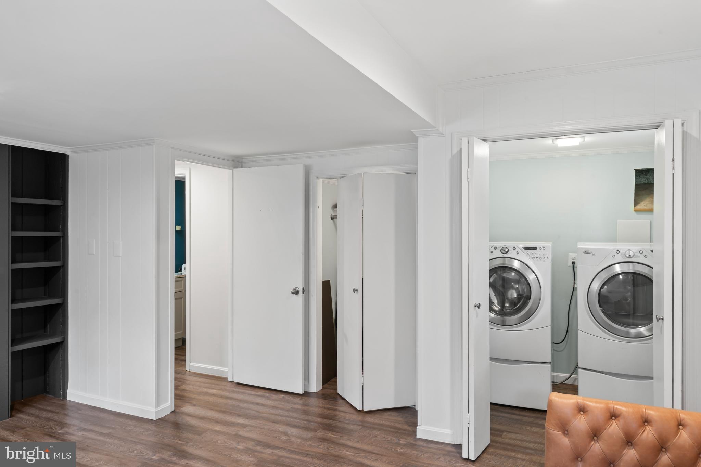
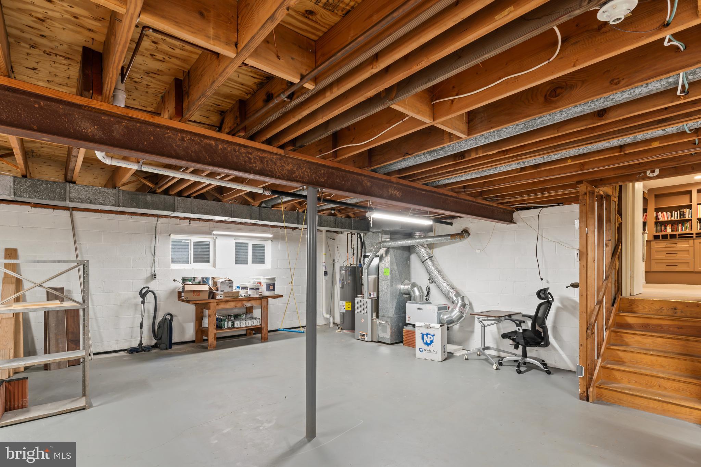
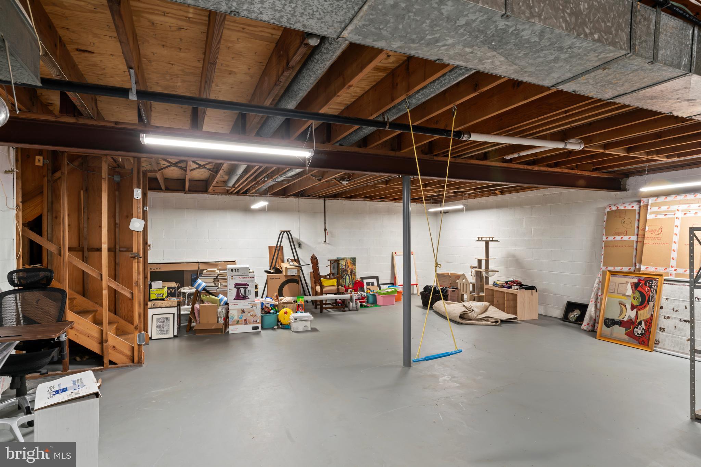
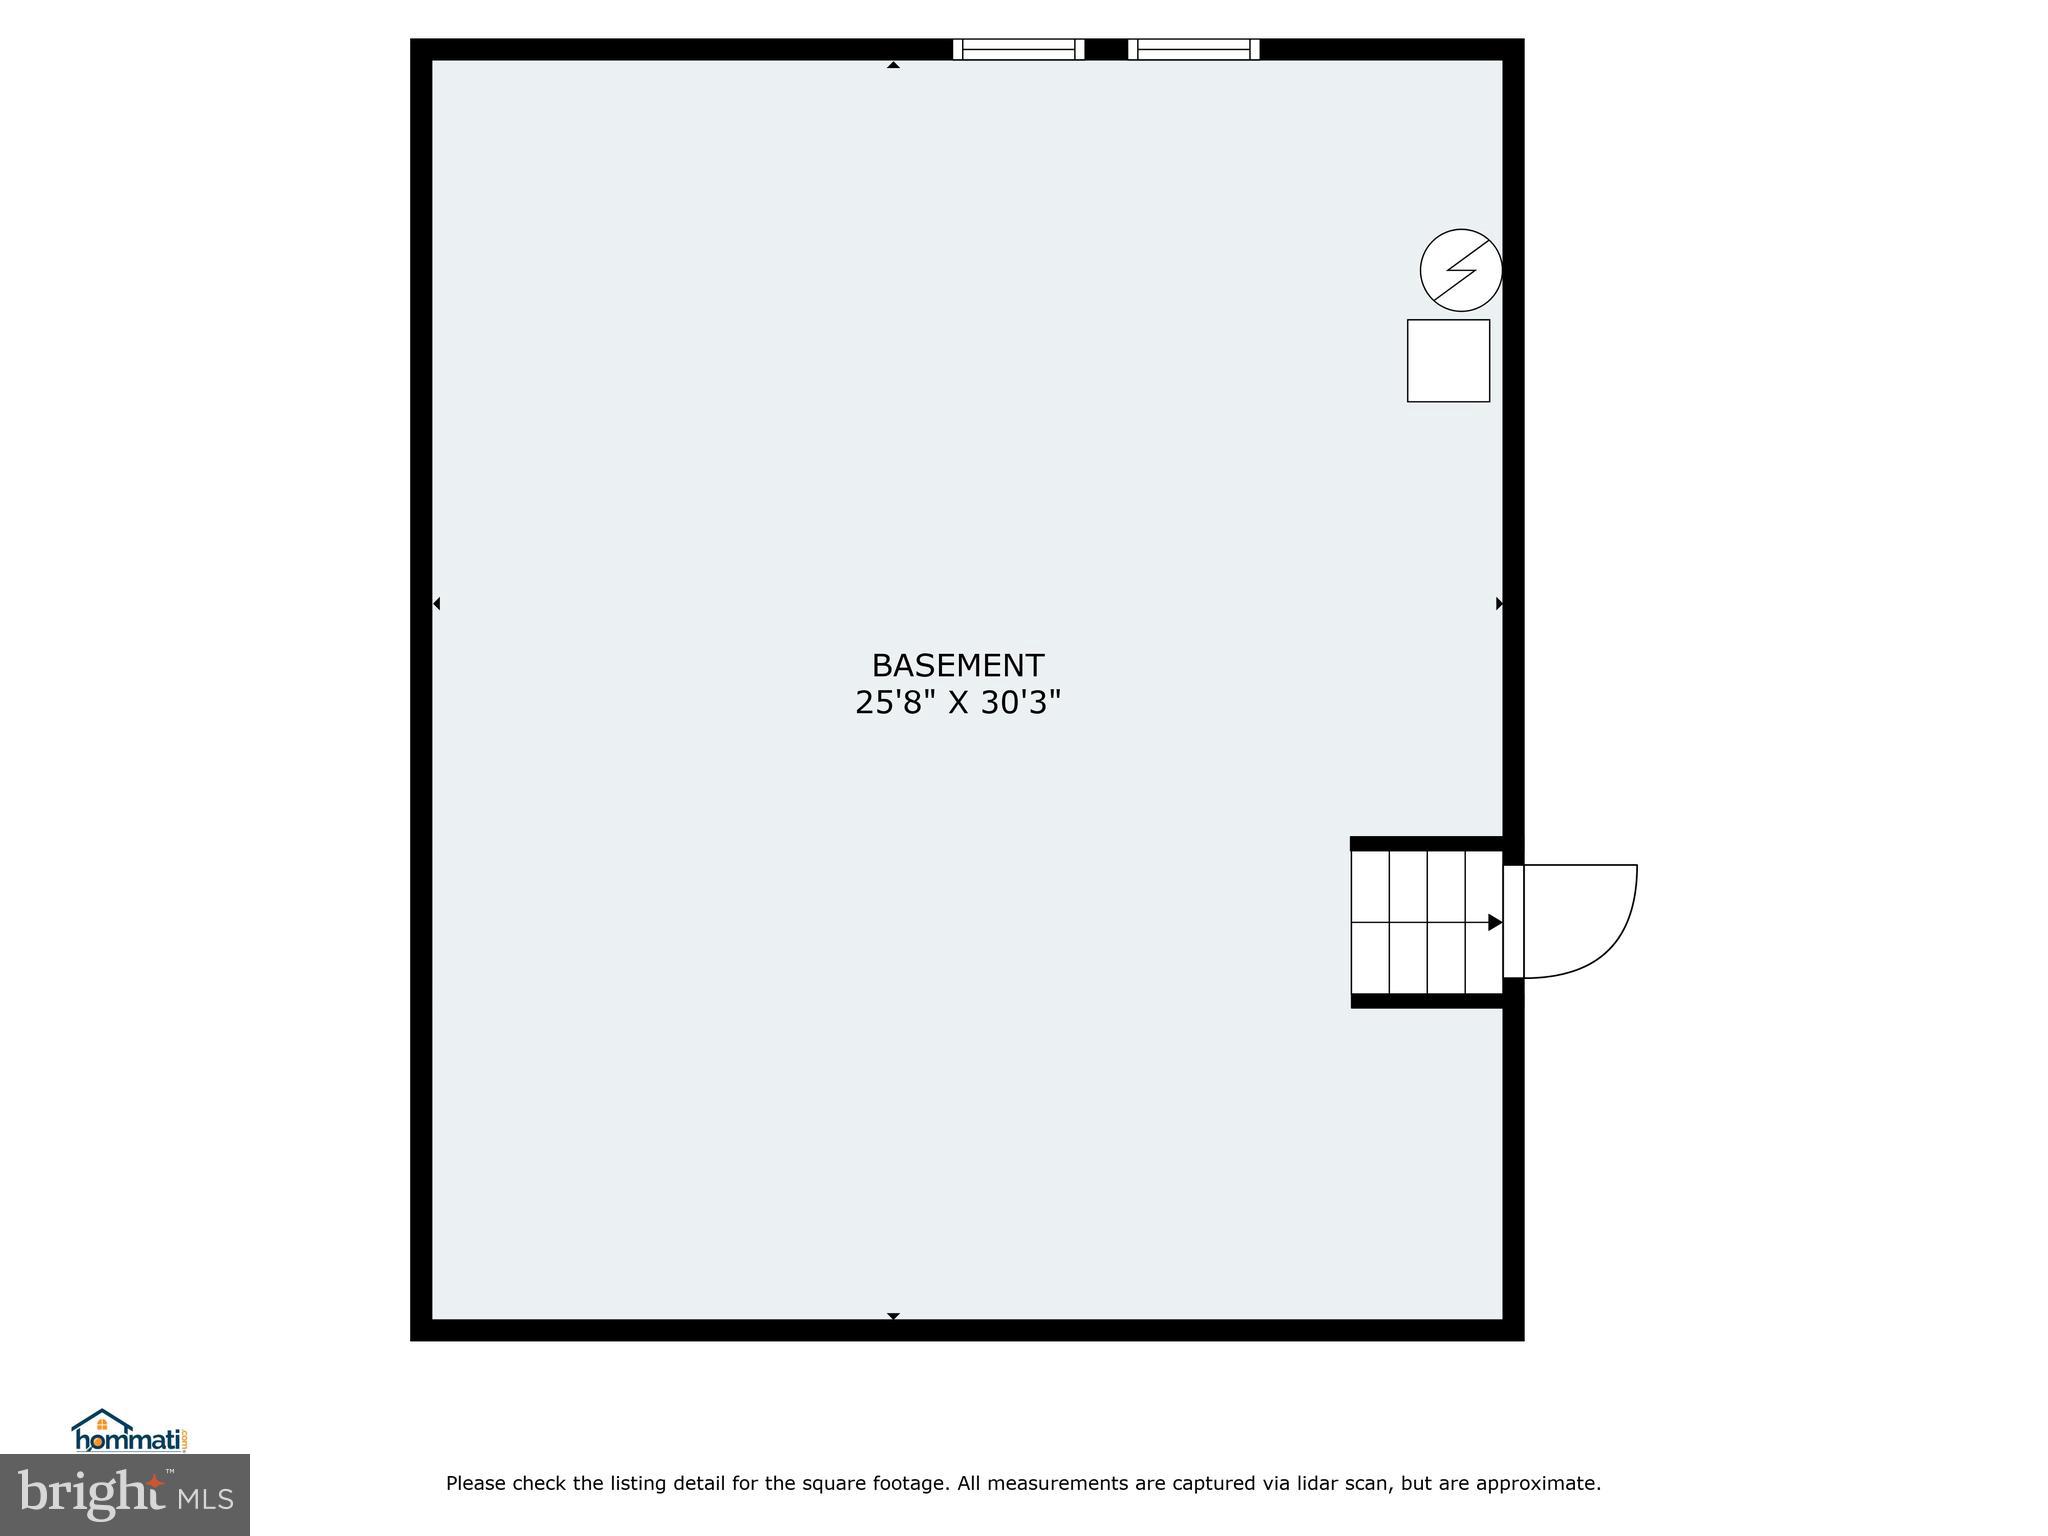
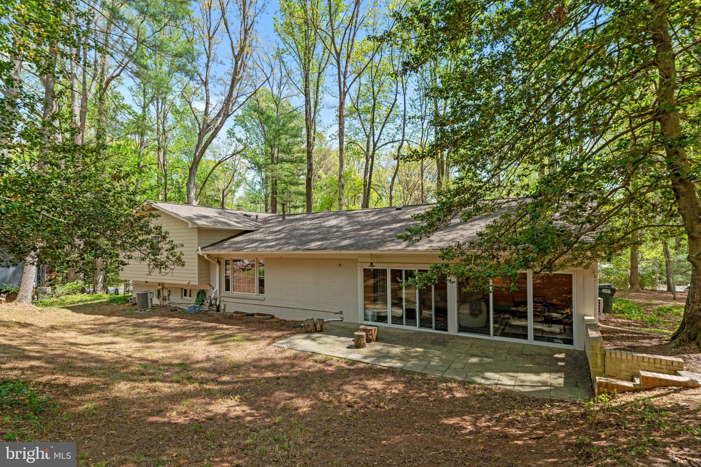
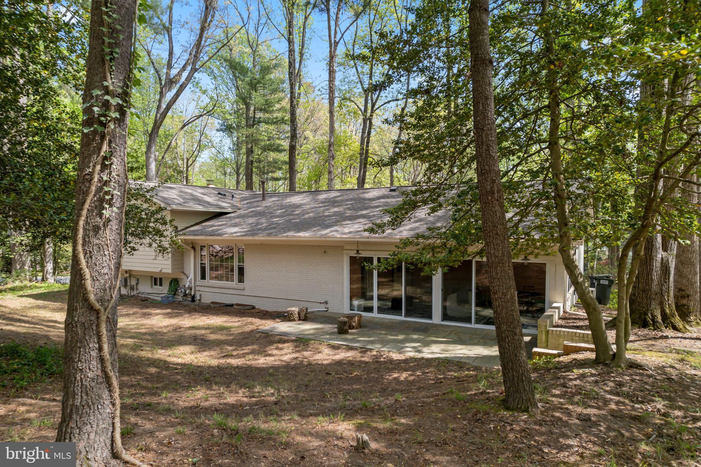
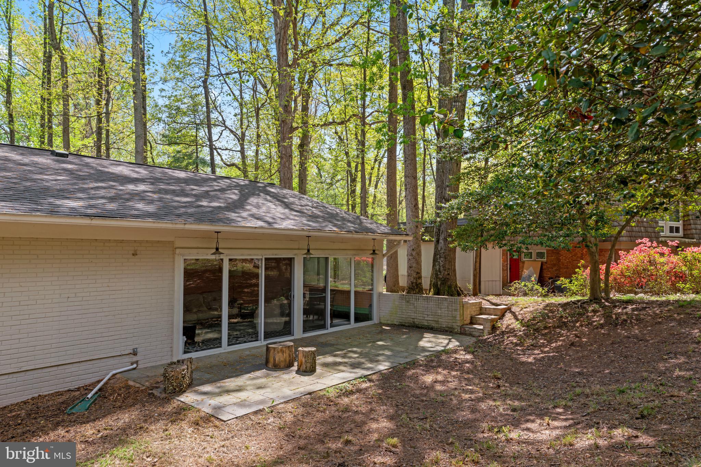
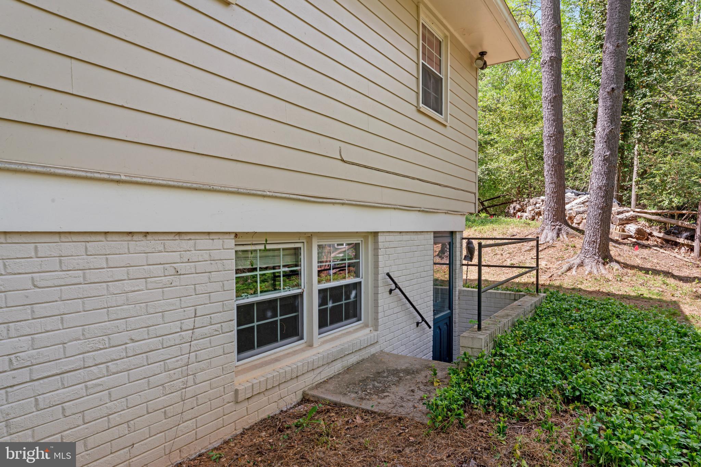
A spacious unfinished basement offers ample storage and future expansion potential, and the sunroom—painted in 2022 and equipped with its own heat pump for heating and cooling (2020) opens to a custom flagstone patio (2017) and peaceful backyard setting. Additional updates include a newly replaced roof (2024), updated windows (2017), sump pump (2022), whole-house dehumidifier (2020), radon mitigation system (2019), and an electric water heater (2018), ensuring comfort and peace of mind.

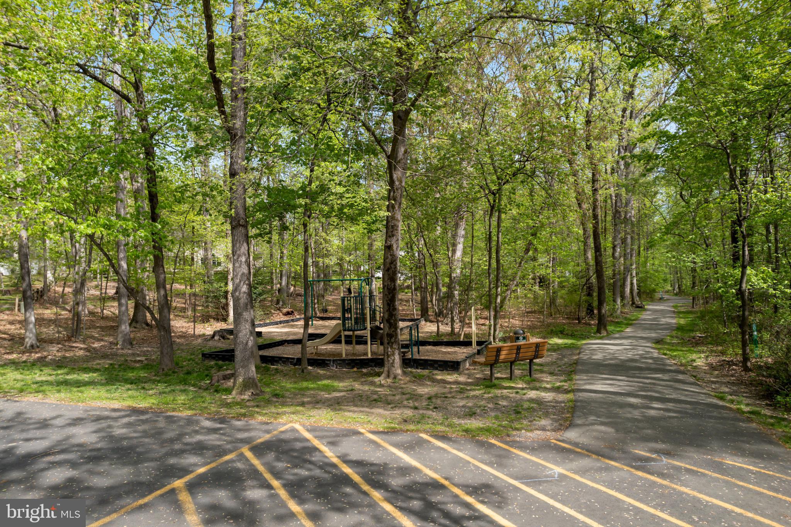
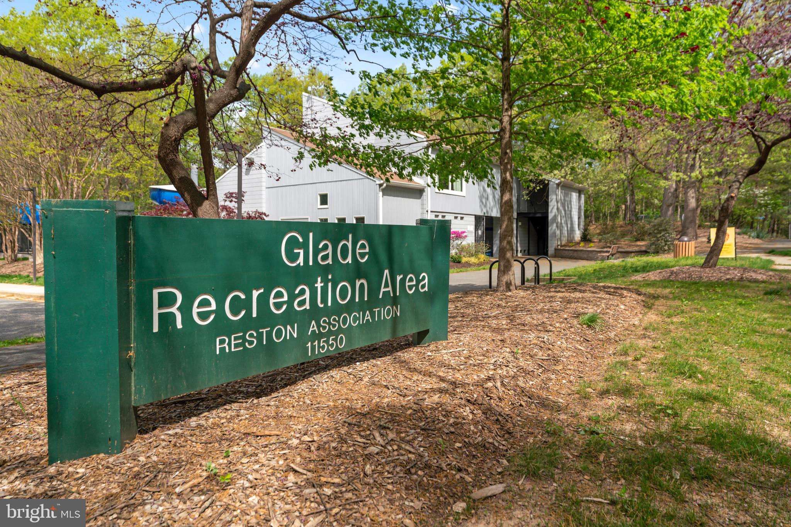
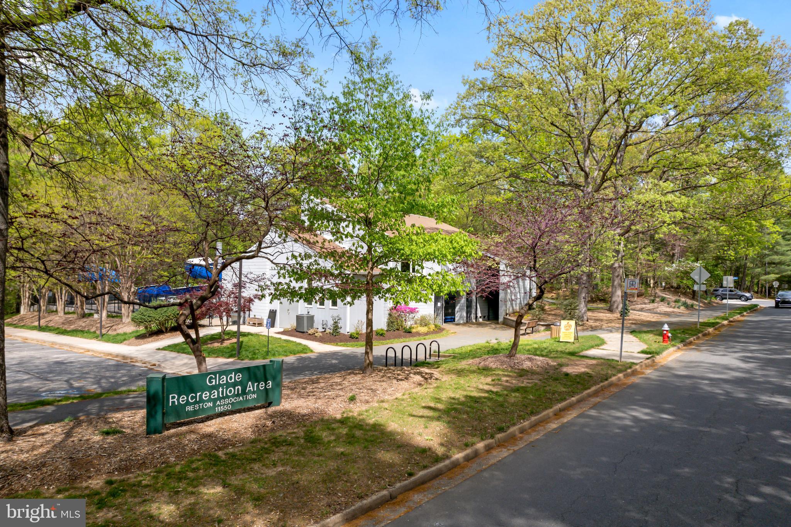
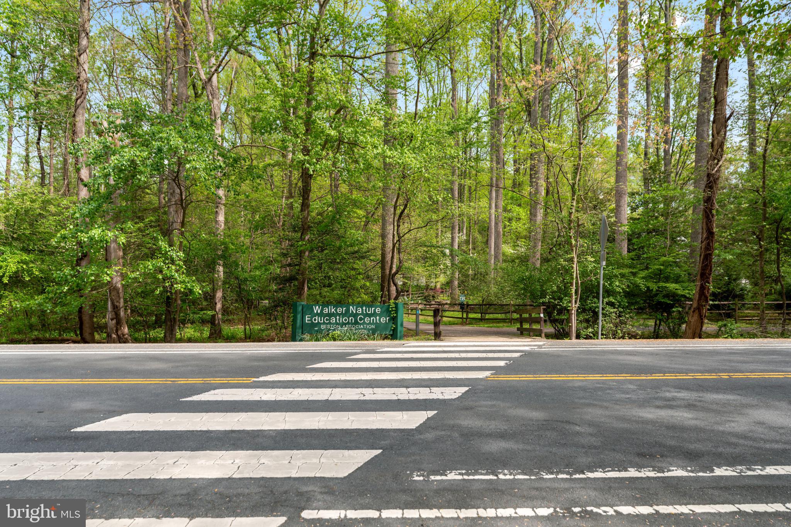
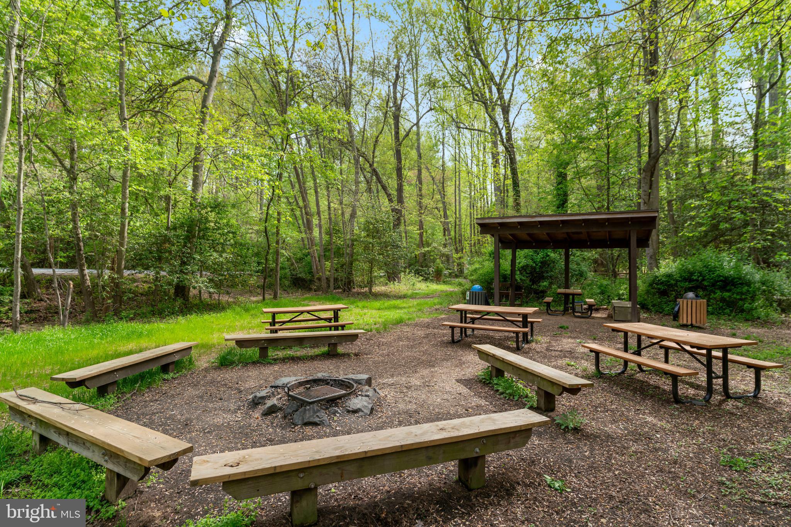
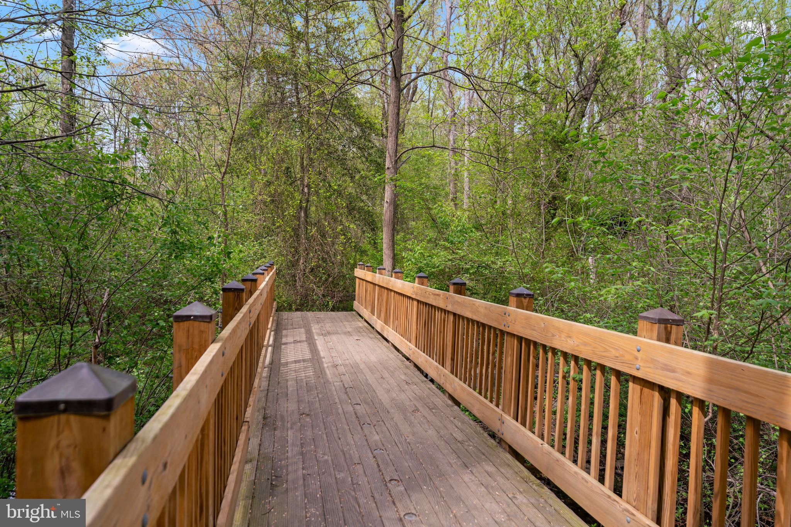
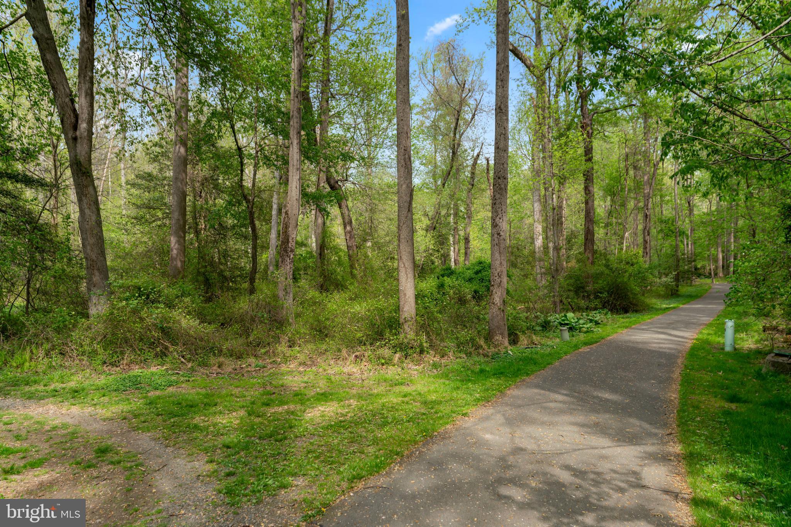
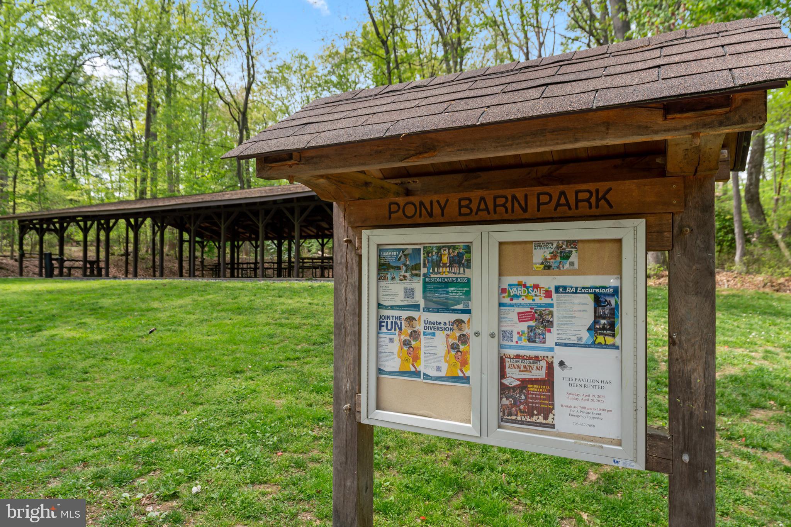
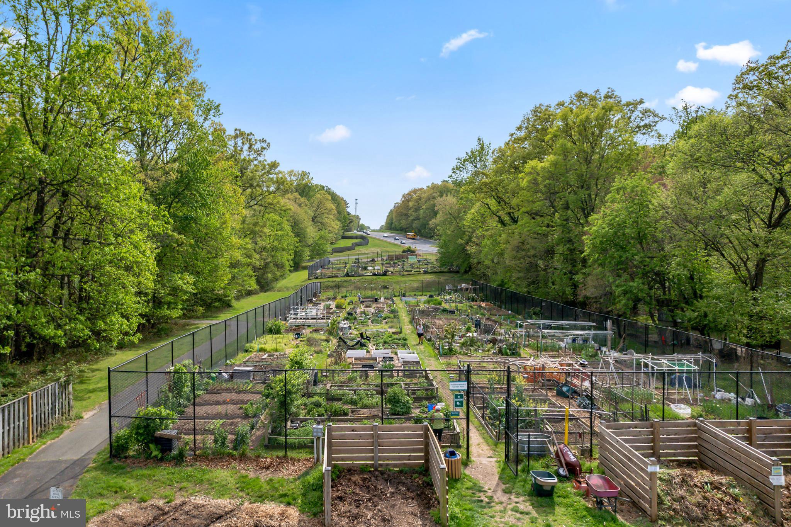
Tucked away on a quiet lane in a low-traffic neighborhood, the home is just across the street from scenic wooded trails and within walking distance to Glade Pool, the Walker Nature Center, and newly opened clay tennis courts (2025), now available for public use. Be sure to check the Documents section for a full list of thoughtful updates—this home has been lovingly maintained and carefully improved over the years.

11612 SOURWOOD LANE

Message successfully sent.

What would you like to know?

What is 3 + 4 ?

I agree to receive email communication and understand I can unsubscribe at any time.

I agree to be contacted by Charis Realty Group via call, email, and text for real estate services. To opt out, you can reply 'stop' at any time or reply 'help' for assistance. You can also click the unsubscribe link in the emails. Message and data rates may apply. Message frequency may vary. Privacy Policy

Related Properties

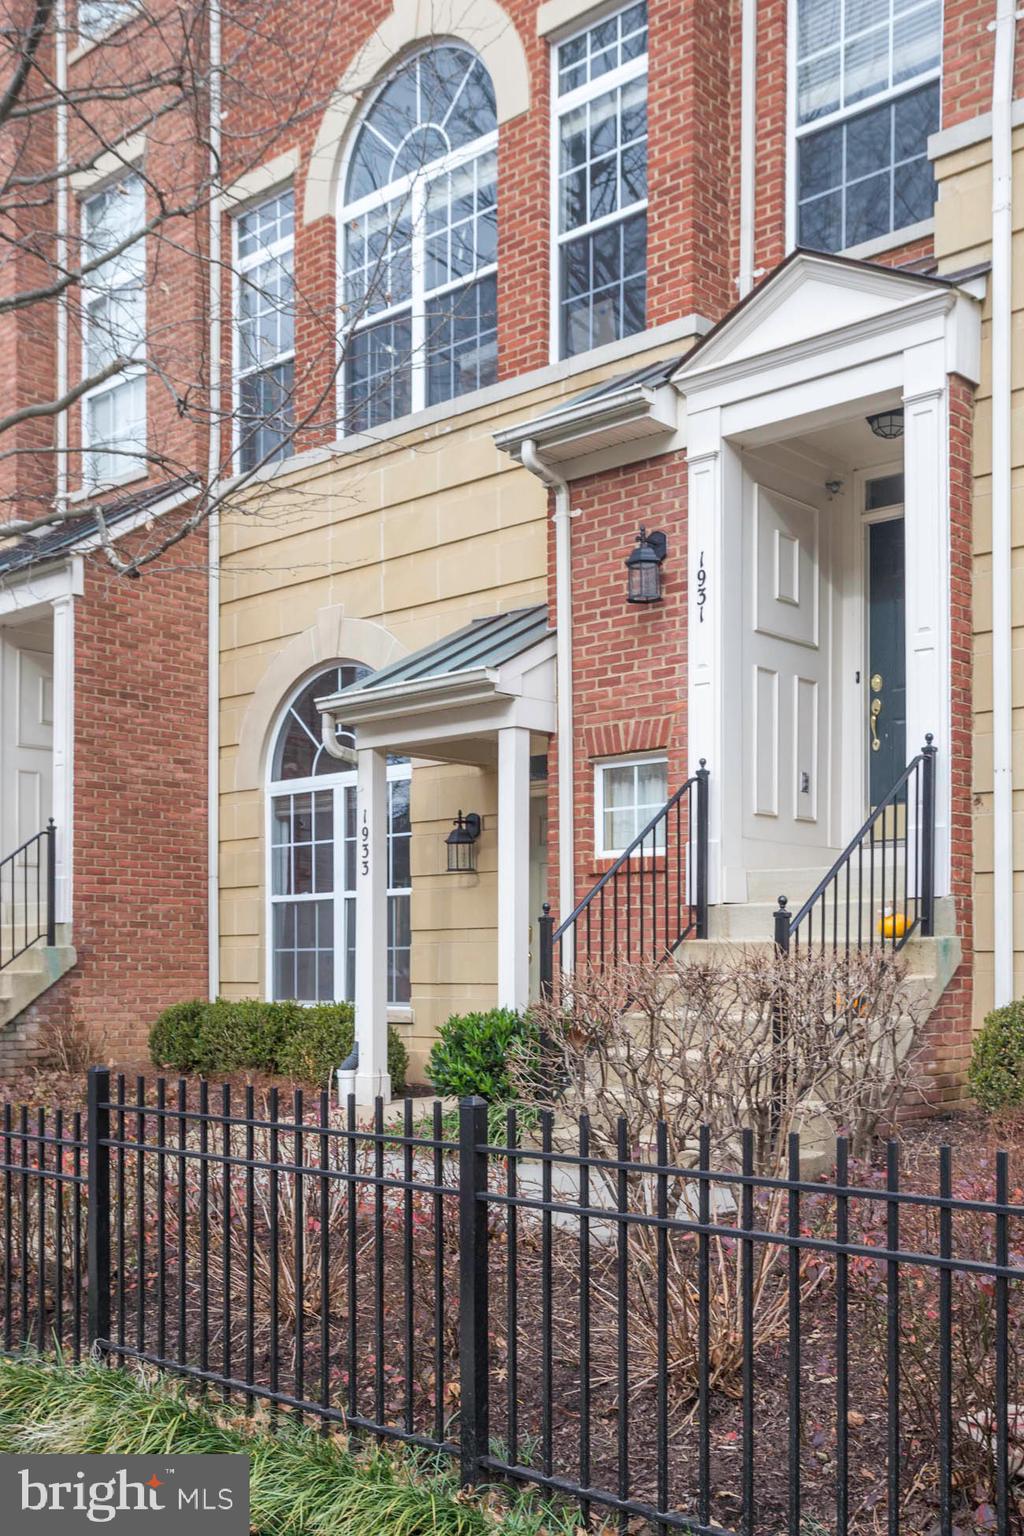
Welcome to 1931 Crescent Park Drive, where the energy of RESTON TOWN CENTER meets the tranquility of a PRIVATE WOODED SETTING. Rarely does a home offer this combination of WALKABLE URBAN CONVENIENCE and peaceful retreat.

Nestled within the sought-after Lincoln Park at West Market community, this beautifully updated townhome-style residence places you just moments from RESTON TOWN CENTER'S acclaimed restaurants, boutique shopping, entertainment venues, seasonal events, and SILVER LINE METRO ACCESS. Residents also enjoy easy access to major commuter routes, DULLES INTERNATIONAL AIRPORT, the W&OD Trail, and Reston's renowned network of over 55 MILES OF WALKING AND BIKING TRAILS.

Inside, SOARING TWO-STORY VAULTED CEILINGS and abundant natural light create an airy, welcoming atmosphere. Thoughtfully designed for both everyday living and entertaining, the OPEN-CONCEPT FLOOR PLAN offers spacious gathering areas, exceptional flow, and flexible living spaces to accommodate today's lifestyle.

The UPDATED KITCHEN serves as the heart of the home, featuring generous cabinetry, ample workspace, and seamless connectivity to the main living areas. THREE FULLY RENOVATED SPA-INSPIRED BATHROOMS provide luxurious comfort and timeless style.

Step outside to your PRIVATE PATIO OVERLOOKING MATURE WOODS, the perfect setting for morning coffee, evening relaxation, or outdoor dining surrounded by nature.

Additional highlights include UPDATED FLOORING, a ONE-CAR ATTACHED GARAGE, ABUNDANT GUEST PARKING, and a RECENTLY REPLACED HVAC SYSTEM for added peace of mind.

As part of the desirable West Market community, residents enjoy a true RESORT-STYLE LIFESTYLE with access to a beautiful clubhouse, fitness center, sauna, outdoor pool, and beautifully maintained common grounds.

Enjoy morning walks along Reston's SCENIC TRAIL SYSTEM, an evening dinner at RESTON TOWN CENTER, or a quick commute via the SILVER LINE METRO. Few locations in Northern Virginia offer this unique combination of convenience, recreation, and community.
#VAFX2310328

RESTON

1931 CRESCENT PARK DRIVE

3 Beds

2 Baths

1,876 Sq.Ft.

$895,000
MLS#: VAFX2310328

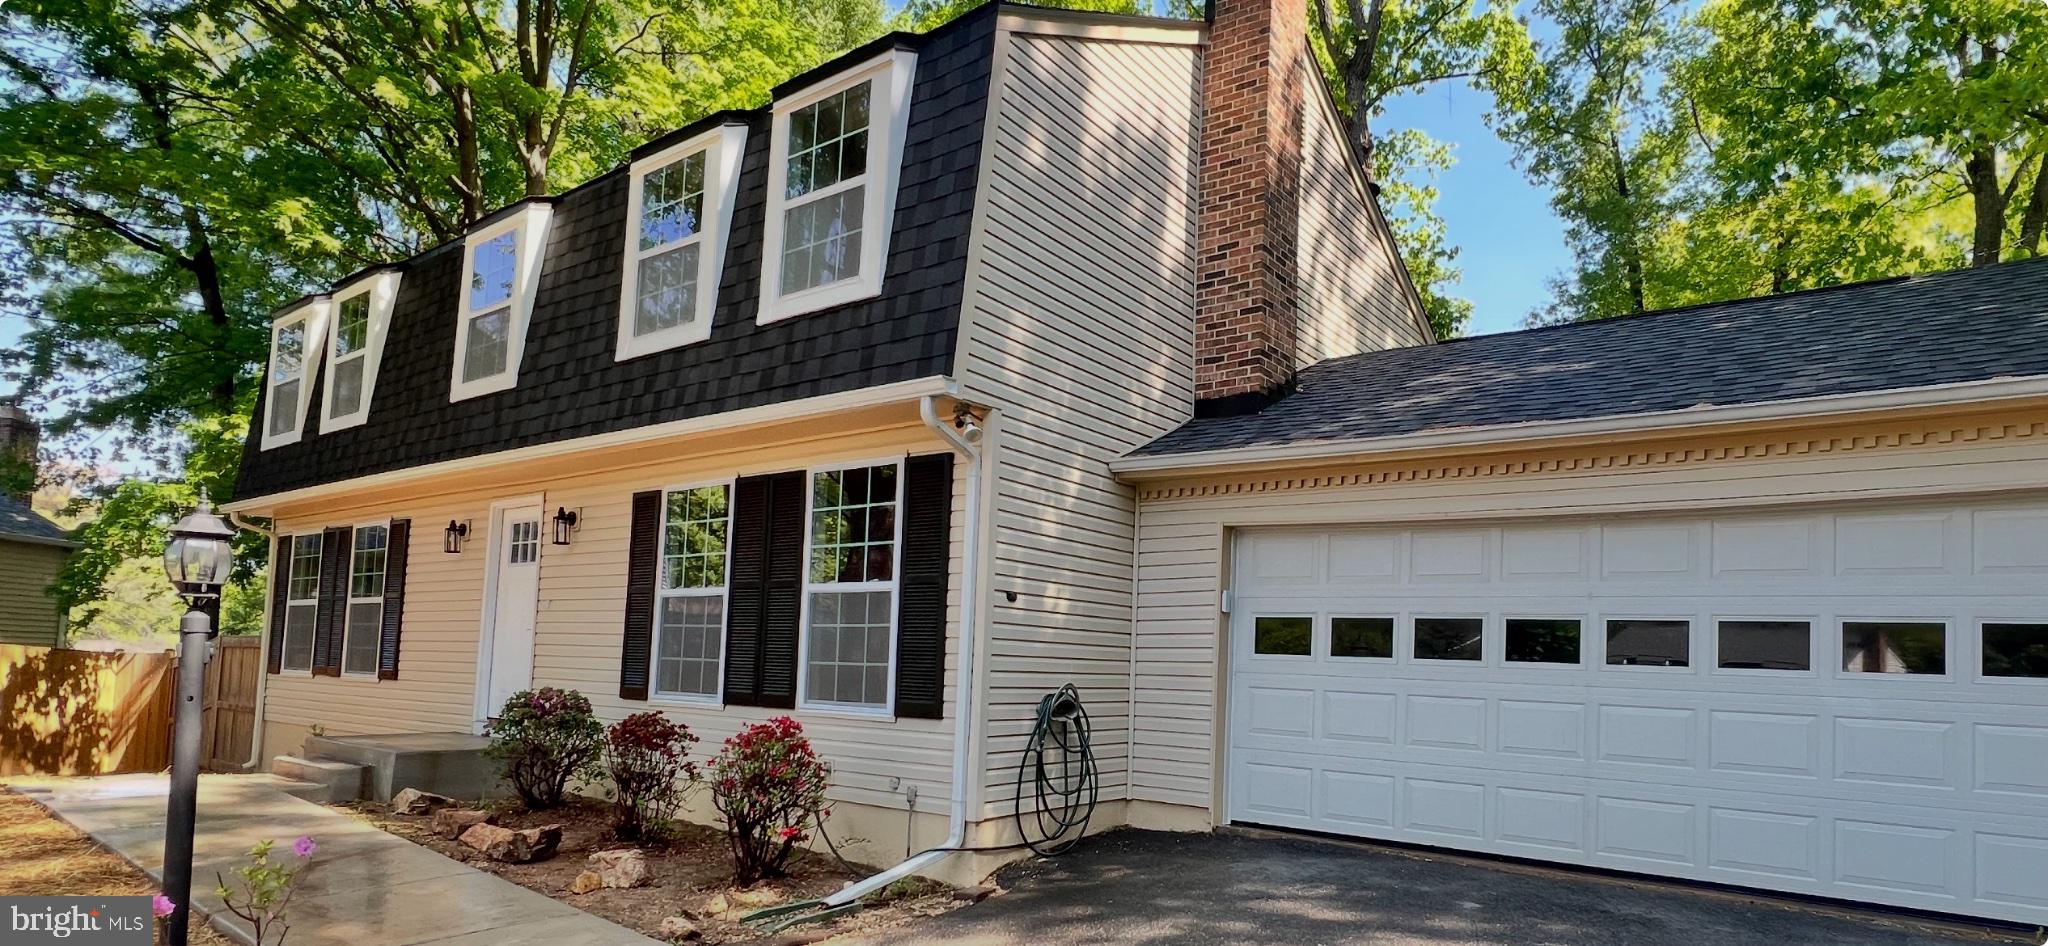
WOW $40K Price Reduction!! Welcome to the Gorgeous 2283 Dosinia Ct located in the heart of Reston, minutes from the Dulles Airport, Silver Line Metro, Toll Road, FFx Cty Pkwy and all bus metro services!  This newly designed SFH w/ 2 car garage has brand new updates throughout including gourmet Kitchen, Updated Master Bedroom, Recessed Lights throughout, Updated Basement, New Roof, New Windows and fenced backyard for complete quiet privacy! 3 Levels, 5 Bedrooms + 2.5 Baths, Library Room, Family Room and open floor Dining & Kitchen spaces (SS Appliances).  This is a MUST SEE, will not last on the market!
#VAFX2306144

RESTON

2283 DOSINIA COURT

5 Beds

2 Baths

2,996 Sq.Ft.

$899,900

MLS#: VAFX2306144

NEW Home and New Community near Reston Town Center-CRAFTMARK HOMES-Enjoy luxury features throughout. 2-Car Garage, Interior 4 level Townhome includes deck with 3 bedrooms on the bedroom level and a large bedroom/bath on the loft level with a full bath in the rec. room level. Gourmet kitchen with Bosch Gourmet Appliances, Upg. Quartz Kitchen, Hardwood, Gas Fireplace, Black Metal Rails, Oak Stairs, Black Lighting fixtures, hardware and plumbing fixtures. Other Homesites also available. Contact/Email Builder Sales Manager for details. Visit Builder Website.

MODEL AND FIRST THREE BUILDINGS UNDER CONSTUCTION. PLEASE VIEW BUILDER WEBSITE AND EMAIL BUILDER SALES MANAGER. 

DIRECTIONS TO OFF-SITE SALES BY APPOINTMENT.
11663 Vantage Hill #LOT 1, Reston, VA 20190

Show Days and Times: 11am-5pm Daily
#VAFX2308160

RESTON

11655 VANTAGE HILL RD LOT 5

4 Beds

4 Baths

2,424 Sq.Ft.

$1,028,005

MLS#: VAFX2308160

ACT NOW! NEW CRAFTMARK HOMES TOWNHOME COMMUNITY, VANTAGE HILL , WITHIN WALKING DISTANCE TO RESTON TOWN CENTER. SECLUDED COMMUNITY OF 28 TOWNHOMES. 3 AND 4 LEVEL WITH 2-CAR GARAGES. EXPERIENCE HIGH END CONSTRUCTION WITH HIGH END BRANDS. EXPERIENCE RESTON AMENITIES, POOLS, PARKS AND MORE ALONG WITH COMMUNITY AMENITIES. ASK ABOUT INCENTIVES/CLOSING COSTS ASSISTANCE. ENERGY STAR CERTIFIED. 

MODEL AND SEVERAL BUILDINGS UNDER CONSTUCTION. PLEASE VIEW BUILDER WEBSITE AND EMAIL BUILDER SALES MANAGER. 

DIRECTIONS TO OFF-SITE SALES BY APPOINTMENT.
11663 Vantage Hill #LOT 1, Reston, VA 20190

Show Days and Times: 11am-5pm Daily
#VAFX2308014

RESTON

11663 VANTAGE HILL RD LOT 1-A

4 Beds

3 Baths

2,004 Sq.Ft.

$994,900

MLS#: VAFX2308014

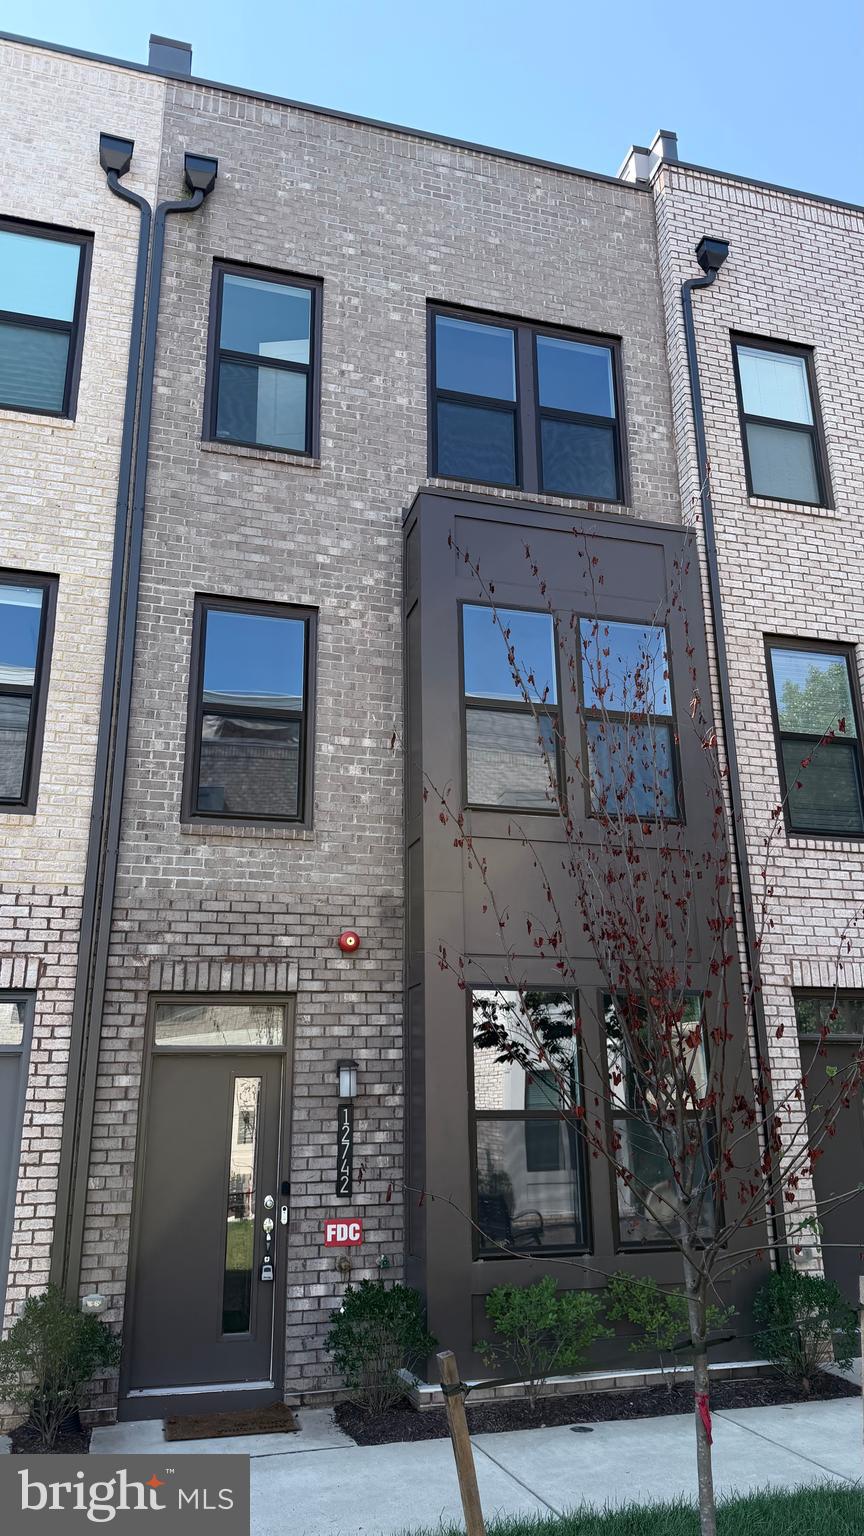
Located in Reston Arboretum, one of the area’s newest townhouse communities, this three-bedroom, three-and-a-half bath home is just a six-minute walk to the Herndon–Reston East Metro, offering easy access to Dulles Airport, Tysons, Arlington, and downtown DC while maintaining a peaceful residential setting. The main level features a beautifully designed kitchen with a 10-foot waterfall quartz island with seating for four, soft-close gray cabinetry, stainless steel appliances, pendant lighting, and a pantry. The open layout flows seamlessly into the dining area and a light-filled family room with large windows and a sleek linear gas fireplace. Upstairs, the primary suite includes a walk-in closet and a spa-style bath with dual quartz vanities and a glass-enclosed shower with built-in seat, while a second bedroom offers its own en-suite bath. The top floor provides added flexibility with a loft ideal for a home office, lounge, or workout space, along with a third bedroom featuring a walk-in closet and private bath. The rooftop deck is a standout feature, offering peaceful tree views and a second linear gas fireplace—perfect for relaxing or entertaining. Additional highlights include neutral LVP flooring, recessed lighting, Schlage touchless keypads, energy-efficient systems, smart home features, and a tandem two-car garage pre-wired for an EV charger. Community amenities include green space, a playground, and dog-walking areas, with the Herndon Monroe Wetland Preserve just steps away. Reston Town Center is only three miles away, with shopping, dining, Whole Foods, the W&OD Trail, and convenient access to the Dulles Toll Road, Route 7, and Route 28. As part of Reston Association, residents enjoy access to pools, trails, parks, lakes, tennis and pickleball courts, and year-round community events.
#VAFX2327388

RESTON

12742 VERDANT WAY

3 Beds

3 Baths

1,760 Sq.Ft.

$849,990

MLS#: VAFX2327388

New on site 4 days ago
Beautiful Gulick built home in the Water Pointe neighborhood of North Reston - a small enclave of homes surrounding Butler Pond. This bright and spacious home is ideal for Living, Working, and Entertaining! Great design features include the private Living and Dining rooms, the gourmet Kitchen which flows to the light-filled Breakfast Room, a Family Room warmed by a gas fireplace and leading to the expansive deck with gas grill overlooking the treed backyard, and especially inviting is the Sunroom with walls of windows and a vaulted ceiling. An upgraded gourmet kitchen, featuring professional-grade appliances, top grade countertop, efficient layouts, blending high performance with sophisticated design for cooking and entertaining. Fresh paint in entire house. New Hardwood floor on the main level. Upstairs you'll find four generously-sized Bedrooms and a Hall Bath. The Primary Bedroom has a beautifully remodeled bath and two large walk-in closets. Downstairs the relaxing and entertaining spaces will make you never want to leave! This home boasts a spectacular 3,000-bottle Wine Cellar - quite the unique and memorable feature! Also, enjoy the Recreation Room with Custom Bar, a private Exercise Studio, the Fifth Bedroom and Full Bath, and Storage Room. French Doors lead to the lower patio and private fenced yard with fire pit. Enjoy all of the Reston amenities which include pools, tennis, pickle ball, volleyball, walking & jogging paths, and more! Excellent location close to shops, dining, entertainment, and transportation. A MUST SEE!!!
#VAFX2330000

RESTON

11300 WATER POINTE CIRCLE

5 Beds

3 Baths

4,644 Sq.Ft.

$1,205,000
MLS#: VAFX2330000
New on site 4 days ago
Nestled in the serene enclave of Fox Mill Woods, this exquisite 4-bedroom, 3-&-2-bathroom residence offers a harmonious blend of luxury and comfort. The home, thoughtfully and continuously renovated and upgraded from 1988 on, showcases a stunning array of high-end features that elevate everyday living. Step inside to discover a warm and inviting interior adorned with rich hardwood floors and elegant crown moldings. The spacious kitchen, complete with upgraded countertops and an island, seamlessly flows into the dining area, perfect for entertaining. Enjoy cozy evenings by one of the two gas fireplaces, each framed in beautiful brick, or unwind in the luxurious bathrooms featuring walk-in and stall showers. The exterior is equally impressive, boasting extensive hardscaping, a personal heated gunite pool, and a beautifully landscaped yard that adjoins open space and backs to tranquil trees. Relax on the expansive deck or patio, where serene views of the garden and woods create a peaceful retreat. Additional highlights include energy-efficient appliances, a fully finished daylight basement with walkout access, and secure parking in the attached garage. This home is not just a residence; it's a lifestyle, offering privacy, elegance, and a sense of community. Experience the perfect blend of luxury and comfort in this exceptional property.
Located close to Shopping. A Paved Bike lane that leads to the WOD trail system, and a super easy drive to Dulles airport.
Nights out will include a 15 min drive to Wolf Trap Park to enjoy all the best shows. This is a Must See Home Sweet Home.
Notes: Newer hot water heater. HVAC system. Humidifier. Pool recently serviced, records available. In ground irrigation system.
Leaf guards in all gutters. Roof just at 10 years old with 50 year shingles.
#VAFX2329142

RESTON

11801 RIDERS LANE

4 Beds

3 Baths

3,700 Sq.Ft.
$1,150,000
MLS#: VAFX2329142
Welcome to this beautifully maintained colonial nestled on a private, wooded lot in one of Reston's most desirable communities. Offering 5 bedrooms, 2.5 updated baths, and thoughtfully renovated living spaces, this move-in ready home combines timeless charm, modern updates, and an unbeatable location.

A welcoming front porch leads into a freshly painted interior (2022) featuring crown molding, luxury vinyl plank flooring throughout much of the main level, and a traditional floor plan with spacious living and dining rooms. The inviting family room is anchored by a cozy propane fireplace, while the renovated kitchen boasts white cabinetry, quartz countertops, stainless steel appliances, a stylish backsplash, recessed lighting, and a large peninsula with seating. The adjoining breakfast area overlooks the peaceful, wooded backyard.
Step outside to the expansive deck, perfect for entertaining, dining, or simply enjoying the private setting surrounded by mature trees.

Upstairs, all five bedrooms are conveniently located on the same level. The spacious primary suite features a custom walk-in closet and a beautifully renovated spa-inspired bath with dual vanities, a soaking tub, and an oversized walk-in shower. Four additional bedrooms offer flexibility for family, guests, or home offices and share an updated hall bath with dual sinks. A renovated powder room serves the main level.

The unfinished walkout lower level offers exceptional potential for future living space, including room for a recreation area, bedroom, bathroom, gym, and abundant storage. Additional updates include a new roof (2021), fresh interior paint (2022), and a LiftMaster garage door opener (2024). An attached two-car garage completes the home.

The location is exceptional. At the entrance to the neighborhood is a community park with a playground, basketball court, reservable pavilion, and tennis/pickleball courts. Directly across the street, enjoy access to Sugarland Run Trail, connecting to Reston's extensive trail system and the W&OD Trail.

Within approximately one mile are two Reston Association pools, additional tennis and pickleball courts, and North Point Village Center with Giant Food, restaurants, and everyday conveniences. Reston Town Center is just minutes away, offering shopping, dining, entertainment, and seasonal events.

Reston Association residents enjoy access to 15 outdoor pools, tennis and pickleball courts, over 55 miles of walking and biking trails, four lakes, sports fields, playgrounds, picnic areas, and more than 1,300 acres of open space.

Commuters will appreciate quick access to Silver Line Metro stations, Route 7, the Dulles Toll Road, Greenway, and Dulles International Airport, all while enjoying the peace and privacy of this quiet neighborhood.

Combining five bedrooms, tasteful updates, future expansion potential, incredible community amenities, and an outstanding Reston location, this exceptional home is ready to welcome its next owner. Schedule your private tour today!!
#VAFX2315424

RESTON

12035 LAKE NEWPORT ROAD

5 Beds

2 Baths

2,427 Sq.Ft.

$1,040,000

MLS#: VAFX2315424
Tucked away at the end of a quiet cul-de-sac in North Reston, this four-bedroom, three-and-a-half-bath home is surrounded by mature trees and lush landscaping that create a sense of privacy year-round. Inside, cathedral ceilings, skylights, and walls of windows fill the home with natural light and enhance the open floor plan. The main level flows easily from the living room with soaring ceilings to the dining area, family room with fireplace, and an updated kitchen featuring 42-inch white cabinetry, granite countertops, stainless steel appliances, tile backsplash, recessed lighting, and a sunny bay window breakfast nook. Just off the family room, the deck overlooks a generously sized fenced backyard and a backdrop of trees, creating a setting that feels immersed in nature. Upstairs, the primary suite offers cathedral ceilings, two skylights, a walk-in closet, and a beautifully renovated bath with a white, dual trough sink vanity, freestanding soaking tub, large-format tile, full tile surround, and seamless glass shower. An equally impressive secondary bedroom features cathedral ceilings, two skylights, and a footprint comparable to the primary suite, while a third bedroom, full hall bath, and conveniently located upper-level laundry room complete the floor. The walkout lower level includes a spacious recreation room with recessed lighting and French doors leading to the patio, a legal fourth bedroom, full bath, abundant storage, and flexible space for guests, work, or hobbies. Since 2019, the owners have replaced all windows, renovated the primary bath and main-level powder room, added a flagstone front walkway, installed deck stairs to the backyard, and completed fresh interior paint and new carpet throughout in 2026. Just one block from North Point Village Center, residents can walk to grocery shopping, restaurants, coffee shops, and everyday conveniences, as well as Reston's pools, tennis courts, parks, tot lots, picnic areas, and miles of scenic trails. Reston Town Center is just minutes away, the Metro is less than three miles from the home, and Route 7, the Dulles Toll Road, and the Greenway are all easily accessible. As part of Reston Association, residents enjoy access to 15 pools, 55 miles of trails, numerous parks, 4 beautiful lakes, 52 tennis courts, 18 pickle ball courts, a variety of community events and programs throughout the year including festivals, concerts, workshops, and social gatherings, plus several community centers including the Reston Association headquarters, Walker Nature Center, and the Lake House at Lake Newport, which offer space for meetings, classes, and special events.
#VAFX2320956

RESTON

11634 SPRINGHOUSE PLACE

4 Beds

3 Baths

2,922 Sq.Ft.

$1,125,000

MLS#: VAFX2320956

Welcome to Reston’s newest residential destination – Sunset Station! A serene, park-like setting with ponds, trees, water views, and trails that lead directly to the W&OD Trail.  Walk to Reston Town Center, Plaza America, and the Metro stations!  Discover refined townhome living in the Whitman floor plan—where thoughtful design meets modern convenience. The open-concept main floor features 10-foot ceilings, a large kitchen, dining, and living area—perfect for entertaining or relaxing—with optional upgrades like a fireplace and built-in coffee bar.  Floor to ceiling casement windows overlook the outdoor living space, showcasing the signature Sky Lanai and open balcony. For even more flexibility, the plan offers an optional fourth-level loft with a rooftop terrace, ideal for a private retreat or hosting guests.  A two-car garage loads in the rear, with plenty of street parking in the front. With high-end finishes and thoughtfully designed options throughout, the Whitman adapts seamlessly to your lifestyle. Ideal for anyone seeking low-maintenance luxury in a private, vibrant community.
#VAFX2267242

RESTON

0 AMERICAN DREAM WAY

3 Beds

2 Baths

2,320 Sq.Ft.

$1,024,990

MLS#: VAFX2267242

 - property

Send a message

Message successfully sent.

Your message

What is 3 + 4 ?

Reason for contacting?

I agree to receive email communication and understand I can unsubscribe at any time.

I agree to be contacted by Charis Realty Group via call, email, and text for real estate services. To opt out, you can reply 'stop' at any time or reply 'help' for assistance. You can also click the unsubscribe link in the emails. Message and data rates may apply. Message frequency may vary. Privacy Policy

Sign Out

Virtual Assistant

Would you like to take the next step with this property? We can help you schedule a showing or virtual tour, or send you more details.

Yes, I would like more information.

Thank You for Your Reply, One of Our Agents will contact you as soon as possible

No, maybe later.

Thank you, you can always contact me via email, phone number or through the contact form.

Realhub AI

Lucy - Your AI-Powered Realtor

Update Your Temporary Password

Personalize your search

Enter your email and we'll notify you immediately when new listings match what you're looking for.

or enter email address

Already have an account ? Login here

Continue your home search

I agree to receive communications and understand I can unsubscribe at any time.

I agree to be contacted by Charis Realty Group via call, email, and text for real estate services. To opt out, you can reply 'stop' at any time or reply 'help' for assistance. You can also click the unsubscribe link in the emails. Message and data rates may apply. Message frequency may vary. Privacy Policy

Already have an account ? Login here

We use cookies

We use cookies primarily for analytics to enhance your experience. By accepting, you agree to our use of these cookies. You can manage your preferences or learn more about our cookies policy.