


Property
Beds
3
Full Baths
3
1/2 Baths
1
Year Built
2004
Sq.Footage
2,016
Welcome to this stunning, upgraded Stanley Martin built luxury townhouse, offering the perfect blend of elegance, functionality, and an unbeatable location. This spacious 3-bedroom home with Front Balcony features beautiful hardwood flooring, dual HVAC systems, and an abundance of modern conveniences. Enjoy the beautifully landscaped front garden with a serene fountain view, or relax in your completely private backyard featuring a spacious wood deck overlooking tranquil woods and a beautiful stone patio—perfect for entertaining guests or enjoying peaceful mornings. Inside, the fully finished basement includes a cozy theater/recreation room with a projector-ready setup, creating the ideal space for movie nights and family gatherings. The home also features a spacious 2-car garage, an extended driveway that accommodates two additional vehicles, and ample visitor parking nearby. Recent upgrades - new roof (2024), new upper HVAC units (2025), water heater (2023), new hardwood flooring on the main level (2026), and fresh paint throughout, providing peace of mind for years to come. Enjoy the convenience of walking to a wide variety of restaurants, including Jimmy John's, Panera Bread, Thai, Indian, and ramen restaurants. Grocery shopping is just minutes away with MOM's Organic Market, Sprouts Farmers Market, Lotte Plaza Market, and Safeway nearby. Stay active with nearby LA Fitness and enjoy easy access to the beautiful Sugarland Run Trail and the W&OD Trail, a scenic 45-mile paved trail perfect for walking, running, and biking. The home is also conveniently located just minutes from Reston Town Center and couple miles to Metro and IAD airport. Use the Provided Shoe Botties for showing or take off your shoes while showing
Features & Amenities
Interior
-
Other Interior Features
Soaking Tub
-
Total Bedrooms
3
-
Bathrooms
3
-
1/2 Bathrooms
1
-
Above Grade Finished Area
2016.0
-
Basement YN
YES
-
Cooling YN
YES
-
Cooling
Central Air, Electric
-
Fireplace YN
YES
-
Heating YN
YES
-
Heating
Natural Gas, Forced Air
-
Pet friendly
Yes
Exterior
-
Garage
Yes
-
Garage spaces
2
-
Construction Materials
Brick
-
Parking
Garage Door Opener, Garage, Attached
-
Pool
No
-
Waterfront YN
NO
Area & Lot
-
Lot Size(acres)
0.05
-
Lot Size(square feet)
2,016
-
Property Type
Residential
-
Property Sub Type
Townhouse
-
Architectural Style
Traditional
Price
-
Sales Price
$790,000
-
Tax Amount
$10,050
-
Financing Options
FHA, Conventional, VA
-
Sq. Footage
2,016
-
Price/SqFt
$391
HOA
-
Association
YES
-
Association Fee
$185.8
-
Association Fee Frequency
Monthly
-
Association Fee Includes
N/A
School District
-
Elementary School
ALDRIN
-
Middle School
HERNDON
-
High School
HERNDON
Property Features
-
New Construction
NO
-
Foundation Details
Concrete Perimeter
-
Senior Community YN
NO
-
Sewer
Public Sewer
-
Tax Lot
58
-
Water Source
Public
Schedule a Showing
Showing scheduled successfully.
Mortgage calculator
Estimate your monthly mortgage payment, including the principal and interest, property taxes, and HOA. Adjust the values to generate a more accurate rate.
Your payment
Principal and Interest:
$
Property taxes:
$
HOA fees:
$
Total loan payment:
$
Total interest amount:
$
Location
County
FAIRFAX
Elementary School
ALDRIN
Middle School
HERNDON
High School
HERNDON
Listing Courtesy of Madhu Ram KC , Samson Properties
RealHub Information is provided exclusively for consumers' personal, non-commercial use, and it may not be used for any purpose other than to identify prospective properties consumers may be interested in purchasing. All information deemed reliable but not guaranteed and should be independently verified. All properties are subject to prior sale, change or withdrawal. RealHub website owner shall not be responsible for any typographical errors, misinformation, misprints and shall be held totally harmless.

AGENT
Andrew Boateng
Call Andrew today to schedule a private showing.

* Listings on this website come from the FMLS IDX Compilation and may be held by brokerage firms other than the owner of this website. The listing brokerage is identified in any listing details. Information is deemed reliable but is not guaranteed. If you believe any FMLS listing contains material that infringes your copyrighted work please click here to review our DMCA policy and learn how to submit a takedown request.© 2024 FMLS.
Related Properties
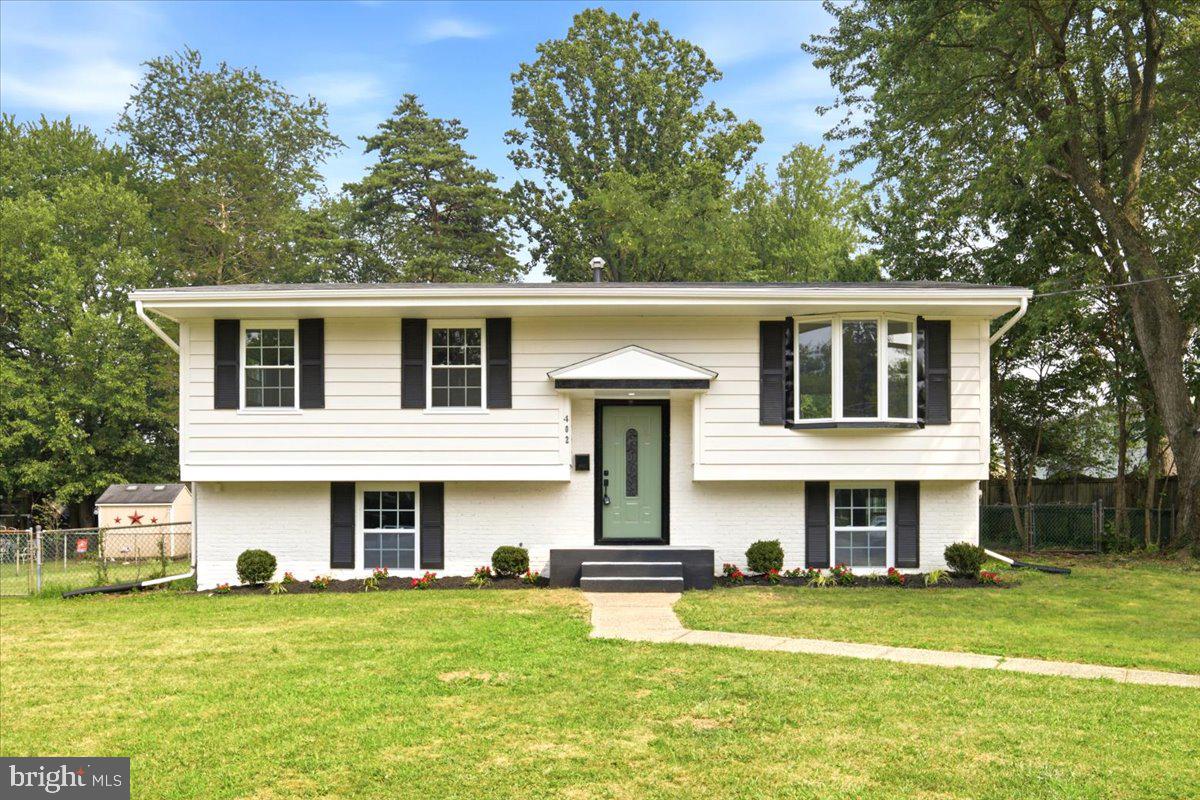
HERNDON
402 PICKETT LANE
3 Beds
2 Baths
1,926 Sq.Ft.
$650,000
MLS#: VAFX2329452
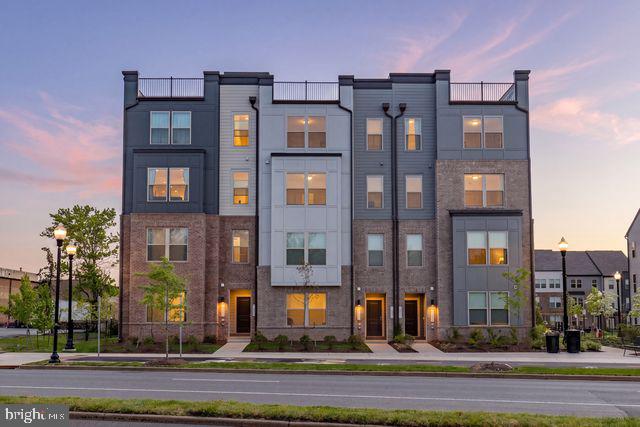
HERNDON
1147 HERNDON PARKWAY 110
3 Beds
2 Baths
2,422 Sq.Ft.
$699,998
MLS#: VAFX2307206
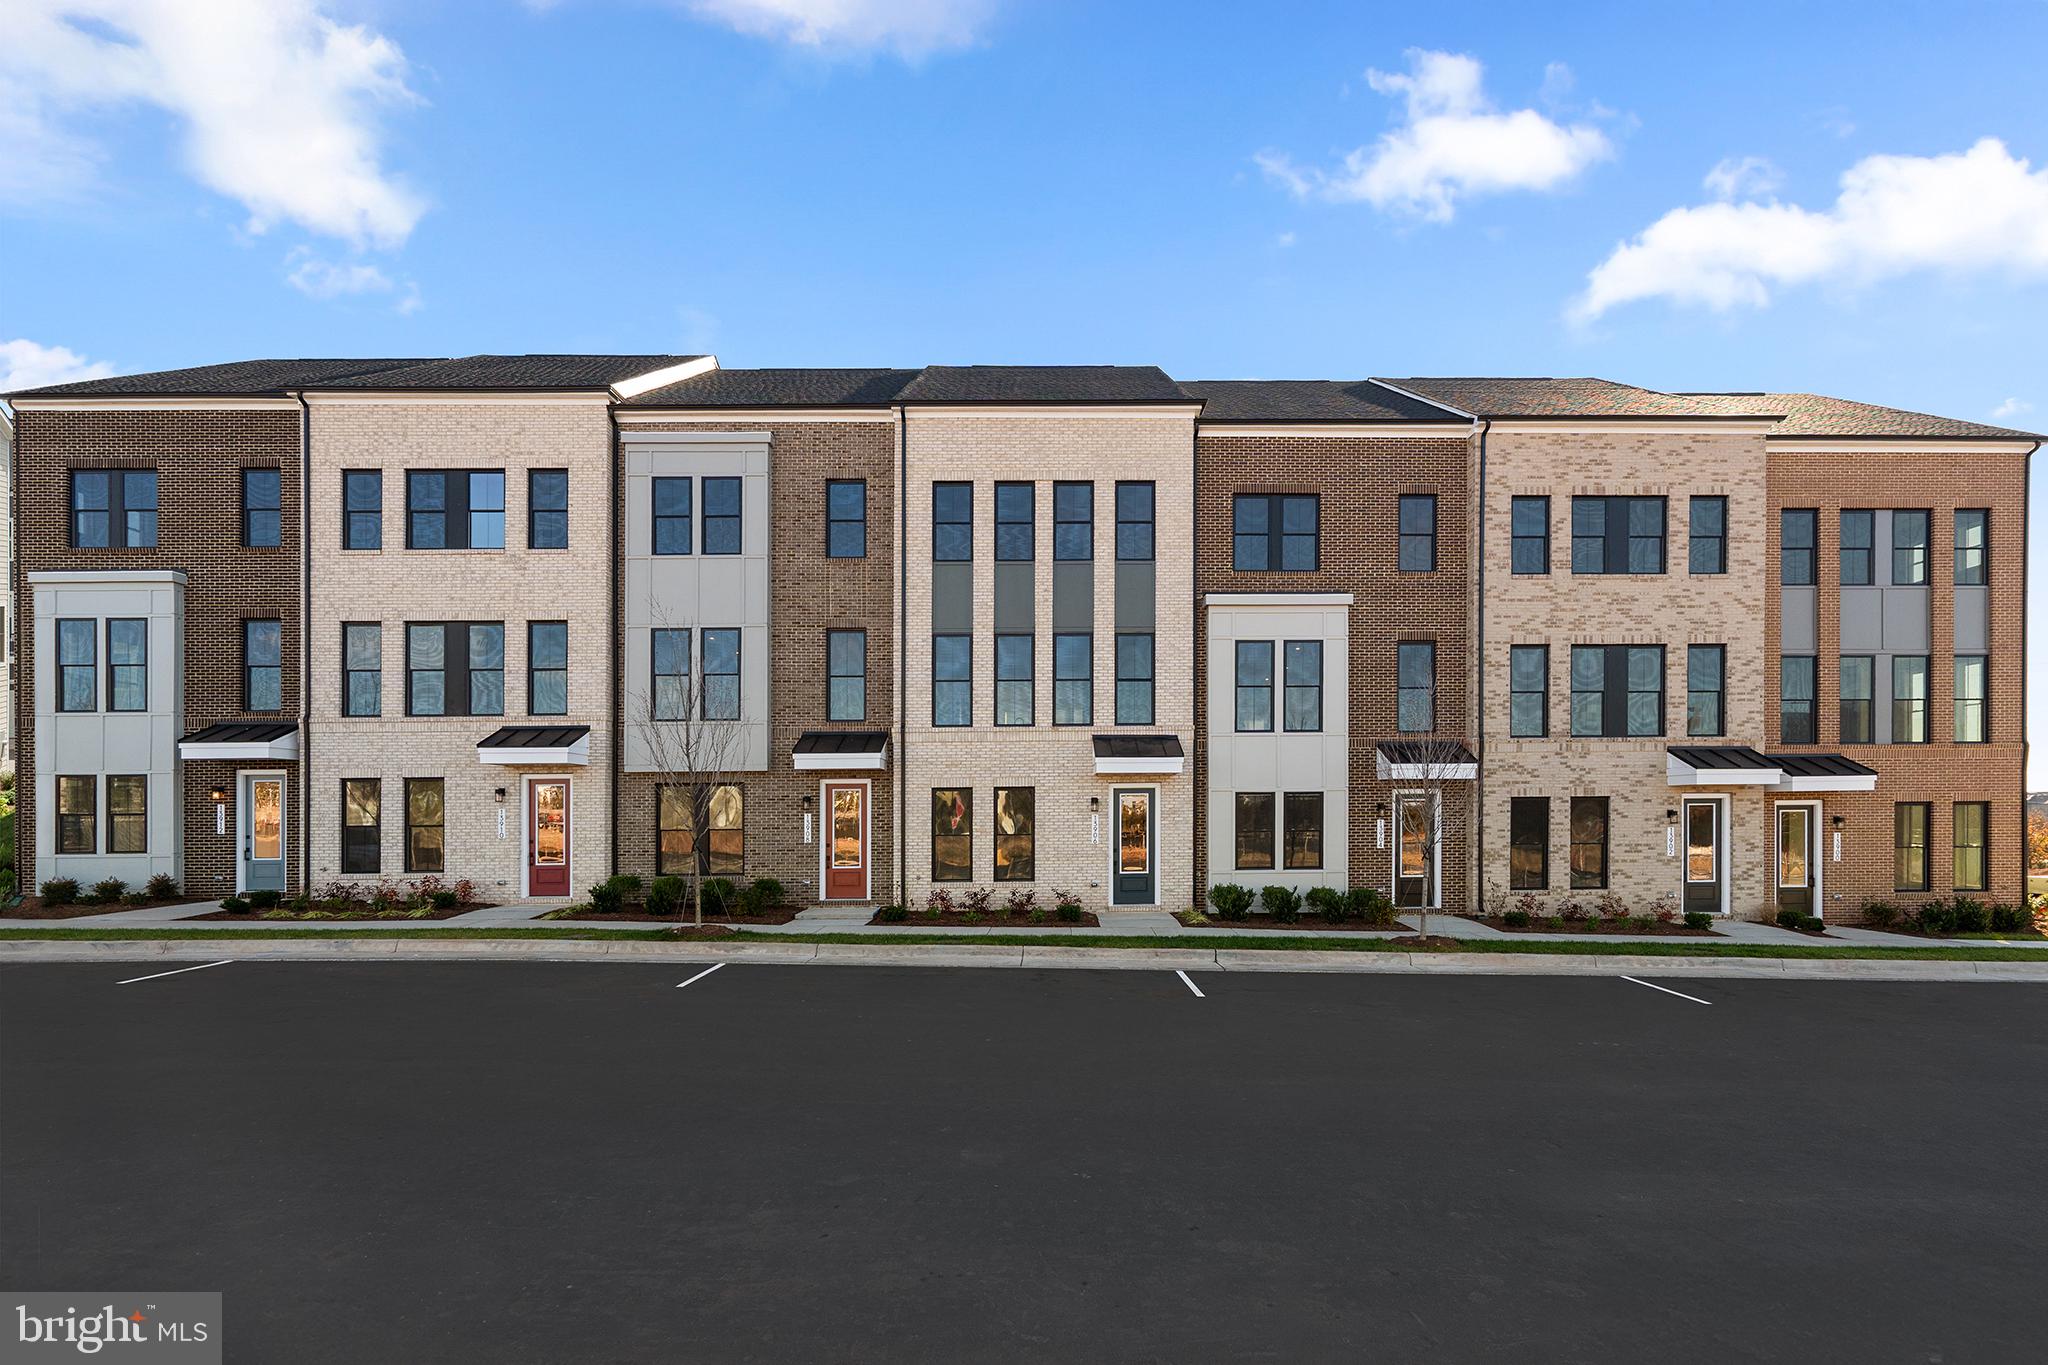
HERNDON
2 AVIATION PLACE TALLY 20-R2-RT
4 Beds
3 Baths
2,487 Sq.Ft.
$745,990
MLS#: VAFX2325428
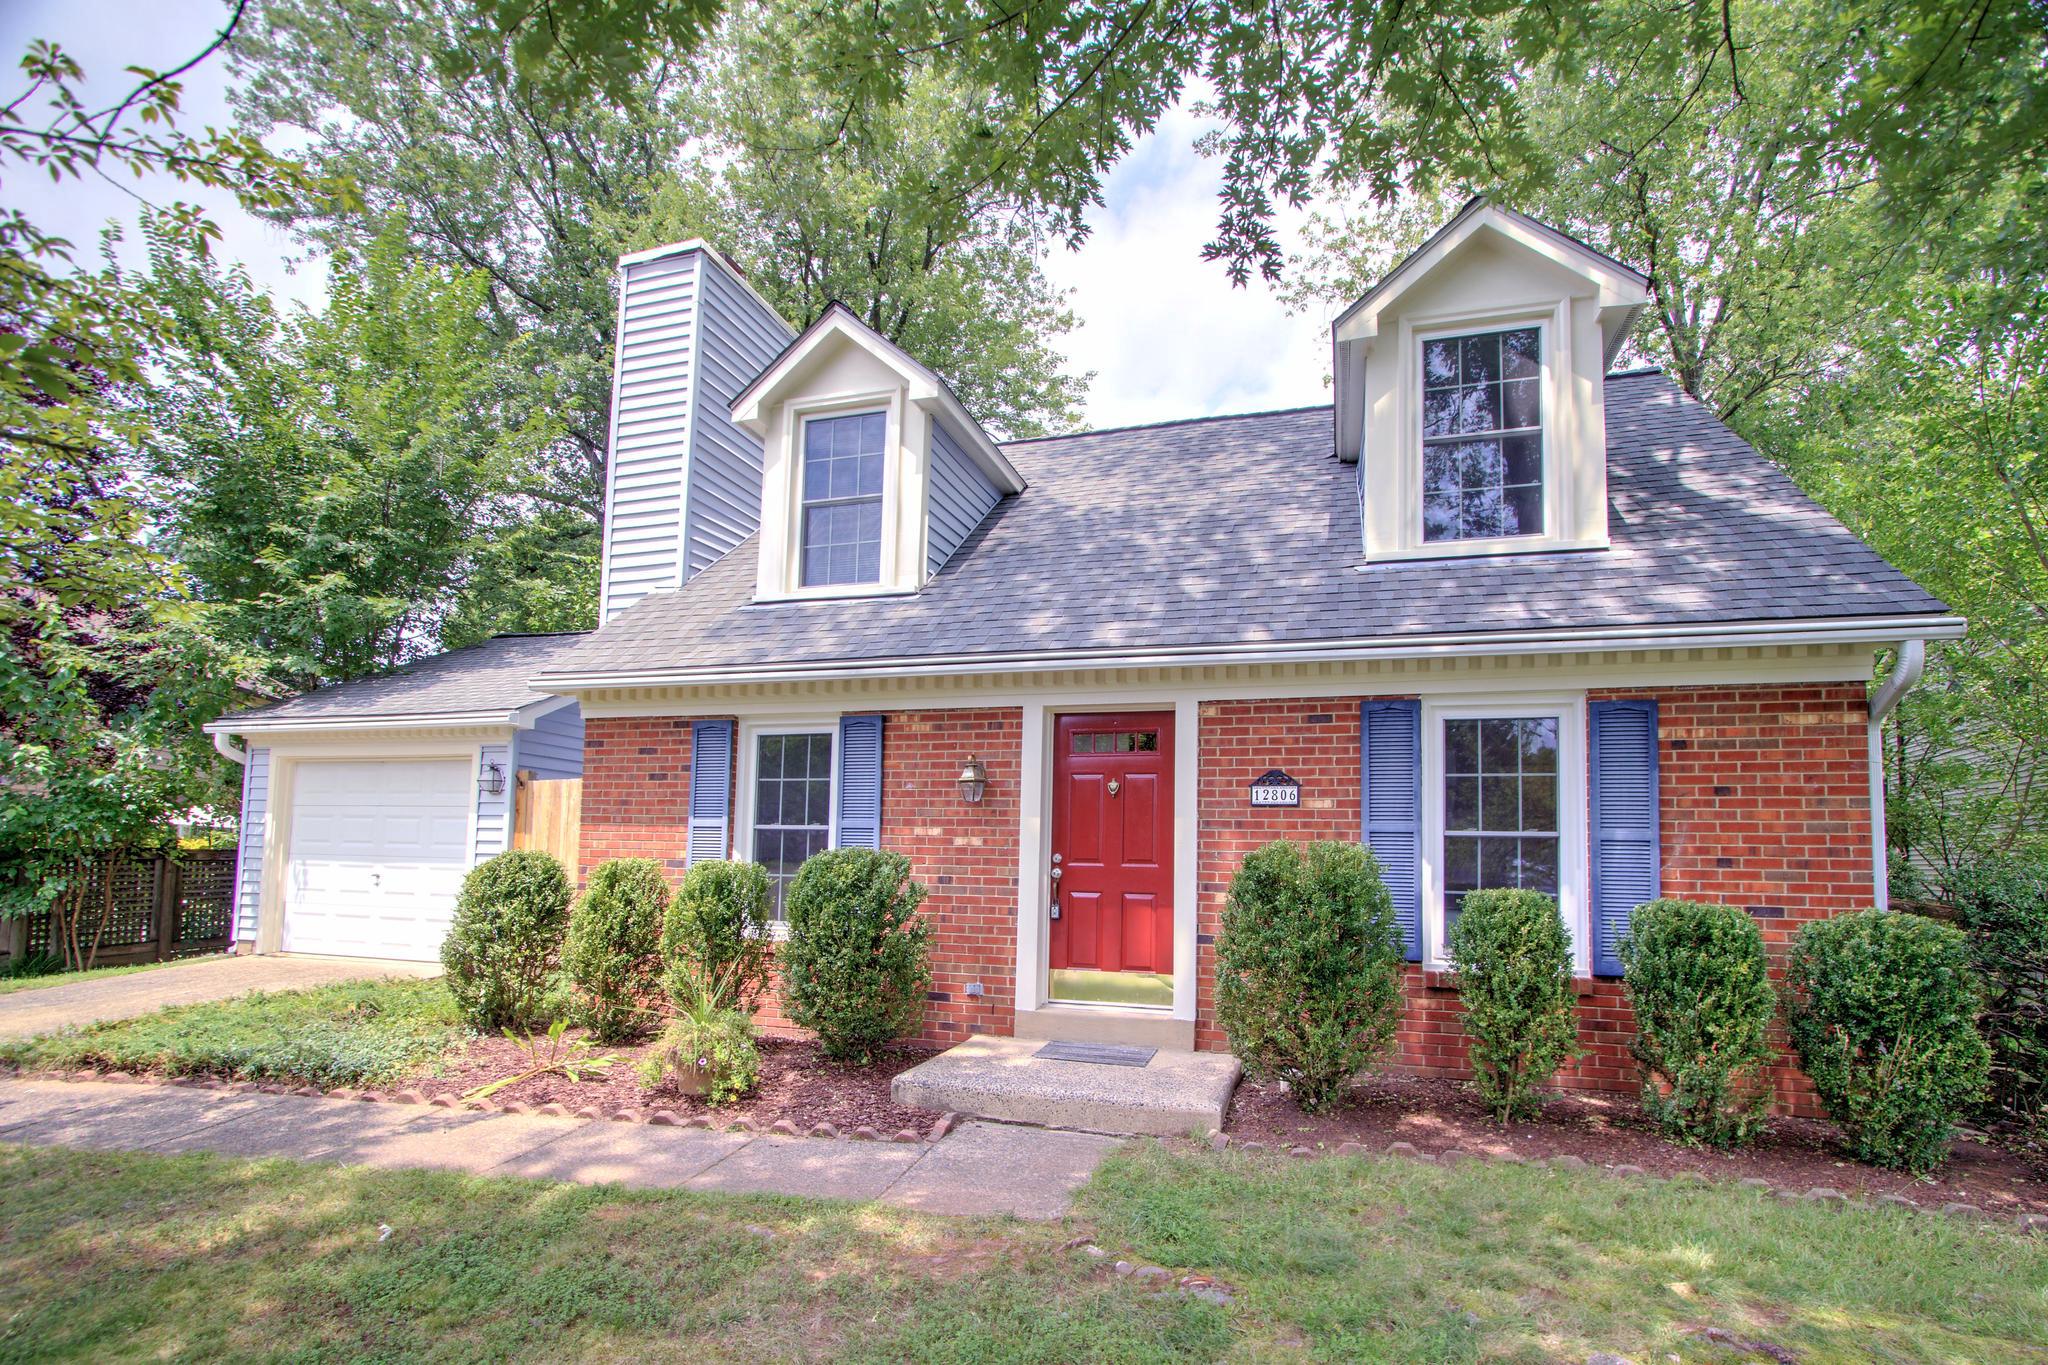
HERNDON
12806 FANTASIA DRIVE
3 Beds
2 Baths
1,167 Sq.Ft.
$665,000
MLS#: VAFX2328114

HERNDON
13756 AVIATION PLACE HOMESITE 12
3 Beds
3 Baths
2,721 Sq.Ft.
$906,740
MLS#: VAFX2332286

HERNDON
13993 AIRFOIL ROAD
5 Beds
4 Baths
2,400 Sq.Ft.
$849,900
MLS#: VAFX2330784
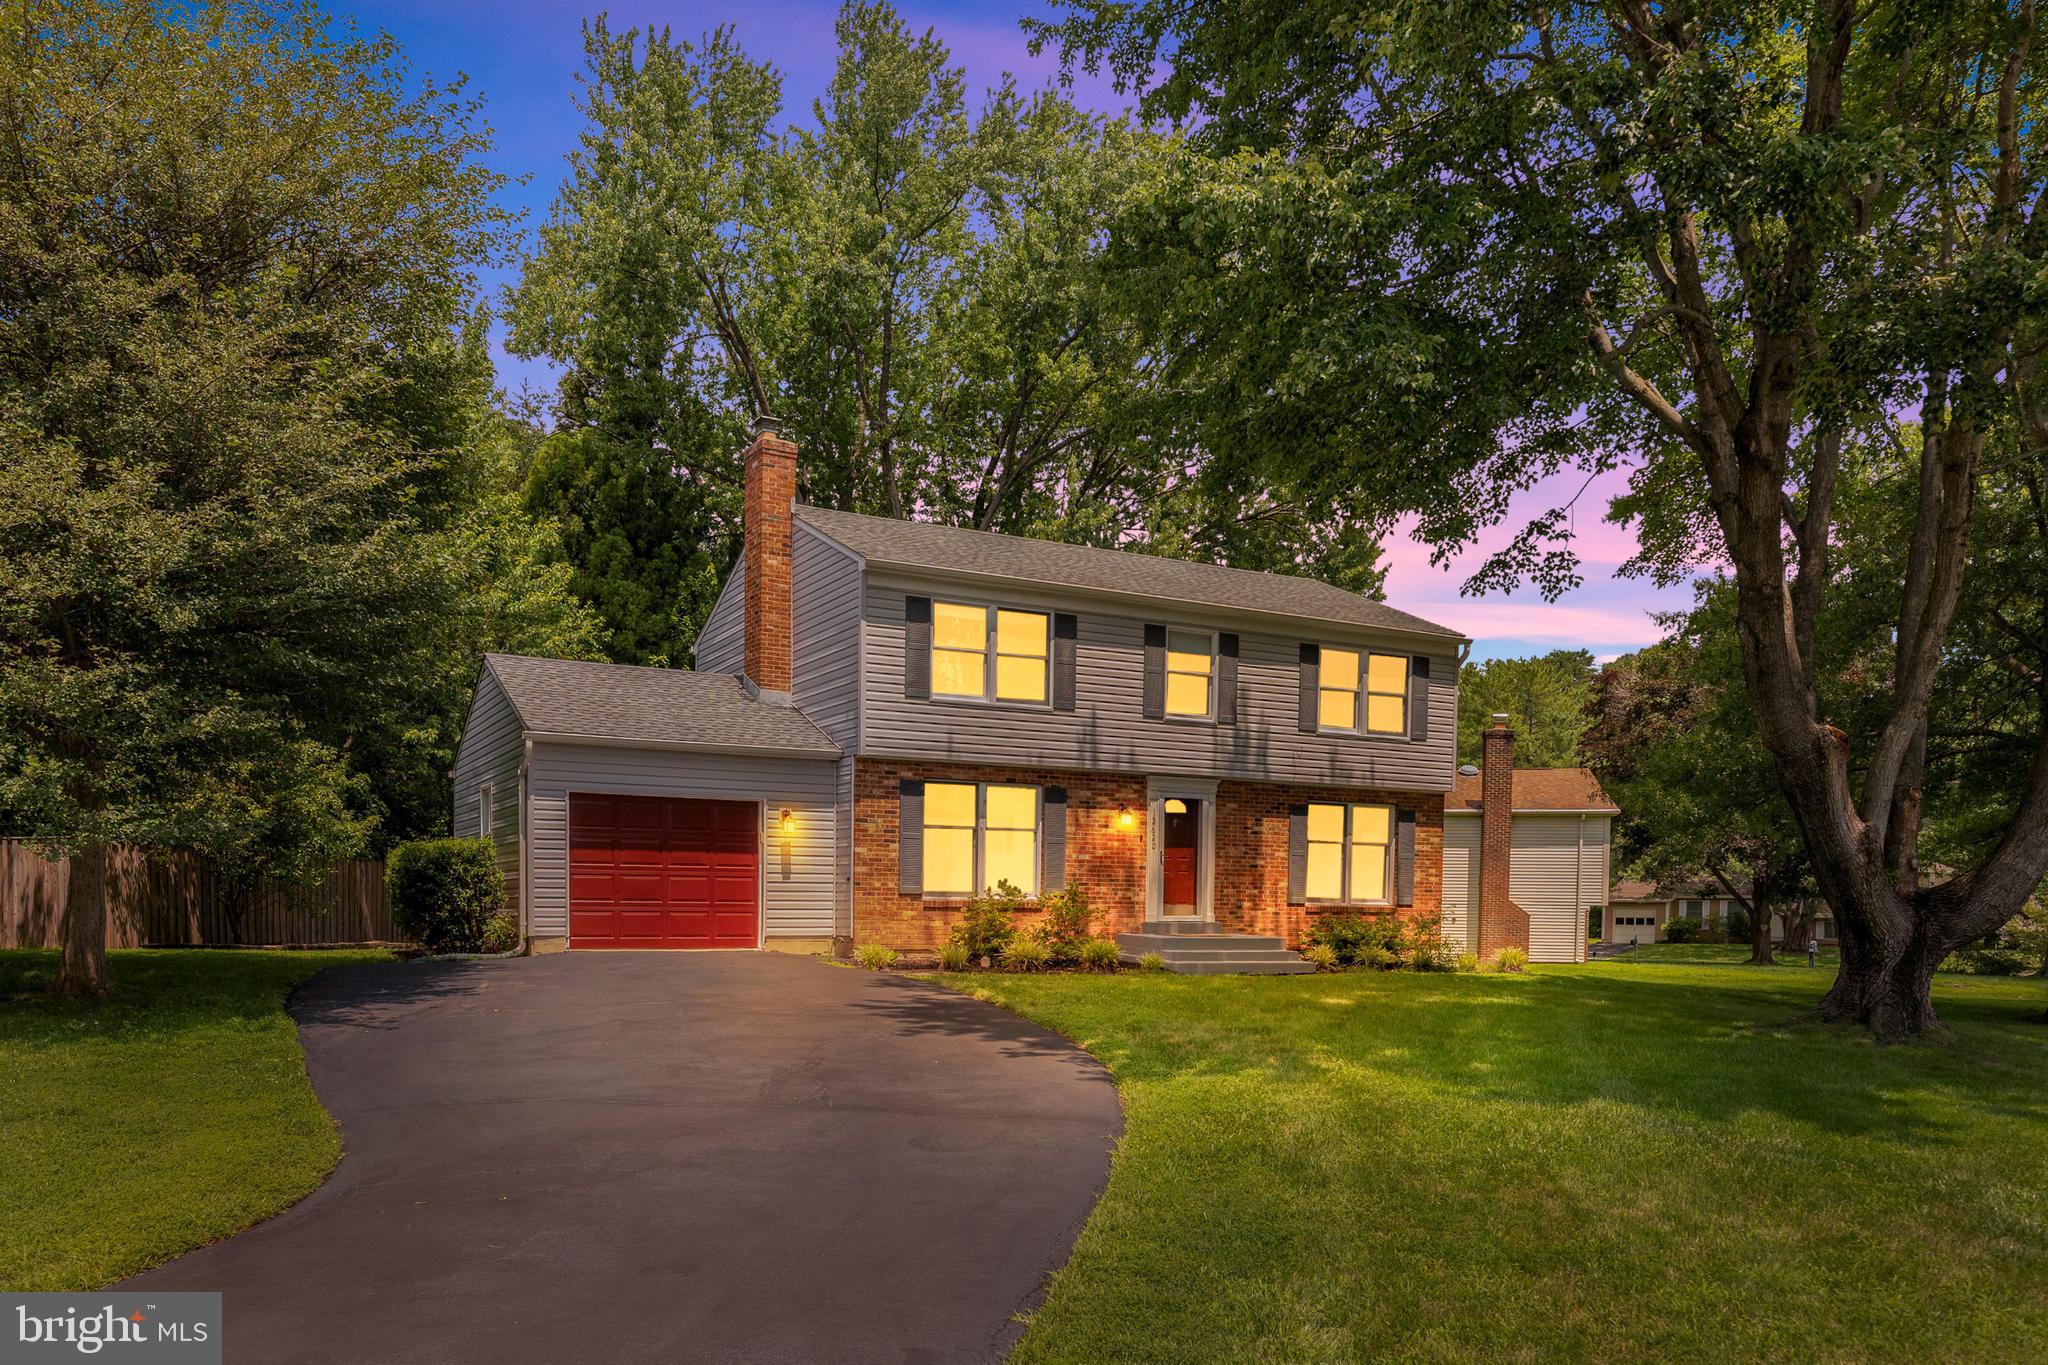
HERNDON
12620 HOLKEIN DRIVE
5 Beds
3 Baths
2,528 Sq.Ft.
$860,000
MLS#: VAFX2319666

HERNDON
2695 VELOCITY ROAD 49K
3 Beds
2 Baths
2,070 Sq.Ft.
$674,900
MLS#: VAFX2328208

HERNDON
13768 AVIATION PLACE HOMESITE 6
3 Beds
3 Baths
2,716 Sq.Ft.
$936,990
MLS#: VAFX2333120

HERNDON
13764 AVIATION PLACE HOMESITE 8
3 Beds
3 Baths
2,723 Sq.Ft.
$901,740
MLS#: VAFX2333128
.png)