Features & Amenities

Interior

  • Other Interior Features

    Central Vacuum, Ceiling Fan(s), Kitchen Island, Pantry, Recessed Lighting, Walk-In Closet(s), Vaulted Ceiling(s), Cathedral Ceiling(s), High Ceilings, Built-in Features, Crown Molding

  • Total Bedrooms

    5

  • Bathrooms

    4

  • 1/2 Bathrooms

    1

  • Above Grade Finished Area

    3638.0

  • Basement YN

    YES

  • Cooling YN

    YES

  • Cooling

    Central Air, Ceiling Fan(s), Electric

  • Fireplace YN

    YES

  • Heating YN

    YES

  • Heating

    Exhaust Fan, Natural Gas, Forced Air

  • Pet friendly

    N/A

Exterior

  • Garage

    Yes

  • Garage spaces

    3

  • Construction Materials

    Brick, Vinyl Siding

  • Other Exterior Features

    Balcony

  • Parking

    Garage Door Opener, Garage, Other, Attached

  • Patio and Porch Features

    Screened, Porch, Patio, Deck

  • Pool

    No

  • Waterfront YN

    YES

  • View

    Water, River, Trees/Woods

Area & Lot

  • Lot Features

    Waterfront

  • Lot Size(acres)

    2.44

  • Lot Size(square feet)

    106,212

  • Property Type

    Residential

  • Property Sub Type

    Single Family Residence

  • Architectural Style

    Colonial

Price

  • Sales Price

    $1,050,000

  • Tax Amount

    $8,866

  • Sq. Footage

    5,111

  • Price/SqFt

    $205

HOA

  • Association

    No

School District

  • Elementary School

    N/A

  • Middle School

    N/A

  • High School

    N/A

Property Features

  • New Construction

    NO

  • Association Amenities

    Other

  • Foundation Details

    Concrete Perimeter

  • Senior Community YN

    NO

  • Tax Lot

    20

  • Water Source

    Well

Schedule a Showing

Showing scheduled successfully.

<
>
IN PERSON
VIA CHAT

What is 3 + 4 ?


Mortgage calculator

Estimate your monthly mortgage payment, including the principal and interest, property taxes, and HOA. Adjust the values to generate a more accurate rate.

Your payment

Principal and Interest:

$

Property taxes:

$

HOA fees:

$

Total loan payment:

$

Total interest amount:

$

Location

County

PRINCE WILLIAM

Elementary School

Middle School

High School

Listing Courtesy of Ashley B Warthen, Real Estate Teams, LLC

RealHub Information is provided exclusively for consumers' personal, non-commercial use, and it may not be used for any purpose other than to identify prospective properties consumers may be interested in purchasing. All information deemed reliable but not guaranteed and should be independently verified. All properties are subject to prior sale, change or withdrawal. RealHub website owner shall not be responsible for any typographical errors, misinformation, misprints and shall be held totally harmless.

Agent Andrew Boateng

Salesperson, Realtor

Andrew Boateng

Call Andrew today to schedule a private showing.


* Listings on this website come from the FMLS IDX Compilation and may be held by brokerage firms other than the owner of this website. The listing brokerage is identified in any listing details. Information is deemed reliable but is not guaranteed. If you believe any FMLS listing contains material that infringes your copyrighted work please review our DMCA policy and learn how to submit a takedown request.© 2024 FMLS.
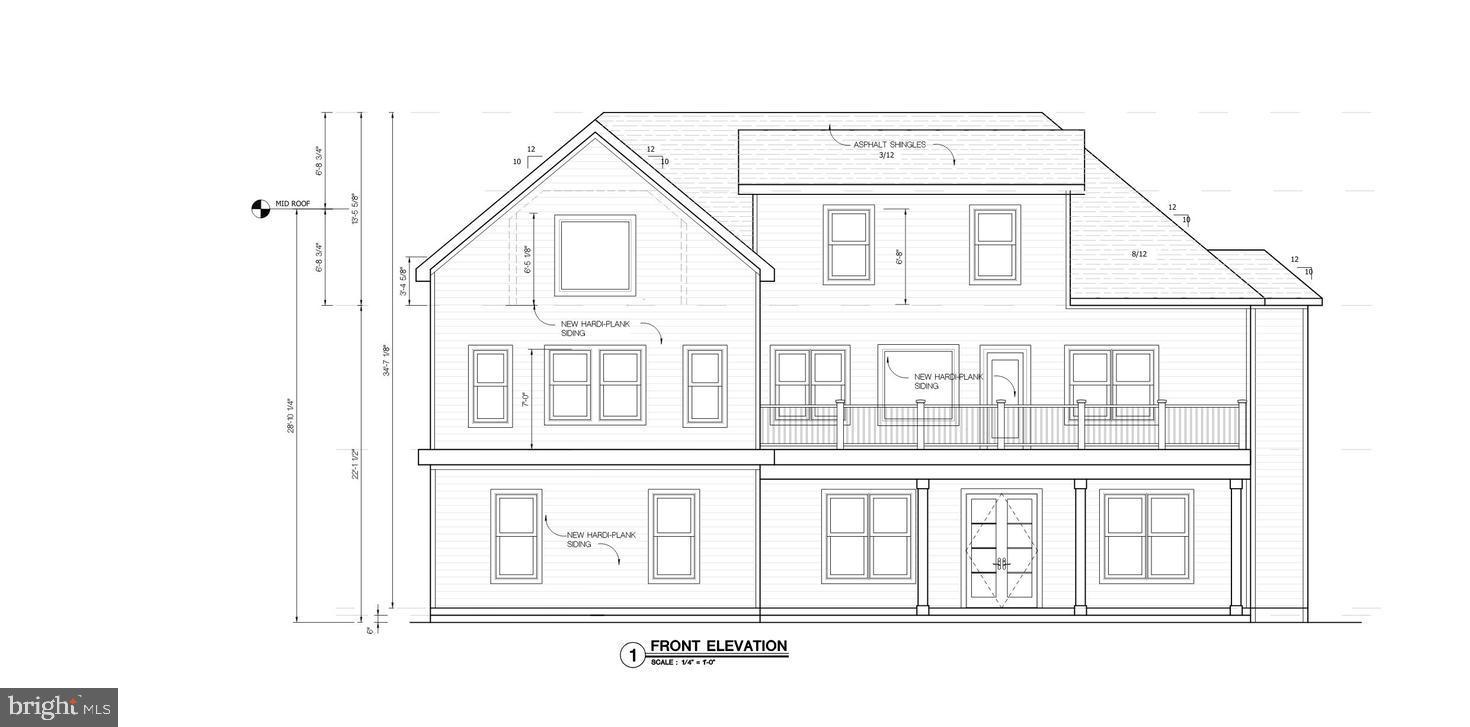
Extraordinary estate home, set on 2.44 private acres with over 440 feet of direct frontage on the Occoquan River. With nearly 5,500 square feet of luxurious space, this property offers a rare combination of grandeur, serenity, and natural beauty—just minutes from everyday conveniences. The main level welcomes you with a dramatic grand foyer, gleaming hardwood floors, and a flowing floor plan designed for both elegant entertaining and comfortable daily living. Formal living and dining rooms provide classic sophistication, while a private office offers a quiet retreat for work or study. The spacious family room features vaulted ceilings, skylights, and a cozy gas fireplace, seamlessly connecting to a large, light-filled kitchen with breakfast area and direct access to a deck overlooking the river—perfect for morning coffee or evening gatherings. Upstairs, the expansive owner’s wing is a true sanctuary, boasting cathedral ceilings, a wall of windows that frame breathtaking views, and a private deck, sitting room with a two-sided gas fireplace and built-in glass shelving. Two walk-in closets, a spa-inspired ensuite bath with dual vanities, soaking tub, and separate shower, create the ultimate retreat. Two additional large bedrooms, each with ensuite baths, complete the upper level with style and comfort. The fully finished lower level extends the living space with a 2nd family room complete with full-size windows, a walk-out to a screened porch, and access to the pathway leading down to the riverbank. Two more spacious bedrooms and a fourth full bathroom make this level perfect for guests, multi-generational living, or entertaining. Additional highlights include a 3-car garage, heated driveway for year-round ease, storage garage in the back of the house for your lawn equipment, and a peaceful, natural setting that brings the river to your doorstep. Don’t miss this rare opportunity to own a true waterfront retreat with timeless elegance and unmatched views.

11525 ATTINGHAM COURT

Message successfully sent.

What would you like to know?

What is 3 + 4 ?

I agree to receive email communication and understand I can unsubscribe at any time.

I agree to be contacted by Charis Realty Group - Christine Issler, Broker via call, email, and text for real estate services. To opt out, you can reply 'stop' at any time or reply 'help' for assistance. You can also click the unsubscribe link in the emails. Message and data rates may apply. Message frequency may vary. Privacy Policy

Related Properties

ASSUMABLE 2.75% VA LOAN TO QUALIFIED BUYERS, SUBJECT TO LENDER APPROVAL. A RARE OPPORTUNITY TO LOCK IN  A LOW RATE.  ASK YOUR AGENT FOR DETAILS!Nestled within the serene enclave of Fernbrook, this exquisite contemporary residence offers a luxurious lifestyle defined by elegance and comfort. Set on a sprawling 5-acre lot with an impressive 871 feet of river frontage along the Occoquan, this home is a true sanctuary for those seeking tranquility and natural beauty AND NO HOA!!  As you step inside, you are greeted by a warm and inviting atmosphere, accentuated by rich hardwood floors and tasteful crown moldings. The spacious floor plan seamlessly connects the formal dining room and gourmet kitchen, perfect for entertaining. The kitchen is a chef's dream, featuring stainless steel appliances, a six-burner stove, double ovens, and a generous island that invites culinary creativity. A cozy breakfast area bathed in natural light is ideal for casual meals. The living space is enhanced by a charming wood-burning fireplace, creating a focal point for gatherings during cooler months. Skylights and large windows throughout the home provide an abundance of natural light, while the additional stairway leads to a partially finished basement, offering endless possibilities for customization. Retreat to the primary suite, where luxury meets comfort. This spacious haven features a walk-in closet and a beautifully appointed en-suite bathroom with both a tub and stall shower, ensuring a spa-like experience at home. Three additional bedrooms provide ample space for guests or a home office. Step outside to discover an outdoor paradise. The extensive hardscape includes multiple decks and patios, perfect for al fresco dining or simply soaking in the breathtaking river views. The property also features secure storage and play equipment, making it a versatile space for leisure and recreation. For water enthusiasts, the private access to the Occoquan River offers opportunities for canoeing, kayaking, and fishing, allowing you to embrace the beauty of nature right at your doorstep. The peaceful surroundings and navigable waters create a perfect backdrop for a lifestyle of relaxation and adventure. With an attached garage and ample parking, convenience is at your fingertips. This home is not just a residence; it's a lifestyle choice that embodies luxury, comfort, and the beauty of nature. Experience the perfect blend of elegance and outdoor living in this remarkable property, where every detail has been thoughtfully curated for your enjoyment. Some photos have been virtually staged to showcase the home’s potential. Seller will consider closing costs assistance with a full price offer.
#VAPW2129404

MANASSAS

7492 DEVON LANE

4 Beds

2 Baths

4,746 Sq.Ft.

$979,000

MLS#: VAPW2129404

Discover this exquisite new construction home offering nearly 4,880 sqft of sophisticated living space on a .43 acre lot. Thoughtfully designed with luxury, comfort, and modern elegance, this home delivers exceptional craftsmanship and bright, open living areas. Built with 10’ ceilings on the main level, 9’ on the second, and 8’ in the attic, this transitional home is flooded with natural light and features illuminated mirrors, recessed lighting, and premium engineered hardwood floors. Main Level: Elegant living and dining rooms, a private office/bedroom, spacious family room with electric fireplace, breakfast area, and a designer kitchen that opens to a covered patio, perfect for indoor-outdoor living. Second Level: Four bedrooms, each with its own en-suite bath. The primary suite features a private balcony and expansive walk-in closet. Enjoy an additional family loft, laundry room, and a second balcony for relaxation. Third Level (Loft/Attic): A versatile entertainment space with a wet bar, playroom/bedroom, den, and full bath, ideal for guests or family fun. All new while part of concrete slab has been retained. Nestled minutes from Westfield Golf Club, Bull Run Regional Park, and Route 28, this location combines tranquility with convenience. Manassas is rapidly growing, with major investments from NVIDIA, Micron, and the expanding Innovation District, this area is emerging as a top destination for technology, business, and lifestyle. This is your opportunity to customize a one-of-a-kind luxury home in one of Northern Virginia’s fastest-growing markets. The completion date is estimated End of 2026/Beginning of 2027
#VAPW2107034

MANASSAS

7923 MAPLEWOOD DRIVE

6 Beds

6 Baths

4,880 Sq.Ft.

$1,095,000

MLS#: VAPW2107034

5.9 ACRE WOODED LOT IN A GREAT LOCATION. HOME IS "TO BE BUILT" - FLEXIBLE BUILDER ALLOWS CHANGES TO FLOOR PLANS. THE ADVERTISED MODEL IS THE BRUNSWICK - 2839 SQ FT. THIS HOME OFFERS 4 BR'S AND 3.5 BA'S, FULL UNFINISHED BASEMENT WITH RI PLUMBING FOR FUTURE EXPANSION AND 2 CAR GARAGE. KITCHEN BOASTS GRANITE COUNTER TOPS AND 42" MAPLE CABINETS, HUGE ISLAND, PANTRY, LVP FLOORING, FRONT PORCH, FORMAL DR AND MORE. PHOTOS MAY SHOW UPGRADES/OPTIONS NOT INCLUDED IN THE BASE PRICE. BUILDER OFFERS 5K TO BUYER IF THEY USE ONE OF THE BUILDER'S APPROVED LENDERS AND TITLE COMPANY. LOADS OF INFO IN VIEW DOCS-PLATS, FLOOR PLAN & LENDERS.
#VAPW2131196

MANASSAS

LOT 7 TALL TREES LANE

4 Beds

3 Baths

2,839 Sq.Ft.

$984,900

MLS#: VAPW2131196

Welcome to 9304 Stuart Ave, a 3-bedroom, 3.5-bath home on a 20,000-square-foot lot in Manassas. The 2,744-square-foot layout combines updated interior spaces with extensive outdoor improvements, including an in-ground pool, renovated pool tile and coping, concrete pool decking, a heat pump to extend the swimming season, and a 7-person spa installed in 2022. The backyard also includes a new deck, natural gas line for outdoor grilling, and a poolside-accessible full bathroom.

The renovated main level has white oak hardwood floors, premium countertops, a custom backsplash, upgraded bamboo cabinetry, and high-end appliances. The main-level primary suite includes a remodeled bathroom with dual vanities, a walk-in shower, and a walk-in closet. The lower level offers a recreation room, abundant storage, a second laundry area, and flexible space for pool and guest use.

Additional improvements include fresh exterior paint, new insulation, board-and-batten Hardie Board siding, decorative arbors over the sun-facing windows, and custom wooden shelving along the staircase. Per previous owners, the roof was replaced in 2017, windows in 2018, and the HVAC system in 2019. Conveniently located near the VRE station and the restaurants, shops, and attractions of Historic Downtown Manassas.
#VAMN2010910

MANASSAS

9304 STUART AVENUE

3 Beds

3 Baths

2,744 Sq.Ft.

$840,000

MLS#: VAMN2010910

Welcome to 14023 Flagtree Place, a beautifully updated home situated on a private two-acre lot with approximately one acre of mature woods and no HOA. Offering four bedrooms, spacious living areas, a walk-out basement, and exceptional parking and utility features, this property provides comfort, privacy, and room to grow.

The upper level features a spacious primary suite with a large walk-in closet and ensuite bathroom complete with a walk-in shower, soaking tub, and double vanities. The second bedroom includes a private attached bath, while bedrooms three and four share a full hallway bathroom.

On the main level, enjoy formal living and dining rooms, an eat-in kitchen with island, and an open connection to the family room. Kitchen appliances include a 2025 microwave, refrigerator with ice maker, dishwasher, disposal, and stove. The family room offers a gas fireplace and opens to a bright sunroom with access to the brand-new 22’ x 30’ deck. A half bath and laundry room complete the main level.

The unfinished walk-out basement offers a blank canvas for future living space, recreation, storage, or a home gym, with a bathroom rough-in already in place.

Outdoor features include upgraded front and rear landscaping, wooded privacy, and a new deck with side access to the driveway. The oversized two-car garage accommodates larger SUVs and additional storage, with automatic lighting, easy-clean windows, and a newly painted, sealed, and epoxy-coated floor. Additional parking includes RV parking with electrical hookup and ample space for multiple vehicles.

Recent improvements include a roof with premium 40-year shingles (2026), fresh interior paint (2026), newly painted front porch, new carpet with upgraded padding (2026), new vinyl flooring in the kitchen, laundry room, and mudroom (all 2026), new porch and garage lighting (2026), weather-resistant rear doors at deck access (2026), reconditioned walk-out basement French doors (2026), and two HVAC systems installed within the last five years. The home also features a 400-amp electrical service for future expansion, including electric vehicle charging and outdoor additions, as well as lifetime-transferable, warrantied gutters.

Conveniently located in Manassas, VA near Route 234, I-66, and I-95, and situated in a desirable school district. A rare opportunity to enjoy acreage, privacy, property updates, and no HOA. Do not miss this opportunity to call this place home!
#VAPW2133466

MANASSAS

14023 FLAGTREE PLACE

4 Beds

3 Baths

3,454 Sq.Ft.

$849,999

MLS#: VAPW2133466

Nestled in the prestigious Fox Mill community, this exquisite Colonial home offers a harmonious blend of luxury, comfort, and convenience. Ideally located along Route 234, between Routes 95 and 66, the property offers convenient access to major commuter routes while providing a peaceful retreat from the hustle and bustle of everyday life. Spanning 1.65 acres, this serene property backs to lush trees and a gentle stream, creating a picturesque natural setting. Step inside to discover an inviting open floor plan adorned with rich wood floors and abundant natural light. The gourmet kitchen, featuring upgraded countertops and a spacious island, seamlessly flows into the family room, making it perfect for entertaining. Enjoy cozy evenings by one of the two elegant fireplaces or unwind in the primary bath's whirlpool tub. With four generous bedrooms and three and a half baths, this home is designed for both relaxation and functionality. The expansive deck and charming porch invite you to savor tranquil views of the wooded landscape. Additional highlights include a full walkout basement, an attached garage, and advanced security features for added peace of mind. Enjoy the best of both worlds—a private, picturesque setting with convenient access to major highways and surrounding amenities. Experience the exceptional lifestyle this remarkable property has to offer.
#VAPW2133250

MANASSAS

7938 SLY FOX LANE

4 Beds

3 Baths

3,394 Sq.Ft.

$945,000

MLS#: VAPW2133250

Welcome to this classic, custom-built Cape Cod home in the heart of historic Manassas, featuring NO HOA!  Situated on a beautifully landscaped 0.65 acres corner lot, this exceptional property combines timeless charm, spacious living, and desirable modern updates, including a brand-new roof with classic copper gutters and gutter guards.
Step inside the impressive two-story foyer, where a graceful curved staircase and beautiful hardwood floors create an elegant first impression.  The thoughtfully designed main level offers a rare primary bedroom suite and a designated home office, providing both comfort and flexibility.  Perfect for entertaining, the formal dining room features a gas fireplace, crown molding, chair rail detailing, and a lovely bay window.  The spacious eat-in kitchen offers a walk-in pantry, Sub-Zero refrigerator, and gas range, complemented by a generously sized main-level laundry room.  
The inviting family room features a cozy wood-burning fireplace and stereo system, creating the perfect setting to relax and unwind.  From here, step into the stunning all-weather sunroom, where charming brick flooring and abundant natural light create a warm, welcoming space for morning coffee.
Upstairs, discover three additional bedrooms, including a second primary suite, along with an abundance of closet space throughout.  Storage is plentiful, with a huge basement offering additional space for storage and convenient walkout access.  The oversized two-car garage provides ample room for vehicles, hobbies, and extra storage.  
The location is equally impressive!  Enjoy a short bike ride to charming Old Town Manassas, where you'll find boutique shops, restaurants, the farmers market, and the VRE station for convenient commuting to Washington, DC. Schedule your private showing today and discover all this beautiful home has to offer!
#VAMN2011528

MANASSAS

9507 NELSON LANE

4 Beds

3 Baths

4,183 Sq.Ft.

$945,000

MLS#: VAMN2011528

Welcome to one of Meadowbrook Woods’ premium lots. Over $100K in updates, a nearly half-acre setting backing to trees, and a neighborhood that feels like home. Situated at the end of a cul-de-sac. Three finished levels with 5BR on upper floor. Improvements over the last few years include upgraded hardwood floors on main level, stair & upper hallway. Gourmet kitchen completely renovated with custom cabinets, granite counters, oversized island, and high-end stainless steel appliances. Main level office remodeled with custom built-in bookshelves. Flooring replaced in basement, bedrooms, and laundry room. Fixtures and trim upgraded throughout. Recently painted interior. Family room with double-sided fireplace. MBR features deluxe master bath. Finished basement includes spacious rec room and full bath. Private backyard. This highly-desirable neighborhood offers a clubhouse, outdoor pool with lap lanes, kiddie pool, swim team, tennis/pickleball courts, basketball courts, playgrounds, walking trails, and community events throughout the year. Located in the highly-rated Marshall ES, Benton MS, and Colgan HS school districts. Convenient to shopping, dining, and schools. Easy access to I-95, I-66, VRE train, Quantico, and Fort Belvoir. This is a must-see!
#VAPW2131254

MANASSAS

13109 LODI COURT

5 Beds

3 Baths

4,770 Sq.Ft.

$920,000

MLS#: VAPW2131254

Welcome to 6195 Treywood Lane, a beautifully refreshed 4-bedroom, 2.5-bath single-family home situated on an impressive 1.23-acre lot. Offering approximately 3,378 finished sq. ft. above grade, plus a 1,677 sq. ft. full unfinished basement, this home combines generous living space, privacy, and exceptional future potential.

Freshly painted and thoughtfully updated, highlights include refreshed flooring and lighting, updated bathrooms, dual HVAC systems, fireplace, attached 2-car garage, deck, and expansive outdoor space. The unfinished basement offers tremendous flexibility for future recreation, fitness, office, storage, or additional living areas.

Enjoy the space and privacy of over an acre without giving up Northern Virginia convenience, with easy access to Route 234, Prince William Parkway, Route 28, I-66, VRE commuter rail, Historic Downtown Manassas, shopping, dining, and recreation. Move-in ready. Beautifully refreshed. Room to live, grow, and make it your own.
#VAPW2131220

MANASSAS

6195 TREYWOOD LANE

4 Beds

2 Baths

3,378 Sq.Ft.

$850,000

MLS#: VAPW2131220

Open house
**OPEN HOUSE SATURDAY NOV. 14th 12:00-2:00PM**Discover this beautifully crafted home by Classic Concept Builders in the sought-after Classic Ridge on the Occoquan community. Situated on 1.42 acres backing to trees, this custom home offers 5 bedrooms, 3 full baths, and an attached 2-car garage.
Designed for everyday living and entertaining, the gourmet kitchen features an oversized island, abundant cabinetry, and generous counter space. The family room is filled with natural light and features a stunning floor-to-ceiling stone fireplace and custom built-in shelving. A bright dining room provides a welcoming space for gatherings, while wide-plank engineered hardwood flooring, tall ceilings, and wide hallways enhance the home's open and inviting feel.
The Main-level Primary Suite offers a relaxing retreat with a spa-like ensuite featuring a jetted soaking tub, separate shower, and towel warmer. Two additional bedrooms, a full hall bath, and a convenient main-level laundry room complete this level.
Downstairs, the inviting walk-out lower level features a generous recreation area, two bedrooms, and a full bath, along with unfinished space offering plenty of storage and possibilities for future use. Additional features include a water treatment system, active radon mitigation system, and a 1,000-gallon propane tank (buried).
Enjoy the peaceful surroundings from the expansive two-tiered deck overlooking the fenced rear yard and wooded setting. Residents of Classic Ridge on the Occoquan also enjoy a community waterfront park with access to the river.
#VAPW2132974

MANASSAS

11677 KAHNS ROAD

5 Beds

3 Baths

3,715 Sq.Ft.

$919,000

MLS#: VAPW2132974

Send a message

Message successfully sent.

Your message

What is 3 + 4 ?

Reason for contacting?

I agree to receive email communication and understand I can unsubscribe at any time.

I agree to be contacted by Charis Realty Group - Christine Issler, Broker via call, email, and text for real estate services. To opt out, you can reply 'stop' at any time or reply 'help' for assistance. You can also click the unsubscribe link in the emails. Message and data rates may apply. Message frequency may vary. Privacy Policy

Sign Out

Virtual Assistant

Would you like to take the next step with this property? We can help you schedule a showing or virtual tour, or send you more details.

Yes, I would like more information.

Thank You for Your Reply, One of Our Agents will contact you as soon as possible

No, maybe later.

Thank you, you can always contact me via email, phone number or through the contact form.

Realhub AI

Lucy - Your AI-Powered Realtor

Update Your Temporary Password

Personalize your search

Enter your email and we'll notify you immediately when new listings match what you're looking for.

or enter email address

Already have an account ? Login here

Continue your home search

I agree to receive communications and understand I can unsubscribe at any time.

I agree to be contacted by Charis Realty Group - Christine Issler, Broker via call, email, and text for real estate services. To opt out, you can reply 'stop' at any time or reply 'help' for assistance. You can also click the unsubscribe link in the emails. Message and data rates may apply. Message frequency may vary. Privacy Policy

Already have an account ? Login here

We use cookies

We use cookies for analytics and to enhance your experience. By accepting, you agree to analytics and marketing cookies. Small functional cookies that count viewed properties and time on site are used regardless of your choice. You can manage your preferences or learn more about our cookies policy.