
Cabin/Lodge, Ranch/Rambler
11414 HINSON MILL LANE
MANASSAS, VA 20112
MLS#: VAPW2065952
$400,000


Property
Beds
3
Full Baths
1
1/2 Baths
None
Year Built
1938
Sq.Footage
1,295
Welcome home to this charming, restored cabin in the sought after community of Lake Jackson. Nestled on a third of an acre lot and surrounded by mature trees, this property gives you a feeling of peace and serenity, yet minutes from award winning schools, commuter routes and shopping. The contemporary design seamlessly blends with rustic charm to create a truly exceptional home. Step inside, and you'll be welcomed into a spacious and airy family room with vaulted ceilings. The wood-burning stove is set against a white-washed brick wall, providing both a chic focal point and a cozy spot to gather with family and friends. The country kitchen is equipped with black appliances, sleek countertops, ample storage space and offers a view into the family room. Relax is the sundrenched living room, featuring original hardwood floors, built in shelving and ship lapped walls. French doors provide convenient access to the wood deck, wrapping around to the charming screened-in porch. The primary bedroom has been expanded by removing the center wall allowing ample space for a true retreat. This room features two entrances, two closets, shiplap paneling and hardwood flooring. The secondary bedroom is modest sized providing the perfect space for family or guests. The full bath has been renovated with a granite top vanity and a shower/tub combo. Spend your leisure time boating, jet skiing, kayaking, fishing or simply going for a swim on a warm day on Lake Jackson. Take a stroll to the Occoquan Blueway Trailhead, less than a block away! With no HOA and a voluntary civic association, this community gives you access to the private lake, the famous ‘Big Beach’ and two additional boat ramps. Come live the lake life at this one-of-a-kind retreat! Additional features include new roof, gutters and gutter guards, washer/dryer, water heater, well pump, incapsulated crawl space, new flooring in the family room and fresh paint throughout. Run, don’t walk! This one won’t last long! Schedule your tour TODAY!
Features & Amenities
Interior
-
Other Interior Features
Ceiling Fan(s)
-
Total Bedrooms
3
-
Bathrooms
1
-
Above Grade Finished Area
1295.0
-
Basement YN
NO
-
Cooling YN
YES
-
Cooling
Ceiling Fan(s)
-
Fireplace YN
YES
-
Heating YN
YES
-
Heating
Wood Stove, Electric
-
Main Level Bedrooms
3
-
Pet friendly
N/A
Exterior
-
Garage
No
-
Construction Materials
Wood Siding
-
Parking
Concrete
-
Patio and Porch Features
Patio, Porch, Deck, Screened
-
Pool
No
-
Waterfront YN
NO
-
View
Trees/Woods
Area & Lot
-
Lot Features
Front Yard, Private
-
Lot Size(acres)
0.31
-
Lot Size(square feet)
13,477
-
Property Type
Residential
-
Property Sub Type
Single Family Residence
-
Architectural Style
Cabin/Lodge, Ranch/Rambler
Price
-
Sales Price
$400,000
-
Tax Amount
$3,651
-
Sq. Footage
1,295
-
Price/SqFt
$308
HOA
-
Association
No
School District
-
Elementary School
BENNETT
-
Middle School
PARKSIDE
-
High School
OSBOURN PARK
Property Features
-
New Construction
NO
-
Association Amenities
Picnic Area
-
Senior Community YN
NO
-
Water Source
Well
Schedule a Showing
Showing scheduled successfully.
Mortgage calculator
Estimate your monthly mortgage payment, including the principal and interest, property taxes, and HOA. Adjust the values to generate a more accurate rate.
Your payment
Principal and Interest:
$
Property taxes:
$
HOA fees:
$
Total loan payment:
$
Total interest amount:
$
Location
County
PRINCE WILLIAM
Elementary School
BENNETT
Middle School
PARKSIDE
High School
OSBOURN PARK
Listing Courtesy of Laura Conklin, Pearson Smith Realty, LLC
RealHub Information is provided exclusively for consumers' personal, non-commercial use, and it may not be used for any purpose other than to identify prospective properties consumers may be interested in purchasing. All information deemed reliable but not guaranteed and should be independently verified. All properties are subject to prior sale, change or withdrawal. RealHub website owner shall not be responsible for any typographical errors, misinformation, misprints and shall be held totally harmless.

Salesperson, Realtor
Andrew Boateng
Call Andrew today to schedule a private showing.

* Listings on this website come from the FMLS IDX Compilation and may be held by brokerage firms other than the owner of this website. The listing brokerage is identified in any listing details. Information is deemed reliable but is not guaranteed. If you believe any FMLS listing contains material that infringes your copyrighted work please review our DMCA policy and learn how to submit a takedown request.© 2024 FMLS.
Related Properties

MANASSAS
7834 GATESHEAD LANE
3 Beds
1 Baths
1,092 Sq.Ft.
$389,000
MLS#: VAPW2128558

MANASSAS
7379 EMERALD DRIVE
4 Beds
2 Baths
1,800 Sq.Ft.
$459,900
MLS#: VAPW2133028

MANASSAS
11128 STAGESTONE WAY
2 Beds
2 Baths
1,664 Sq.Ft.
$350,000
MLS#: VAPW2130162

MANASSAS
10696 WINFIELD LOOP
2 Beds
2 Baths
1,712 Sq.Ft.
$445,000
MLS#: VAPW2131172

MANASSAS
9215 BRENTSVILLE
4 Beds
2 Baths
1,704 Sq.Ft.
$449,900
MLS#: VAPW2130000

MANASSAS
8186 FALLS GROVE DRIVE
4 Beds
3 Baths
1,832 Sq.Ft.
$474,990
MLS#: VAPW2125284

MANASSAS
9508 LEE COURT
3 Beds
2 Baths
2,500 Sq.Ft.
$445,000
MLS#: VAMN2011968
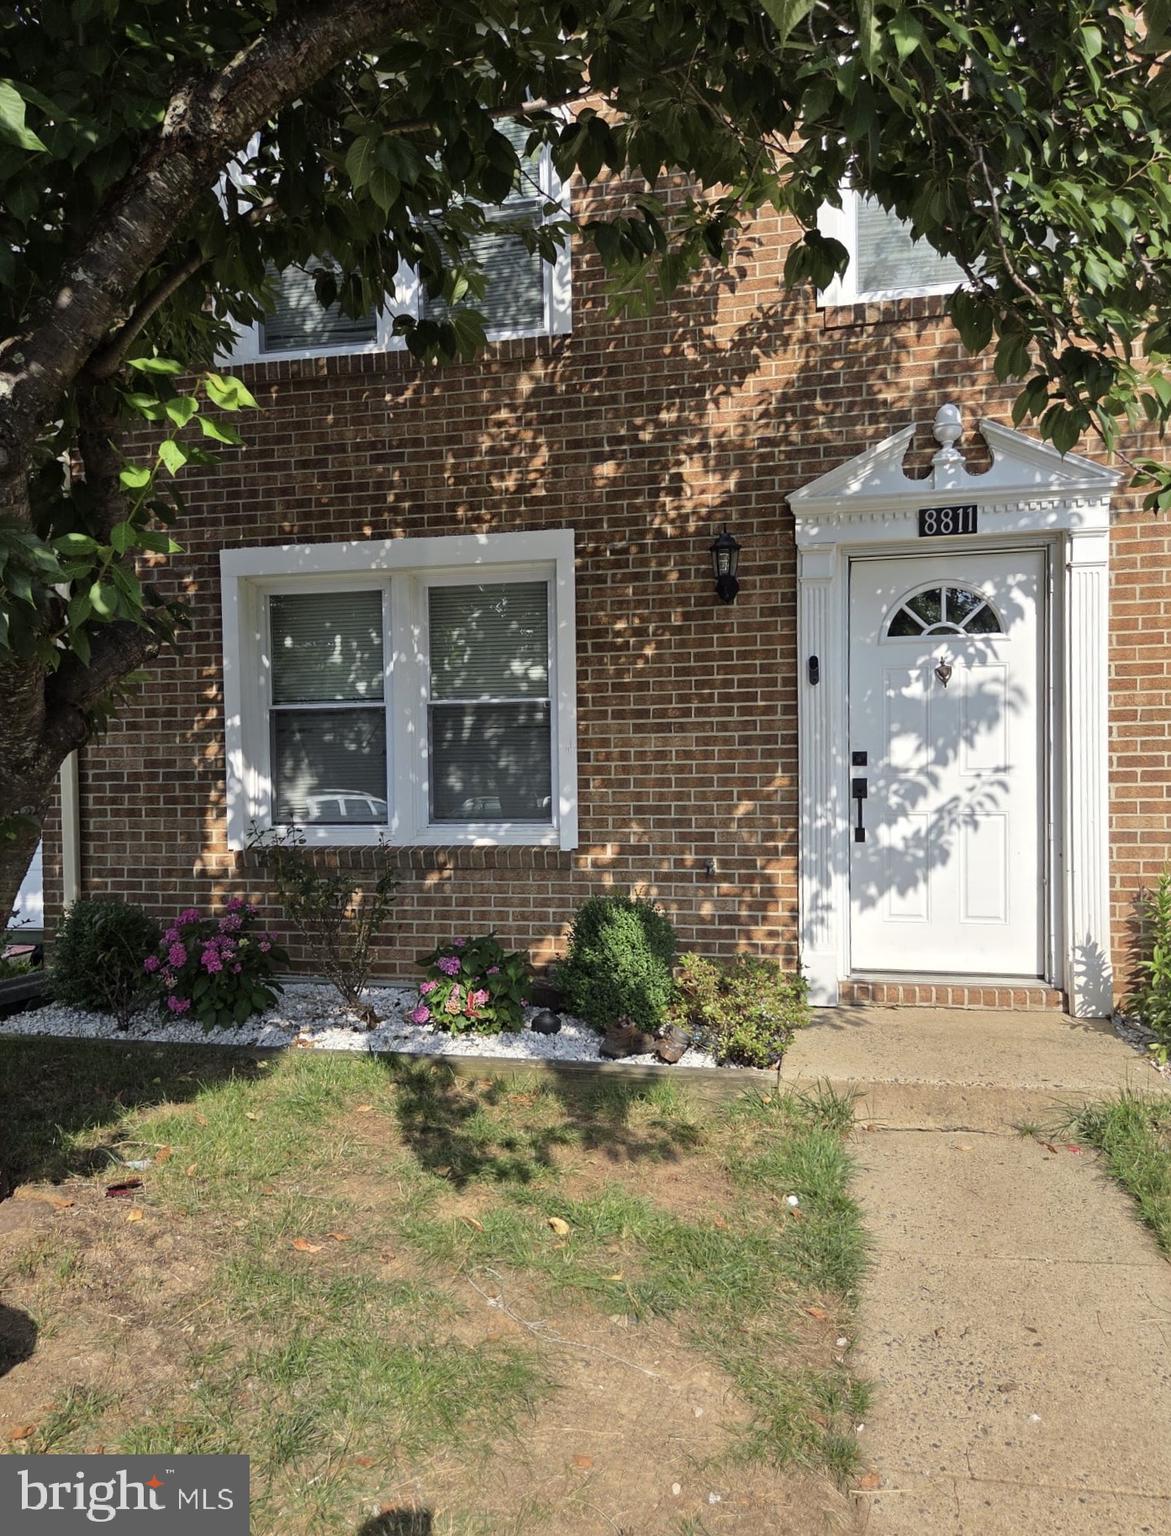
MANASSAS
8811 VICKSBURG COURT
3 Beds
1 Baths
1,280 Sq.Ft.
$414,900
MLS#: VAPW2124964

MANASSAS
7441 COURTLAND CIRCLE
3 Beds
3 Baths
1,614 Sq.Ft.
$474,900
MLS#: VAPW2126466
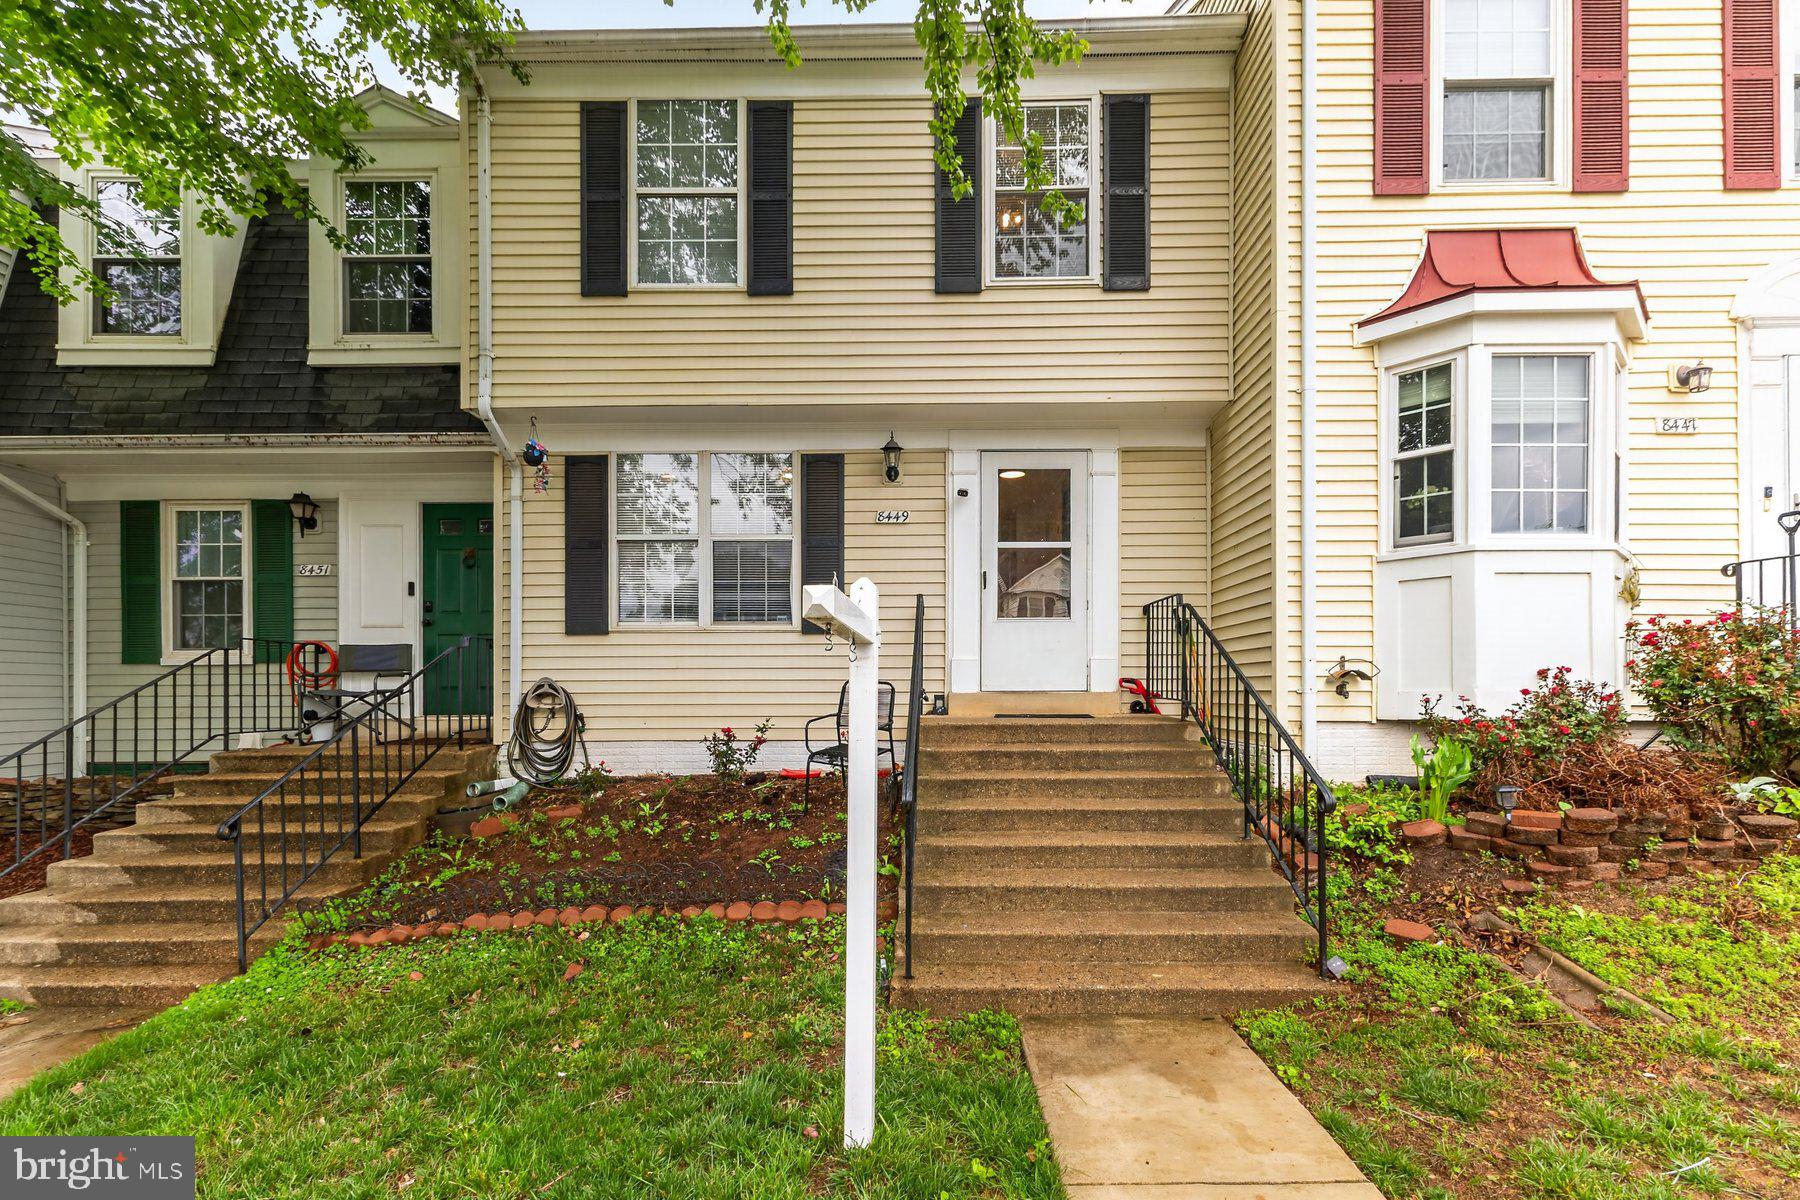
MANASSAS
8449 GEORGIAN COURT
4 Beds
2 Baths
1,200 Sq.Ft.
$389,900
MLS#: VAMN2011134
