


Property
Beds
4
Full Baths
3
1/2 Baths
None
Year Built
2024
Sq.Footage
2,234
Welcome to Unionville! Interior pictures are of a similar previously built home. *** Up to $5,000 in closing cost assistance available when you use the builder's preferred lender and title company!*** This newly constructed, modern bungalow style home boasts a thoughtfully designed 4-bedroom, 3-bathroom split floor plan that perfectly balances privacy and functionality. Situated on a sprawling 2.792-acre lot, this residence offers a harmonious blend of luxury, comfort, and expandable living space. As you step through the front door, you are greeted by the grandeur of vaulted ceilings that enhance the open and airy atmosphere throughout the home. The interior is adorned with high-quality finishes and attention to detail, creating a stylish and sophisticated ambiance. The heart of this home is the open living, dining, and kitchen area that featuring upgraded countertops that seamlessly complement the sleek cabinetry, farm style sink, raised bar/ eating area, and stainless appliances. Whether you're a culinary enthusiast or enjoy entertaining, this space is designed to inspire and delight. The split floor plan ensures a tranquil retreat for the primary suite, complete with a private en-suite bathroom, with walk in closet. The remaining three bedrooms are generously sized, offering ample space for family members or guests. Beyond the interior, the property's vast 2.56 acres provide a canvas for your outdoor aspirations. Whether you envision a thriving garden, a playground for the kids, or simply relish the tranquility of open space, the possibilities are endless. Connectivity is never a concern in this home, as high-speed Fiberlync internet is readily available at the road, catering to the demands of today's connected lifestyle. Stay seamlessly connected for work, entertainment, and communication, making this residence as practical as it is beautiful. Don't miss the opportunity to make this house your home—a perfect blend of modern luxury, thoughtful design, and spacious surroundings. Schedule a viewing today and experience the lifestyle upgrade you've been searching for in your next home!! Pictures, 3d, and video are from a previously built home. Home being built is similar, but the island is rectangular now. Will have updated pictures and video when home is completed. Due to be complete in approx 6-8 weeks. Property is posted no trespassing, please do not go onto property without an appointment.
Features & Amenities
Interior
-
Other Interior Features
Ceiling Fan(s), Kitchen Island, Recessed Lighting, Walk-In Closet(s)
-
Total Bedrooms
4
-
Bathrooms
3
-
Above Grade Finished Area
1620.0
-
Basement YN
YES
-
Cooling YN
YES
-
Cooling
Heat Pump, Ceiling Fan(s), Electric
-
Fireplace YN
NO
-
Heating YN
YES
-
Heating
Electric, Heat Pump
-
Main Level Bedrooms
3
-
Pet friendly
N/A
Exterior
-
Garage
No
-
Parking
Driveway
-
Pool
No
-
Waterfront YN
NO
Area & Lot
-
Lot Features
Wooded, Few Trees, Back Yard
-
Lot Size(acres)
2.79
-
Lot Size(square feet)
121,532
-
Property Type
Residential
-
Property Sub Type
Single Family Residence
-
Architectural Style
Ranch/Rambler
Price
-
Sales Price
$526,900
-
Tax Amount
$246
-
Sq. Footage
2,234
-
Price/SqFt
$235
HOA
-
Association
No
School District
-
Elementary School
N/A
-
Middle School
N/A
-
High School
ORANGE COUNTY
Property Features
-
New Construction
YES
-
Foundation Details
Concrete Perimeter
-
Senior Community YN
NO
-
Sewer
Septic Tank
-
Tax Lot
13C
-
Water Source
Well
Schedule a Showing
Showing scheduled successfully.
Mortgage calculator
Estimate your monthly mortgage payment, including the principal and interest, property taxes, and HOA. Adjust the values to generate a more accurate rate.
Your payment
Principal and Interest:
$
Property taxes:
$
HOA fees:
$
Total loan payment:
$
Total interest amount:
$
Location
County
ORANGE
Elementary School
Middle School
High School
ORANGE COUNTY
Listing Courtesy of Tiffany Prine, NEXTHOME BLUE HERON REALTY GROUP
RealHub Information is provided exclusively for consumers' personal, non-commercial use, and it may not be used for any purpose other than to identify prospective properties consumers may be interested in purchasing. All information deemed reliable but not guaranteed and should be independently verified. All properties are subject to prior sale, change or withdrawal. RealHub website owner shall not be responsible for any typographical errors, misinformation, misprints and shall be held totally harmless.

Salesperson, Realtor
Andrew Boateng
Call Andrew today to schedule a private showing.

* Listings on this website come from the FMLS IDX Compilation and may be held by brokerage firms other than the owner of this website. The listing brokerage is identified in any listing details. Information is deemed reliable but is not guaranteed. If you believe any FMLS listing contains material that infringes your copyrighted work please review our DMCA policy and learn how to submit a takedown request.© 2024 FMLS.
Related Properties
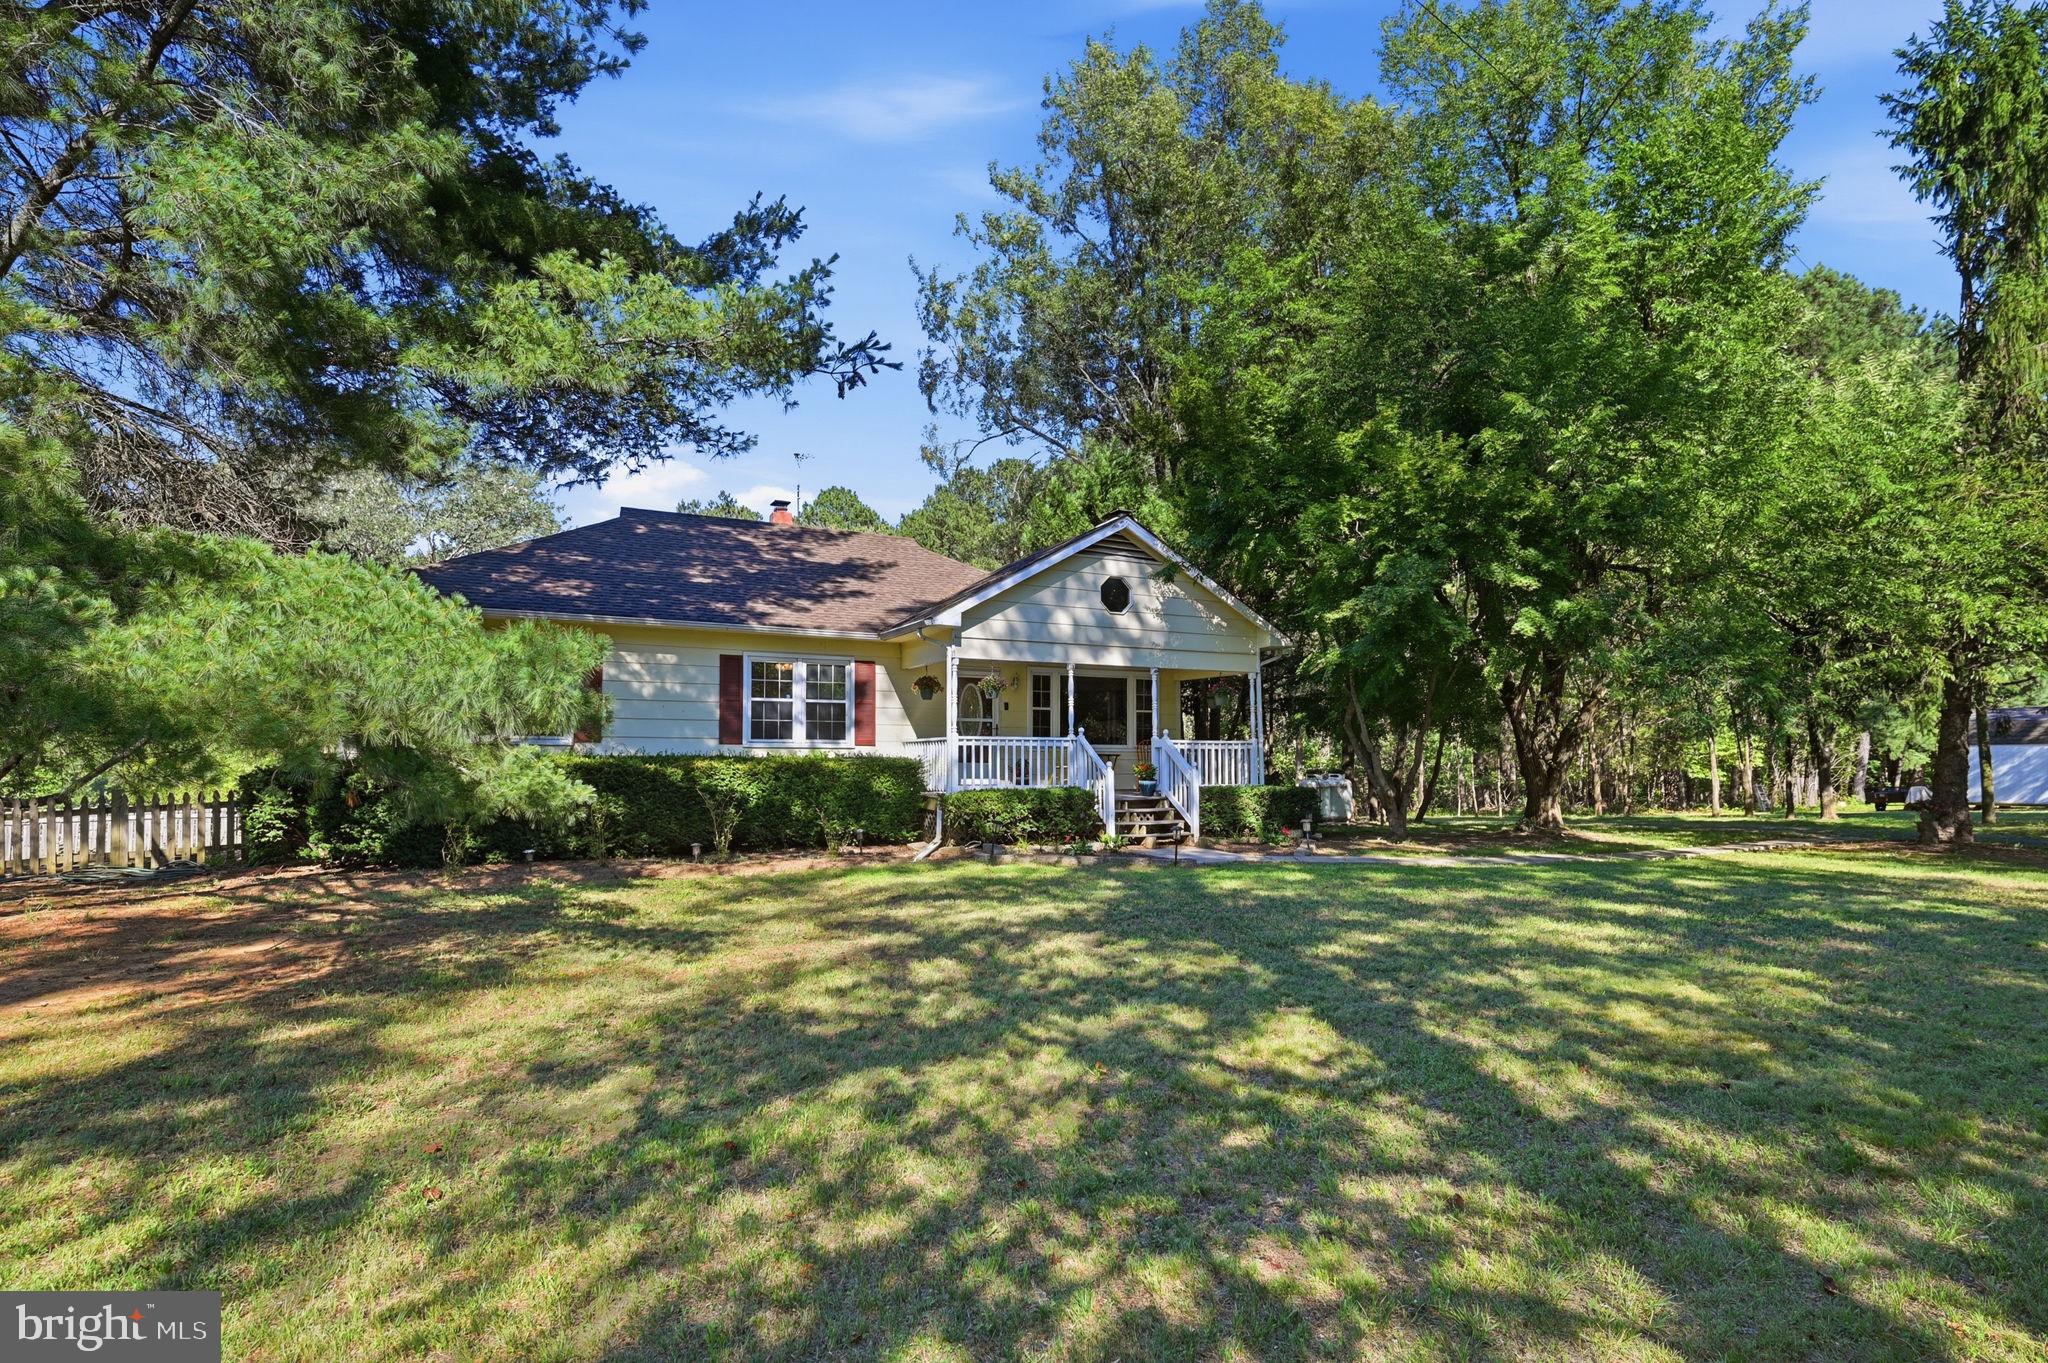
UNIONVILLE
9337 EVERONA ROAD
3 Beds
2 Baths
2,552 Sq.Ft.
$549,900
MLS#: VAOR2014466

UNIONVILLE
12283 AUTUMN RIDGE LANE
3 Beds
2 Baths
1,395 Sq.Ft.
$485,000
MLS#: VAOR2014104

UNIONVILLE
12275 AUTUMN RIDGE LANE
3 Beds
2 Baths
1,395 Sq.Ft.
$485,000
MLS#: VAOR2013530
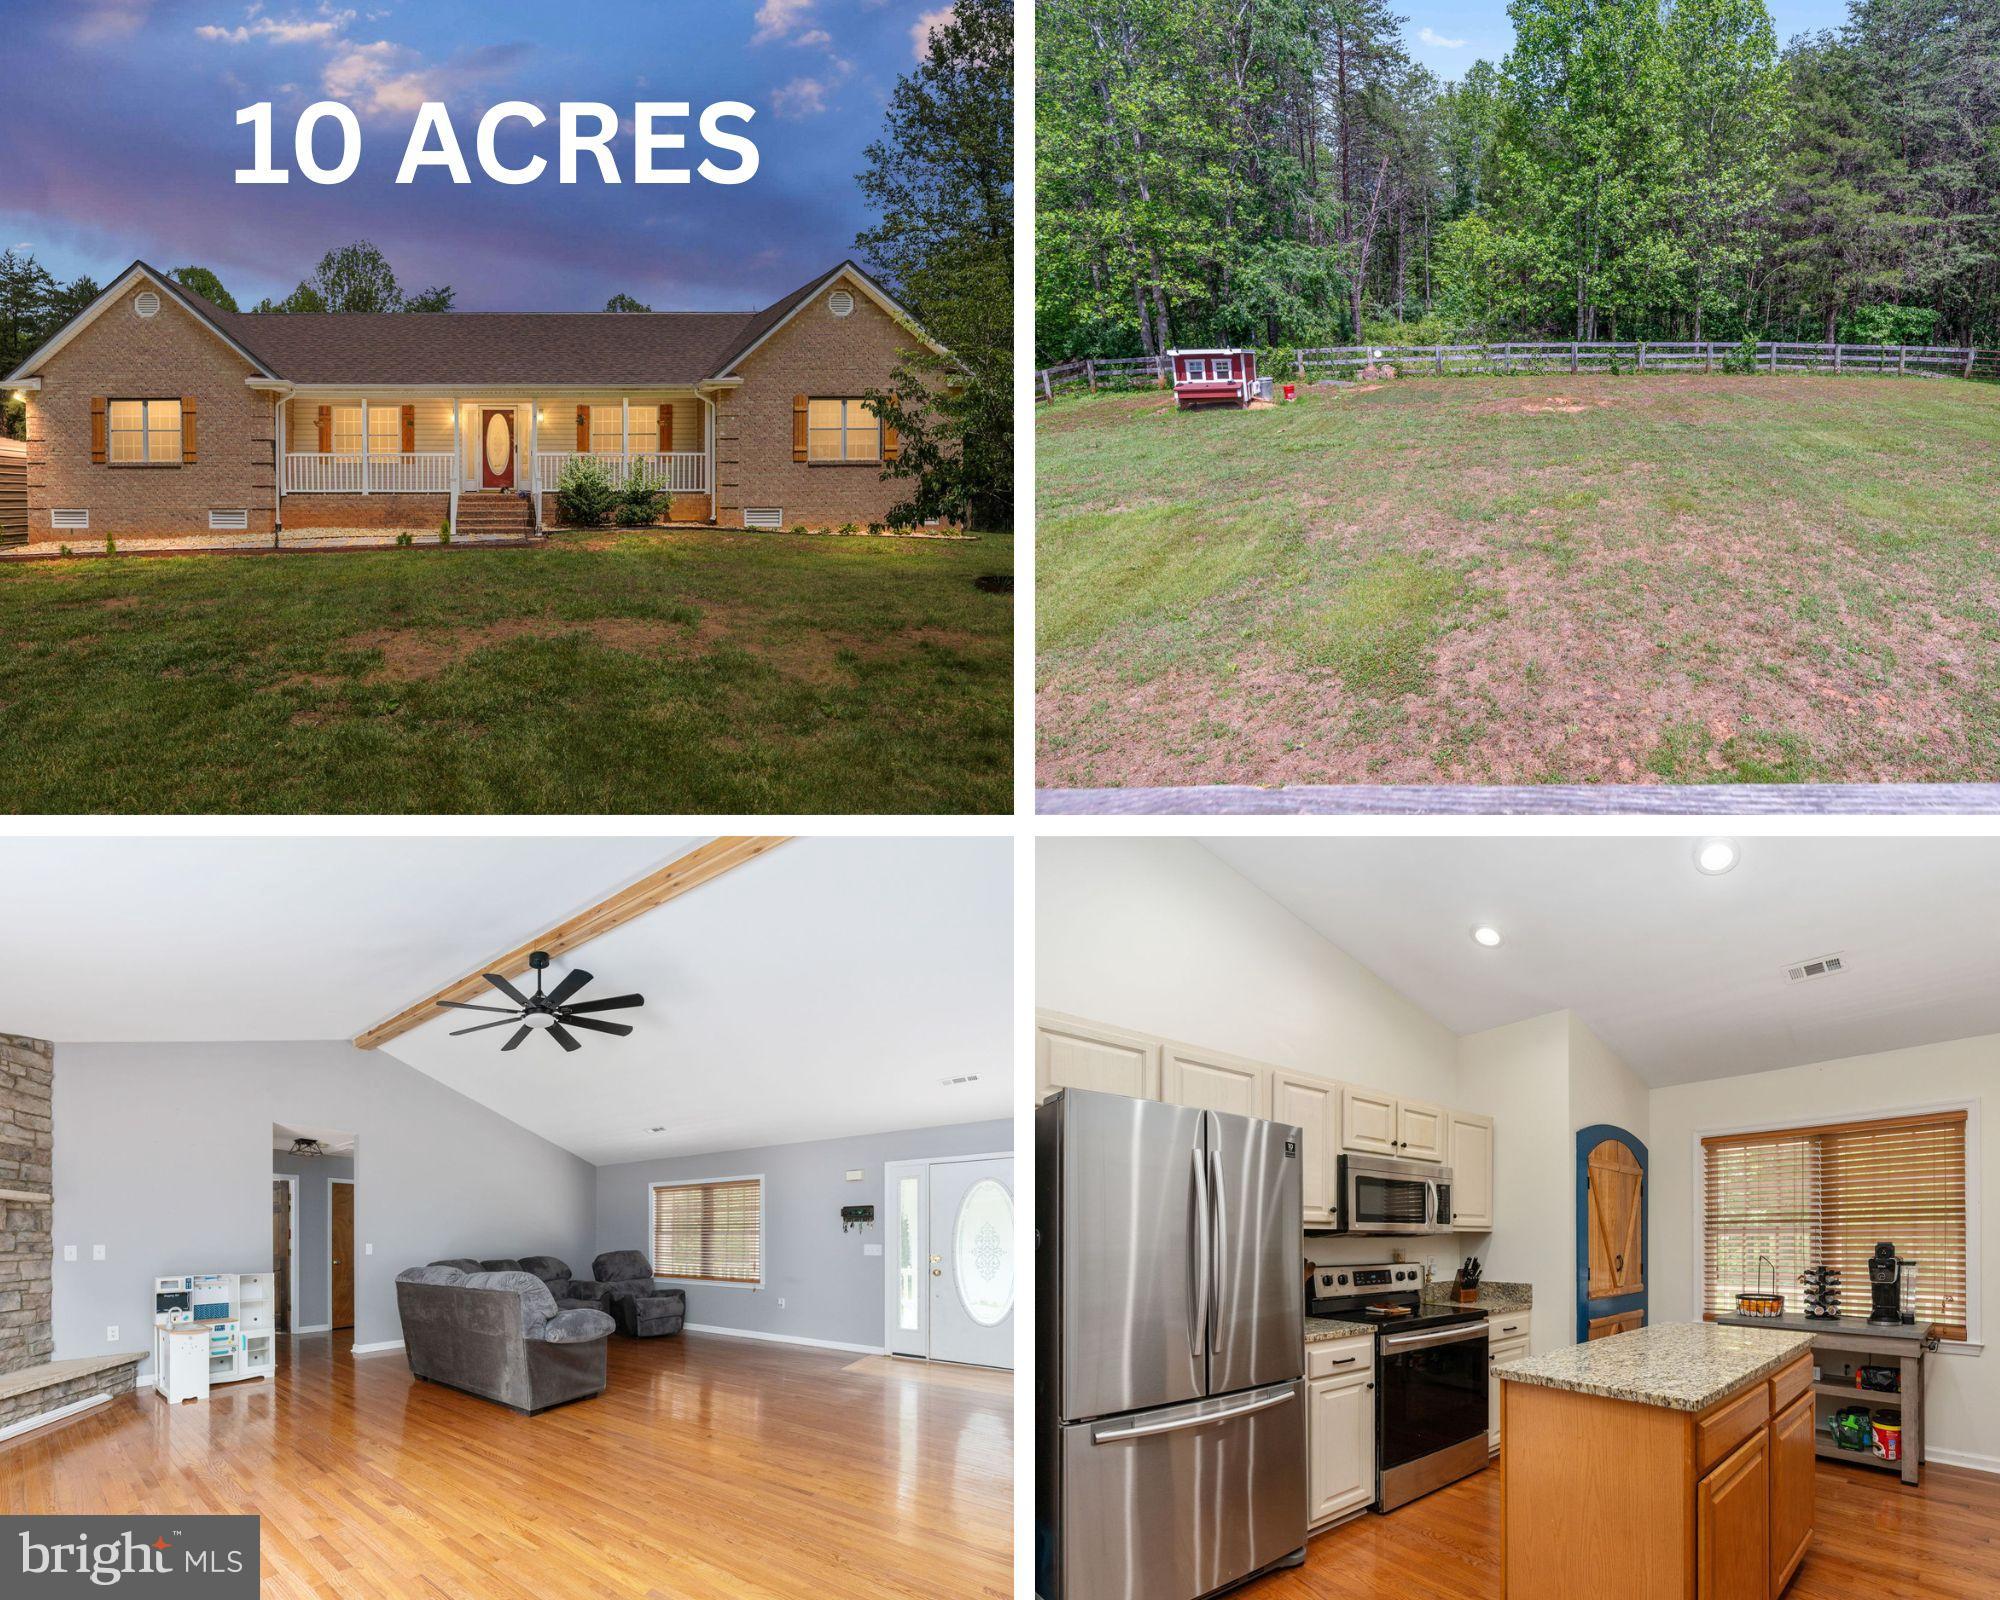
UNIONVILLE
26371 INDIAN TRACE TRAIL
3 Beds
2 Baths
2,043 Sq.Ft.
$485,000
MLS#: VAOR2014296

UNIONVILLE
13211 TOWER ROAD
4 Beds
2 Baths
1,872 Sq.Ft.
$425,000
MLS#: VAOR2015356

UNIONVILLE
23202 VILLAGE ROAD
4 Beds
3 Baths
3,207 Sq.Ft.
$439,900
MLS#: VAOR2014260

UNIONVILLE
12210 AUTUMN RIDGE LANE
3 Beds
2 Baths
1,395 Sq.Ft.
$469,900
MLS#: VAOR2012668

UNIONVILLE
12234 AUTUMN RIDGE LANE
3 Beds
2 Baths
1,760 Sq.Ft.
$569,900
MLS#: VAOR2014100

UNIONVILLE
12267 AUTUMN RIDGE LANE
3 Beds
2 Baths
2,112 Sq.Ft.
$594,900
MLS#: VAOR2013514

UNIONVILLE
12281 AUTUMN RIDGE LANE
3 Beds
2 Baths
1,760 Sq.Ft.
$589,900
MLS#: VAOR2014102
