
Colonial, Traditional
11360 BRIDLEWOOD DRIVE
UNIONVILLE, VA 22567
MLS#: VAOR2007012
$669,000


Property
Beds
3
Full Baths
2
1/2 Baths
1
Year Built
2004
Sq.Footage
1,986
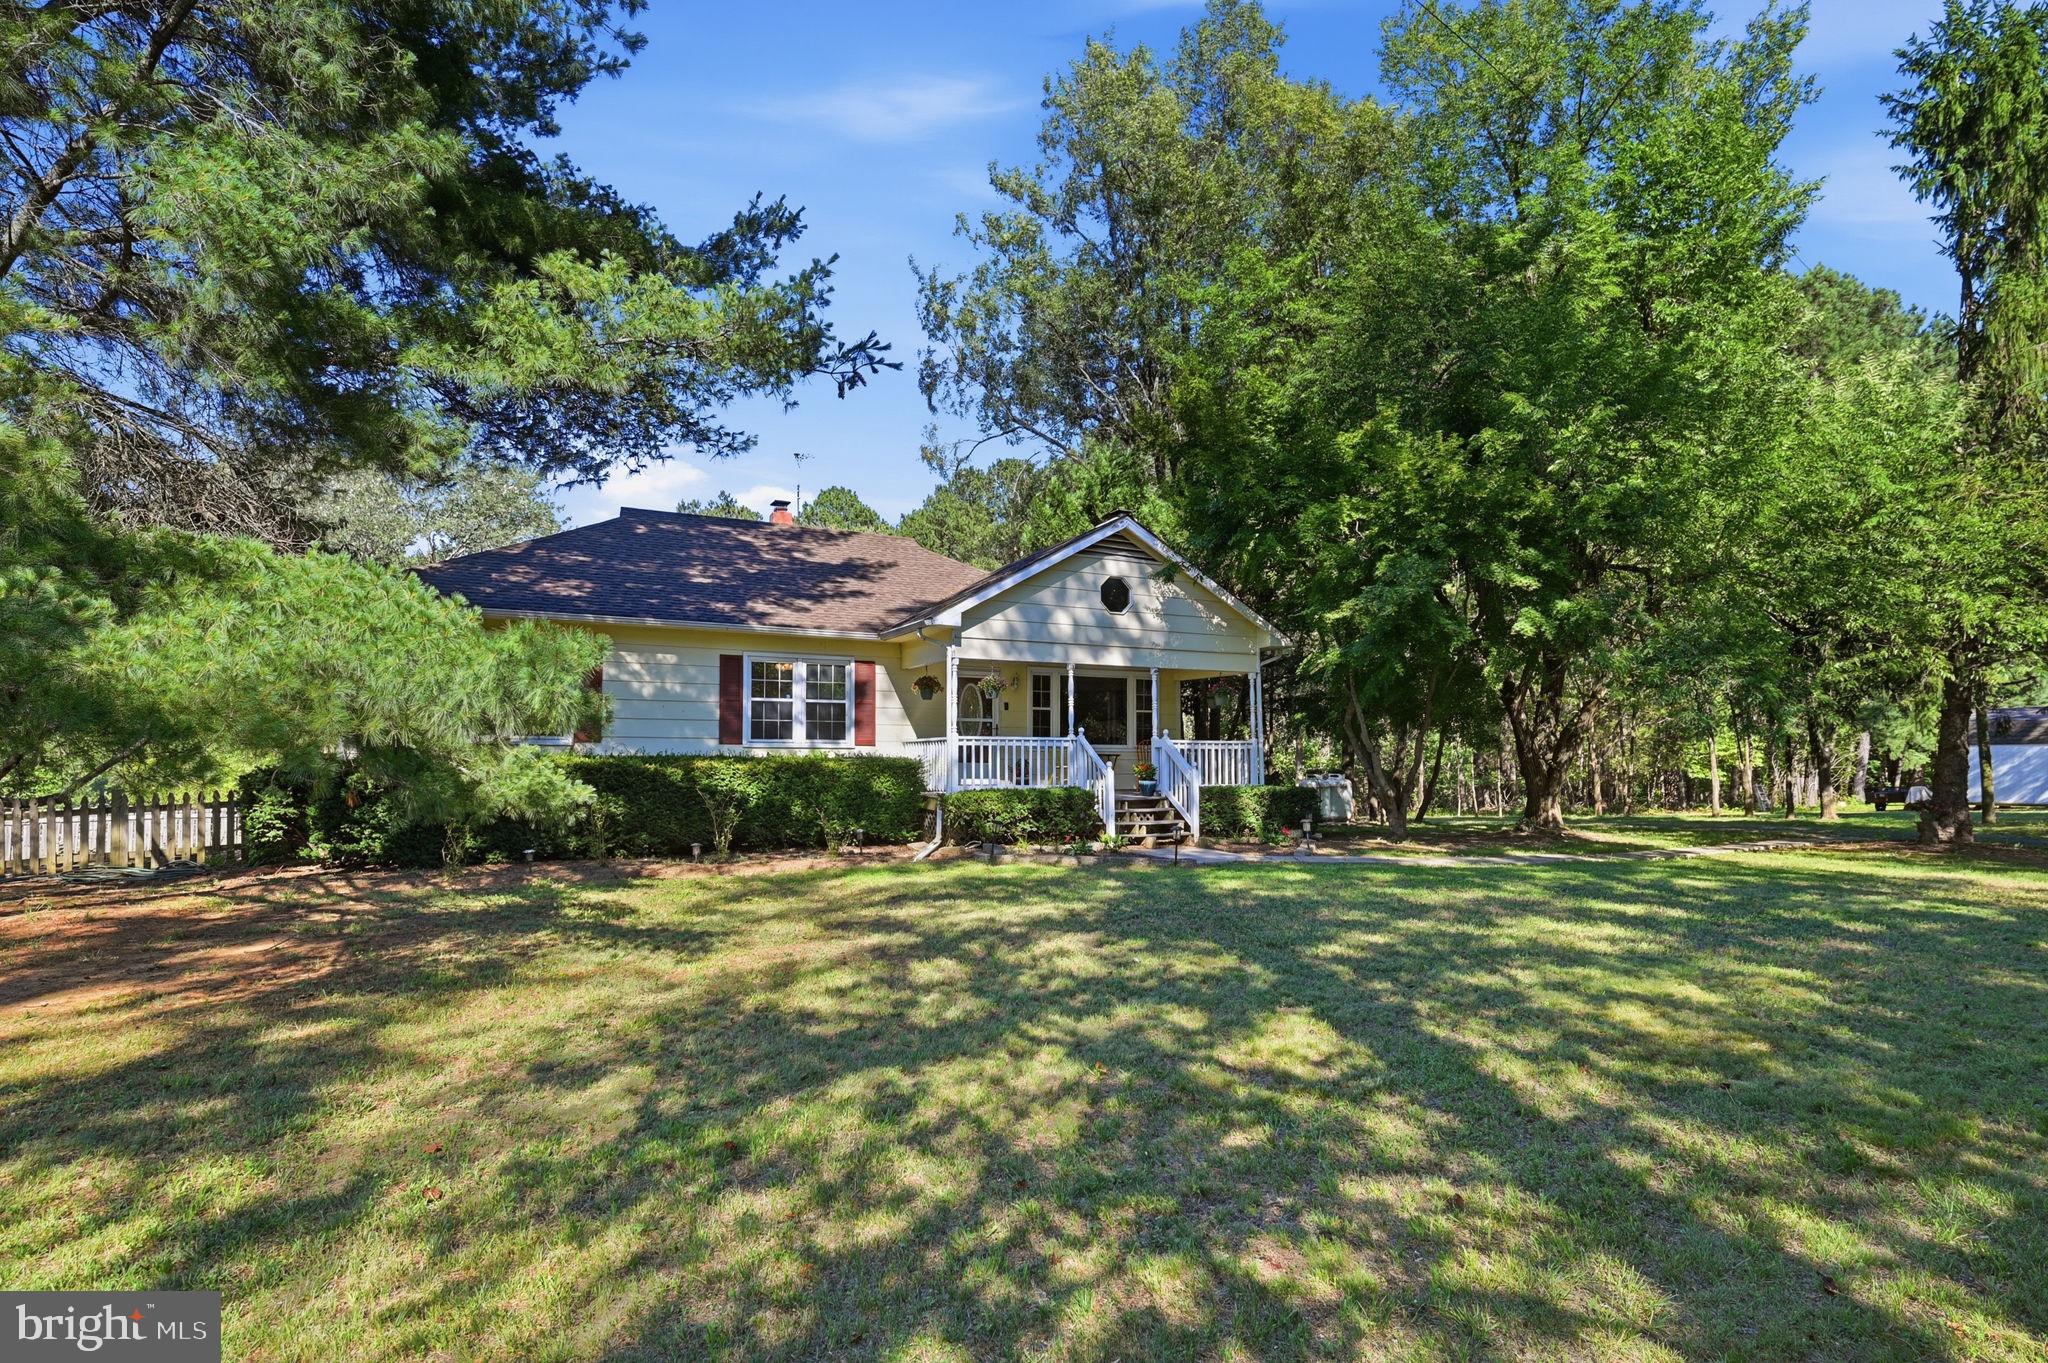
Welcome to 11360 Bridlewood Drive in Unionville. Quietly tucked away in Orange County Va, this peaceful rural (yet not so rural) retreat is nestled on a private 11.66-acre lot at the end of a quiet cul-de-sac, this semi custom-built, single-owner home offers an unparalleled rural-ish living experience. Constructed in 2004 with no HOA, this idyllic property features 3,462 sq ft of available living space spread over three levels, including 3 bedrooms and 2.5 bathrooms. The oversized primary suite is a true sanctuary, complete with vaulted ceilings, ample windows for natural light, and dual walk-in closets. New Luxury vinyl plank, fresh paint, granite countertops, and more adorn the interior space of this stunning home. This homestead boasts an oversized multi-level deck, perfect for the outdoor enthusiast and pit master alike, offering ample space for multiple grills and outdoor dining. The property boasts a serene creek, 40% of the land forested with mature hardwoods and minimal pines, and cleared trails ideal for quads and bikes, ensuring miles of smiles and endless outdoor adventures. For hobbyists and craftsmen, a massive 60' x 40' artisan enclosed pole barn, a woodshed, AND a pavilion ALL with electricity and constructed with timber milled directly from the property. The pavilion houses a sawmill. A Wood Meizer LT15 w/ power feed (negotiable). The basement could be converted to have additional bedrooms as it has egress. Worried about where to park those bigger toys while not being used?? No need to worry here! 2 additional gravel pads that are both approx. 40’ x 40’, large enough to hold at least 2 40’ RV / Campers and 2 30ft boats, plus multiple cars and trucks. The driveway is also approx. 20’ wide, leaving ample room for guests to park along the side if needed. There is a driveway off the side of the property that goes around to the back of the barn. The custom garage is a mechanic's dream, featuring an extra-large entry and equipped with a BendPak 2 post 9,000lb lift, with the lift and compressor piping are also negotiable. Above the garage, a bonus area already insulated and studded offers potential for an additional bedroom. Comfort meets efficiency with Fiberlync fiber optic high-speed internet and a wood stove that significantly reduces heating costs—approximately $250 in the summer and $50 in the winter. Located just 21 minutes from Culpeper, 30 minutes from Fredericksburg, and an hour from Charlottesville, this home blends accessibility with the peace and privacy of country living. This unique property, full of potential and special features, awaits those eager to embrace a lifestyle rich with nature, privacy, and custom onsite amenities.
Features & Amenities
Interior
-
Other Interior Features
Eat-in Kitchen, Ceiling Fan(s), Pantry, Recessed Lighting, Soaking Tub, Walk-In Closet(s), Vaulted Ceiling(s), Cathedral Ceiling(s)
-
Total Bedrooms
3
-
Bathrooms
2
-
1/2 Bathrooms
1
-
Above Grade Finished Area
1986.0
-
Basement YN
YES
-
Cooling YN
YES
-
Cooling
Central Air, Ceiling Fan(s)
-
Fireplace YN
YES
-
Heating YN
YES
-
Heating
Electric, Wood
-
Pet friendly
N/A
Exterior
-
Garage
Yes
-
Garage spaces
2
-
Construction Materials
Vinyl Siding
-
Parking
Oversized, Garage Door Opener, Gravel, Circular Driveway, Private, Attached
-
Patio and Porch Features
Deck, Porch
-
Pool
No
-
Waterfront YN
NO
-
View
Panoramic, Trees/Woods
Area & Lot
-
Lot Features
Wooded, Cul-De-Sac, Front Yard, Secluded
-
Lot Size(acres)
11.66
-
Lot Size(square feet)
507,953
-
Property Type
Residential
-
Property Sub Type
Single Family Residence
-
Architectural Style
Colonial, Traditional
Price
-
Sales Price
$669,000
-
Tax Amount
$2,168
-
Sq. Footage
1,986
-
Price/SqFt
$336
HOA
-
Association
No
Property Resources
-
Horse Property
YES
School District
-
Elementary School
N/A
-
Middle School
N/A
-
High School
ORANGE COUNTY
Property Features
-
New Construction
NO
-
Foundation Details
Concrete Perimeter, Slab
-
Senior Community YN
NO
-
Tax Lot
110
-
Water Source
Well
Schedule a Showing
Showing scheduled successfully.
Mortgage calculator
Estimate your monthly mortgage payment, including the principal and interest, property taxes, and HOA. Adjust the values to generate a more accurate rate.
Your payment
Principal and Interest:
$
Property taxes:
$
HOA fees:
$
Total loan payment:
$
Total interest amount:
$
Location
County
ORANGE
Elementary School
Middle School
High School
ORANGE COUNTY
Listing Courtesy of Tiffany Prine, NEXTHOME BLUE HERON REALTY GROUP
RealHub Information is provided exclusively for consumers' personal, non-commercial use, and it may not be used for any purpose other than to identify prospective properties consumers may be interested in purchasing. All information deemed reliable but not guaranteed and should be independently verified. All properties are subject to prior sale, change or withdrawal. RealHub website owner shall not be responsible for any typographical errors, misinformation, misprints and shall be held totally harmless.

Salesperson, Realtor
Andrew Boateng
Call Andrew today to schedule a private showing.

* Listings on this website come from the FMLS IDX Compilation and may be held by brokerage firms other than the owner of this website. The listing brokerage is identified in any listing details. Information is deemed reliable but is not guaranteed. If you believe any FMLS listing contains material that infringes your copyrighted work please review our DMCA policy and learn how to submit a takedown request.© 2024 FMLS.
Related Properties
UNIONVILLE
9337 EVERONA ROAD
3 Beds
2 Baths
2,552 Sq.Ft.
$549,900
MLS#: VAOR2014466

UNIONVILLE
14182 TOWER ROAD
3 Beds
3 Baths
2,564 Sq.Ft.
$635,000
MLS#: VAOR2015414

UNIONVILLE
12234 AUTUMN RIDGE LANE
3 Beds
2 Baths
1,760 Sq.Ft.
$569,900
MLS#: VAOR2014100

UNIONVILLE
12267 AUTUMN RIDGE LANE
3 Beds
2 Baths
2,112 Sq.Ft.
$594,900
MLS#: VAOR2013514

UNIONVILLE
12281 AUTUMN RIDGE LANE
3 Beds
2 Baths
1,760 Sq.Ft.
$589,900
MLS#: VAOR2014102

UNIONVILLE
26412 INDIAN TRACE TRL
3 Beds
2 Baths
1,900 Sq.Ft.
$549,990
MLS#: VAOR2015290

UNIONVILLE
9381 LOVETT LANE
4 Beds
2 Baths
3,074 Sq.Ft.
$657,000
MLS#: VAOR2015002

UNIONVILLE
12277 AUTUMN RIDGE LANE
3 Beds
2 Baths
2,112 Sq.Ft.
$609,900
MLS#: VAOR2014120
