Features & Amenities

Interior

  • Total Bedrooms

    3

  • Bathrooms

    2

  • 1/2 Bathrooms

    1

  • Basement YN

    YES

  • Cooling YN

    YES

  • Cooling

    Heat Pump

  • Fireplace YN

    YES

  • Heating YN

    YES

  • Heating

    Electric

  • Pet friendly

    N/A

Exterior

  • Garage

    No

  • Construction Materials

    Vinyl Siding, Aluminum Siding

  • Parking

    Assigned

  • Patio and Porch Features

    Deck

  • Pool

    No

  • Waterfront YN

    NO

Area & Lot

  • Lot Size(acres)

    0.03

  • Lot Size(square feet)

    1,102

  • Property Type

    Residential

  • Property Sub Type

    Townhouse

  • Architectural Style

    Victorian

Price

  • Sales Price

    $348,000

  • Tax Amount

    $3,886.41

  • Sq. Footage

    N/A

  • Price/SqFt

    N/A

HOA

  • Association

    YES

  • Association Fee

    $697

  • Association Fee Frequency

    Annually

  • Association Fee Includes

    N/A

School District

  • Elementary School

    N/A

  • Middle School

    HUGHES

  • High School

    SOUTH LAKES

Property Features

  • Senior Community YN

    NO

  • Sewer

    Public Sewer

  • Tax Lot

    142

  • Water Source

    Public

Schedule a Showing

Showing scheduled successfully.

<
>
IN PERSON
VIA CHAT

What is 3 + 4 ?


Mortgage calculator

Estimate your monthly mortgage payment, including the principal and interest, property taxes, and HOA. Adjust the values to generate a more accurate rate.

Your payment

Principal and Interest:

$

Property taxes:

$

HOA fees:

$

Total loan payment:

$

Total interest amount:

$

Location

County

FAIRFAX

Elementary School

Middle School

HUGHES

High School

SOUTH LAKES

Listing Courtesy of Michele B Moravitz, CENTURY 21 New Millennium

RealHub Information is provided exclusively for consumers' personal, non-commercial use, and it may not be used for any purpose other than to identify prospective properties consumers may be interested in purchasing. All information deemed reliable but not guaranteed and should be independently verified. All properties are subject to prior sale, change or withdrawal. RealHub website owner shall not be responsible for any typographical errors, misinformation, misprints and shall be held totally harmless.

Agent Andrew Boateng

Salesperson, Realtor

Andrew Boateng

Call Andrew today to schedule a private showing.


* Listings on this website come from the FMLS IDX Compilation and may be held by brokerage firms other than the owner of this website. The listing brokerage is identified in any listing details. Information is deemed reliable but is not guaranteed. If you believe any FMLS listing contains material that infringes your copyrighted work please review our DMCA policy and learn how to submit a takedown request.© 2024 FMLS.
Too late - contract End Unit with loads of windows and nice Open Floor plan with a Fireplace in the Living Room!  Hardwood floors accentuate the main and upper levels, and fresh paint throughout makes it ready to move in to!  Lovely Deck off the main level is over a patio that's off the full Walkout basment. These units don't last long on the market, so better hurry!  Close to Metro, Shops, Rest.!

11281 SILENTWOOD LANE

Message successfully sent.

What would you like to know?

What is 3 + 4 ?

I agree to receive email communication and understand I can unsubscribe at any time.

I agree to be contacted by Charis Realty Group - Christine Issler, Broker via call, email, and text for real estate services. To opt out, you can reply 'stop' at any time or reply 'help' for assistance. You can also click the unsubscribe link in the emails. Message and data rates may apply. Message frequency may vary. Privacy Policy

Related Properties

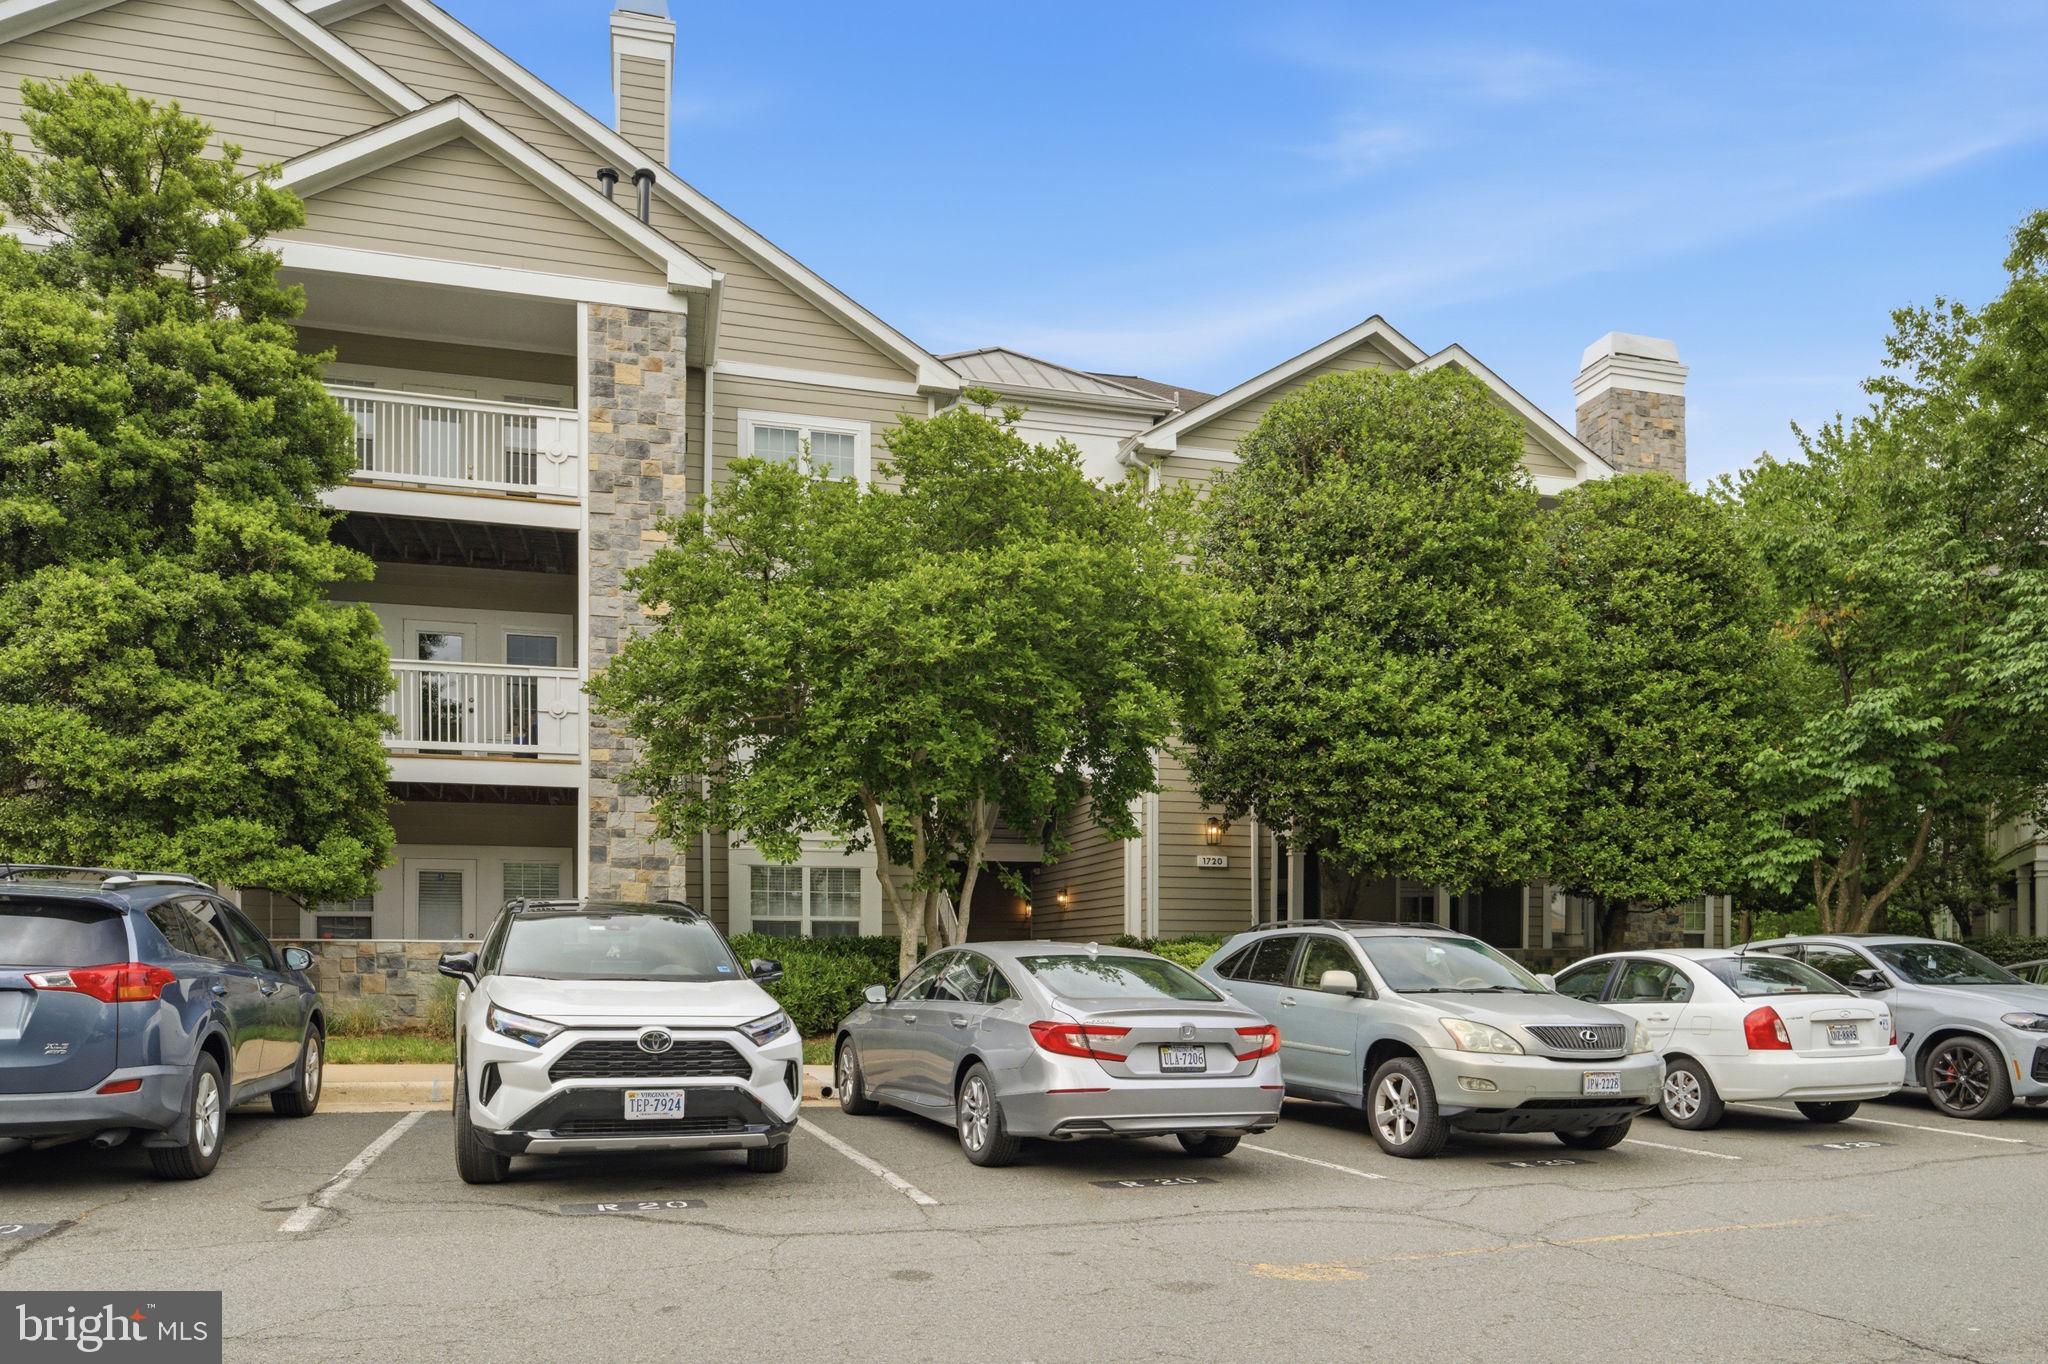
Experience the ultimate blend of tranquility and urban convenience in this 2-bedroom, 2-bathroom, 1,108+ sq. ft. condo located in Reston's premier Edgewater at Town Center community.

The home features a split-bedroom floor plan for maximum privacy, a spacious walk-in closet, and an upgraded kitchen with premium countertops and stainless steel appliances. You can also enjoy views of the lake directly from the primary suite. For added convenience, the unit includes an in-home washer and dryer.

This property is ideally located moments from Reston Town Center, the W&OD trail, and Lake Anne, providing unparalleled access to shopping, dining, and scenic recreation.
#VAFX2310334

RESTON

1720 LAKE SHORE CREST DRIVE 36

2 Beds

2 Baths

1,108 Sq.Ft.

$400,000

MLS#: VAFX2310334
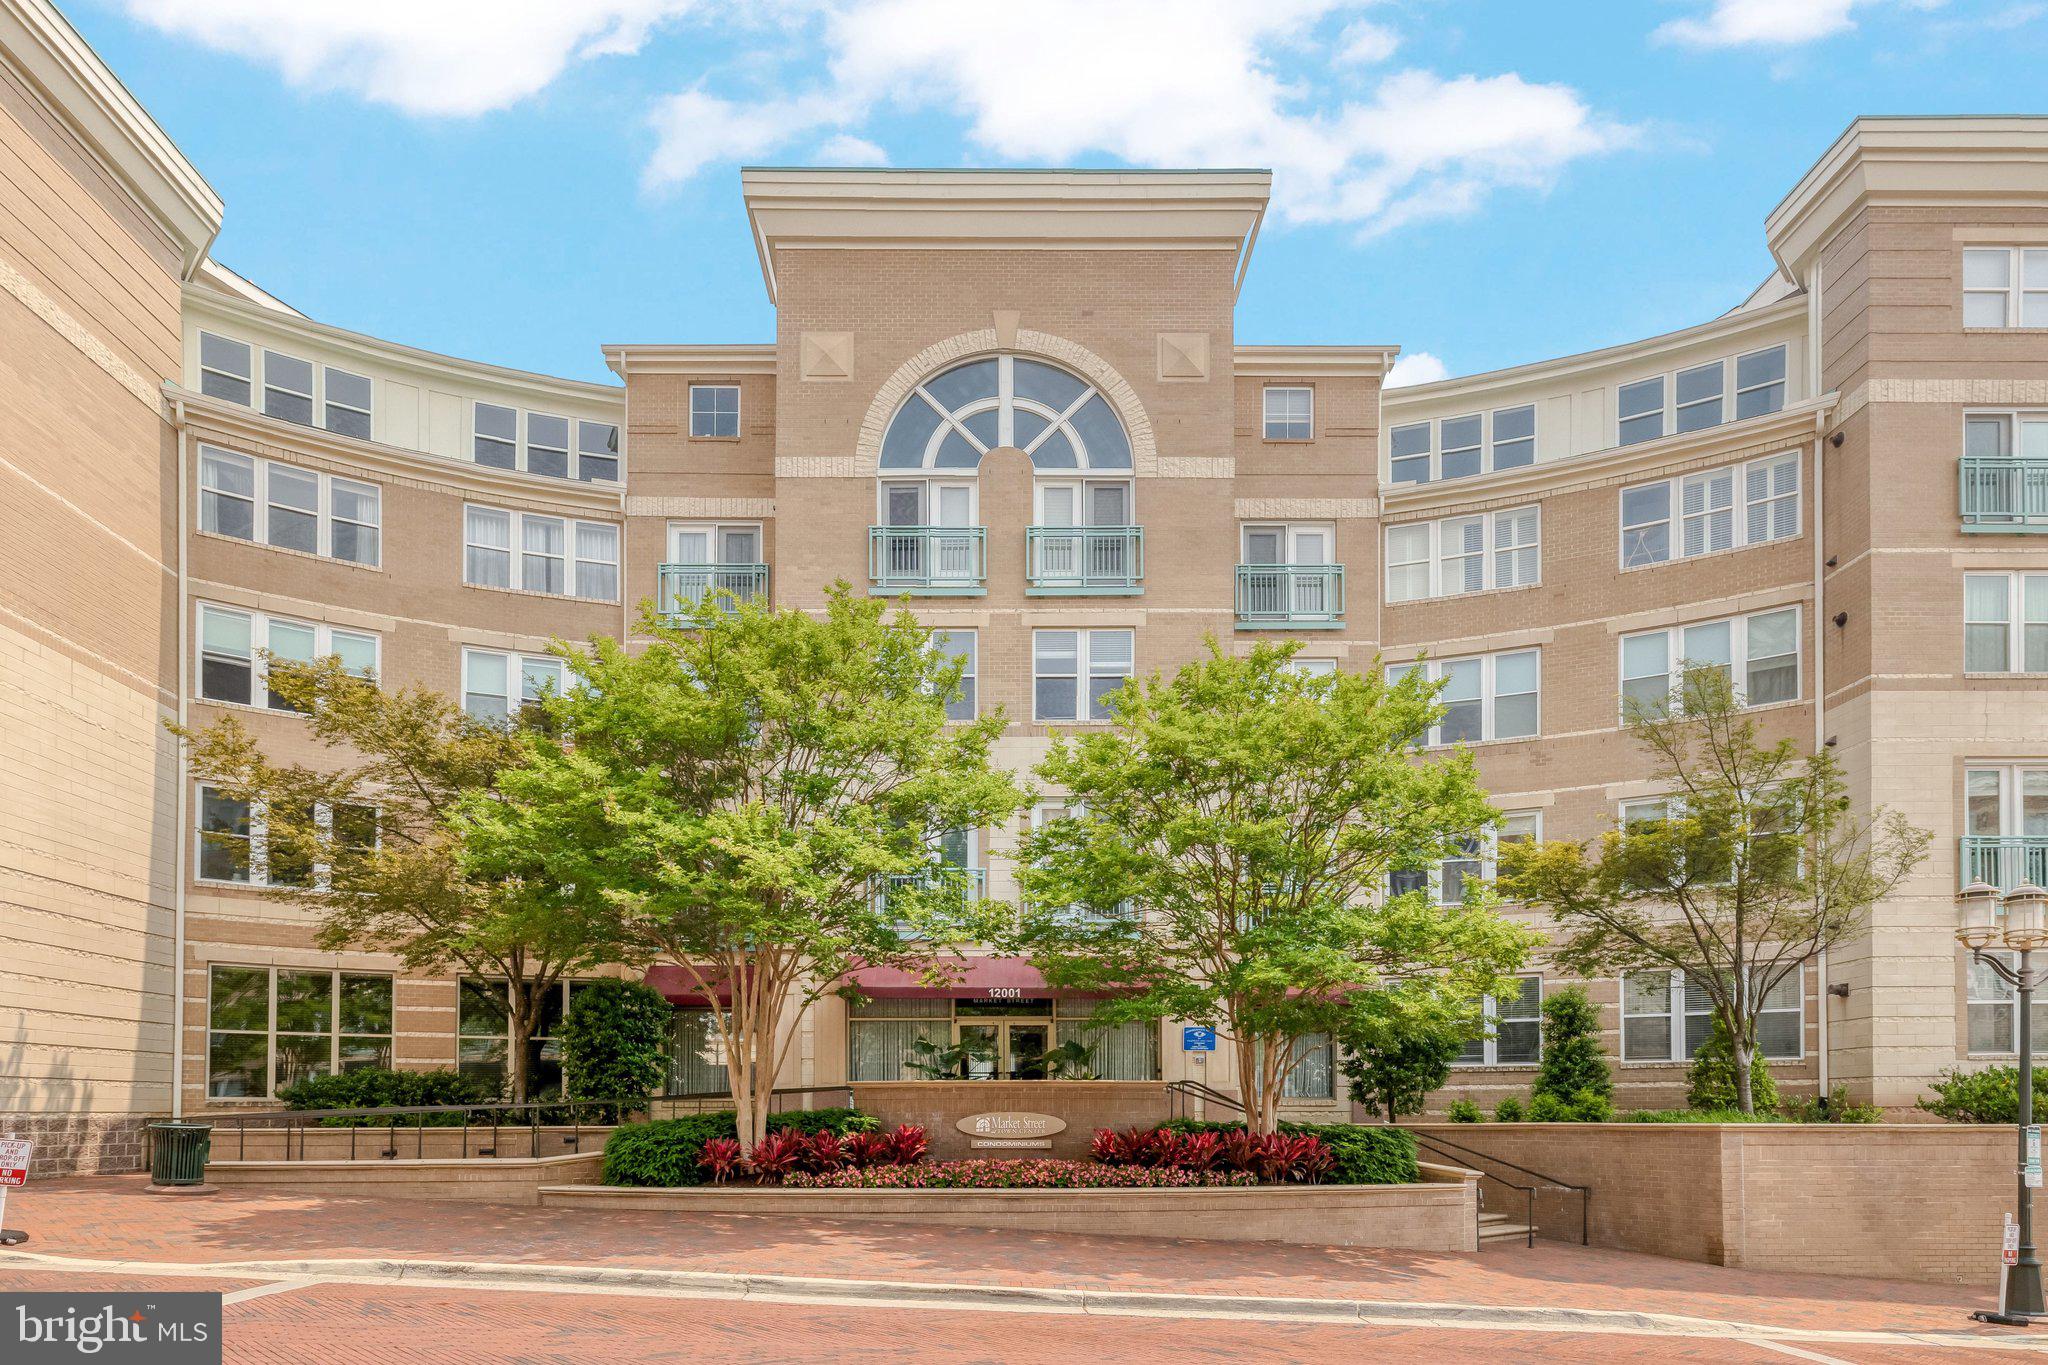
Newly renovated and move-in ready! Don't miss the opportunity to own this elegant home in the heart of Reston Town Center.  Your new home is fully updated from top to bottom. New luxury plank floors throughout add to the high end finishes in the freshly renovated Kitchen. Brand new cabinets, counters, sink, and appliances. You will be the first to use them all!  The home offers a nook and desk that is perfect for the remote worker! The home flows into the large living room with floor to ceiling French Doors and a Juliette Balcony for great natural light and fresh air.  The large bedroom has a large sliding closet as well as a huge walk in closet!  Bedroom has private entrance to the full bathroom with elegantly updated vanity and counter tops.  This home defines turn-key.  The Market Street at Town Center Condominium building has newly renovated lobby and community room. A gym in the building for your convenience and health, and an outdoor pool for your full enjoyment and relaxation. Walk across the street to Ruth's Chris, Barcelona, Bar Taco, and all the conveniences that Reston Town Center has to offer. The location offers convenience to the metro lines. The home comes with one underground garage spot. The garage is private and solely used by residents.    Do not miss this chance to own a true gem in the hottest and one of most rapidly expanding areas in Northern Virginia.
#VAFX2312072

RESTON

12001 MARKET STREET 151

1 Beds

1 Baths

751 Sq.Ft.

$345,000

MLS#: VAFX2312072
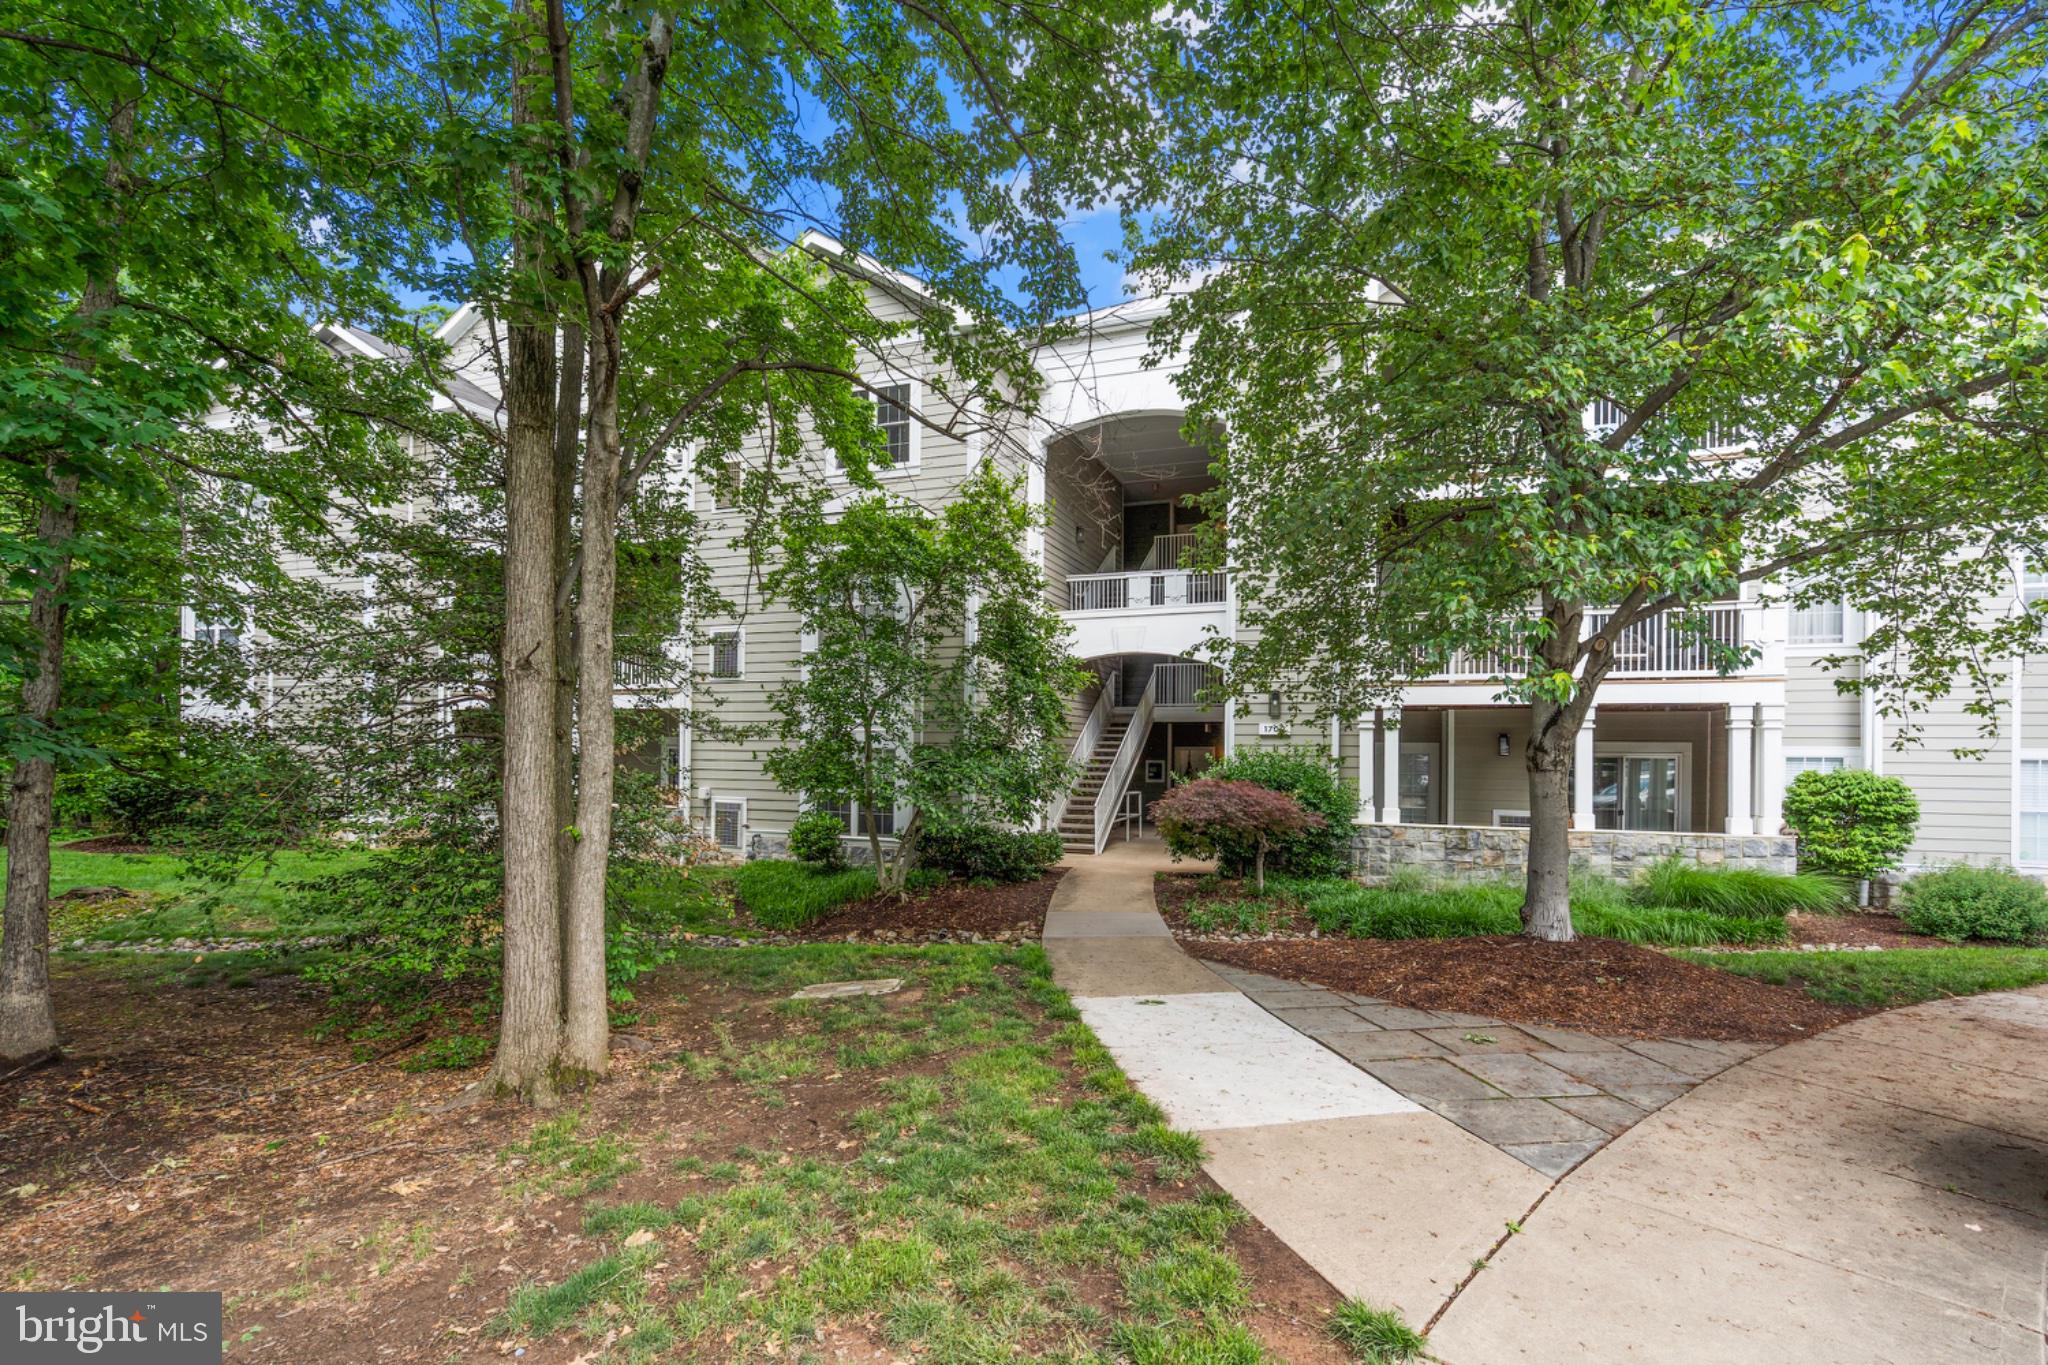
Beautifully updated and move-in ready condo in an unbeatable location just minutes from the heart of Reston! This bright and spacious home features an open floor plan, modern finishes, and abundant natural light throughout. The kitchen offers stylish cabinetry and ample counter space, flowing seamlessly into the living and dining areas, perfect for both everyday living and entertaining. Enjoy great sized bedrooms, updated bathrooms, and a private outdoor space for relaxing.The unit also includes a generously sized storage room conveniently located on the same floor. Conveniently located near shopping, dining, entertainment, parks, and major commuter routes, this home offers the perfect blend of comfort and convenience in the desirable Edgewater at Town Center community!
#VAFX2313234

RESTON

1700 LAKE SHORE CREST DRIVE 13

2 Beds

1 Baths

966 Sq.Ft.

$349,000

MLS#: VAFX2313234

BEAUTIFUL UP GRADED  CONDO IN PARCRESTON COMMUNITY, IN THE CENTER OF RESTON. GORGEOUS KITCHEN, FEATURING GRANITE CONTER TOP, FIREPLACE IN LIVING ROOM, SEPARATE LAUNDRY ROOM,  COMMUNITY POOL, CLUB HOUSE, JOG/WALK PATH,  MASTER BEDROOM, FEATURES A WALK IN CLOSET. WALK TO RESTON TOWN CENTER, WELL KNOWN RESTAURANT AND MUCH MORE.
#VAFX2315794

RESTON

1700 ASCOT WAY A

1 Beds

1 Baths

690 Sq.Ft.

$298,000

MLS#: VAFX2315794

10/11/26- Open House Canceled due to agent emergency

Location does not get better than this. 12001 Taliesin Place, Unit 36 is a top floor 2-bedroom, 1-bath condo in the Oak Park community — directly across from Reston Town Center, pet friendly, and offering the kind of walkable lifestyle that most Northern Virginia buyers only dream about.

The unit lives beautifully — hardwood flooring throughout, vaulted ceilings, and a gas fireplace in the living room that gives the space warmth and character that most condos at this price point simply cannot match. The kitchen features granite countertops, stainless steel appliances including a built-in microwave, and a breakfast bar that flows naturally into the dining area with recessed lighting. The primary bedroom offers a large walk-in closet, and an in-unit washer and dryer add the everyday convenience that matters most. Step out to the large covered L-shaped balcony — a rare find in this building and the perfect spot for morning coffee or an evening unwind.

The Oak Park community is well-maintained and amenity-rich — outdoor swimming pool, hot tub, fitness center, clubhouse, and a car wash station. Plenty of resident parking with two hang tags assigned for each unit, plus visitor parking. The condo fee covers water, sewer, trash, snow removal, exterior building maintenance, and common area upkeep. Pet friendly — dogs and cats welcome.

And then there is the location. Directly across from Reston Town Center means Whole Foods, Trader Joe's, 50+ shops, 30 restaurants, a LOOK Dine-In Cinema, the Hyatt Regency, and the Pavilion — which hosts outdoor events, concerts, festivals, and an ice skating rink in winter — all steps from your front door. The W&OD Trail runs right through Reston for walkers, runners, and cyclists. Baron Cameron Dog Park and Canis Major Dog Park are both close by for four-legged residents. The Lake Anne Farmers Market runs every Saturday morning from April through November — fresh produce, baked goods, flowers, and local vendors just minutes away. Multiple gyms and fitness studios are within easy reach. Reston Hospital Center is a 4-minute walk. The Silver Line Metro at Reston Town Center station puts Tysons, Dulles, and Washington DC within easy reach. Reston Association's 55+ miles of trails, multiple lakes, pools, tennis and pickleball courts round out a lifestyle that is genuinely hard to replicate at this price point.
#VAFX2342200

RESTON

12001 TALIESIN PLACE 36

2 Beds

1 Baths

925 Sq.Ft.

$370,000

MLS#: VAFX2342200

Wonderful opportunity to own a 3BR 2BA condo at Northgate in Reston. The condo fee covers *ALL* utilities, including electricity; you only pay for internet and cable. **Unlike other similar units: The washer/dryer has its own laundry room!**
This split-bedroom layout includes oversized primary suite anchoring one end of the unit with a walk-in closet and on-suite bath, while two additional bedrooms and an updated full bath sit on the other — ideal for guests, family, or a home office. The kitchen is updated with stainless steel appliances, granite countertops, and soft close cabinet drawers. Separate dining room is just off the kitchen and adjacent to living room. Hard wood floors throughout with tile in bathrooms. Wooded views from all rear facing windows gives nice privacy. Bedrooms have good closet space and windows that let in a lot of natural light during the day. Main entry hallway has a coat/shoe closet. Great storage space throughout. A spacious balcony looks into that wooded view and not other neighbors. This highly sought-after community conveniently located half a mile to Lake Anne Plaza, minutes to Barron Cameron Park, 1.5 miles to Wiehle-Reston East Metro, 2 miles to Reston Town Center, offering the perfect blend of tranquility and urban convenience.  Two parking spaces are included. 


Welcome home to this beautifully renovated 3-bedroom, 2-bath condo in Reston's established Northgate community — where the condo fee covers *ALL* utilities, including electricity. The redone kitchen features granite countertops, soft-close hardwood cabinetry, and generous storage. In-unit stacked washer and dryer. The private balcony overlooks lush foliage — a quiet spot for morning coffee. Smart split-bedroom layout: the oversized primary suite anchors one end with a walk-in closet and en-suite bath, while two additional bedrooms and an updated full bath sit on the other — ideal for guests, family, or a home office. An in-unit thermostat means year-round climate control on your terms. Water, electric, gas, sewer, and trash included in the condo fee; you only pay for internet and cable. Two parking spaces included. Half a mile to Lake Anne Plaza, minutes to Barron Cameron Park, 1.5 miles to Wiehle-Reston East Metro, 2 miles to Reston Town Center. This condo offers the perfect blend of tranquility and urban convenience. 2 parking spaces available.
#VAFX2347564

RESTON

1413 NORTHGATE SQUARE 11C

3 Beds

2 Baths

1,234 Sq.Ft.

$355,000

MLS#: VAFX2347564

Welcome to this light-filled 2-bedroom, 2-bath condo in the conveniently located Bristol House community of Reston! The spacious living room features a large window, recessed lighting, and a cozy wood-burning fireplace, perfect for relaxing on chilly evenings. Just beyond the living space, the secluded covered porch offers a peaceful wooded backdrop, private storage closet, and the ideal spot for morning coffee or evening drinks. The covered porch is accessible directly from the living room and both bedrooms, creating wonderful indoor-outdoor flow throughout the home.

The spacious primary bedroom is a true retreat with sliding glass doors opening directly to the covered porch, a private en-suite bath, and walk-in closet. The second bedroom also offers direct porch access and provides flexibility for guests, a home office, or additional living space. A reserved parking space conveniently located in front of the building, along with ample guest parking, adds everyday convenience. Although located on the second floor, the home offers convenient stair-free access from the parking area, with no stairs required to reach the front door.

Enjoy the best of Reston living with access to extensive Reston Association amenities, including pools, tennis and pickleball courts, basketball courts, walking and biking paths, parks, and Lake Audubon. Reston Association maintains more than 1,350 acres of open space and 55+ miles of pathways.

Conveniently located near Reston Town Center, with an exciting mix of shopping, entertainment, and dining, including Barcelona Wine Bar, bartaco, JINYA Ramen Bar, Jackson’s Mighty Fine Food and Lucky Lounge, and PassionFish Reston. Reston Town Center offers more than 35 restaurants and 50 retailers.
#VAFX2342694

RESTON

11701 KARBON HILL COURT G 510A

2 Beds

2 Baths

952 Sq.Ft.

$309,990

MLS#: VAFX2342694
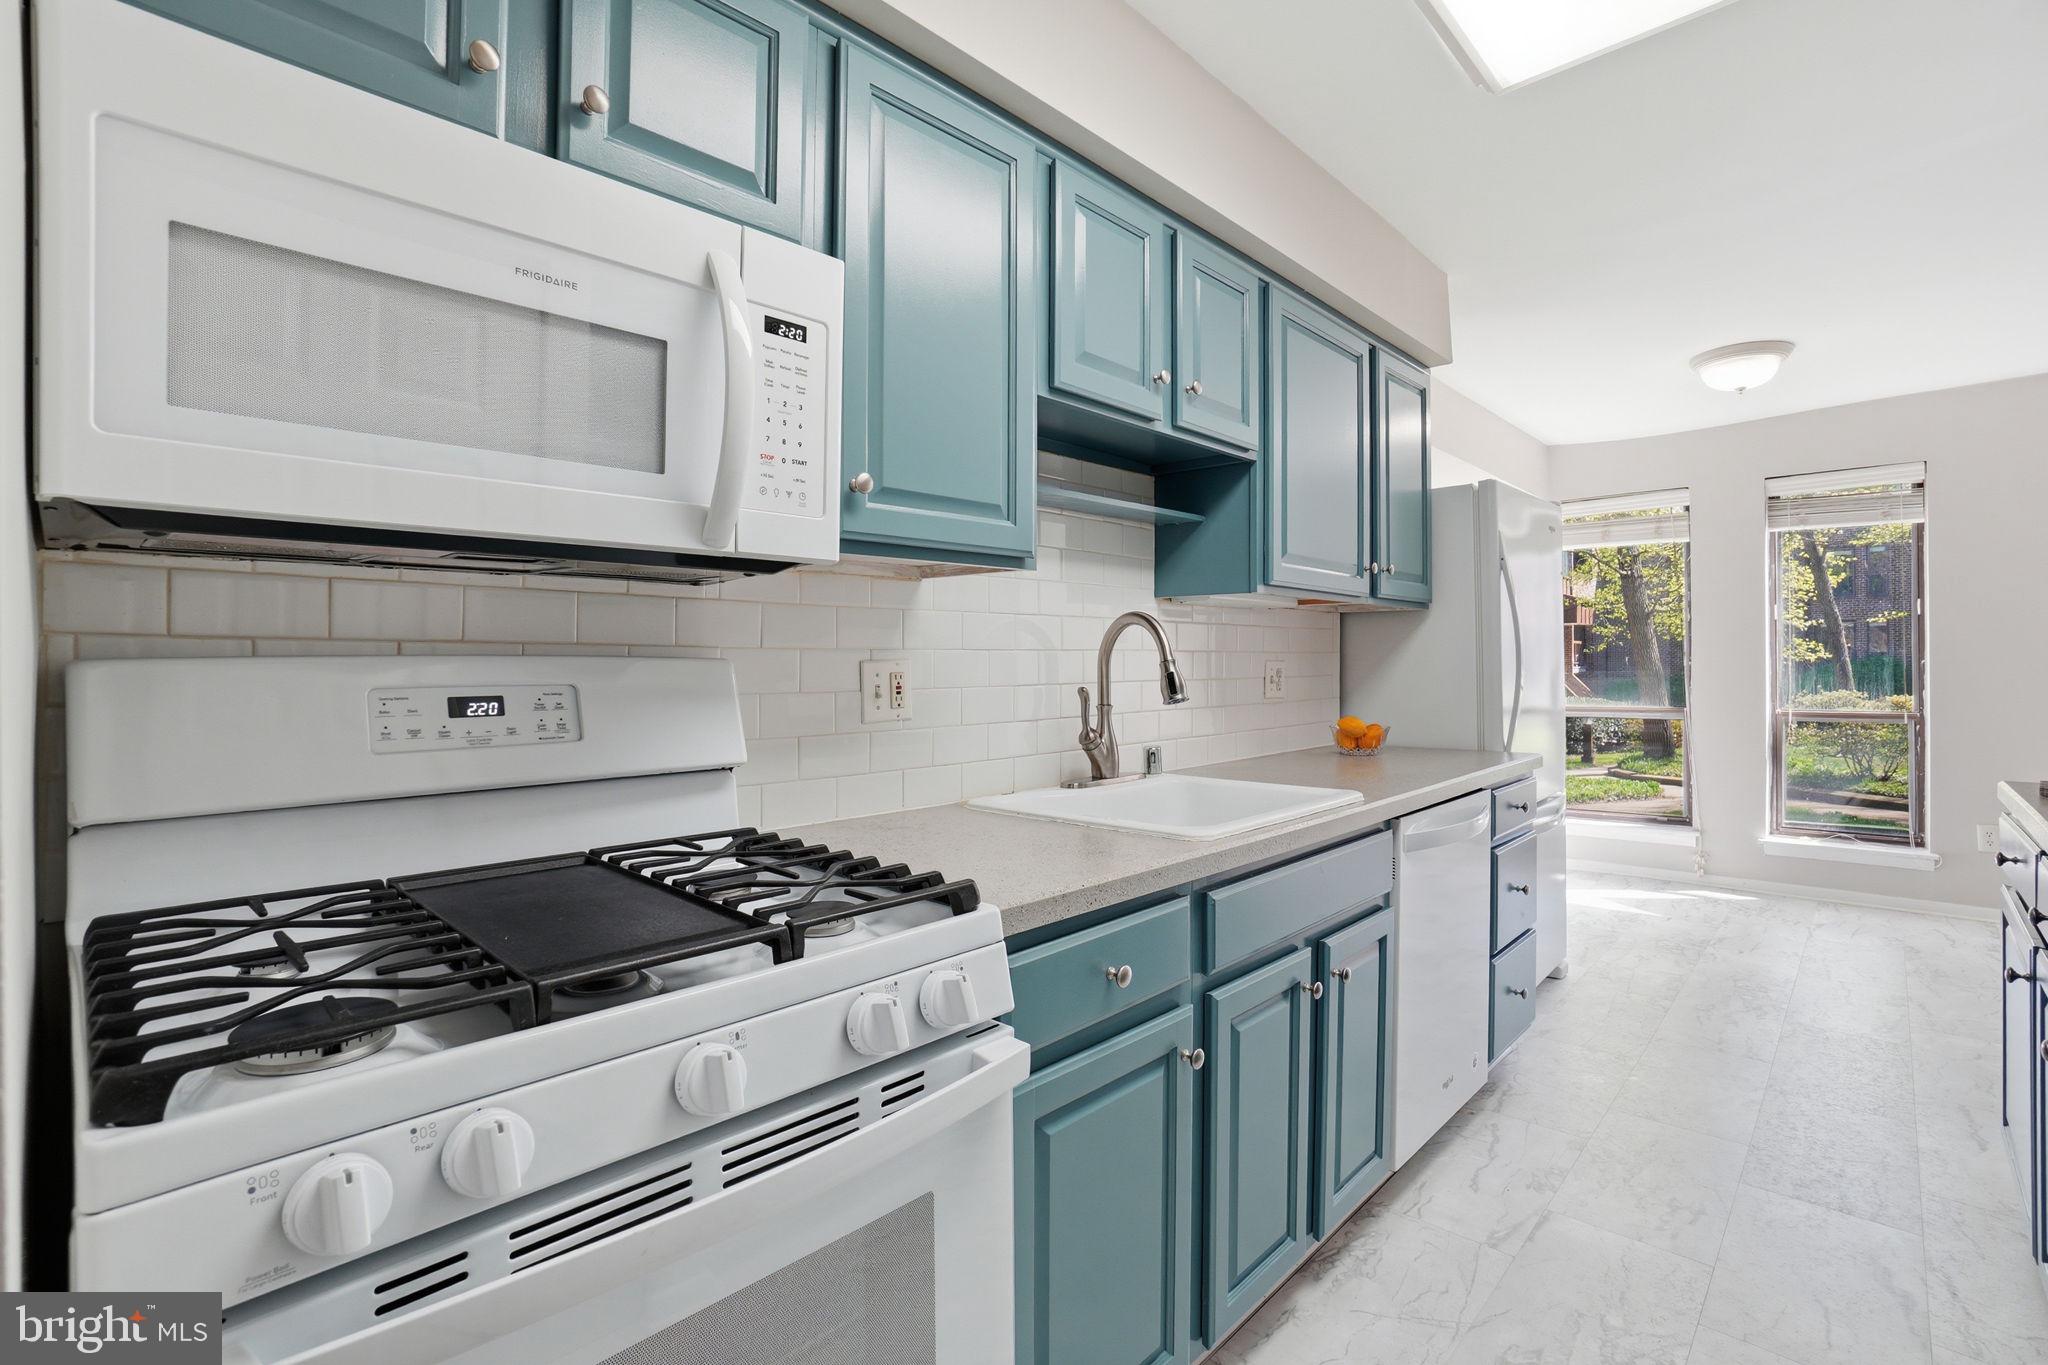
New price, plus $10,000 from the seller at closing. Use it to prepay nearly a year of condo fees or to buy down your interest rate.

Set in Chestnut Grove, one of Reston's early mid-century modern condominium communities, this ground-level 3-bedroom, 2-bath home has about 1,330 square feet on a single level with no stairs. The living and dining rooms are bright and open, the kitchen has space for a table, and all three bedrooms are generously sized. A private patio gives you room to eat, read or garden outside.

The condo fee covers heat, air conditioning, water, sewer and trash, so you pay most of your monthly housing costs in one predictable payment.

Lake Fairfax Park is right behind the community, with trails for hiking and mountain biking. The W&OD Trail is just outside Chestnut Grove for morning runs, evening walks and weekend rides. You can walk to the Wiehle-Reston East Metro station and nearby restaurants, Reston Town Center is a short drive, and Dulles Airport is about 12 minutes away. The low-rise, garden-style buildings keep their original mid-century modern architecture and sit among mature trees and open lawns.
#VAFX2303802

RESTON

11228 CHESTNUT GROVE SQUARE 132

3 Beds

2 Baths

1,330 Sq.Ft.

$299,000

MLS#: VAFX2303802

A fresh price. An updated home. Reston Town Center at your doorstep. This beautifully updated one-bedroom, one-bath condo at The Savoy pairs a light-filled interior with easy access to dining, shopping, entertainment, and everyday conveniences.

Large windows brighten the open living area, and the spacious bedroom offers two closets, including a walk-in. The renovated kitchen features quartz countertops, soft-close cabinets and drawers, updated flooring, and a newer refrigerator. An updated bathroom and new washer and dryer add to the appeal, while the HVAC system, water heater, and dishwasher were replaced in 2023.

Now offered at a lower price, with the seller willing to consider offers that include a closing-cost credit. Ask your lender whether a seller credit could be applied toward a temporary or permanent interest-rate buydown. Any credit or financing arrangement is subject to negotiated terms, lender requirements, and appraisal approval.

At The Savoy, enjoy an outdoor pool, fitness center, inviting common areas, and secure parking. Step outside for dinner, catch a concert, or explore Reston Town Center’s festivals and community events. With the Reston Town Center Metro Station nearby and convenient access to major commuter routes, this home puts the best of Reston within easy reach.
#VAFX2334672

RESTON

12000 MARKET STREET 172

1 Beds

1 Baths

754 Sq.Ft.

$330,000

MLS#: VAFX2334672

NEW PRICE!!! This turnkey 2-bedroom, 2-bath condo combines exceptional value, a spacious layout, and sweeping private tree views that make it easy to forget you’re in a condo at all. Freshly painted with plush new carpeting, brand-new stainless steel appliances, a 2021 HVAC, and thoughtful updates throughout, this home is completely move-in ready. Similar fully renovated models have sold for as much as $385,000, offering an exciting opportunity to purchase at an incredible value and make the space your own.
Step inside and you’ll immediately notice how open, airy, and spacious the home feels. The generous living area is filled with natural light from oversized sliding glass doors that open directly to your private patio overlooking a peaceful wooded setting. The kitchen features hardwood cabinetry and brand-new stainless steel appliances, with plenty of space for cooking and entertaining.
The spacious primary suite includes a walk-in closet and private en-suite bath, while the second bedroom and full bath offer flexibility for guests, a home office, or additional living space. A separate laundry room—an uncommon and highly functional feature for condo living—provides additional storage and everyday convenience. An assigned parking space and lots of community parking completes the package.
And then there’s the Reston lifestyle! Located approximately 2 miles from the Wiehle-Reston East Metro, the home offers convenient access to Tysons, Washington, D.C., Dulles International Airport, and major commuter routes. Reston’s extensive network of paved trails makes it easy to bike, run, walk, or roller skate throughout the community, while nearby Reston Town Center puts popular restaurants, shopping, and entertainment within easy reach.
As part of the Reston Association, residents enjoy access to an incredible collection of community amenities, including pools (one is just steps away), tennis and pickleball courts, parks, lakes, and miles of trails woven throughout Reston’s signature natural setting. Designed around the idea that nature and community should coexist, Reston remains known for its mature trees, green spaces, and beautiful wooded surroundings.
Move-in ready, surrounded by nature, and close to everything Reston has to offer—this is an exceptional opportunity to own a spacious 2-bedroom condo at an outstanding value. Come see it for yourself!
#VAFX2343078

RESTON

11727 LEDURA COURT 102

2 Beds

2 Baths

1,053 Sq.Ft.

$299,000

MLS#: VAFX2343078

Send a message

Message successfully sent.

Your message

What is 3 + 4 ?

Reason for contacting?

I agree to receive email communication and understand I can unsubscribe at any time.

I agree to be contacted by Charis Realty Group - Christine Issler, Broker via call, email, and text for real estate services. To opt out, you can reply 'stop' at any time or reply 'help' for assistance. You can also click the unsubscribe link in the emails. Message and data rates may apply. Message frequency may vary. Privacy Policy

Sign Out

Virtual Assistant

Would you like to take the next step with this property? We can help you schedule a showing or virtual tour, or send you more details.

Yes, I would like more information.

Thank You for Your Reply, One of Our Agents will contact you as soon as possible

No, maybe later.

Thank you, you can always contact me via email, phone number or through the contact form.

Realhub AI

Lucy - Your AI-Powered Realtor

Update Your Temporary Password

Personalize your search

Enter your email and we'll notify you immediately when new listings match what you're looking for.

or enter email address

Already have an account ? Login here

Continue your home search

I agree to receive communications and understand I can unsubscribe at any time.

I agree to be contacted by Charis Realty Group - Christine Issler, Broker via call, email, and text for real estate services. To opt out, you can reply 'stop' at any time or reply 'help' for assistance. You can also click the unsubscribe link in the emails. Message and data rates may apply. Message frequency may vary. Privacy Policy

Already have an account ? Login here

We use cookies

We use cookies primarily for analytics to enhance your experience. By accepting, you agree to our use of these cookies. You can manage your preferences or learn more about our cookies policy.