


Property
Beds
5
Full Baths
3
1/2 Baths
1
Year Built
1972
Sq.Footage
4,121
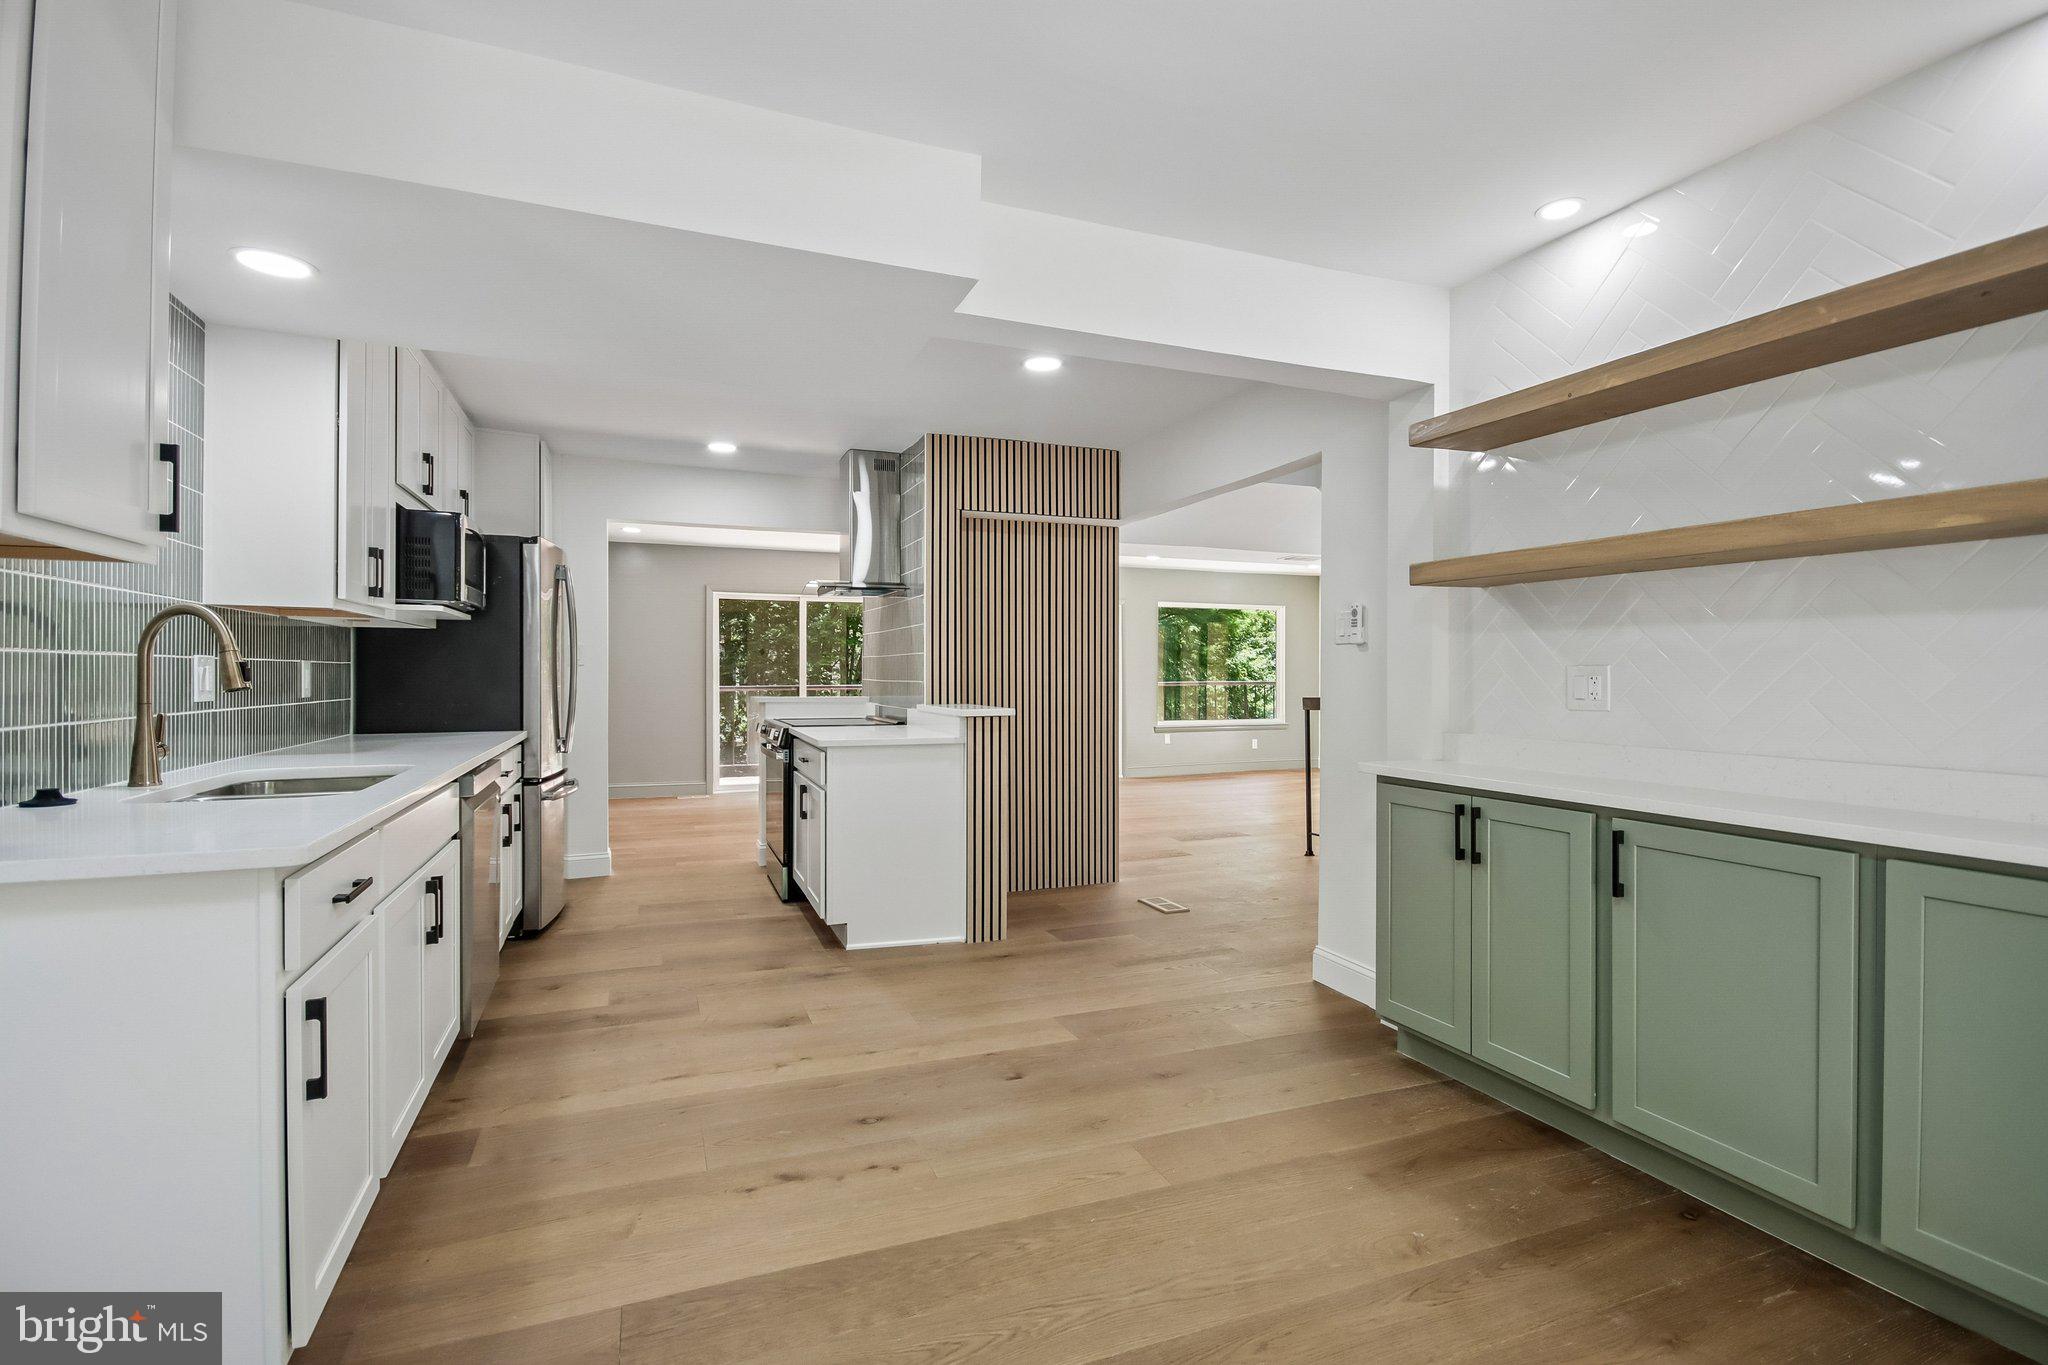
Embrace the charm of this cherished, sturdy home nestled in one of Reston's most desirable neighborhoods. With 5 spacious bedrooms and 3.5 bathrooms, this single-family residence radiates warmth and character. With timeless charm and thoughtful spaces, this home awaits your personal touch. The fully finished basement, a versatile haven for in-laws, an au-pair, guests, or memorable sleepovers, features a kitchenette, rec room, full bathroom, and a den. A space tailored for everyone's needs - Steps out to a private wooded backyard, offering a tranquil retreat. Experience the perfect blend of comfort and nature in this sought-after neighborhood. And let's not forget about the location – a commuter's delight with convenient access to the Dulles Toll Road, Rt. 28, Rt. 7, the Fairfax County Parkway, Rt. 50, and I-66. Dulles Airport is just minutes away, and the Metro Silver Line ensures seamless connections to and from Washington D.C. Your new home is ready to welcome you! Updates: 2023 – Fresh paint, 2023 – Upstairs carpet, 2019 – Hallway bathroom, 2016 – Master bath shower, 2015 – Flagstone outdoor entry walkway and retaining wall, 2012 – Kitchenette (appliance are “as is”), 2011 – Roof, 2011 – Siding, 2011 – Gutters, 2011 – Attic Insulation, 2009 – Expanded driveway, 2009 – Trane HVAC, 2009 – Hot water heater, 2007 – Windows from window nation. Buyer pays a small fee within 60 days from home purchase for a 15 year warranty extension Please see the floor plan for more accurate square footage. The Sellers request if any and all offers be presented by Monday, March 11 by noon. They plan to review offers (if any) Monday late afternoon.
Features & Amenities
Interior
-
Total Bedrooms
5
-
Bathrooms
3
-
1/2 Bathrooms
1
-
Above Grade Finished Area
3004.0
-
Basement YN
YES
-
Cooling YN
YES
-
Cooling
Central Air
-
Fireplace YN
YES
-
Heating YN
YES
-
Heating
Natural Gas
-
Pet friendly
N/A
Exterior
-
Garage
Yes
-
Garage spaces
2
-
Construction Materials
Brick Veneer, Aluminum Siding
-
Parking
Garage Door Opener, Attached
-
Pool
No
-
Waterfront YN
NO
-
View
Trees/Woods
Area & Lot
-
Lot Features
Wooded
-
Lot Size(acres)
0.45
-
Lot Size(square feet)
19,600
-
Property Type
Residential
-
Property Sub Type
Single Family Residence
-
Architectural Style
Colonial
Price
-
Sales Price
$959,900
-
Tax Amount
$8,687
-
Sq. Footage
4,121
-
Price/SqFt
$232
HOA
-
Association
YES
-
Association Fee
$817
-
Association Fee Frequency
Annually
-
Association Fee Includes
N/A
School District
-
Elementary School
HUNTERS WOODS
-
Middle School
HUGHES
-
High School
SOUTH LAKES
Property Features
-
Association Amenities
Party Room, Tennis Court(s)
-
Foundation Details
Concrete Perimeter
-
Senior Community YN
NO
-
Sewer
Public Sewer
-
Tax Lot
29
-
Water Source
Public
Schedule a Showing
Showing scheduled successfully.
Mortgage calculator
Estimate your monthly mortgage payment, including the principal and interest, property taxes, and HOA. Adjust the values to generate a more accurate rate.
Your payment
Principal and Interest:
$
Property taxes:
$
HOA fees:
$
Total loan payment:
$
Total interest amount:
$
Location
County
FAIRFAX
Elementary School
HUNTERS WOODS
Middle School
HUGHES
High School
SOUTH LAKES
Listing Courtesy of Maria M Walkup, Samson Properties
RealHub Information is provided exclusively for consumers' personal, non-commercial use, and it may not be used for any purpose other than to identify prospective properties consumers may be interested in purchasing. All information deemed reliable but not guaranteed and should be independently verified. All properties are subject to prior sale, change or withdrawal. RealHub website owner shall not be responsible for any typographical errors, misinformation, misprints and shall be held totally harmless.

Salesperson, Realtor
Andrew Boateng
Call Andrew today to schedule a private showing.

* Listings on this website come from the FMLS IDX Compilation and may be held by brokerage firms other than the owner of this website. The listing brokerage is identified in any listing details. Information is deemed reliable but is not guaranteed. If you believe any FMLS listing contains material that infringes your copyrighted work please review our DMCA policy and learn how to submit a takedown request.© 2024 FMLS.
Related Properties

RESTON
11411 ORCHARD GREEN COURT
3 Beds
2 Baths
2,973 Sq.Ft.
$829,990
MLS#: VAFX2341368

RESTON
2020 CHADDS FORD DRIVE
4 Beds
3 Baths
1,930 Sq.Ft.
$1,075,000
MLS#: VAFX2346840

RESTON
12373 SAN JOSE DRIVE
5 Beds
2 Baths
2,565 Sq.Ft.
$969,000
MLS#: VAFX2348396

RESTON
11990 MARKET ST. 1503
2 Beds
2 Baths
1,426 Sq.Ft.
$850,000
MLS#: VAFX2338402
RESTON
2121 CABOTS POINT LANE
3 Beds
3 Baths
2,028 Sq.Ft.
$1,150,000
MLS#: VAFX2318210

RESTON
11404 LINKS DRIVE
4 Beds
3 Baths
2,340 Sq.Ft.
$849,900
MLS#: VAFX2346630

RESTON
12555 CROSS COUNTRY LANE
4 Beds
3 Baths
3,201 Sq.Ft.
$1,024,999
MLS#: VAFX2336328

RESTON
2245 CEDAR COVE COURT
3 Beds
3 Baths
2,768 Sq.Ft.
$849,999
MLS#: VAFX2347004

RESTON
12091 EDGEMERE CIRCLE
3 Beds
3 Baths
1,641 Sq.Ft.
$824,950
MLS#: VAFX2340138

RESTON
1702 BANDIT LOOP
3 Beds
2 Baths
2,678 Sq.Ft.
$799,000
MLS#: VAFX2324712
