
Ranch/Rambler
11205 BRIDGEWATER LANE
SPOTSYLVANIA, VA 22551
MLS#: VASP2022966
$870,000


Property
Beds
4
Full Baths
3
1/2 Baths
1
Year Built
2015
Sq.Footage
4,224
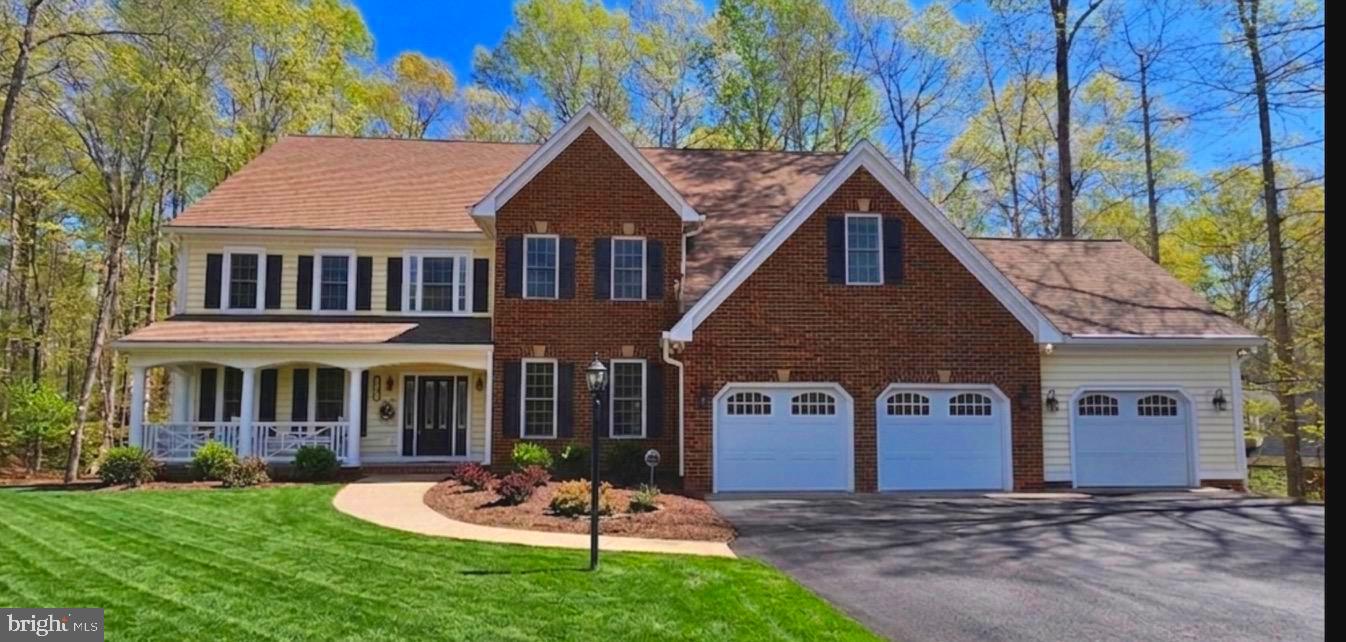
Beautiful custom built brick home on a quiet cul-de-sac in the gated, amenity filled community of Fawn Lake. The owners designed this home with the perfect balance of open living and traditional function. The foyer is flanked by a formal dining room to the right and office space on the left. An elegant arched opening draws you into the family room with its beautiful coffered ceiling, custom cabinetry and a wall of windows looking out to the covered back porch. The family room is open to an enormous gourmet kitchen with cherry cabinets, granite counters, double oven, 5 burner gas cook top, microwave drawer, walk-in pantry, large island and space for informal dining. The main level primary BR with its luxury and handicap accessible bath is at one side of the home and two additional BRS with a Jack and Jill bath are on the other. Also on the main level is a laundry/mud room with tons of storage and room for a secondary refrigerator, a butler's pantry and a powder room. Iron balusters line the open stairwell to the lower level. This level is walk out to the side yard with full windows providing warm sunlight to the 4th BR and the 2nd family room with a gas fireplace. Also on this level, is a 3rd full bath and a huge storage area that could be finished to suit your needs. The HVAC is zoned, water heater is tankless/on-demand, garage was extended to be oversized, and there is a whole house air exchanger to circulate fresh air. The covered porch on the rear of the home is an extension of the interior gathering space and made for enjoying outdoor living with its Trex decking, ceiling fans, ample room for entertaining and an adjoining patio. **The Fawn Lake community is one of a kind with it's own lake, marina and beach for boating, fishing, and swimming, an award winning golf course, 2 lakefront restaurants, tennis, pickle ball, playgrounds, miles of walking paths, a community pool, fitness center, clubs and activities for all ages and more! Highly rated schools and convenient to Fredericksburg and Rt 95, or work from home while living in this beautiful resort style community. Additional photos and floor plans coming soon.
Features & Amenities
Interior
-
Other Interior Features
Eat-in Kitchen, Ceiling Fan(s), Kitchen Island, Recessed Lighting, Walk-In Closet(s), Pantry, High Ceilings
-
Total Bedrooms
4
-
Bathrooms
3
-
1/2 Bathrooms
1
-
Above Grade Finished Area
3017.0
-
Basement YN
YES
-
Cooling YN
YES
-
Cooling
Central Air, Heat Pump, Ceiling Fan(s), Zoned
-
Fireplace YN
YES
-
Heating YN
YES
-
Heating
Propane, Forced Air, Zoned
-
Main Level Bedrooms
3
-
Pet friendly
N/A
Exterior
-
Garage
Yes
-
Garage spaces
2
-
Construction Materials
Brick
-
Parking
Oversized, Garage Door Opener, Concrete, Attached
-
Patio and Porch Features
Deck, Patio, Porch
-
Pool
No
-
Waterfront YN
NO
-
View
Trees/Woods
Area & Lot
-
Lot Features
Wooded, Cul-De-Sac, Front Yard
-
Lot Size(acres)
0.58
-
Lot Size(square feet)
25,156
-
Property Type
Residential
-
Property Sub Type
Single Family Residence
-
Architectural Style
Ranch/Rambler
Price
-
Sales Price
$870,000
-
Tax Amount
$4,997
-
Sq. Footage
4,224
-
Price/SqFt
$205
HOA
-
Association
YES
-
Association Fee
$3,117
-
Association Fee Frequency
Annually
-
Association Fee Includes
N/A
School District
-
Elementary School
BROCK ROAD
-
Middle School
NI RIVER
-
High School
RIVERBEND
Property Features
-
Accessibility Features
Accessible Full Bath
-
Association Amenities
Clubhouse, Fitness Center, Golf Course, Meeting Room, Party Room, Picnic Area, Tennis Court(s), Dog Park, Security
-
Foundation Details
Other
-
Senior Community YN
NO
-
Sewer
Public Sewer
-
Tax Lot
1080
-
Water Source
Public
Schedule a Showing
Showing scheduled successfully.
Mortgage calculator
Estimate your monthly mortgage payment, including the principal and interest, property taxes, and HOA. Adjust the values to generate a more accurate rate.
Your payment
Principal and Interest:
$
Property taxes:
$
HOA fees:
$
Total loan payment:
$
Total interest amount:
$
Location
County
SPOTSYLVANIA
Elementary School
BROCK ROAD
Middle School
NI RIVER
High School
RIVERBEND
Listing Courtesy of Kathleen Hayden, Long & Foster Real Estate, Inc.
RealHub Information is provided exclusively for consumers' personal, non-commercial use, and it may not be used for any purpose other than to identify prospective properties consumers may be interested in purchasing. All information deemed reliable but not guaranteed and should be independently verified. All properties are subject to prior sale, change or withdrawal. RealHub website owner shall not be responsible for any typographical errors, misinformation, misprints and shall be held totally harmless.

Salesperson, Realtor
Andrew Boateng
Call Andrew today to schedule a private showing.

* Listings on this website come from the FMLS IDX Compilation and may be held by brokerage firms other than the owner of this website. The listing brokerage is identified in any listing details. Information is deemed reliable but is not guaranteed. If you believe any FMLS listing contains material that infringes your copyrighted work please review our DMCA policy and learn how to submit a takedown request.© 2024 FMLS.
Related Properties

SPOTSYLVANIA
9304 BROCK ROAD
4 Beds
2 Baths
1,391 Sq.Ft.
$795,000
MLS#: VASP2044798

SPOTSYLVANIA
13421 FOX CHASE LANE
5 Beds
3 Baths
4,276 Sq.Ft.
$750,000
MLS#: VASP2042200

SPOTSYLVANIA
11806 FAWN LAKE PARKWAY
4 Beds
4 Baths
7,940 Sq.Ft.
$999,000
MLS#: VASP2045940
SPOTSYLVANIA
12003 BOULDER COURT
5 Beds
4 Baths
7,539 Sq.Ft.
$949,000
MLS#: VASP2039392

SPOTSYLVANIA
8358 MONCOVE LANE
4 Beds
3 Baths
4,180 Sq.Ft.
$869,900
MLS#: VASP2046280

SPOTSYLVANIA
11622 PINE HOLLOW LANE
5 Beds
5 Baths
6,200 Sq.Ft.
$899,500
MLS#: VASP2045326

SPOTSYLVANIA
11506 ROBIN WOODS CIRCLE
4 Beds
4 Baths
5,760 Sq.Ft.
$995,000
MLS#: VASP2046796

SPOTSYLVANIA
123 N POINT DRIVE N
3 Beds
3 Baths
2,457 Sq.Ft.
$739,900
MLS#: VASP2046440

SPOTSYLVANIA
10916 OLIVE VIEW DRIVE
4 Beds
3 Baths
4,761 Sq.Ft.
$850,000
MLS#: VASP2039976

SPOTSYLVANIA
10703 COLD SPRINGS COURT
6 Beds
5 Baths
6,062 Sq.Ft.
$879,900
MLS#: VASP2043232
