


Property
Beds
5
Full Baths
4
1/2 Baths
1
Year Built
2018
Sq.Footage
5,987
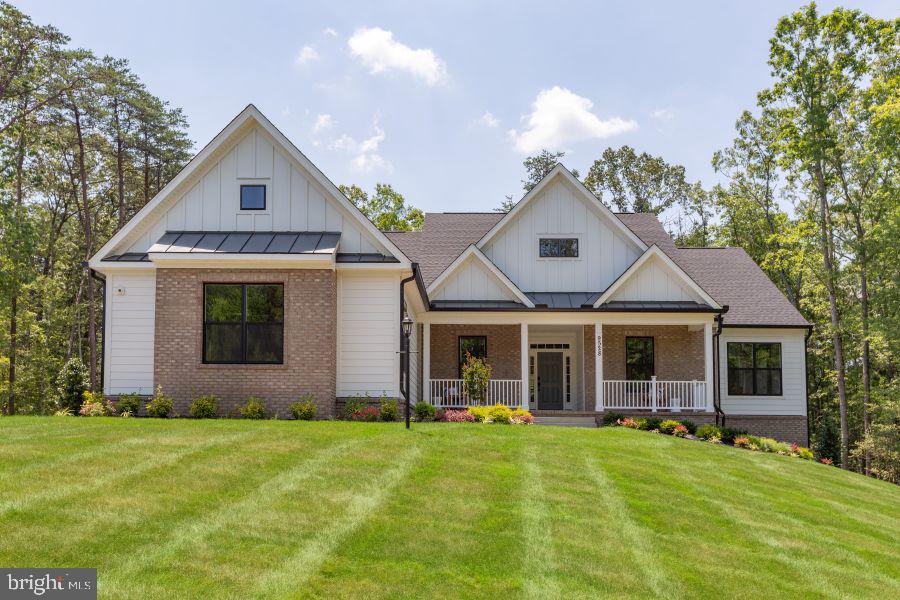
A Brand New Custom Dream Home in Fawn Lake! Built in 2018, the Builder/Owner is offering this Amazing, Pristine Home for Sale! With a Slight Nod to Farmhouse Style, this Transitional Home Does Not Disappoint. Oodles of Upgrades and Energy Saving Features offer the perfect blend of a Relaxed Lifestyle without Compromising the Finer Details Expected in a Home of this Quality. Perfectly Sited at the bottom of a Short Cul-de-Sac, the Aggregate Concrete Walkway leads to a Charming Slate Porch. Inside, Gorgeous Hardwood Flooring Warms most of the Main Living Area. The Center Foyer Grandly Opens to Welcome you with its Tall, White Wood Paneled Walls. To the Right, a Glass Door Provides Privacy for the Ample Office. Traveling Ahead, the Great Room Beckons with its Coffered Ceiling and See-thru Gas Fireplace with Rustic Mantle. Beyond a Wall of Windows the Generous Screen Porch Extends the Living Space . The Huge Kitchen is a Cook's Dream with Thoughtful Design for Easy Food Prep as well as Gracious Entertaining. A Massive Island Anchors the Space and a Brick Accent Wall with a Modern See-thru Gas Fireplace Brings a Cozy Touch. A Show Piece of the Home is the White Wood Beamed Cathedral Ceiling in the Dining Room right off the Kitchen. Retreat to the Owner's Suite with its Tray Ceiling and Fabulous Walk in Closet with Custom Organization. The Spa-like Owner's Bath boasts a Beautifully Tiled Shower, Incredible Vanities and Heated Tile Floor. Completing the Main Level is a Sizeable Laundry Room and Convenient Half Bath. On the Upper Level are Three Bedrooms, each with Custom Walk-in Closets. Two Share a Bath but enjoy Private Vanities and the Third has an En-Suite. A Huge Bonus Room equipped with a Sink and Cabinetry is a Perfect Spot for Home Schooling, Media Area or Playroom. Descend to the Lower Level for Additional Living Space made Bright with Full Daylight Windows and LED Recessed Lights. Enjoy the Massive Rec Room, Exercise Room with Sliding "Barn" Doors and a Fifth Bedroom/Flex Space, all Served by a Full Bath. This Special Home boast Crown Molding and Built in Speakers throughout utilizing a 3 Zoned Surround System. Year Round Comfort and Safety is Assured with a Monitored Alarm System, A Heat Sensing Smoke Detector in the Kitchen, Split Zone HVAC, Two Sump Pumps, Two High Capacity Hybrid Hot Water Heaters, Radon Mitigation, Wiring for a Whole House Generator, Fresh Air Ventilation System, a Private Well for Irrigation and More! A Gently Sloped Yard Allows for a Rear Grilling Porch off the Kitchen as well as a Covered Patio under the Screened Porch. The Oversized 2-Car Garage is Supplemented with a Separate Bay that would make a Perfect Workshop! With Impeccable Workmanship, Gorgeous Architectural Details Throughout and Upgrades too Numerous to Mention, Don't Miss this Incredibly Built Custom Home!
Features & Amenities
Interior
-
Other Interior Features
Kitchen Island, Pantry, Recessed Lighting, Walk-In Closet(s), Cathedral Ceiling(s), High Ceilings, Tray Ceiling(s), Built-in Features, Bar, Crown Molding, Open Floorplan
-
Total Bedrooms
5
-
Bathrooms
4
-
1/2 Bathrooms
1
-
Above Grade Finished Area
4407.0
-
Basement YN
YES
-
Cooling YN
YES
-
Cooling
Central Air, Zoned, ENERGY STAR Qualified Equipment, Electric
-
Fireplace YN
YES
-
Heating YN
YES
-
Heating
Exhaust Fan, Central, Electric, Zoned, Forced Air, Heat Pump
-
Main Level Bedrooms
1
-
Pet friendly
Yes
Exterior
-
Garage
Yes
-
Garage spaces
2
-
Construction Materials
Brick, Cement Siding, HardiPlank Type, Batts Insulation, Blown-In Insulation, Spray Foam Insulation
-
Other Exterior Features
Lighting, Storage
-
Parking
Garage Door Opener, Asphalt, Garage, Driveway, Inside Entrance, Attached
-
Patio and Porch Features
Deck, Porch, Screened
-
Pool
Yes
-
Pool Features
Community
-
Waterfront YN
NO
-
View
Trees/Woods
Area & Lot
-
Lot Features
Cul-De-Sac
-
Lot Size(acres)
0.77
-
Lot Size(square feet)
33,448
-
Property Type
Residential
-
Property Sub Type
Single Family Residence
-
Architectural Style
Transitional
Price
-
Sales Price
$925,000
-
Tax Amount
$5,676
-
Sq. Footage
5,987
-
Price/SqFt
$154
HOA
-
Association
YES
-
Association Fee
$2,847
-
Association Fee Frequency
Annually
-
Association Fee Includes
N/A
School District
-
Elementary School
BROCK ROAD
-
Middle School
NI RIVER
-
High School
RIVERBEND
Property Features
-
New Construction
YES
-
Association Amenities
Clubhouse, Fitness Center, Meeting Room, Picnic Area, Security, Tennis Court(s), Beach Access, Basketball Court, Trail(s), Boating, Gated, Spa/Hot Tub, Jogging Path, Playground, Sport Court
-
Senior Community YN
NO
-
Sewer
Public Sewer
-
Tax Lot
1042
-
Water Source
Public
Schedule a Showing
Showing scheduled successfully.
Mortgage calculator
Estimate your monthly mortgage payment, including the principal and interest, property taxes, and HOA. Adjust the values to generate a more accurate rate.
Your payment
Principal and Interest:
$
Property taxes:
$
HOA fees:
$
Total loan payment:
$
Total interest amount:
$
Location
County
SPOTSYLVANIA
Elementary School
BROCK ROAD
Middle School
NI RIVER
High School
RIVERBEND
Listing Courtesy of Joanne Canny, Fawn Lake Real Estate Company
RealHub Information is provided exclusively for consumers' personal, non-commercial use, and it may not be used for any purpose other than to identify prospective properties consumers may be interested in purchasing. All information deemed reliable but not guaranteed and should be independently verified. All properties are subject to prior sale, change or withdrawal. RealHub website owner shall not be responsible for any typographical errors, misinformation, misprints and shall be held totally harmless.

Salesperson, Realtor
Andrew Boateng
Call Andrew today to schedule a private showing.

* Listings on this website come from the FMLS IDX Compilation and may be held by brokerage firms other than the owner of this website. The listing brokerage is identified in any listing details. Information is deemed reliable but is not guaranteed. If you believe any FMLS listing contains material that infringes your copyrighted work please review our DMCA policy and learn how to submit a takedown request.© 2024 FMLS.
Related Properties

SPOTSYLVANIA
7812 BELMONT ROAD
6 Beds
2 Baths
2,877 Sq.Ft.
$749,999
MLS#: VASP2046516

SPOTSYLVANIA
11506 ROBIN WOODS CIRCLE
4 Beds
4 Baths
5,760 Sq.Ft.
$995,000
MLS#: VASP2046796

SPOTSYLVANIA
10916 OLIVE VIEW DRIVE
4 Beds
3 Baths
4,761 Sq.Ft.
$850,000
MLS#: VASP2039976

SPOTSYLVANIA
10703 COLD SPRINGS COURT
6 Beds
5 Baths
6,062 Sq.Ft.
$879,900
MLS#: VASP2043232

SPOTSYLVANIA
11612 LONGSTREET DRIVE
4 Beds
5 Baths
5,505 Sq.Ft.
$999,000
MLS#: VASP2043840

SPOTSYLVANIA
10602 SPRINGVALE LANE
5 Beds
4 Baths
4,839 Sq.Ft.
$950,000
MLS#: VASP2046678

SPOTSYLVANIA
11811 SUMNER GLEN DRIVE
4 Beds
4 Baths
5,352 Sq.Ft.
$965,000
MLS#: VASP2045168

SPOTSYLVANIA
9304 BROCK ROAD
4 Beds
2 Baths
1,391 Sq.Ft.
$795,000
MLS#: VASP2044798

SPOTSYLVANIA
13421 FOX CHASE LANE
5 Beds
3 Baths
4,276 Sq.Ft.
$750,000
MLS#: VASP2042200
SPOTSYLVANIA
9528 WHITEHALL BLVD
4 Beds
3 Baths
4,276 Sq.Ft.
$1,087,955
MLS#: VASP2042420
