


Property
Beds
4
Full Baths
2
1/2 Baths
1
Year Built
1970
Sq.Footage
1,604
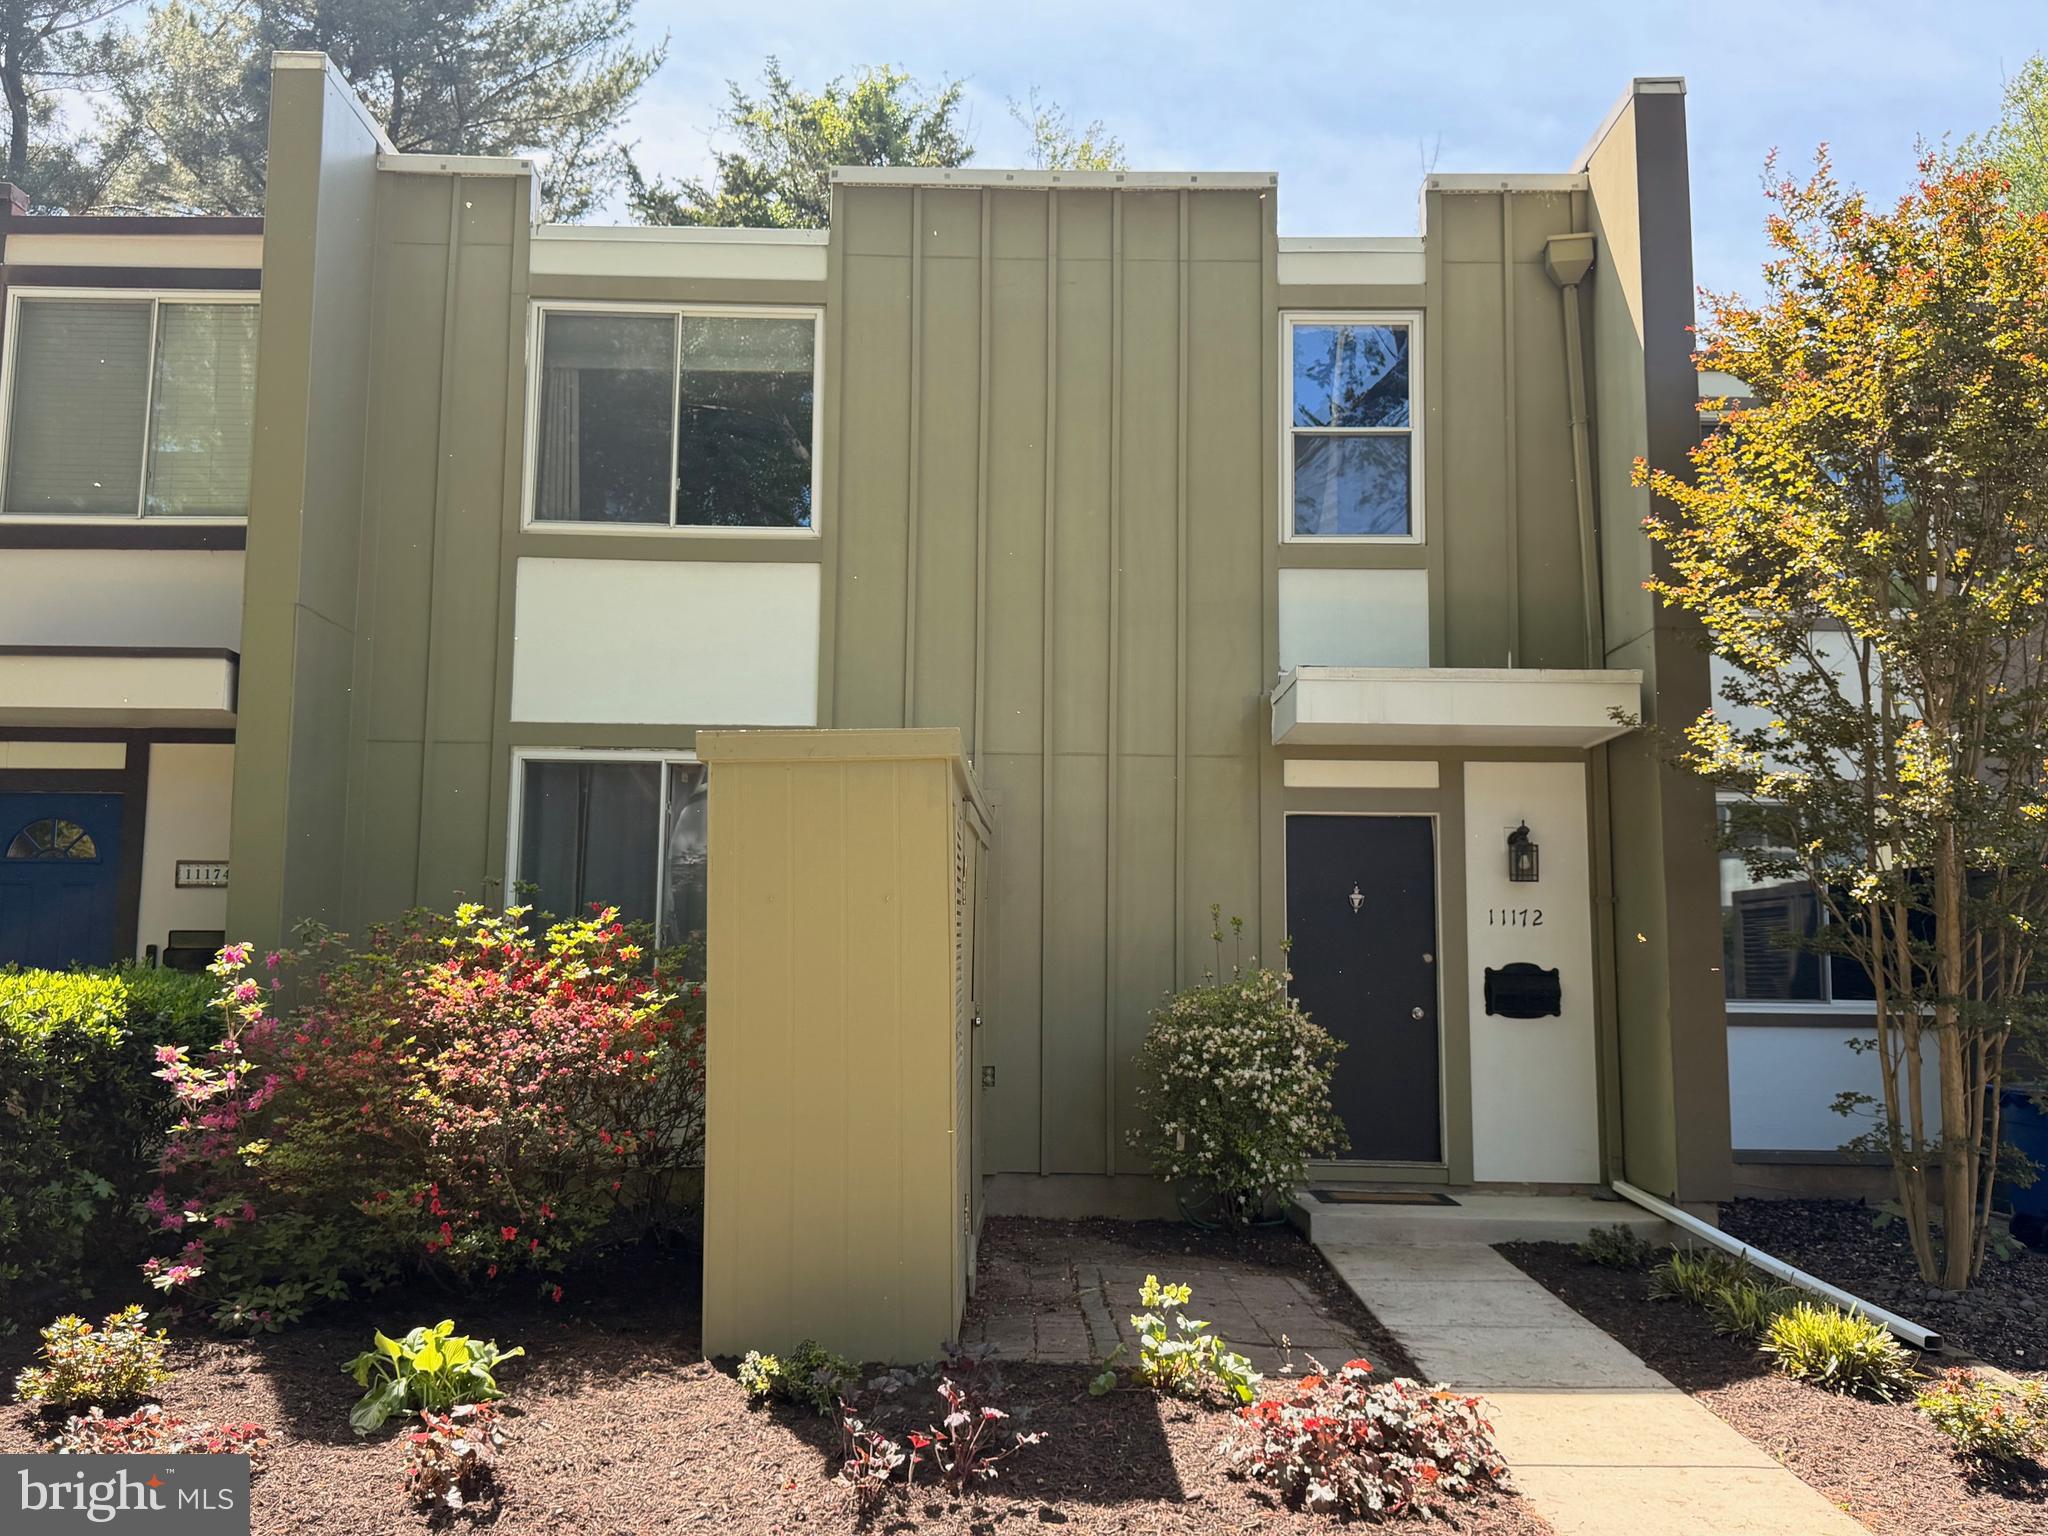
Lovely, end-unit townhouse with large back yard in beautiful Reston. This three-level, end row, townhouse boasts 3 bedrooms upstairs and one on lower level plus two full and one half baths. The kitchen on the main level is compact, yet large enough for an eat-in area and lots of counterspace. Most of the appliances, which include a stove, built-iin microwave, dishwasher, and refrigerator with ice and water dispenser are newer. The open air format provides a lovely flow through a dining room that opens to the kitchen and a living room that opens onto the large deck. It's a great space for relaxing or entertaining. The family room downstairs provides for additional playing or entertaining space. The family room floor is new. From the family room, you can access the 4th bedroom or the laundry room as well as the back yard. The large, fenced, back yard is great for your pets and also provides a wonderful oportunity for the family gardner to create teh perfet spot. This is a lovely home in a wonderful area that can be yours. Please note: the fireplace, jacuzzi tub in the primary bathroom, and the attic stairs are being sold as-is.
Features & Amenities
Interior
-
Other Interior Features
Ceiling Fan(s)
-
Total Bedrooms
4
-
Bathrooms
2
-
1/2 Bathrooms
1
-
Above Grade Finished Area
1604.0
-
Basement YN
YES
-
Cooling YN
YES
-
Cooling
Central Air, Ceiling Fan(s), Electric
-
Fireplace YN
YES
-
Heating YN
YES
-
Heating
Fireplace Insert, Natural Gas, Forced Air
-
Pet friendly
Yes
Exterior
-
Garage
No
-
Parking
Unassigned, Paved, Other
-
Pool
Yes
-
Pool Features
Community
-
Waterfront YN
NO
Area & Lot
-
Lot Features
Cul-De-Sac, Level, Private, Front Yard, Cleared, Back Yard
-
Lot Size(acres)
0.07
-
Lot Size(square feet)
2,988
-
Property Type
Residential
-
Property Sub Type
Townhouse
-
Architectural Style
Colonial
Price
-
Sales Price
$660,000
-
Tax Amount
$7,643
-
Zoning
PRC(General Combination Dev)
-
Sq. Footage
1,604
-
Price/SqFt
$411
HOA
-
Association
YES
-
Association Fee
$2,210
-
Association Fee Frequency
Annually
-
Association Fee Includes
N/A
Property Resources
-
Horse Property
NO
School District
-
Elementary School
FOREST EDGE
-
Middle School
HUGHES
-
High School
SOUTH LAKES
Property Features
-
New Construction
NO
-
Association Amenities
Tennis Court(s), Basketball Court, Trail(s), Playground
-
Foundation Details
Slab
-
Senior Community YN
NO
-
Sewer
Public Sewer
-
Tax Lot
33
-
Water Source
Public
Schedule a Showing
Showing scheduled successfully.
Mortgage calculator
Estimate your monthly mortgage payment, including the principal and interest, property taxes, and HOA. Adjust the values to generate a more accurate rate.
Your payment
Principal and Interest:
$
Property taxes:
$
HOA fees:
$
Total loan payment:
$
Total interest amount:
$
Location
County
FAIRFAX
Elementary School
FOREST EDGE
Middle School
HUGHES
High School
SOUTH LAKES
Listing Courtesy of Paramjit Sikand, Long & Foster Real Estate, Inc.
RealHub Information is provided exclusively for consumers' personal, non-commercial use, and it may not be used for any purpose other than to identify prospective properties consumers may be interested in purchasing. All information deemed reliable but not guaranteed and should be independently verified. All properties are subject to prior sale, change or withdrawal. RealHub website owner shall not be responsible for any typographical errors, misinformation, misprints and shall be held totally harmless.

Salesperson, Realtor
Andrew Boateng
Call Andrew today to schedule a private showing.

* Listings on this website come from the FMLS IDX Compilation and may be held by brokerage firms other than the owner of this website. The listing brokerage is identified in any listing details. Information is deemed reliable but is not guaranteed. If you believe any FMLS listing contains material that infringes your copyrighted work please click here to review our DMCA policy and learn how to submit a takedown request.© 2024 FMLS.
Related Properties
RESTON
11172 FOREST EDGE DRIVE
3 Beds
3 Baths
2,200 Sq.Ft.
$624,900
MLS#: VAFX2291106

RESTON
11200 RESTON STATION BOULEVARD 406
2 Beds
2 Baths
1,502 Sq.Ft.
$679,000
MLS#: VAFX2331320

RESTON
1558 BENNINGTON WOODS COURT
3 Beds
2 Baths
1,220 Sq.Ft.
$550,000
MLS#: VAFX2339844

RESTON
1432 NEWPORT SPRING COURT
3 Beds
2 Baths
2,102 Sq.Ft.
$724,900
MLS#: VAFX2335744

RESTON
11525 PINE CONE COURT
3 Beds
2 Baths
1,912 Sq.Ft.
$625,000
MLS#: VAFX2342296

RESTON
2215 SANIBEL DRIVE
3 Beds
2 Baths
1,490 Sq.Ft.
$585,000
MLS#: VAFX2340510

RESTON
11115 TIMBERHEAD COURT
3 Beds
2 Baths
2,322 Sq.Ft.
$760,000
MLS#: VAFX2336768

RESTON
2323 HARLEYFORD COURT
3 Beds
2 Baths
1,609 Sq.Ft.
$599,000
MLS#: VAFX2343162

RESTON
1944 WINTERPORT CLUSTER
3 Beds
2 Baths
1,761 Sq.Ft.
$625,000
MLS#: VAFX2329488

RESTON
1213 WEATHERSTONE COURT
3 Beds
3 Baths
2,525 Sq.Ft.
$775,000
MLS#: VAFX2341560
.png)