Features & Amenities

Interior

  • Total Bedrooms

    5

  • Bathrooms

    5

  • 1/2 Bathrooms

    1

  • Above Grade Finished Area

    4550.0

  • Basement YN

    NO

  • Cooling YN

    YES

  • Cooling

    Central Air, Zoned, Electric

  • Fireplace YN

    YES

  • Heating YN

    YES

  • Heating

    Natural Gas, Heat Pump

  • Main Level Bedrooms

    1

  • Pet friendly

    N/A

Exterior

  • Garage

    Yes

  • Garage spaces

    3

  • Construction Materials

    Stone, Cement Siding

  • Parking

    Garage Door Opener, Garage, Driveway, Attached

  • Pool

    No

  • Waterfront YN

    NO

Area & Lot

  • Lot Size(acres)

    0.9

  • Lot Size(square feet)

    39,143

  • Property Type

    Residential

  • Property Sub Type

    Single Family Residence

  • Architectural Style

    Colonial

Price

  • Sales Price

    $2,250,000

  • Tax Amount

    $25,737

  • Sq. Footage

    6,600

  • Price/SqFt

    $340

HOA

  • Association

    YES

  • Association Fee

    $1,200

  • Association Fee Frequency

    Annually

  • Association Fee Includes

    N/A

School District

  • Elementary School

    WAPLES MILL

  • Middle School

    FRANKLIN

  • High School

    OAKTON

Property Features

  • New Construction

    NO

  • Accessibility Features

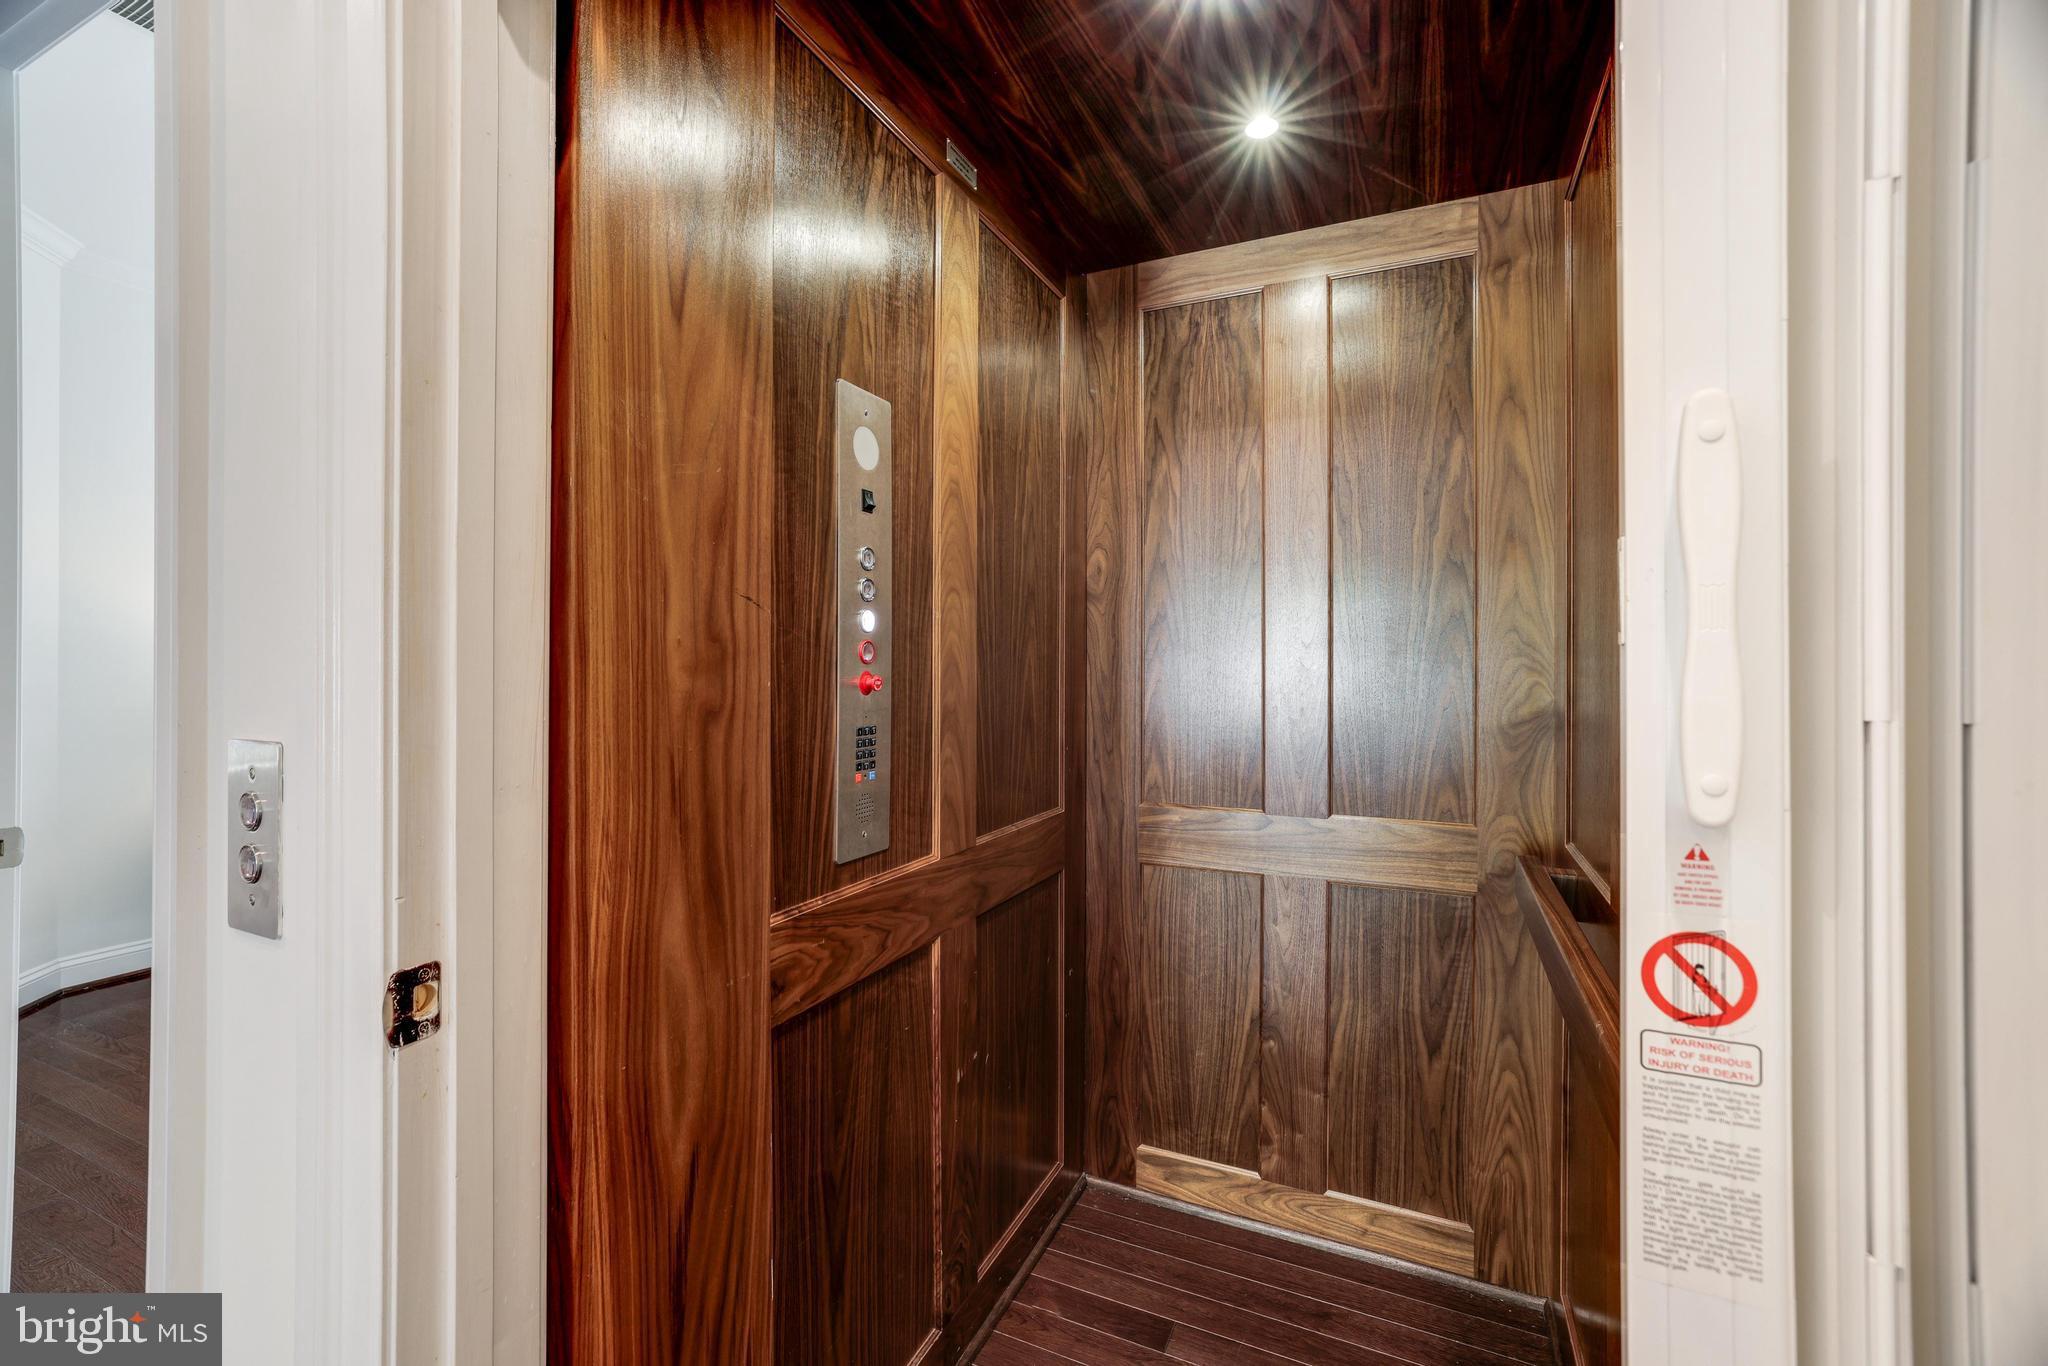
    Accessible Elevator Installed

  • Foundation Details

    Concrete Perimeter

  • Senior Community YN

    NO

  • Tax Lot

    4

  • Water Source

    Public

Schedule a Showing

Showing scheduled successfully.

<
>
IN PERSON
VIA CHAT

What is 3 + 4 ?


Mortgage calculator

Estimate your monthly mortgage payment, including the principal and interest, property taxes, and HOA. Adjust the values to generate a more accurate rate.

Your payment

Principal and Interest:

$

Property taxes:

$

HOA fees:

$

Total loan payment:

$

Total interest amount:

$

Location

County

FAIRFAX

Elementary School

WAPLES MILL

Middle School

FRANKLIN

High School

OAKTON

Listing Courtesy of Ellen Cain, Washington Fine Properties, LLC

RealHub Information is provided exclusively for consumers' personal, non-commercial use, and it may not be used for any purpose other than to identify prospective properties consumers may be interested in purchasing. All information deemed reliable but not guaranteed and should be independently verified. All properties are subject to prior sale, change or withdrawal. RealHub website owner shall not be responsible for any typographical errors, misinformation, misprints and shall be held totally harmless.

Agent Andrew Boateng

Salesperson, Realtor

Andrew Boateng

Call Andrew today to schedule a private showing.


* Listings on this website come from the FMLS IDX Compilation and may be held by brokerage firms other than the owner of this website. The listing brokerage is identified in any listing details. Information is deemed reliable but is not guaranteed. If you believe any FMLS listing contains material that infringes your copyrighted work please review our DMCA policy and learn how to submit a takedown request.© 2024 FMLS.
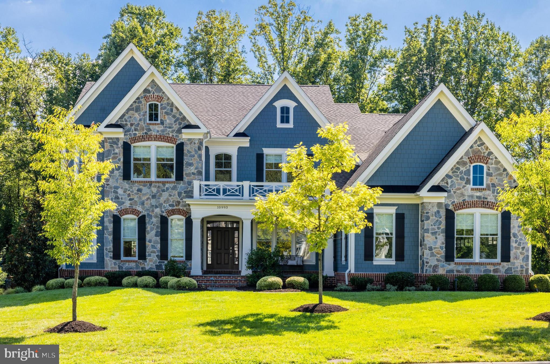
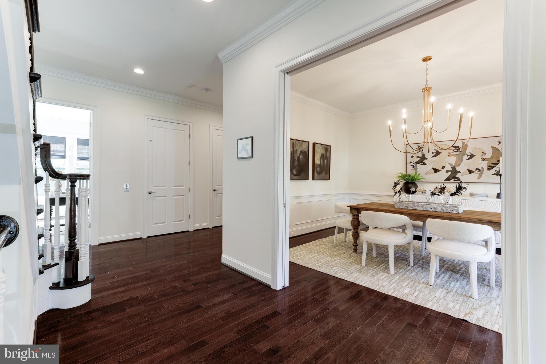
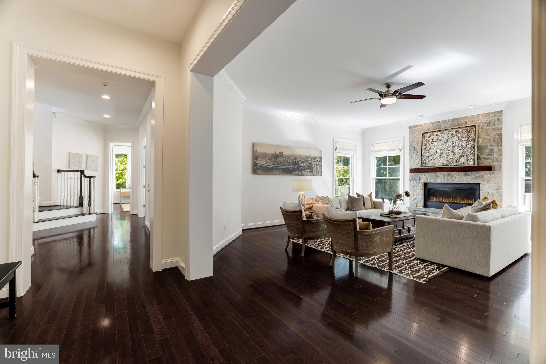
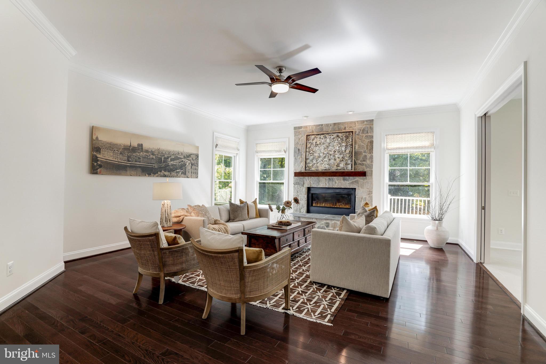
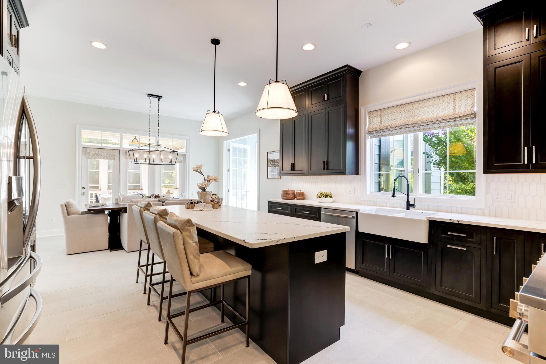
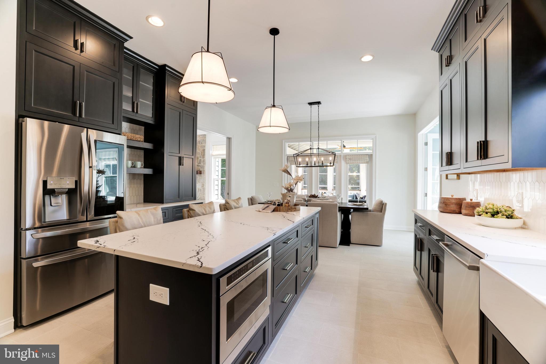
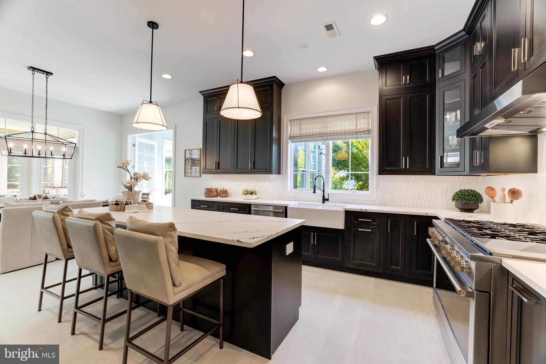
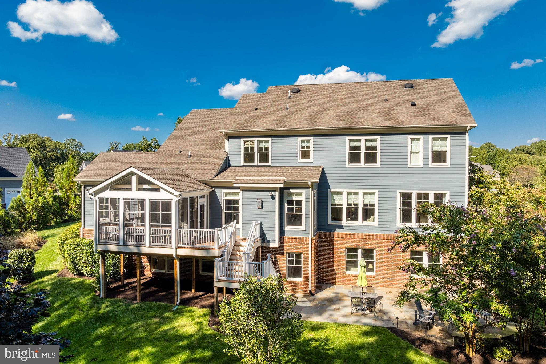
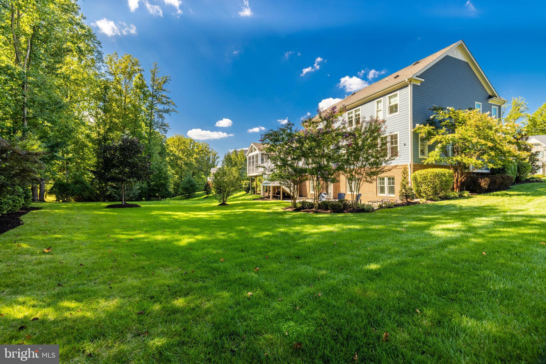
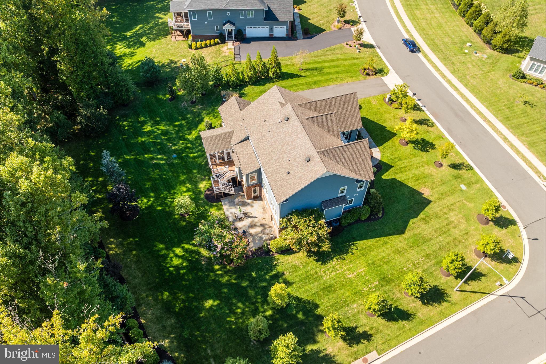
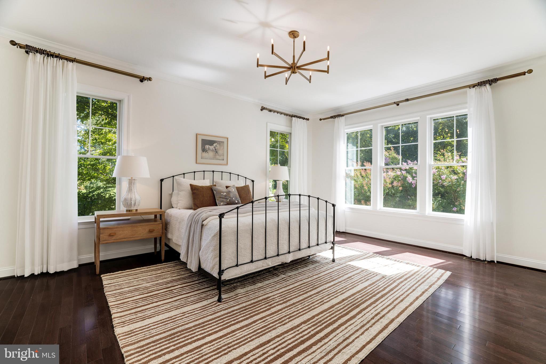
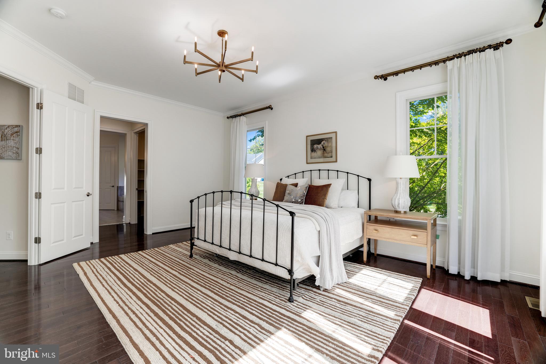
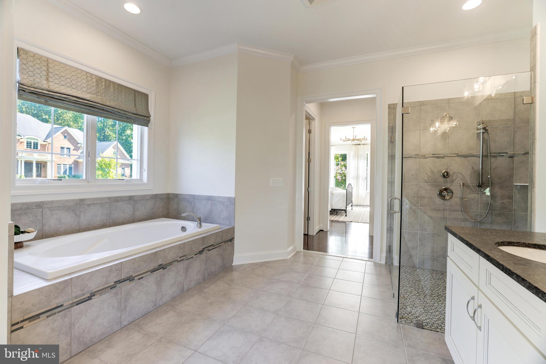
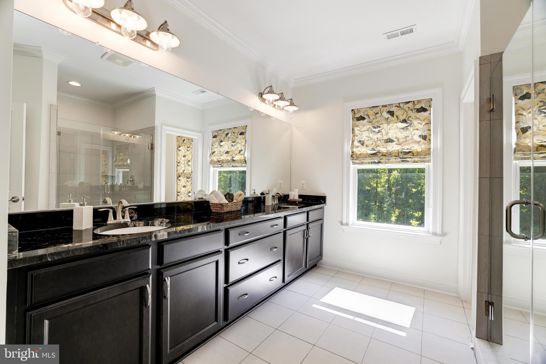
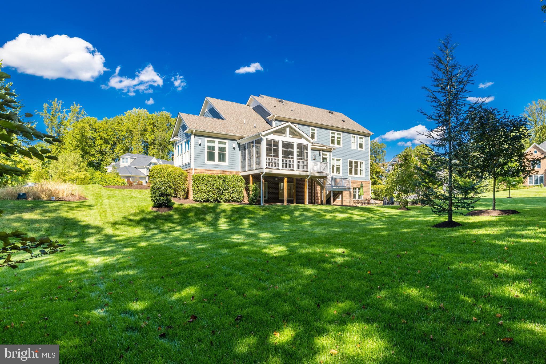
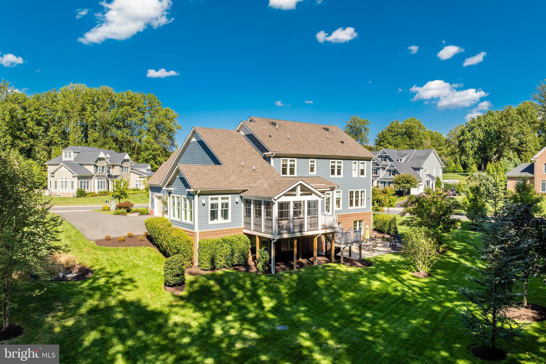
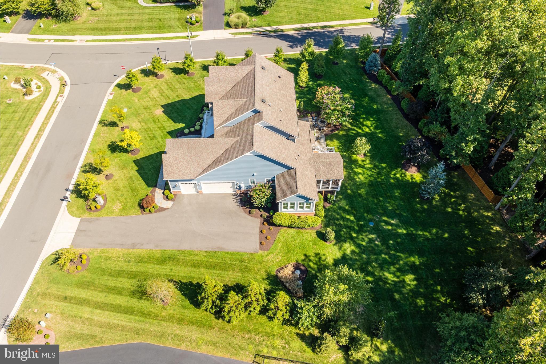
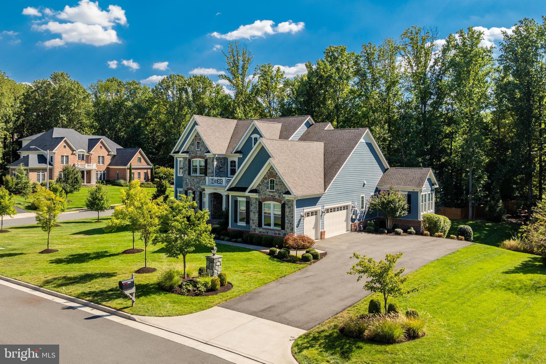
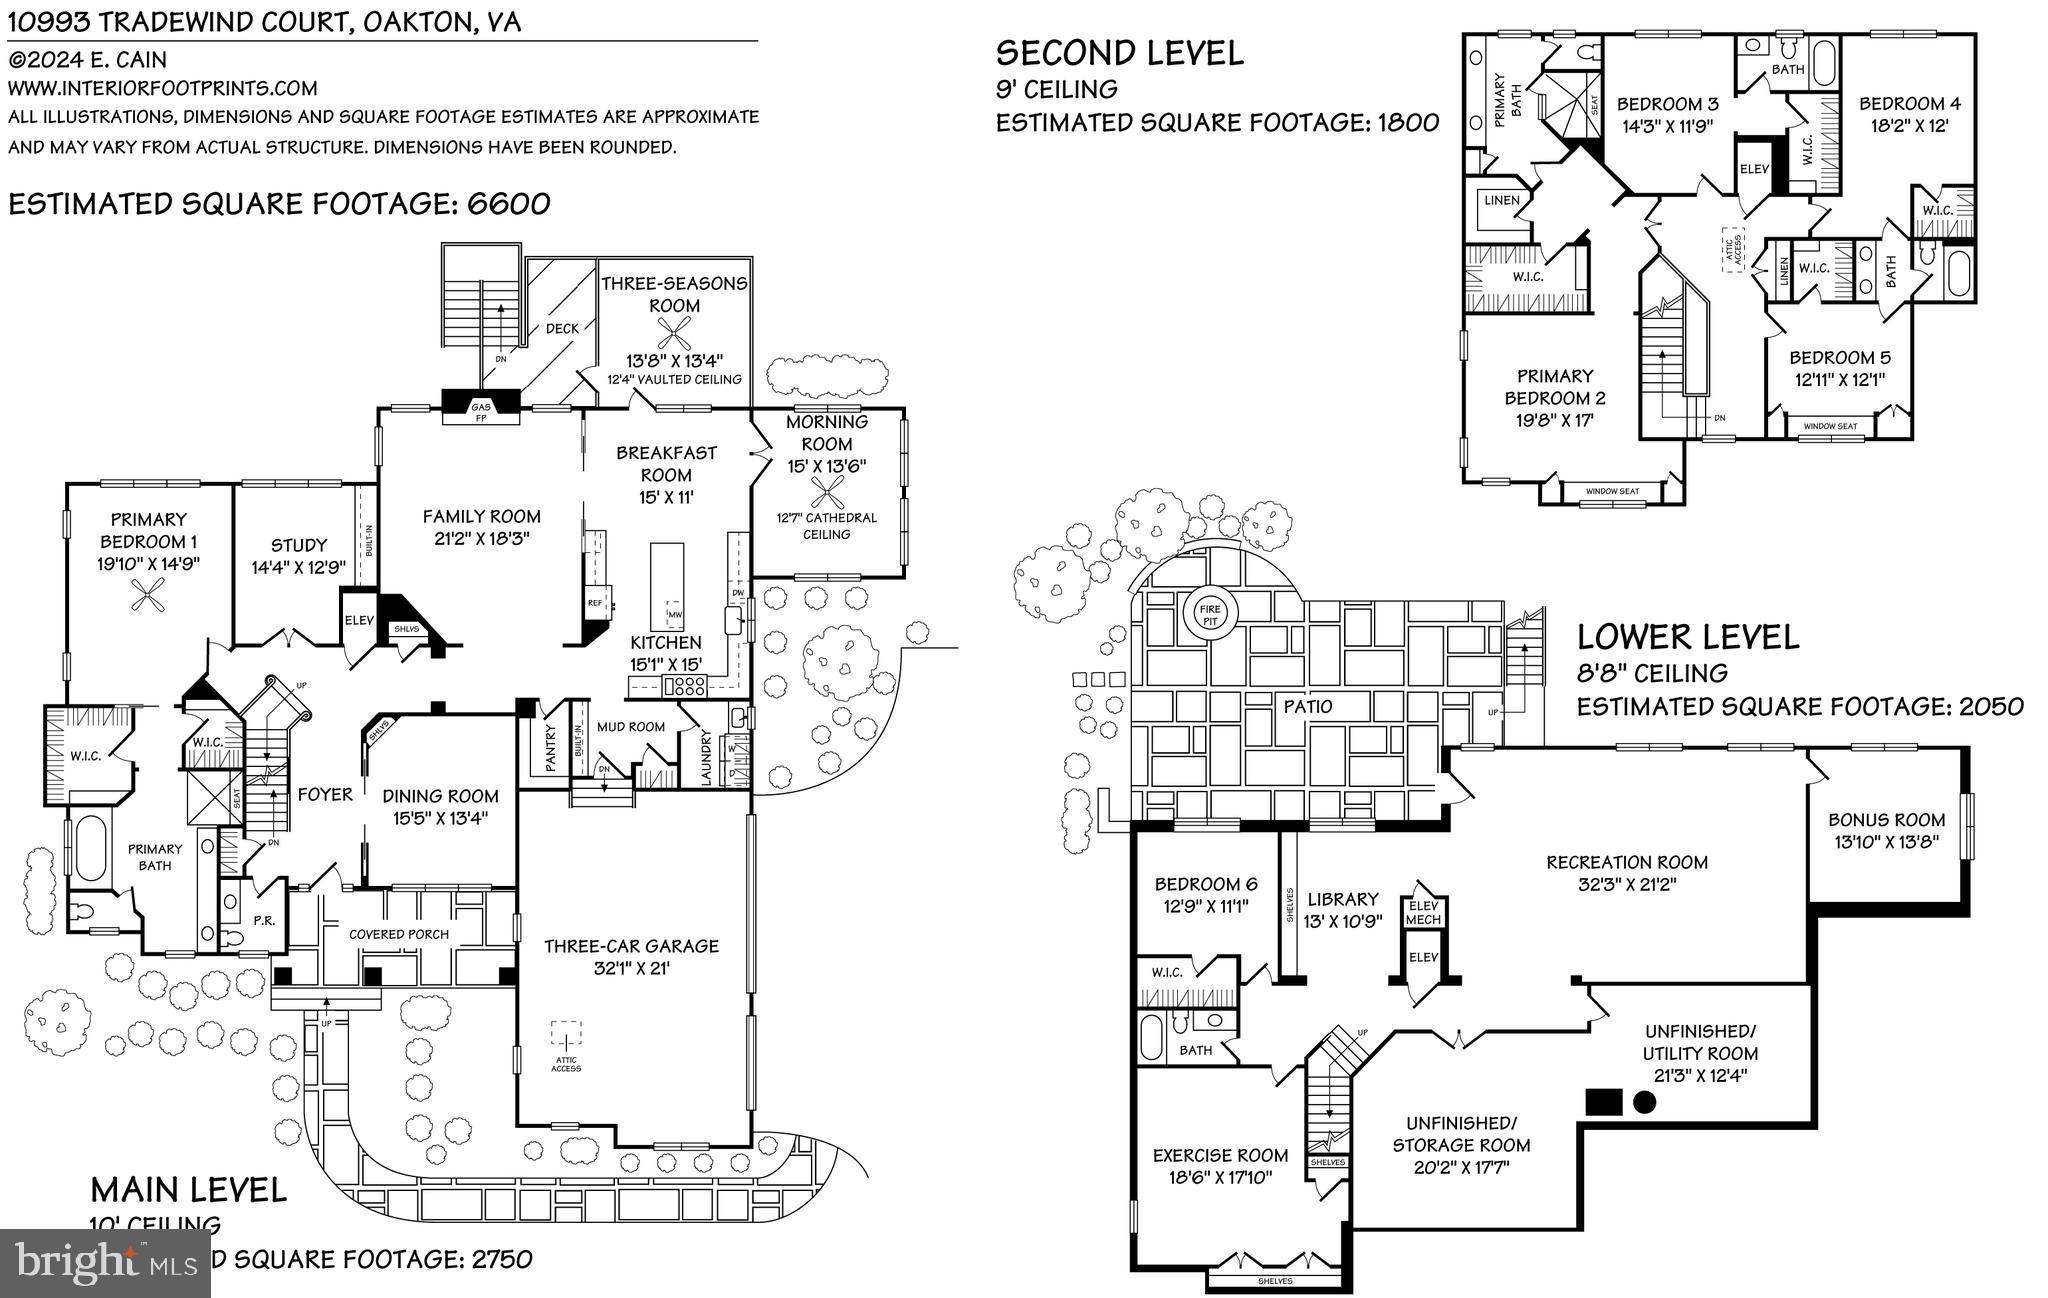
Presenting 10993 Tradewind Ct, a modernized oasis sited on nearly one-acre of pristinely landscaped land and custom built in 2017 by Sekas, offering 6,600 SF of refined living spaces. This property features exceptional upgrades throughout, including 10-foot ceilings, designer lighting, stone countertops, elevator to all three levels, main-level primary suite and a upper level primary suite, wood flooring throughout, designer window treatments, and so much more. 

...

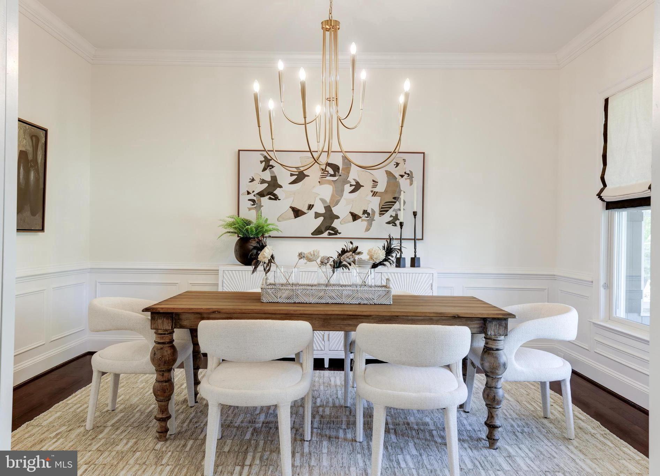
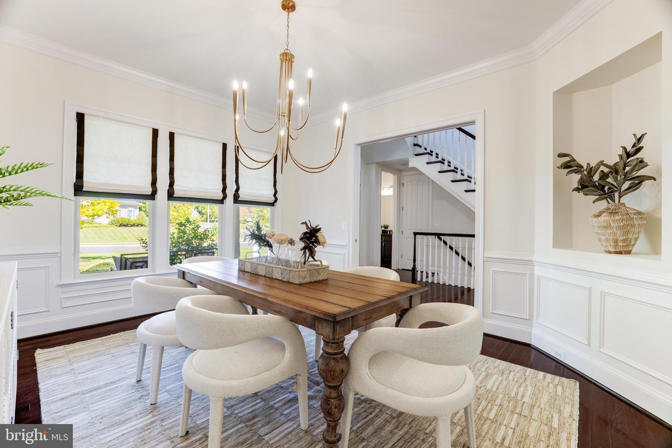
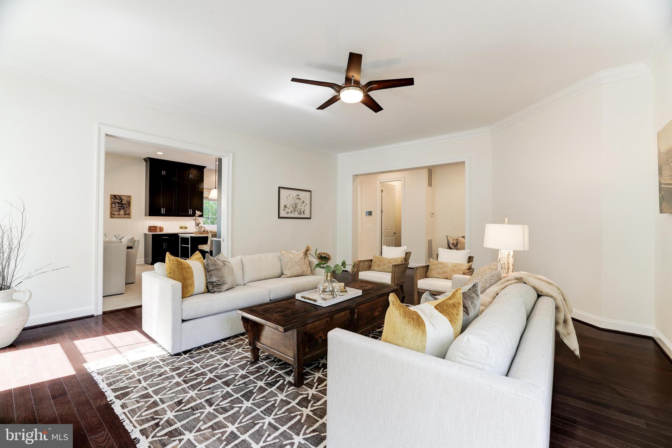
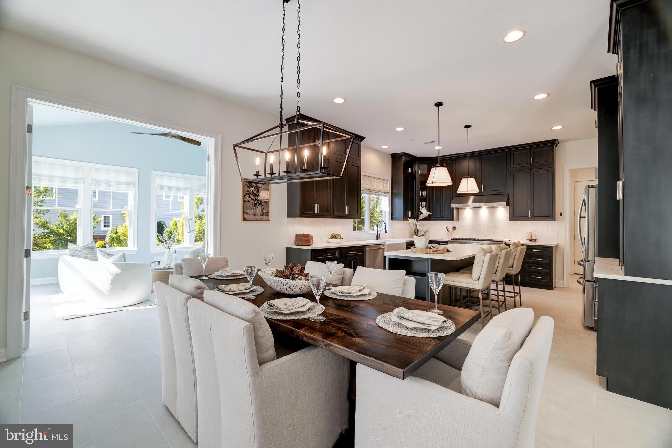
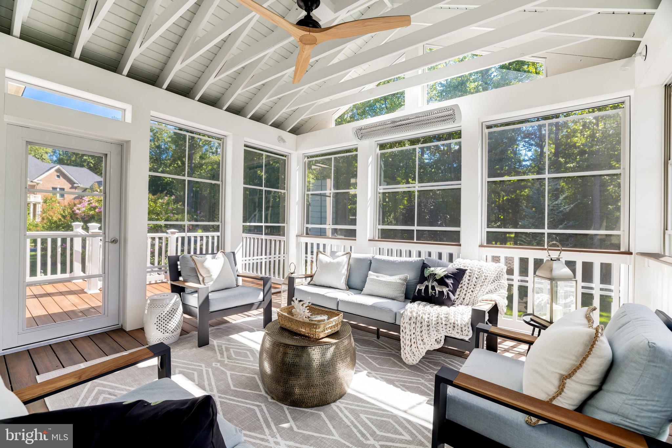
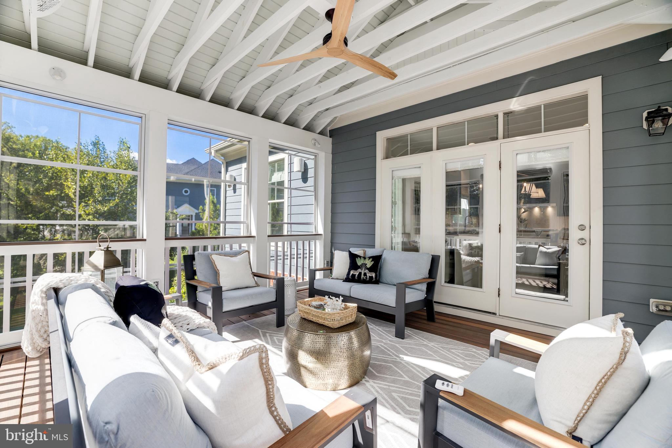
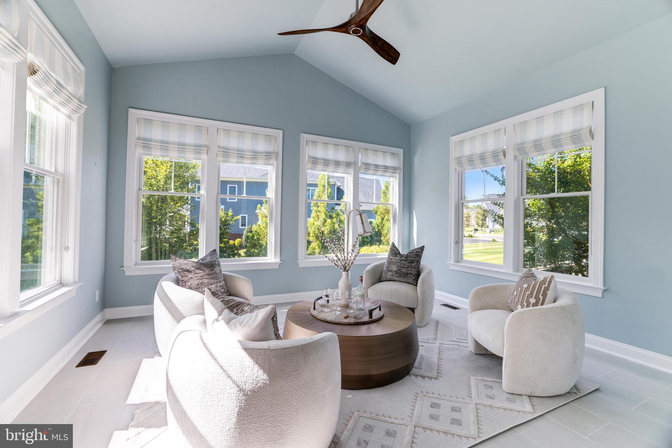
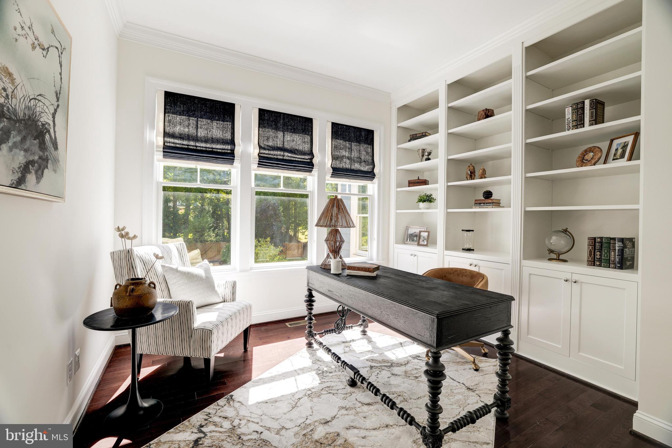
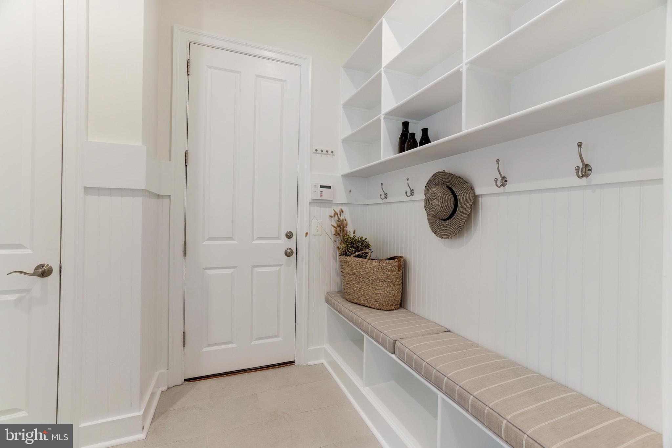
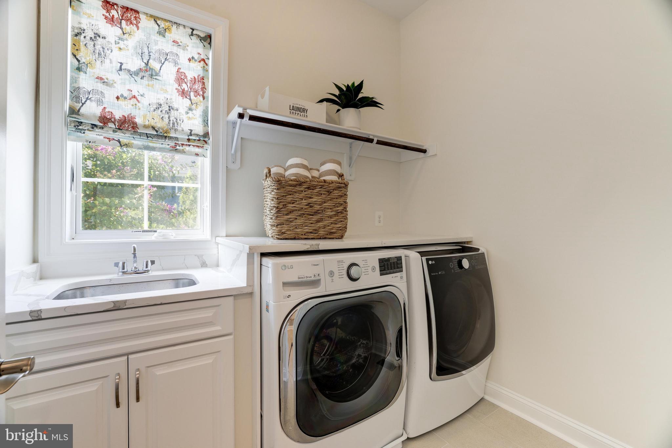
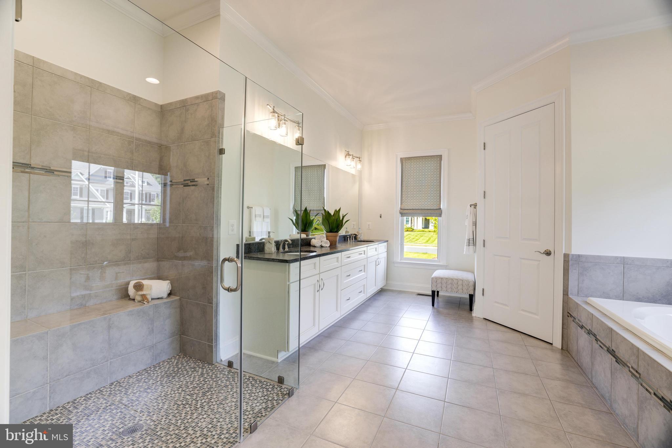
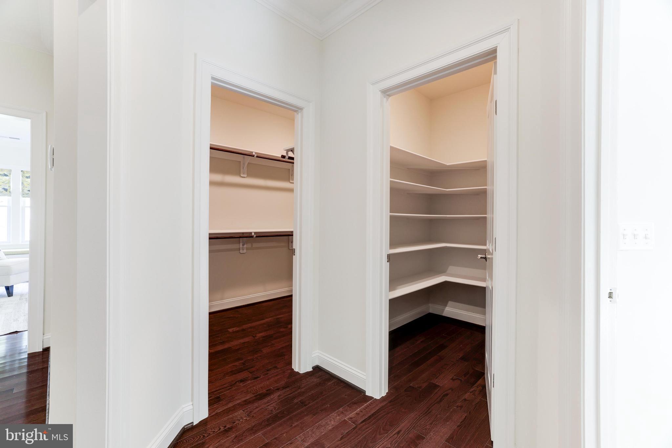
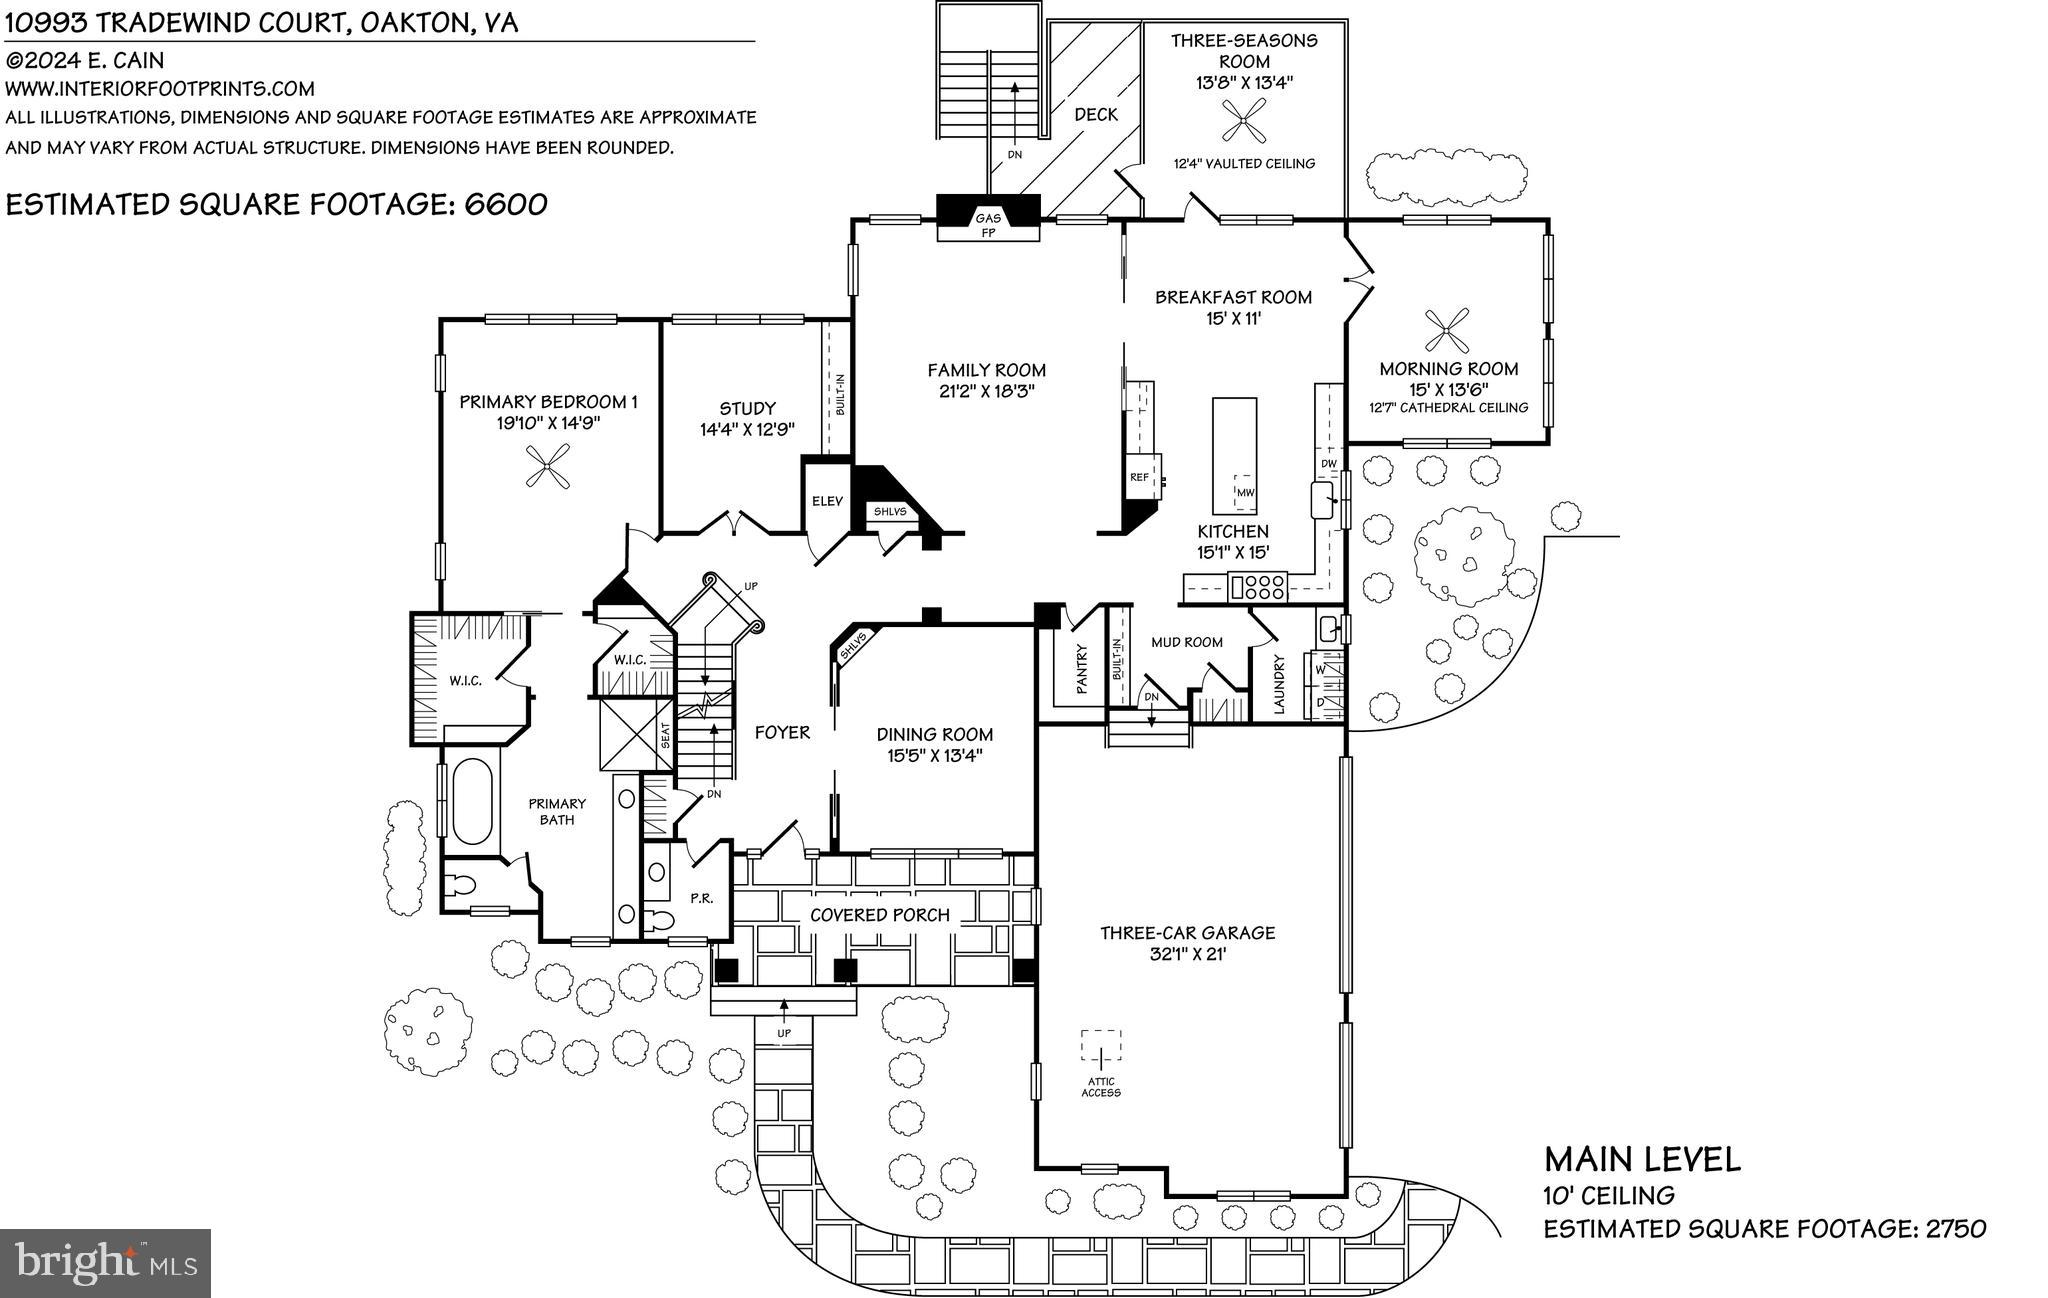
The MAIN LEVEL features expansive Anderson windows and soaring 10-foot ceilings that create an outpouring of natural light throughout. The floor plan features a formal dining room, family room with gas fireplace, beautifully renovated kitchen, breakfast room that leads to a three-seasons room with a heater, as well as a morning room offering exceptional serenity and peace. The main level is complete with a primary suite with pocket doors to the two closets, and expansive bathroom; as well as the laundry room, powder room, walk-in pantry, three closets, and a mudroom.
...

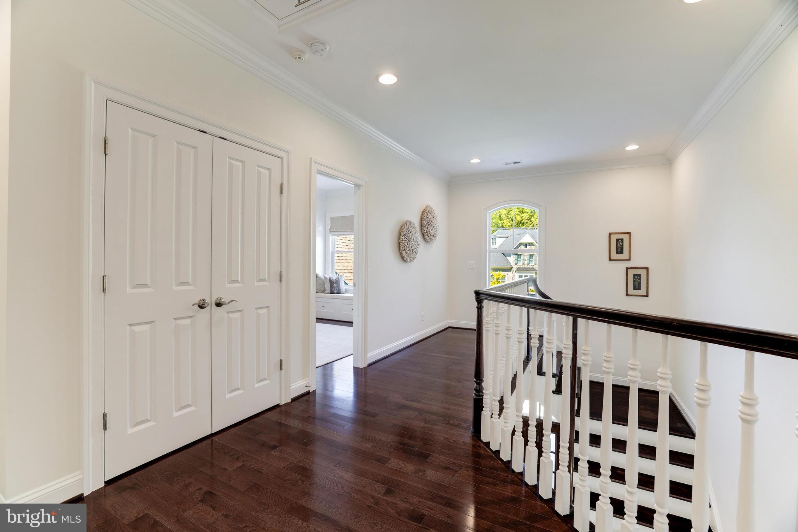
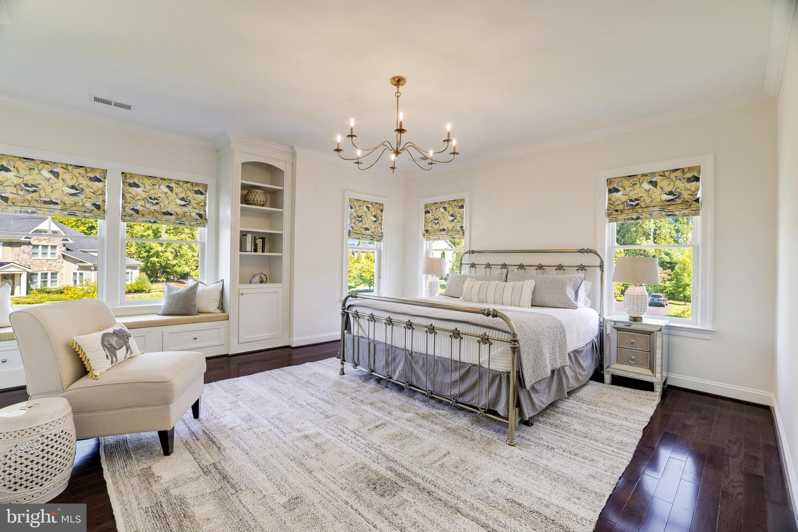
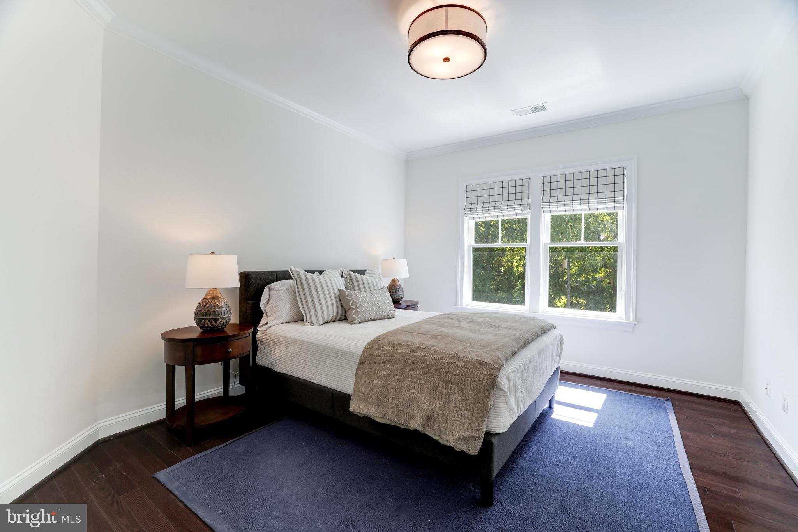
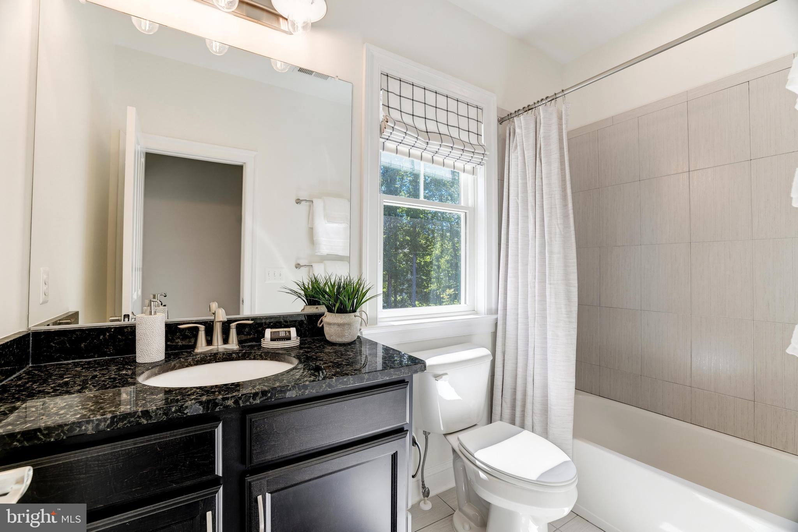
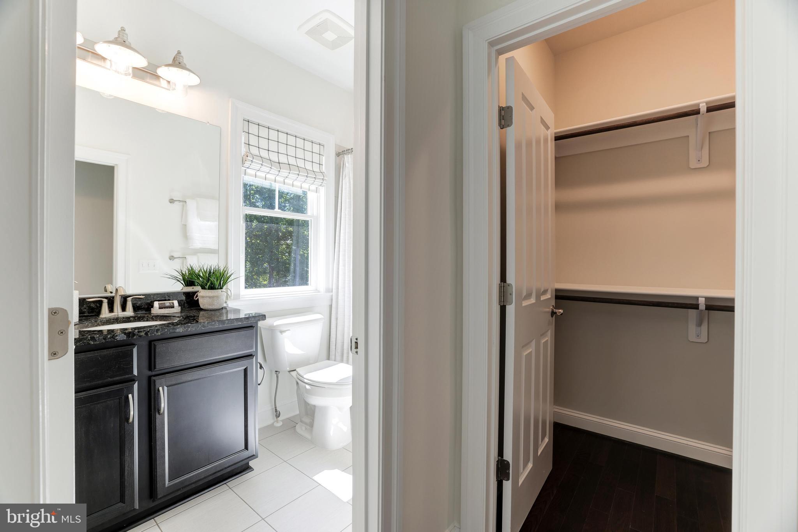
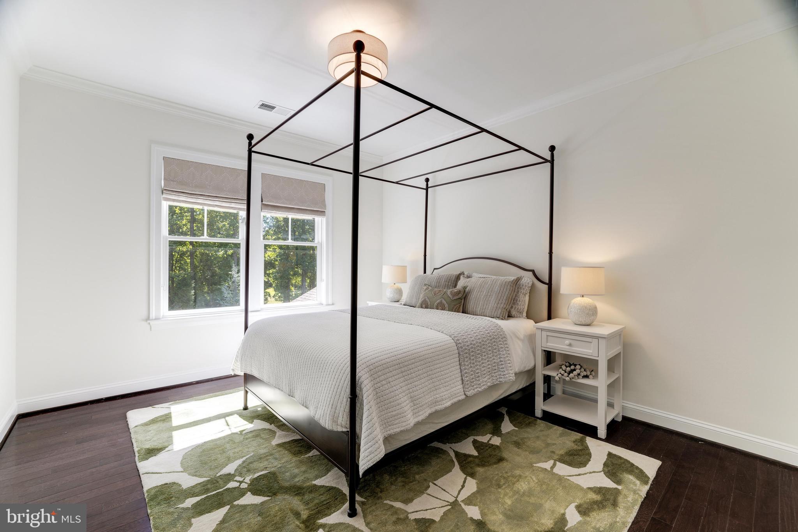
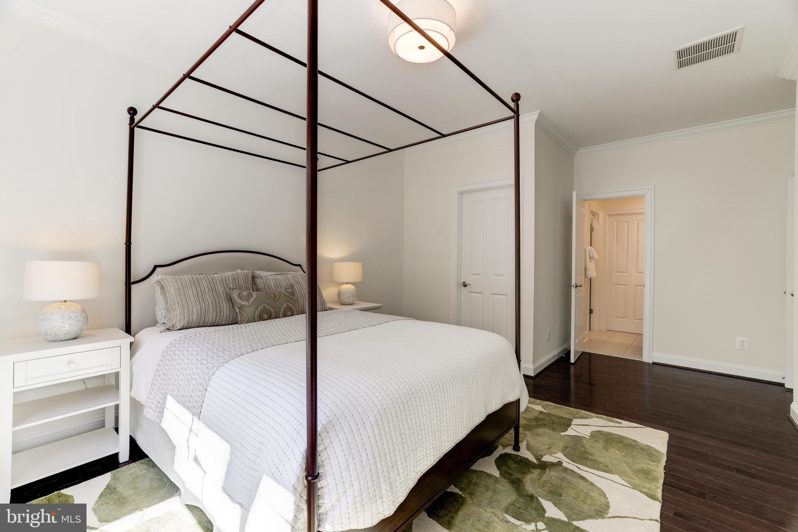
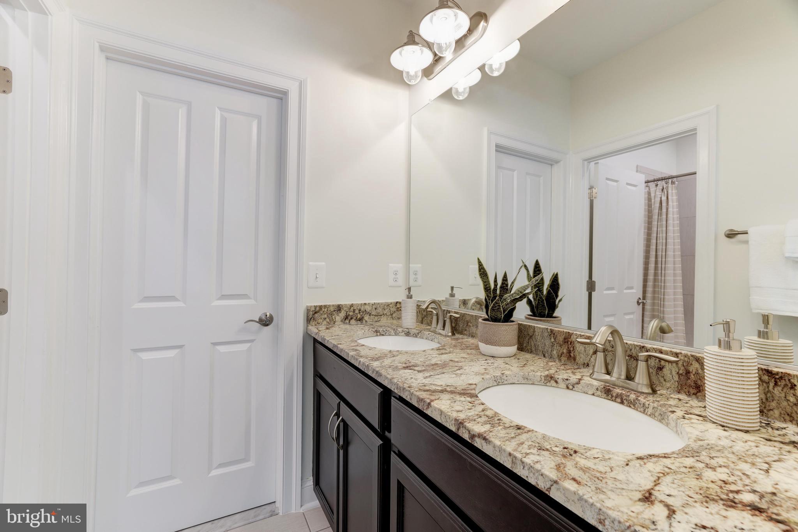
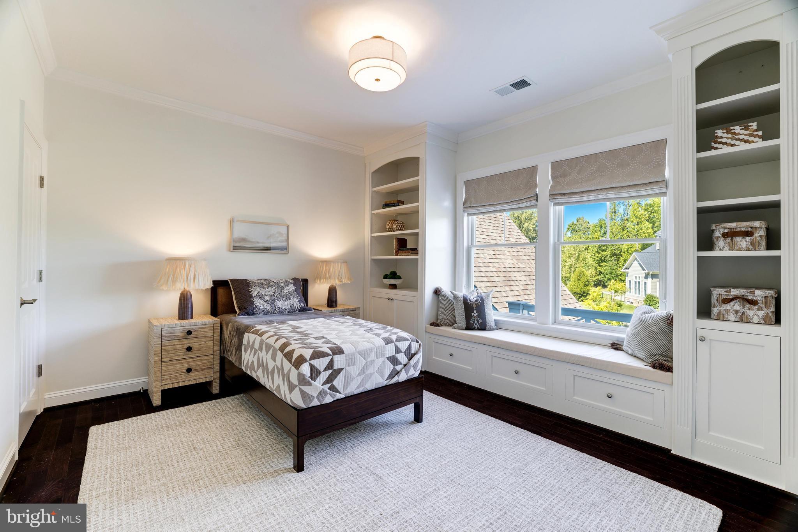
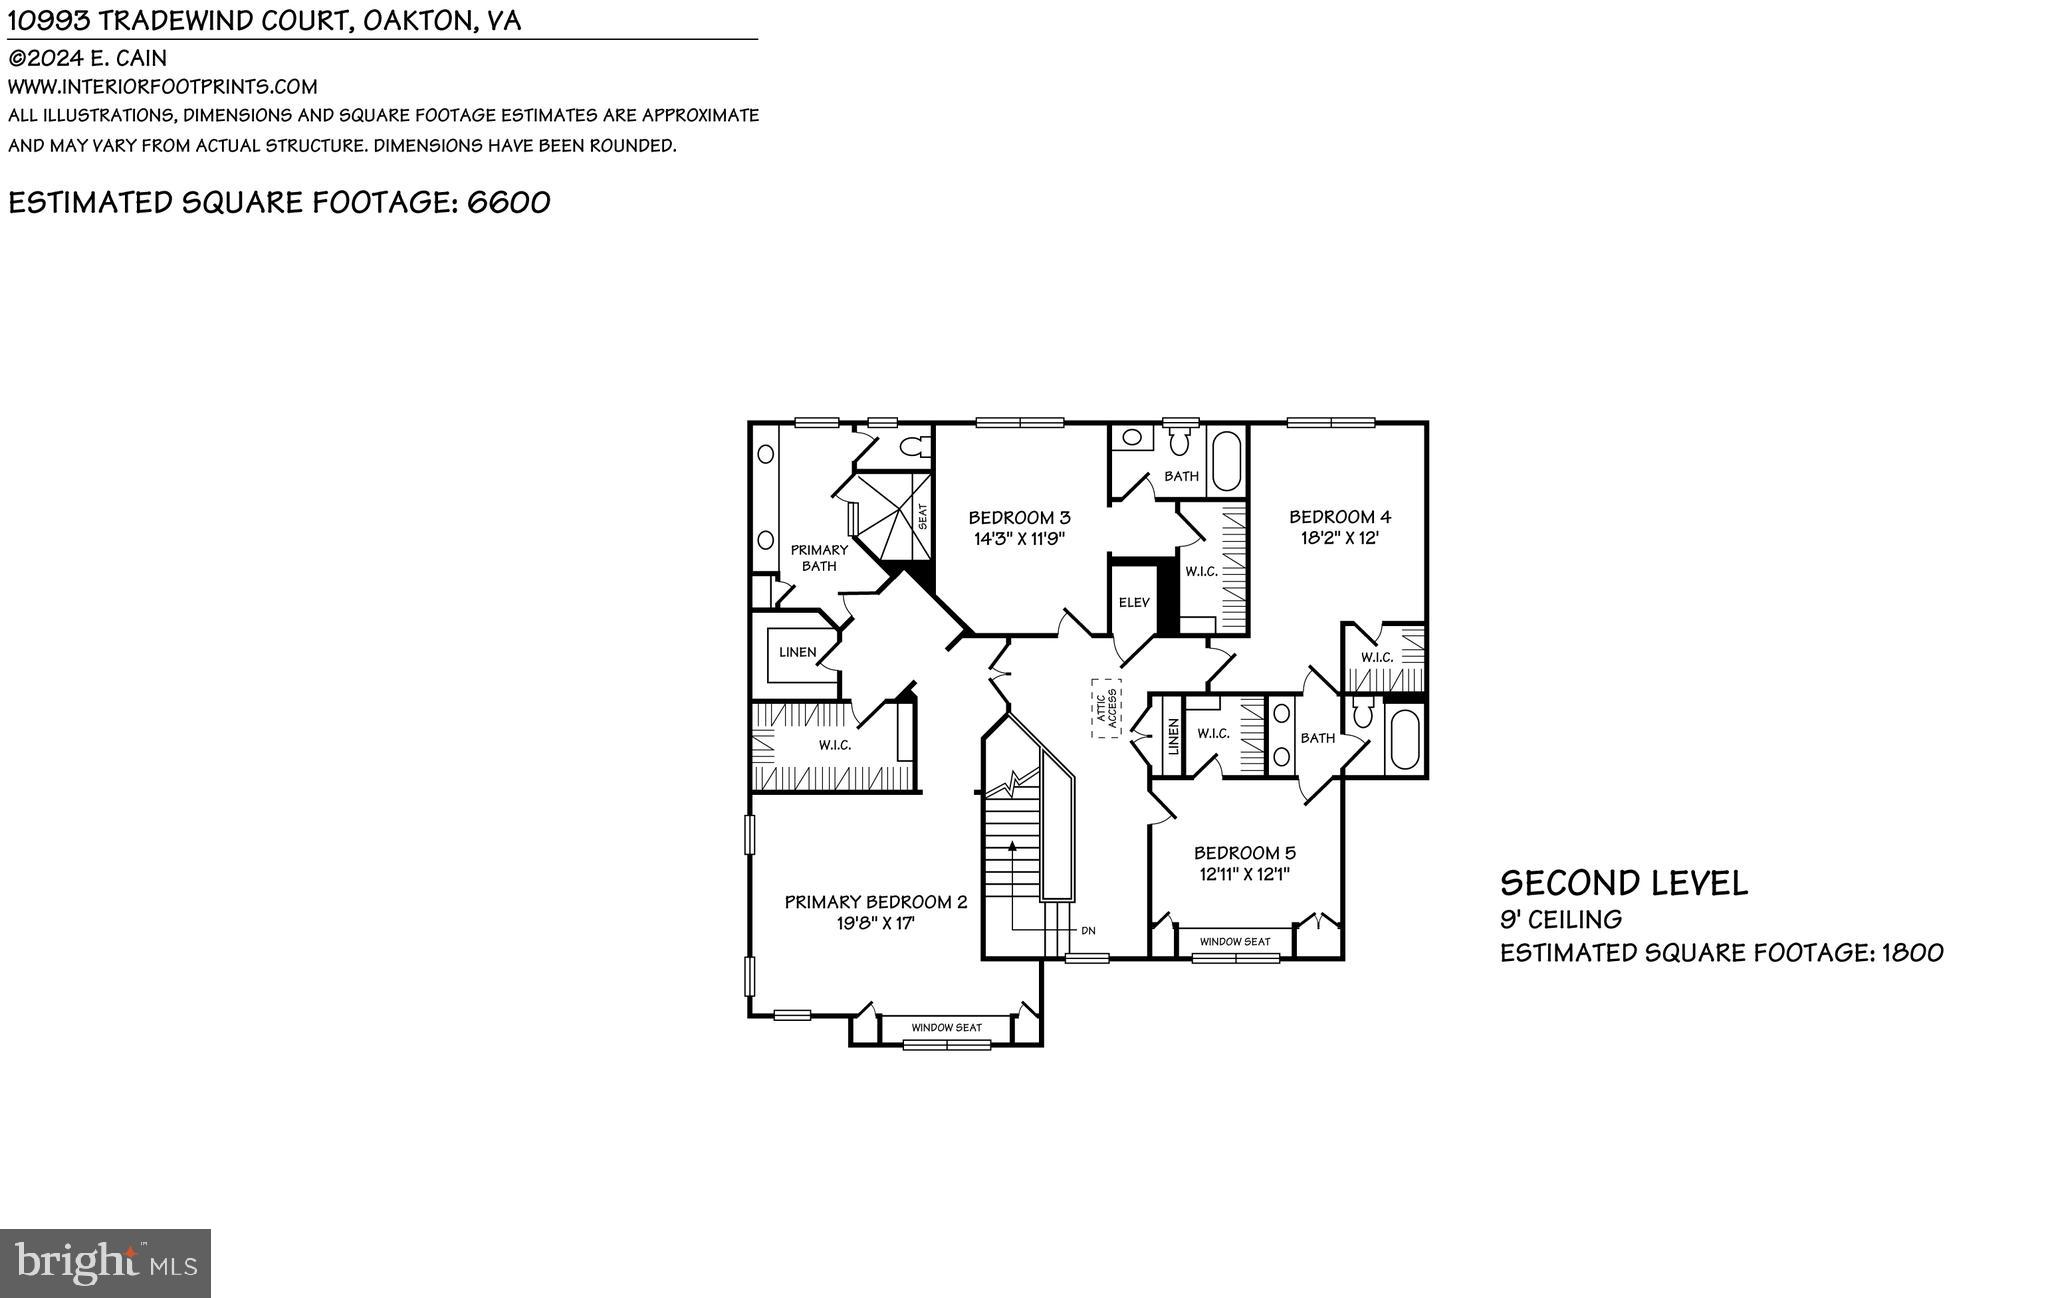
On the UPPER LEVEL is the second primary suite with custom built-ins, two closets, and a primary bathroom. There is a bedroom with an en-suite bathroom, and two other bedrooms with a shared bathroom, all with large closets, and a large linen closet in the hallway.  This floor of the home features 9-foot ceilings, wood flooring throughout.

...

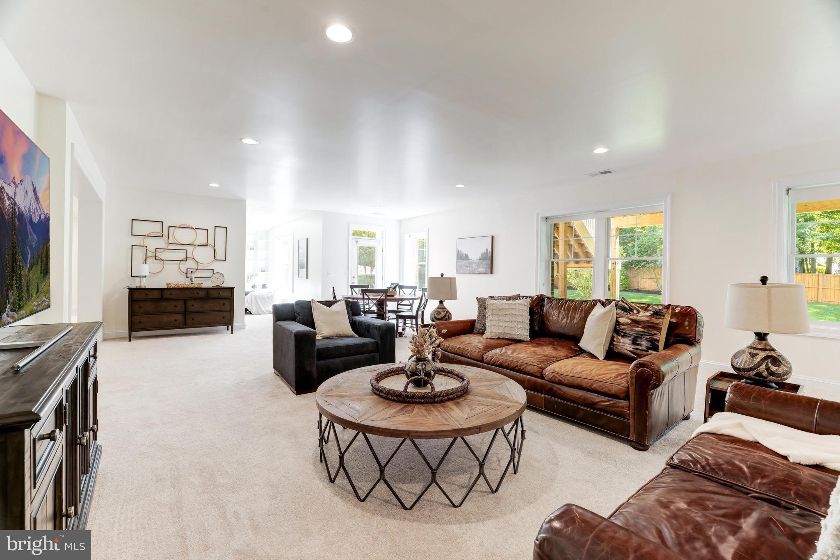
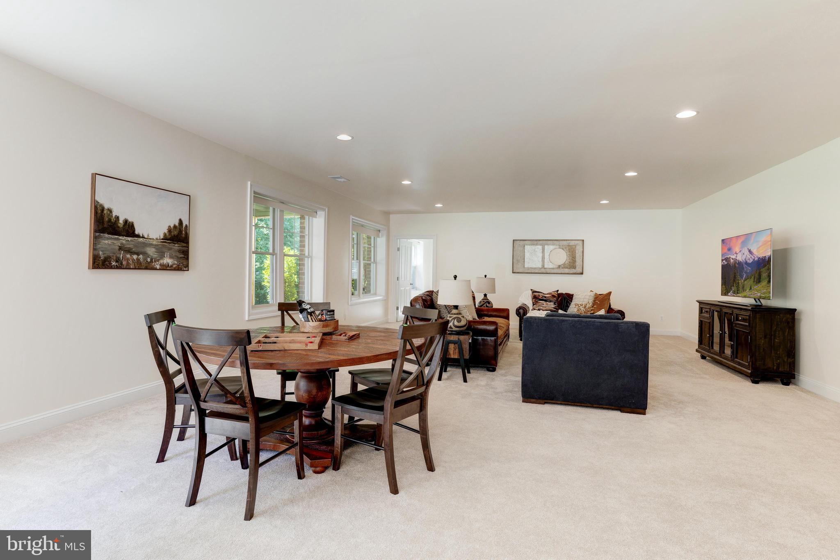
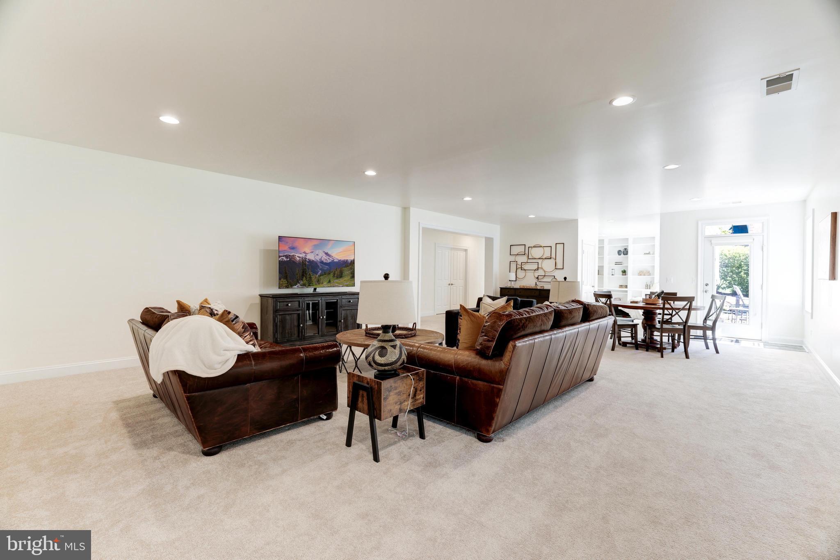
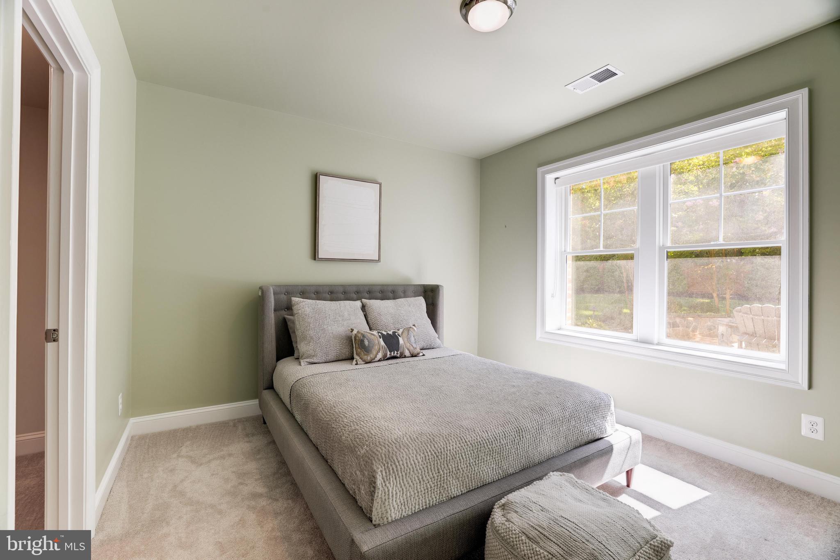
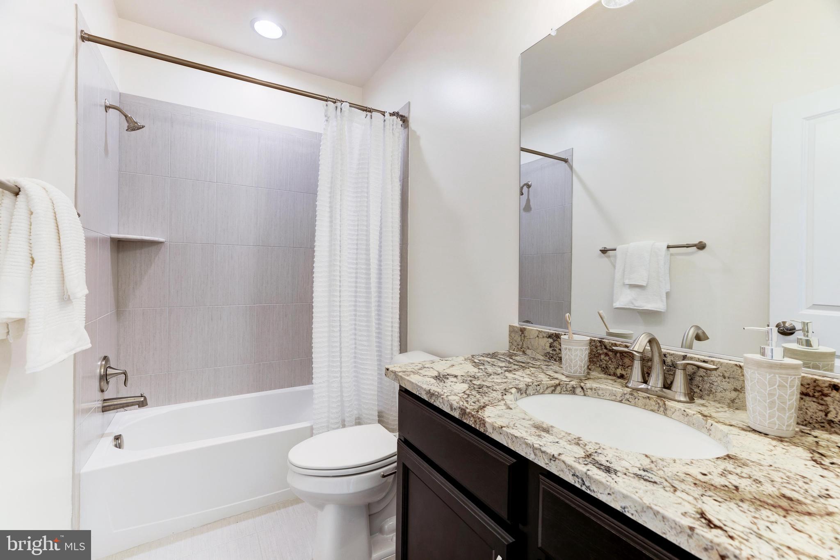
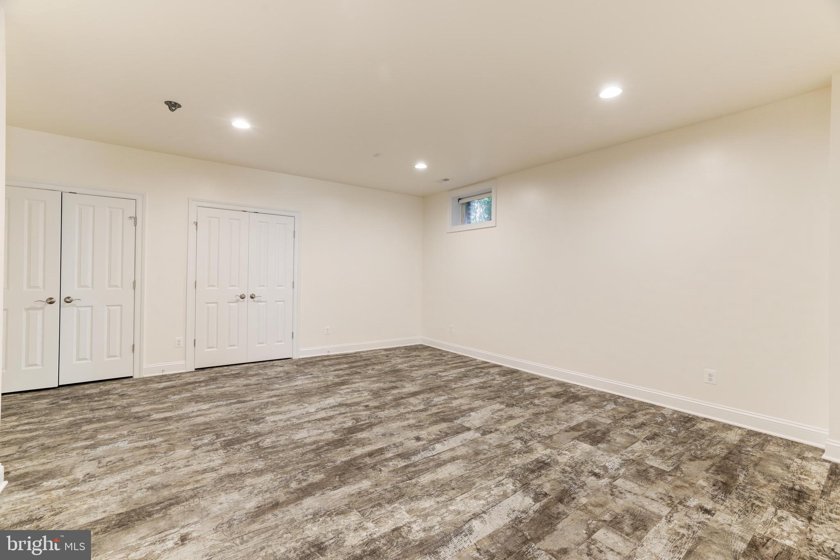
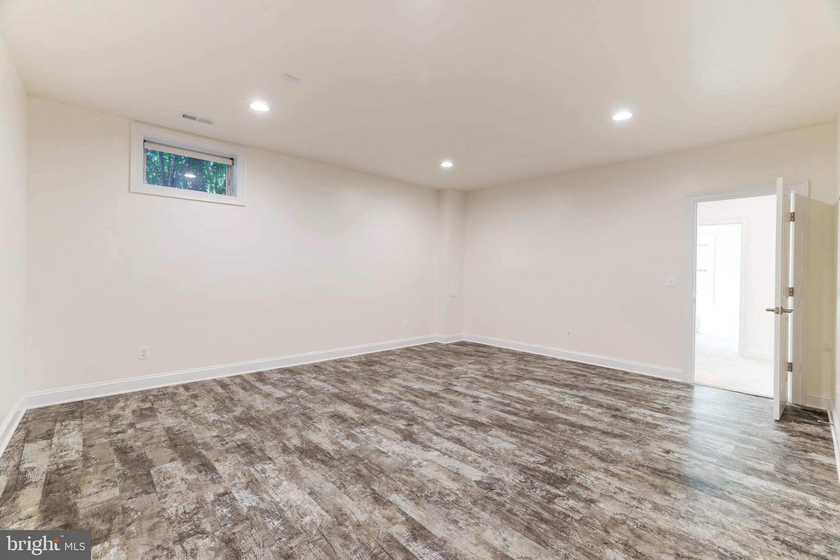
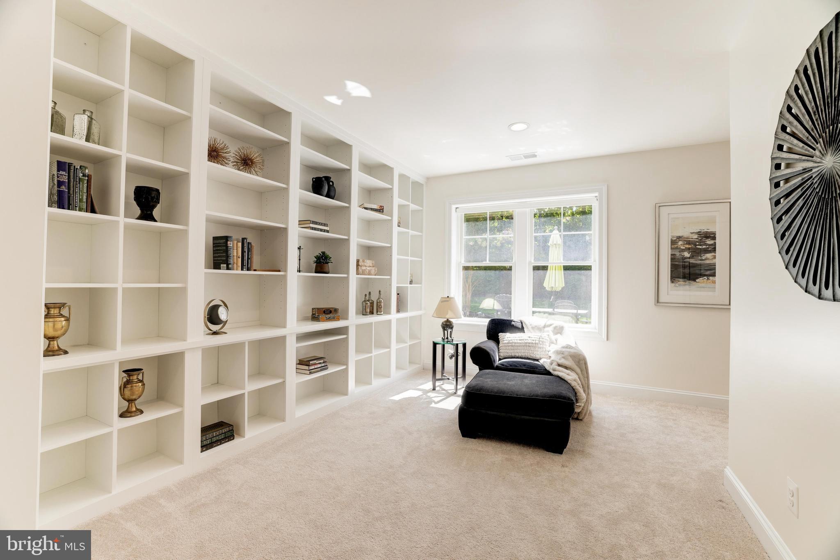
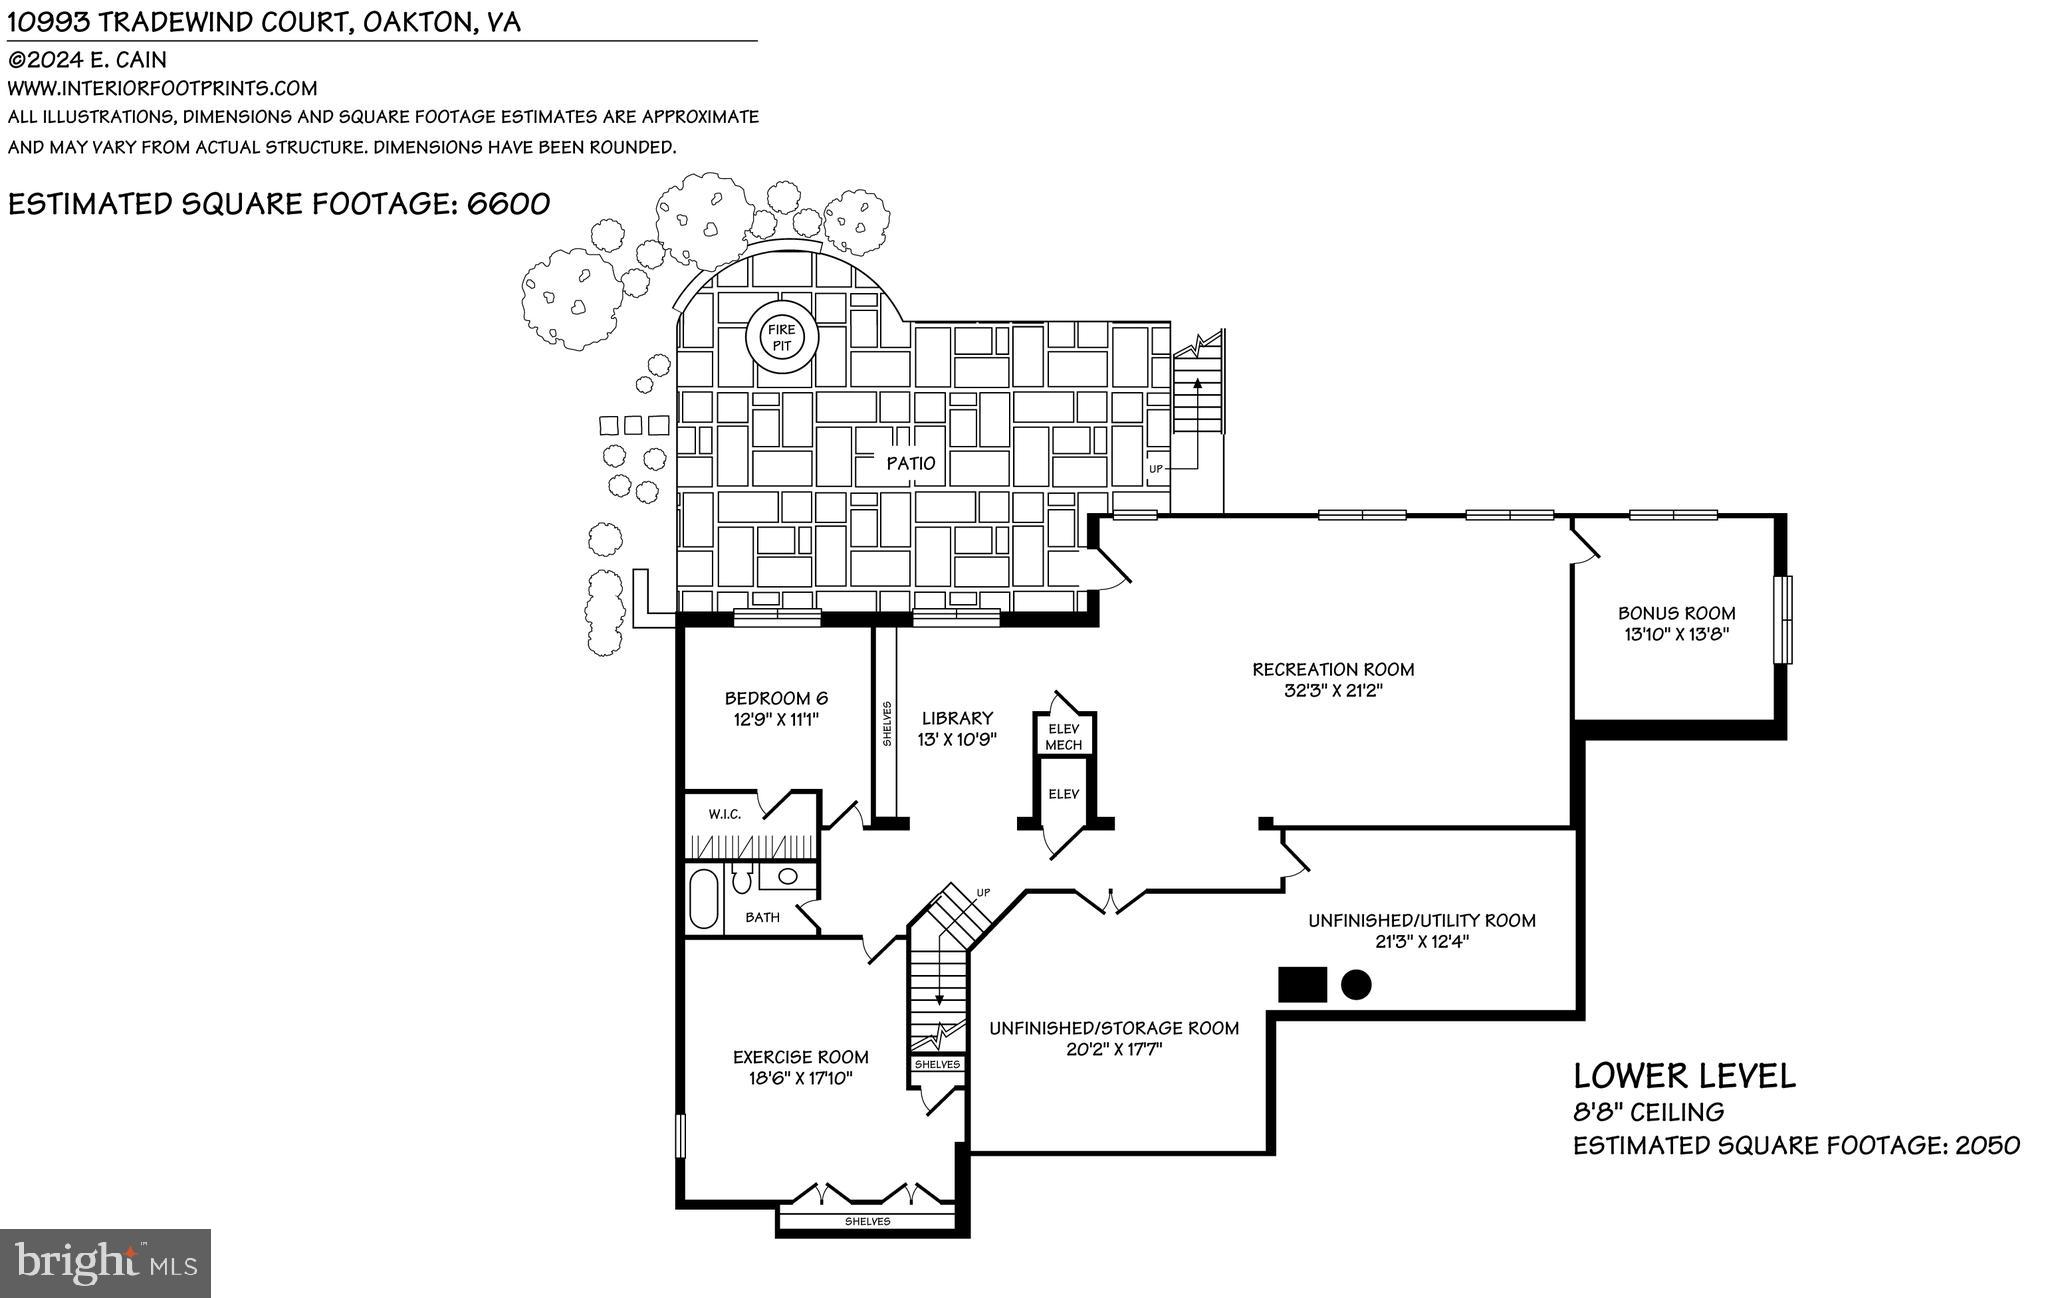
On the WALK-OUT LOWER LEVEL are multiple expansive windows, bringing in exceptional natural light. The recreation room offers a myriad of opportunities for space, plus custom-built ins, a gym with custom flooring, additional Den with a large closet and a full bathroom, along with a bonus or flex space room, plus ample storage space.
 
...

The EXTERIOR of the home offers professionally designed landscaping and outdoor lighting, an expansive flagstone patio with a fire pit and seat wall, plus the three seasons room, irrigation system with rain sensor, and plenty of room for a pool! This property is sited just minutes to downtown Oakton, I-66, the Town of Vienna, Tysons, and more!

10993 TRADEWIND COURT

Message successfully sent.

What would you like to know?

What is 3 + 4 ?

I agree to receive email communication and understand I can unsubscribe at any time.

I agree to be contacted by Charis Realty Group - Christine Issler, Broker via call, email, and text for real estate services. To opt out, you can reply 'stop' at any time or reply 'help' for assistance. You can also click the unsubscribe link in the emails. Message and data rates may apply. Message frequency may vary. Privacy Policy

Related Properties

Your next chapter begins in extraordinary style.

Imagine the elegance of a Ritz-Carlton retreat, brought home to Oakton, Virginia. Completely renovated and remodeled in August 2026, this exceptional residence pairs dramatic design with inviting comfort. Majestic new chandeliers, new recessed lighting, and beautifully selected finishes transform every room, creating a home that feels polished, luxurious, and ready to enjoy.

The transformation extends well beyond the surface, with a redesigned layout and all-new electrical wiring, plumbing, flooring, doors, and lighting. At the heart of the home, an entirely new kitchen features custom cabinetry, KitchenAid appliances, a custom-built range hood, and a quartz backsplash. Under-cabinet LED lighting adds a soft glow while illuminating the workspace. The kitchen opens into expansive living and dining spaces that make entertaining feel effortless.

The main level offers two spacious living areas, two fireplaces, ceilings exceeding nine feet, and multiple skylights that fill the home with natural light. A custom wood fireplace mantel adds warmth and architectural character. Elegant dining spaces and a sunny breakfast area provide settings for everything from quiet mornings to memorable celebrations. A main-level primary suite opens directly to the deck with peaceful wooded views, while a large screened-in porch and brand-new composite deck with modern metal railings extend the living experience outdoors.

Upstairs, four generously sized bedrooms each feature a private en-suite bathroom. The upper-level primary retreat brings the luxury experience into full focus with a spa-like bath and a spectacular new custom closet designed to rival a luxury boutique. Beautifully arranged storage turns getting dressed into a daily indulgence. An upper-level laundry room adds everyday convenience.

The walk-out lower level offers remarkable space for entertaining, extended stays, or multigenerational living. New 9-inch-wide plank flooring provides a beautiful foundation for a custom-designed basement bar, wine room, two expansive recreation areas, and a fireplace. Two additional bedrooms, two full bathrooms, and a second laundry room complete this versatile level.

Outside, mature trees frame a private setting with two large concrete patios, a spacious grassy yard, and two long asphalt driveways offering ample parking. With no HOA and a complete renovation already finished, this Oakton residence delivers the atmosphere of a luxury retreat with the space and comfort to make it your own.
#VAFX2344770

OAKTON

2713 SILKWOOD COURT

7 Beds

7 Baths

7,244 Sq.Ft.

$2,499,000

MLS#: VAFX2344770

Welcome to this spacious Colonial offering approximately 6,000 square feet of living space across three levels, set on nearly an acre in the desirable Oakton Retreat community. With generous room sizes, distinctive architectural details, and an abundance of natural light, this home offers an exceptional opportunity for buyers looking to personalize and update a substantial property in a sought-after Northern Virginia location.

The home features beautiful architectural elements including hardwood floors, extensive moldings, recessed lighting, two-story ceilings, French doors, a palladium window, skylights, and two fireplaces. The kitchen opens to a breakfast area and expansive family room featuring soaring two-story windows and a fireplace.

Guests are welcomed through the impressive two-story foyer, which leads to a living room with a two-sided fireplace, a central open staircase, and a bright, inviting sunroom.

The upper level features a spacious primary suite with a sitting area and two walk-in closets. The primary bath includes a soaking tub, separate shower, and dual vanities. A second bedroom offers a private bath and skylight, while bedrooms three and four share a full hallway bath.

The lower level provides an impressive recreation area with a built-in wet bar and seating, a dedicated theater room, an office with glass-paneled windows and French doors, and a spacious fifth bedroom with a walk-in closet and views of the backyard.

A large, multi-level deck extends from the breakfast area and living room, providing plenty of space for outdoor entertaining and enjoying the expansive lot.

The property is being offered and sold in its present “AS-IS” condition. Buyers should anticipate that the home may benefit from cosmetic updating and improvements. This presents an opportunity for a buyer to bring their own vision and make updates to the home while taking advantage of its size, setting, architectural features, and location.

Enjoy the natural beauty of the Oakton area, with mature trees, trails, streams, and convenient access to everyday amenities. Located near the Town of Vienna, I-66, Tysons, shopping, dining, and major Northern Virginia employment centers, this home combines a peaceful setting with exceptional convenience.

COSMETIC WORK IS STILL IN PROCESS CONTACT LISTING AGENT FOR DETAILS
#VAFX2340912

OAKTON

2617 SLEDDING HILL ROAD

5 Beds

4 Baths

6,732 Sq.Ft.

$1,850,000

MLS#: VAFX2340912

Exceptional custom luxury home in Oakton offering 6 bedrooms, 5 full baths, 2 half baths, and 9,372 finished square feet on a private 1.72 acre lot. Featuring exquisite craftsmanship and designer finishes throughout, this impressive residence welcomes you with a grand foyer, custom 8 foot double iron entry doors, handblown chandeliers, and beautiful stained maple hardwood floors. The main level is designed for entertaining with an elegant formal dining room, living room and morning room with a double sided fireplace, private home office, and a stunning two story family room with custom molding and fireplace. The expansive gourmet kitchen features Calcutta Gold marble countertops, premium appliances including Wolf and Sub Zero, a large center island, butler’s pantry, and spacious breakfast room. Upstairs, the luxurious owner’s suite offers a private sitting room, dual custom walk in closets, and a beautifully renovated spa bathroom with soaking tub and walk in shower. The finished walkout lower level provides exceptional entertaining space with a large recreation room, wet bar, media room, two additional bedrooms, a full bath, and ample storage. Recent improvements include newly installed roof, renovated bathrooms, updated appliances, new carpeting, luxury vinyl plank flooring, and fresh interior paint. Outside, enjoy a private wooded setting with an expansive deck, stone patio, outdoor kitchen, fire pit, and oversized hot tub, complemented by extensive professional hardscaping. A circular driveway leads to a three car garage with custom insulated aluminum doors, completing this exceptional property. Ideally located in a peaceful Oakton neighborhood just minutes from downtown Vienna, Metro, shopping, dining, parks, and major commuter routes. Located within the Flint Hill, Thoreau, and Madison pyramid.
#VAFX2346140

OAKTON

2583 VINTAGE CREST LANE

6 Beds

5 Baths

9,372 Sq.Ft.

$2,499,000

MLS#: VAFX2346140

Send a message

Message successfully sent.

Your message

What is 3 + 4 ?

Reason for contacting?

I agree to receive email communication and understand I can unsubscribe at any time.

I agree to be contacted by Charis Realty Group - Christine Issler, Broker via call, email, and text for real estate services. To opt out, you can reply 'stop' at any time or reply 'help' for assistance. You can also click the unsubscribe link in the emails. Message and data rates may apply. Message frequency may vary. Privacy Policy

Sign Out

Virtual Assistant

Would you like to take the next step with this property? We can help you schedule a showing or virtual tour, or send you more details.

Yes, I would like more information.

Thank You for Your Reply, One of Our Agents will contact you as soon as possible

No, maybe later.

Thank you, you can always contact me via email, phone number or through the contact form.

Realhub AI

Lucy - Your AI-Powered Realtor

Update Your Temporary Password

Personalize your search

Enter your email and we'll notify you immediately when new listings match what you're looking for.

or enter email address

Already have an account ? Login here

Continue your home search

I agree to receive communications and understand I can unsubscribe at any time.

I agree to be contacted by Charis Realty Group - Christine Issler, Broker via call, email, and text for real estate services. To opt out, you can reply 'stop' at any time or reply 'help' for assistance. You can also click the unsubscribe link in the emails. Message and data rates may apply. Message frequency may vary. Privacy Policy

Already have an account ? Login here

We use cookies

We use cookies primarily for analytics to enhance your experience. By accepting, you agree to our use of these cookies. You can manage your preferences or learn more about our cookies policy.