Features & Amenities

Interior

  • Other Interior Features

    Elevator, Eat-in Kitchen, Kitchen Island, Recessed Lighting, High Ceilings

  • Total Bedrooms

    4

  • Bathrooms

    3

  • 1/2 Bathrooms

    1

  • Above Grade Finished Area

    3836.0

  • Basement YN

    NO

  • Cooling YN

    YES

  • Cooling

    Heat Pump, Zoned

  • Fireplace YN

    YES

  • Heating YN

    YES

  • Heating

    Natural Gas, Forced Air

  • Pet friendly

    N/A

Exterior

  • Garage

    Yes

  • Garage spaces

    2

  • Construction Materials

    Brick, Stone

  • Other Exterior Features

    Balcony

  • Parking

    Garage Door Opener, On Street, Garage, Attached

  • Patio and Porch Features

    Terrace

  • Pool

    No

  • Waterfront YN

    NO

  • View

    City, Street, Trees/Woods

Area & Lot

  • Lot Features

    Level, Other

  • Lot Size(acres)

    0.03

  • Lot Size(square feet)

    1,481

  • Property Type

    Residential

  • Property Sub Type

    Townhouse

  • Architectural Style

    Colonial

Price

  • Sales Price

    $1,099,000

  • Tax Amount

    $6,310.52

  • Sq. Footage

    3,836

  • Price/SqFt

    $286

HOA

  • Association

    YES

  • Association Fee

    $100

  • Association Fee Frequency

    Monthly

  • Association Fee Includes

    N/A

School District

  • Elementary School

    N/A

  • Middle School

    N/A

  • High School

    N/A

Property Features

  • New Construction

    NO

  • Foundation Details

    Concrete Perimeter

  • Senior Community YN

    NO

  • Sewer

    Public Sewer

  • Tax Lot

    4

  • Water Source

    Public

Schedule a Showing

Showing scheduled successfully.

<
>
IN PERSON
VIA CHAT

What is 3 + 4 ?


Mortgage calculator

Estimate your monthly mortgage payment, including the principal and interest, property taxes, and HOA. Adjust the values to generate a more accurate rate.

Your payment

Principal and Interest:

$

Property taxes:

$

HOA fees:

$

Total loan payment:

$

Total interest amount:

$

Location

County

FREDERICKSBURG CITY

Elementary School

Middle School

High School

Listing Courtesy of Charlotte F Rouse, Coldwell Banker Elite

RealHub Information is provided exclusively for consumers' personal, non-commercial use, and it may not be used for any purpose other than to identify prospective properties consumers may be interested in purchasing. All information deemed reliable but not guaranteed and should be independently verified. All properties are subject to prior sale, change or withdrawal. RealHub website owner shall not be responsible for any typographical errors, misinformation, misprints and shall be held totally harmless.

Agent Andrew Boateng

Salesperson, Realtor

Andrew Boateng

Call Andrew today to schedule a private showing.


* Listings on this website come from the FMLS IDX Compilation and may be held by brokerage firms other than the owner of this website. The listing brokerage is identified in any listing details. Information is deemed reliable but is not guaranteed. If you believe any FMLS listing contains material that infringes your copyrighted work please review our DMCA policy and learn how to submit a takedown request.© 2024 FMLS.
Modern Luxury Townhouse-Amelia Square Brown Stone w/Incredible Upgrades (Bosch Stainless Steel) & Roof Top Views. 4 Bdrs (1st Flr Bd) & 3 Full Bths, 1 1/2 Bath. 2 Car Garage & Elevator To 4 Levels. Open Floor Plan, Bamboo Floors Thru-out, Custom Wood /Stainless Steel Stairs, Brick & Tile Terrace W/ Built in Speakers, Fan, Heated Floors in Master Bathroom. Multiple Balconies.

1087 WINCHESTER STREET

Message successfully sent.

What would you like to know?

What is 3 + 4 ?

I agree to receive email communication and understand I can unsubscribe at any time.

I agree to be contacted by Charis Realty Group - Christine Issler, Broker via call, email, and text for real estate services. To opt out, you can reply 'stop' at any time or reply 'help' for assistance. You can also click the unsubscribe link in the emails. Message and data rates may apply. Message frequency may vary. Privacy Policy

Related Properties

Welcome to 1601 Sunken Road, where historic Fredericksburg charm and character meet the space and amenities of modern living. Set on a prominent corner lot just below the University of Mary Washington, this classic Cape Cod offers more than 4,200 finished square feet and a surprisingly spacious, versatile floor plan.
Beautiful wood floors, built-ins and classic architectural details give the home warmth and personality throughout. The gourmet kitchen is the heart of the home, featuring stainless steel appliances, an oversized center island and plenty of room to gather. The kitchen has custom cabinetry, 2 dishwashers, a bar area, drink fridge, and two sinks. It also has a faucet with "near" boiling water for hot drinks, etc.  The walk-in pantry is also rare downtown.  An adjoining family room with a built-in entertainment center creates an inviting everyday living space, while separate dining and additional living areas offer flexibility for entertaining, working from home or simply spreading out.  Built in-ceiling speakers are throughout the main level of the home!
Upstairs, charming bedroom built-ins add both function and character, and the primary bedroom features a custom closet for exceptional storage and organization. Upper-level laundry adds everyday convenience. With five bedrooms, multiple living spaces and a finished lower level with a full bath, there is plenty of room for guests, recreation, a home gym or private workspace. A functional mudroom, abundant storage and a Tesla charger add even more convenience.
Outside, the fenced corner lot offers another standout feature: an impressive sport court and basketball hoop that make the outdoor space just as fun and functional as the interior.
Full of charm, character and thoughtful details, 1601 Sunken Road offers the feel of an established Fredericksburg home, but with the space, layout, and amenities for modern buyers.
#VAFB2010922

FREDERICKSBURG

1601 SUNKEN ROAD

5 Beds

3 Baths

4,277 Sq.Ft.

$1,100,000

MLS#: VAFB2010922
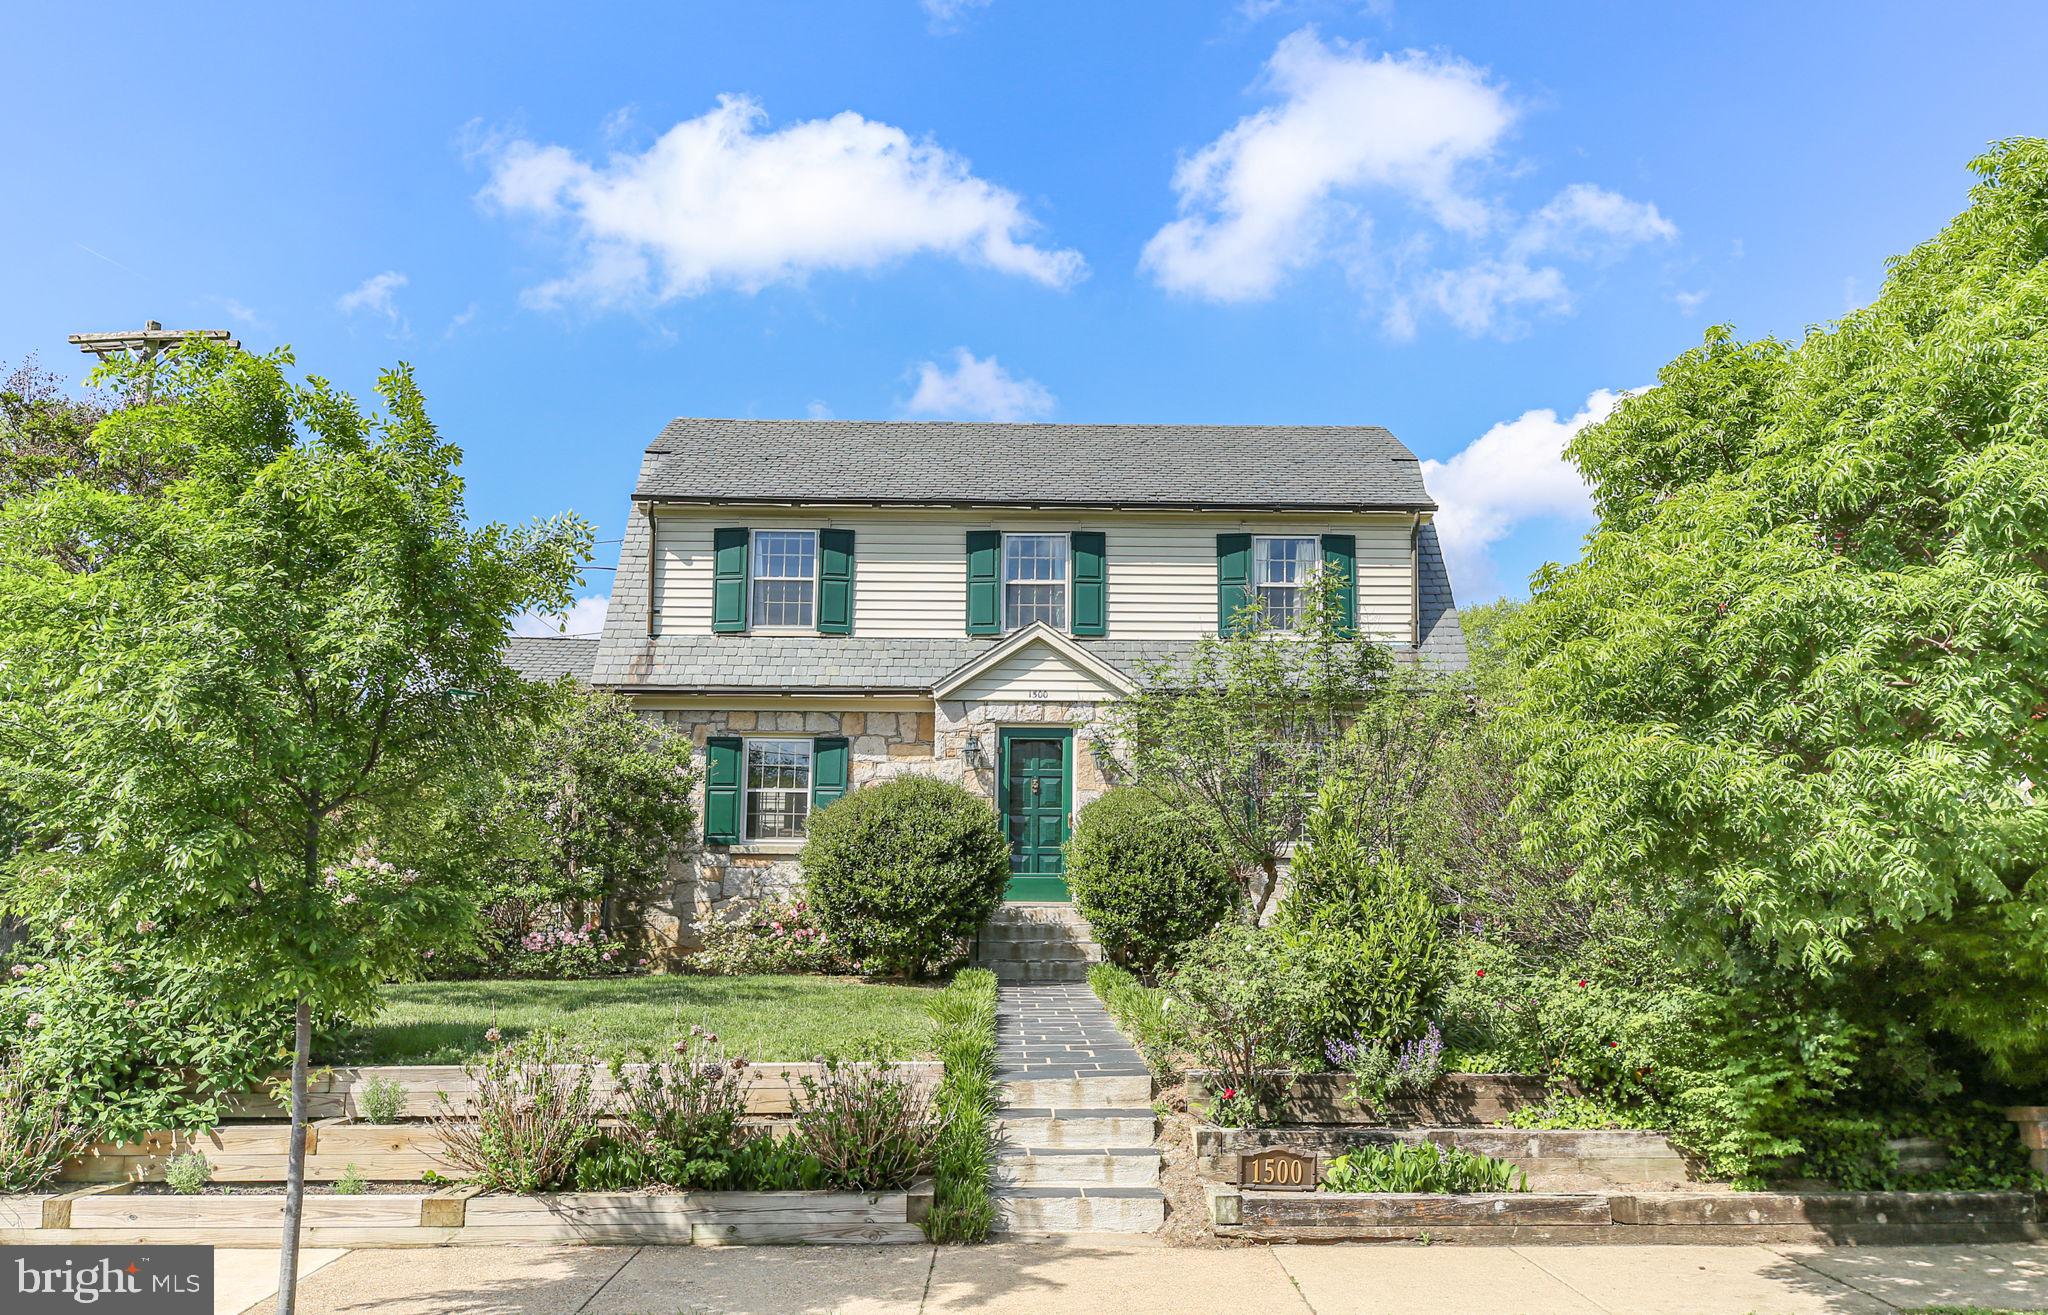
Nestled in the heart of the city's sought-after College Heights neighborhood near University of Mary Washington, 1500 Augustine Avenue is a timeless treasure filled with character, warmth, and thoughtful updates. Built in 1940, this charming historic home blends classic architectural details with flexible modern living. From the copper gutters and slate roof to the stone façade and mature landscaping, every inch of this property welcomes you home.

A charming walkway winds through lush gardens to the side entrance, where the breezeway connecting the original home to the addition creates the perfect everyday entry. To the left, the thoughtfully designed addition offers exceptional flexibility — currently used as a spacious Family Room, yet equally suited as a luxurious main-level Primary Suite -- see photos for inspiration. This inviting retreat features a newly renovated spa-inspired bathroom with dual vanities, custom tile work, a corner soaking tub, and gleaming corner shower with dramatic vertical tile detail. A large walk-in closet provides abundant storage, while private access to the deck and patio creates a peaceful connection to the outdoors.
The backyard is truly a sanctuary, complete with privacy fencing all around, mature shade trees, flowering shrubs, perennial gardens, a detached shed with potting space and storage for tools and toys, plus a charming playhouse ready to delight once again.  There is potential for the next owner to create off street parking coming in from Payne Street to the back portion of the yard.  

Back inside the main home, vintage charm shines throughout. A quaint powder room feels delightfully true to the home’s 1940 roots, while the light-filled kitchen offers generous prep space, ample cabinetry, sunny backyard views, and lovely display shelving above the cabinets. The formal Dining Room is ideal for gatherings and showcases beautiful built-in display shelves perfect for treasured collections.

A welcoming front foyer opens into the center hallway and leads to the gracious Living Room — a space that instantly feels like home. Just beyond, a warm and inviting library features a cozy gas fireplace, built-ins for books and keepsakes, and access to a shady elevated porch perfect for relaxing and watching the neighborhood pass by.

Upstairs, the spacious primary upper-level bedroom is filled with natural light from abundant windows. Two additional bedrooms, a charming seating nook, and a vintage full bath with classic tilework complete the second level.

The lower level provides even more versatile living space with a comfortable Recreation Room/Den featuring additional built-ins, a beautifully renovated third full bath, and a legal fifth bedroom currently used for storage. With its separate exterior entrance, sitting area, and kitchenette space, the lower level offers exciting possibilities for guest quarters, apartment-style living, or multi-generational flexibility. Rental income is an additional option for students within waking distance of the university campus.

This home has been lovingly maintained and recent improvements are available to your agent through Agent Remarks -- ask them all about it for your peace of mind. All the work has been done to retain the charm of this home while offering peace of mind.

Located in beloved College Heights, residents enjoy tree-lined streets, architectural charm, and exceptional walkability. Explore downtown Fredericksburg’s shops, restaurants, galleries, and riverfront parks, all just minutes away. Convenient access to medical facilities and the Virginia Railway Express makes commuting and everyday living effortless. Going to dinner in town? Walk through the lush UMW campus and you'll be downtown in a matter of minutes. It's a beautiful way to explore our city.

Visit today and fall in love with this rare historic gem.
#VAFB2010318

FREDERICKSBURG

1500 AUGUSTINE AVENUE

5 Beds

3 Baths

3,548 Sq.Ft.

$879,900

MLS#: VAFB2010318

Why wait to build when you can move right into a beautifully upgraded 5 bedroom, 3 full/2 half bathroom home with so many of the extras already completed? Offering exceptional finishes, thoughtful design, and impressive indoor and outdoor living spaces and a 3 car garage, this home delivers the benefits of newer construction without the wait or added expense of making upgrades after closing!

From the moment you arrive, the custom wood front porch columns, black iron railings, and inviting curb appeal set the tone for what awaits inside. The bright, open floor plan is filled with natural light and features beautiful COREtec Calypso Oak luxury vinyl plank flooring throughout the main living areas. Every space has been thoughtfully designed to combine comfort, style, and functionality.

The kitchen is truly amazing and offers upgrades you won't find in many new builds! Featuring gorgeous quartz countertops, an oversized center island, upgraded cabinetry, double wall ovens, TWO dishwashers, an expanded electric range, and a convenient microwave drawer, this space is ideal for both everyday living and entertaining. The kitchen flows seamlessly into the spacious family room with a cozy fireplace, creating an inviting gathering space for family and friends.

One of the most appealing features of this floor plan is the main-level bedroom, offering wonderful flexibility for guests, multigenerational living, or a private home office.

The outdoor living spaces are equally impressive! The sellers have invested in a beautiful screened porch, an expanded patio, and a pergola, creating multiple areas to relax, entertain, and enjoy the outdoors. Whether you're sipping your morning coffee, hosting a summer cookout, or unwinding after a long day, these thoughtfully designed spaces add another level of enjoyment to the home.

Upstairs, the spacious primary suite provides a peaceful retreat with a beautifully upgraded bathroom featuring a freestanding soaking tub, frameless glass shower, dual vanity, and stylish finishes. The additional bedrooms are generously sized with ample closet space and there are 2 additional full bathrooms upstairs.

The finished lower level offers even more flexibility with plenty of room for a recreation area, home theater, fitness space, or playroom. A convenient half bath, recessed lighting, and abundant storage make this level both functional and inviting. Additional improvements throughout the home include upgraded designer lighting, recessed lighting in the kitchen and family room, and electrical rough-ins for future ceiling fans and lighting in the family room and screened porch.

Conveniently located near shopping, dining, grocery stores, schools, and major commuter routes, this home offers an ideal balance of accessibility and comfortable living. With its extensive upgrades, flexible floor plan, beautiful outdoor spaces, this property presents an outstanding opportunity!

Skip the construction timeline, avoid the added cost of upgrades, and enjoy a home that's already beautifully finished and ready for its next owners. Schedule your private showing today!
#VASP2043976

FREDERICKSBURG

11001 S ABBIE MOORE COURT

5 Beds

3 Baths

4,832 Sq.Ft.

$950,000

MLS#: VASP2043976

** TO BE BUILT- NEW CONSTRUCTION! **Tucked away off Spotswood Furnace Road, Spotswood Forest is an intimate new community offering just four spacious homesites, each sitting on 3-4 acres. Spotswood Forest pairs peaceful surroundings with exceptional convenience: Just minutes from Route 3, Quick access to I 95, Close to downtown Fredericksburg- with its historic charm, shopping, dining, and entertainment. Whether you’re heading to work, running errands, or enjoying an evening out, everything you need is close at hand. - The Amberly is the pinnacle of luxury living and the largest, most prestigious home in our collection. Offering over 4,800 square feet of exquisitely designed living space, with the opportunity to expand beyond 7,000 square feet, this stunning estate home blends grand scale, timeless elegance, and exceptional comfort. Thoughtfully crafted for grand entertaining and everyday sophistication, the Amberly features expansive living spaces, a gourmet kitchen, and a covered outdoor retreat. The crown jewel is the magnificent 375-square-foot owner’s suite, complete with a private covered sleeping porch, a spa-inspired bath, and a monumental two-section walk-in closet worthy of a custom luxury estate. With ensuite secondary bedrooms, flexible living spaces, and optional multi-generational accommodations, the Amberly offers an extraordinary lifestyle of distinction and refinement.**PLEASE NOTE: The list price reflects the base price only. Final pricing will be determined by the buyer’s personalized interior selections and upgrades chosen at the design studio. Home designs, features, and prices are subject to change without notice. Renderings and photos shown may feature optional features that are not included in the base house. This listing is for available homesites, and photos shown represent sample floor plan options that can be built. For details on available floor plans, lot compatibility, and community features and upgrades, please schedule an appointment with our Community Sales Manager. Appointment is required as sales office is located offsite!
#VASP2047100

FREDERICKSBURG

LOT 3 SPOTSWOOD FURNACE RD.

4 Beds

4 Baths

4,845 Sq.Ft.

$879,605

MLS#: VASP2047100

TO BE BUILT ON 10 ACRES IN KINGS GRANT! This proposed new construction home at 145 King Daniels Way is located in Stafford County with a Fredericksburg, VA 22406 address. The modern farmhouse design offers approximately 1,670 square feet of main-level living space, three bedrooms, two full bathrooms, and a side-entry two-car garage. 
 
The open layout connects the kitchen, dining area, and great room, creating comfortable space for everyday living and entertaining. A large kitchen island provides extra workspace and a place to gather, while the covered rear porch extends the living area outdoors. 
 
The primary bedroom is set apart from the two additional bedrooms and includes a private bathroom and walk-in closet. Main-level laundry and a mudroom near the garage add everyday convenience. Board-and-batten siding, stone accents, and a covered front porch complete the proposed exterior. 
 
An approximately 1,185-square-foot unfinished basement offers room for future expansion. Optional basement finishing may provide recreation space, an additional bedroom, and a full bathroom at an additional cost. The proposed walkout configuration is subject to site evaluation and final approval. 
 
Contact the listing agent for details about included features, available options, financing information, and the to-be-built purchase process. Loan eligibility and terms are determined by the lender. 
 
Images are digitally generated and virtually staged renderings of the proposed home, not photographs of an existing home or verified views of the lot. Images may show optional upgrades, furnishings, and landscaping that are not included. Final plans, square footage, finishes, home placement, and construction schedule are subject to builder confirmation and applicable approvals.
#VAST2054322

FREDERICKSBURG

145 KING DANIELS WAY

3 Beds

2 Baths

1,785 Sq.Ft.

$998,900

MLS#: VAST2054322

THIS IS THE ONE! COMPLETE RENOVATION WITH HUGE ADDITION ON OVER-SIZED DOWN TOWN LOT & 2 CAR GARAGE      Blending beautiful colonial architecture with modern luxury, this like-new residence offers 5 bedrooms, 4.5 baths with over 3,800 square feet above grade plus 484 finished below, a two-car garage, and sits gracefully on a 0.33-acre double lot in one of Fredericksburg’s most desirable neighborhoods—A truly exceptional offering in one of Historic Fredericksburg’s most coveted neighborhoods, 913 Sylvania Avenue is a timeless residence where classic architecture meets sophisticated modern living. Beautifully positioned on a rare and expansive double lot, this extensively renovated home offers over 4,000 square feet of refined living space, combining historic character with today’s most sought-after amenities.
Originally built in 1934 and thoughtfully reimagined with meticulous attention to detail, the home showcases elegant craftsmanship, quality finishes, and a seamless blend of period charm and contemporary luxury. Designed for both gracious entertaining and everyday comfort, the residence features five spacious bedrooms, four full baths, and one half bath.
A highlight of the home is the luxurious first-floor primary suite, offering the convenience of main-level living with a spacious bedroom, spa-inspired bath, and generous closet space—creating a private retreat rarely found in historic homes. The gourmet kitchen serves as the centerpiece of the home, flowing effortlessly into inviting living and dining spaces filled with abundant natural light and timeless architectural details.
The exceptional double lot provides an unparalleled outdoor setting with mature landscaping, expansive lawns, and endless opportunities for entertaining, recreation, gardening, or future enhancements. Completing this remarkable property is a highly desirable attached two-car garage, an uncommon feature that enhances both convenience and value within the historic district.
Located just moments from Historic Downtown Fredericksburg, residents enjoy easy access to acclaimed restaurants, boutique shopping, the VRE, parks, the Rappahannock River, and the area’s vibrant arts and cultural scene.
913 Sylvania Avenue is more than a home—it is a legacy property offering historic elegance, modern luxury, and an exceptional lifestyle. With its extensive renovation, rare first-floor primary suite, attached two-car garage, and expansive double lot, this is a once-in-a-generation opportunity to own one of Fredericksburg’s most distinguished residences.
#VAFB2011250

FREDERICKSBURG

913 SYLVANIA AVENUE

5 Beds

4 Baths

4,054 Sq.Ft.

$999,000

MLS#: VAFB2011250

New on site 3 days ago
MODEL FOR SALE! The White Oak Reserve Presley Model Home is now available and loaded with upgrades! Guests are welcomed by a covered front porch and dramatic two-story foyer. The main level features a study, half bath, spacious family room with fireplace, gourmet kitchen, sunroom, and covered deck overlooking the expansive backyard. A three-car garage includes a dedicated shop area. Upstairs, the luxurious primary suite offers a large walk-in closet and deluxe bath, along with three secondary bedrooms, two additional baths, and a convenient laundry room. The finished lower level includes two more bedrooms, a full bath, game room, and recreation room. Furnishings are available to purchaser for an additional cost. Ask about special offers! Contact builder to schedule an appointment.
#VAST2055430

FREDERICKSBURG

100 MARBLE OAK DRIVE

6 Beds

4 Baths

4,231 Sq.Ft.

$999,999

MLS#: VAST2055430

Seller is offering up to 2% of the purchase price toward buyer's allowable closing costs with an acceptable offer, providing additional flexibility to make this exceptional historic home your own!

Own a piece of Fredericksburg history in the heart of downtown! Built in 1898 by Edgar W. Mills, 1518 Caroline Street is one of the Original Three Sisters, three distinctive Italianate Victorian homes that have stood together along Caroline Street for more than 125 years.

Set on a prominent corner lot in Historic Downtown Fredericksburg, the property offers a combination that is especially hard to find downtown: generous living space, a landscaped yard and dedicated off-street parking in a detached two-car garage. Downtown restaurants, shops, galleries, parks and the Rappahannock River are all nearby, while the property provides the added convenience of outdoor space and private parking at home.

Inside, bright and generously sized rooms retain many of the details that give the home its character. Original hardwood floors that have never been refinished, pocket doors, classic millwork and architectural features reflect more than a century of craftsmanship and care.

With five bedrooms and three full baths, the floor plan offers flexibility for a variety of uses. The main level includes a bedroom and full bath with a separate rear entrance for accessibility as well as creating options for guests, multigenerational living or a private home office.

The kitchen is positioned between the adjoining eat-in area and formal dining room, creating an easy connection between everyday living and entertaining. Gracious living spaces throughout the main level provide plenty of room to gather while preserving the character and architectural definition of the home.

Upstairs are four additional bedrooms, including a spacious primary suite with an updated private bath, walk-in shower and two closets, including a walk-in. One of the additional bedrooms is currently used as an office. A second full bath and conveniently located upstairs laundry serve the additional bedrooms.

Outside, mature landscaping surrounds a brick patio and fountain, creating a private garden retreat in the middle of downtown. The corner setting provides additional outdoor space, while the detached two-car garage with electricity offers coveted off-street parking along with room for storage, hobbies or a workshop.

Historic Downtown Fredericksburg is just outside the front door, with locally owned restaurants, shops, galleries, Market Square, the farmers market, parks and community events all close by. Just across Caroline Street, French John’s Wharf provides access to the Rappahannock River for kayaking, paddleboarding and fishing. Old Mill Park offers additional river access, a playground and green space nearby.

The home has also received important updates over the years, including a new furnace in 2024, water heater in 2020 and HVAC system in 2018, along with ongoing improvements to the siding and roof.

Historic homes like this aren’t built again. They are cared for, passed forward and given new chapters. At 1518 Caroline Street, the next one is waiting to be written.
#VAFB2010804

FREDERICKSBURG

1518 CAROLINE STREET

5 Beds

3 Baths

2,910 Sq.Ft.

$999,500

MLS#: VAFB2010804

Where Luxury Meets Everyday Living. Welcome home to this exceptional 6-bedroom, 5-bath Peacefield model by Drees Homes, where timeless elegance, thoughtful design, and modern comfort come together on a breathtaking 1.5-acre homesite. Built in 2022, this home offers over 6,500 square feet of beautifully designed living space, creating the perfect balance of sophistication and everyday functionality.
From the moment you step through the impressive two-story foyer, you'll feel the warmth and openness that makes this home truly special. A private study provides the ideal work-from-home space, while the formal dining room is ready to host everything from intimate dinners to unforgettable holiday celebrations.
The heart of the home is exactly where families and friends naturally gather. The expansive family room flows effortlessly into the gourmet kitchen and sun-filled breakfast area, creating one incredible space designed for connection, conversation, and entertaining. Whether you're hosting game day, preparing Sunday dinner, or enjoying a quiet morning coffee, every space feels intentional.
One of the home's most sought-after features is the main-level owner's retreat—a peaceful sanctuary complete with panoramic views, a luxurious spa-inspired bath, and an oversized walk-in closet. It's the kind of space that allows you to truly unwind after a long day.
Upstairs, generously sized bedrooms provide comfort and privacy for family and guests alike. With six total bedrooms and five full baths, there's room for everyone to have their own personal space while still feeling connected.
The finished walkout lower level expands your lifestyle even further, offering an incredible recreation room, an additional bedroom and full bath, abundant storage, and endless possibilities. Imagine a home theater, fitness studio, multigenerational living, teen retreat, or the ultimate game room—the choice is yours.
Step outside and enjoy the peaceful backdrop of mature trees from your backyard, where privacy and nature create the perfect setting for outdoor entertaining, relaxing evenings, or simply enjoying the beauty that surrounds you.
If you've been searching for a home that offers not only exceptional craftsmanship but also the space to grow, gather, celebrate, and create lasting memories, you've found it.
This isn't simply a house. It's a place where life happens beautifully. Welcome home.
#VAST2052062

FREDERICKSBURG

308 LIBERTY HALL DRIVE

6 Beds

5 Baths

5,559 Sq.Ft.

$969,900

MLS#: VAST2052062

BUILDER PAID PROMOTION - 2/1 RATE BUY-DOWN | AMAZING WATER VIEWS | IMMEDIATE DELIVERY NEW CONSTRUCTION - Nestled within the serene enclave of Hunting Run Estates, this exquisite home offers a luxurious lifestyle surrounded by nature's beauty and the most spectacular water views! There's plenty of room to add your perfect outdoor entertainment spaces and swimming pool as desired.

Spanning over 6.24 acres, this property boasts a harmonious blend of modern craftsmanship and timeless design, featuring a stunning combination of Craftsman and Ranch architectural styles. As you step inside, you are greeted by an open floor plan that seamlessly connects the gourmet kitchen to the family room, creating an inviting space perfect for both entertaining and everyday main level living. The kitchen is a chef's dream, equipped with high-end stainless steel appliances, including a 36-inch luxury freestanding gas range, wall oven, and built-in microwave, complemented by upgraded quartz countertops, and a spacious double beveled edge island with farmhouse sink.

The interior features are thoughtfully designed for comfort and convenience, including a main level owner suite complete with a luxurious bath, a soaking tub, and walk-in shower, as well as ample storage with walk-in closets. The formal dining room provides an elegant setting for special occasions, while the cozy family room, complete with a gas fireplace, invites relaxation and warmth. Beautiful wood floors enhance the home's inviting atmosphere, while the main floor laundry adds practicality to your daily routine. The partially finished basement includes an expansive rec room, full bath, multiple  and offers endless possibilities, whether you envision a lounge, theater, home gym, or additional living space. With an outside entrance and sump pump, this area is both functional and versatile.

Outside, the property is a true retreat, backing to trees and offering panoramic views of the tranquil Hunting Run Reservoir. Amenities include a pathway down to the water's edge for launching kayaks. Enjoy the peaceful ambiance of rural living while being just a stone's throw away from the water's edge. The lot features a mix of cleared and wooded areas, providing a perfect backdrop for outdoor activities or simply unwinding in nature. Parking is a breeze with an attached three-car garage and an expansive asphalt driveway that accommodates multiple vehicles. The cul-de-sac location ensures privacy and a sense of community. Home has a 400-amp power service and dual-zoned HVAC system(s).

This exceptional property is not just a home; it's a lifestyle choice that embraces luxury, comfort, and the beauty of nature. Experience the perfect blend of modern amenities and serene surroundings in this stunning new construction masterpiece. SOME PHOTOS ARE VIRTUALLY STAGED, HOME IS EMPTY. *2/1 buy-down rate is conditional with the use of the builder's preferred lender.
#VASP2040334

FREDERICKSBURG

9435 SIGNATURE WAY

5 Beds

4 Baths

4,192 Sq.Ft.

$1,144,000

MLS#: VASP2040334

Send a message

Message successfully sent.

Your message

What is 3 + 4 ?

Reason for contacting?

I agree to receive email communication and understand I can unsubscribe at any time.

I agree to be contacted by Charis Realty Group - Christine Issler, Broker via call, email, and text for real estate services. To opt out, you can reply 'stop' at any time or reply 'help' for assistance. You can also click the unsubscribe link in the emails. Message and data rates may apply. Message frequency may vary. Privacy Policy

Sign Out

Virtual Assistant

Would you like to take the next step with this property? We can help you schedule a showing or virtual tour, or send you more details.

Yes, I would like more information.

Thank You for Your Reply, One of Our Agents will contact you as soon as possible

No, maybe later.

Thank you, you can always contact me via email, phone number or through the contact form.

Realhub AI

Lucy - Your AI-Powered Realtor

Update Your Temporary Password

Personalize your search

Enter your email and we'll notify you immediately when new listings match what you're looking for.

or enter email address

Already have an account ? Login here

Continue your home search

I agree to receive communications and understand I can unsubscribe at any time.

I agree to be contacted by Charis Realty Group - Christine Issler, Broker via call, email, and text for real estate services. To opt out, you can reply 'stop' at any time or reply 'help' for assistance. You can also click the unsubscribe link in the emails. Message and data rates may apply. Message frequency may vary. Privacy Policy

Already have an account ? Login here

We use cookies

We use cookies for analytics and to enhance your experience. By accepting, you agree to analytics and marketing cookies. Small functional cookies that count viewed properties and time on site are used regardless of your choice. You can manage your preferences or learn more about our cookies policy.