Features & Amenities

Interior

  • Other Interior Features

    Walk-In Closet(s)

  • Total Bedrooms

    2

  • Bathrooms

    2

  • Above Grade Finished Area

    1054.0

  • Basement YN

    NO

  • Cooling YN

    YES

  • Cooling

    Central Air

  • Fireplace YN

    NO

  • Heating YN

    YES

  • Heating

    Natural Gas, Forced Air

  • Main Level Bedrooms

    2

  • Pet friendly

    Number Limit

Exterior

  • Garage

    No

  • Construction Materials

    Vinyl Siding

  • Parking

    On Street

  • Pool

    No

  • Waterfront YN

    NO

Area & Lot

  • Property Type

    Residential

  • Property Sub Type

    Condominium

  • Architectural Style

    Unit/Flat

Price

  • Sales Price

    $200,000

  • Tax Amount

    $802

  • Sq. Footage

    1,054

  • Price/SqFt

    $189

HOA

  • Association

    No

School District

  • Elementary School

    N/A

  • Middle School

    N/A

  • High School

    N/A

Property Features

  • Stories

    3

  • Senior Community YN

    NO

  • Sewer

    Public Sewer

  • Tax Lot

    2

  • Water Source

    Public

Schedule a Showing

Showing scheduled successfully.

<
>
IN PERSON
VIA CHAT

What is 3 + 4 ?


Mortgage calculator

Estimate your monthly mortgage payment, including the principal and interest, property taxes, and HOA. Adjust the values to generate a more accurate rate.

Your payment

Principal and Interest:

$

Property taxes:

$

HOA fees:

$

Total loan payment:

$

Total interest amount:

$

Location

County

FREDERICK

Elementary School

Middle School

High School

Listing Courtesy of Cynthia F Butler, Virginia Property Group, Inc.

RealHub Information is provided exclusively for consumers' personal, non-commercial use, and it may not be used for any purpose other than to identify prospective properties consumers may be interested in purchasing. All information deemed reliable but not guaranteed and should be independently verified. All properties are subject to prior sale, change or withdrawal. RealHub website owner shall not be responsible for any typographical errors, misinformation, misprints and shall be held totally harmless.

Agent Andrew Boateng

Salesperson, Realtor

Andrew Boateng

Call Andrew today to schedule a private showing.


* Listings on this website come from the FMLS IDX Compilation and may be held by brokerage firms other than the owner of this website. The listing brokerage is identified in any listing details. Information is deemed reliable but is not guaranteed. If you believe any FMLS listing contains material that infringes your copyrighted work please review our DMCA policy and learn how to submit a takedown request.© 2024 FMLS.
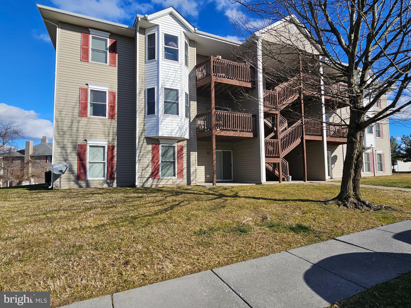
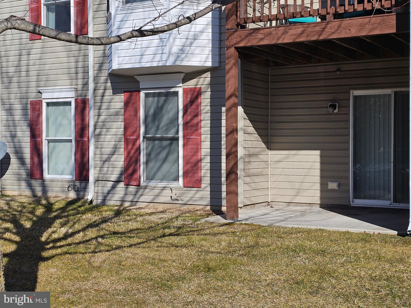
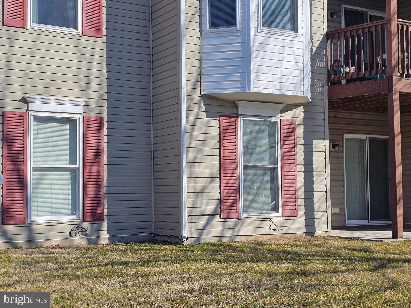
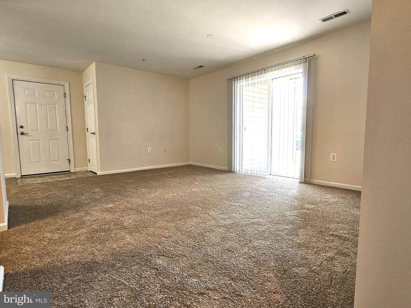
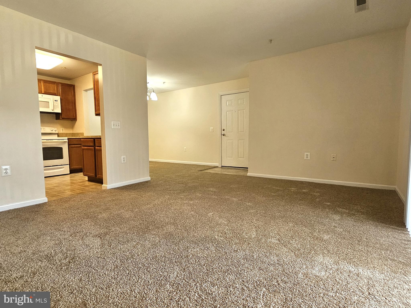
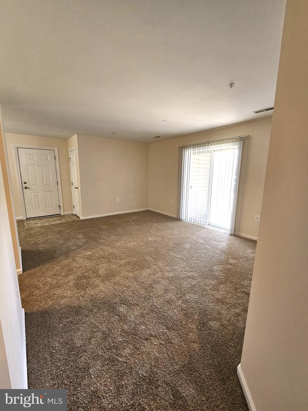
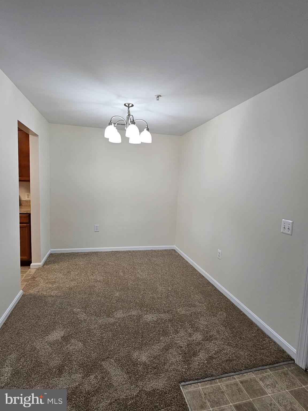
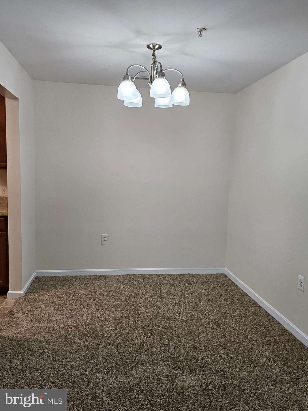
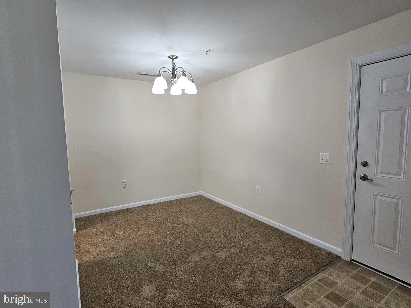
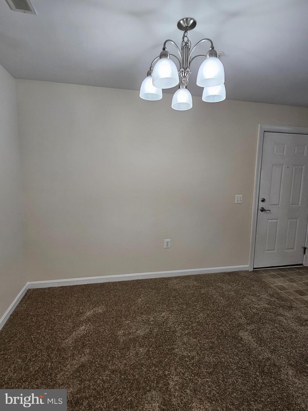
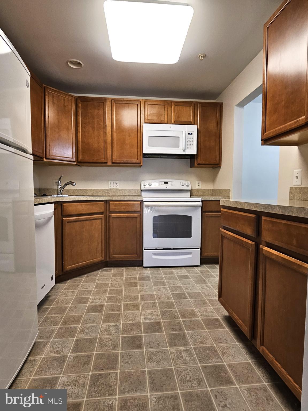
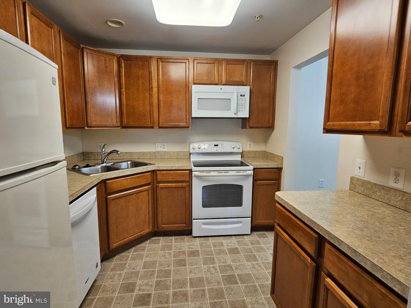
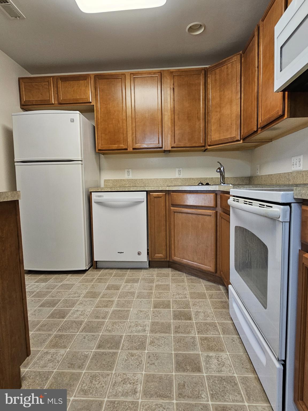
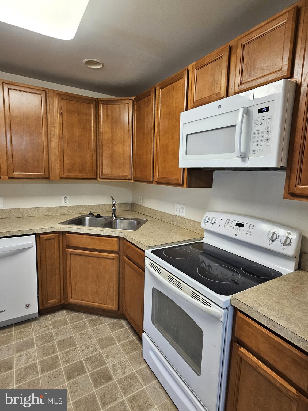
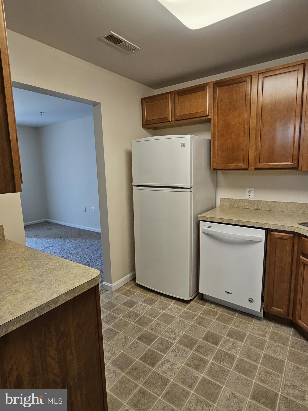
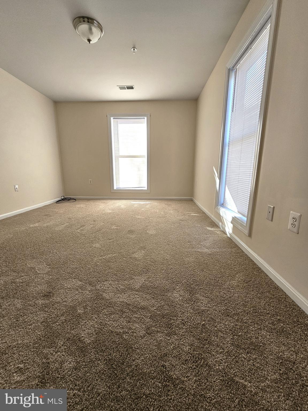
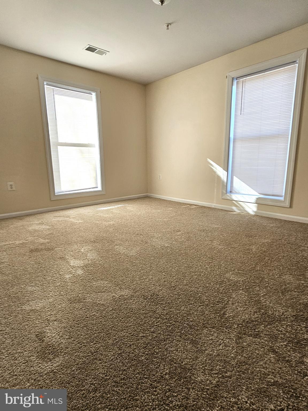
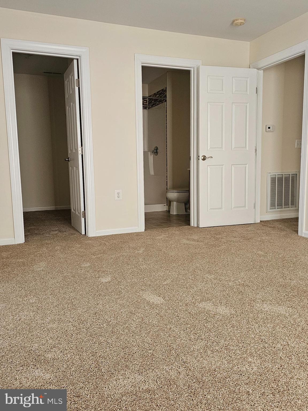
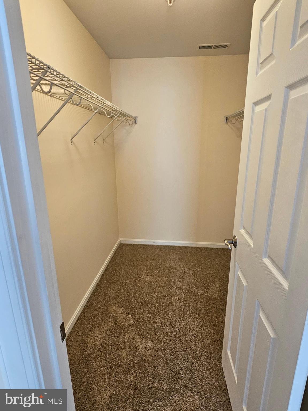
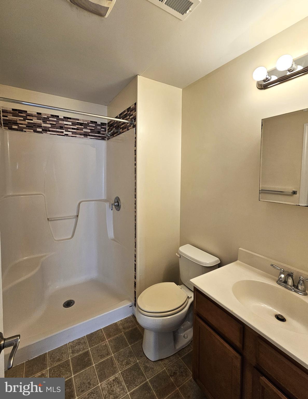
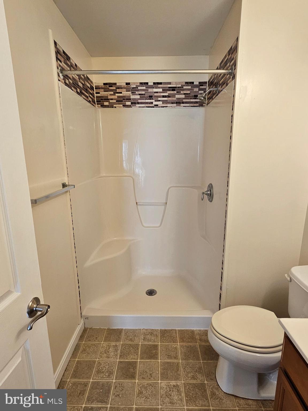
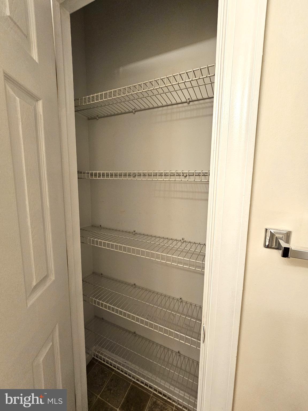
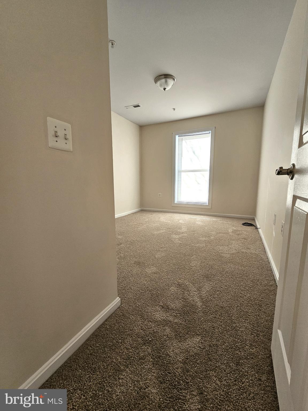
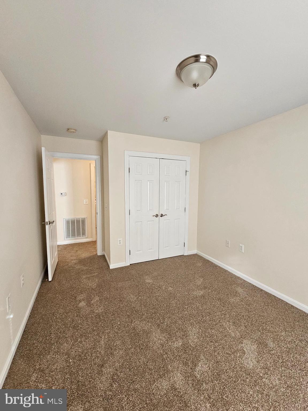
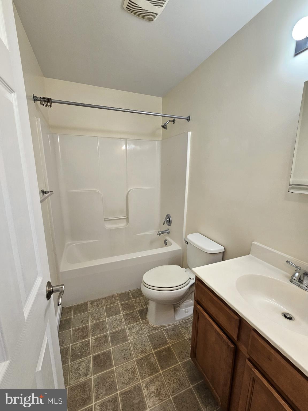
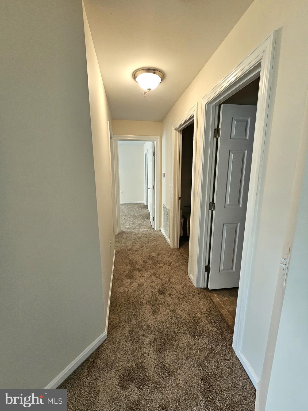
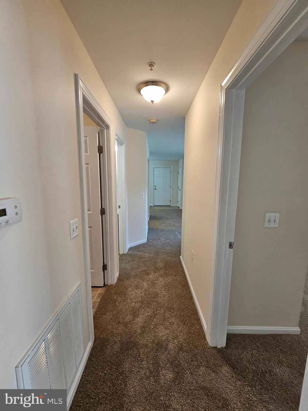
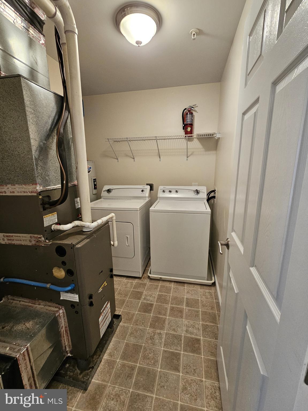
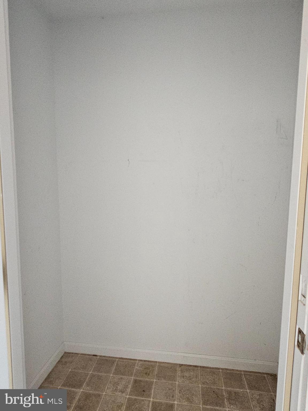
Great 1st floor condo unit featuring one-level living!  The home has all brand-new carpeting throughout, a nice galley kitchen with plenty of cabinets and all appliances, 2 good-sized bedrooms with natural lighting, the master bedroom has a walk-in closet and its own bath with lovely tile accents around the shower, plus there's another full bathroom off the hall.  The living room is generous size with a sliding glass door that leads out to your very own patio area.  Imagine sitting on your patio enjoying the outdoors!  This unit also comes with the additional closet storage shed to store all your extra items or holiday decorations.  There's plenty of storage inside the home, too - an entry closet, shelving above the washer/dryer, and in the linen closet in the master bath.  The condo fee includes your monthly water/sewer and trash, plus you get one, assigned parking space right out front.   The Association provides road maintenance and shovels the walkways of snow for you.  Great for 1st time buyers or those wishing to downsize!

108 TIMBERLAKE TERRACE 2 2

Message successfully sent.

What would you like to know?

What is 3 + 4 ?

I agree to receive email communication and understand I can unsubscribe at any time.

I agree to be contacted by Charis Realty Group - Christine Issler, Broker via call, email, and text for real estate services. To opt out, you can reply 'stop' at any time or reply 'help' for assistance. You can also click the unsubscribe link in the emails. Message and data rates may apply. Message frequency may vary. Privacy Policy

Related Properties

A 2-bedroom, 2-full-bath condo is located in Lakeside Condominiums. Hardwood flooring in the living room,  dining room and hallway. Spacious kitchen with granite countertops. Primary bedroom with private bath and walk-in closet. Condo association takes care of the building maintenance, lawn, snow removal, common areas, playground, and picnic area. Condo fee includes Water/Sewer! Comes with 1 assigned parking space, but plenty of additional parking in the lot. Located in a Prime Location! Close to dining, shopping, parks, library, and close to major commuting routes
#VAFV2041786

STEPHENS CITY

106 TIMBERLAKE TERRACE 9 9

2 Beds

2 Baths

1,169 Sq.Ft.

$205,000

MLS#: VAFV2041786

Ground floor unit featuring 2 bedroom 2 full bath w/ private patio and exterior storage room is now available for sale in Lakeside Condo Association.  New HVAC installed 9/26.  Unit is currently tenant occupied with tenant on month to month lease.  Appliances convey including washer/dryer.  Investors welcomed!
#VAFV2044740

STEPHENS CITY

112 TIMBERLAKE TERRACE 4

2 Beds

2 Baths

1,158 Sq.Ft.

$210,000

MLS#: VAFV2044740

2nd floor condo unit featuring 2 bedroom 2 full bath w/ private deck and exterior storage room now available for sale in Lakeside Condo Association.  Unit is currently tenant occupied with tenant on month to month lease.  Appliances convey including washer/dryer.  Investors welcomed!
#VAFV2044738

STEPHENS CITY

100 TIMBERLAKE TERRACE 7

2 Beds

2 Baths

1,146 Sq.Ft.

$210,000

MLS#: VAFV2044738

2nd floor condo in Lakeside Condo community.  2 bedrooms 2 full baths with private deck.  All appliances convey including washer/dryer.
#VAFV2045030

STEPHENS CITY

112 TIMBERLAKE TERRACE 8

2 Beds

2 Baths

1,158 Sq.Ft.

$210,000

MLS#: VAFV2045030

Discover the charm of this inviting 2-bedroom, 2-bathroom condominium in the serene Lakeside Condominiums community. Spanning 1,169 square feet, this well-maintained unit offers a traditional floor plan that maximizes space and comfort. All-new interior paint and flooring throughout!  Step inside to find a warm and welcoming atmosphere, highlighted by a NEWLY Painted Interior, NEW plush carpeting, and NEW easy-to-maintain vinyl flooring. The spacious living area flows seamlessly into the kitchen, featuring essential appliances such as an electric oven/range, refrigerator, and dishwasher—perfect for culinary enthusiasts. Retreat to the primary suite, complete with an attached bathroom and a generous walk-in closet for all your storage needs. A second bedroom and full bath provide ample space for guests or a home office. Enjoy the beauty of the outdoors from your unit, with views of the lawn & parking. The exterior features include lighting that enhances the community's charm. With convenient parking in a paved lot and included association amenities such as exterior building maintenance, snow removal, trash, and water, your lifestyle here is both comfortable and hassle-free. This delightful home is not just a place to live; it’s a place to thrive. Experience the perfect blend of comfort and convenience in a community that feels like home.
#VAFV2042614

STEPHENS CITY

111 TIMBERLAKE TERRACE 5 5

2 Beds

2 Baths

1,169 Sq.Ft.

$215,000

MLS#: VAFV2042614

GREAT INVESTMENT PROPERTY! Welcome to 124 Nottoway Drive in Stephens City! This 2-bedroom, 1-bath home offers a practical layout with laundry hookups conveniently located off the kitchen on the main floor. A fenced rear yard provides space to relax or garden, while an exterior storage closet keeps tools and outdoor essentials handy.

Enjoy nearby Sherando Park’s walking trails and recreation areas, plus opportunities for hiking throughout the Shenandoah Valley. Local restaurants, historic Stephens City, and shopping and dining in nearby Winchester offer plenty to explore. Convenient access to I-81 and Route 11, with connections to Route 37 and Route 50, makes this location a practical choice for commuters. AS IS SALE
#VAFV2045850

STEPHENS CITY

124 NOTTOWAY DRIVE

2 Beds

1 Baths

920 Sq.Ft.

$185,000

MLS#: VAFV2045850
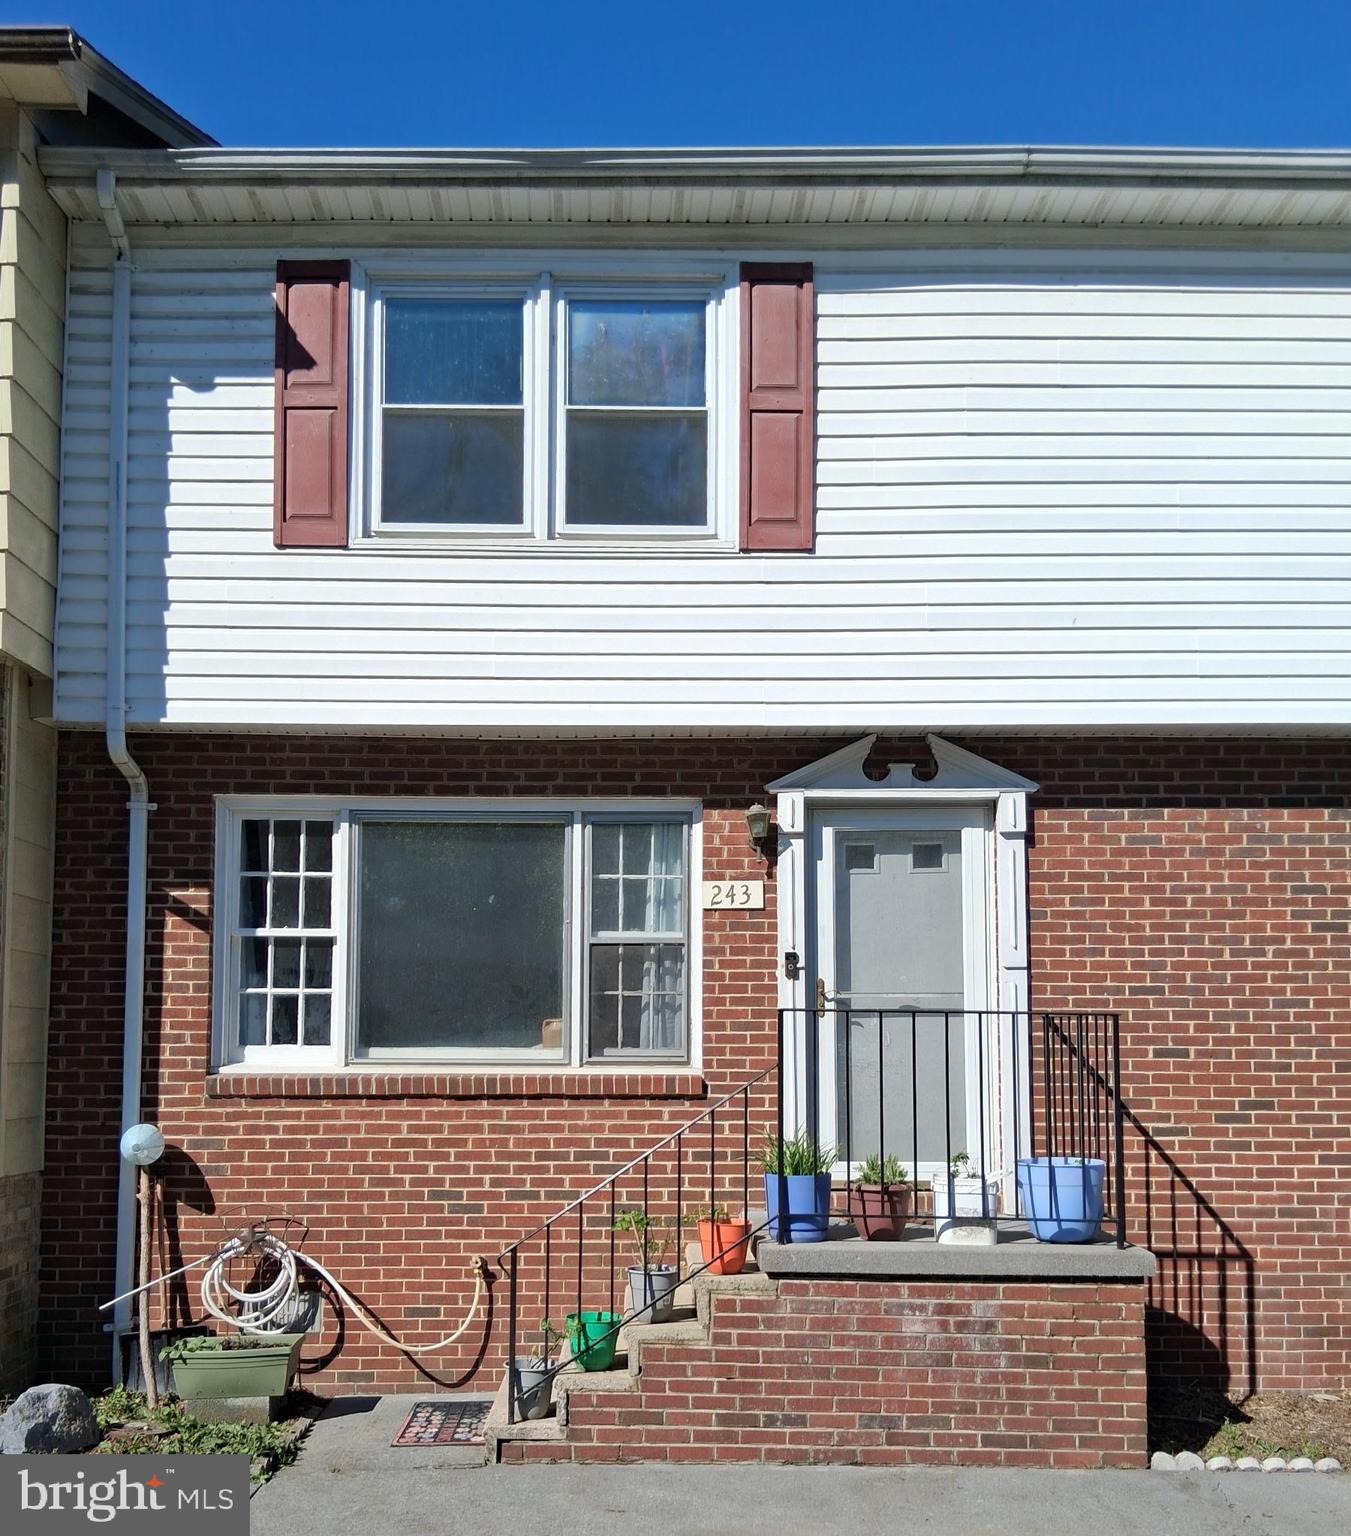
Active again because buyer could not sell their property. Appraised at more than sales price. Move in ready with new paint, new LVP flooring, new dishwasher and roof replaced in 2023.  Fully equipped kitchen with stove, refrigerator, microwave, disposal and dishwasher.  Stainless steel kitchen appliances. Kitchen has a pantry. Half bath on main level and laundry closet.  Level backyard has a five-foot chain-link fence to secure your family or animals.  Rocker switches and new electric plugs.  Internet high speed fiber connection available.  Comcast is available. Heat pump with central heat and air.  Upstairs there's a primary bedroom with 2 large closets and ceiling fan.  Nearby full bath off hall with hall linen closet and 2nd bedroom. There are washer/dryer hook ups, but washer and dryer do not convey. Convenient to schools and shopping.

https://www.epa.gov/system/files/documents/2026-02/protectyourfamily_pamphlet_2026_3.pdf
#VAFV2041654

STEPHENS CITY

243 BRUNSWICK ROAD

2 Beds

1 Baths

1,140 Sq.Ft.

$239,900

MLS#: VAFV2041654

This well cared for duplex townhouse is conveniently located just minutes from I-81 and Route 522. The property offers convenient access to everyday shopping, dining and commuter routes while maintaining a residential neighborhood setting. Recently updated vanity adds a fresh touch, while the home’s comfortable layout, and nice sized yard makes it a great option for a first-time buyer, downsizer, or investor. Some photos have been virtually staged to illustrate the property's potential.
#VAFV2044826

STEPHENS CITY

110 LAKERIDGE DRIVE

2 Beds

1 Baths

1,032 Sq.Ft.

$240,000

MLS#: VAFV2044826

OPEN HOUSE Saturday Oct 10th, 1 PM to 4 PM.    Why rent when you can own this recently renovated and well-maintained two-level, two bedroom, one and a half bath townhouse in a desirable and quiet Stephens City neighborhood.  Upgrades include new kitchen quartz countertops and stainless appliances, new luxury vinyl flooring in the kitchen and bathrooms, newly refinished hardwood floors and new paint throughout, new light fixtures and ceiling fans, and significant bathroom upgrades.  Enter this townhouse on the main level to access the large living room and a renovated kitchen with pantry, laundry closet, and half bath.  Take the staircase to the upper-level which features two spacious bedrooms with generous closet space, and a full bath with numerous updates.  The backyard adjoins a large treed common area, and for your convenience, there are two assigned parking spots immediately in front of the unit.. Convenient location allows commuters easy access to I-81, Rt 522, Rt 11, I-66 and major shopping centers.
#VAFV2045282

STEPHENS CITY

110 WARREN CIRCLE

2 Beds

1 Baths

1,120 Sq.Ft.

$239,900

MLS#: VAFV2045282

Ground floor 2 bedroom 2 bath condominium w/ private patio now available for sale.  Vinyl plank flooring in living room, dining, and hallway, Carpet in the bedrooms.  All appliances including washer/dryer to convey.
#VAFV2044890

STEPHENS CITY

114 TIMBERLAKE TERRACE 2

2 Beds

2 Baths

1,054 Sq.Ft.

$210,000

MLS#: VAFV2044890

Send a message

Message successfully sent.

Your message

What is 3 + 4 ?

Reason for contacting?

I agree to receive email communication and understand I can unsubscribe at any time.

I agree to be contacted by Charis Realty Group - Christine Issler, Broker via call, email, and text for real estate services. To opt out, you can reply 'stop' at any time or reply 'help' for assistance. You can also click the unsubscribe link in the emails. Message and data rates may apply. Message frequency may vary. Privacy Policy

Sign Out

Virtual Assistant

Would you like to take the next step with this property? We can help you schedule a showing or virtual tour, or send you more details.

Yes, I would like more information.

Thank You for Your Reply, One of Our Agents will contact you as soon as possible

No, maybe later.

Thank you, you can always contact me via email, phone number or through the contact form.

Realhub AI

Lucy - Your AI-Powered Realtor

Update Your Temporary Password

Personalize your search

Enter your email and we'll notify you immediately when new listings match what you're looking for.

or enter email address

Already have an account ? Login here

Continue your home search

I agree to receive communications and understand I can unsubscribe at any time.

I agree to be contacted by Charis Realty Group - Christine Issler, Broker via call, email, and text for real estate services. To opt out, you can reply 'stop' at any time or reply 'help' for assistance. You can also click the unsubscribe link in the emails. Message and data rates may apply. Message frequency may vary. Privacy Policy

Already have an account ? Login here

We use cookies

We use cookies primarily for analytics to enhance your experience. By accepting, you agree to our use of these cookies. You can manage your preferences or learn more about our cookies policy.