


Property
Beds
5
Full Baths
3
1/2 Baths
None
Year Built
1984
Sq.Footage
2,238
Discover an exceptional equity-building opportunity in this charming split-foyer home, offering a generous 2,238 square feet of finished living space. The home has received basic maintenance over the years and is freshly painted throughout as of October 2026. The property is being sold entirely as-is, representing a strategic portfolio addition or a perfect project for a buyer looking to trade cosmetic upgrades for immediate value. Investors and savvy buyers will appreciate that the major, high-ticket mechanical and structural items have already been addressed. The property boasts a premium 50-year roof (installed around spring 2023), a 3-year-old driveway, an HVAC system replaced within the last 7 years, and a well-maintained deck. Inside, the home features a highly functional layout. The upper level includes hardwood and durable flooring, while the main living area centers around a cozy brick fireplace. The kitchen and bathrooms are fully functional but primed for your cosmetic updates (such as cabinets, counters, and a refrigerator), allowing you to customize the finishes to maximize rental returns or resale value. The lower level offers excellent functionality and space definition, featuring a spacious recreation room with a second fireplace, an oversized two-car garage, and two additional large bedrooms. Detailed floorplans and a video tour are available in the photos section to help you visualize the layout. Step outside to a large, flat, and partially treed backyard that offers excellent privacy, a serene atmosphere, and plenty of space for outdoor living or gardening. Combined with additional driveway parking for four vehicles and low-maintenance community upkeep, the logistics of this property are entirely hassle-free. The seller prefers a swift 30-day or less settlement but remains open to negotiation. Bring your design ideas, check out the visual assets online, and seize this rare chance to capture instant equity!
Features & Amenities
Interior
-
Total Bedrooms
5
-
Bathrooms
3
-
Above Grade Finished Area
1138.0
-
Basement YN
NO
-
Cooling YN
YES
-
Cooling
Central Air, Ceiling Fan(s), Electric
-
Fireplace YN
YES
-
Heating YN
YES
-
Heating
Electric, Heat Pump
-
Main Level Bedrooms
3
-
Pet friendly
Yes
Exterior
-
Garage
Yes
-
Garage spaces
2
-
Construction Materials
Frame
-
Parking
Garage Door Opener, Asphalt, On Street, Garage, Driveway, Attached
-
Pool
No
-
Waterfront YN
NO
Area & Lot
-
Lot Size(acres)
0.25
-
Lot Size(square feet)
10,890
-
Property Type
Residential
-
Property Sub Type
Single Family Residence
-
Architectural Style
Split Foyer
Price
-
Sales Price
$675,000
-
Tax Amount
$4,978
-
Zoning
Residential
-
Sq. Footage
2,238
-
Price/SqFt
$301
HOA
-
Association
YES
-
Association Fee
$14
-
Association Fee Frequency
Monthly
-
Association Fee Includes
N/A
-
Total Monthly Fees
true
Property Resources
-
Horse Property
NO
School District
-
Elementary School
FOREST GROVE
-
Middle School
STERLING
-
High School
PARK VIEW
Property Features
-
New Construction
NO
-
Association Amenities
None
-
Foundation Details
Slab
-
Senior Community YN
NO
-
Sewer
Public Sewer
-
Water Source
Public
Schedule a Showing
Showing scheduled successfully.
Mortgage calculator
Estimate your monthly mortgage payment, including the principal and interest, property taxes, and HOA. Adjust the values to generate a more accurate rate.
Your payment
Principal and Interest:
$
Property taxes:
$
HOA fees:
$
Total loan payment:
$
Total interest amount:
$
Location
County
LOUDOUN
Elementary School
FOREST GROVE
Middle School
STERLING
High School
PARK VIEW
Listing Courtesy of Marie C. Bui, Douglas Elliman of Metro DC, LLC
RealHub Information is provided exclusively for consumers' personal, non-commercial use, and it may not be used for any purpose other than to identify prospective properties consumers may be interested in purchasing. All information deemed reliable but not guaranteed and should be independently verified. All properties are subject to prior sale, change or withdrawal. RealHub website owner shall not be responsible for any typographical errors, misinformation, misprints and shall be held totally harmless.

Salesperson, Realtor
Andrew Boateng
Call Andrew today to schedule a private showing.

* Listings on this website come from the FMLS IDX Compilation and may be held by brokerage firms other than the owner of this website. The listing brokerage is identified in any listing details. Information is deemed reliable but is not guaranteed. If you believe any FMLS listing contains material that infringes your copyrighted work please review our DMCA policy and learn how to submit a takedown request.© 2024 FMLS.
Related Properties

STERLING
45556 LAKE HAVEN TERRACE
3 Beds
2 Baths
2,026 Sq.Ft.
$599,000
MLS#: VALO2132802

STERLING
103 S CAMERON STREET S
4 Beds
3 Baths
2,548 Sq.Ft.
$799,900
MLS#: VALO2135650

STERLING
46352 MOUNT KELLOGG TERRACE
4 Beds
3 Baths
2,340 Sq.Ft.
$719,900
MLS#: VALO2139402

STERLING
21785 GOLDSTONE TERRACE
3 Beds
2 Baths
1,762 Sq.Ft.
$547,999
MLS#: VALO2136092

STERLING
103 N CAMERON STREET
4 Beds
2 Baths
2,262 Sq.Ft.
$699,000
MLS#: VALO2135080

STERLING
45948 SWALLOW TERRACE
4 Beds
2 Baths
2,598 Sq.Ft.
$600,000
MLS#: VALO2138474

STERLING
206 E BRUNSWICK STREET
3 Beds
3 Baths
2,016 Sq.Ft.
$585,000
MLS#: VALO2138508

STERLING
128 BRIARWOOD COURT
4 Beds
3 Baths
2,574 Sq.Ft.
$744,990
MLS#: VALO2125278

STERLING
46665 TURNSTONE SQUARE
3 Beds
2 Baths
1,762 Sq.Ft.
$579,900
MLS#: VALO2138712
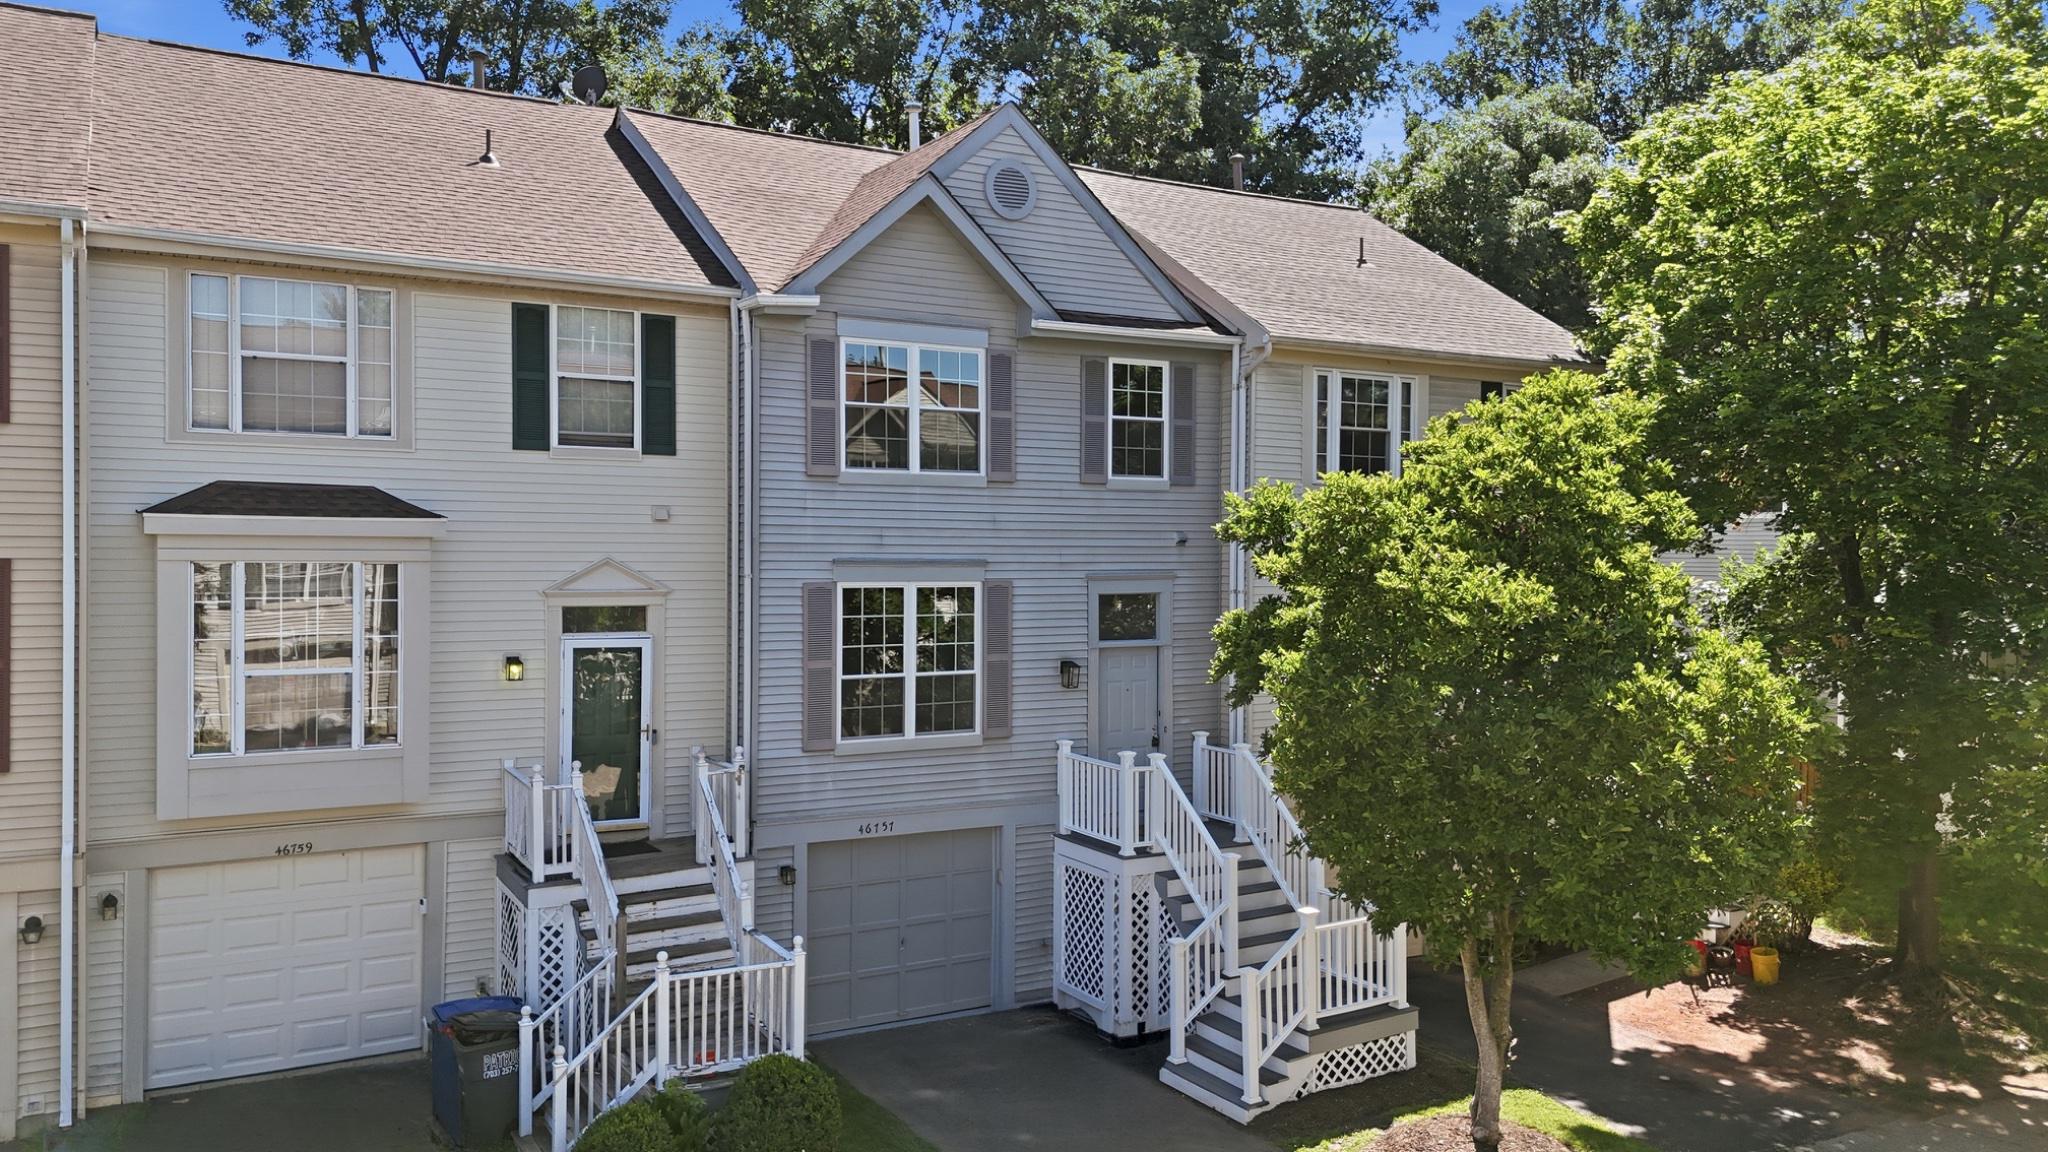
STERLING
46757 HOBBLEBUSH TERRACE
3 Beds
2 Baths
1,762 Sq.Ft.
$579,999
MLS#: VALO2128812
