


Property
Beds
3
Full Baths
2
1/2 Baths
1
Year Built
1977
Sq.Footage
1,784
Welcome to this beautifully maintained single-family home tucked away on a quiet cul-de-sac in Sterling's sought-after Oak Tree community. Offering a thoughtful layout, timeless finishes, and a private wooded backdrop, this home is designed for both everyday living and effortless entertaining. Rich hardwood floors welcome you into the bright living and dining rooms, where natural light fills the space. The kitchen is equipped with stainless steel appliances, abundant wood cabinetry, and overlooks the inviting family room featuring soaring vaulted ceilings, a cozy wood-burning fireplace, and direct access to the backyard patio. Upstairs, the spacious primary suite offers a walk-in closet and private en-suite bath with a walk-in shower. Two additional bedrooms and a full hall bath with double vanity provide comfortable accommodations for family, guests, or a home office. Outside, enjoy a peaceful backyard backing to mature trees, creating a private setting for relaxing, entertaining, or gardening. An oversized two-car garage offers generous storage, while a detached storage shed provides additional space for tools, outdoor equipment, and seasonal décor. Ideally located near shopping, restaurants, parks, commuter routes, and everyday conveniences, residents of Oak Tree also enjoy community walking trails and a neighborhood pool. Combining comfort, functionality, and an exceptional location, this is a wonderful opportunity to own a home in one of Sterling's established communities.
Features & Amenities
Interior
-
Other Interior Features
Ceiling Fan(s)
-
Total Bedrooms
3
-
Bathrooms
2
-
1/2 Bathrooms
1
-
Above Grade Finished Area
1784.0
-
Basement YN
NO
-
Cooling YN
YES
-
Cooling
Central Air, Ceiling Fan(s), Electric
-
Fireplace YN
YES
-
Heating YN
YES
-
Heating
Electric, Natural Gas, Heat Pump
-
Pet friendly
N/A
Exterior
-
Garage
Yes
-
Garage spaces
2
-
Construction Materials
Aluminum Siding
-
Parking
Garage Door Opener, Off Street, Garage, Driveway, Covered, Inside Entrance, Attached
-
Pool
Yes
-
Pool Features
Community
-
Waterfront YN
NO
Area & Lot
-
Lot Size(acres)
0.04
-
Lot Size(square feet)
1,914
-
Property Type
Residential
-
Property Sub Type
Single Family Residence
-
Architectural Style
Colonial
Price
-
Sales Price
$669,000
-
Tax Amount
$4,987
-
Sq. Footage
1,784
-
Price/SqFt
$375
HOA
-
Association
YES
-
Association Fee
$60
-
Association Fee Frequency
Monthly
-
Association Fee Includes
N/A
Property Resources
-
Horse Property
NO
School District
-
Elementary School
ROLLING RIDGE
-
Middle School
STERLING
-
High School
PARK VIEW
Property Features
-
New Construction
NO
-
Foundation Details
Slab
-
Senior Community YN
NO
-
Sewer
Public Sewer
-
Tax Lot
80
-
Water Source
Public
Schedule a Showing
Showing scheduled successfully.
Mortgage calculator
Estimate your monthly mortgage payment, including the principal and interest, property taxes, and HOA. Adjust the values to generate a more accurate rate.
Your payment
Principal and Interest:
$
Property taxes:
$
HOA fees:
$
Total loan payment:
$
Total interest amount:
$
Location
County
LOUDOUN
Elementary School
ROLLING RIDGE
Middle School
STERLING
High School
PARK VIEW
Listing Courtesy of Lucia Jones , EXP Realty, LLC
RealHub Information is provided exclusively for consumers' personal, non-commercial use, and it may not be used for any purpose other than to identify prospective properties consumers may be interested in purchasing. All information deemed reliable but not guaranteed and should be independently verified. All properties are subject to prior sale, change or withdrawal. RealHub website owner shall not be responsible for any typographical errors, misinformation, misprints and shall be held totally harmless.

AGENT
Andrew Boateng
Call Andrew today to schedule a private showing.

* Listings on this website come from the FMLS IDX Compilation and may be held by brokerage firms other than the owner of this website. The listing brokerage is identified in any listing details. Information is deemed reliable but is not guaranteed. If you believe any FMLS listing contains material that infringes your copyrighted work please click here to review our DMCA policy and learn how to submit a takedown request.© 2024 FMLS.
Related Properties
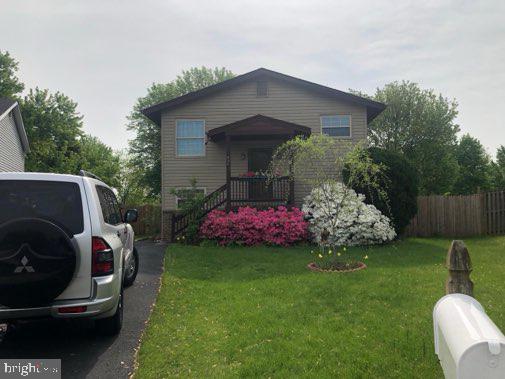
STERLING
410 HUMMER COURT
4 Beds
2 Baths
3,250 Sq.Ft.
$625,000
MLS#: VALO2129434
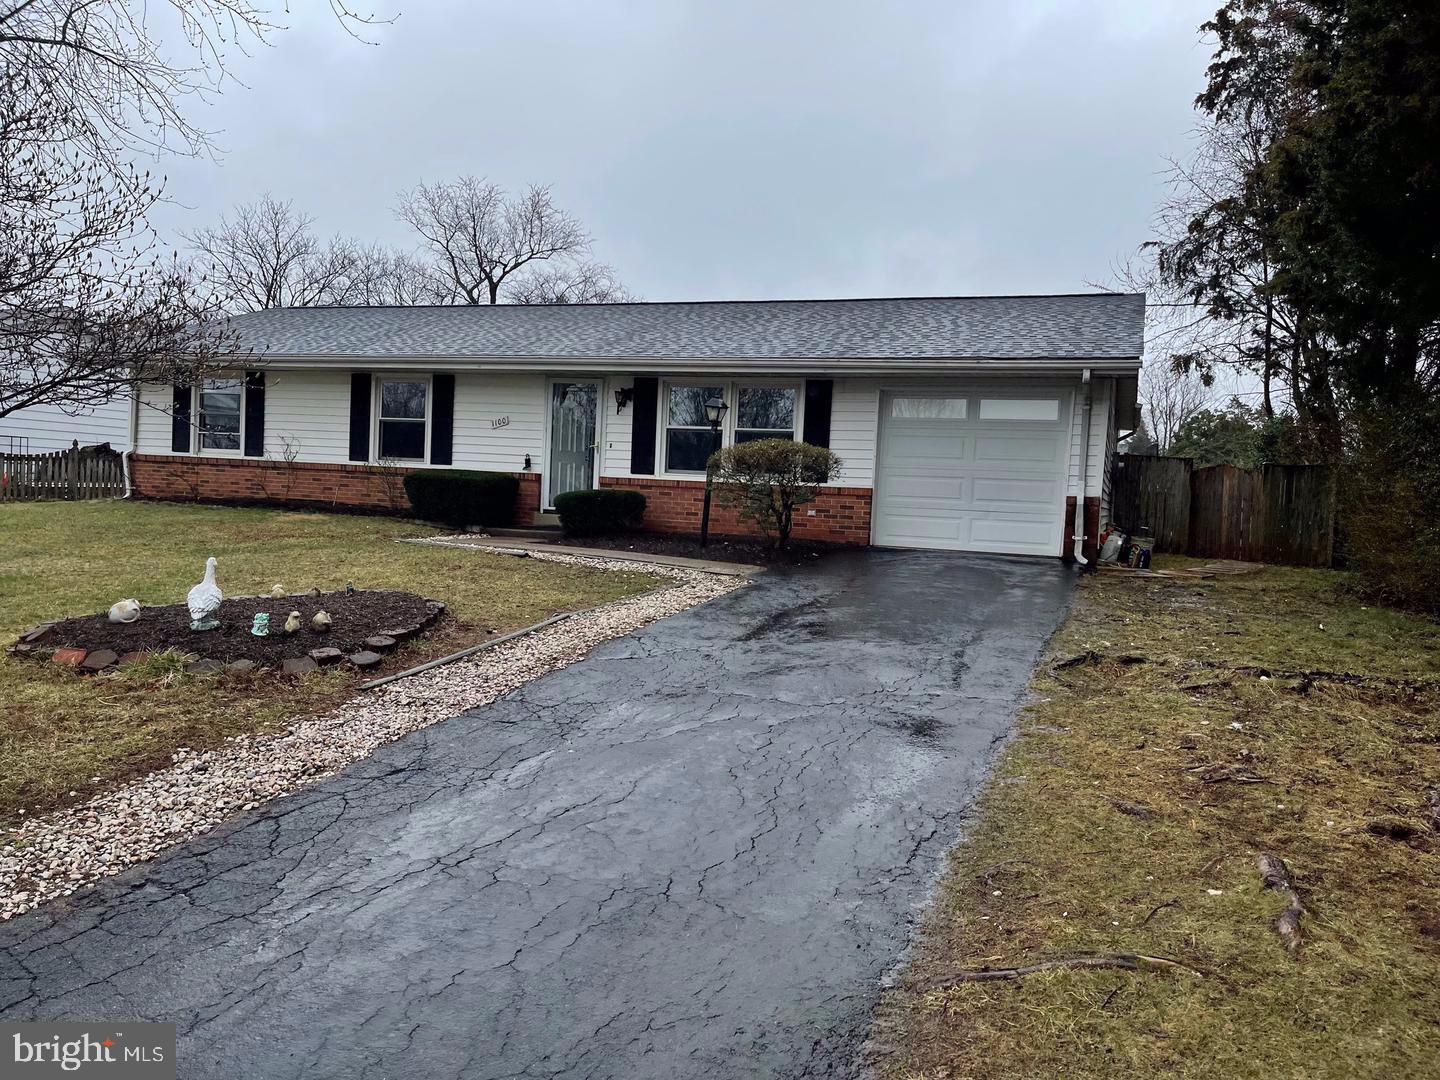
STERLING
1100 N STERLING BOULEVARD
4 Beds
2 Baths
1,464 Sq.Ft.
$599,000
MLS#: VALO2121964
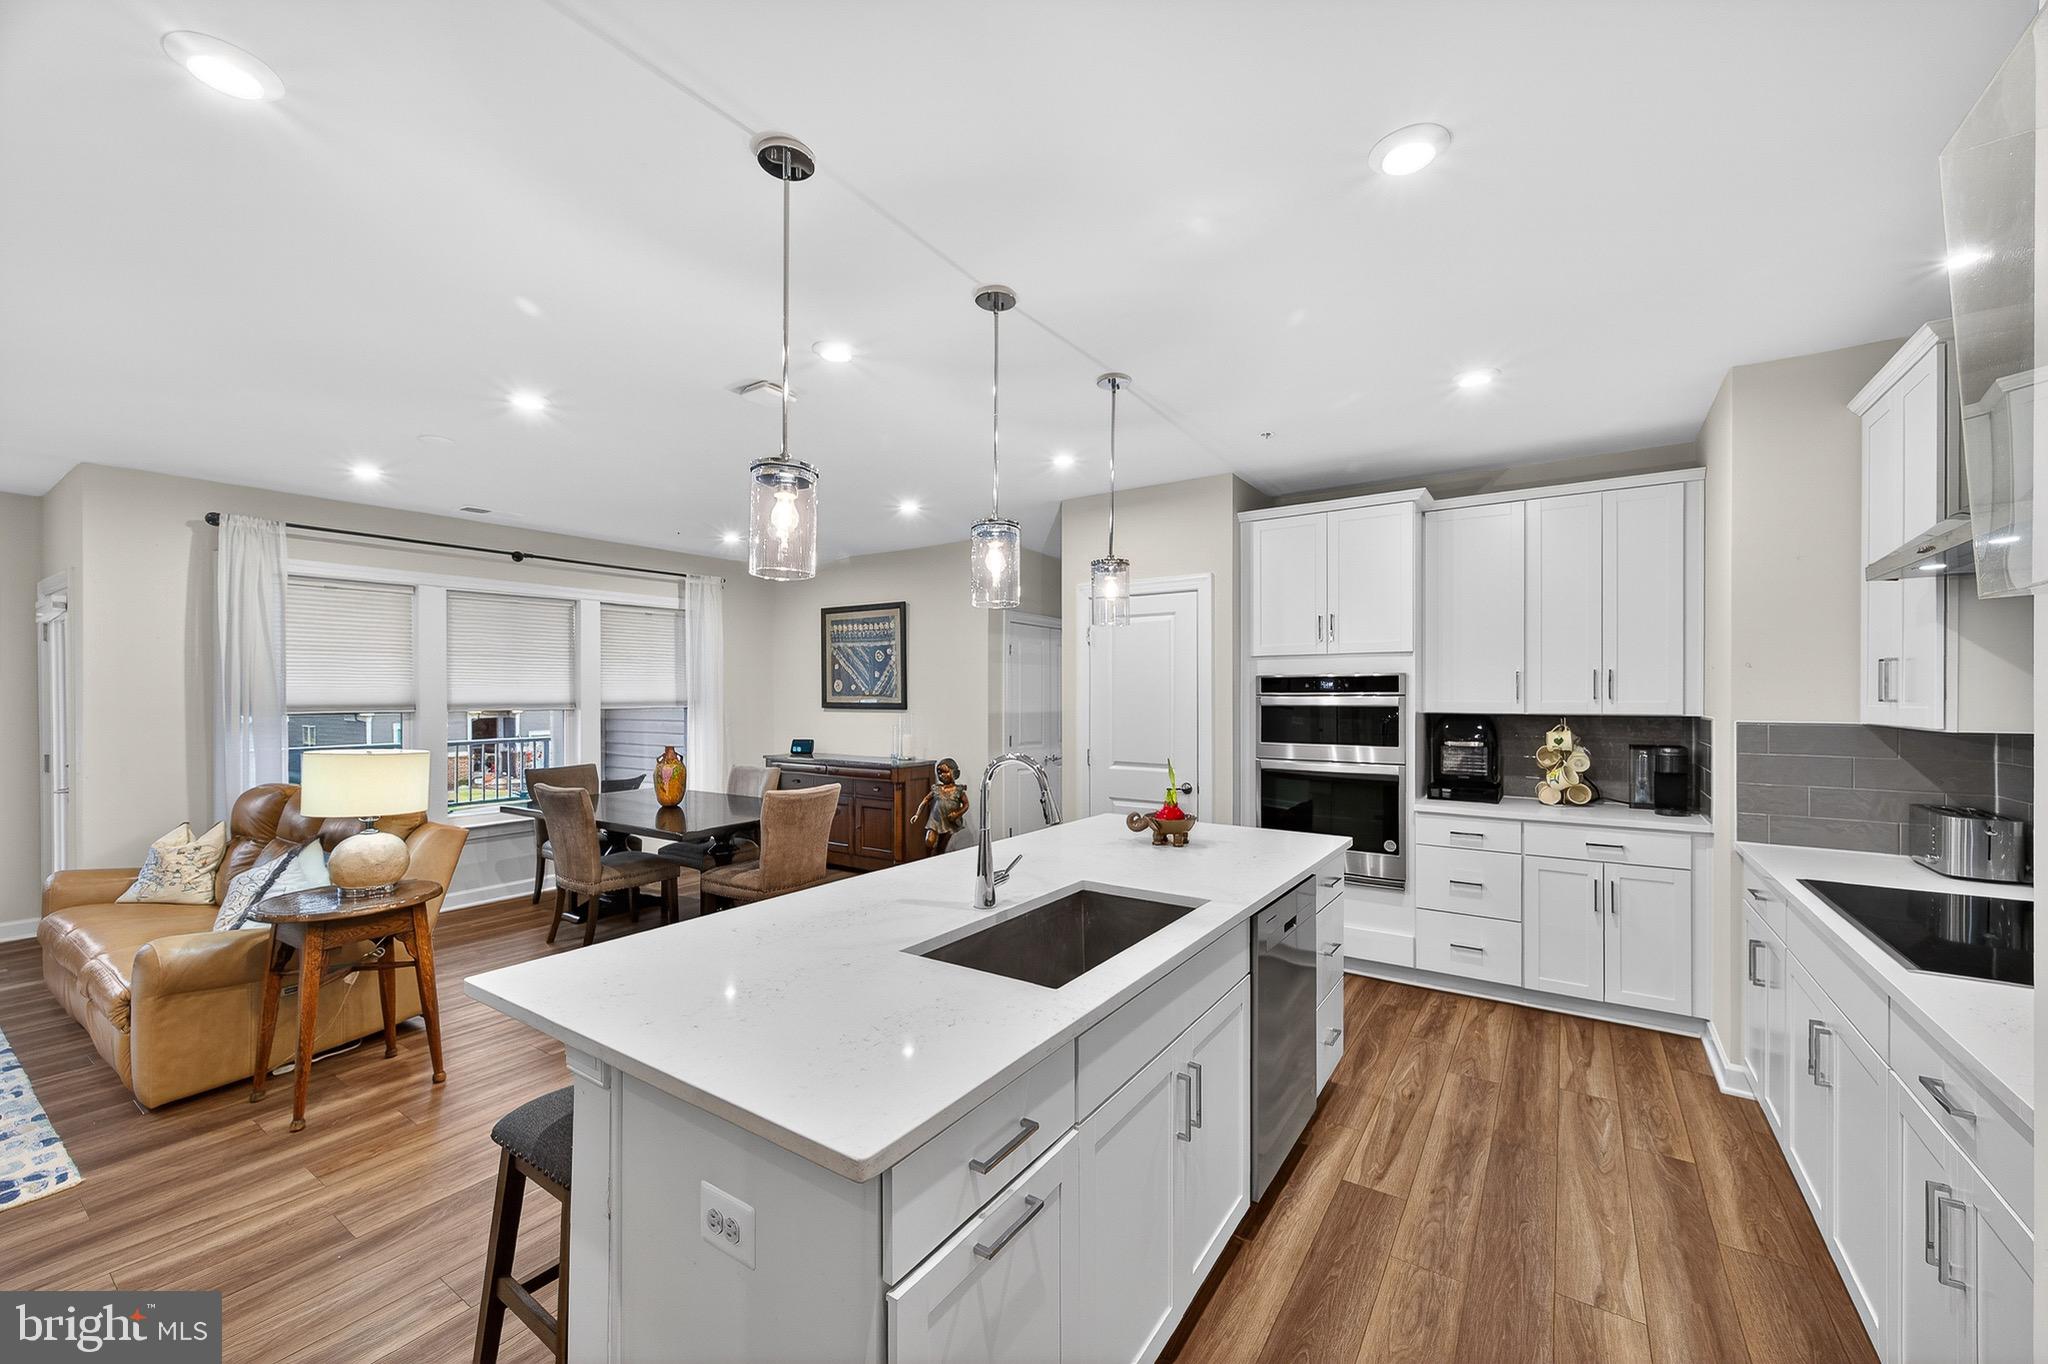
STERLING
21630 HAWKSBILL HIGH CIRCLE 204
2 Beds
2 Baths
1,640 Sq.Ft.
$577,590
MLS#: VALO2131084

STERLING
310 NEWMAN COURT
5 Beds
3 Baths
2,696 Sq.Ft.
$759,900
MLS#: VALO2126264
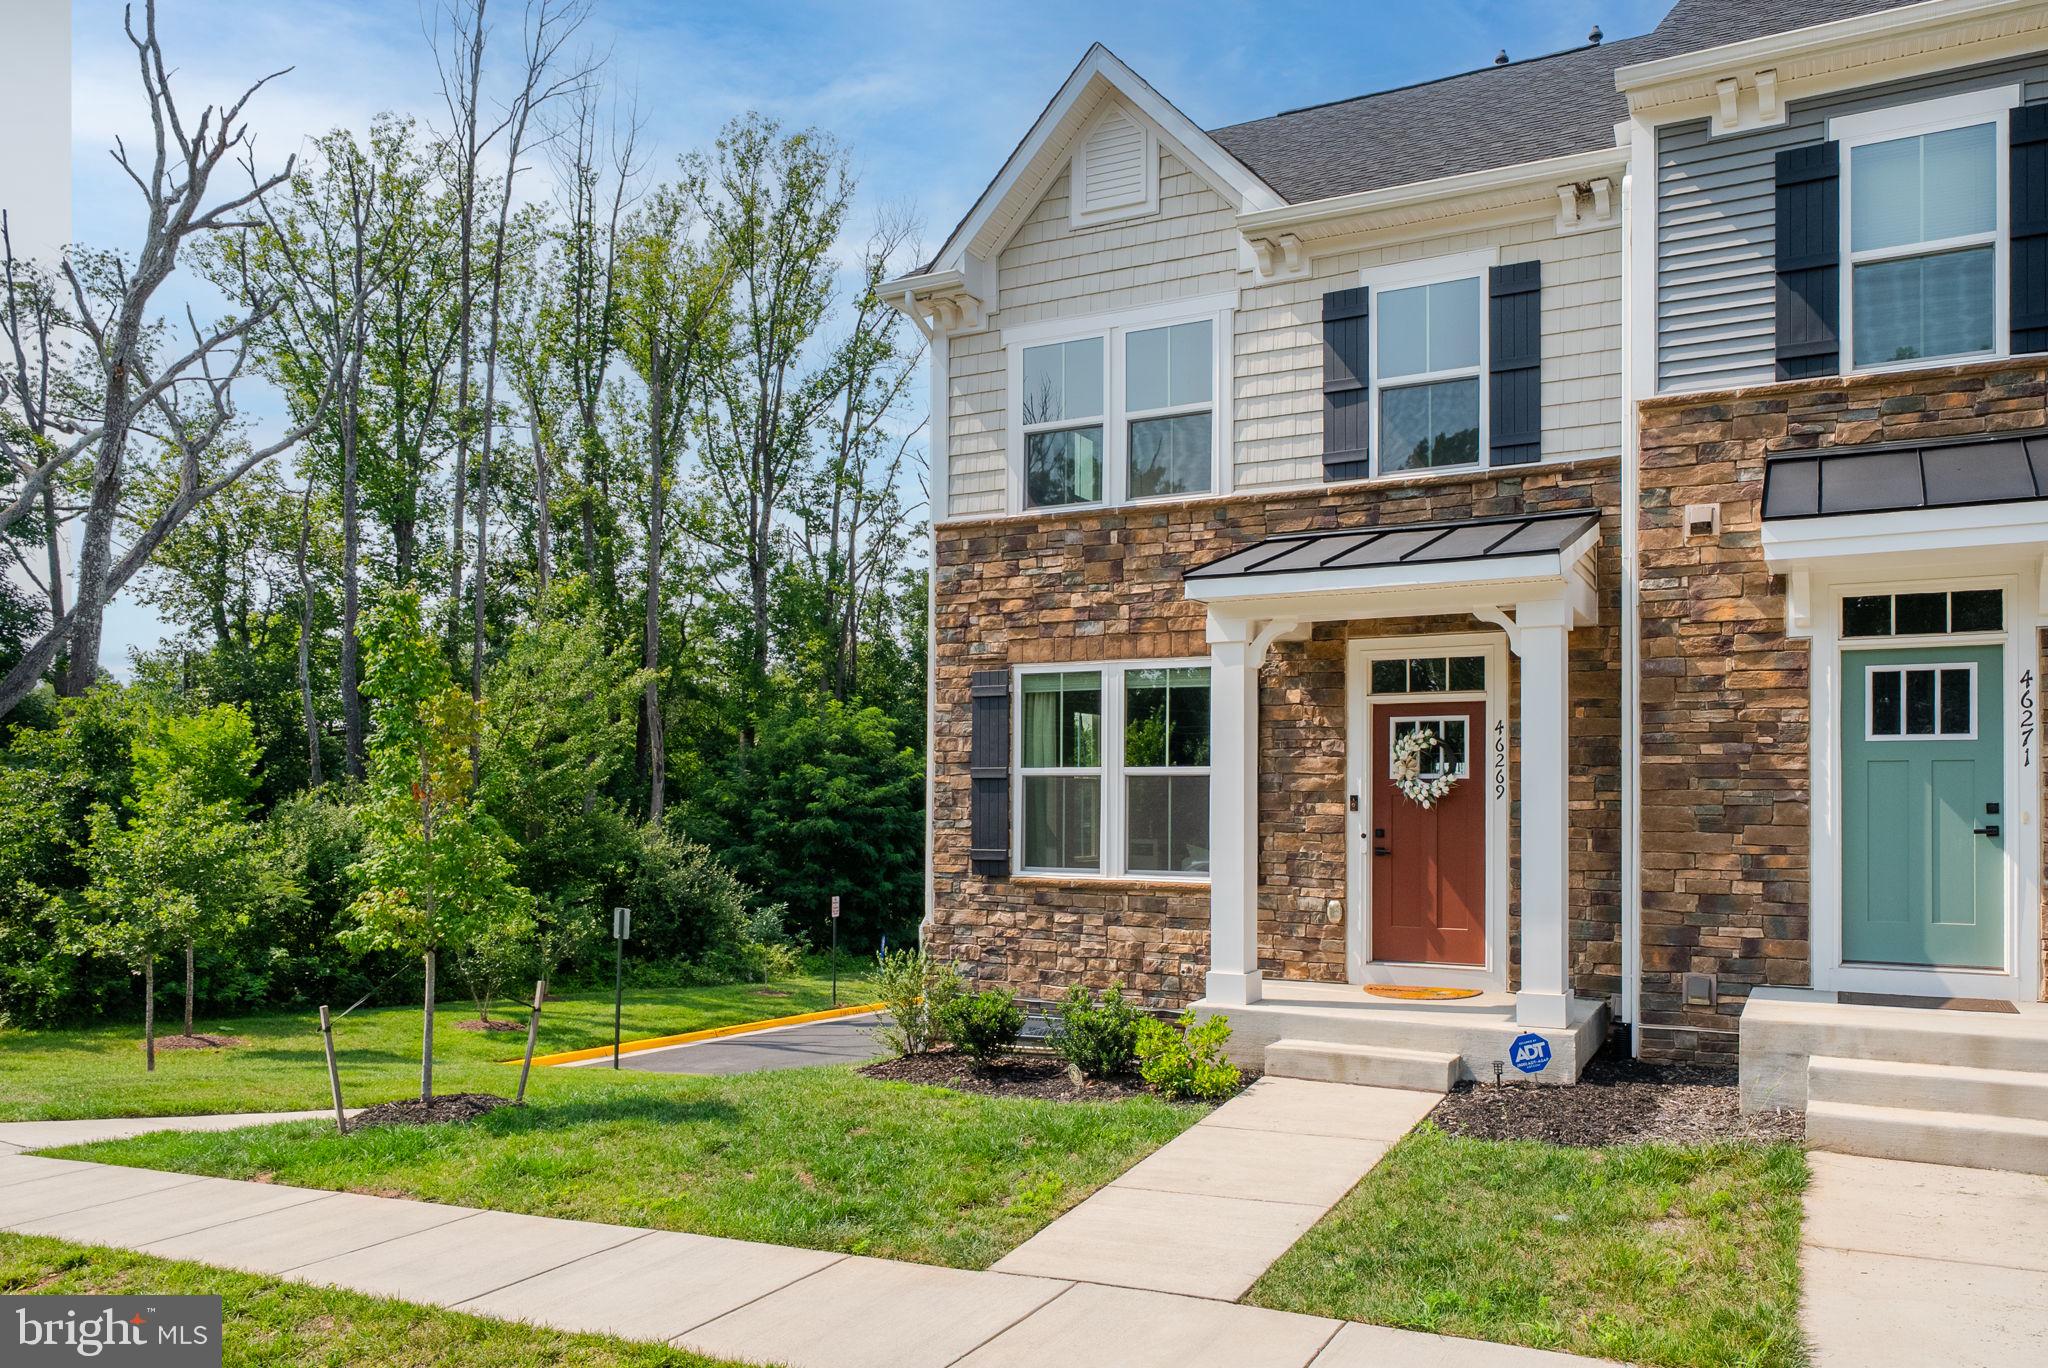
STERLING
46269 MOUNT KELLOGG TERRACE
4 Beds
3 Baths
2,400 Sq.Ft.
$740,000
MLS#: VALO2131612
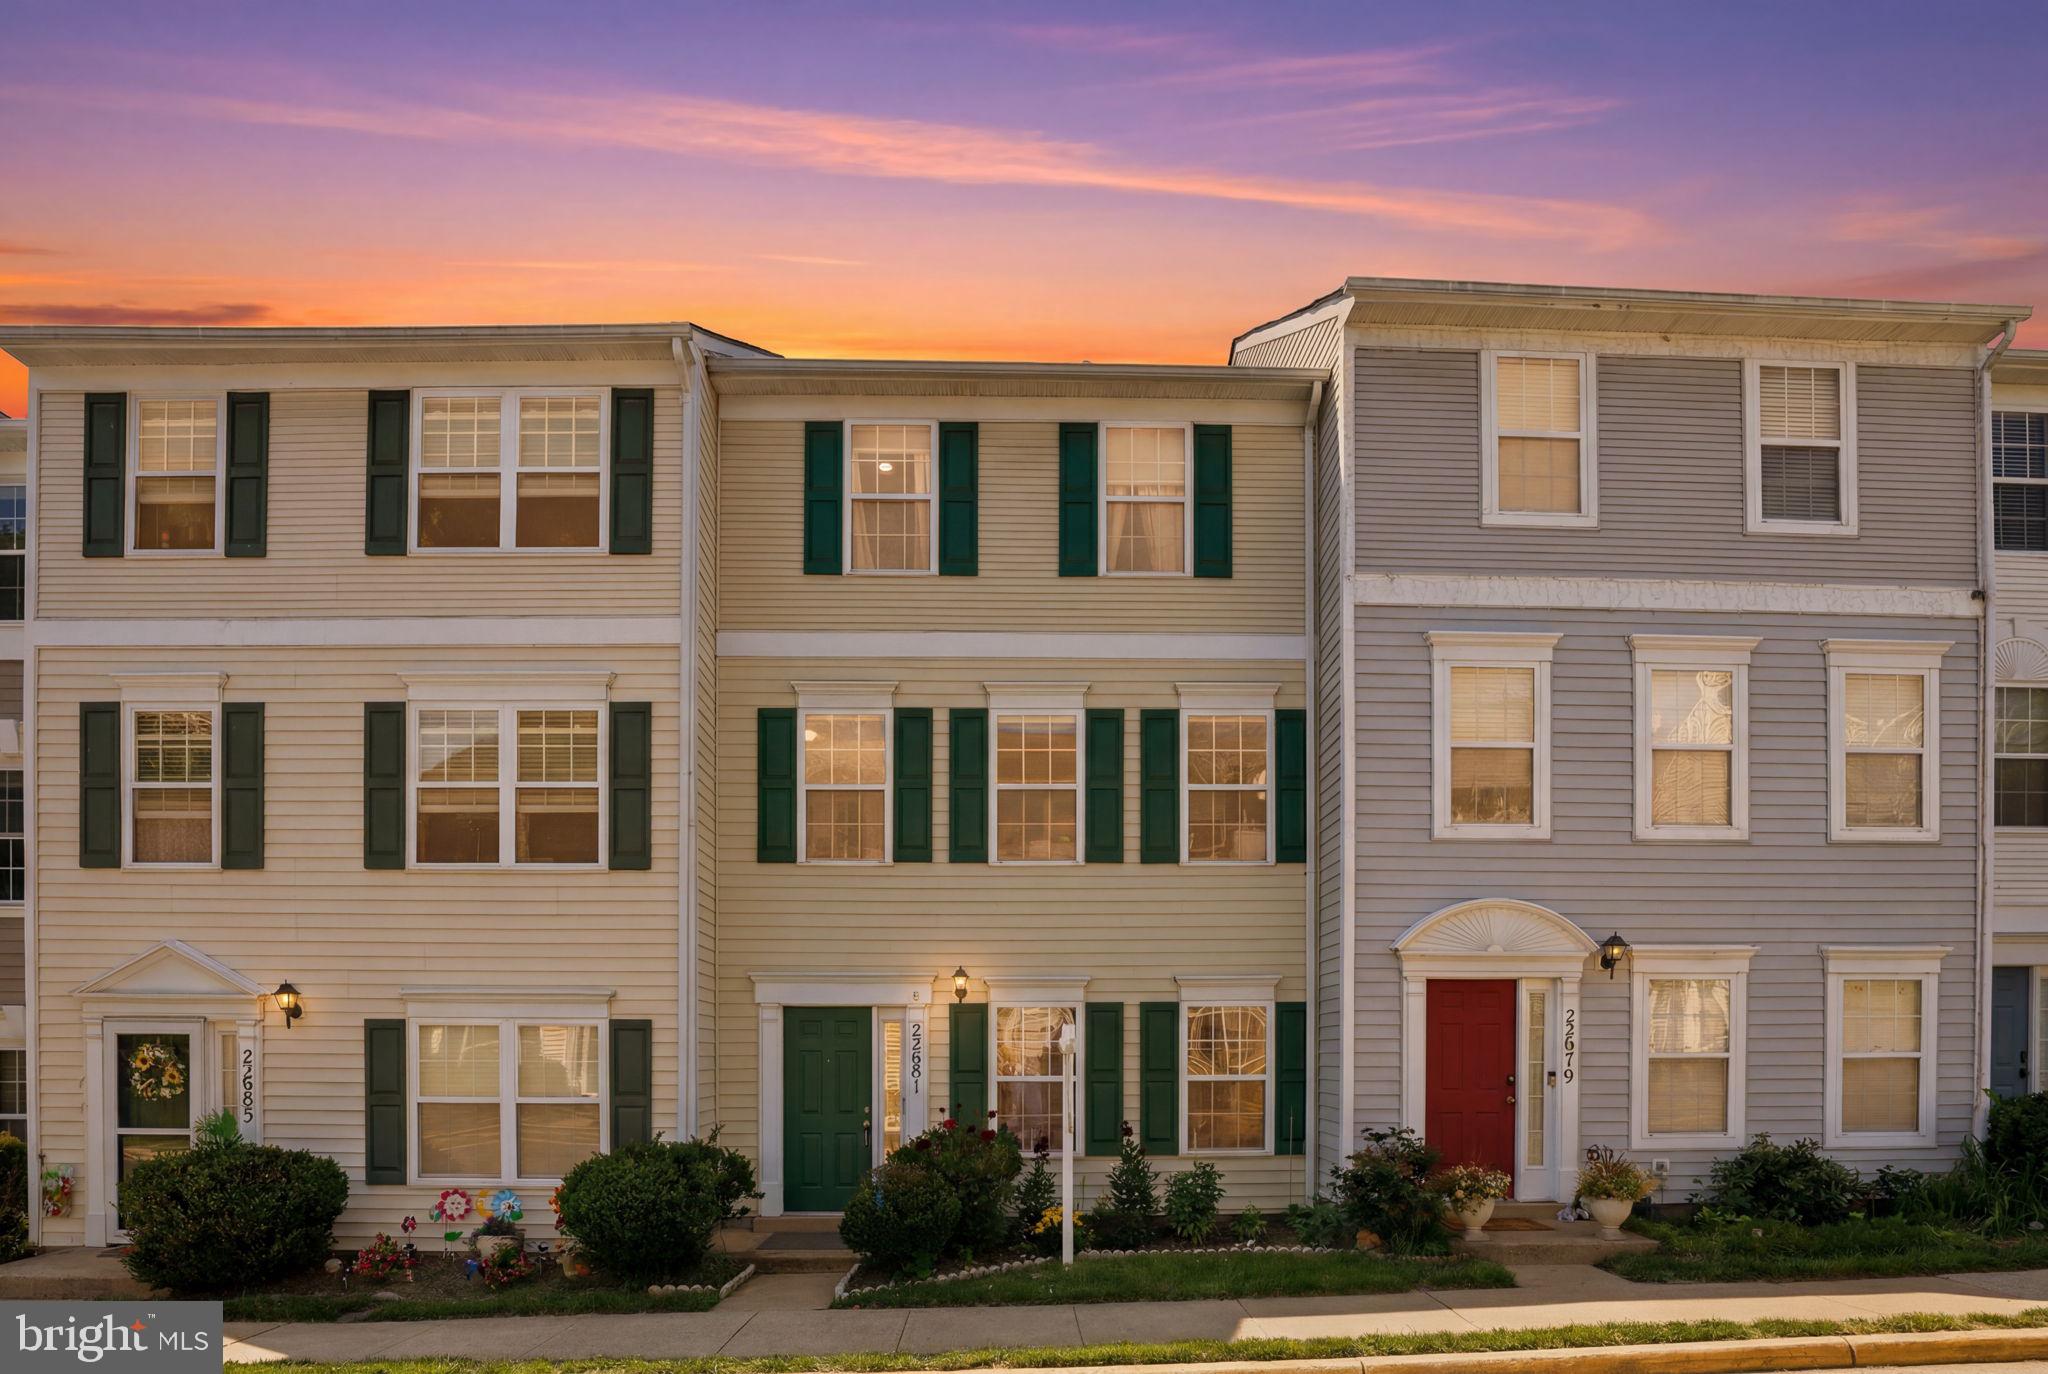
STERLING
22981 FLEET TERRACE
5 Beds
3 Baths
1,800 Sq.Ft.
$599,000
MLS#: VALO2125824

STERLING
47740 WARWICKSHIRE TERRACE
3 Beds
2 Baths
2,468 Sq.Ft.
$759,000
MLS#: VALO2132460
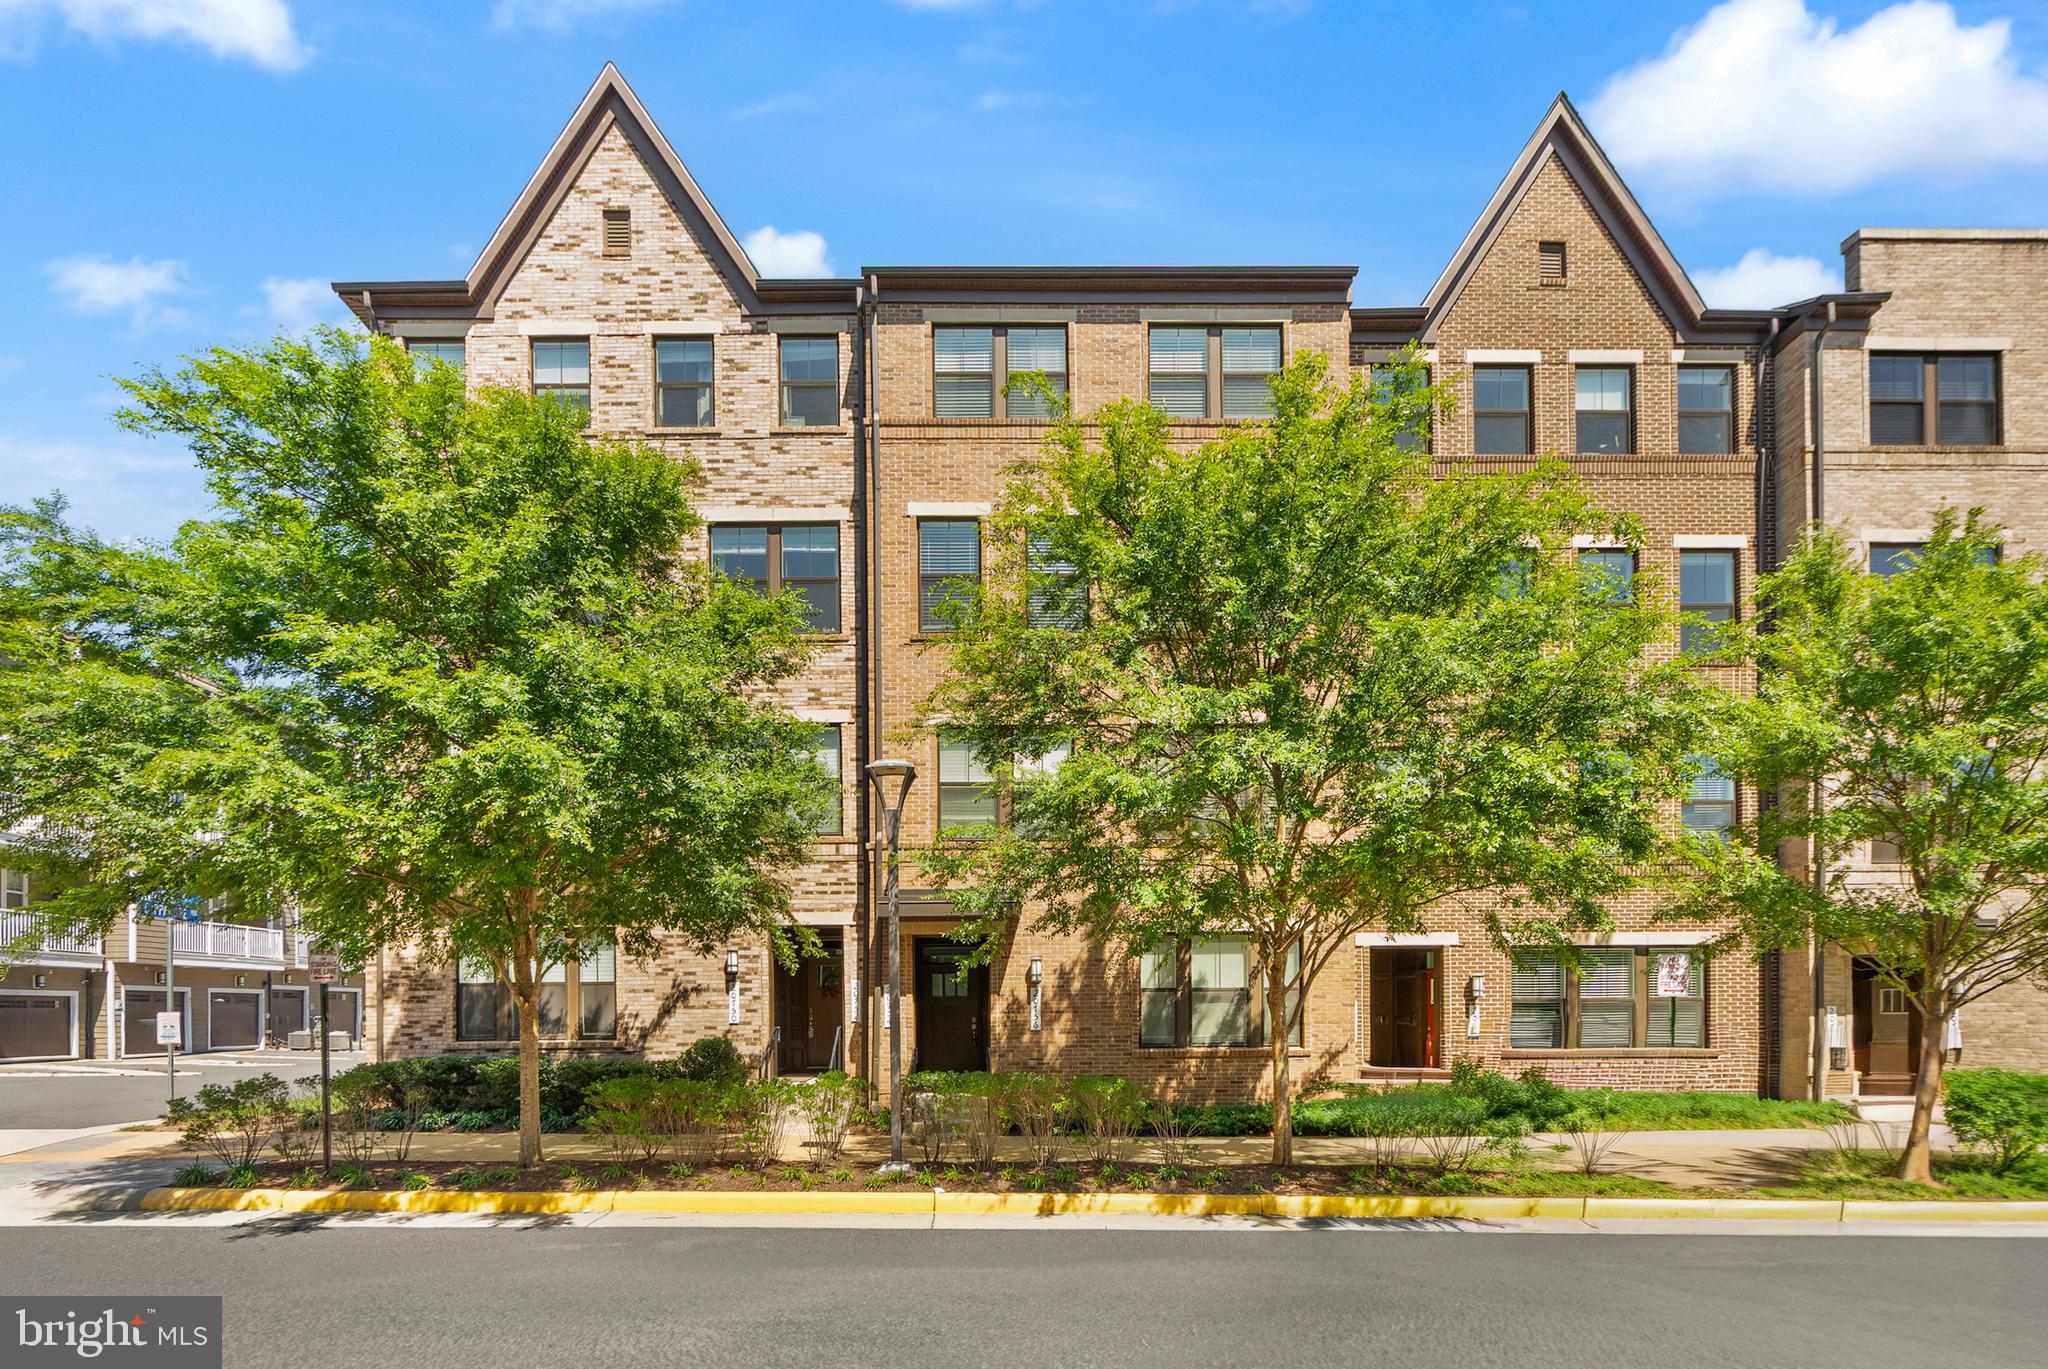
STERLING
20754 WOOD QUAY DRIVE
3 Beds
2 Baths
2,376 Sq.Ft.
$565,000
MLS#: VALO2127466

STERLING
46757 HOBBLEBUSH TERRACE
3 Beds
2 Baths
1,762 Sq.Ft.
$589,999
MLS#: VALO2128812
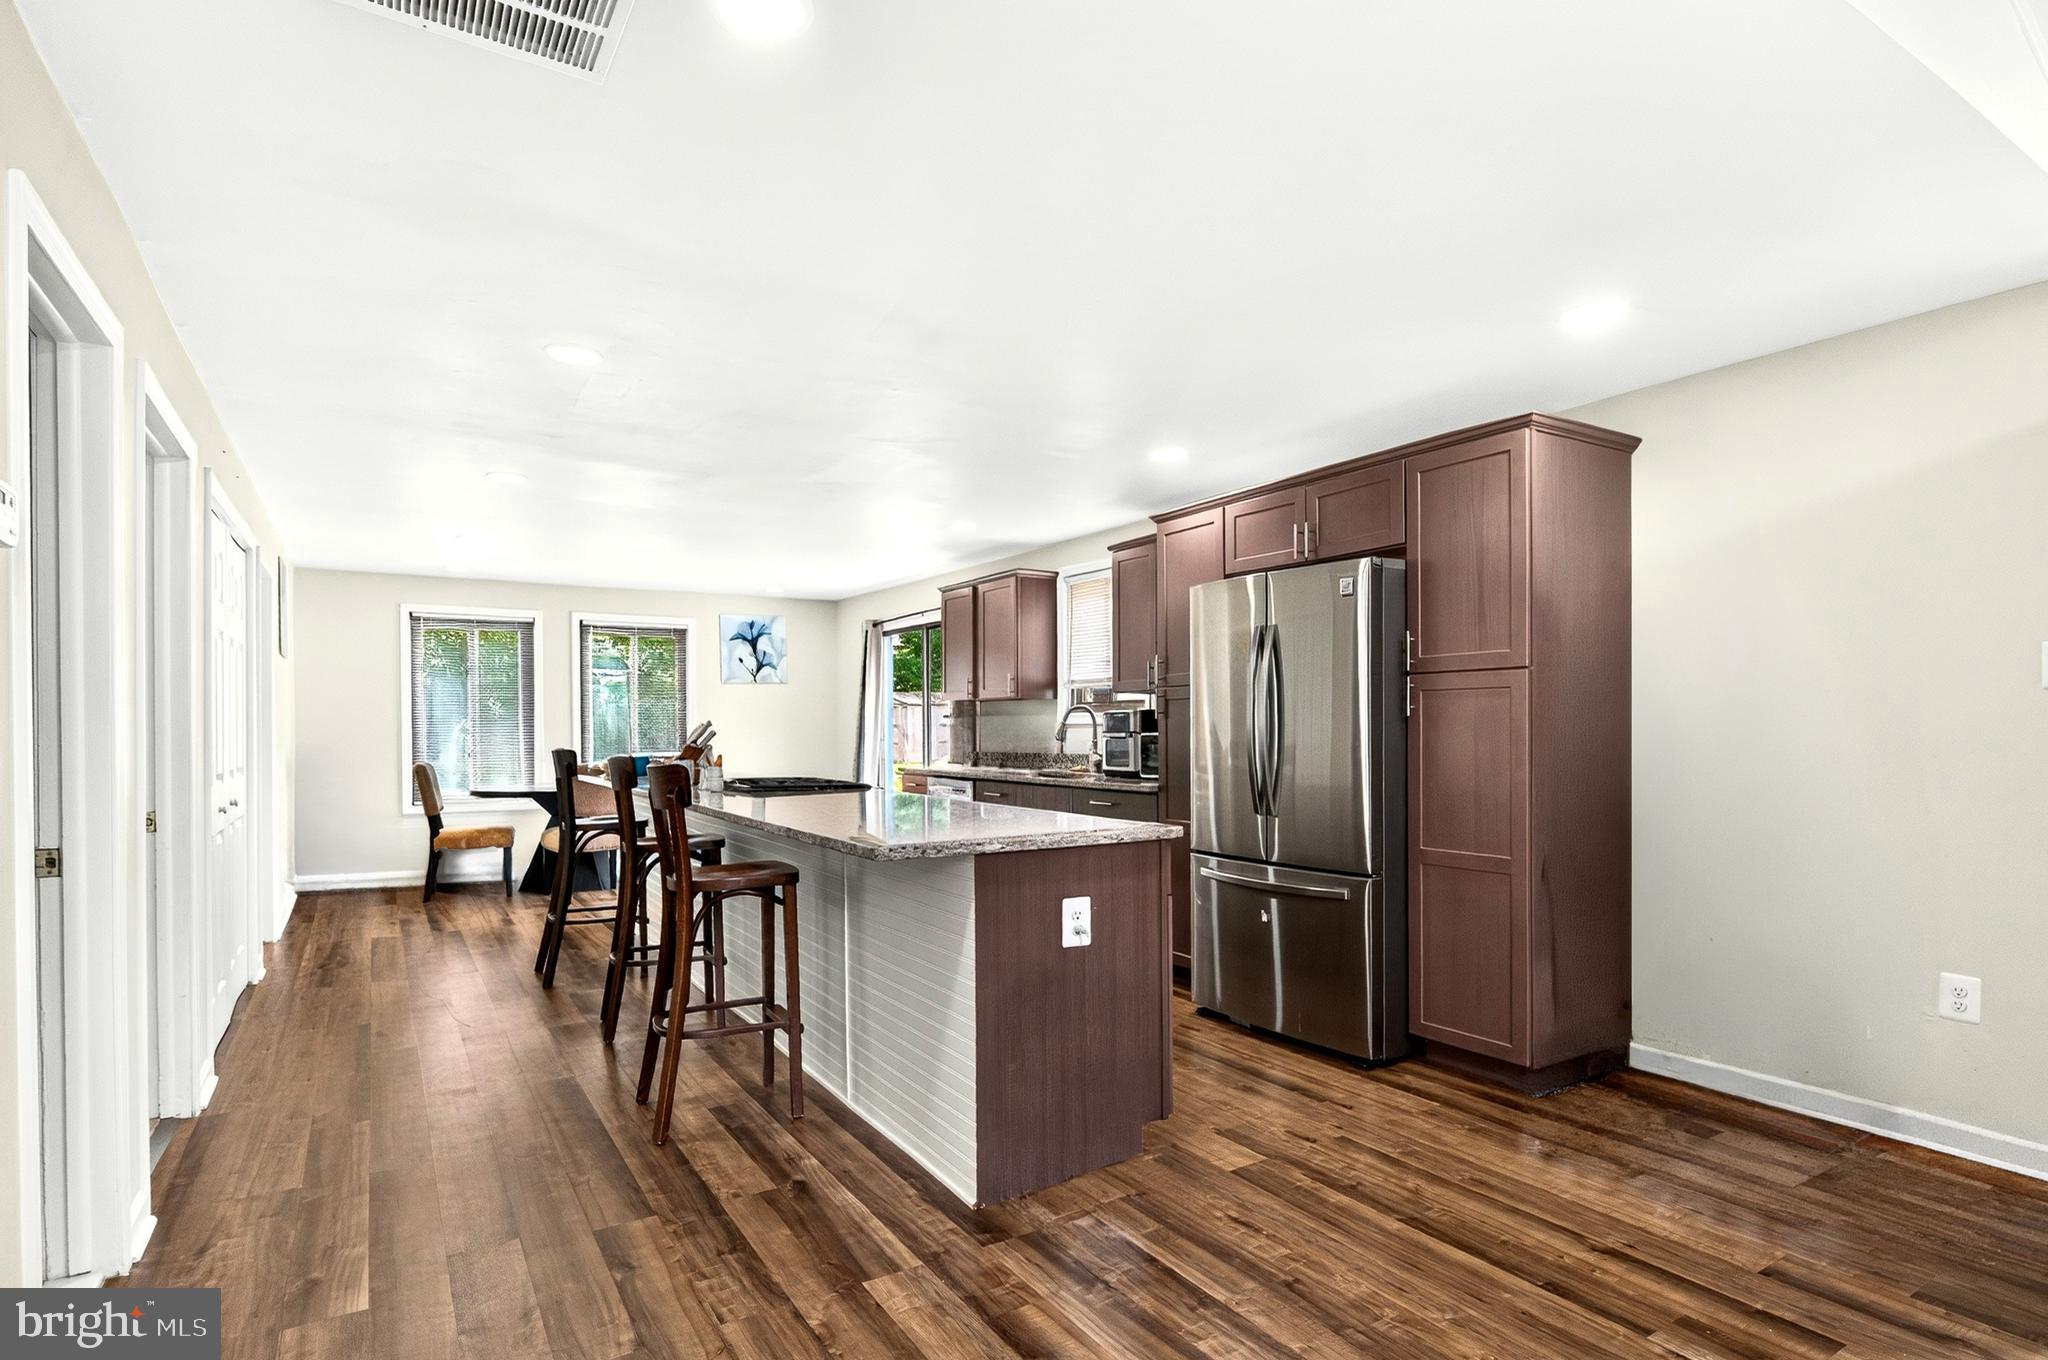
STERLING
160 MAGNOLIA ROAD
3 Beds
2 Baths
1,232 Sq.Ft.
$558,650
MLS#: VALO2129332
.png)