
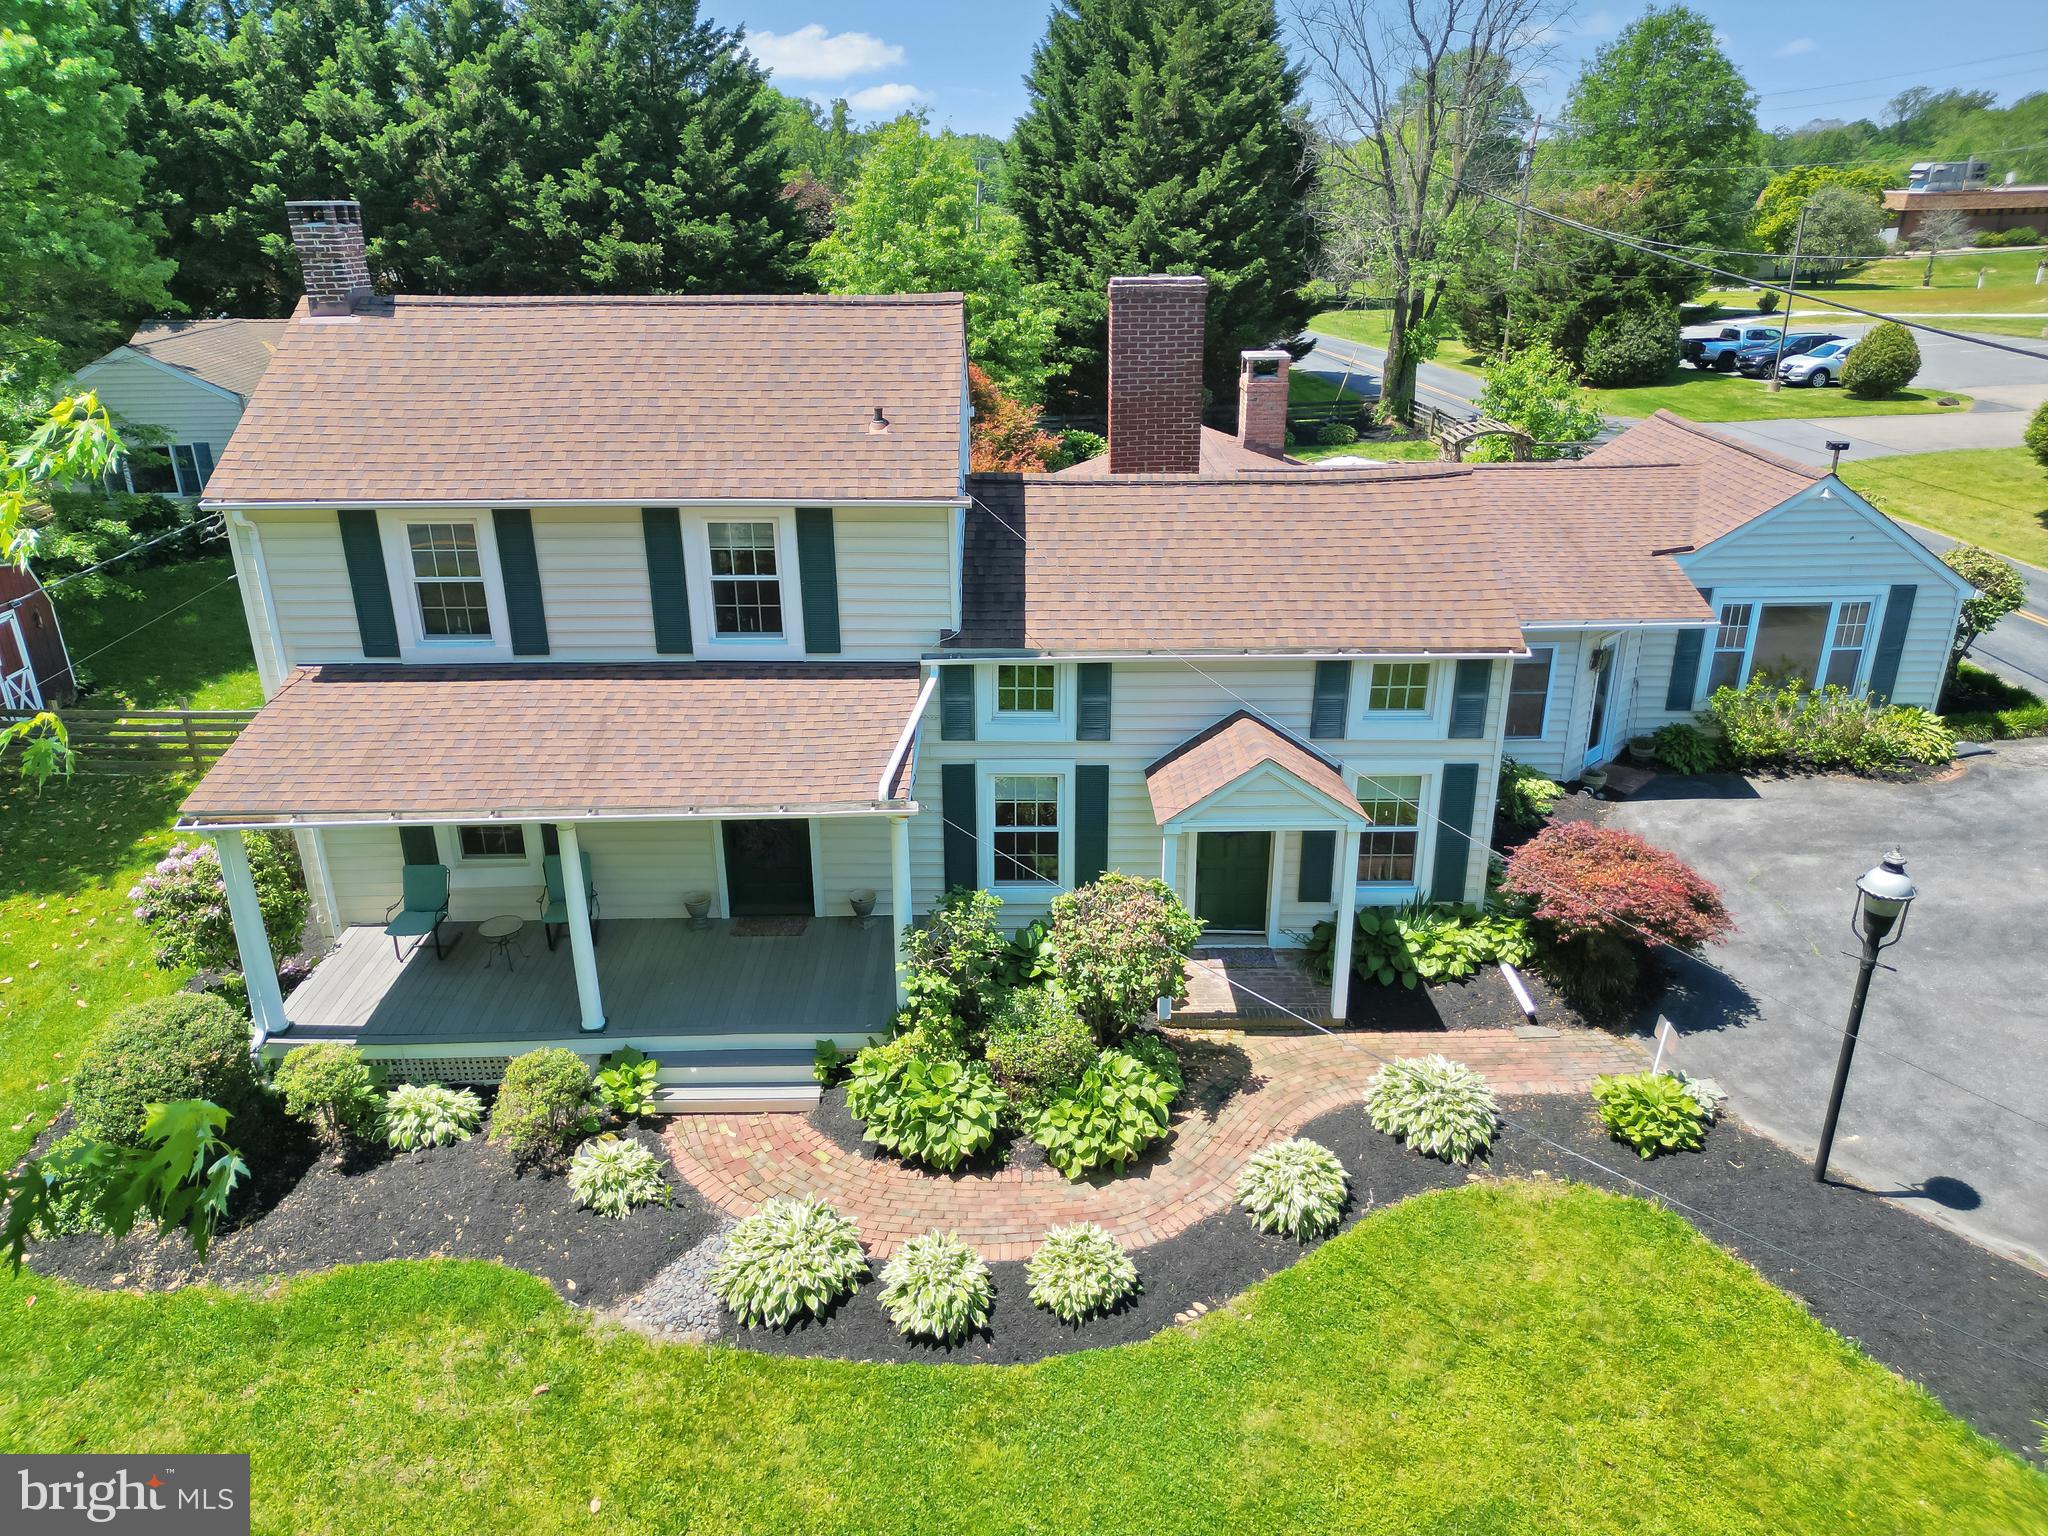
Colonial
108 MILTON AVENUE
FALLSTON, MD 21047
MLS#: MDHR2061756
$639,900


Property
Beds
5
Full Baths
4
1/2 Baths
1
Year Built
2004
Sq.Footage
4,578
Welcome to 108 Milton Avenue in the highly sought-after community of Fallston Crossing. Spanning almost 4,000 square feet across 3 levels (all above grade), this home has character! Distinct living spaces are found on each level ensuring you are not sacrificing one room to create another. Cleverly designed to offer 5 bedrooms, 4.5 baths, an office/library with glass panel doors, living, dining and family rooms, a designated recreation room (or 2nd family room) with a bar and walk-out to the rear yard. The open and airy entry foyer features wood flooring and windows galore to let the sun shine in. The sun-filled family room features a gas fireplace, access to the rear trex deck and is adjacent to the kitchen. The eat-in kitchen is roomy featuring an island, updated granite countertops, stainless appliances, a gas 5 burner cooktop, white cabinetry, updated tile flooring, a butler's pantry and a super sized walk-in pantry. The primary bedroom is spacious with 2 walk-in closets and a vaulted ceiling. The dreamy primary bath features a soaking tub, 2 separate vanities w/updated granite counters, a walk-in shower and water closet. Bedroom 2 features an en-suite bath. The upper level has a total of 4 bedrooms and 3 full baths. The lower level (garage level) features a large recreation room with updated flooring, a bar, bedroom, a full updated bathroom, an exercise room and a slider leading to the rear yard. This level would make a perfect set up for an in-law suite or for extended guests. Other stand-out features of this home: an upper level laundry room, dual zoned HVAC (upper level replaced in 2021), 2 car front load garage, a 75 gal 2 yr young water heater and updated carpet. Convenient to Rt 1, I-95, shopping, dining and recreational amenities. Fallston Crossing offers a wonderful sense of community, convenience and makes coming home something special.
Open Houses
Open house times are shown in the property’s local time.
Features & Amenities
Interior
-
Other Interior Features
Eat-in Kitchen, Bar, Ceiling Fan(s), Kitchen Island, Pantry, Recessed Lighting, Walk-In Closet(s), Crown Molding, Open Floorplan
-
Total Bedrooms
5
-
Bathrooms
4
-
1/2 Bathrooms
1
-
Above Grade Finished Area
3778.0
-
Basement YN
YES
-
Cooling YN
YES
-
Cooling
Central Air, Ceiling Fan(s), Zoned, Electric
-
Fireplace YN
YES
-
Heating YN
YES
-
Heating
Natural Gas, Zoned, Forced Air
-
Pet friendly
N/A
Exterior
-
Garage
Yes
-
Garage spaces
2
-
Construction Materials
Brick, Vinyl Siding
-
Parking
Garage Door Opener, Concrete, Garage, Driveway, Inside Entrance, Attached
-
Pool
No
-
Waterfront YN
NO
Area & Lot
-
Lot Features
Back Yard
-
Lot Size(acres)
0.12
-
Lot Size(square feet)
5,248
-
Property Type
Residential
-
Property Sub Type
Single Family Residence
-
Architectural Style
Colonial
Price
-
Sales Price
$639,900
-
Tax Amount
$5,872
-
Sq. Footage
4,578
-
Price/SqFt
$139
HOA
-
Association
YES
-
Association Fee
$900
-
Association Fee Frequency
Annually
-
Association Fee Includes
N/A
-
Total Monthly Fees
true
School District
-
Elementary School
N/A
-
Middle School
N/A
-
High School
N/A
Property Features
-
New Construction
NO
-
Foundation Details
Other
-
Senior Community YN
NO
-
Sewer
Public Sewer
-
Tax Lot
46
-
Water Source
Public
Schedule a Showing
Showing scheduled successfully.
Mortgage calculator
Estimate your monthly mortgage payment, including the principal and interest, property taxes, and HOA. Adjust the values to generate a more accurate rate.
Your payment
Principal and Interest:
$
Property taxes:
$
HOA fees:
$
Total loan payment:
$
Total interest amount:
$
Location
County
HARFORD
Elementary School
Middle School
High School
Listing Courtesy of Dawn Stewart, Berkshire Hathaway HomeServices PenFed Realty
RealHub Information is provided exclusively for consumers' personal, non-commercial use, and it may not be used for any purpose other than to identify prospective properties consumers may be interested in purchasing. All information deemed reliable but not guaranteed and should be independently verified. All properties are subject to prior sale, change or withdrawal. RealHub website owner shall not be responsible for any typographical errors, misinformation, misprints and shall be held totally harmless.

Salesperson, Realtor
Andrew Boateng
Call Andrew today to schedule a private showing.

* Listings on this website come from the FMLS IDX Compilation and may be held by brokerage firms other than the owner of this website. The listing brokerage is identified in any listing details. Information is deemed reliable but is not guaranteed. If you believe any FMLS listing contains material that infringes your copyrighted work please review our DMCA policy and learn how to submit a takedown request.© 2024 FMLS.
Related Properties
FALLSTON
716 OLD FALLSTON ROAD
4 Beds
3 Baths
3,212 Sq.Ft.
$699,900
MLS#: MDHR2055392

FALLSTON
2519 DERBY DRIVE
4 Beds
2 Baths
2,656 Sq.Ft.
$569,900
MLS#: MDHR2060244

FALLSTON
3329 HAZELWOOD DRIVE
5 Beds
2 Baths
3,480 Sq.Ft.
$650,000
MLS#: MDHR2060856

FALLSTON
2422 ROSEBUD WAY
4 Beds
3 Baths
4,361 Sq.Ft.
$700,000
MLS#: MDHR2058860

FALLSTON
2114 OAKLYN DRIVE
5 Beds
3 Baths
3,961 Sq.Ft.
$665,000
MLS#: MDHR2058602

FALLSTON
2100 DURHAM ROAD
3 Beds
2 Baths
3,056 Sq.Ft.
$580,000
MLS#: MDHR2060880

FALLSTON
527 STRATFORD ROAD
3 Beds
2 Baths
2,208 Sq.Ft.
$535,000
MLS#: MDHR2061200

FALLSTON
1106 PEACHTREE ROAD
3 Beds
3 Baths
1,900 Sq.Ft.
$650,000
MLS#: MDHR2061304

FALLSTON
1833 EXTON DRIVE
4 Beds
2 Baths
3,806 Sq.Ft.
$624,833
MLS#: MDHR2058540
