


Property
Beds
3
Full Baths
2
1/2 Baths
2
Year Built
2017
Sq.Footage
1,440
Welcome home to 10743 Hinton Way in Manassas, VA! You'll love the spacious and open floorplan that this luxurious townhome offers to include upgrades that make this home stand out from others! Entertain your family and friends on the main level of the home with your large kitchen, equipped with stainless steel appliances and large kitchen island as well as living area and a builder added powder room! From your kitchen just step outside on your deck to find a tranquil place to read a book or sip your morning coffee! Unlike others, this townhome backs to the treeline for additional privacy and a beautiful setting where you can enjoy the fenced-in backyard with a new paver patio or upstairs deck. On the uppermost level, you'll find the luxurious master bedroom, equipped with beautiful tray ceiling, large walk-in closet, and master bathroom with double shower heads! You'll love the convenience of having the laundry on the upper level too! Downstairs you'll find a bonus room, perfect for in-home gym, office or playroom that walks out to the backyard! The community offers ample amenities and is convenient to local shopping and dining as well as local attractions such as Old Town Manassas , Jiffy Lube Live, Two Silos and regional parks and trails! So many reason this location is perfect for commuters: close to 234, 28, I-66 and the VRE and when you get home plenty to do or just want to relax!
Features & Amenities
Interior
-
Other Interior Features
Eat-in Kitchen, Kitchen Island, Pantry, Walk-In Closet(s)
-
Total Bedrooms
3
-
Bathrooms
2
-
1/2 Bathrooms
2
-
Above Grade Finished Area
1440.0
-
Basement YN
YES
-
Cooling YN
YES
-
Cooling
Central Air
-
Fireplace YN
NO
-
Heating YN
YES
-
Heating
Electric, Forced Air
-
Pet friendly
N/A
Exterior
-
Garage
Yes
-
Garage spaces
1
-
Other Exterior Features
Balcony
-
Parking
Garage Door Opener, On Street, Attached
-
Patio and Porch Features
Deck, Patio
-
Pool
No
-
Waterfront YN
NO
Area & Lot
-
Lot Size(acres)
0.04
-
Lot Size(square feet)
1,838
-
Property Type
Residential
-
Property Sub Type
Townhouse
-
Architectural Style
Contemporary
Price
-
Sales Price
$415,000
-
Tax Amount
$4,027
-
Sq. Footage
1,440
-
Price/SqFt
$288
HOA
-
Association
YES
-
Association Fee
$83
-
Association Fee Frequency
Monthly
-
Association Fee Includes
N/A
Property Resources
-
Horse Property
NO
School District
-
Elementary School
BENNETT
-
Middle School
PARKSIDE
-
High School
OSBOURN PARK
Property Features
-
New Construction
NO
-
Senior Community YN
NO
-
Sewer
Public Sewer
-
Water Source
Public
Schedule a Showing
Showing scheduled successfully.
Mortgage calculator
Estimate your monthly mortgage payment, including the principal and interest, property taxes, and HOA. Adjust the values to generate a more accurate rate.
Your payment
Principal and Interest:
$
Property taxes:
$
HOA fees:
$
Total loan payment:
$
Total interest amount:
$
Location
County
PRINCE WILLIAM
Elementary School
BENNETT
Middle School
PARKSIDE
High School
OSBOURN PARK
Listing Courtesy of Virginia M Walker, Coldwell Banker Elite
RealHub Information is provided exclusively for consumers' personal, non-commercial use, and it may not be used for any purpose other than to identify prospective properties consumers may be interested in purchasing. All information deemed reliable but not guaranteed and should be independently verified. All properties are subject to prior sale, change or withdrawal. RealHub website owner shall not be responsible for any typographical errors, misinformation, misprints and shall be held totally harmless.

Salesperson, Realtor
Andrew Boateng
Call Andrew today to schedule a private showing.

* Listings on this website come from the FMLS IDX Compilation and may be held by brokerage firms other than the owner of this website. The listing brokerage is identified in any listing details. Information is deemed reliable but is not guaranteed. If you believe any FMLS listing contains material that infringes your copyrighted work please review our DMCA policy and learn how to submit a takedown request.© 2024 FMLS.
Related Properties

MANASSAS
7834 GATESHEAD LANE
3 Beds
1 Baths
1,092 Sq.Ft.
$389,000
MLS#: VAPW2128558

MANASSAS
7379 EMERALD DRIVE
4 Beds
2 Baths
1,800 Sq.Ft.
$459,900
MLS#: VAPW2133028

MANASSAS
11128 STAGESTONE WAY
2 Beds
2 Baths
1,664 Sq.Ft.
$350,000
MLS#: VAPW2130162

MANASSAS
10696 WINFIELD LOOP
2 Beds
2 Baths
1,712 Sq.Ft.
$445,000
MLS#: VAPW2131172

MANASSAS
9215 BRENTSVILLE
4 Beds
2 Baths
1,704 Sq.Ft.
$449,900
MLS#: VAPW2130000

MANASSAS
8186 FALLS GROVE DRIVE
4 Beds
3 Baths
1,832 Sq.Ft.
$474,990
MLS#: VAPW2125284

MANASSAS
9508 LEE COURT
3 Beds
2 Baths
2,500 Sq.Ft.
$445,000
MLS#: VAMN2011968

MANASSAS
10795 PENNYWELL GARDEN ROAD
3 Beds
3 Baths
1,687 Sq.Ft.
$489,410
MLS#: VAPW2131768
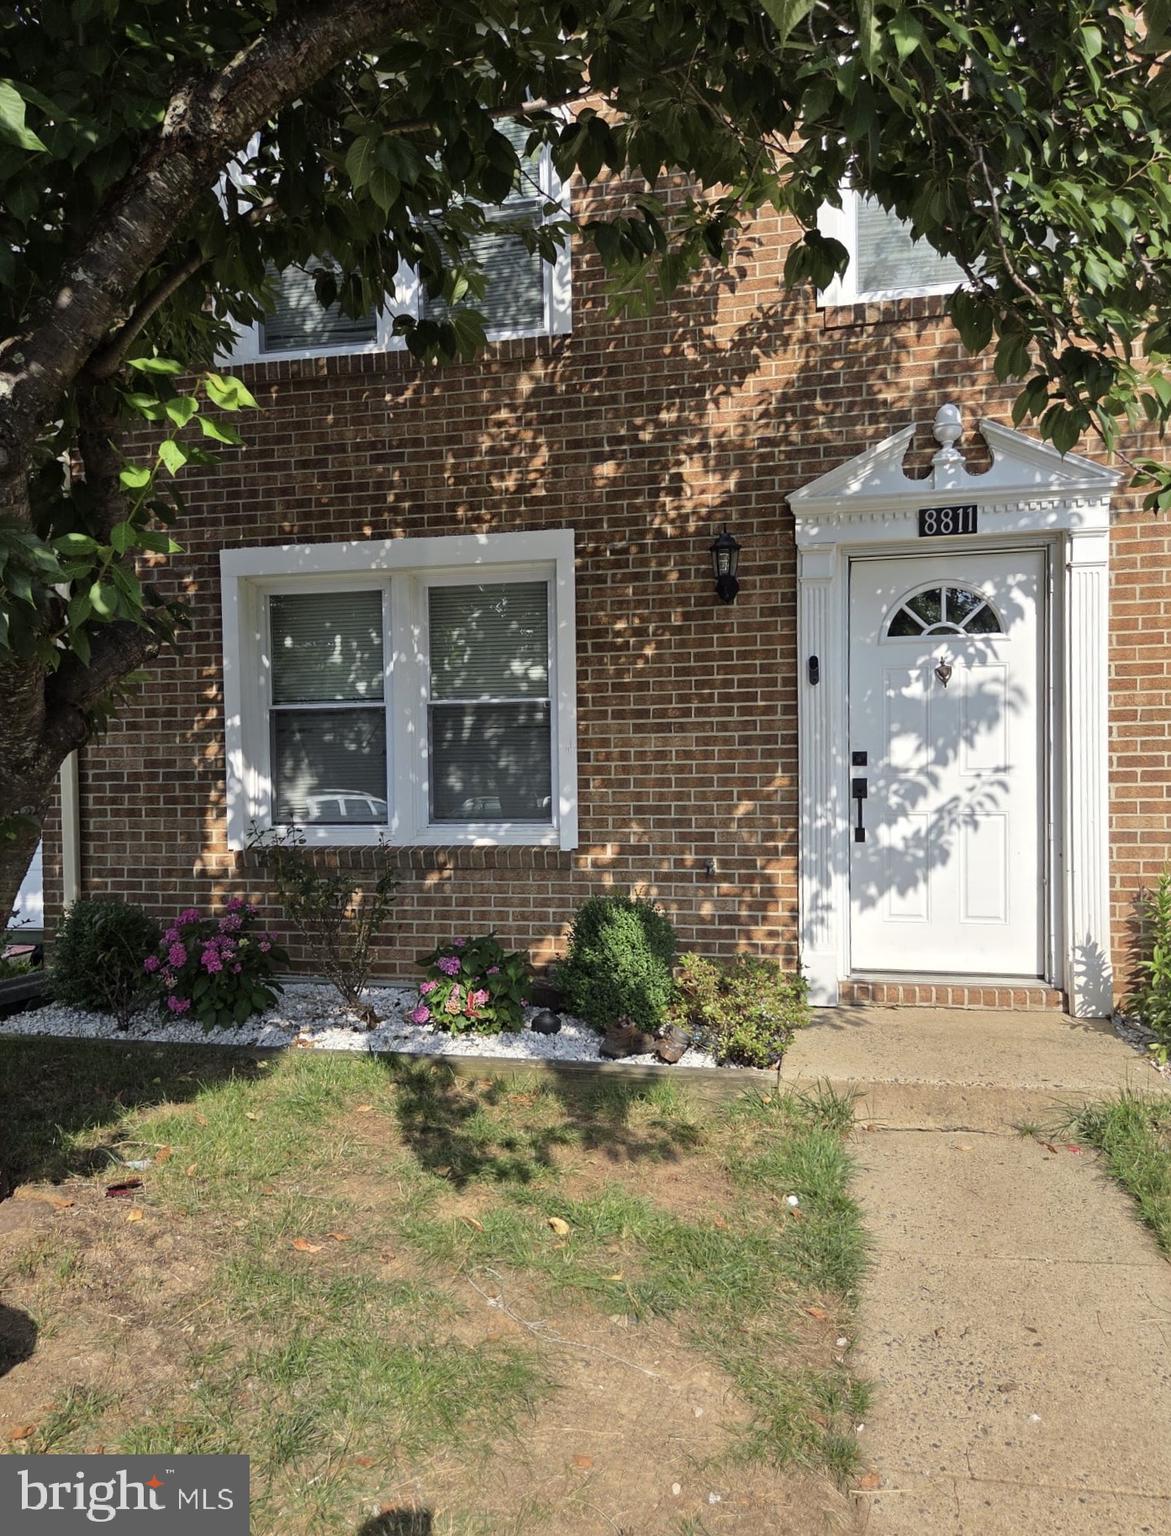
MANASSAS
8811 VICKSBURG COURT
3 Beds
1 Baths
1,280 Sq.Ft.
$414,900
MLS#: VAPW2124964

MANASSAS
7441 COURTLAND CIRCLE
3 Beds
3 Baths
1,614 Sq.Ft.
$474,900
MLS#: VAPW2126466
