Features & Amenities

Interior

  • Other Interior Features

    Ceiling Fan(s), Kitchen Island, Recessed Lighting, Built-in Features, Crown Molding

  • Total Bedrooms

    5

  • Bathrooms

    4

  • 1/2 Bathrooms

    1

  • Above Grade Finished Area

    4336.0

  • Basement YN

    YES

  • Cooling YN

    YES

  • Cooling

    Central Air, Ceiling Fan(s), Electric

  • Fireplace YN

    YES

  • Heating YN

    YES

  • Heating

    Oil, Hot Water

  • Pet friendly

    N/A

Exterior

  • Garage

    No

  • Construction Materials

    Brick

  • Parking

    Circular Driveway, Driveway

  • Patio and Porch Features

    Porch, Patio

  • Pool

    Yes

  • Pool Features

    Gunite, In Ground, Other, Private

  • Waterfront YN

    NO

Area & Lot

  • Lot Features

    Front Yard, Back Yard

  • Lot Size(acres)

    10.05

  • Lot Size(square feet)

    437,778

  • Property Type

    Residential

  • Property Sub Type

    Single Family Residence

  • Architectural Style

    Federal

Price

  • Sales Price

    $1,459,000

  • Tax Amount

    $4,112

  • Zoning

    RA

  • Sq. Footage

    4,336

  • Price/SqFt

    $336

HOA

  • Association

    No

School District

  • Elementary School

    ORCHARD VIEW

  • Middle School

    JAMES WOOD

  • High School

    JAMES WOOD

Property Features

  • New Construction

    NO

  • Foundation Details

    Stone

  • Senior Community YN

    NO

  • Sewer

    Septic Tank

  • Tax Lot

    313

  • Water Source

    Well

Schedule a Showing

Showing scheduled successfully.

<
>
IN PERSON
VIA CHAT

What is 3 + 4 ?


Mortgage calculator

Estimate your monthly mortgage payment, including the principal and interest, property taxes, and HOA. Adjust the values to generate a more accurate rate.

Your payment

Principal and Interest:

$

Property taxes:

$

HOA fees:

$

Total loan payment:

$

Total interest amount:

$

Location

County

FREDERICK

Elementary School

ORCHARD VIEW

Middle School

JAMES WOOD

High School

JAMES WOOD

Listing Courtesy of John B Schroth, Colony Realty

RealHub Information is provided exclusively for consumers' personal, non-commercial use, and it may not be used for any purpose other than to identify prospective properties consumers may be interested in purchasing. All information deemed reliable but not guaranteed and should be independently verified. All properties are subject to prior sale, change or withdrawal. RealHub website owner shall not be responsible for any typographical errors, misinformation, misprints and shall be held totally harmless.

Agent Andrew Boateng

Salesperson, Realtor

Andrew Boateng

Call Andrew today to schedule a private showing.


* Listings on this website come from the FMLS IDX Compilation and may be held by brokerage firms other than the owner of this website. The listing brokerage is identified in any listing details. Information is deemed reliable but is not guaranteed. If you believe any FMLS listing contains material that infringes your copyrighted work please review our DMCA policy and learn how to submit a takedown request.© 2024 FMLS.
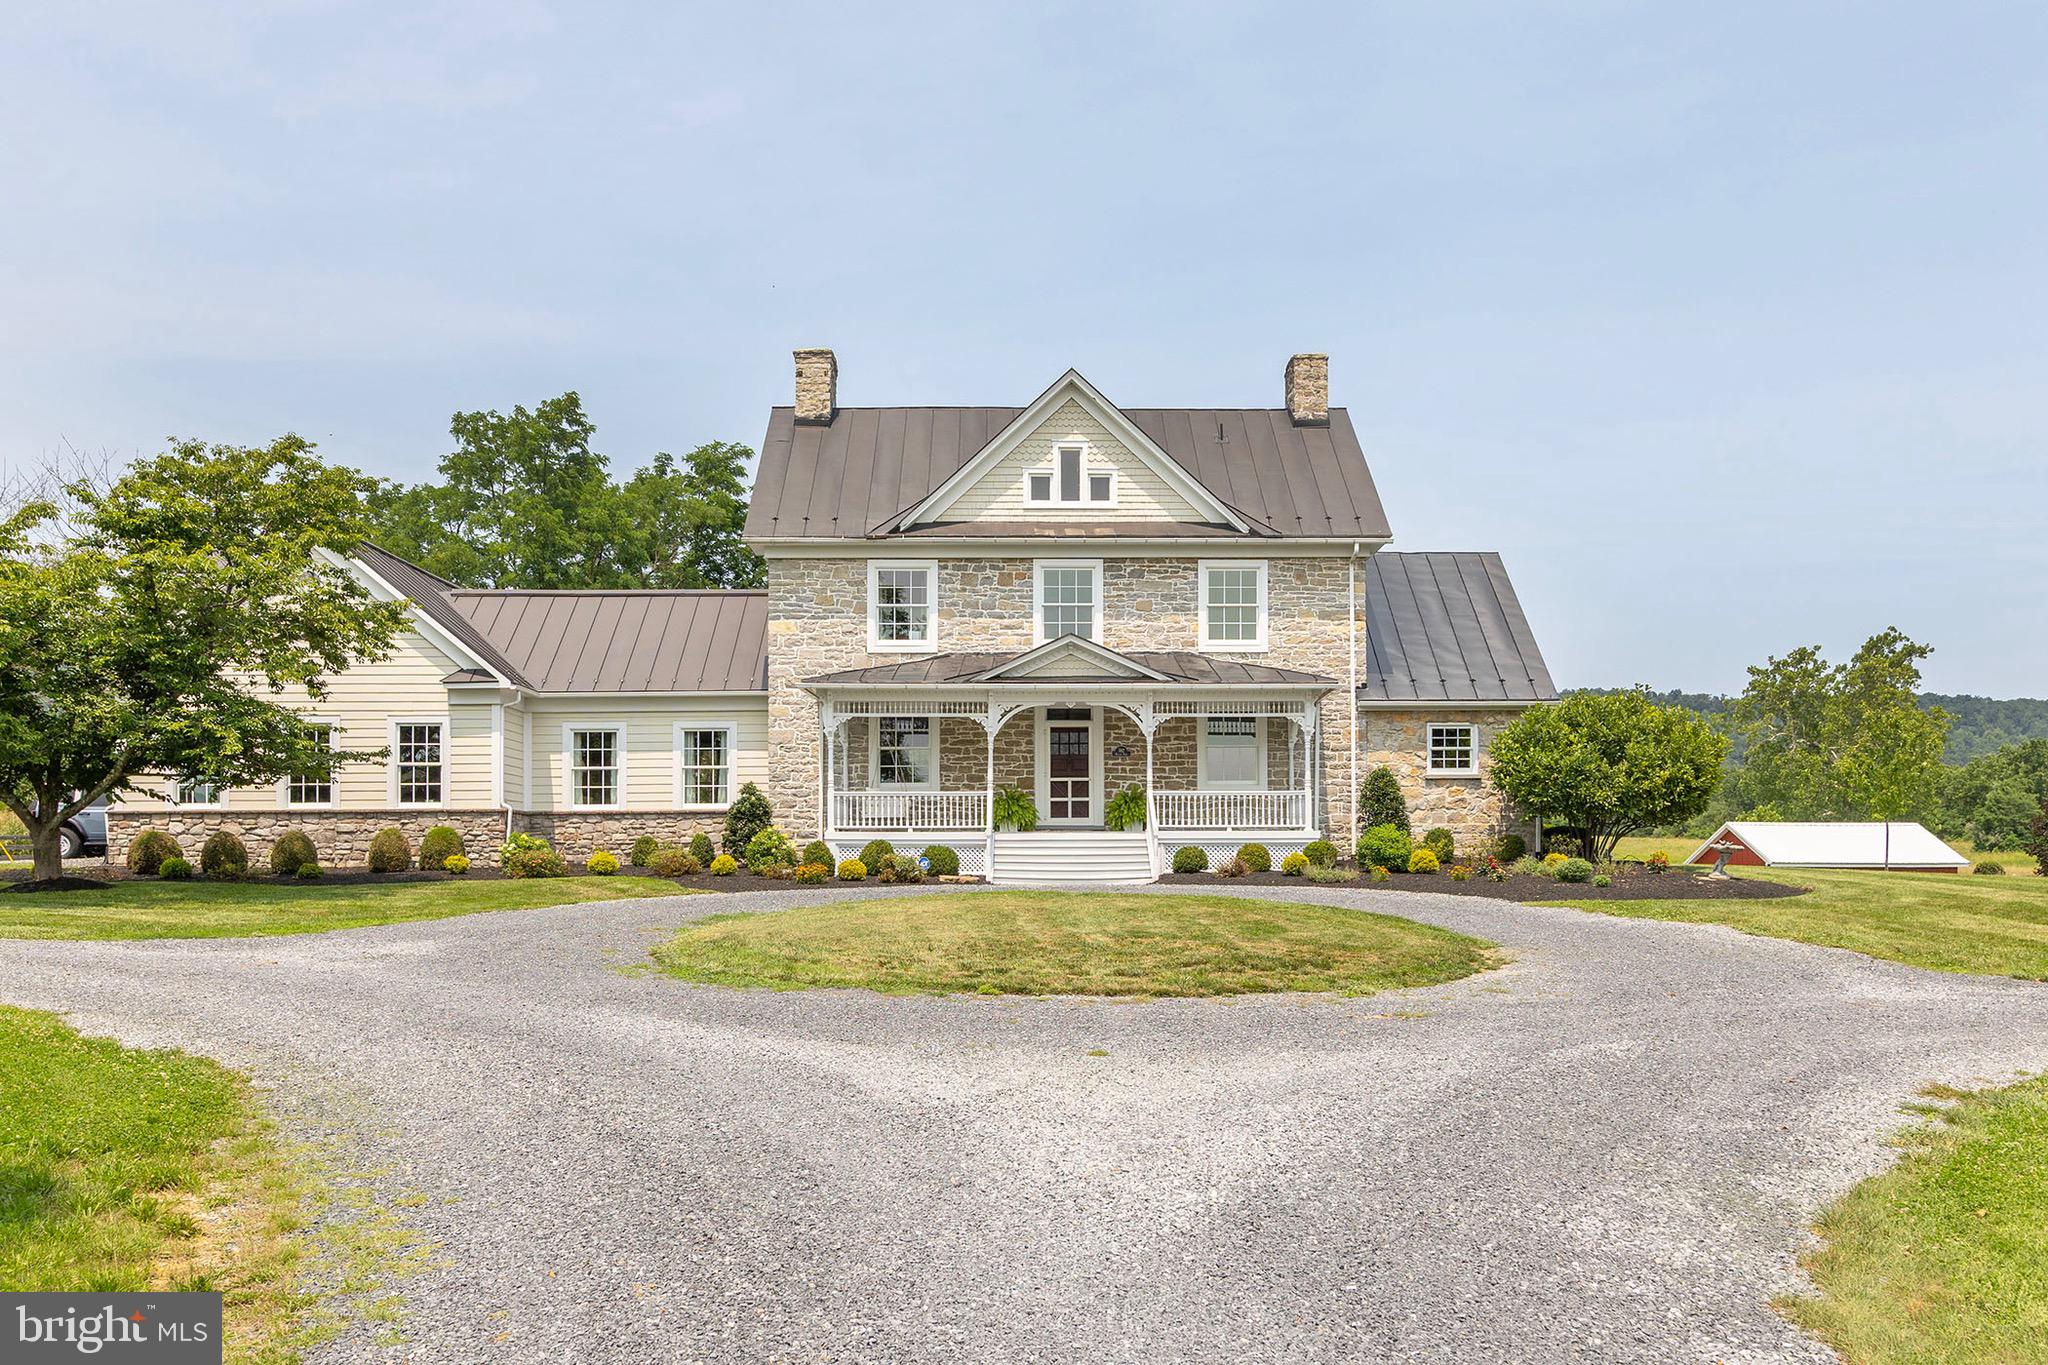
"Stony Acres" is a historic, circa 1846, federal-style home on 10 acres, just minutes from Valley Health and downtown Winchester. Lovingly restored by the current owners, the house has five bedrooms, 5 bedrooms and 4.5 baths. Large rooms with high ceilings, pine floors, beautiful pine trim, and paneling add warmth to the main floor. Notable features include an interior servants' staircase, six fireplaces, and a comfortable den with a fireplace. Large pool with a real train caboose that serves as a pool house and tiny house for guests. Raised garden and garden shed. Tall trees including magnolia, maple, white oak and dogwood. The home is also conveniently located near a golf course.

1074 MERRIMANS LANE

Message successfully sent.

What would you like to know?

What is 3 + 4 ?

I agree to receive email communication and understand I can unsubscribe at any time.

I agree to be contacted by Charis Realty Group - Christine Issler, Broker via call, email, and text for real estate services. To opt out, you can reply 'stop' at any time or reply 'help' for assistance. You can also click the unsubscribe link in the emails. Message and data rates may apply. Message frequency may vary. Privacy Policy

Related Properties

This amazing property is ready for you!    Located close to Winchester Medical Center, Churches, Shopping, Historic Downtown Winchester, John Kerr Elementary School, and John Handley High School.  This property is beautifully landscaped with plush gardens, a koi pond, waterfalls, a large pool, pool room, large deck overlooking the property, and a fenced backyard lined with mature trees for privacy.  Inside, you will find a stunning kitchen with top-of-the-line appliances and pull-out drawers throughout the cabinets.  The great room is a 2 story ceiling and fireplace leading to the deck and wet bar with ice machine and wine racks.  The main level office has a full bath attached if you would like to use it as a main level bedroom.  The living and dining rooms are open to each other leading to a sunroom off the deck.  The primary bedroom as a gas fireplace, a balcony , 2 walk in closets and an updated spa like bathroom.  The second bedroom has it's own bath and the 3rd and 4th bedrooms share a full bath with updated tile and floors.  The basement also has a fireplace, a full bath, exercise room and plenty of storage.  The pool room (in the basement leading to the pool) has a refrigerator, storage for towels and a 1/2 bath. The 3 car garage has a ton of storage, as the original kitchen cabinets are on the wall...This home is truly a showcase!
#VAWI2011006

WINCHESTER

1022 HETH PLACE

4 Beds

7 Baths

5,662 Sq.Ft.

$1,239,000

MLS#: VAWI2011006

New on site 1 day ago
AN EXTRAORDINARY OPPORTUNITY! 119 Gravenstein Court, a spacious, beautifully maintained home where exceptional quality meets an unforgettable setting. Enjoy expansive, open-concept floor plan, high-end finishes, and thoughtfully designed living spaces that make everyday living exceptional.

Over 5600 SF of finished living space with teasers that include a double height stone fireplace, open living and dining areas with french doors opening to a huge enclosed porch, overlooking the private backyard. A main-level primary suite with magnificent en suite bathroom, and an expansive walk-out lower level provides incredible additional living and entertaining space, perfect for hosting family and friends! 

But the true showstopper   Views that are simply once in a lifetime. Sweeping, unobstructed vistas of rolling open farmland and majestic mountains create a backdrop that is increasingly hard to find.

A rare combination of space, quality, condition, and breathtaking scenery. 119 Gravenstein is more than a home—it's a privilege and lifestyle worth waiting for! 

Stay tuned. This one is special!
#VAFV2045922

WINCHESTER

119 GRAVENSTEIN COURT

5 Beds

4 Baths

5,236 Sq.Ft.

$1,399,000

MLS#: VAFV2045922
Built in 1774, before America was America, this remarkable 31-acre estate has stood through the birth of a nation, and today it's ready for its next chapter.  This is history you can live in, a piece of the past, built for the life you're living now. Hardwood floors run throughout, and the spacious kitchen opens effortlessly into the family room and dining space, the kind of layout that makes everyday living and entertaining equally easy, with direct access to either the back patio or covered side porch. Four bedrooms include a primary suite with its own private & covered porch overlooking the 31.74 acres and pond, a quiet spot to start or end the day. Additional flexible bonus rooms offer options for guest space, an office, or extra bedrooms as needed, alongside 3 full and 2 half baths across. A 3-car attached garage adds everyday convenience. Outside, the property opens into 31.74 sweeping, scenic acres. A picturesque pond anchors the grounds, a substantial 100' x 50' barn with its own electric service offers exceptional storage or workshop space, ready for hobby farming, equipment, or a creative studio of your own. Just 15 minutes to downtown Winchester and minutes from local attractions like the Museum of the Shenandoah Valley, with Washington, DC only 84 miles away, this is countryside living with the city still within reach. A rare chance to own a true piece of American history, lived in, loved, and ready for its next 250 years.
#VAFV2043458

WINCHESTER

582 MILLER ROAD

4 Beds

3 Baths

6,183 Sq.Ft.

$1,650,000

MLS#: VAFV2043458

Send a message

Message successfully sent.

Your message

What is 3 + 4 ?

Reason for contacting?

I agree to receive email communication and understand I can unsubscribe at any time.

I agree to be contacted by Charis Realty Group - Christine Issler, Broker via call, email, and text for real estate services. To opt out, you can reply 'stop' at any time or reply 'help' for assistance. You can also click the unsubscribe link in the emails. Message and data rates may apply. Message frequency may vary. Privacy Policy

Sign Out

Virtual Assistant

Would you like to take the next step with this property? We can help you schedule a showing or virtual tour, or send you more details.

Yes, I would like more information.

Thank You for Your Reply, One of Our Agents will contact you as soon as possible

No, maybe later.

Thank you, you can always contact me via email, phone number or through the contact form.

Realhub AI

Lucy - Your AI-Powered Realtor

Update Your Temporary Password

Personalize your search

Enter your email and we'll notify you immediately when new listings match what you're looking for.

or enter email address

Already have an account ? Login here

Continue your home search

I agree to receive communications and understand I can unsubscribe at any time.

I agree to be contacted by Charis Realty Group - Christine Issler, Broker via call, email, and text for real estate services. To opt out, you can reply 'stop' at any time or reply 'help' for assistance. You can also click the unsubscribe link in the emails. Message and data rates may apply. Message frequency may vary. Privacy Policy

Already have an account ? Login here

We use cookies

We use cookies for analytics and to enhance your experience. By accepting, you agree to analytics and marketing cookies. Small functional cookies that count viewed properties and time on site are used regardless of your choice. You can manage your preferences or learn more about our cookies policy.