Features & Amenities

Interior

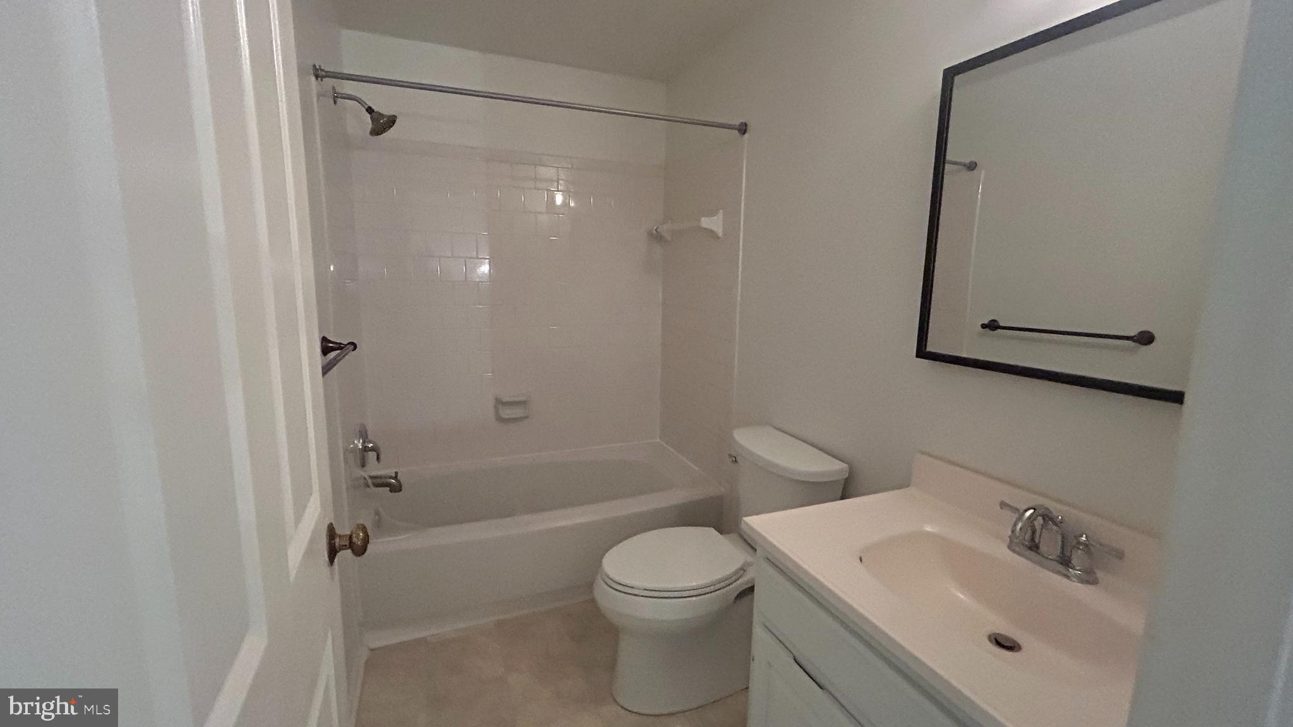
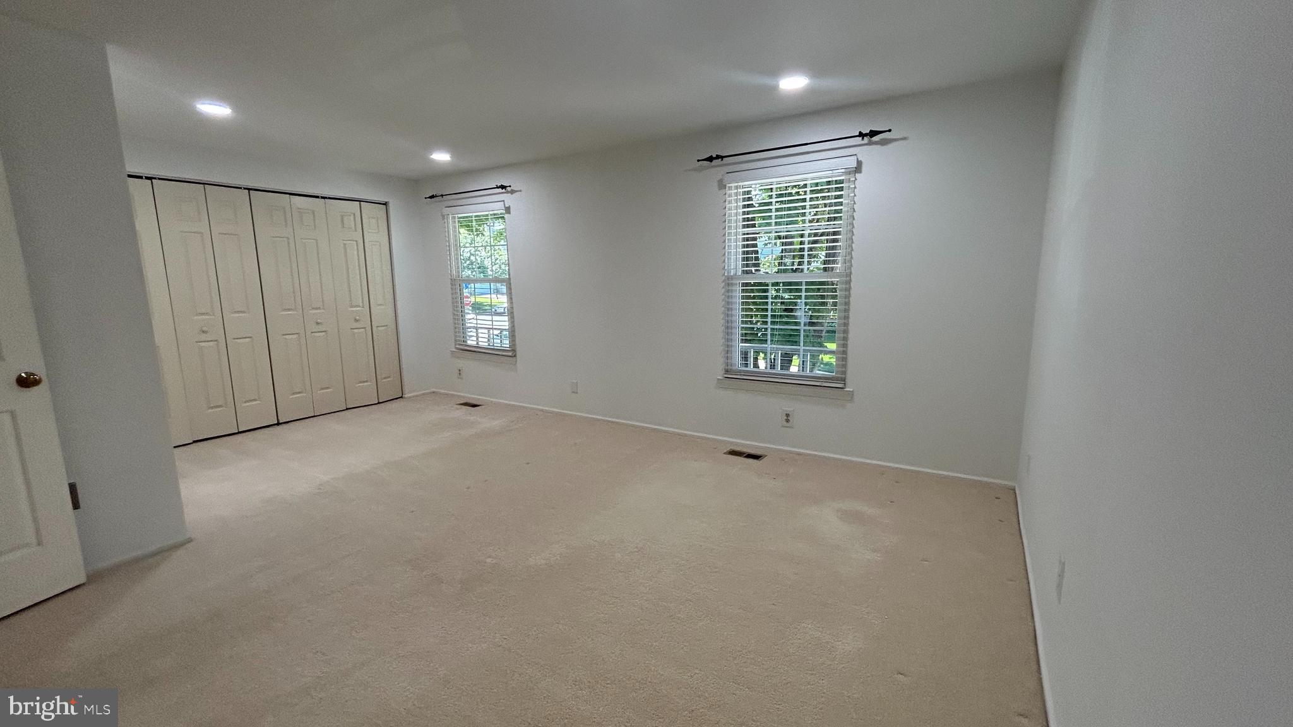
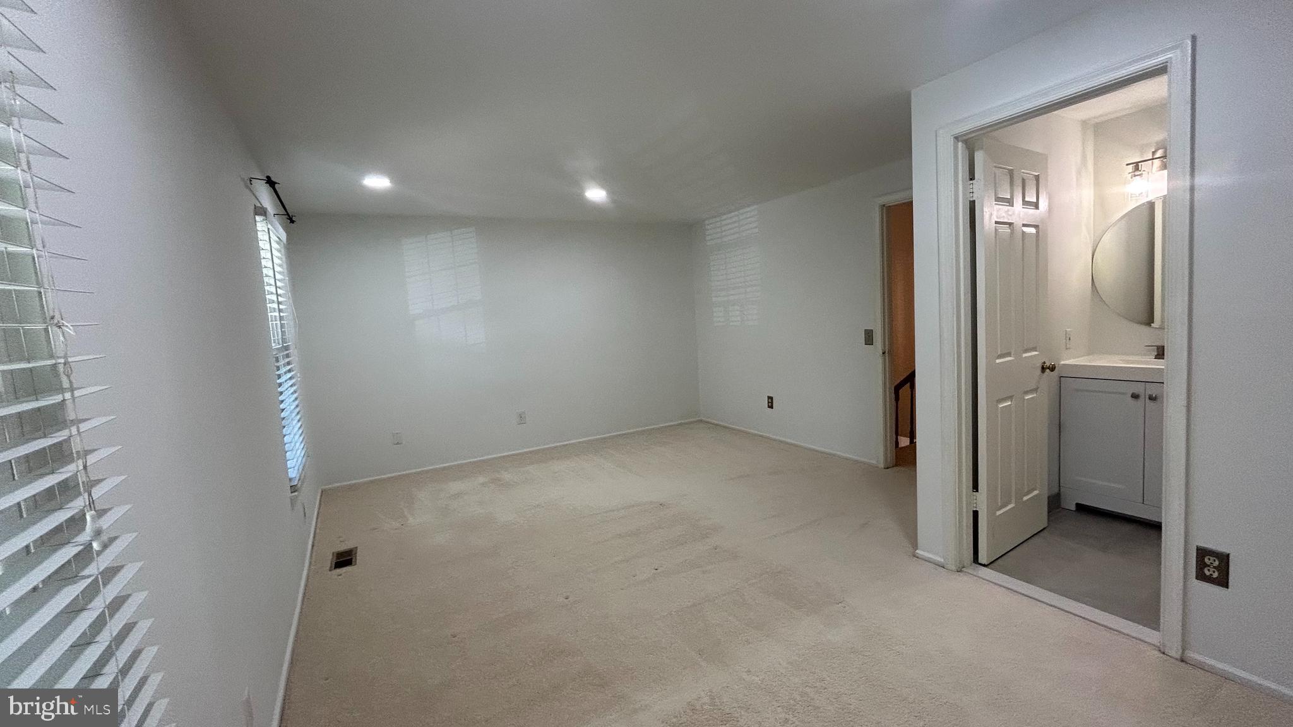
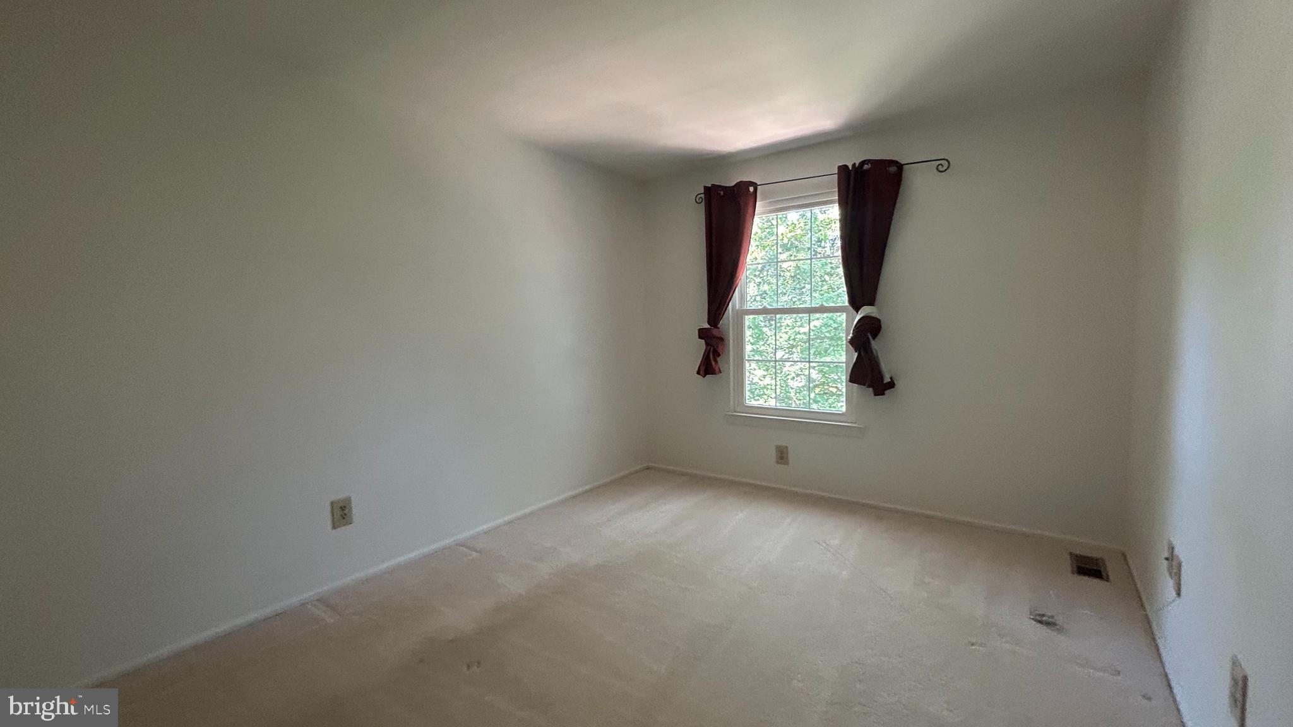
  • Total Bedrooms

    3

  • Bathrooms

    3

  • 1/2 Bathrooms

    1

  • Above Grade Finished Area

    1470.0

  • Basement YN

    YES

  • Cooling YN

    YES

  • Cooling

    Central Air, Electric

  • Fireplace YN

    YES

  • Heating YN

    YES

  • Heating

    Natural Gas, Heat Pump

  • Pet friendly

    N/A

Exterior

  • Garage

    Yes

  • Garage spaces

    1

  • Construction Materials

    Aluminum Siding, Vinyl Siding

  • Parking

    Garage, Driveway, Attached

  • Pool

    Yes

  • Pool Features

    Community

  • Waterfront YN

    NO

Area & Lot

  • Lot Size(acres)

    0.1

  • Lot Size(square feet)

    4,224

  • Property Type

    Residential

  • Property Sub Type

    Townhouse

  • Architectural Style

    Colonial

Price

  • Sales Price

    $669,800

  • Tax Amount

    $7,379

  • Sq. Footage

    1,706

  • Price/SqFt

    $392

HOA

  • Association

    YES

  • Association Fee

    $301

  • Association Fee Frequency

    Quarterly

  • Association Fee Includes

    N/A

School District

  • Elementary School

    N/A

  • Middle School

    ROBINSON SECONDARY SCHOOL

  • High School

    ROBINSON SECONDARY SCHOOL

Property Features

  • New Construction

    NO

  • Foundation Details

    Other

  • Senior Community YN

    NO

  • Sewer

    Septic Tank, Public Sewer

  • Tax Lot

    127

  • Water Source

    Public

Schedule a Showing

Showing scheduled successfully.

<
>
IN PERSON
VIA CHAT

What is 3 + 4 ?


Change time

Mortgage calculator

Estimate your monthly mortgage payment, including the principal and interest, property taxes, and HOA. Adjust the values to generate a more accurate rate.

Your payment

Principal and Interest:

$

Property taxes:

$

HOA fees:

$

Total loan payment:

$

Total interest amount:

$

Location

County

FAIRFAX

Elementary School

Middle School

ROBINSON SECONDARY SCHOOL

High School

ROBINSON SECONDARY SCHOOL

Listing Courtesy of YON CHONG , Champion Realty Investment

RealHub Information is provided exclusively for consumers' personal, non-commercial use, and it may not be used for any purpose other than to identify prospective properties consumers may be interested in purchasing. All information deemed reliable but not guaranteed and should be independently verified. All properties are subject to prior sale, change or withdrawal. RealHub website owner shall not be responsible for any typographical errors, misinformation, misprints and shall be held totally harmless.

Agent Andrew Boateng

AGENT

Andrew Boateng

Call Andrew today to schedule a private showing.


* Listings on this website come from the FMLS IDX Compilation and may be held by brokerage firms other than the owner of this website. The listing brokerage is identified in any listing details. Information is deemed reliable but is not guaranteed. If you believe any FMLS listing contains material that infringes your copyrighted work please click here to review our DMCA policy and learn how to submit a takedown request.© 2024 FMLS.
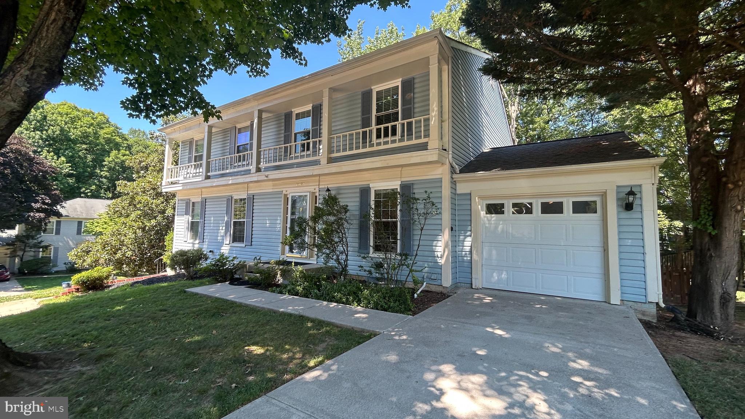
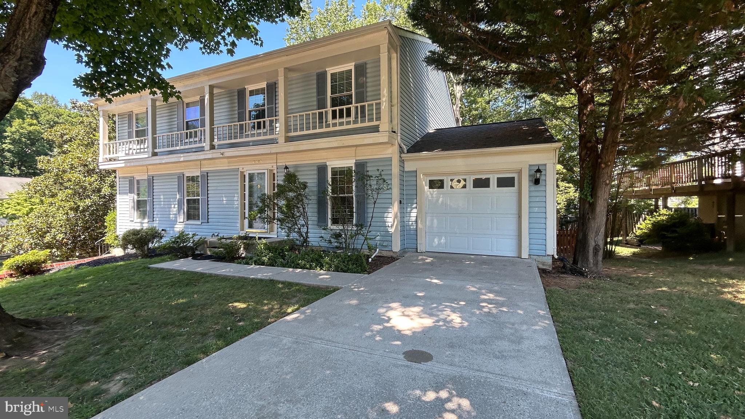
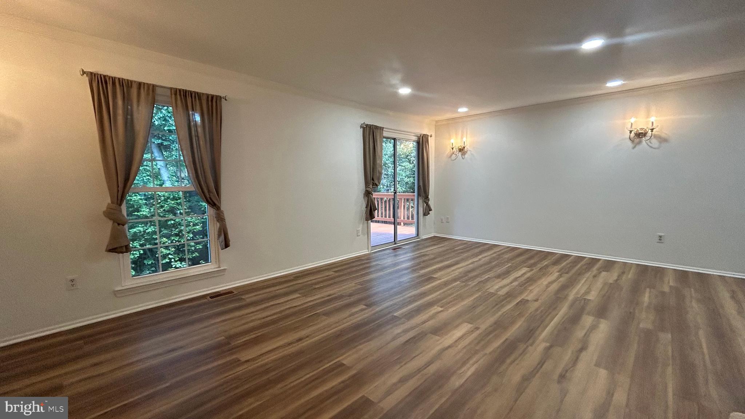
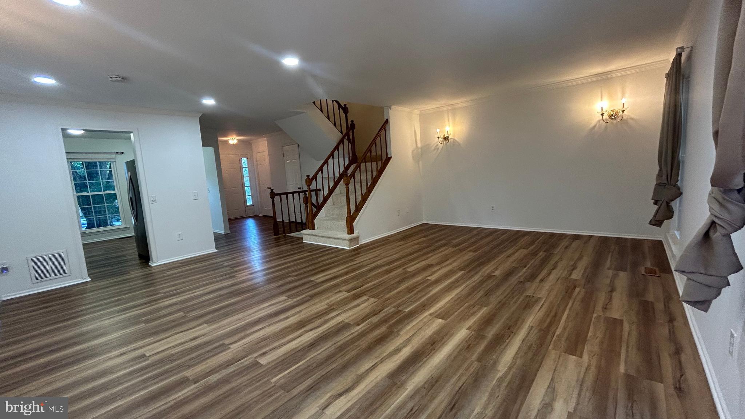
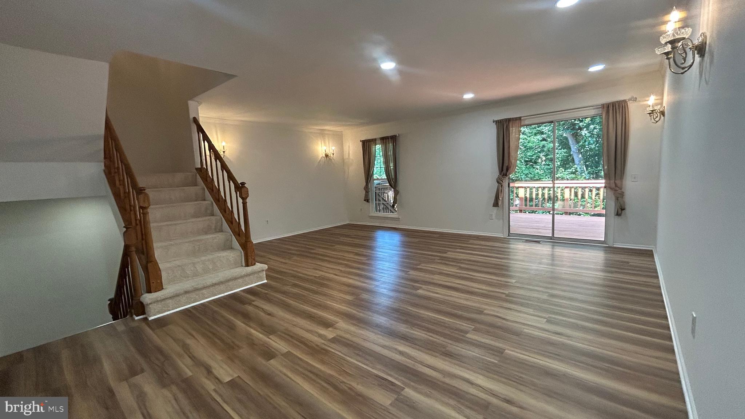
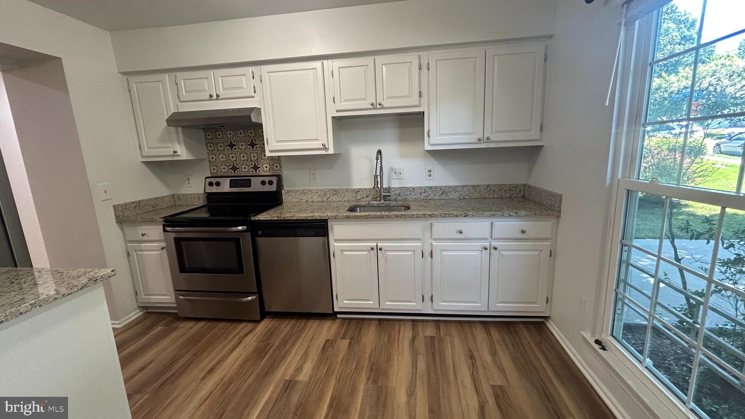
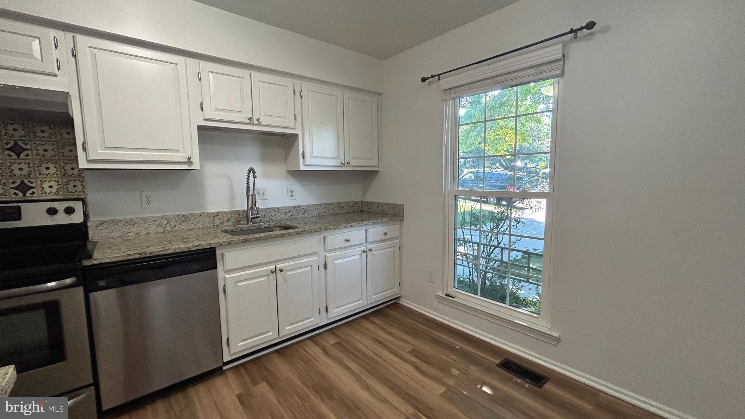
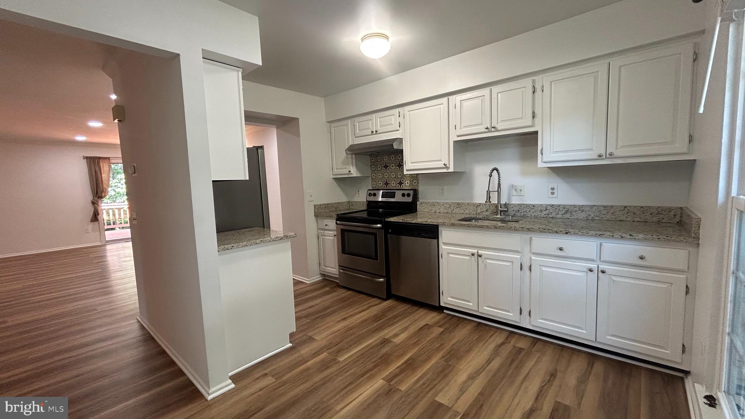
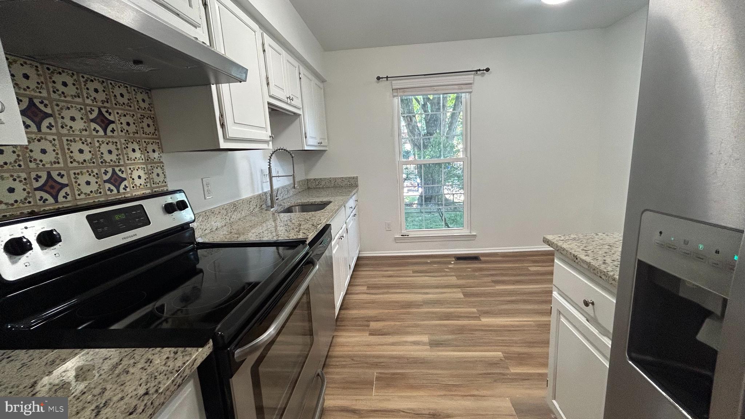
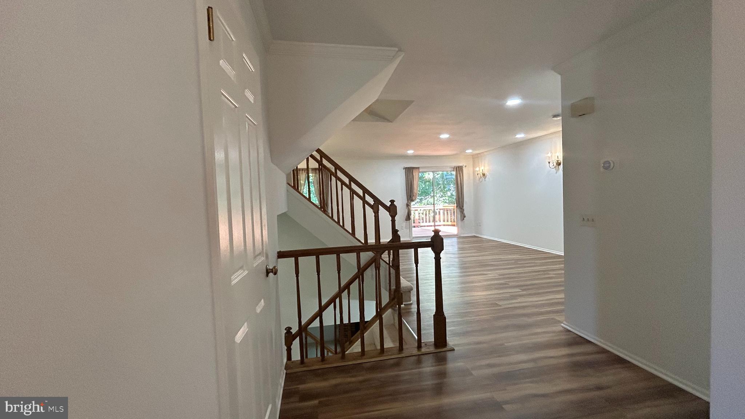
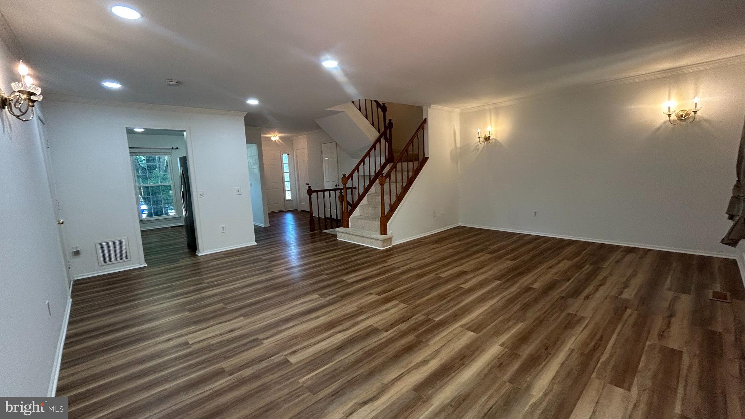
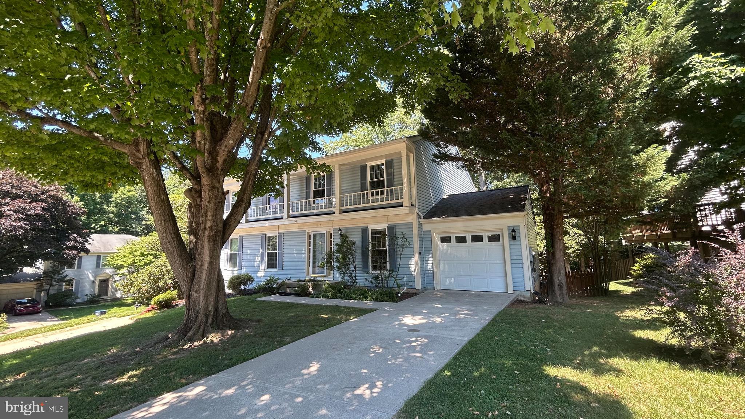
Welcome to this beautifully updated and light-filled duplex-style townhome with a garage.
Conveniently situated near major commuter routes and the Burke Centre VRE station, this home offers easy access to shopping and transit while being surrounded by nature, including trails, lakes, pools, and community amenities.
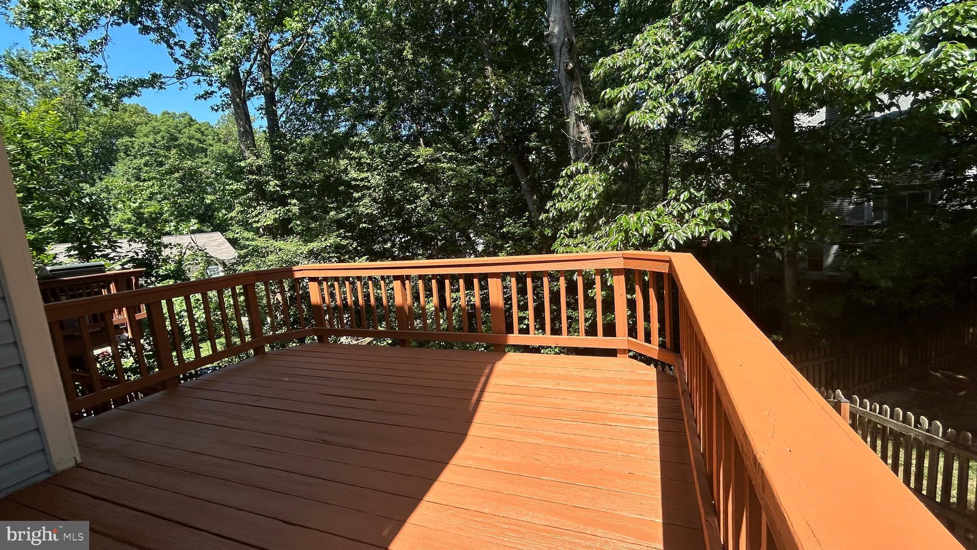
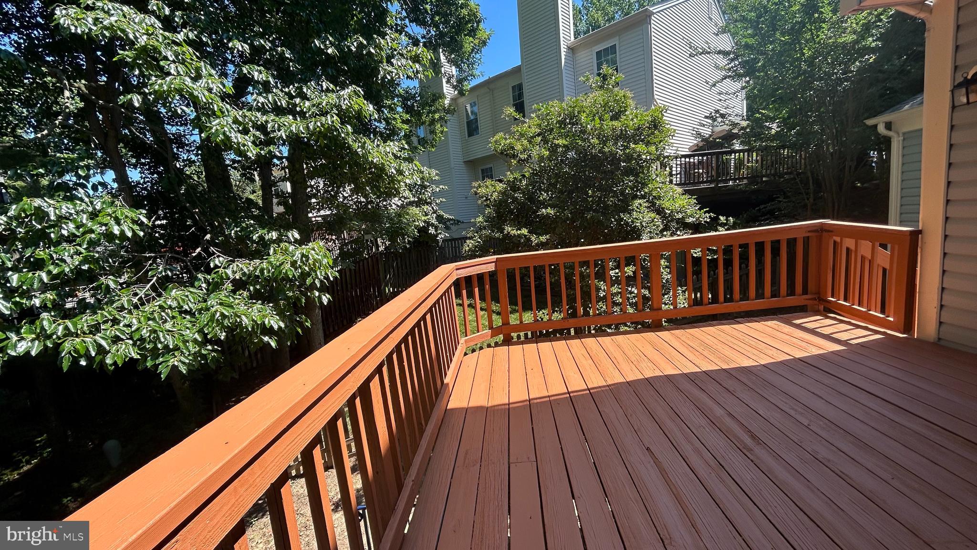
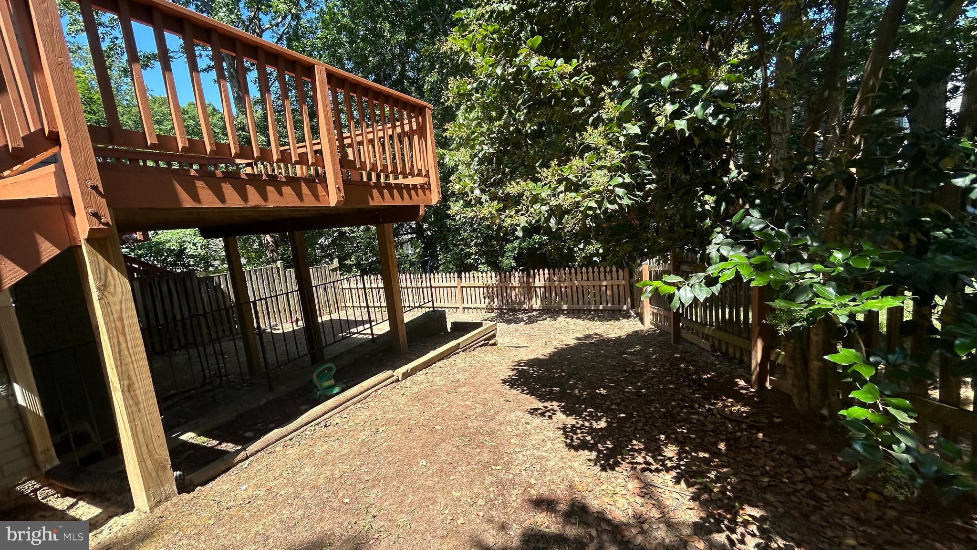
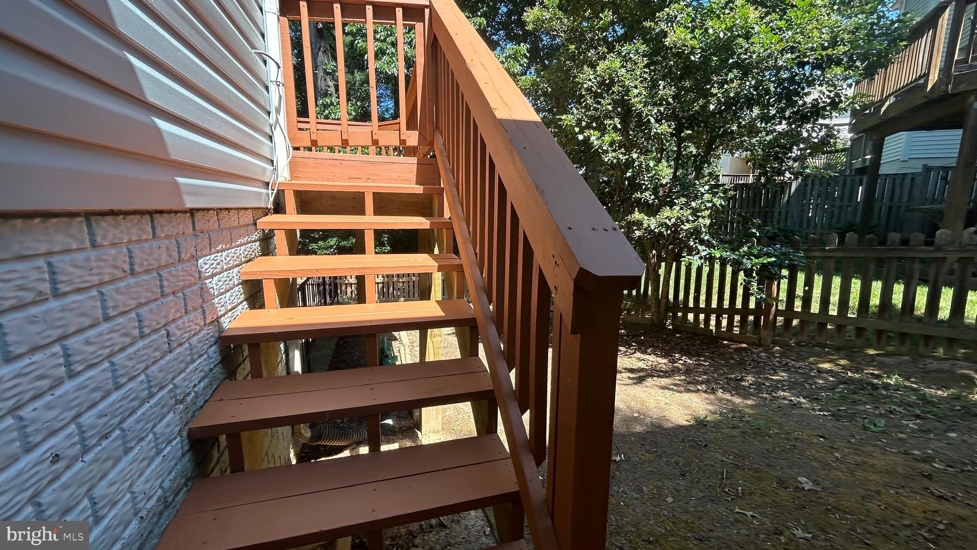
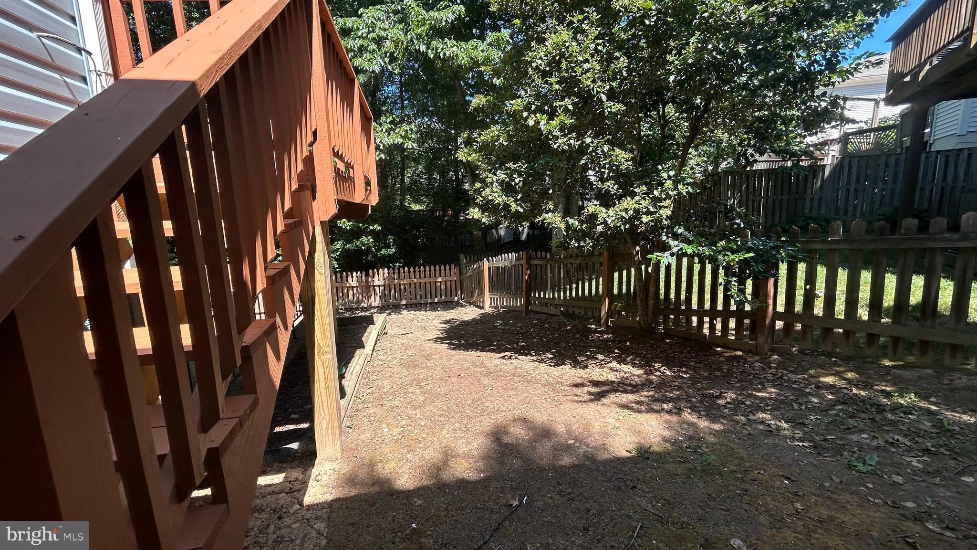
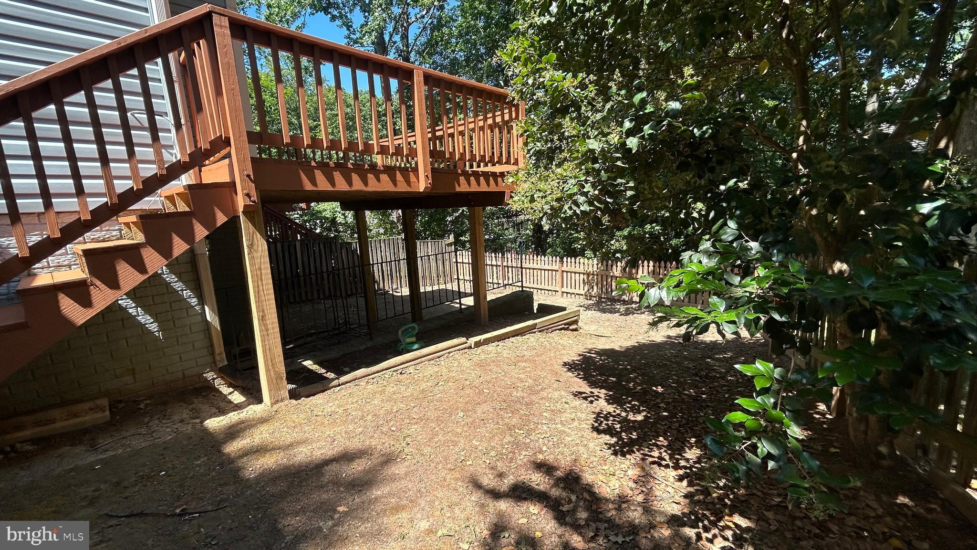
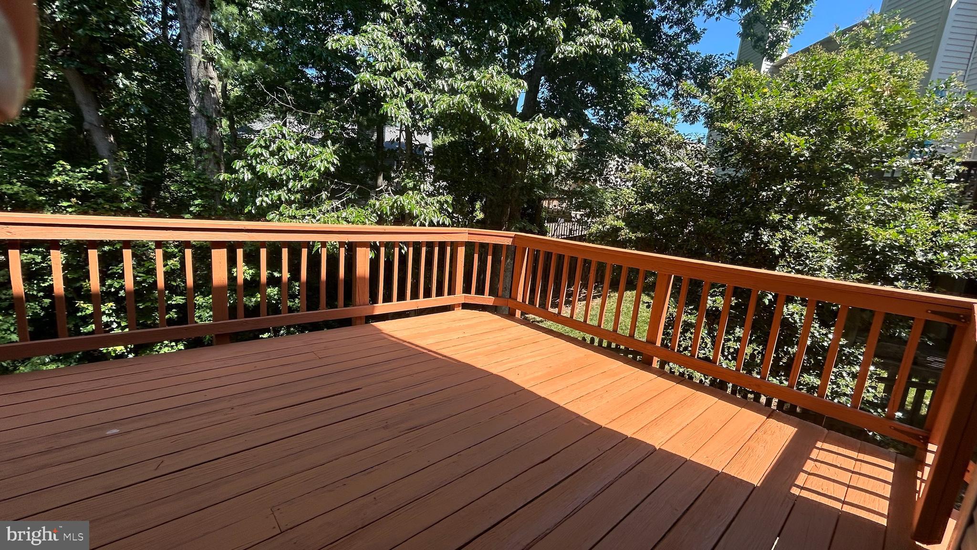
This charming 3-level home, which feels like a detached residence from the exterior, features a bright and open layout with neutral finishes throughout. The main level offers a seamless flow to a spacious deck overlooking mature woods, providing exceptional privacy and a perfect space for outdoor relaxation. A fenced backyard with newly built stairs and gate enhances outdoor living.
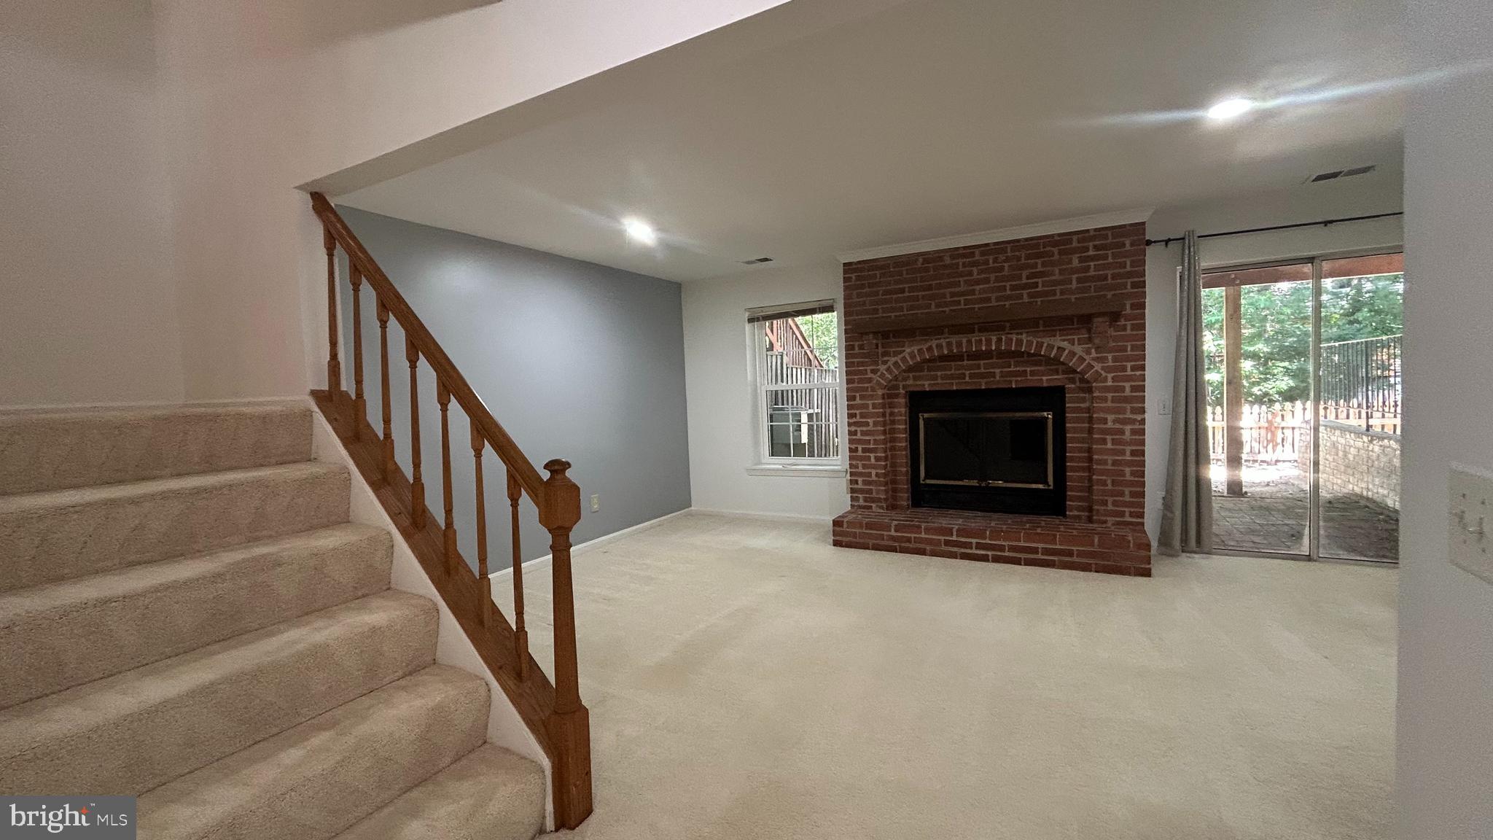
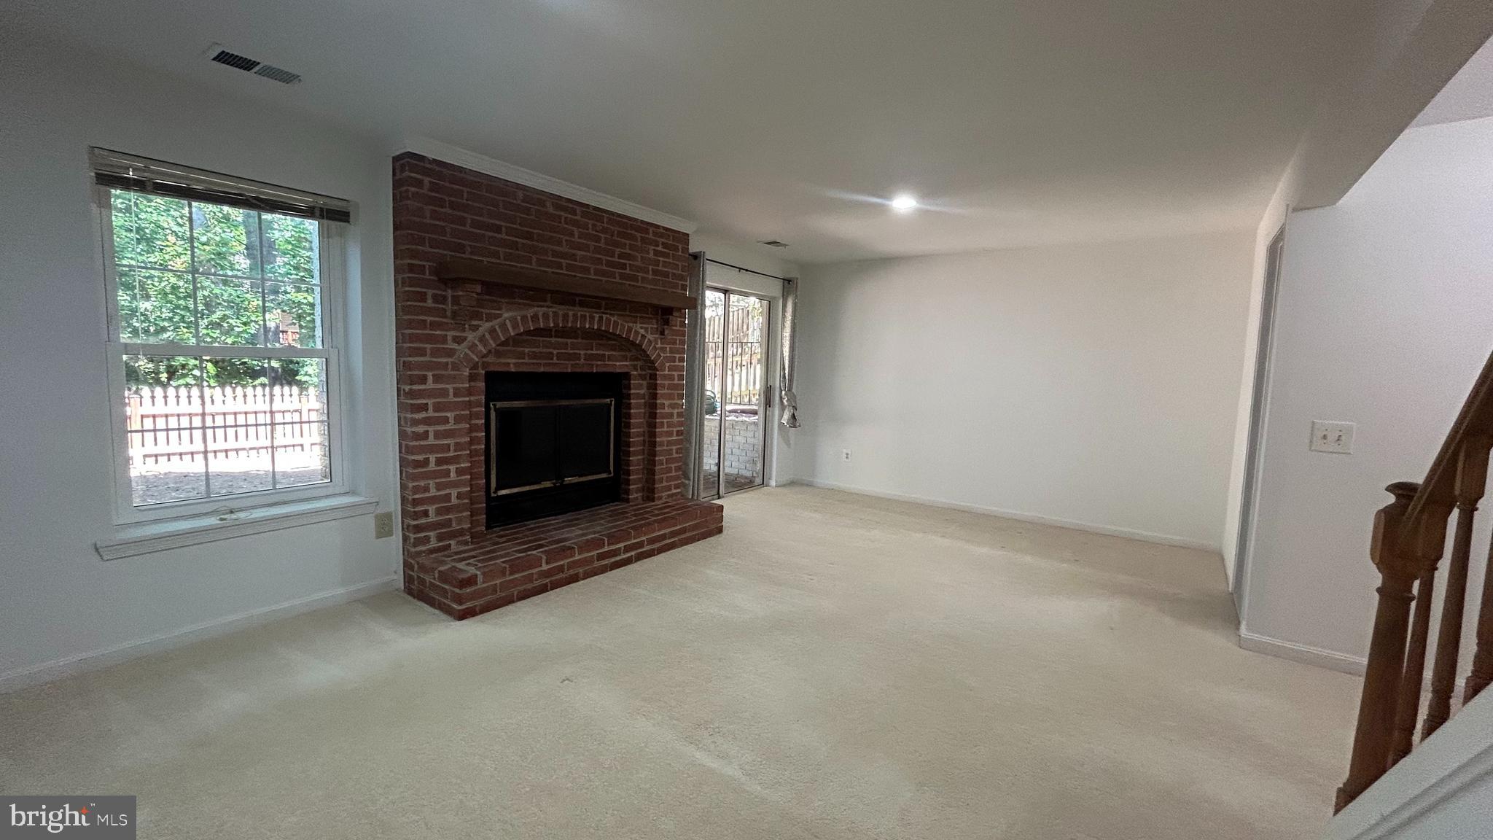
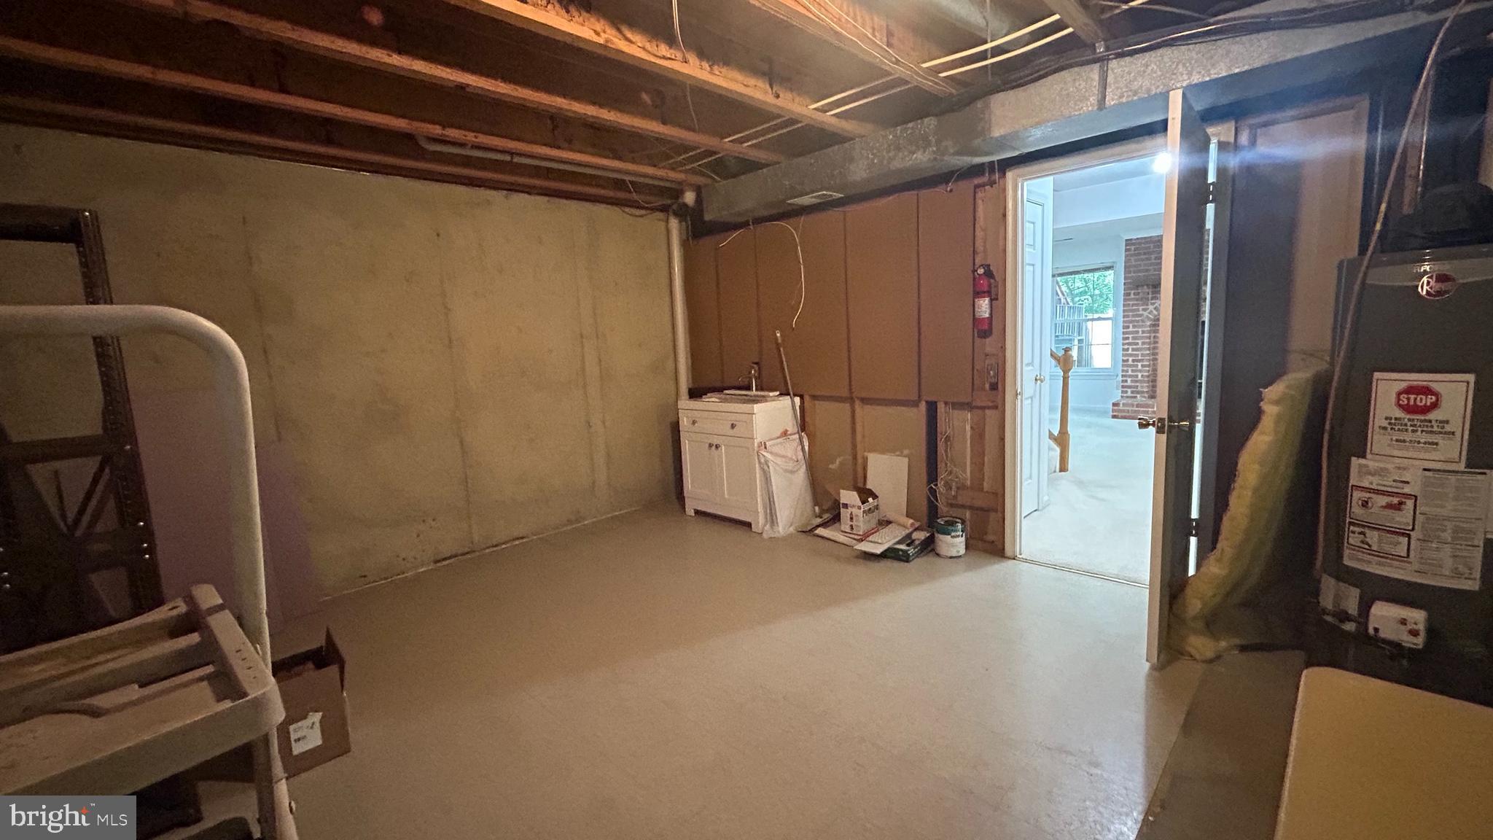
The walkout lower level includes a spacious recreation room with natural light, sliding glass door access to the patio, and a classic brick wood-burning fireplace.
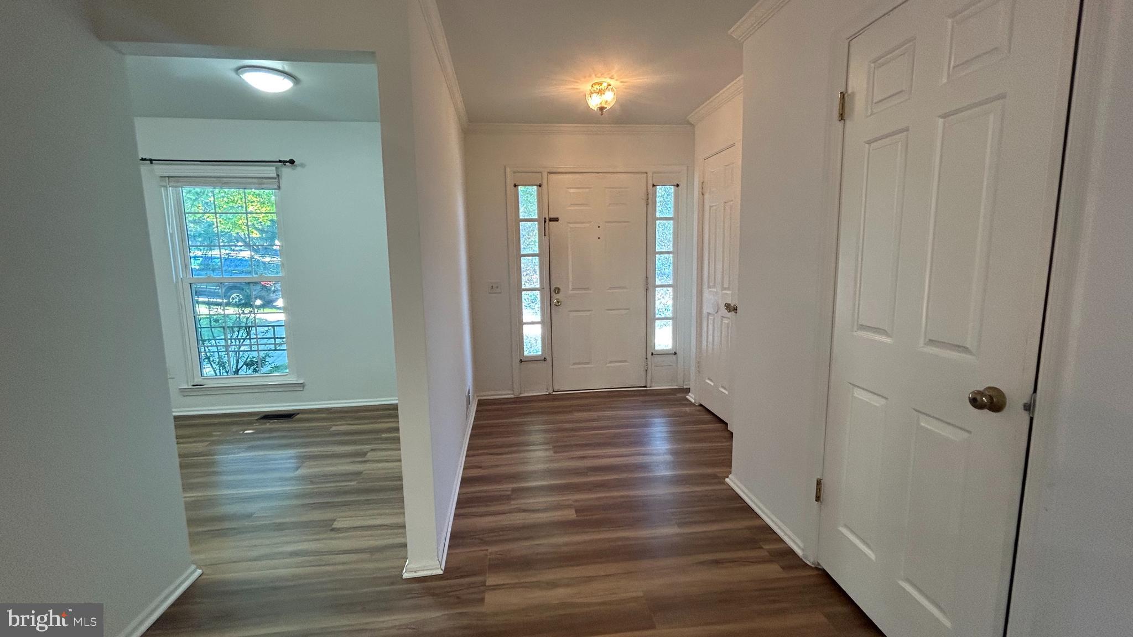
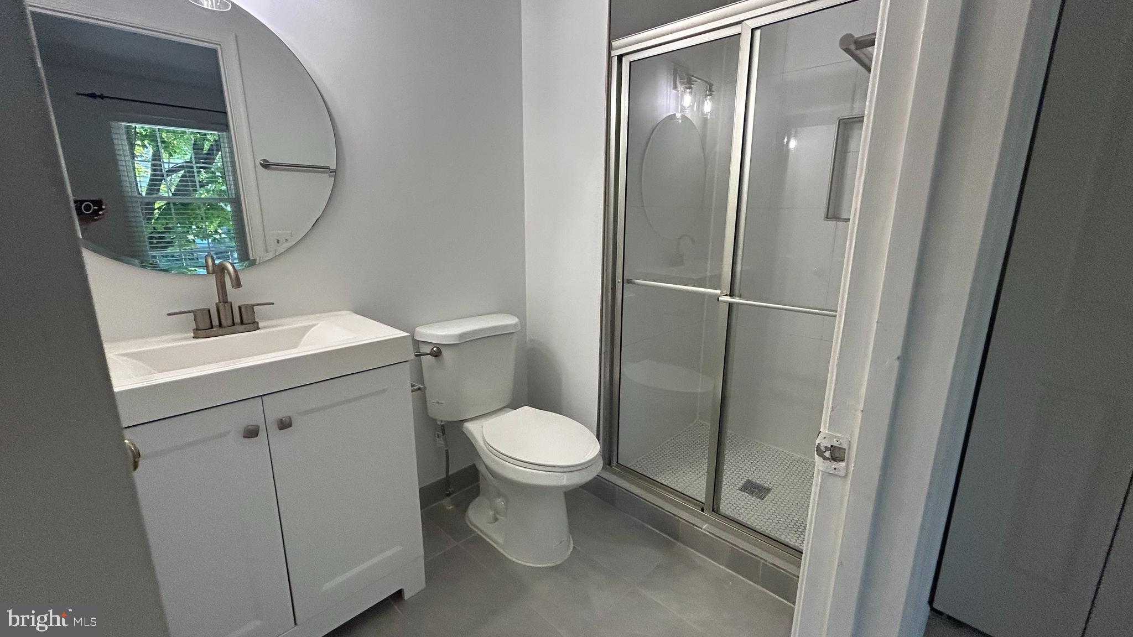
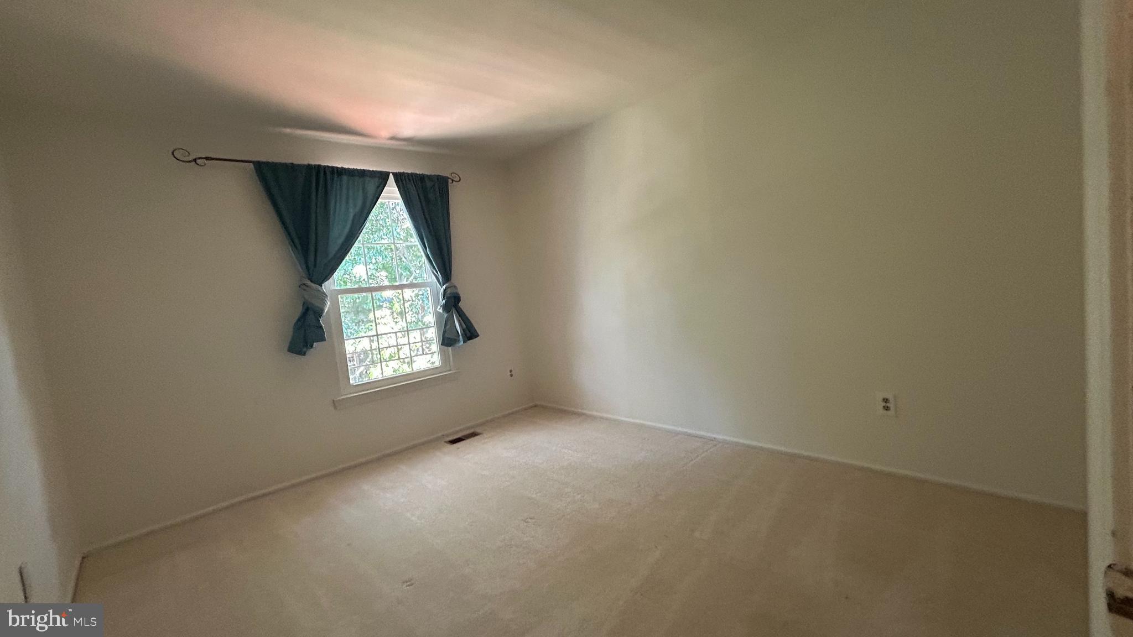
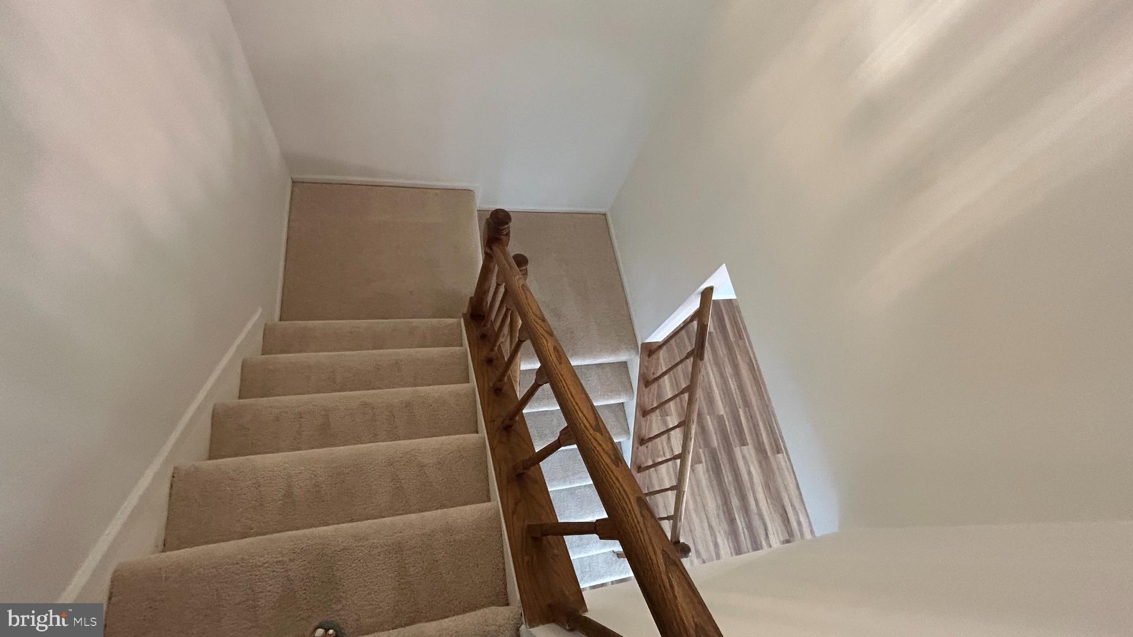
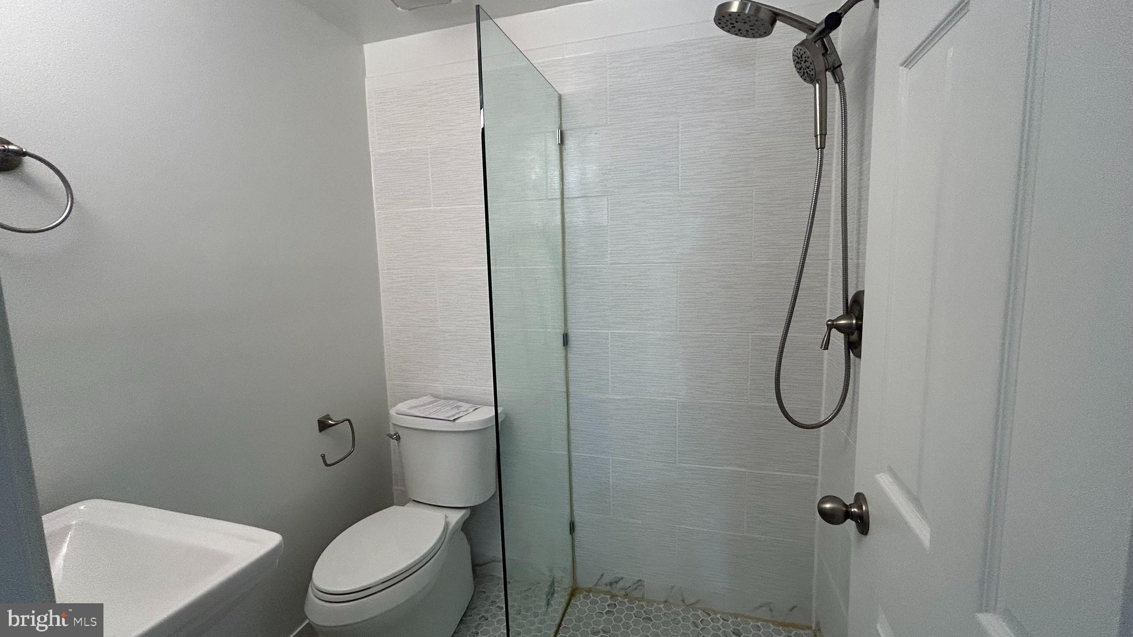
Recent upgrades include new main-level flooring, new carpet in bedrooms and lower level, fresh paint, updated primary bathroom, upgraded electrical panel, and a whole-house water filtration system. Major systems include roof (2020), windows (2015), HVAC (2017), water heater (2022), washer/dryer (2022), and dishwasher (2021).
Residents enjoy Burke Centre amenities including trails, pools (membership available), tennis and pickleball courts, tot lots, and a community center.
A perfect blend of comfort, convenience, and lifestyle in one of Burke’s most sought-after neighborhoods.

10603 REEDS LANDING CIRCLE

Message successfully sent.

What would you like to know?

What is 3 + 4 ?

I agree to receive email communication and understand I can unsubscribe at any time.

I agree to be contacted by Charis Realty Group via call, email, and text for real estate services. To opt out, you can reply 'stop' at any time or reply 'help' for assistance. You can also click the unsubscribe link in the emails. Message and data rates may apply. Message frequency may vary. Privacy Policy

Related Properties

Beautifully maintained townhome located in the sought-after The Landings community of Burke offering timeless updates, functional living space, and exceptional pride of ownership throughout. All new carpet and paint.

The updated kitchen features granite countertops, stylish backsplash, stainless steel appliances, and modern fixtures perfect for everyday living and entertaining. Additional highlights include a floored and insulated, spacious attic with approximately 148 square feet of premium storage space, along with a finished lower level offering added flexibility for recreation, work, or guest space. Conveniently located near shopping, dining, parks, commuter routes, and top Fairfax County amenities.
#VAFX2317576

BURKE

6117 MARTINS LANDING COURT

3 Beds

2 Baths

1,492 Sq.Ft.

$574,900

MLS#: VAFX2317576
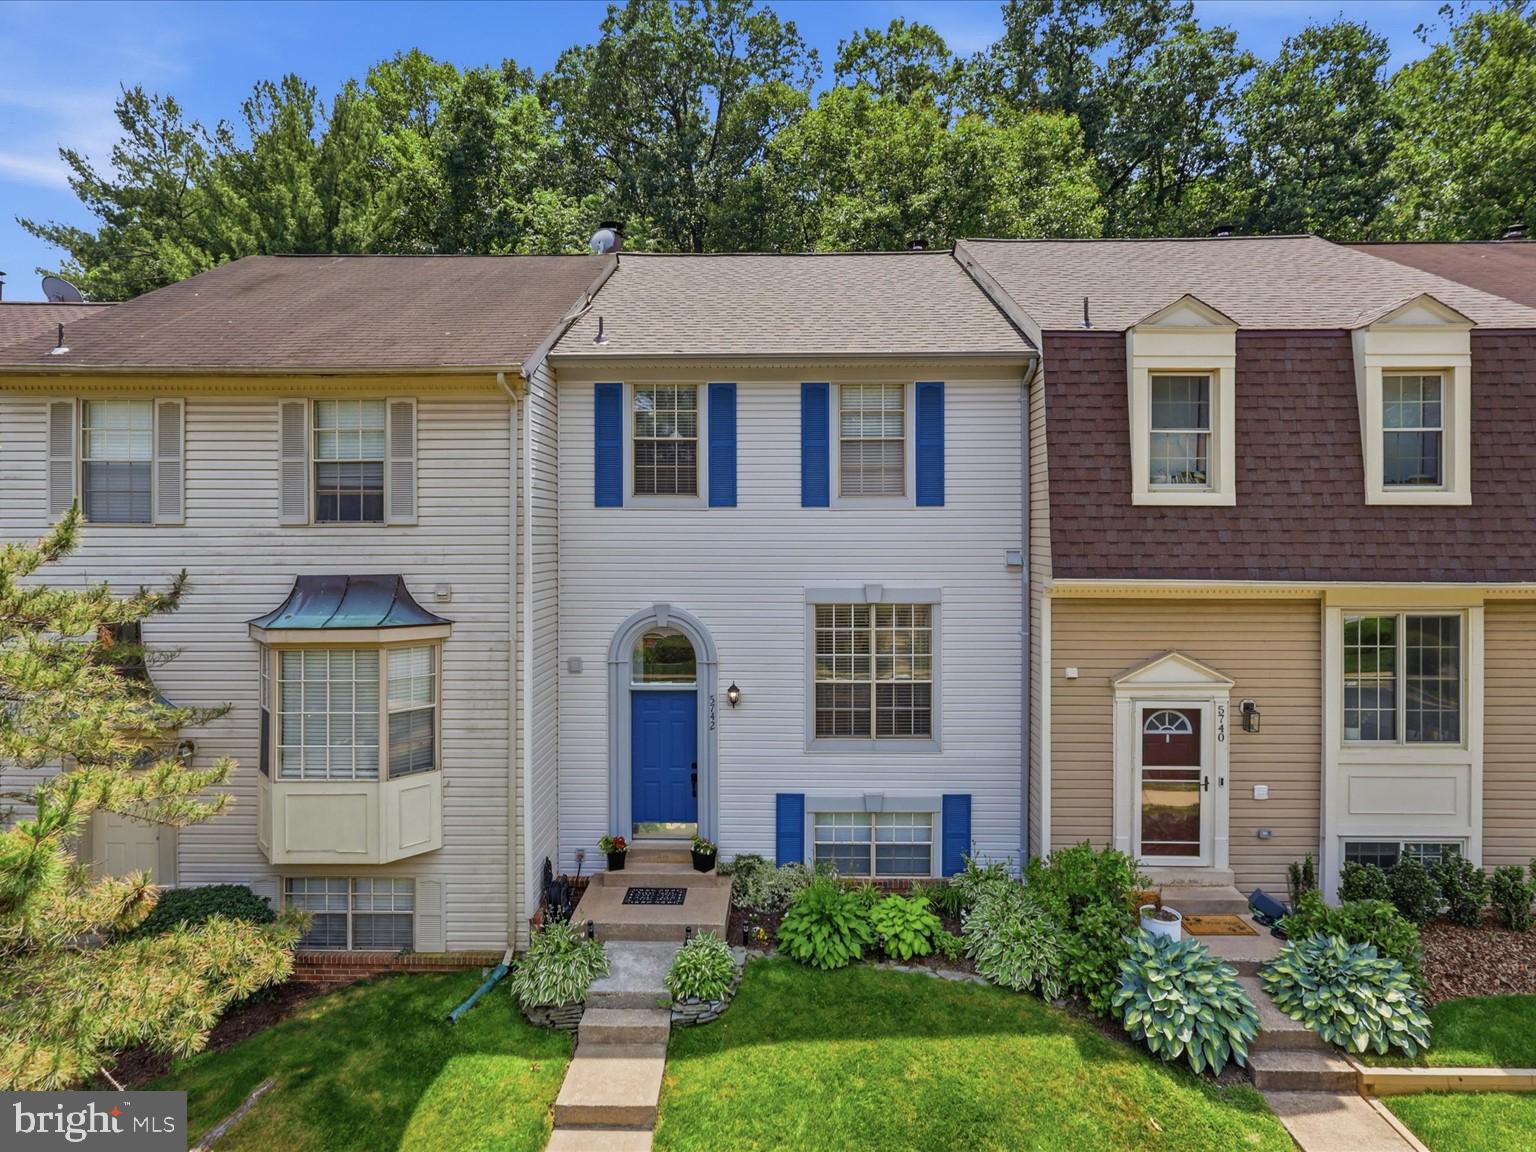
Welcome to 5742 Burke Towne Ct., Burke, VA 22015! This beautifully maintained, turn-key townhome features 3 bedrooms, 2.5 baths, and is located in a highly sought-after Fairfax County school district-currently zoned for White Oak Elementary and Lake Braddock Secondary/High Schools. Nestled among mature trees, the home showcases exceptional pride of ownership with peaceful wooded views and major, high-ticket improvements already completed. With a newer roof (2024), fresh neutral paint, brand-new luxury vinyl plank (LVP) flooring on the main and lower levels (2026), a brand-new refrigerator (2026), updated light fixtures, recessed lighting, and a brand-new rear sliding glass door (2026), this property is truly move-in ready.
The welcoming foyer features an updated powder room and leads up to a beautifully renovated kitchen. Equipped with quartz countertops, a stylish backsplash, stainless steel appliances, durable LVP flooring, and modern fixtures, it also offers enough space for a breakfast table. The adjacent dining area flows seamlessly into the bright, spacious living room, where recessed lighting and the new sliding glass door (2026) provide abundant natural light alongside direct access to a large rear patio deck.
Upstairs, the spacious primary suite serves as a peaceful retreat with its own private ensuite bath. Two additional generously sized bedrooms offer ample closet space and excellent flexibility for family, guests, or a home office. A tastefully remodeled hall bathroom featuring an updated vanity and contemporary fixtures completes the upper level.
The finished basement lower level offers even more versatile living space, complete with brand-new LVP flooring, recessed lighting, and a cozy wood-burning fireplace-creating the perfect recreation room for movie, game nights or entertaining. An additional flex room is ideal for a home gym, den, or private study, while a separate laundry room provides excellent functionality. Storage is plentiful throughout, including a pull-down attic and a convenient basement cubby underneath the stairs.
Outside, the spacious rear patio deck offers a private outdoor retreat perfect for grilling, relaxing, and taking in the serene wooded backdrop. The home includes two dedicated parking spaces and sits just steps from community walking trails and basketball courts.
Commuters will love the location, situated a little over a mile from the VRE station-accessible directly via local walking trails- with quick connections to I-495 and major routes for effortless travel throughout Northern Virginia, DC and MD. Premier shopping, diverse dining, and everyday conveniences are just minutes away, while the expansive Burke Lake Park is approximately 15-minute drive from your front door. Offering an unbeatable combination of thoughtful updates, flexible spaces, and an exceptional location, this home is ready to welcome its next owners!
#VAFX2315040

BURKE

5742 BURKE TOWNE COURT

3 Beds

2 Baths

1,768 Sq.Ft.

$625,000

MLS#: VAFX2315040
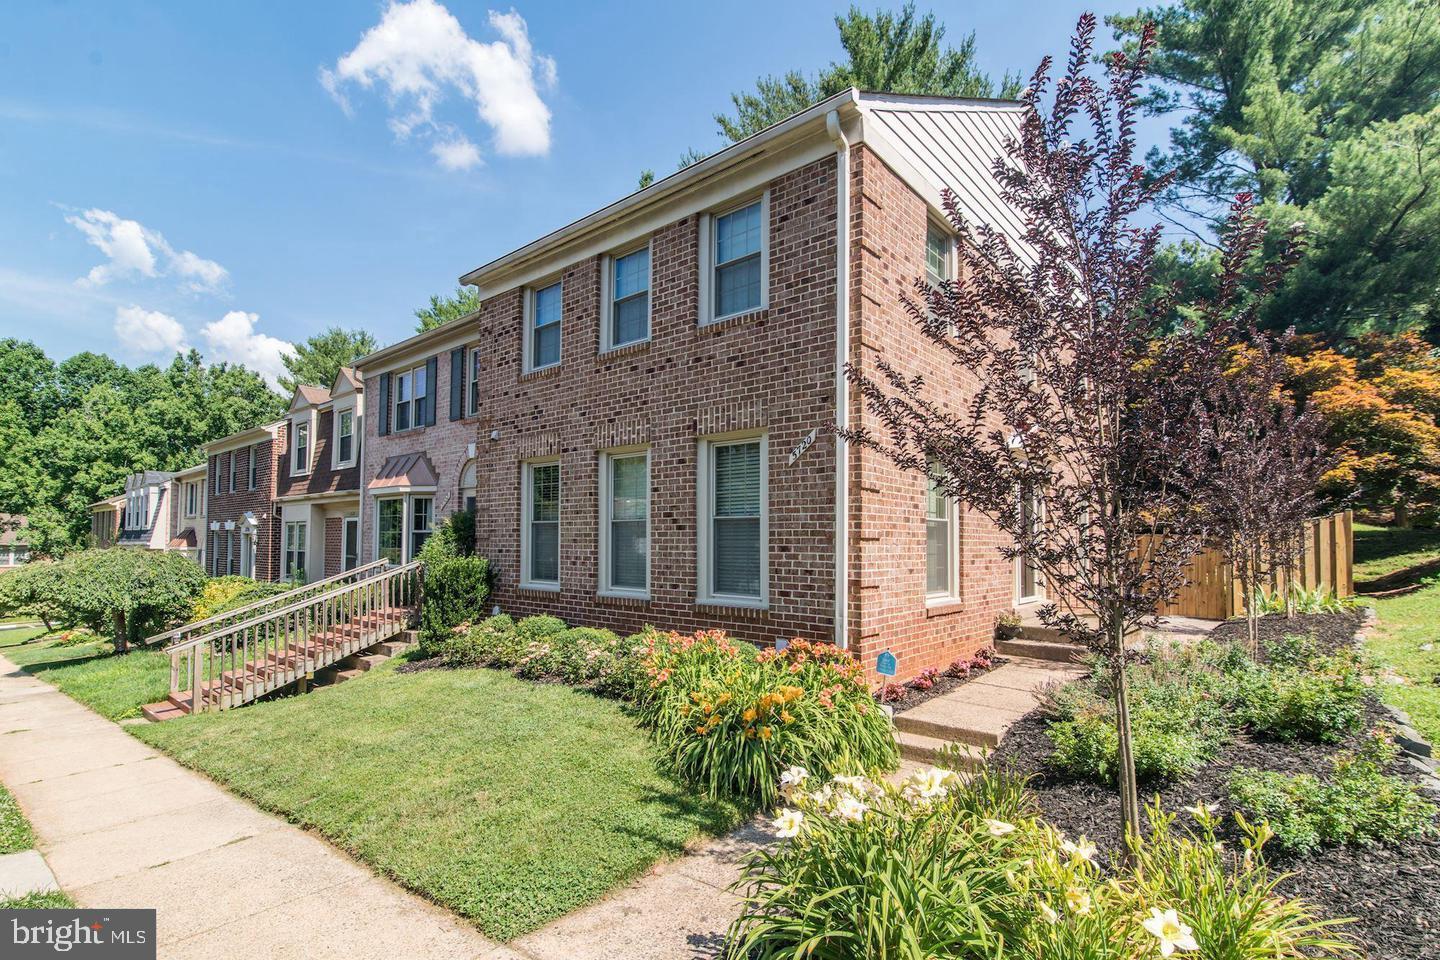
Fabulously renovated end-unit brick townhome. Gorgeous updates in kitchen and baths, beautiful yard with walk-out from dining room, generous primary suite with bath, spacious family room on lower level with fireplace and full bath. Laundry room on lower level with plenty of storage. Outdoor fenced garden with decking offers tranquility and privacy. Fresh paint and carpeting. New roof and chimney 2025. Two reserved parking spots. Excellent location convenient to I-495 and 66, Fairfax County Parkway, Burke VRE, Ft. Belvoir. Pentagon Commuter Bus at entrance to community.
#VAFX2315640

BURKE

5720 CROWNLEIGH COURT

3 Beds

3 Baths

2,550 Sq.Ft.

$675,000

MLS#: VAFX2315640
Location Location Location.3 level walk out basement 3 bedrooms 3.5 baths.  Welcome to 5904 Roberts Common Court in the heart of Burke!  Burke Centre is the place to live. Conviently located near commuter routes, shopping, dining, and excellent schools. Your new home in Burke is waiting for you. Priced to sell bring your offers.
#VAFX2316720

BURKE

5904 ROBERTS COMMON COURT

3 Beds

3 Baths

1,290 Sq.Ft.

$564,900

MLS#: VAFX2316720
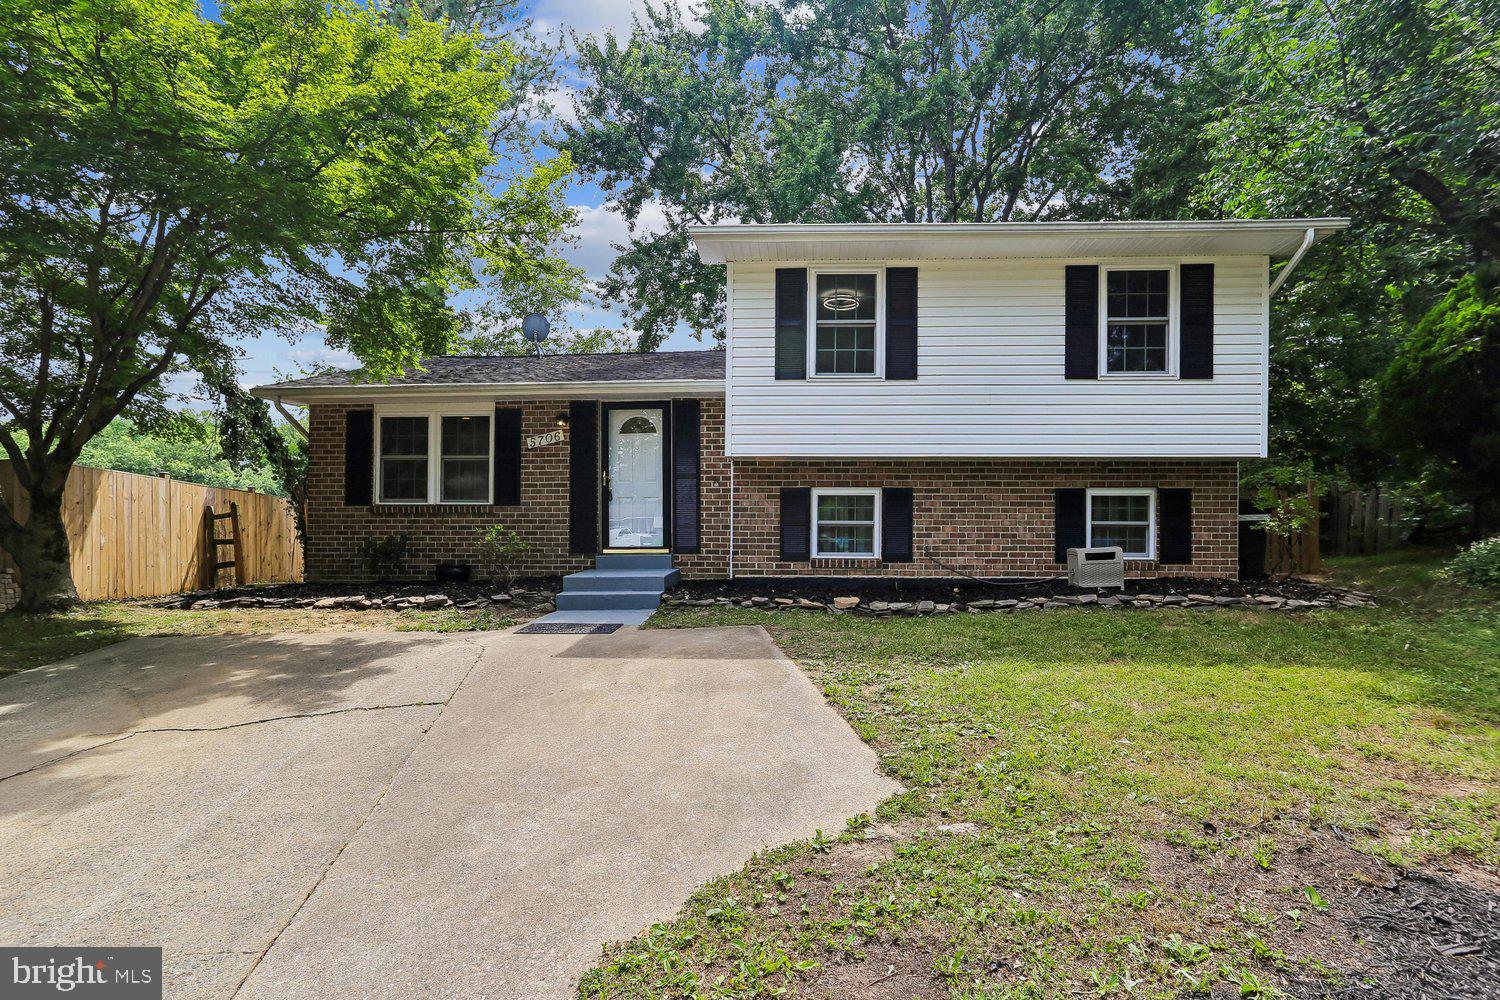
Beautifully renovated property in sought-after Burke, Virginia! This spacious home features 3 bedrooms with potential for a 4th bedroom, a large rec room, and 3 full bathrooms. Enjoy a comfortable and functional floor plan with fresh paint, updated flooring throughout most areas, and newly completed landscaping that adds great curb appeal. Located near highly rated schools and everyday conveniences, this home offers excellent value and is priced to sell quickly. Don’t miss this opportunity!
#VAFX2320988

BURKE

5706 OAK APPLE COURT

4 Beds

3 Baths

1,040 Sq.Ft.

$639,900

MLS#: VAFX2320988
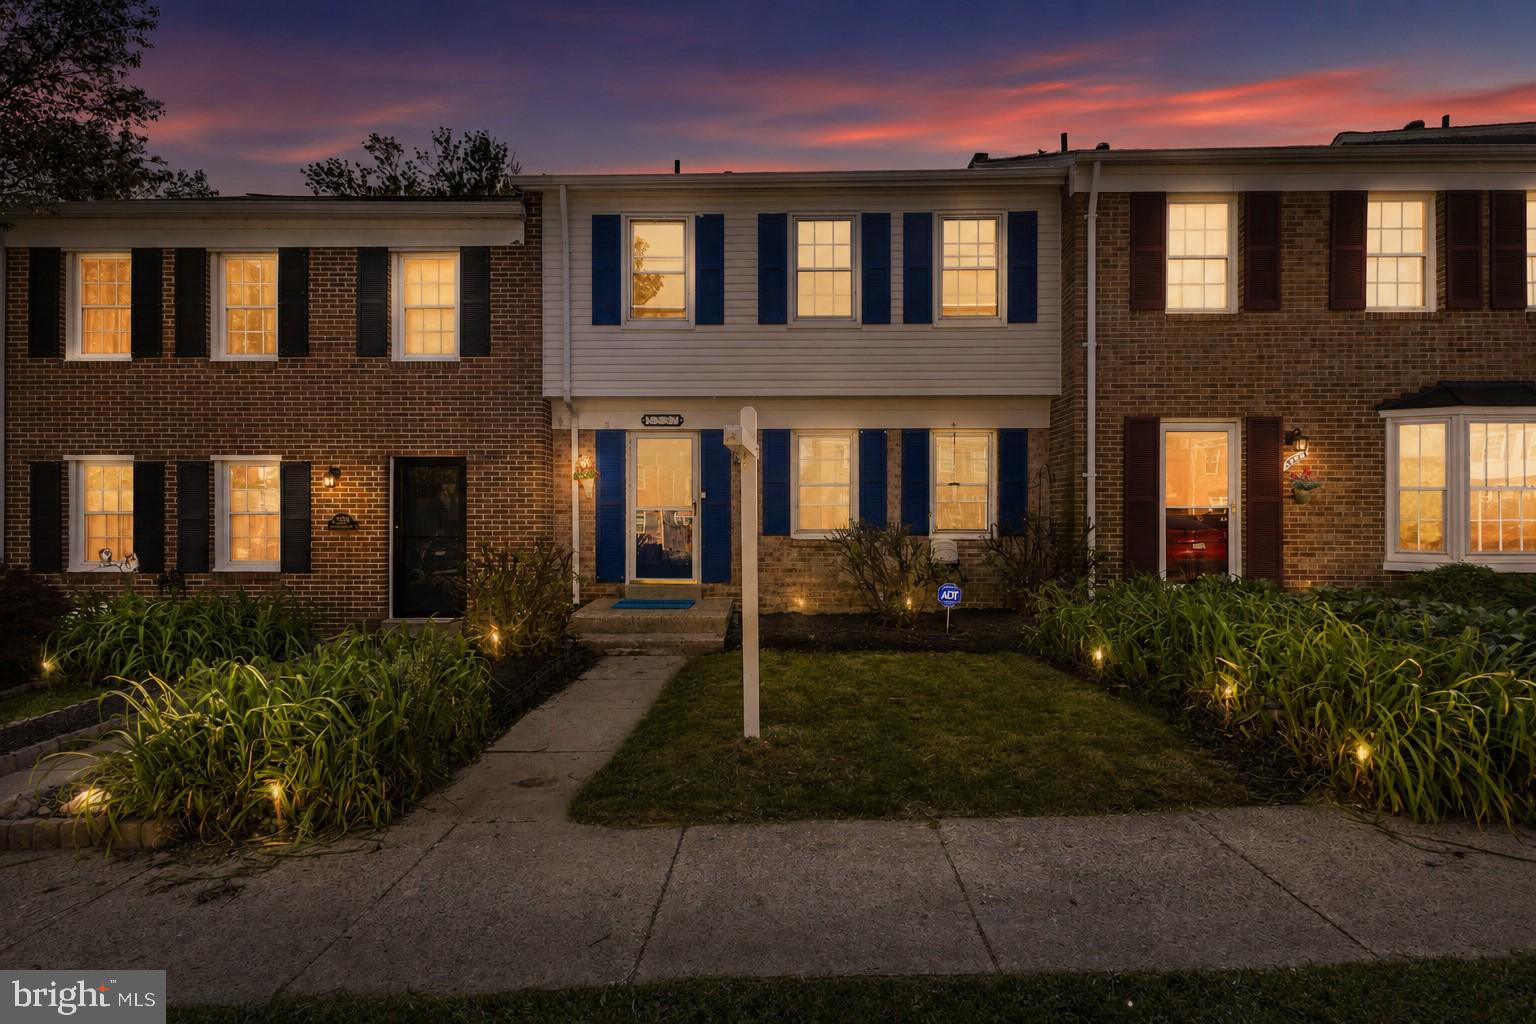
MAJOR PRICE IMPROVEMENT – NOW $36,000 BELOW THE ORIGINAL LIST PRICE!

The sellers have made another significant price adjustment, creating an exceptional opportunity for today's buyers. If you've seen this home before, now is the perfect time to take another look. Outstanding value, desirable location, and motivated sellers make this one you don't want to miss! 

FEATURING A DESIRABLE LOCATION NEAR TWO  LAKES, ACCESS TO AN OUTSTANDING SCHOOL DISTRICT, AND THE COMFORT AND CONVENIENCE BUYERS ARE LOOKING FOR. WHETHER YOU’VE ALREADY VISITED OR ARE SEEING THIS HOME FOR THE FIRST TIME, NOW IS THE PERFECT TIME TO TAKE ANOTHER LOOK. SCHEDULE YOUR PRIVATE SHOWING TODAY BEFORE THIS OPPORTUNITY IS GONE!

Welcome to 5537 Kendrick Lane, a beautifully maintained Three Spacious Bedrooms 
home in Burke's highly desirable Lake Braddock community. Overlooking scenic 27-acre Lake Braddock lake, this property offers peaceful lake views and a unique opportunity to enjoy waterfront-style living in the heart of Northern Virginia. Residents enjoy access to canoeing, kayaking, fishing, and non-motorized boating on the lake, along with miles of walking trails and nature paths that connect throughout the community. Nearby Blackburn Pond provides additional opportunities to enjoy outdoor recreation, wildlife, and picturesque views.

This amenity-rich, family-friendly neighborhood offers two community pools, including an active summer swim team for children, as well as tennis courts, pickleball courts, basketball courts, playgrounds, and extensive walking trails. Known for its strong sense of community, Lake Braddock hosts annual neighborhood yard sales, festive holiday home and townhouse decorating contests, and a beloved seasonal visit from Santa aboard a fire truck. You will appreciate access to some of Fairfax County's most sought-after public schools, including Kings Park Elementary School, Kings Glen Elementary School, and Lake Braddock Secondary School (grades 7–12), part of one of the area's most desirable Fairfax County school pyramids. 

Combining lake views, outdoor recreation, exceptional community amenities, top-rated schools, and a commuter-friendly location near Fairfax County Parkway, I-495, and major transportation routes, 5537 Kendrick Lane offers an outstanding opportunity to enjoy the best of Burke, Fairfax County, and Northern Virginia living.
#VAFX2317006

BURKE

5537 KENDRICK LANE

3 Beds

2 Baths

1,254 Sq.Ft.

$549,000

MLS#: VAFX2317006
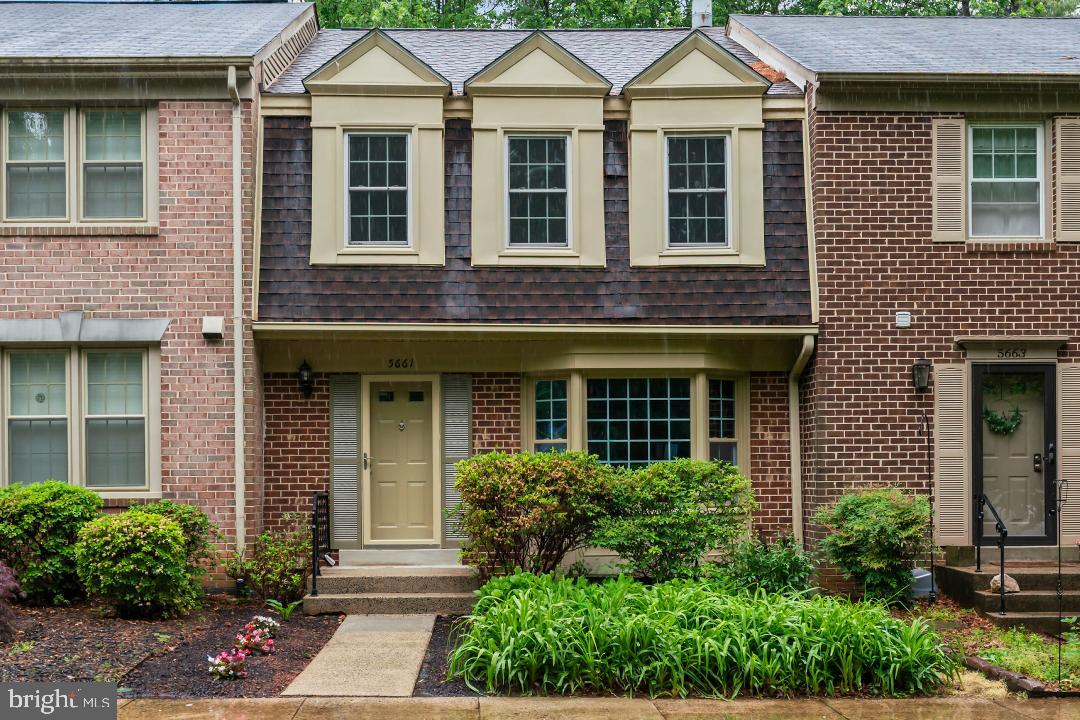
***Open house 7/18/2026 1-3PM(Sat)***REDUCED $20,000 *****EASY TO ACCESS RT.620/RT123/RT.286/RT.236 *** ㄹFRONT & BACKING TREELINE VIEW !!! ***HARD TO FIND LARGE TOWNHOUSE WITH OPEN FLOOR PLAN ***3BR+ OFFICE (BASEMENT) + 3.1BATH *** FENCED BACKYARD & WALK OUT BASEMENT *** LARGE FINISHED BASEMENT (FIREPLACE & BUILT IN  CABINET) ***SHED ***2 PARKING SPACE #84/#84 **** APPROX.   2,200+SQ +TOWNHOUSE ***BRICK FRONT ***NEW ROOF ***WOOD FLOORS(MAIN LEVEL) & MAIN TO UPPER LEVEL STAIRS***UPDATED KITCHEN CABINETS & GRANITE COUNTER TOPS, UPDATED WINDOWS, WOOD FLOORS ON MAIN LEVEL *** NEW PAINT TO  BOTTOM***NEW CARPET (UPPER LEVEL) & BASEMENT*** NEW LIGHT FIXTURES, CEILING FANS &  FLUSH MOUNT NEW LIGHT FIXTURES ***UPDATED STORM DOOR *** POWER WASHED FRONT AND REAR AND FENCE ***NEW PAINT FRONT DOOR AND RAILING ***NEW CHANDELIER IN DINING ROOM & STAIRS) ***NEW DISHWASHER & NEW RANGE *** BAY WINDOW IN LIVING ROOM ***NEW PAINT( LARGE DECK )*** NEW SMOKE DETECTORS *****NEW GARBAGE DISPOSAL &  MUCH MORE!!! ***
#VAFX2307962

BURKE

5661 CHELMSFORD COURT

3 Beds

3 Baths

2,250 Sq.Ft.

$635,000

MLS#: VAFX2307962
New on site today
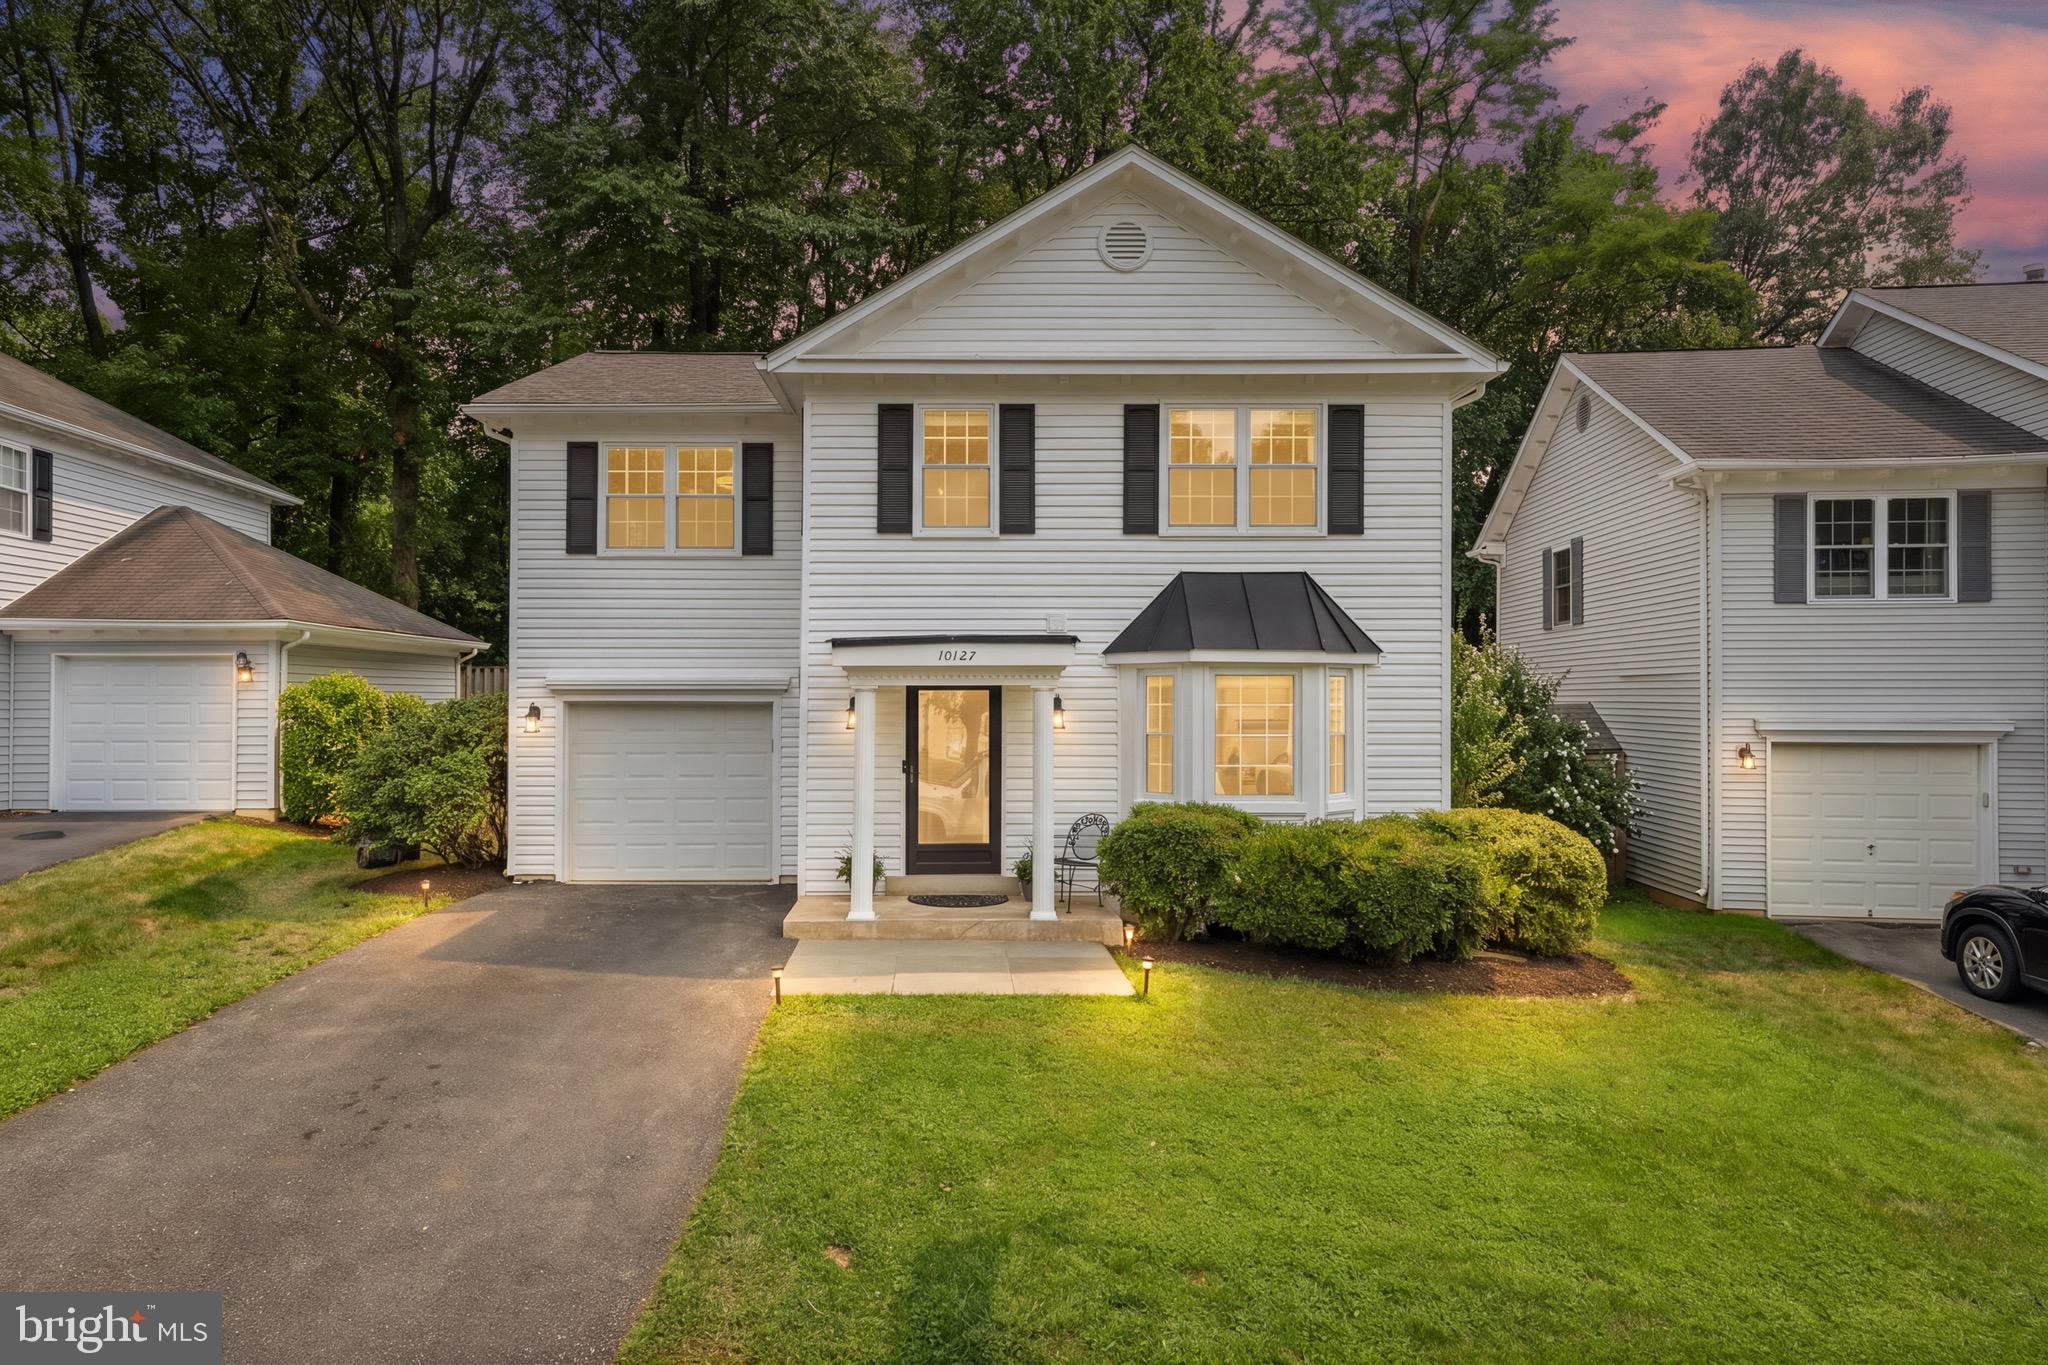
Nestled on a quiet cul-de-sac in the highly sought-after Burke Centre community, this beautifully updated and meticulously maintained colonial offers the perfect combination of privacy, timeless charm, and modern comfort. Surrounded by mature trees and a tranquil setting, this home provides a peaceful retreat while still offering convenient access to everything Northern Virginia has to offer. Featuring 4 bedrooms, 2.5 bathrooms, and three finished levels of living space, this home is designed for everyday living. Step inside to a sun-filled foyer where gleaming cherry hardwood floors flow throughout the main level, creating a warm and inviting atmosphere. The thoughtfully designed kitchen opens seamlessly to the formal dining room and continues into the bright and spacious living room, highlighted by a cozy natural gas fireplace. From there, step outside to your private outdoor oasis featuring an expansive deck and screened-in porch perfect for morning coffee, evening gatherings, or simply enjoying the peaceful surroundings year-round. Upstairs, the spacious primary suite serves as a private retreat, featuring plush carpeting, a lighted ceiling fan, a walk-in closet, and a beautifully renovated ensuite bathroom complete with an engineered stone-top vanity and a modern LED anti-fog, dimmable lighted mirror. Three additional light-filled bedrooms provide comfortable accommodations and share access to the tastefully updated hall bathroom. The lower level expands the home's living space with a generous recreation room, perfect for movie nights, a playroom, or a home office. A large laundry and storage area provides exceptional functionality and can easily be transformed into a home gym, workshop, hobby space, or additional flex area to fit your lifestyle needs. The backyard is a true private oasis, backing to serene woods that provide exceptional privacy and a peaceful natural setting. Whether you're hosting friends, gathering with family, or simply unwinding after a long day, you'll love the inviting outdoor living spaces, including a screened-in porch and a flat grassy backyard that backs to serene woods. Enjoy the privacy and peace of mind provided by the brand-new fully fenced yard, creating the perfect setting for entertaining, pets, playtime, gardening, or simply taking in the beauty of all four seasons.
Living in Burke Centre means enjoying one of Fairfax County's most desirable communities. Residents have access to miles of scenic wooded trails, picturesque lakes, tot lots, and five community centers featuring five swimming pools, tennis, and basketball courts. Outdoor enthusiasts will appreciate the home's proximity to Burke Lake Park, a local favorite offering hiking and biking trails, fishing, boating, picnic areas, miniature golf, and an 18-hole golf course. Commuters will love the convenient access to the Burke Centre and VRE stations, Fairfax County Parkway, I-495, and multiple metro bus routes, making travel throughout Northern Virginia and into Washington, D.C. effortless. Everyday conveniences are just minutes away, including Burke Centre Shopping Center, Giant Food, Safeway, Target, local boutiques, restaurants, healthcare facilities, libraries, fitness centers, and community services. Adding to the area's charm are the many community events hosted throughout the year, bringing neighbors together through seasonal festivals, holiday celebrations, outdoor concerts, farmers markets, and family-friendly activities that make Burke Centre such a special place to call home.
#VAFX2321270

BURKE

10127 SCHOOLHOUSE WOODS COURT

4 Beds

2 Baths

1,968 Sq.Ft.

$785,000

MLS#: VAFX2321270
New on site today
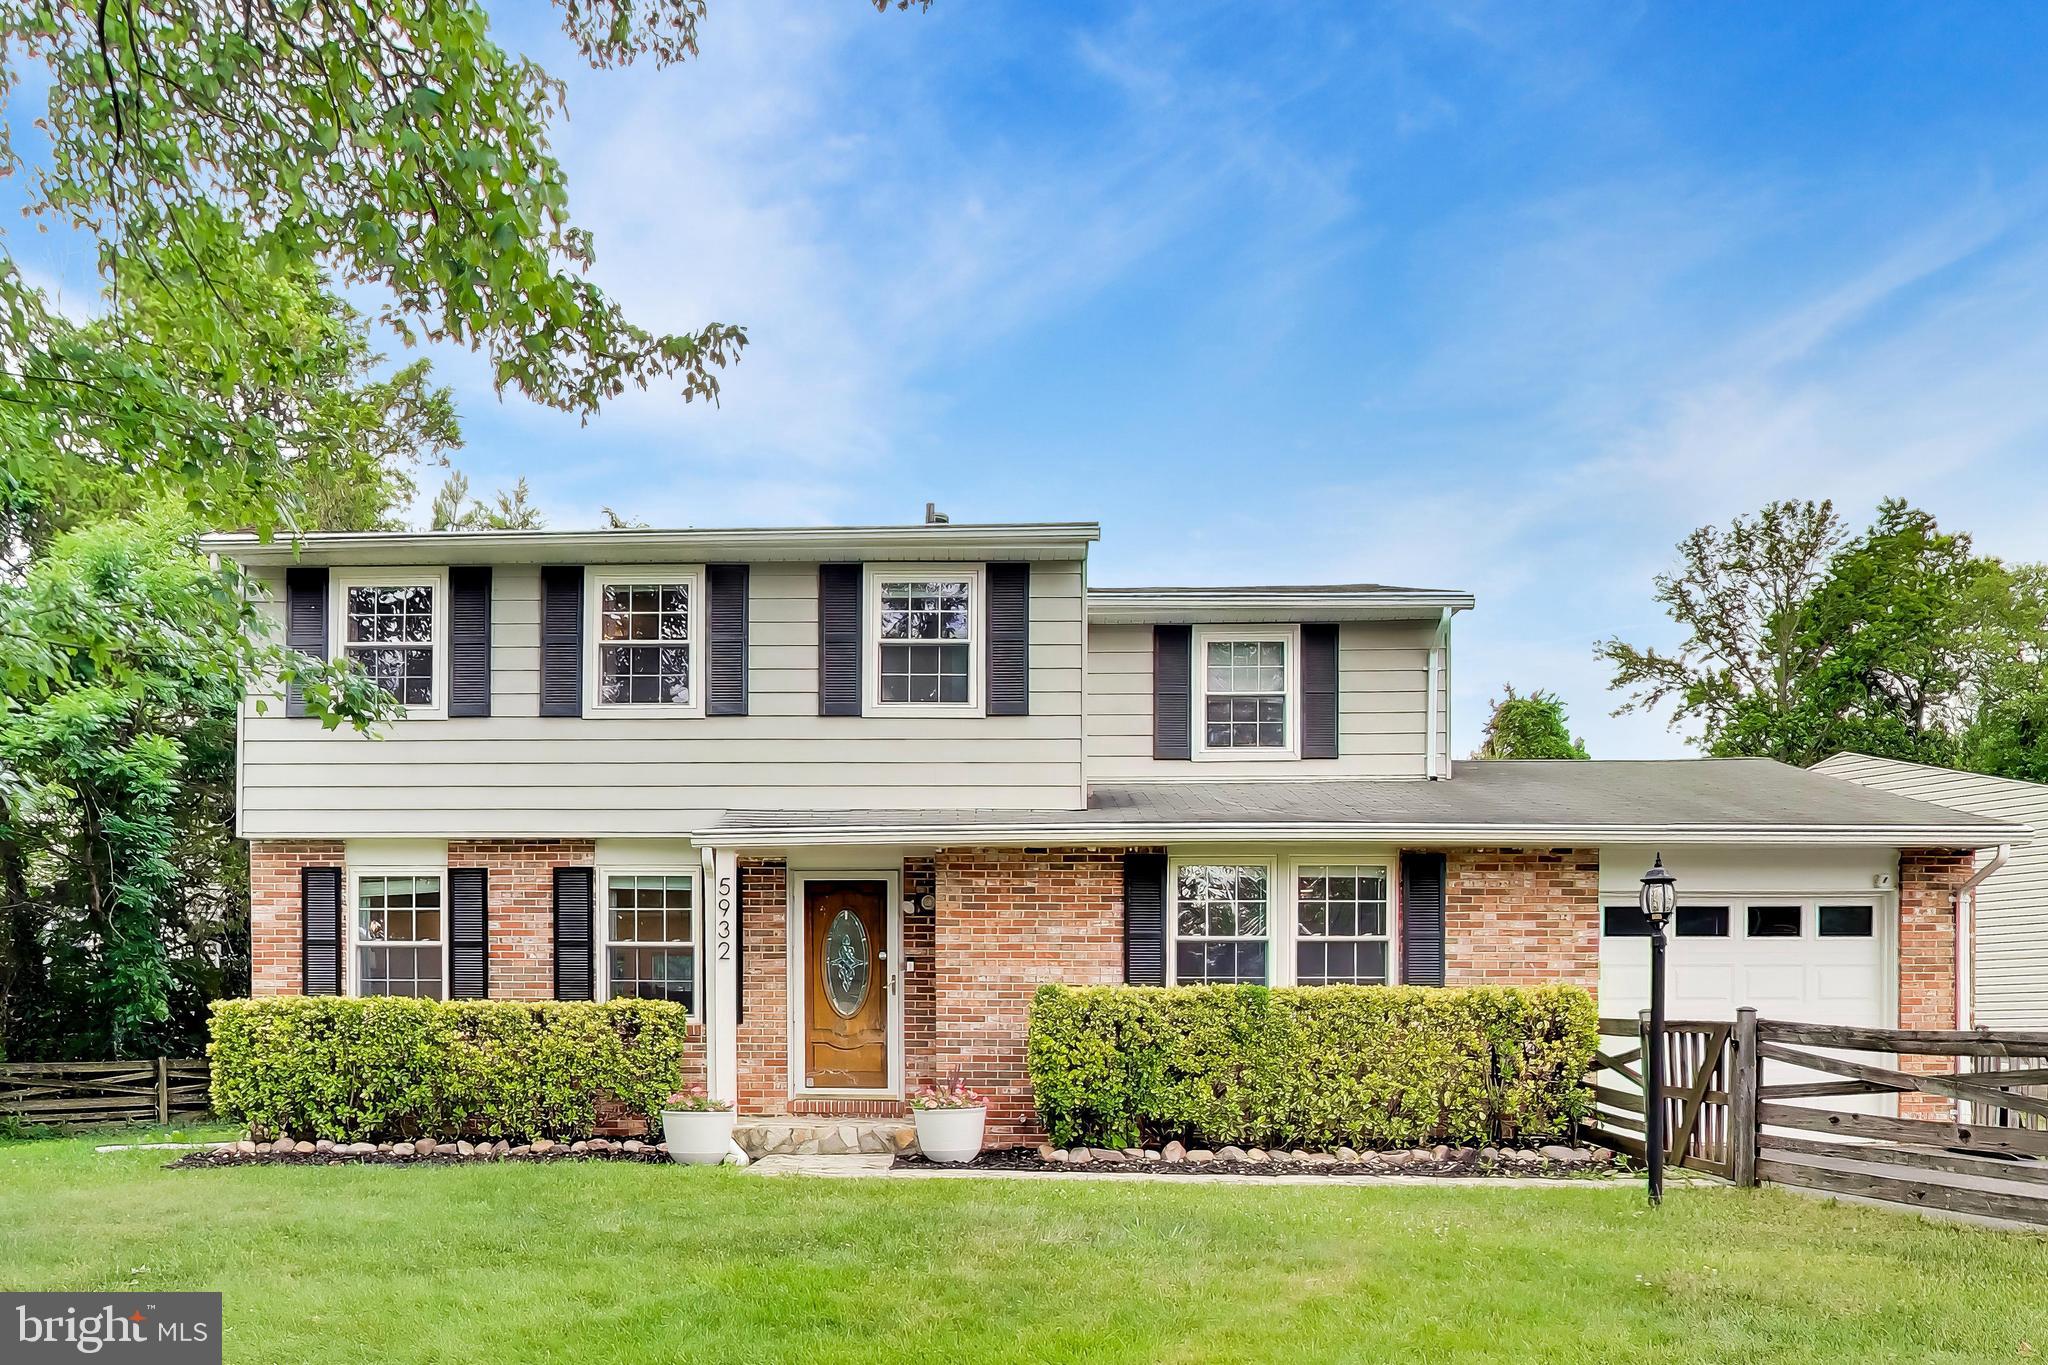
Nestled on a spacious corner lot in one of Burke’s most sought-after communities, this 4-bedroom, 2.5-bath Colonial with a 1-car garage offers the perfect blend of comfort, updates, and location. Situated within the highly desirable Lake Braddock Secondary School pyramid, this home is located in a zip code consistently recognized as one of the most desirable places to live in the country.

Inside, you'll find a freshly painted interior complemented by updated recessed lighting and LVP flooring throughout the upper level and staircase creating a bright, modern feel. The kitchen has been refreshed with a new electric oven and sink, while the main-level powder room features an updated vanity, mirror, and light fixture.

The home offers four generously sized bedrooms upstairs, along with practical updates including a dedicated laundry room with added shelving and updated flooring, plus a washer and dryer (2020). Additional improvements include a water heater (2020), Dishwasher (2022), replaced attic fans (2025), and a crawlspace enhanced with a vapor barrier and dehumidifier for added efficiency and peace of mind. Even better, the sellers just replaced the roof w/ brand-new architectural shingles, providing added value and peace of mind for the next owner.

Step outside to enjoy the large corner-lot yard and recently re-stained deck, providing plenty of space for outdoor entertaining, gardening, play, or simply relaxing.

The location is hard to beat. The Rolling Road VRE Station is approximately a 10-minute walk away, making commuting into D.C. and surrounding areas incredibly convenient. Just down the street you'll find everyday favorites including Burke Nursery, H Mart, ChiMc Korean Chicken, KFC/Taco Bell, 7-Eleven, and numerous other shopping and dining options. Outdoor enthusiasts will also appreciate easy access to Burke Lake Park, Lake Accotink, and Fairfax County trail systems.

A fantastic opportunity to own a well-maintained home on a premium lot in the heart of Burke, offering the schools, convenience, and lifestyle that make this area one of Northern Virginia's most enduringly popular destinations.
#VAFX2328224

BURKE

5932 PEREGRINE DR

4 Beds

2 Baths

1,840 Sq.Ft.

$719,990

MLS#: VAFX2328224
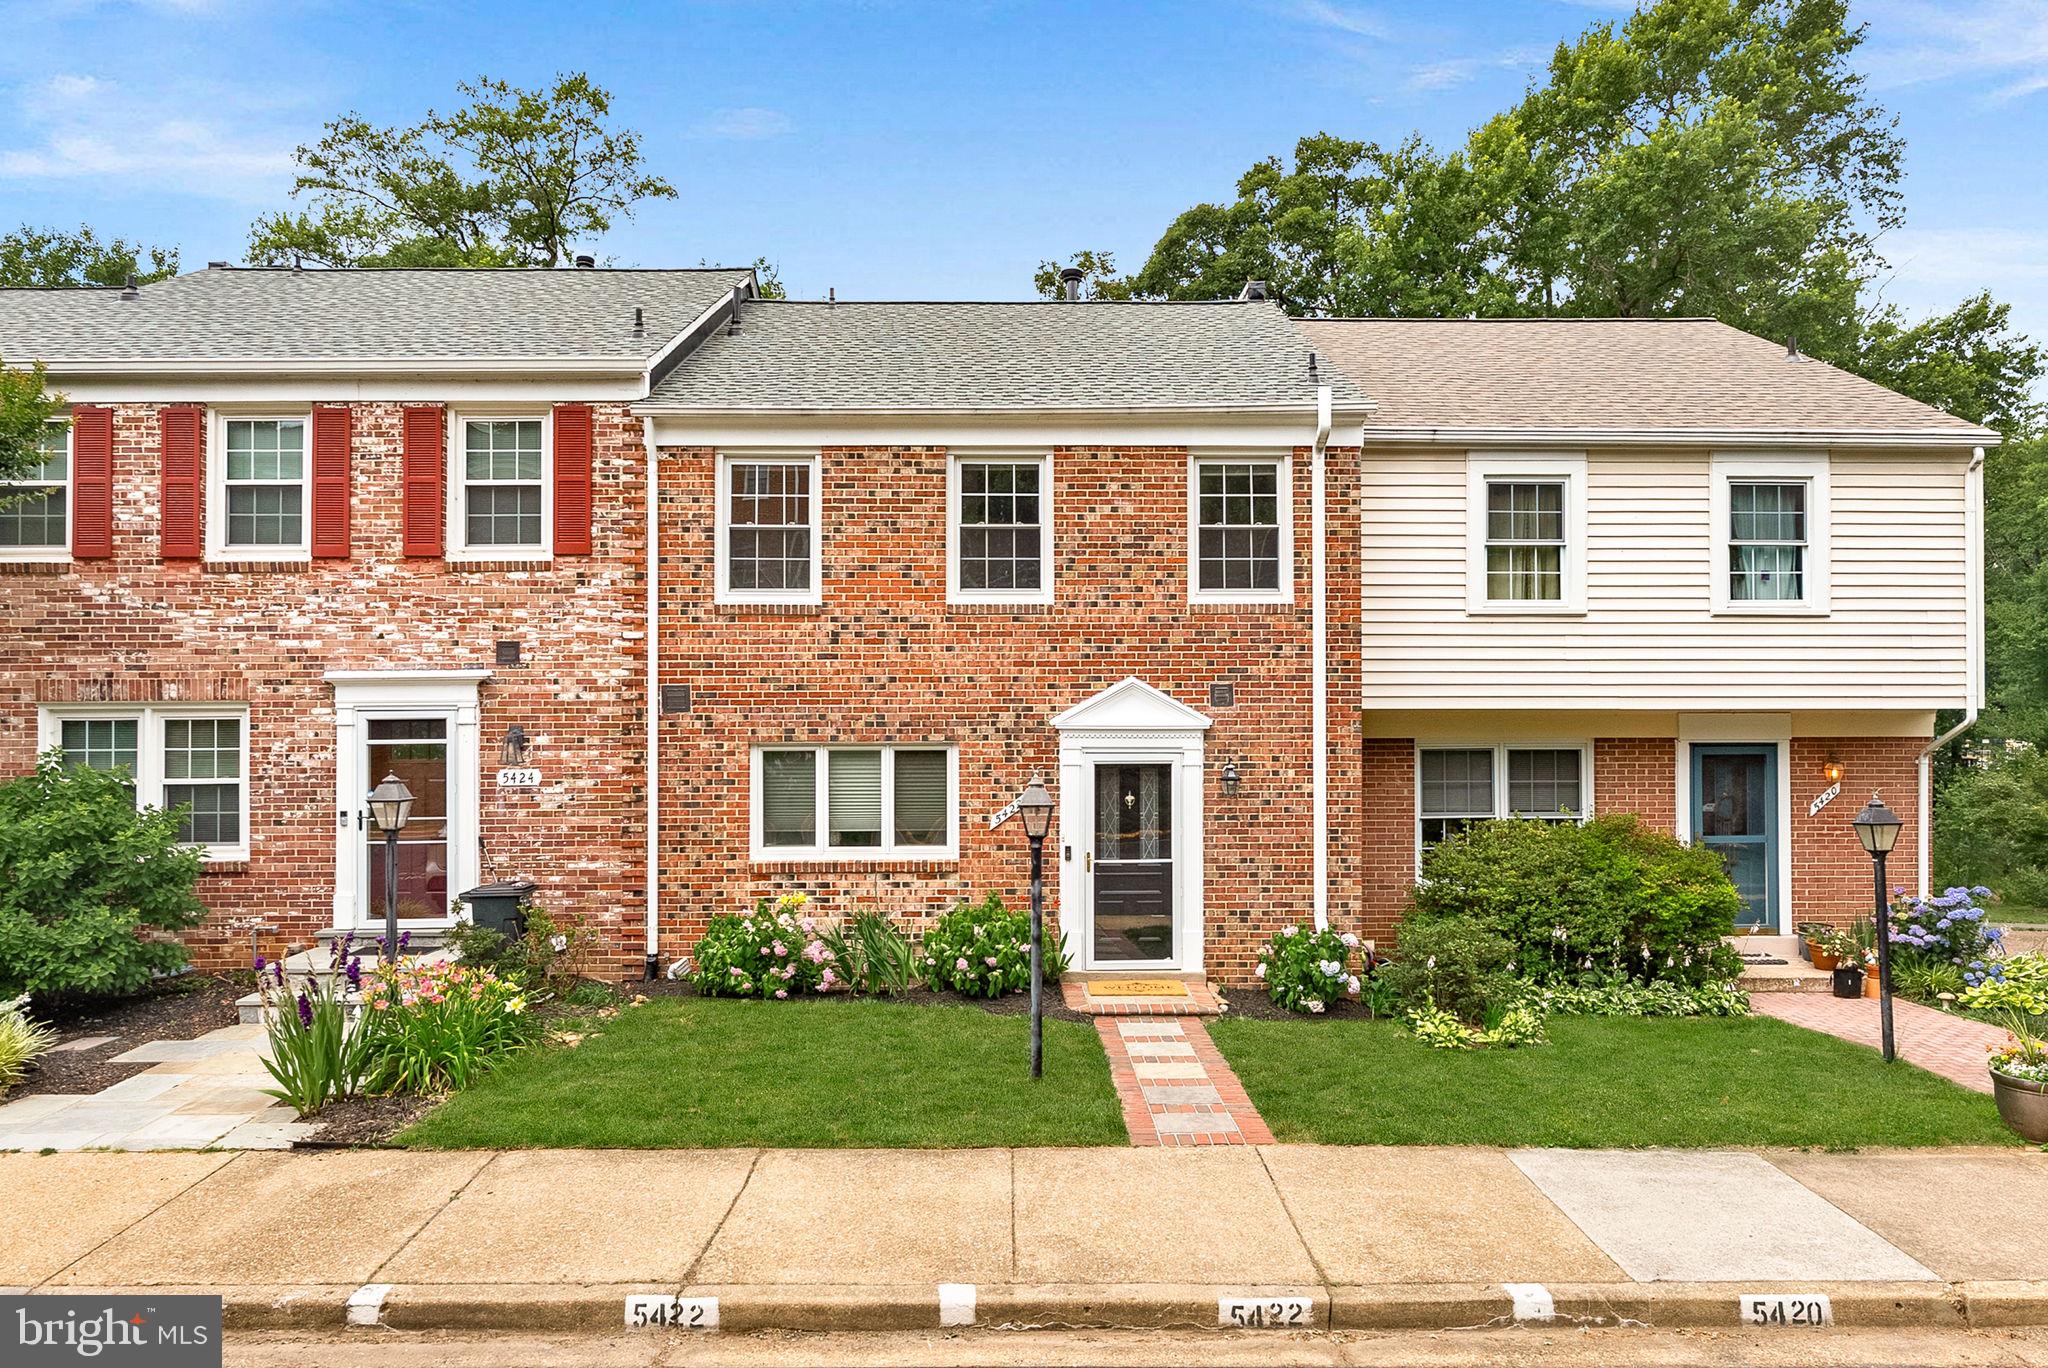
Welcome to 5422 Bromyard Court, a beautifully updated and move-in ready townhome in the highly sought-after Lake Braddock community. Freshly painted in 2026 and filled with natural light, this spacious home offers over 1,900 square feet of finished living space with 3 bedrooms, 2 full baths, and 2 half baths.
The bright and inviting kitchen features granite countertops, stainless steel appliances, and plenty of cabinet space, making it perfect for both everyday living and entertaining. The open floor plan flows seamlessly into the dramatic two-story family room, where soaring ceilings, hardwood floors, and custom built-in bookshelves create a warm and welcoming gathering space.
Upstairs, you'll find comfortable bedrooms and updated baths, including a beautifully renovated guest bathroom completed in 2024 with a new tub, tile surround, and vanity. Recent improvements provide peace of mind and include a new roof (2025), dishwasher (2025), microwave (2024), refrigerator (2024), water heater (2020), and washer and dryer (2020).
The walk-out lower level offers additional living space, a convenient half bath, and access to the backyard. One of this home's most special features is its exceptional setting. Backing to the community trail, playground, and scenic Lake Braddock, you'll enjoy peaceful water views and direct access to outdoor recreation right from your backyard.
Residents of Lake Braddock enjoy an unmatched lifestyle with a picturesque 1.5-mile lakeside trail, community pool, tennis courts, multiple playgrounds, expansive green spaces, and year-round community events. The home is also within walking distance of Lake Braddock Secondary School, making it an ideal location for convenience and community connection.
Combining beautiful updates, an open and airy floor plan, stunning lake views, and incredible community amenities, this is a rare opportunity to enjoy the very best of Lake Braddock living.
#VAFX2323214

BURKE

5422 BROMYARD COURT

3 Beds

2 Baths

1,928 Sq.Ft.

$685,000

MLS#: VAFX2323214

 - property

Send a message

Message successfully sent.

Your message

What is 3 + 4 ?

Reason for contacting?

I agree to receive email communication and understand I can unsubscribe at any time.

I agree to be contacted by Charis Realty Group via call, email, and text for real estate services. To opt out, you can reply 'stop' at any time or reply 'help' for assistance. You can also click the unsubscribe link in the emails. Message and data rates may apply. Message frequency may vary. Privacy Policy

Sign Out

Virtual Assistant

Would you like to take the next step with this property? We can help you schedule a showing or virtual tour, or send you more details.

Yes, I would like more information.

Thank You for Your Reply, One of Our Agents will contact you as soon as possible

No, maybe later.

Thank you, you can always contact me via email, phone number or through the contact form.

Realhub AI

Lucy - Your AI-Powered Realtor

Update Your Temporary Password

Personalize your search

Enter your email and we'll notify you immediately when new listings match what you're looking for.

or enter email address

Already have an account ? Login here

Continue your home search

I agree to receive communications and understand I can unsubscribe at any time.

I agree to be contacted by Charis Realty Group via call, email, and text for real estate services. To opt out, you can reply 'stop' at any time or reply 'help' for assistance. You can also click the unsubscribe link in the emails. Message and data rates may apply. Message frequency may vary. Privacy Policy

Already have an account ? Login here

We use cookies

We use cookies primarily for analytics to enhance your experience. By accepting, you agree to our use of these cookies. You can manage your preferences or learn more about our cookies policy.