


Property
Beds
3
Full Baths
2
1/2 Baths
2
Year Built
2023
Sq.Footage
2,100
Welcome Home to this beautifully designed 3 bedroom/2 full bath/2 half bath, nearly new townhome offering the perfect blend of modern style, comfort, and convenience. Built in 2023, this thoughtfully crafted and meticulously maintained townhome features over 2,000 square feet of light-filled living space. From the moment you enter, you’ll appreciate the contemporary finishes, clean lines, and seamless flow ideal for both everyday living and entertaining. Step inside an inviting and sizable foyer that leads you to a large flex room with its own half bath, perfect for guests, family room or bonus play space. Sliding doors provide access to a private fenced backyard, which is large enough for your own play equipment. The 1-car garage houses custom storage shelving and is ideal for woodworking, gardening, your classic car, or any other hobby requiring extra space. The heart of the home is the open main level, where a stylish kitchen opens effortlessly to the dining and living areas that is perfect for hosting gatherings or enjoying quiet evenings at home. Enjoy an expansive island for breakfast or casual conversations or sit together at your table, there is room for both! With its stainless steel appliances, tall dark wood cabinetry, and beautiful quartz counters, this kitchen is the peak of elegance and functionality. Huge sliding glass doors open onto a spacious private deck, perfect for al fresco dinners or enjoying a cup of coffee in the morning. Upstairs, you’ll find a luxurious primary ensuite retreat featuring a spacious bathroom with a double-sink vanity and a large walk-in closet. Two additional well-appointed bedrooms and a full hall bathroom provide ample space for family or guests. For added convenience, a high-efficiency washer and dryer are also located on this level. Nestled in the desirable Bradley Square community, this home offers scenic surroundings—including nearby green space, a community lake and playground —along with easy access to major commuter routes, shopping, dining, and top-rated schools. Walk from your front door to the drop-off location in minutes!
Features & Amenities
Interior
-
Other Interior Features
Ceiling Fan(s), Kitchen Island, Recessed Lighting, Open Floorplan
-
Total Bedrooms
3
-
Bathrooms
2
-
1/2 Bathrooms
2
-
Above Grade Finished Area
2100.0
-
Basement YN
NO
-
Cooling YN
YES
-
Cooling
Central Air, Ceiling Fan(s), Electric
-
Fireplace YN
NO
-
Heating YN
YES
-
Heating
Electric, Forced Air
-
Pet friendly
N/A
Exterior
-
Garage
Yes
-
Garage spaces
1
-
Parking
Garage, Driveway, Parking Lot, Attached
-
Patio and Porch Features
Deck
-
Pool
No
-
Waterfront YN
NO
Area & Lot
-
Lot Size(acres)
0.04
-
Lot Size(square feet)
1,659
-
Property Type
Residential
-
Property Sub Type
Townhouse
-
Architectural Style
Contemporary
Price
-
Sales Price
$574,999
-
Tax Amount
$5,102
-
Sq. Footage
2,100
-
Price/SqFt
$273
HOA
-
Association
YES
-
Association Fee
$85
-
Association Fee Frequency
Monthly
-
Association Fee Includes
N/A
School District
-
Elementary School
BENNETT
-
Middle School
PARKSIDE
-
High School
OSBOURN
Property Features
-
New Construction
NO
-
Association Amenities
Playground
-
Foundation Details
Slab
-
Senior Community YN
NO
-
Sewer
Public Sewer
-
Tax Lot
6
-
Water Source
Public
Schedule a Showing
Showing scheduled successfully.
Mortgage calculator
Estimate your monthly mortgage payment, including the principal and interest, property taxes, and HOA. Adjust the values to generate a more accurate rate.
Your payment
Principal and Interest:
$
Property taxes:
$
HOA fees:
$
Total loan payment:
$
Total interest amount:
$
Location
County
PRINCE WILLIAM
Elementary School
BENNETT
Middle School
PARKSIDE
High School
OSBOURN
Listing Courtesy of Kari L Govan, Keller Williams Realty
RealHub Information is provided exclusively for consumers' personal, non-commercial use, and it may not be used for any purpose other than to identify prospective properties consumers may be interested in purchasing. All information deemed reliable but not guaranteed and should be independently verified. All properties are subject to prior sale, change or withdrawal. RealHub website owner shall not be responsible for any typographical errors, misinformation, misprints and shall be held totally harmless.

Salesperson, Realtor
Andrew Boateng
Call Andrew today to schedule a private showing.

* Listings on this website come from the FMLS IDX Compilation and may be held by brokerage firms other than the owner of this website. The listing brokerage is identified in any listing details. Information is deemed reliable but is not guaranteed. If you believe any FMLS listing contains material that infringes your copyrighted work please review our DMCA policy and learn how to submit a takedown request.© 2024 FMLS.
Related Properties

MANASSAS
9350 VICTORIA STREET
3 Beds
2 Baths
1,264 Sq.Ft.
$520,000
MLS#: VAPW2125826
MANASSAS
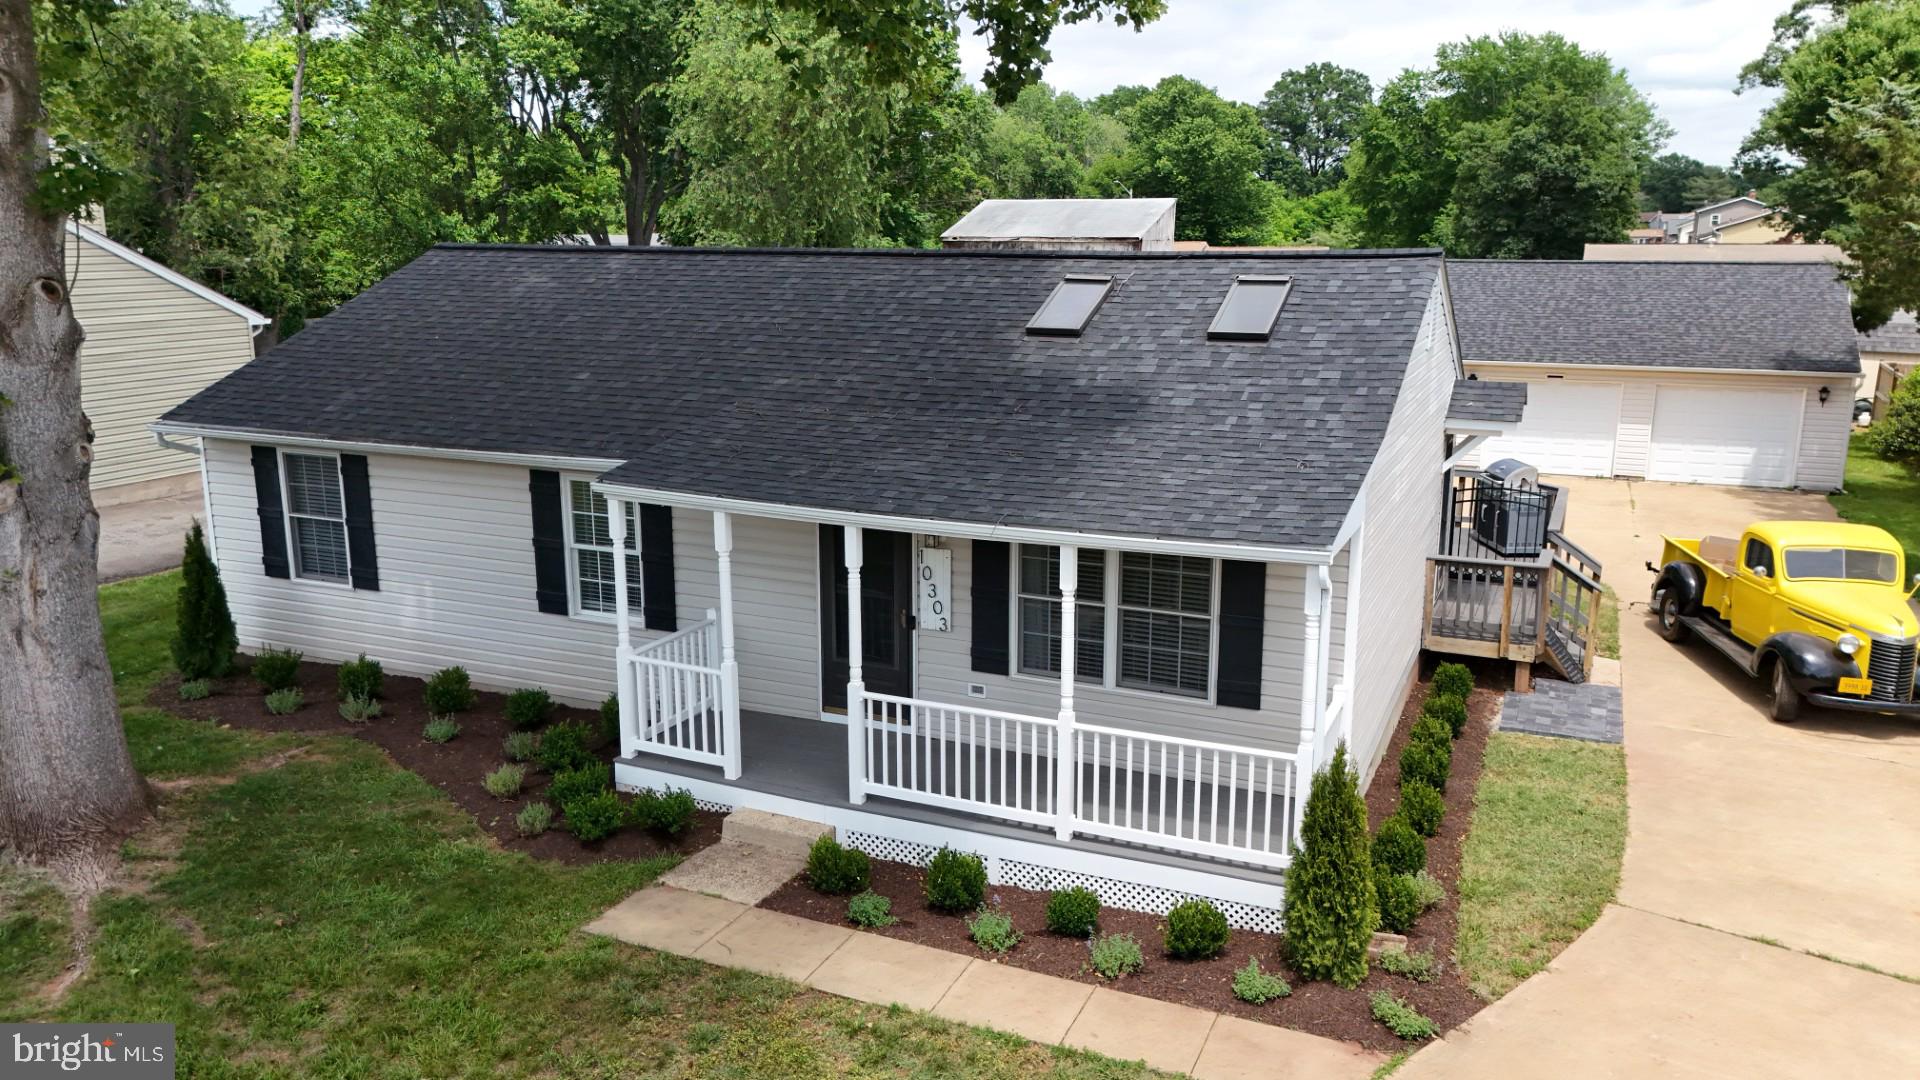
10303 ABBOTT ROAD
3 Beds
2 Baths
1,092 Sq.Ft.
$559,900
MLS#: VAMN2011088

MANASSAS
7441 COURTLAND CIRCLE
3 Beds
3 Baths
1,614 Sq.Ft.
$474,900
MLS#: VAPW2126466

MANASSAS
8574 LOVELACE STREET
2 Beds
2 Baths
1,600 Sq.Ft.
$462,150
MLS#: VAPW2131148

MANASSAS
9399 BARNES LOOP
4 Beds
3 Baths
2,840 Sq.Ft.
$649,000
MLS#: VAMN2011964

MANASSAS
8193 MAUDE LANE
3 Beds
2 Baths
2,628 Sq.Ft.
$635,000
MLS#: VAPW2130448

MANASSAS
13606 WAYLON LANE
3 Beds
2 Baths
1,825 Sq.Ft.
$599,900
MLS#: VAPW2127190

MANASSAS
7512 ALBEMARLE DRIVE
3 Beds
1 Baths
1,330 Sq.Ft.
$499,000
MLS#: VAPW2123946
MANASSAS
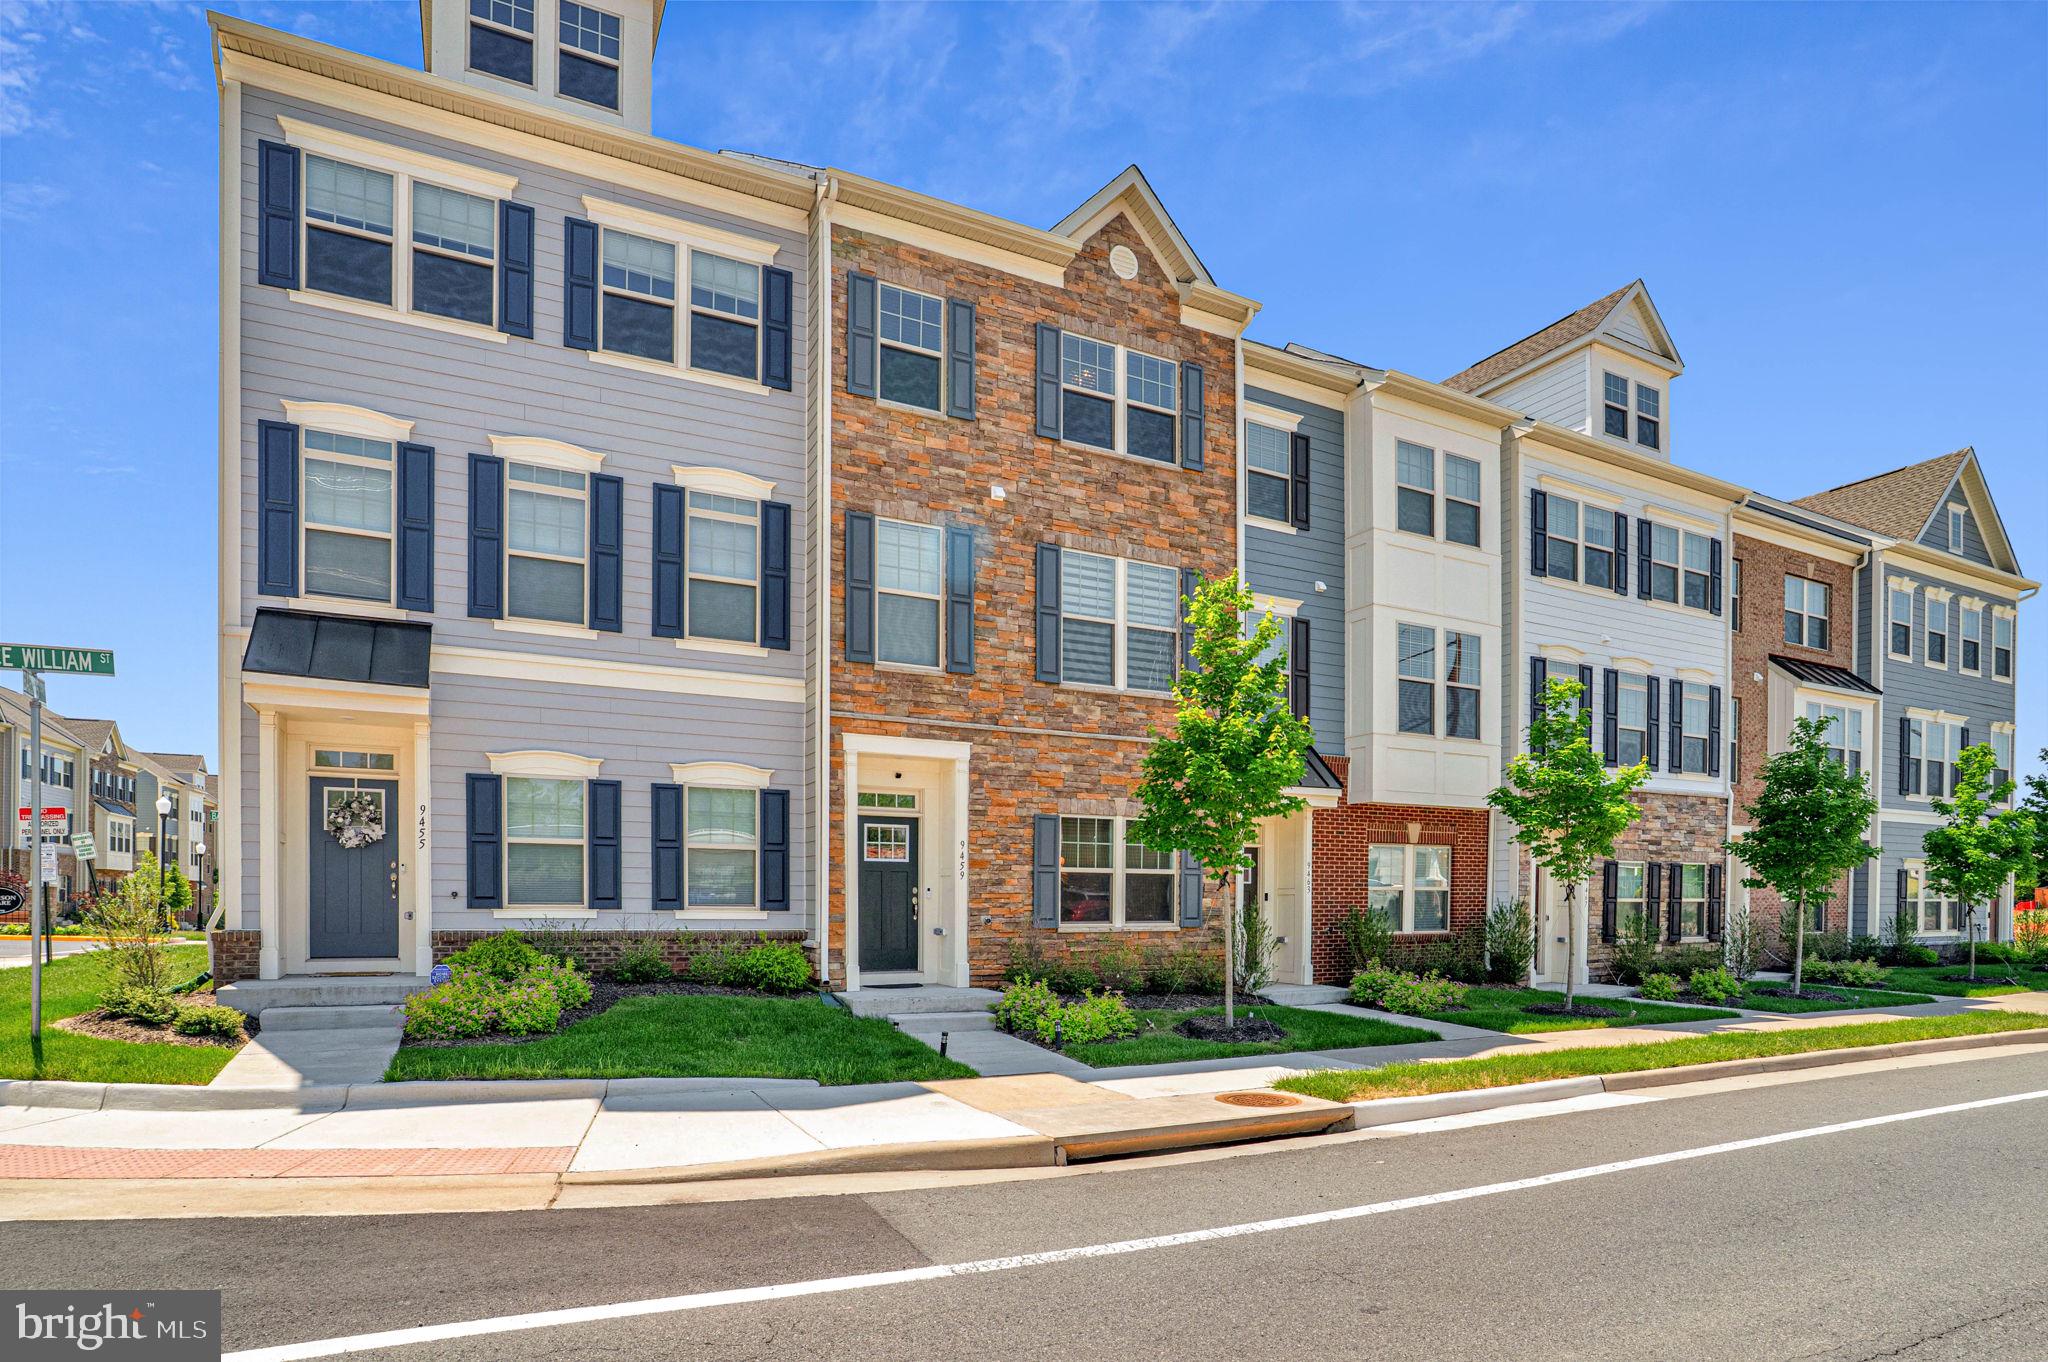
9459 PRINCE WILLIAM STREET
4 Beds
3 Baths
2,000 Sq.Ft.
$590,000
MLS#: VAMN2011488

MANASSAS
9475 PRINCE WILLIAM STREET
4 Beds
3 Baths
2,252 Sq.Ft.
$593,500
MLS#: VAMN2011868
