Features & Amenities

Interior

  • Other Interior Features

    Ceiling Fan(s), Vaulted Ceiling(s), High Ceilings, Beamed Ceilings, Open Floorplan

  • Total Bedrooms

    3

  • Bathrooms

    2

  • Above Grade Finished Area

    1322.0

  • Basement YN

    NO

  • Cooling YN

    YES

  • Cooling

    Central Air, Ceiling Fan(s), Electric

  • Fireplace YN

    YES

  • Heating YN

    YES

  • Heating

    Oil, Forced Air

  • Main Level Bedrooms

    3

  • Pet friendly

    Yes

Exterior

  • Garage

    No

  • Construction Materials

    Brick

  • Parking

    Driveway

  • Patio and Porch Features

    Deck

  • Pool

    No

  • Waterfront YN

    NO

Area & Lot

  • Lot Size(acres)

    0.54

  • Lot Size(square feet)

    23,333

  • Property Type

    Residential

  • Property Sub Type

    Single Family Residence

  • Architectural Style

    Ranch/Rambler

Price

  • Sales Price

    $619,000

  • Tax Amount

    $5,242

  • Sq. Footage

    1,322

  • Price/SqFt

    $468

HOA

  • Association

    No

Property Resources

  • Horse Property

    NO

School District

  • Elementary School

    GUNSTON

  • Middle School

    SOUTH COUNTY

  • High School

    SOUTH COUNTY

Property Features

  • New Construction

    NO

  • Senior Community YN

    NO

  • Sewer

    Public Sewer

  • Tax Lot

    11

  • Water Source

    Public

Schedule a Showing

Showing scheduled successfully.

<
>
IN PERSON
VIA CHAT

What is 3 + 4 ?


Mortgage calculator

Estimate your monthly mortgage payment, including the principal and interest, property taxes, and HOA. Adjust the values to generate a more accurate rate.

Your payment

Principal and Interest:

$

Property taxes:

$

HOA fees:

$

Total loan payment:

$

Total interest amount:

$

Location

County

FAIRFAX

Elementary School

GUNSTON

Middle School

SOUTH COUNTY

High School

SOUTH COUNTY

Listing Courtesy of Lesley M Salman, Premiere Property Management, LLC

RealHub Information is provided exclusively for consumers' personal, non-commercial use, and it may not be used for any purpose other than to identify prospective properties consumers may be interested in purchasing. All information deemed reliable but not guaranteed and should be independently verified. All properties are subject to prior sale, change or withdrawal. RealHub website owner shall not be responsible for any typographical errors, misinformation, misprints and shall be held totally harmless.

Agent Andrew Boateng

Salesperson, Realtor

Andrew Boateng

Call Andrew today to schedule a private showing.


* Listings on this website come from the FMLS IDX Compilation and may be held by brokerage firms other than the owner of this website. The listing brokerage is identified in any listing details. Information is deemed reliable but is not guaranteed. If you believe any FMLS listing contains material that infringes your copyrighted work please review our DMCA policy and learn how to submit a takedown request.© 2024 FMLS.
Discover your oasis in this incredible, serene neighborhood nestled within a virtual natural preserve. This updated 3-bedroom, 2-bathroom home offers 1,322 square feet of thoughtfully designed living space on over half an acre (.54 acres) of fully fenced-in land. Enjoy peace of mind with major system updates, including a new roof (2020), HVAC (2018), and water heater (2023).

The gourmet kitchen features sleek granite countertops, stainless steel appliances—including a new range (2022), Bosch dishwasher (2021), and built-in microwave (2024)—as well as a large pantry and cozy eat-in area perfect for gatherings. Solid surface flooring runs throughout the home, complemented by a warm and inviting wood-burning fireplace in the living area.

Deck freshly stained and hardwood flooring refinished (April 2025).

Retreat to the en-suite primary bedroom, complete with vaulted ceilings and charming architectural details. Step outside to a spacious backyard with a deck just off the kitchen—ideal for entertaining, relaxing, or enjoying nature. The oversized shed with electricity provides ample storage or workshop potential.

Additional highlights include an LG washer and dryer, remodeled kitchen, bathroom, and flooring (2016), plus easy access to the Occoquan River and nearby parks and trails, including Meadowood Trailhead, Hidden Pond, Pohick Bay Golf Course, and Camp Wilson.

Located just 3 miles from the VRE and 5 miles from I-95/123, Fort Belvoir, and Dale City, with plenty of nearby shopping, dining, and amenities—this home offers the perfect balance of comfort, convenience, and nature-inspired living.

10515 MIDWAY LANE

Message successfully sent.

What would you like to know?

What is 3 + 4 ?

I agree to receive email communication and understand I can unsubscribe at any time.

I agree to be contacted by Charis Realty Group - Christine Issler, Broker via call, email, and text for real estate services. To opt out, you can reply 'stop' at any time or reply 'help' for assistance. You can also click the unsubscribe link in the emails. Message and data rates may apply. Message frequency may vary. Privacy Policy

Related Properties

None
#VAFX2346560

LORTON

8637 ROCKY GAP COURT

4 Beds

3 Baths

1,449 Sq.Ft.

$640,000

MLS#: VAFX2346560

Welcome to this stunning 3-level townhouse in a prime commuter location! This spacious, light-filled home features 3 bedrooms, 3.5 bathrooms, and a versatile lower-level bonus room perfect for a home office, den, or guest room. On the main level, enjoy a bright eat-in kitchen complete with stainless steel appliances and a massive front-facing bay window. The kitchen flows seamlessly into a large, open-concept living and dining area designed for effortless hosting. Double French doors open out to a large, fully fenced-in backyard oasis. The upper level offers three comfortable bedrooms and two bathrooms, including a primary suite with its own large bay window. Both full baths feature modern updates. The fully finished lower level adds a huge recreation room alongside the private bonus room. A commuter's dream, this home sits just minutes from Metro bus stops, Route 1, I-95, Lorton Road, and the Fairfax County Parkway, with endless shopping and dining nearby. Some photos have been digitally enhanced by AI to remove tenant personal property and clutter and/or with furniture to show potential layout options.
#VAFX2345906

LORTON

7815 STOVALL COURT

4 Beds

3 Baths

2,162 Sq.Ft.

$518,000

MLS#: VAFX2345906

UP TO $20,0000 AVAILABLE IN SELLER CONCESSIONS TOWARD PRE-PAID CONDO FEES, AN INTEREST RATE BUY DOWN, OR CLOSING COSTS.

Historic character meets modern, flexible living in this distinctive two-level residence at the Quarters at Liberty. Set within the thoughtfully renovated former quarters of Lorton’s prison guards, this approximately 1,710-square-foot condominium offers the scale of a townhouse, the ease of condominium living, and a floor plan designed for privacy.

A gracious Federal-style entrance opens to expansive living and dining areas with hardwood floors, high ceilings, and an industrial-inspired aesthetic that reflects the building’s history. The open kitchen is generously proportioned with granite countertops, stainless steel appliances, abundant cabinetry, and a breakfast bar well suited to casual dining and entertaining. Windows along one side frame views of the surrounding conservation land.

Everything needed for daily living is conveniently located on the main level. The spacious bedroom suite includes a large walk-in closet and an en-suite bath with a glass-enclosed shower. A dedicated office niche, powder room, laundry room, coat closet, kitchen, and main living spaces complete this level—an especially appealing arrangement for buyers seeking fewer stairs without sacrificing room for guests.

Upstairs, a second private bedroom suite offers another substantial walk-in closet and full bath. The separation between the two bedrooms creates welcome flexibility for overnight guests, a home office, a roommate, or family members with different schedules.
Residents enjoy the established amenities and neighborhood atmosphere of Liberty, including an outdoor pool, fitness and yoga rooms, community center, playground, and Liberty Green. Restaurants, fitness studios, everyday shopping, major commuter routes, and nearby employment centers are all within easy reach. Two parking spaces convey.

More than simply a condominium, this is an opportunity to own a spacious modern residence within one of Northern Virginia’s most imaginative historic transformations.

Photos and video are from a comparable unit in neighboring building.
#VAFX2339148

LORTON

9073 POWER HOUSE ROAD 106

2 Beds

2 Baths

1,710 Sq.Ft.

$600,000

MLS#: VAFX2339148

Welcome to 8313 Dockray Ct, nestled in the highly desirable and awesomely located Lorton Valley North community! This exceptionally well-maintained 3-bedroom townhome offers 2 full and 2 half baths, spacious living areas, and a truly unique feature that sets this home apart—a spectacular home theater designed to deliver an authentic movie-theater experience right at home.
The impressive home theater is the centerpiece of the home, featuring a dedicated entertainment space with a 110-inch screen, 4K projector (2025), immersive Dolby Atmos surround sound (2025), upgraded A/V components (2025), and even a snack bar. From the moment you enter, the experience feels like stepping into a real movie theater, making this an incredible space for movie nights, sporting events, entertaining friends, or simply enjoying your favorite films in style.
Beyond the theater, the home has been thoughtfully maintained and updated. Recent improvements include whole-house carpeting (2025), a new water heater (2025), roof replacement (2021), an upstairs HVAC unit (2021), and a main-level HVAC unit (2024).
Residents of Lorton Valley North enjoy fantastic community amenities, including an outdoor swimming pool, gym/fitness facility, meeting and party room, and more. The location is equally impressive, offering convenient access to shopping, dining, entertainment, major commuter routes, and everything the Lorton area has to offer.
A home this unique is a rare find—don't miss the opportunity to make it yours!
Please note: The A/V equipment and projector do not convey with the property but may be negotiated separately with the buyer as part of an acceptable offer.
#VAFX2343064

LORTON

8313 DOCKRAY COURT

3 Beds

2 Baths

2,650 Sq.Ft.

$735,000

MLS#: VAFX2343064

Nestled on a quiet street,  this well maintained rambler offers comfortable one level living, and welcomes you with a circular driveway that runs from the front to the back of the home. The sun-filled interior features a truly open concept floorplan, durable ceramic tile and laminate floors, recessed lighting and a fresh neutral color palette throughout. The light and bright kitchen is a chef’s dream with stainless steel appliances, granite countertops, island and opens to a sprawling open space fit for a dining room and multiple living/family areas however you can imagine.  The primary bedroom is the perfect retreat with an ensuite bathroom plus multiple closets including a spacious walk-in closet.  2 additional bedrooms share a nicely appointed bathroom.  The fourth bed/flex room at the front of the house offers countless options.  Enjoy evenings letting your stresses fade away or entertaining on the concrete patio overlooking a partially fenced backyard with an oversized shed. Room for your RV or boat.  Seconds to groceries, restaurants, entertainment & major commuting routes. Don’t Miss Out!
#VAFX2340360

LORTON

8200 LEGION DRIVE

4 Beds

2 Baths

2,594 Sq.Ft.

$689,900

MLS#: VAFX2340360

Celebrate the holidays in your new home at 9089 Acheson Ct. With a recent price adjustment, this light-filled Laurel Crest townhome offers timeless Colonial style paired with today's easy and convenient living.

Step inside and you’re greeted by an open floor plan that feels natural and airy.  The living and dining areas are accented by elegant crown molding, chair railings, and a wall of windows that invites the sun to pour in, creating a space that is sophisticated yet cozy. The kitchen is a true standout, featuring beautiful  countertops, a center island, and updated stainless steel appliances. Whether you’re prepping a holiday feast or enjoying a quiet morning in the eat-in area, there’s plenty of room to move, plus a pantry to keep everything organized. The versatile layout even offers a second living space that can easily serve as an expanded breakfast room. Throughout the main level, hardwood floors glow under a mix of natural light and soft recessed lighting.

The primary suite is a true retreat, boasting a spacious en-suite bathroom with a separate shower and a soaking tub perfect for unwinding. Two additional bedrooms provide great flexibility for guests or a dedicated home office. 

The finished lower level adds even more versatility, featuring direct garage access and its own outside entrance—perfect for a media room, workout spot, or hobby space.

Life in Laurel Crest is all about simplicity. Location, Location, Location! Getting around is just as effortless; the home is conveniently near the Lorton VRE Station (Fredericksburg Line) for a direct rail commute into Washington, D.C., and is situated close to several local connector bus stops. South County High School is also located around a mile away, adding to the convenience of the neighborhood. You’ll also enjoy a short commute to Fort Belvoir Army Base and NGA Headquarters, Quantico Marine Base and the Pentagon, with easy access to I95. There are many restaurants and stores within a mile and half.  Lovely parks to enjoy, within 1-3 miles including Fairfax Cross County Trail and Occoquan Regional Park.  It’s more than just a house; it’s a bright, comfortable sanctuary designed for a sophisticated lifestyle. Come see for yourself why this gem is ready to be called home!
#VAFX2344678

LORTON

9089 ACHESON COURT

3 Beds

2 Baths

2,357 Sq.Ft.

$654,500

MLS#: VAFX2344678
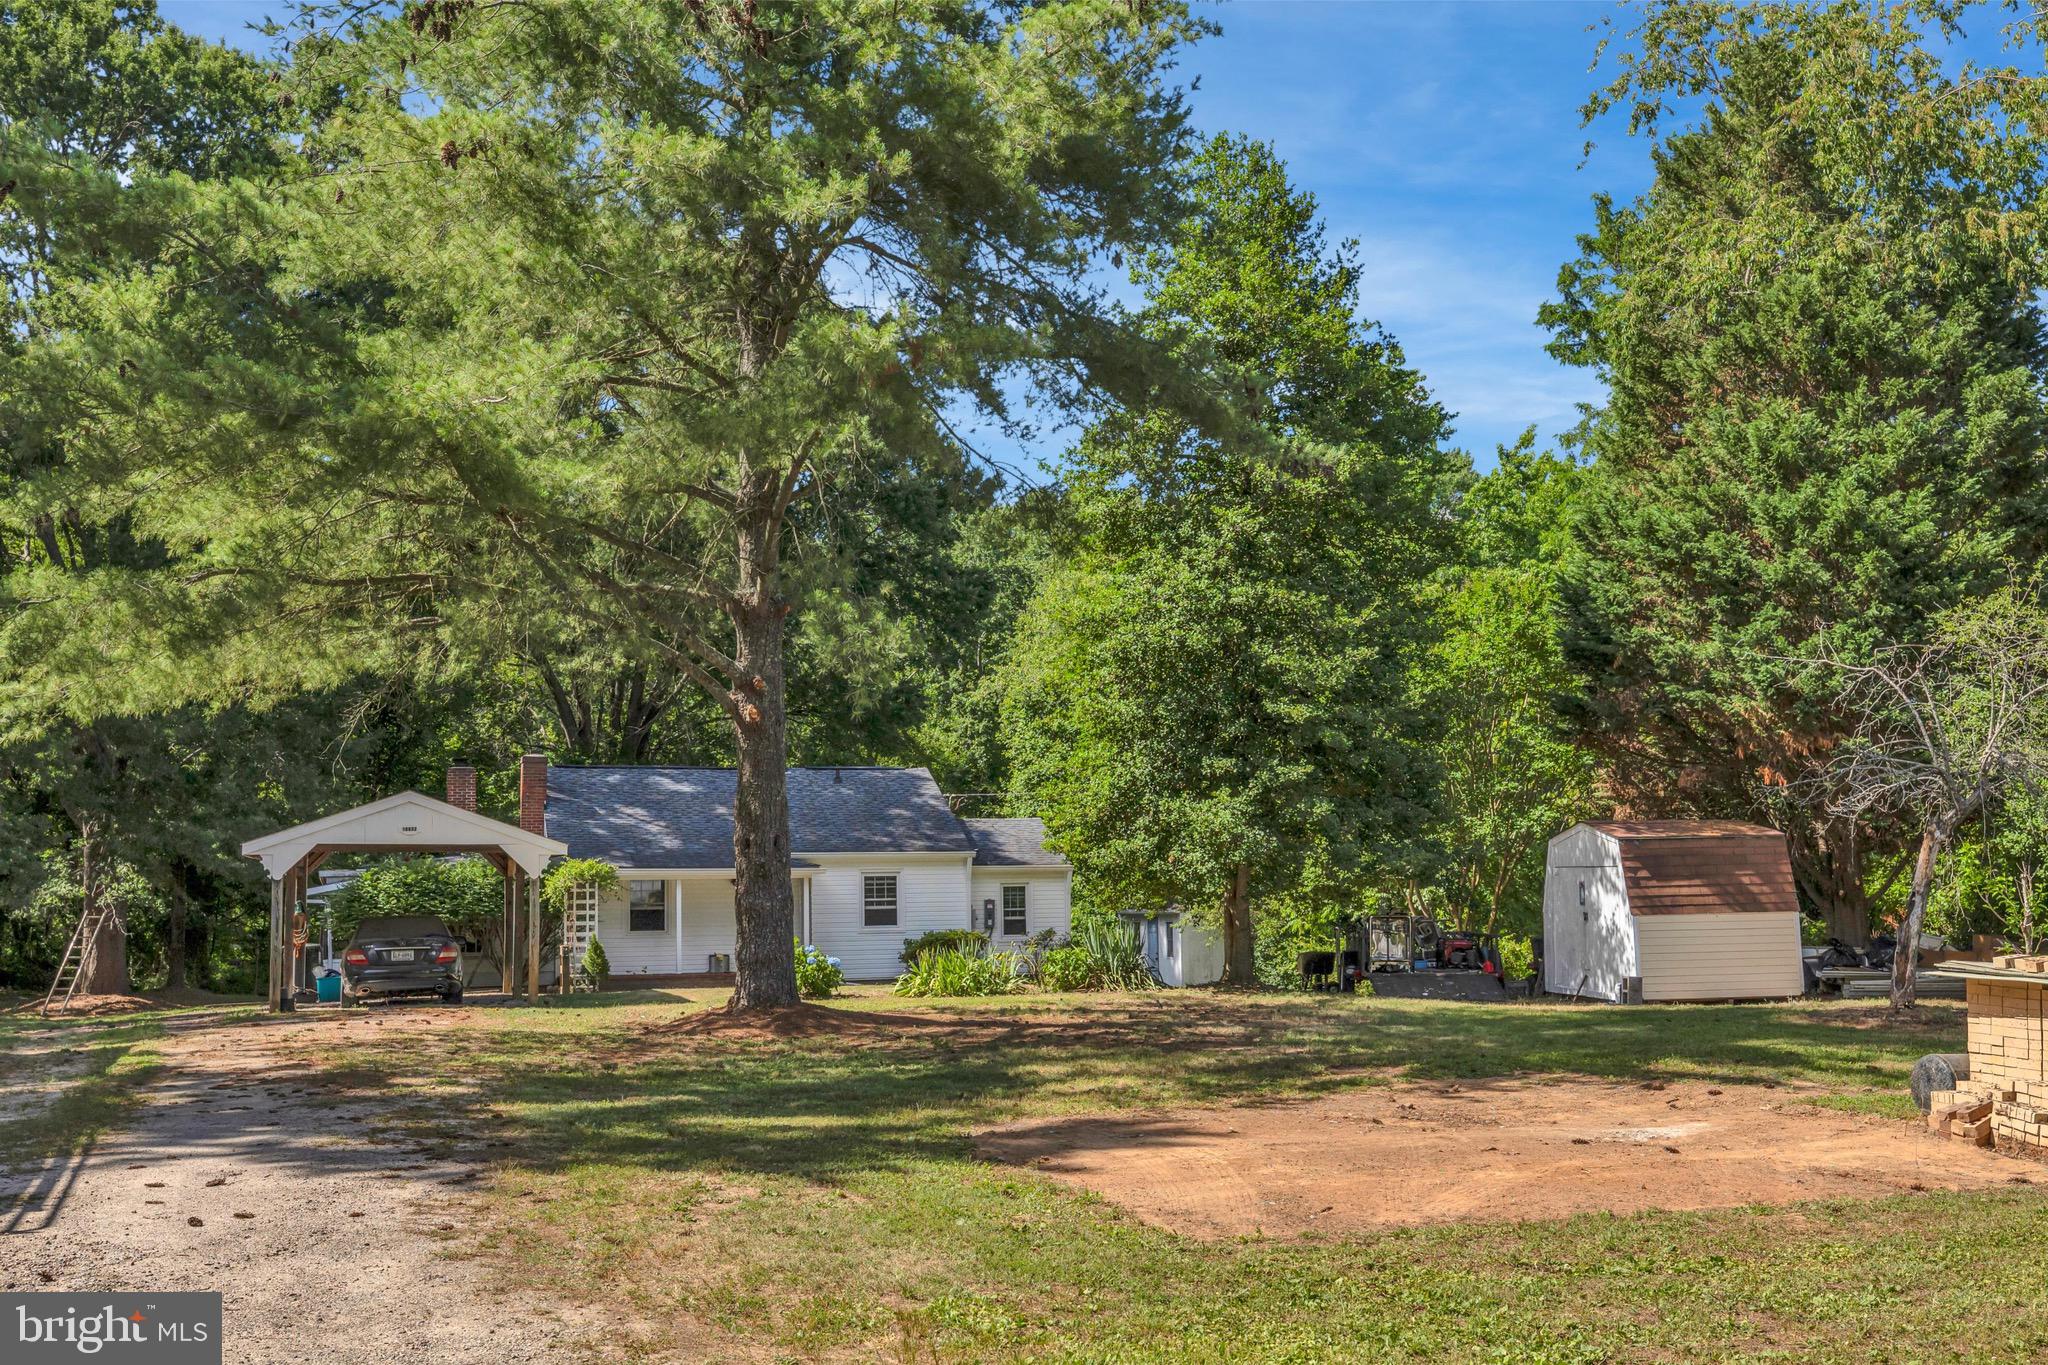
Two small homes for one price! Cute 2 Bedroom and  1 bath  with screened porch, updated kit, 2 fireplace & carport! 2 sheds, heated workshop, 2nd  house (1 bed/1 bath), with 1+ AC of land. Property is 2 SEPARATE LOTS  & ZONED C-5 for residential use.  Easy access to I-95, VRE & Ft. Belvoir & River/water access. MAP # for the 2nd home (Address 10630 OLD COLCHESTER RD VA) : 1133 01 0016
#VAFX2322464

LORTON

10632 OLD COLCHESTER ROAD

2 Beds

1 Baths

1,504 Sq.Ft.

$699,900

MLS#: VAFX2322464

Up to $20,000 available in seller concessions toward pre-paid condo fees, an interest rate buy down, or closing costs. With an industrial loft aesthetic, this spacious 2,080 SF home welcomes visitors into an open floor plan with a living room, dining area, and kitchen.  The generously proportioned kitchen offers a breakfast bar, gas range, stainless steel appliances, granite countertops, and plentiful storage.  Just off the kitchen, the bright family room is appointed with exposed brick walls. A powder room and coat closet complete the main level.  Just upstairs are a home office area, primary suite with a large walk-in closet, en-suite bathroom and laundry, and a second bedroom with walk-in closet and bathroom. Residents of the Quarters enjoy all the amenities of Liberty including the fitness room, yoga room, community center, outdoor pool, playground, and Liberty Green.  Residents of Liberty enjoy shopping at Lidl, dining at Taco Rock, Yafa Grille, Ledo Pizza, and Kokee Tea, as well as working out at Sport Rock, F45 or Capital MMA.   Parents appreciate the convenience of the renown Brynmor Early Education and Preschool right there at Liberty.  The Quarters is conveniently located less than 1.5 miles from I-95, 5 miles from Occoquan, 9 miles from Fort Belvoir, 17 miles from the Pentagon, 20 miles from Reagan National Airport and Washington, DC.
#VAFX2324286

LORTON

9071 POWER HOUSE ROAD 102

2 Beds

2 Baths

2,080 Sq.Ft.

$545,000

MLS#: VAFX2324286

Beautiful Brick Front End Unit Townhouse with three levels including bump outs. Fully finished walk-out basement with full bath and bonus room. Fantastic open kitchen with stainless steel appliances, breakfast and family room, living and dining room on main level including powder room. Master suite has a tray ceiling, walk-in closet and sitting room, separate shower and soaking tub in master bath. Upper level has two additional bedrooms and another full bath. Oversized yard with small patio and deck off main level.  Walking distance to pool and close to 95 and Lorton VRE. Great Neighborhood amenities.
#VAFX2343620

LORTON

8901 SINGLELEAF CIRCLE

4 Beds

3 Baths

1,774 Sq.Ft.

$725,000

MLS#: VAFX2343620

Welcome to 9107 Aspenpark Court, Lorton, VA 22079!

Beautifully refreshed and move-in ready, this charming townhome combines modern updates, comfortable living spaces, and a convenient location in the heart of Lorton.
Step inside to discover new flooring, fresh paint, and brand-new carpeting throughout, creating a bright, clean, and welcoming atmosphere. The renovated kitchen showcases brand-new cabinetry, elegant granite countertops, and stainless steel appliances, offering the perfect blend of style and functionality.

The updated bathrooms add a fresh, contemporary feel, while the spacious deck provides the perfect outdoor retreat for relaxing, entertaining guests, or enjoying your morning coffee.
Additional features include a walk-up basement with convenient exterior access, currently tenant-occupied, offering added living space and flexibility. The water heater was also replaced in 2023, providing additional peace of mind.

Enjoy an excellent location with easy access to I-95, Route 1, Fairfax County Parkway, Lorton Station VRE, shopping, dining, parks, and everyday conveniences.
With its thoughtful updates, inviting living spaces, and convenient location, this home is a wonderful opportunity for homeowners and investors alike.

Don't miss your chance to make this beautiful home yours. Schedule your showing today!
#VAFX2348194

LORTON

9107 ASPENPARK COURT

3 Beds

2 Baths

1,620 Sq.Ft.

$510,000

MLS#: VAFX2348194

Send a message

Message successfully sent.

Your message

What is 3 + 4 ?

Reason for contacting?

I agree to receive email communication and understand I can unsubscribe at any time.

I agree to be contacted by Charis Realty Group - Christine Issler, Broker via call, email, and text for real estate services. To opt out, you can reply 'stop' at any time or reply 'help' for assistance. You can also click the unsubscribe link in the emails. Message and data rates may apply. Message frequency may vary. Privacy Policy

Sign Out

Virtual Assistant

Would you like to take the next step with this property? We can help you schedule a showing or virtual tour, or send you more details.

Yes, I would like more information.

Thank You for Your Reply, One of Our Agents will contact you as soon as possible

No, maybe later.

Thank you, you can always contact me via email, phone number or through the contact form.

Realhub AI

Lucy - Your AI-Powered Realtor

Update Your Temporary Password

Personalize your search

Enter your email and we'll notify you immediately when new listings match what you're looking for.

or enter email address

Already have an account ? Login here

Continue your home search

I agree to receive communications and understand I can unsubscribe at any time.

I agree to be contacted by Charis Realty Group - Christine Issler, Broker via call, email, and text for real estate services. To opt out, you can reply 'stop' at any time or reply 'help' for assistance. You can also click the unsubscribe link in the emails. Message and data rates may apply. Message frequency may vary. Privacy Policy

Already have an account ? Login here

We use cookies

We use cookies primarily for analytics to enhance your experience. By accepting, you agree to our use of these cookies. You can manage your preferences or learn more about our cookies policy.