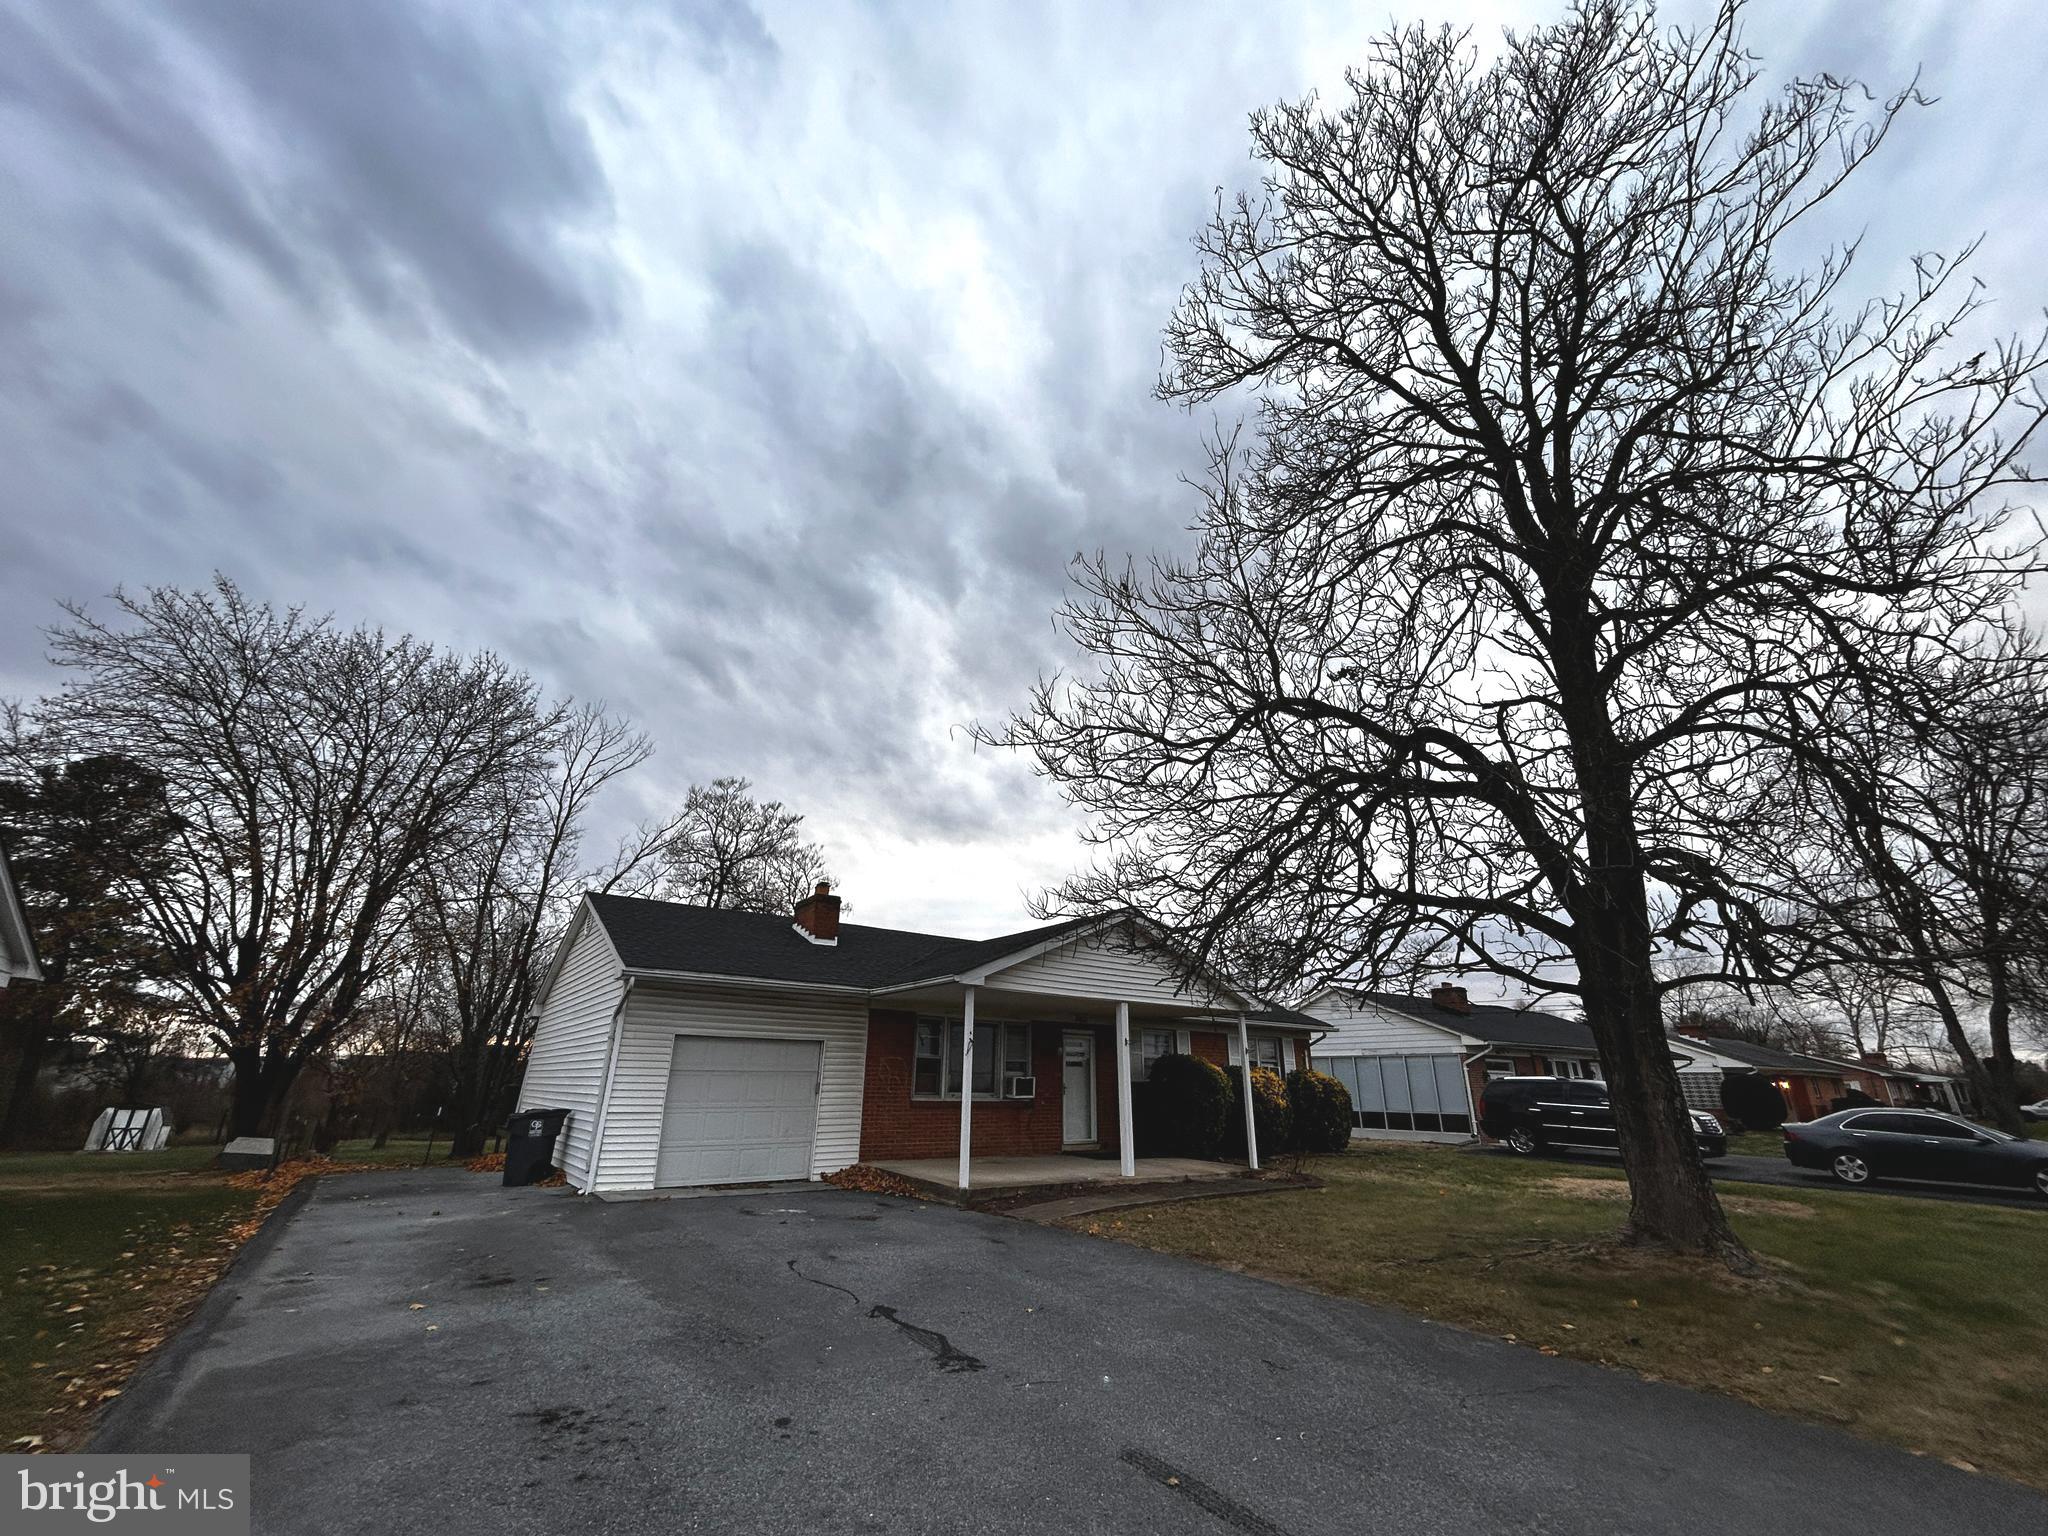
Features & Amenities

Interior

  • Other Interior Features

    Kitchen Island

  • Total Bedrooms

    3

  • Bathrooms

    3

  • 1/2 Bathrooms

    1

  • Above Grade Finished Area

    1579.0

  • Basement YN

    YES

  • Cooling YN

    YES

  • Cooling

    Central Air

  • Fireplace YN

    NO

  • Heating YN

    YES

  • Heating

    Electric, Forced Air

  • Pet friendly

    N/A

Exterior

  • Garage

    Yes

  • Garage spaces

    1

  • Construction Materials

    Vinyl Siding

  • Parking

    Garage Door Opener, Attached

  • Pool

    No

  • Waterfront YN

    NO

Area & Lot

  • Lot Size(acres)

    0.04

  • Lot Size(square feet)

    1,742

  • Property Type

    Residential

  • Property Sub Type

    Townhouse

  • Architectural Style

    Colonial

Price

  • Sales Price

    $319,000

  • Tax Amount

    $1,516

  • Sq. Footage

    2,067

  • Price/SqFt

    $154

HOA

  • Association

    YES

  • Association Fee Frequency

    Monthly

  • Association Fee Includes

    N/A

School District

  • Elementary School

    N/A

  • Middle School

    N/A

  • High School

    N/A

Property Features

  • New Construction

    NO

  • Foundation Details

    Slab

  • Senior Community YN

    NO

  • Sewer

    Public Sewer

  • Tax Lot

    14

  • Water Source

    Public

Schedule a Showing

Showing scheduled successfully.

<
>
IN PERSON
VIA CHAT

What is 3 + 4 ?


Mortgage calculator

Estimate your monthly mortgage payment, including the principal and interest, property taxes, and HOA. Adjust the values to generate a more accurate rate.

Your payment

Principal and Interest:

$

Property taxes:

$

HOA fees:

$

Total loan payment:

$

Total interest amount:

$

Location

County

FREDERICK

Elementary School

Middle School

High School

Listing Courtesy of Cynthia K Greenya, Keller Williams Realty Dulles

RealHub Information is provided exclusively for consumers' personal, non-commercial use, and it may not be used for any purpose other than to identify prospective properties consumers may be interested in purchasing. All information deemed reliable but not guaranteed and should be independently verified. All properties are subject to prior sale, change or withdrawal. RealHub website owner shall not be responsible for any typographical errors, misinformation, misprints and shall be held totally harmless.

Agent Andrew Boateng

Salesperson, Realtor

Andrew Boateng

Call Andrew today to schedule a private showing.


* Listings on this website come from the FMLS IDX Compilation and may be held by brokerage firms other than the owner of this website. The listing brokerage is identified in any listing details. Information is deemed reliable but is not guaranteed. If you believe any FMLS listing contains material that infringes your copyrighted work please review our DMCA policy and learn how to submit a takedown request.© 2024 FMLS.
SNOWDEN BRIDGE - Residential

105 FADING STAR COURT

Message successfully sent.

What would you like to know?

What is 3 + 4 ?

I agree to receive email communication and understand I can unsubscribe at any time.

I agree to be contacted by Charis Realty Group - Christine Issler, Broker via call, email, and text for real estate services. To opt out, you can reply 'stop' at any time or reply 'help' for assistance. You can also click the unsubscribe link in the emails. Message and data rates may apply. Message frequency may vary. Privacy Policy

Related Properties

This is an excellent investment opportunity with a tenant in place through 3/31/2027, offering immediate rental income. Charming brick rambler with convenient access to I-81, Routes 7, and 11—perfectly positioned for commuters and long-term value. 

Inside, you’ll find a spacious family room featuring beautiful hardwood floors and a classic brick fireplace, creating a warm and inviting living space. The eat-in kitchen provides direct access to the deck and backyard—ideal for seamless indoor-outdoor living and entertaining.

The main level has been refreshed with newer paint, while the bedrooms offer newer carpeting for added comfort. Downstairs, the basement presents a blank canvas with recently epoxied floors, a dedicated laundry area, and plenty of room for future expansion or customization.

Situated on a flat, nearly half-acre lot, this property offers both space and potential in a highly convenient location.
#VAFV2038350

STEPHENSON

760 JORDAN SPRINGS ROAD

3 Beds

1 Baths

1,970 Sq.Ft.

$359,000

MLS#: VAFV2038350
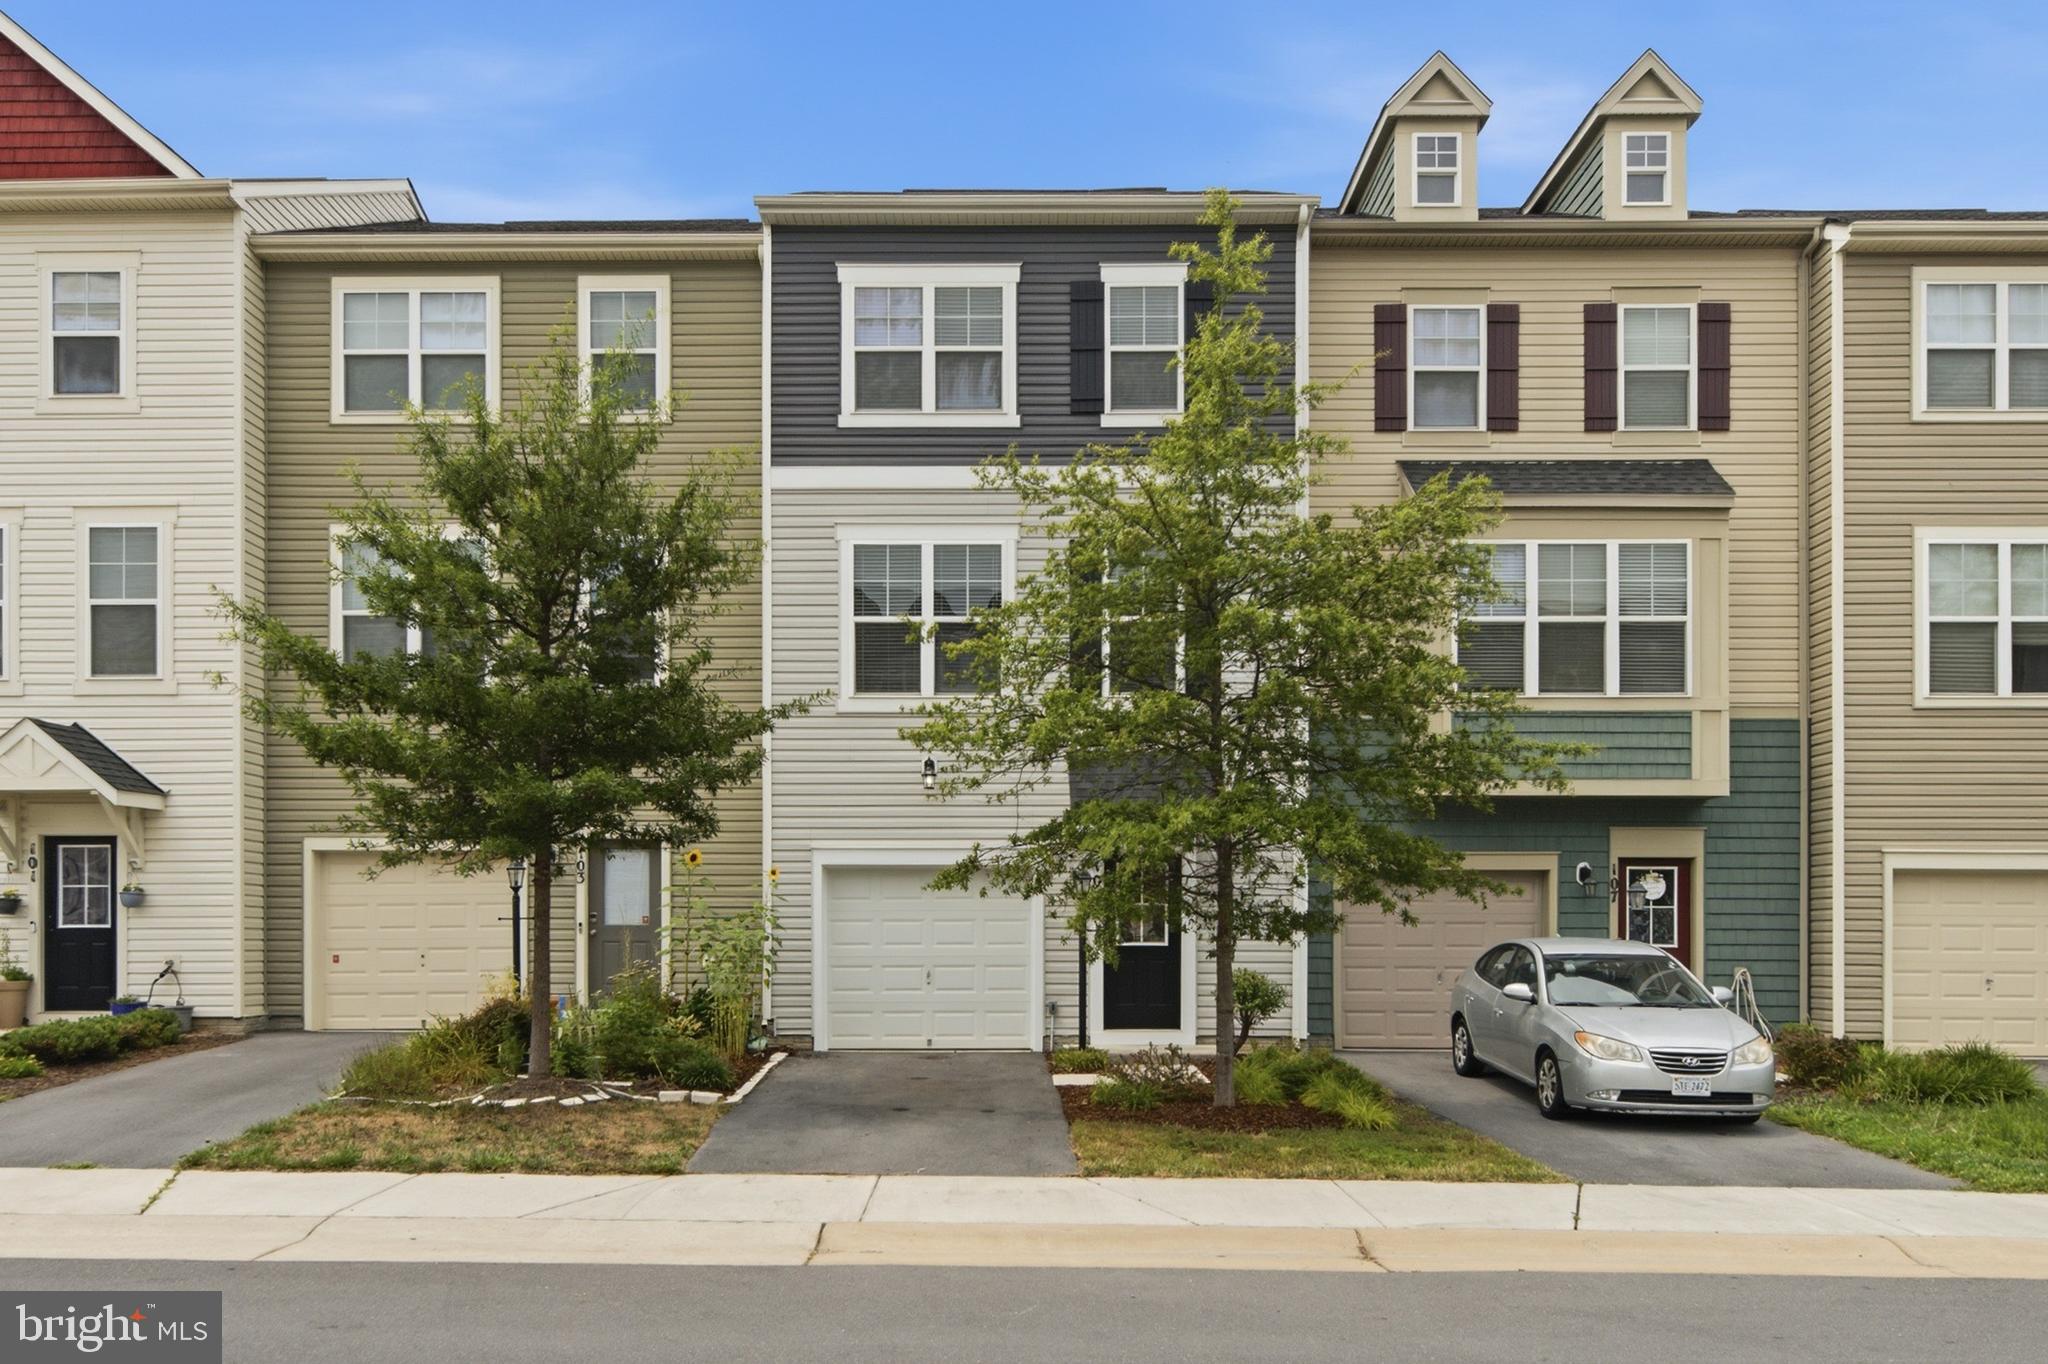
Beautiful 3 Level Townhome in Desired Location. New Carpet, Fresh Pain, Upgraded Counter Tops, Luxury Vinyl Flooring, Primary Bath, Walk in Closet. Must See!
#VAFV2043250

STEPHENSON

105 FADING STAR COURT

3 Beds

2 Baths

2,066 Sq.Ft.

$355,900

MLS#: VAFV2043250

*Now offering $5k towards closing costs!*  This immaculately maintained, brick-front townhouse in amenity-filled Snowden Bridge will check all of your boxes! The bright and open main level features solid wood flooring, fresh paint, a built-in speaker system, a gourmet kitchen with granite counters, stone backsplash, tons of counter space plus stainless steel appliances. The kitchen opens up to a spacious living room with a bump out perfect for a home-office, a massive dining area, built-in bar and a deck space (more speakers!) with both pastoral and mountain views. Ascend upstairs and you'll find a tranquil primary bedroom with a tray ceiling, walk-in closet and a five piece en suite bathroom. Two more bedrooms, another full bathroom and large remodeled laundry room are right down the hallway. As if all of that wasn't enough, head down to the massive basement bonus room and curl up in front of the fireplace while you watch your favorite holiday movie or head out to the fully fenced private backyard. Recent updates include, lower level bathroom vanity, storm door installation, new roof (7+ years old), Watts water softener and reverse osmosis systems, fence (4+ years old), all new carpet (4+ years), wall and ceiling paint, Safe Rack garage shelving, Broan SmartSense home ventilation system and full laundry room remodel. This home is walking distance from neighborhood playgrounds, pools, a dog park, miles of walking trails and an indoor sport court. A hop and a skip from shopping, restaurants, I81 and highway 7. Come tour this charming townhome today!
#VAFV2045552

STEPHENSON

110 ARGYLE COURT

3 Beds

2 Baths

2,352 Sq.Ft.

$374,900

MLS#: VAFV2045552

Welcome to this charming 3-bedroom, 1-bathroom home situated on 1.22 acres of mostly cleared, level land in Stephenson, Virginia! Offering the freedom of unrestricted land with no HOA, this property provides plenty of space and flexibility to make it your own. The unfinished basement adds approximately 952 square feet of additional space, offering abundant potential for storage, a workshop, recreation area, or future finishing.

Outside, you’ll find a detached garage, attached carport for convenient covered parking, and a spacious paved driveway with multiple parking spaces. Additional run-in shed in the rear of the property as well. The expansive, level lot provides plenty of room for outdoor activities, gardening, entertaining, or simply enjoying the peaceful setting.

Located just minutes from the conveniences of downtown Winchester, this property offers the best of both worlds—a spacious country-style setting with easy access to shopping, dining, entertainment, and commuter routes. Whether you’re looking for room to spread out, unrestricted property, or an opportunity to create a home that fits your lifestyle, this property is ready for its next chapter! Roof- 2022. Has central AC and an oil boiler. The furnace was newly installed in 2026. Public water and new septic system installed in 2020. Property is sold AS-IS with a pre-listing professional home inspection available that was completed on 8/28/2026.
#VAFV2044566

STEPHENSON

804 JORDAN SPRINGS ROAD

3 Beds

1 Baths

1,312 Sq.Ft.

$355,000

MLS#: VAFV2044566

Opportunity knocks! This property has MANY possibilities! This 3‑bedroom, 2‑bath farmhouse‑style home offers plenty of potential and a layout that can adapt to your needs. The main level features a country eat‑in kitchen, a separate dining area that could easily function as a den, and a family room just steps away. There is also a main‑floor bedroom that could serve as a second family room or flex space if desired.

Upstairs, you’ll find a large loft area, two additional bedrooms, and a full bath—ideal for guests, hobbies, or extra living space.

Outside, a separate structure with road frontage adds tremendous value. The owner previously used it as an office and successfully ran their business there for many years, making it perfect for home‑based work, storage, or creative use.

Conveniently located with easy access to main roads, this property offers both function and future possibilities.

Homes with this kind of versatility don’t last. Don’t miss this opportunity—schedule your tour today!
#VAFV2041996

STEPHENSON

2974 MARTINSBURG

3 Beds

2 Baths

2,514 Sq.Ft.

$325,000

MLS#: VAFV2041996

Send a message

Message successfully sent.

Your message

What is 3 + 4 ?

Reason for contacting?

I agree to receive email communication and understand I can unsubscribe at any time.

I agree to be contacted by Charis Realty Group - Christine Issler, Broker via call, email, and text for real estate services. To opt out, you can reply 'stop' at any time or reply 'help' for assistance. You can also click the unsubscribe link in the emails. Message and data rates may apply. Message frequency may vary. Privacy Policy

Sign Out

Virtual Assistant

Would you like to take the next step with this property? We can help you schedule a showing or virtual tour, or send you more details.

Yes, I would like more information.

Thank You for Your Reply, One of Our Agents will contact you as soon as possible

No, maybe later.

Thank you, you can always contact me via email, phone number or through the contact form.

Realhub AI

Lucy - Your AI-Powered Realtor

Update Your Temporary Password

Personalize your search

Enter your email and we'll notify you immediately when new listings match what you're looking for.

or enter email address

Already have an account ? Login here

Continue your home search

I agree to receive communications and understand I can unsubscribe at any time.

I agree to be contacted by Charis Realty Group - Christine Issler, Broker via call, email, and text for real estate services. To opt out, you can reply 'stop' at any time or reply 'help' for assistance. You can also click the unsubscribe link in the emails. Message and data rates may apply. Message frequency may vary. Privacy Policy

Already have an account ? Login here

We use cookies

We use cookies for analytics and to enhance your experience. By accepting, you agree to analytics and marketing cookies. Small functional cookies that count viewed properties and time on site are used regardless of your choice. You can manage your preferences or learn more about our cookies policy.