


Property
Beds
4
Full Baths
2
1/2 Baths
1
Year Built
1990
Sq.Footage
3,285
Welcome Home to 104 Clarendon Ct! Nestled on a cul-de-sac in the heart of Winchester, this Colonial is just minutes away from shopping, dining, and commuter routes. You’ll love the open floor plan, where the spacious kitchen has an abundance of cabinets, an oversized island with seating, and stainless steel appliances The kitchen seamlessly flows into a dining space and an inviting living room, highlighted by a cozy wood-burning fireplace, creating the ideal space for family gatherings. On the main level, you'll find two versatile bonus rooms that can easily serve as an office, formal dining area, or playroom, catering to your lifestyle needs. Head upstairs to discover four generously sized bedrooms, including an owner's suite complete with a large walk-in closet and an updated ensuite bathroom featuring a tile shower and soaker tub. Your tour concludes in the newly finished basement, where you'll be impressed by the stylish luxury vinyl plank flooring and shiplap ceiling, offering a perfect retreat for recreation or relaxation. Step outside to the expansive fenced-in flat backyard, a wonderful space for outdoor activities, gardening, or simply enjoying nature. Don’t miss the opportunity to make this beautiful home your own!
Features & Amenities
Interior
-
Total Bedrooms
4
-
Bathrooms
2
-
1/2 Bathrooms
1
-
Above Grade Finished Area
2285.0
-
Basement YN
YES
-
Cooling YN
YES
-
Cooling
Central Air, Electric
-
Fireplace YN
YES
-
Heating YN
YES
-
Heating
Natural Gas, Heat Pump
-
Pet friendly
N/A
Exterior
-
Garage
No
-
Construction Materials
Vinyl Siding
-
Parking
Driveway
-
Pool
No
-
Waterfront YN
NO
Area & Lot
-
Lot Size(acres)
0.25
-
Lot Size(square feet)
10,747
-
Property Type
Residential
-
Property Sub Type
Single Family Residence
-
Architectural Style
Colonial
Price
-
Sales Price
$464,900
-
Tax Amount
$1,626
-
Sq. Footage
3,285
-
Price/SqFt
$141
HOA
-
Association
YES
-
Association Fee
$60
-
Association Fee Frequency
Annually
-
Association Fee Includes
N/A
School District
-
Elementary School
EVENDALE
-
Middle School
ADMIRAL RICHARD E BYRD
-
High School
MILLBROOK
Property Features
-
New Construction
NO
-
Foundation Details
Slab
-
Senior Community YN
NO
-
Sewer
Public Sewer
-
Tax Lot
143
-
Water Source
Public
Schedule a Showing
Showing scheduled successfully.
Mortgage calculator
Estimate your monthly mortgage payment, including the principal and interest, property taxes, and HOA. Adjust the values to generate a more accurate rate.
Your payment
Principal and Interest:
$
Property taxes:
$
HOA fees:
$
Total loan payment:
$
Total interest amount:
$
Location
County
FREDERICK
Elementary School
EVENDALE
Middle School
ADMIRAL RICHARD E BYRD
High School
MILLBROOK
Listing Courtesy of Kaitlyn Behr, RE/MAX Roots
RealHub Information is provided exclusively for consumers' personal, non-commercial use, and it may not be used for any purpose other than to identify prospective properties consumers may be interested in purchasing. All information deemed reliable but not guaranteed and should be independently verified. All properties are subject to prior sale, change or withdrawal. RealHub website owner shall not be responsible for any typographical errors, misinformation, misprints and shall be held totally harmless.

Salesperson, Realtor
Andrew Boateng
Call Andrew today to schedule a private showing.

* Listings on this website come from the FMLS IDX Compilation and may be held by brokerage firms other than the owner of this website. The listing brokerage is identified in any listing details. Information is deemed reliable but is not guaranteed. If you believe any FMLS listing contains material that infringes your copyrighted work please review our DMCA policy and learn how to submit a takedown request.© 2024 FMLS.
Related Properties

WINCHESTER
100 WINNS CIRCLE
4 Beds
2 Baths
2,636 Sq.Ft.
$535,000
MLS#: VAFV2044754

WINCHESTER
159 LAUCK DR
3 Beds
2 Baths
1,408 Sq.Ft.
$398,000
MLS#: VAFV2042210

WINCHESTER
116 E CORK STREET
2 Beds
1 Baths
1,216 Sq.Ft.
$389,000
MLS#: VAWI2011702

WINCHESTER
609 QUARTZITE CIRCLE
4 Beds
3 Baths
2,312 Sq.Ft.
$489,900
MLS#: VAWI2011942
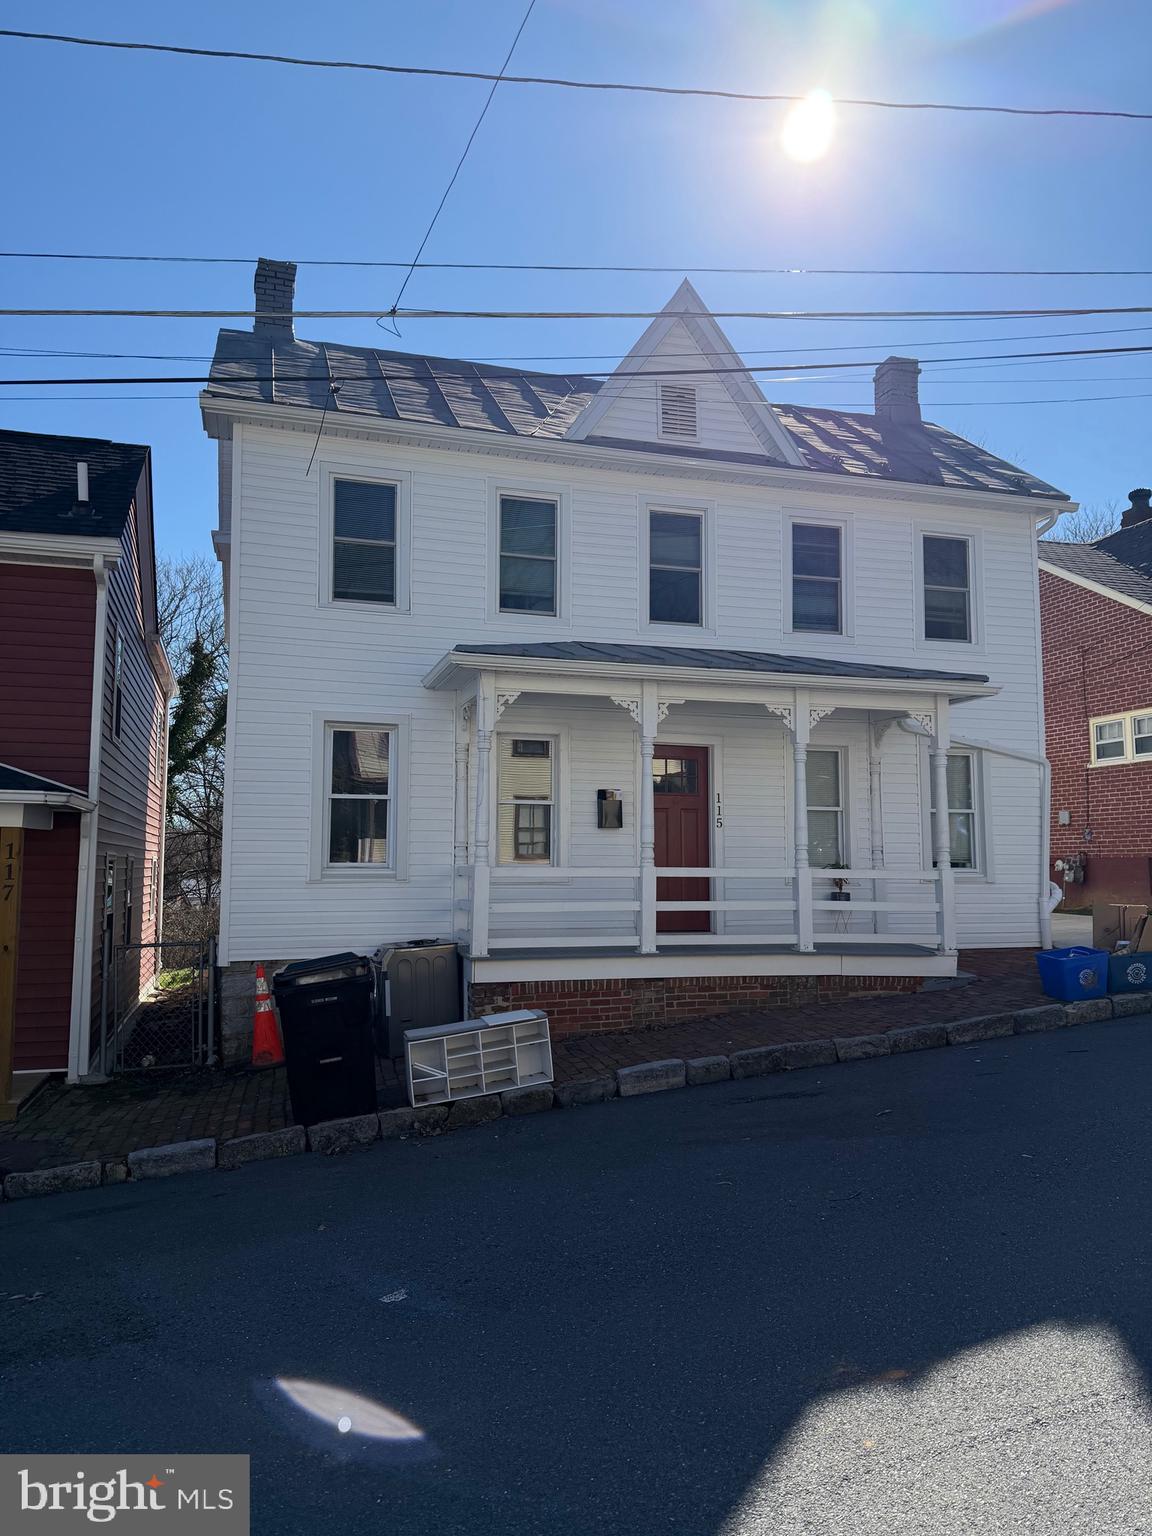
WINCHESTER
115 E MONMOUTH STREET
4 Beds
2 Baths
1,432 Sq.Ft.
$400,000
MLS#: VAWI2010138
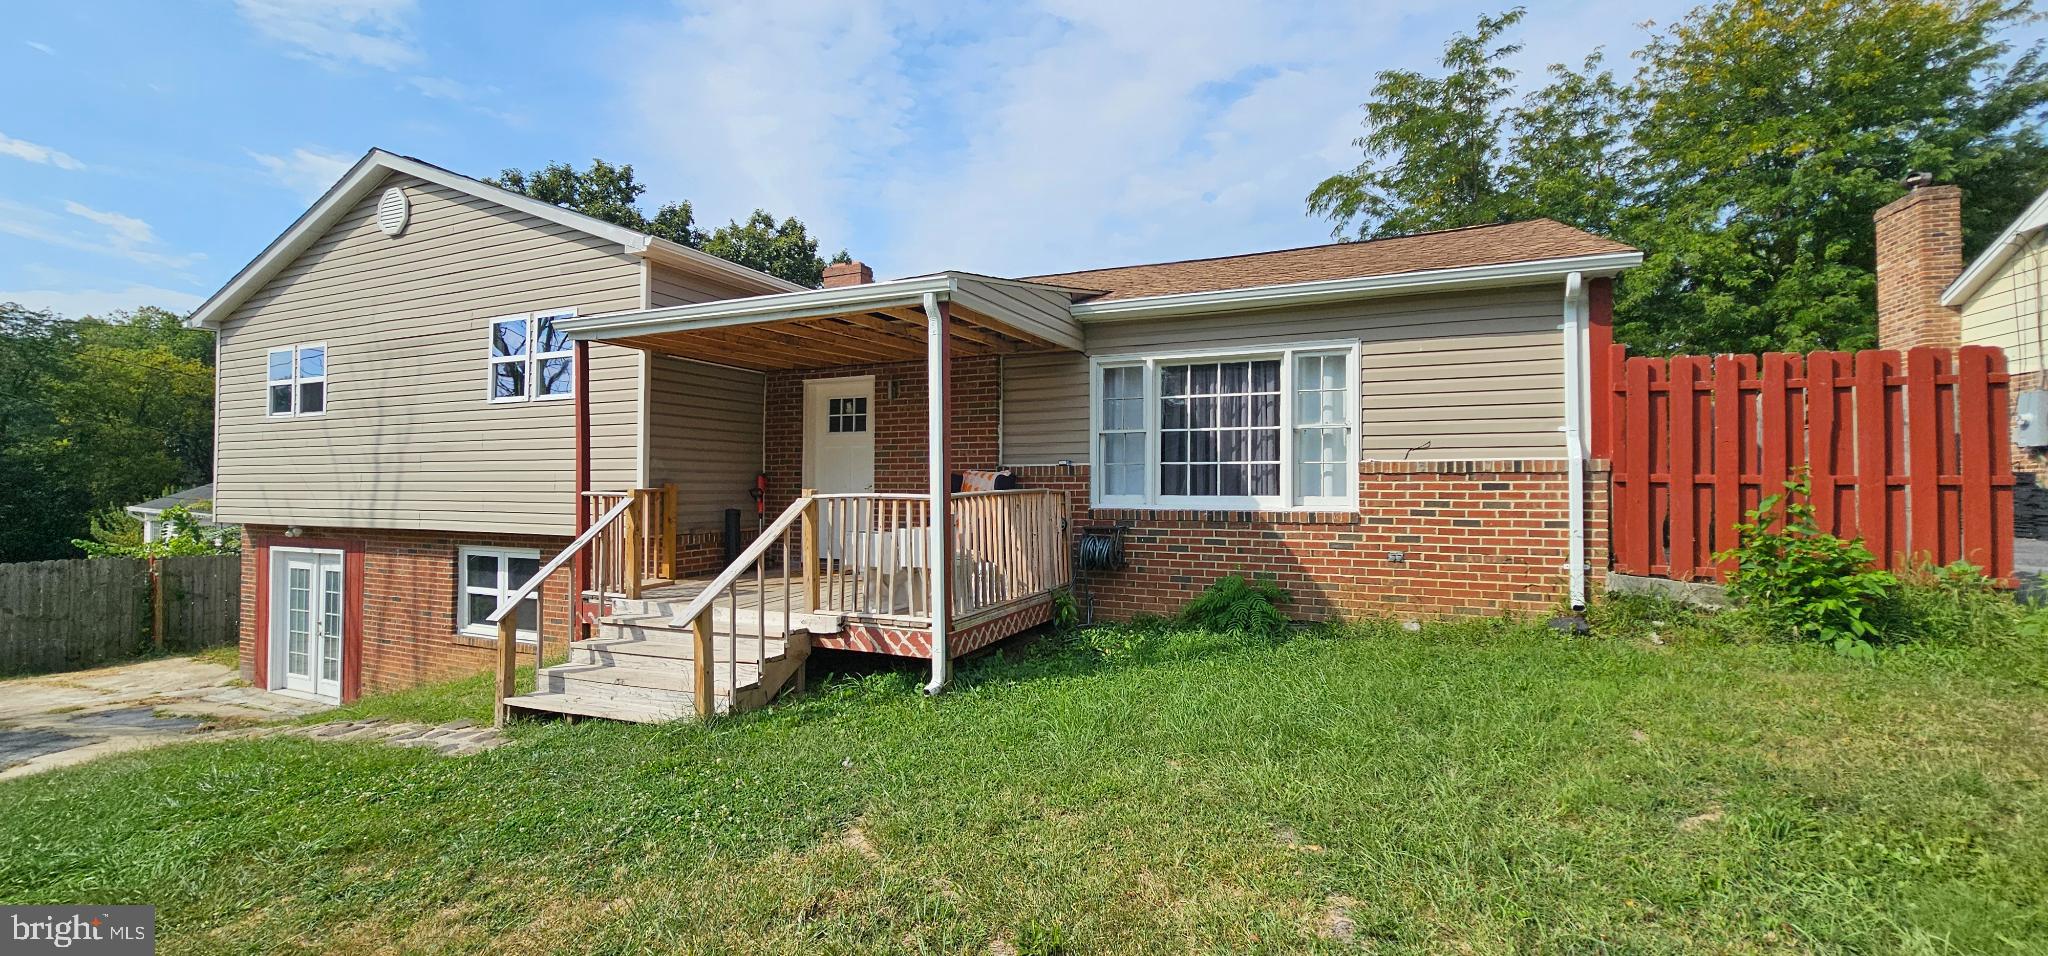
WINCHESTER
122 CHERRY HILL CIRCLE
5 Beds
4 Baths
2,014 Sq.Ft.
$435,000
MLS#: VAFV2036714
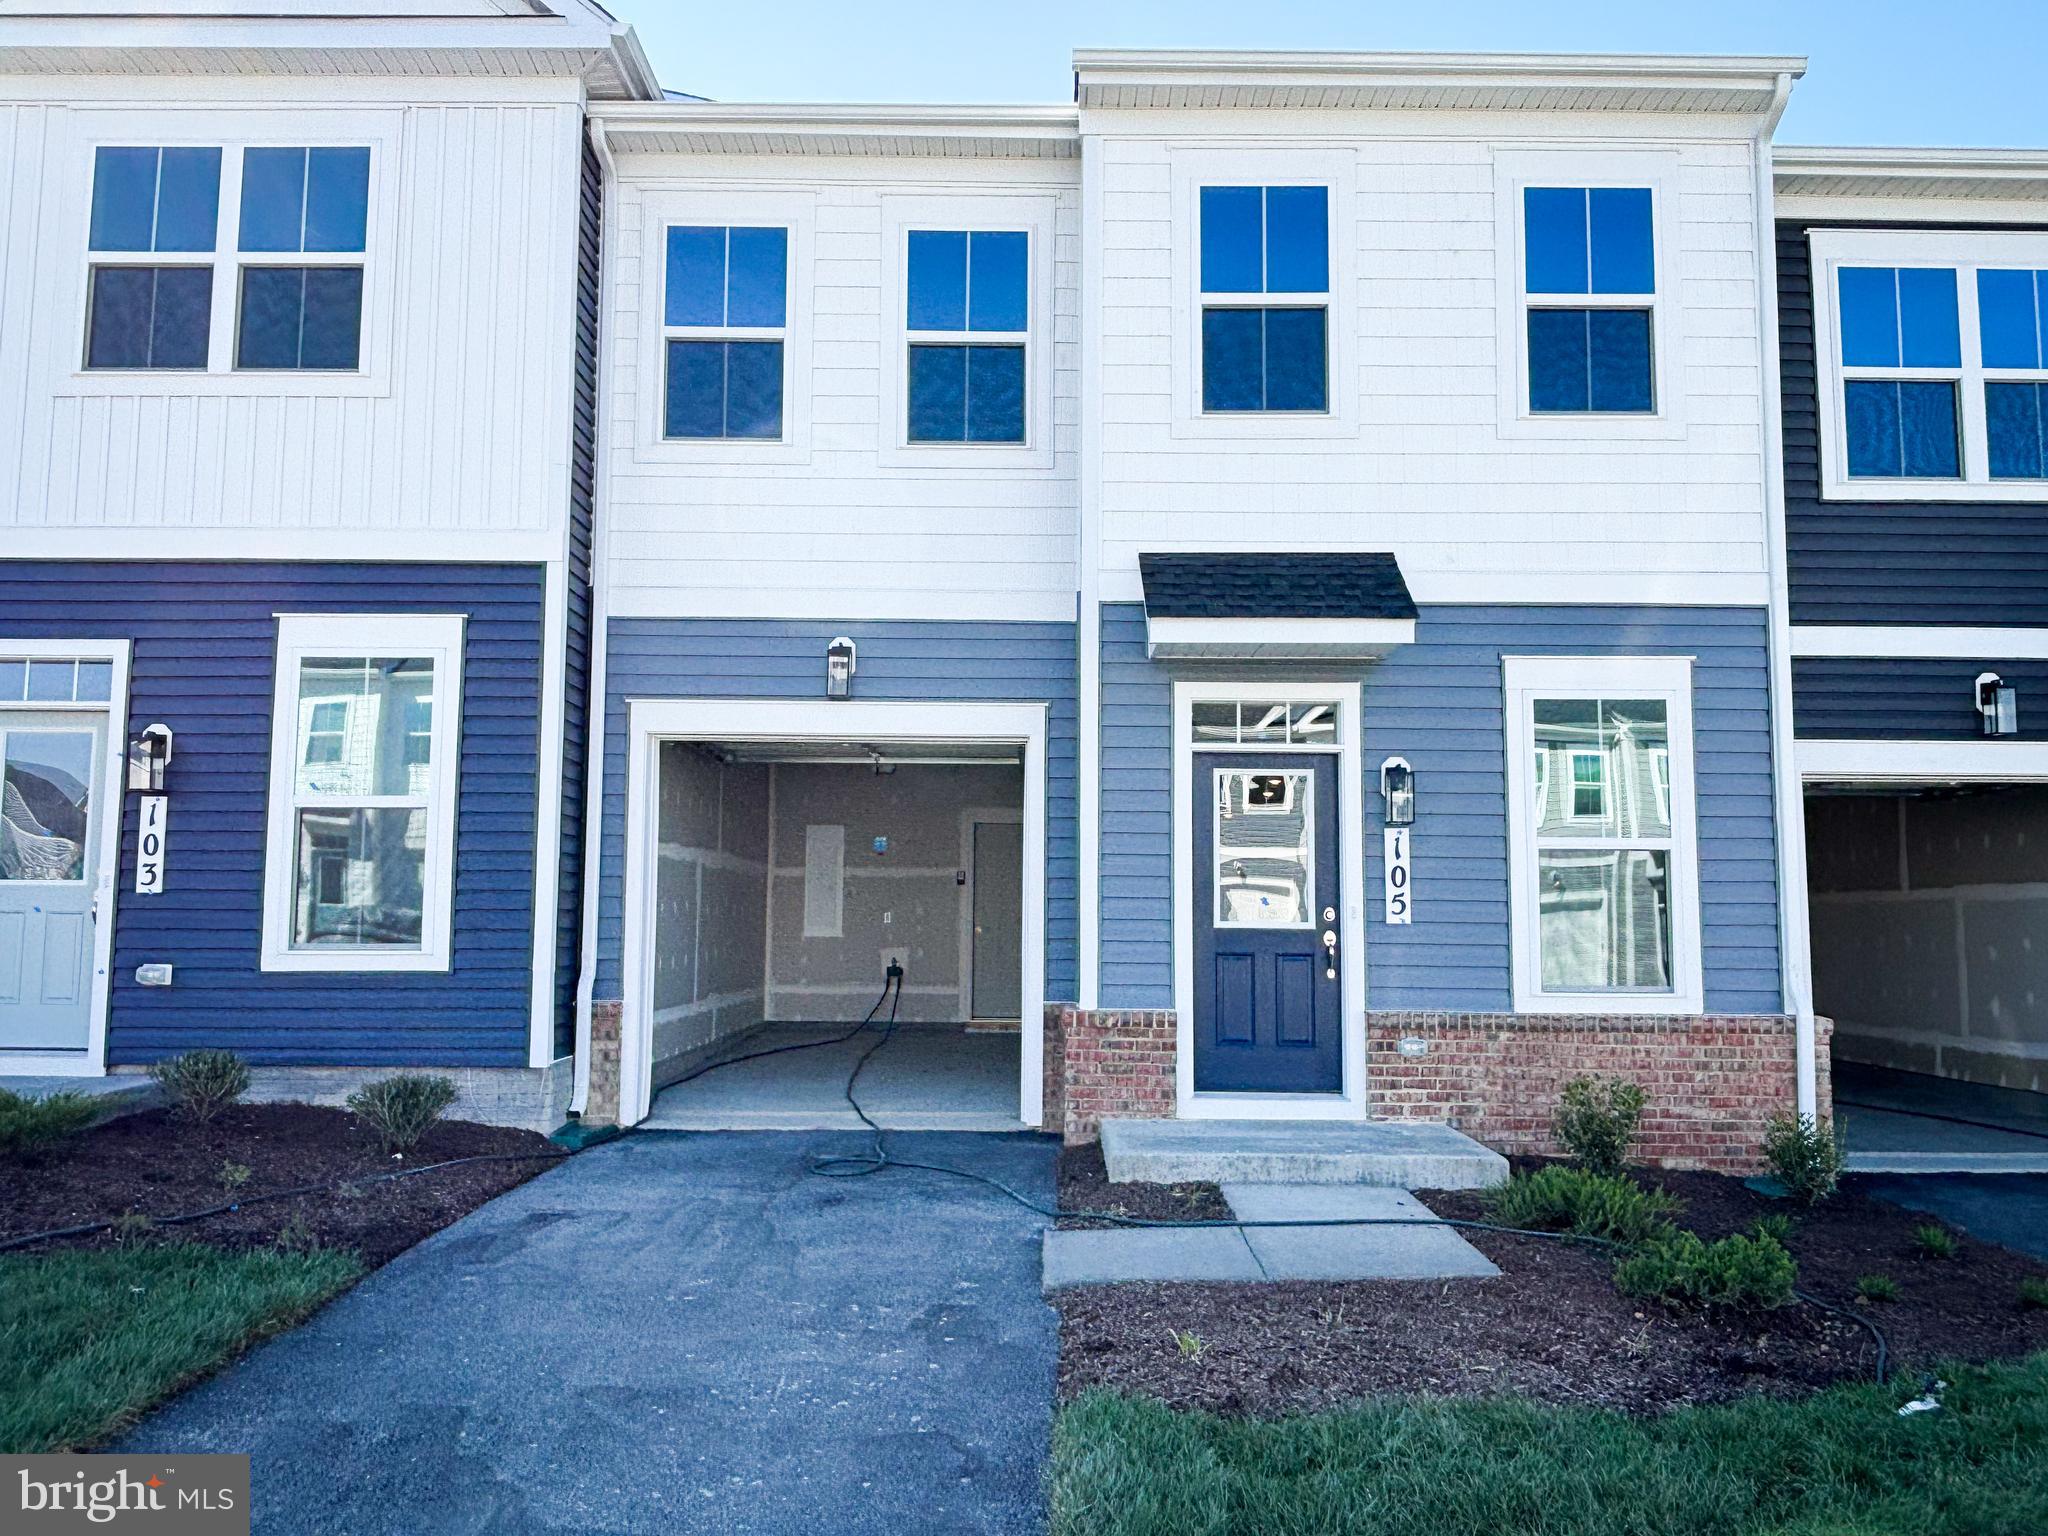
WINCHESTER
105 HEIRLOOM WAY
3 Beds
2 Baths
1,752 Sq.Ft.
$374,990
MLS#: VAFV2041122

WINCHESTER
3150 APPLE PIE RIDGE ROAD
3 Beds
3 Baths
2,586 Sq.Ft.
$549,900
MLS#: VAFV2044128

WINCHESTER
111 ALLIANCE COURT
4 Beds
2 Baths
2,904 Sq.Ft.
$550,000
MLS#: VAFV2044856

WINCHESTER
422 S LOUDOUN STREET
3 Beds
2 Baths
2,277 Sq.Ft.
$409,000
MLS#: VAWI2011380
