
Contemporary, Transitional
1036 TOWLSTON ROAD
MCLEAN, VA 22102
MLS#: VAFX2333326
$9,250,000


Property
Beds
6
Full Baths
6
1/2 Baths
6
Year Built
2025
Sq.Footage
11,000
A grand gated estate by renowned ALM Builders, set on more than 2.5 private acres and offering over 15,000 square feet of combined living and entertaining space. More than 11,000 square feet is heated and cooled, complemented by an additional 4,000 square feet of covered and open-air patios and finished outdoor entertainment areas. A granite exterior, high-quality construction, impressive modern light fixtures, and high ceilings throughout establish the home’s exceptional scale and presence. Main-level ceilings rise above 12 feet. Designed for substantial entertaining, the residence features two kitchens, a wine cellar, a glamorous home cinema, and expansive gathering spaces. A large exercise room is joined by a private spa with a sauna and steam room, while a dedicated safe room provides an additional level of security. The outdoor spaces are equally well considered, with an expansive patio, heated swimming pool, and outdoor fireplace for year-round enjoyment. Parking for more than 50 vehicles allows the property to accommodate large events with ease. The grounds also offer sufficient space for mini golf and a professional-size tennis court. Private, secure, and exceptionally well built, this estate delivers the scale, amenities, and flexibility expected at the highest level of the luxury market.
Features & Amenities
Interior
-
Total Bedrooms
6
-
Bathrooms
6
-
1/2 Bathrooms
6
-
Above Grade Finished Area
11000.0
-
Basement YN
YES
-
Cooling YN
YES
-
Cooling
Central Air, Zoned, Electric
-
Fireplace YN
YES
-
Heating YN
YES
-
Heating
Natural Gas, Central, Zoned
-
Main Level Bedrooms
1
-
Pet friendly
N/A
Exterior
-
Garage
Yes
-
Garage spaces
5
-
Construction Materials
Brick
-
Parking
Garage Door Opener, Garage, Attached
-
Pool
Yes
-
Pool Features
Private
-
Waterfront YN
NO
Area & Lot
-
Lot Size(acres)
2.5
-
Lot Size(square feet)
108,900
-
Property Type
Residential
-
Property Sub Type
Single Family Residence
-
Architectural Style
Contemporary, Transitional
Price
-
Sales Price
$9,250,000
-
Tax Amount
$27,060
-
Sq. Footage
11,000
-
Price/SqFt
$840
HOA
-
Association
No
School District
-
Elementary School
COLVIN RUN
-
Middle School
COOPER
-
High School
LANGLEY
Property Features
-
New Construction
YES
-
Accessibility Features
Accessible Elevator Installed
-
Foundation Details
Slab
-
Senior Community YN
NO
-
Tax Lot
2
-
Water Source
None
Schedule a Showing
Showing scheduled successfully.
Mortgage calculator
Estimate your monthly mortgage payment, including the principal and interest, property taxes, and HOA. Adjust the values to generate a more accurate rate.
Your payment
Principal and Interest:
$
Property taxes:
$
HOA fees:
$
Total loan payment:
$
Total interest amount:
$
Location
County
FAIRFAX
Elementary School
COLVIN RUN
Middle School
COOPER
High School
LANGLEY
Listing Courtesy of Fouad Talout , Long & Foster Real Estate, Inc.
RealHub Information is provided exclusively for consumers' personal, non-commercial use, and it may not be used for any purpose other than to identify prospective properties consumers may be interested in purchasing. All information deemed reliable but not guaranteed and should be independently verified. All properties are subject to prior sale, change or withdrawal. RealHub website owner shall not be responsible for any typographical errors, misinformation, misprints and shall be held totally harmless.

AGENT
Andrew Boateng
Call Andrew today to schedule a private showing.

* Listings on this website come from the FMLS IDX Compilation and may be held by brokerage firms other than the owner of this website. The listing brokerage is identified in any listing details. Information is deemed reliable but is not guaranteed. If you believe any FMLS listing contains material that infringes your copyrighted work please click here to review our DMCA policy and learn how to submit a takedown request.© 2024 FMLS.
Related Properties
MCLEAN
731 LAWTON STREET
6 Beds
6 Baths
11,126 Sq.Ft.
$7,499,950
MLS#: VAFX2293418

MCLEAN
744 LAWTON STREET
6 Beds
7 Baths
9,210 Sq.Ft.
$9,100,000
MLS#: VAFX2314046
MCLEAN
7024 GREEN OAK DRIVE
7 Beds
6 Baths
8,182 Sq.Ft.
$9,900,000
MLS#: VAFX2221308
MCLEAN
8652 BELLE TREE
6 Beds
6 Baths
9,500 Sq.Ft.
$8,300,000
MLS#: VAFX2278248
MCLEAN
7009 BENJAMIN STREET
7 Beds
8 Baths
10,797 Sq.Ft.
$9,500,000
MLS#: VAFX2265468
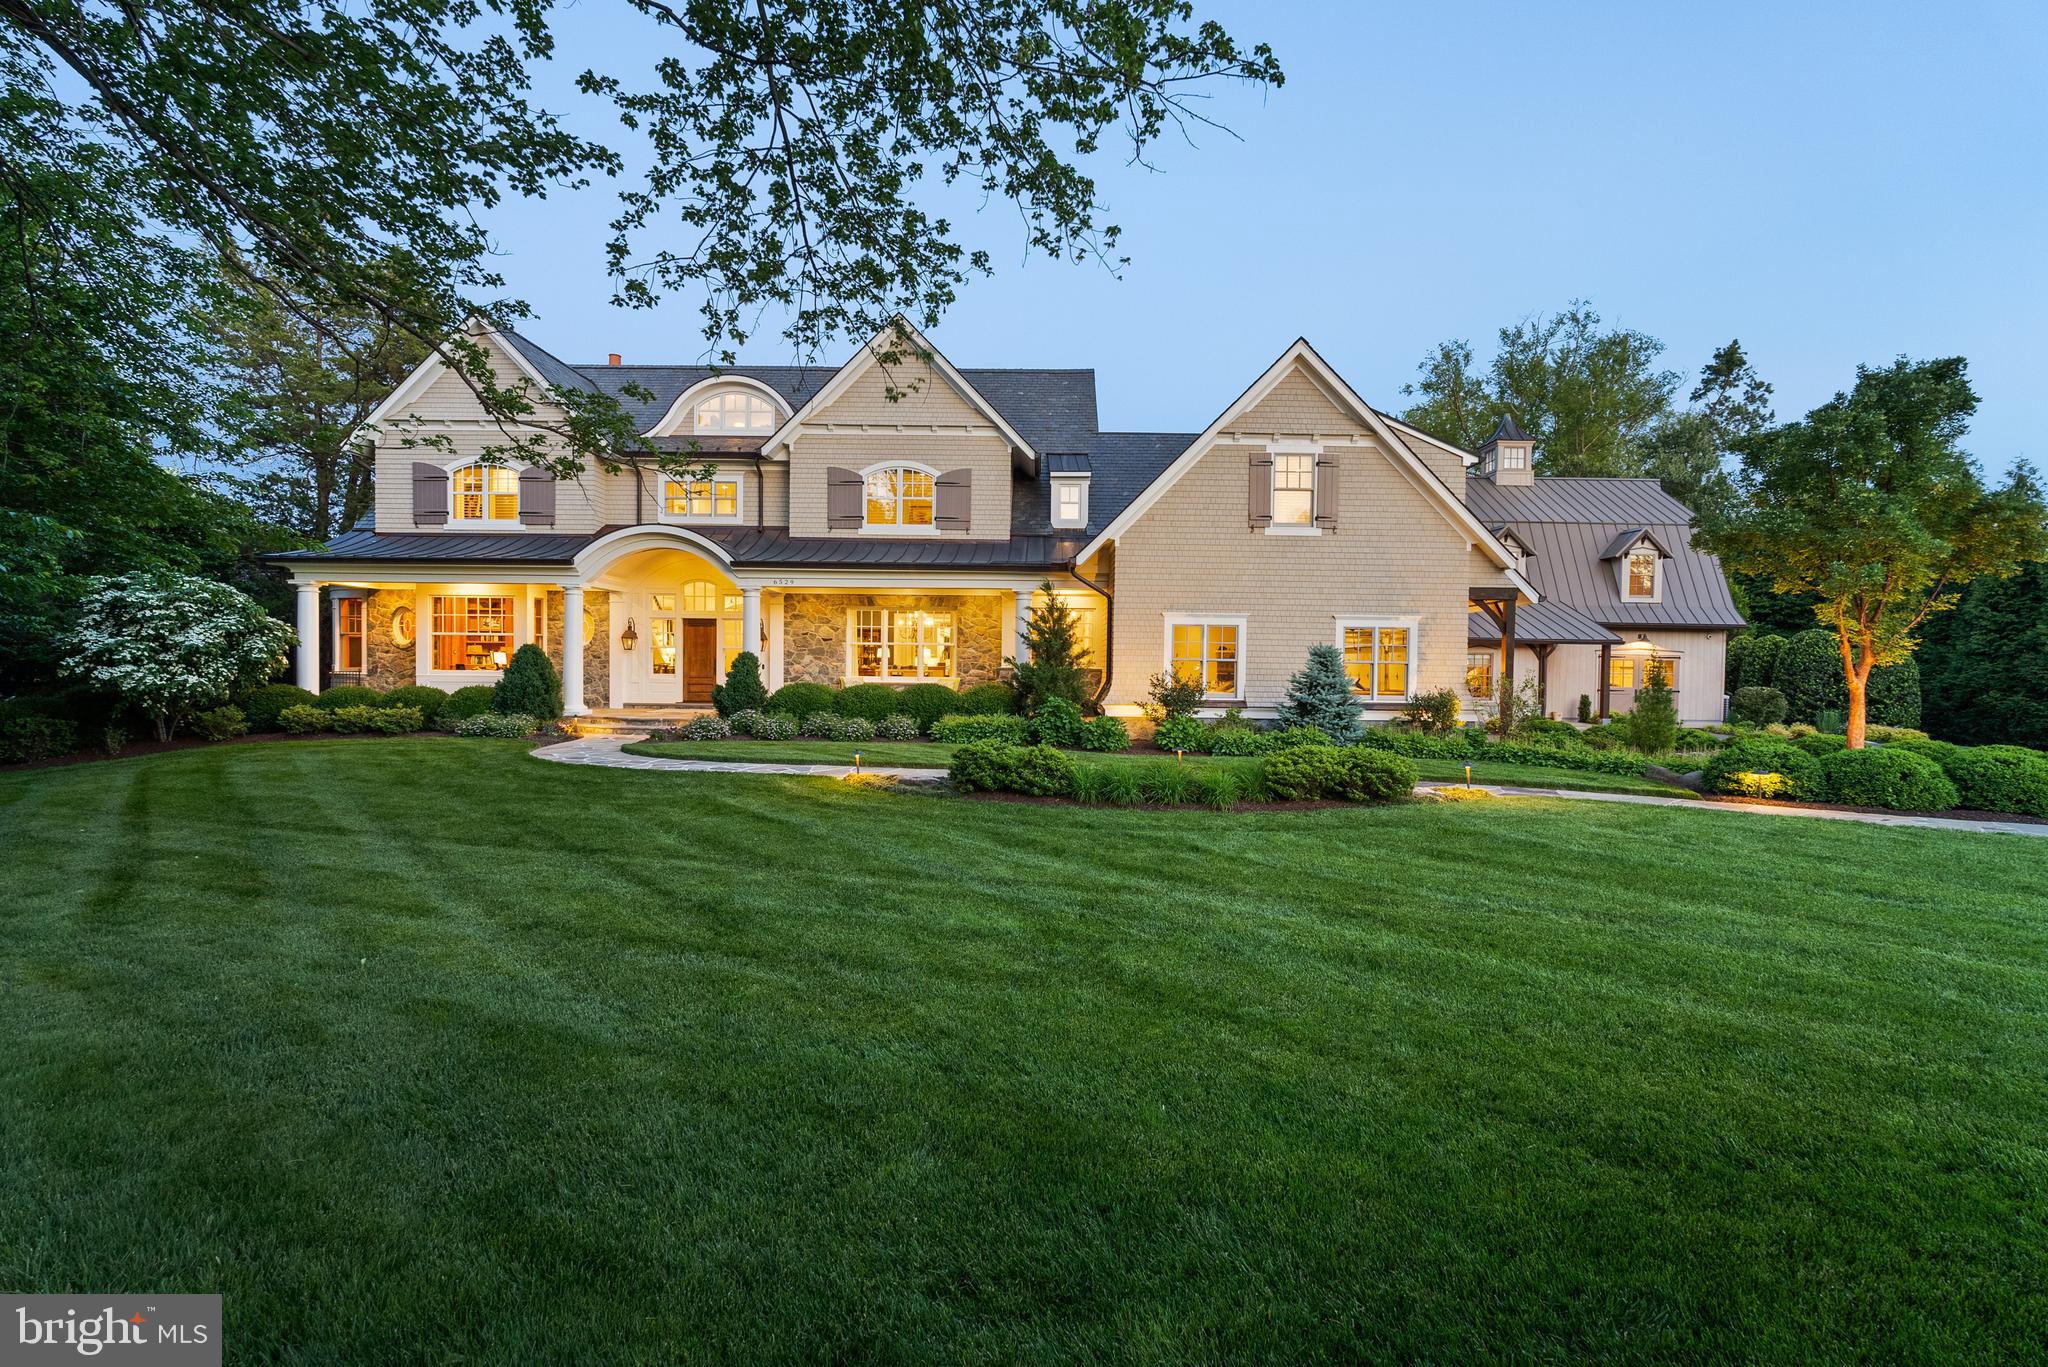
MCLEAN
6529 SOTHORON ROAD
6 Beds
7 Baths
11,609 Sq.Ft.
$10,995,000
MLS#: VAFX2296396
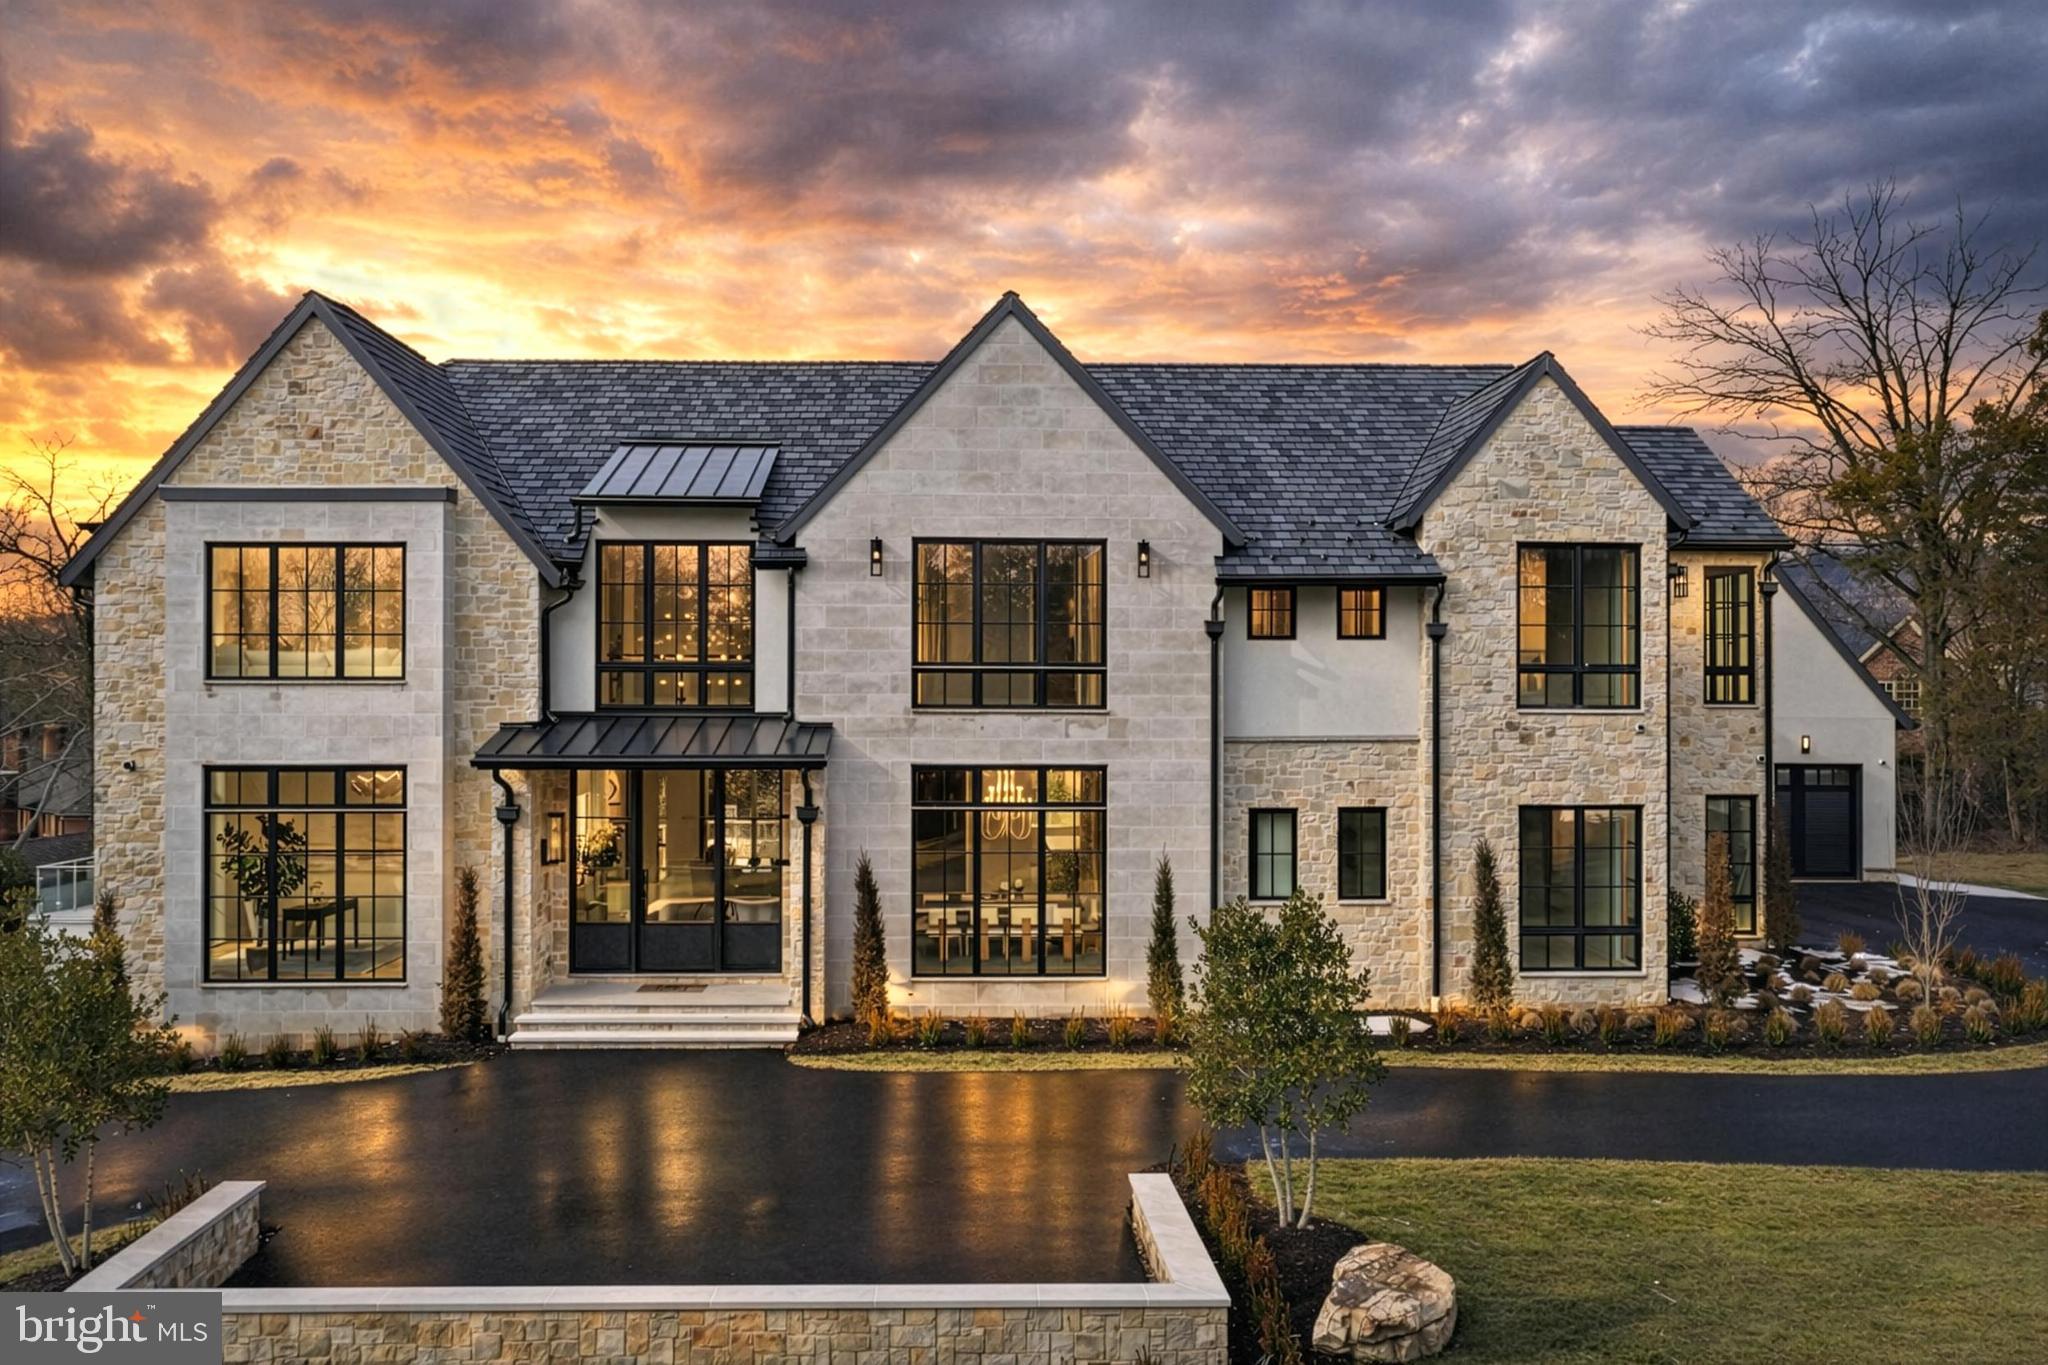
MCLEAN
1306 BALLANTRAE COURT
6 Beds
8 Baths
10,536 Sq.Ft.
$10,150,000
MLS#: VAFX2289520
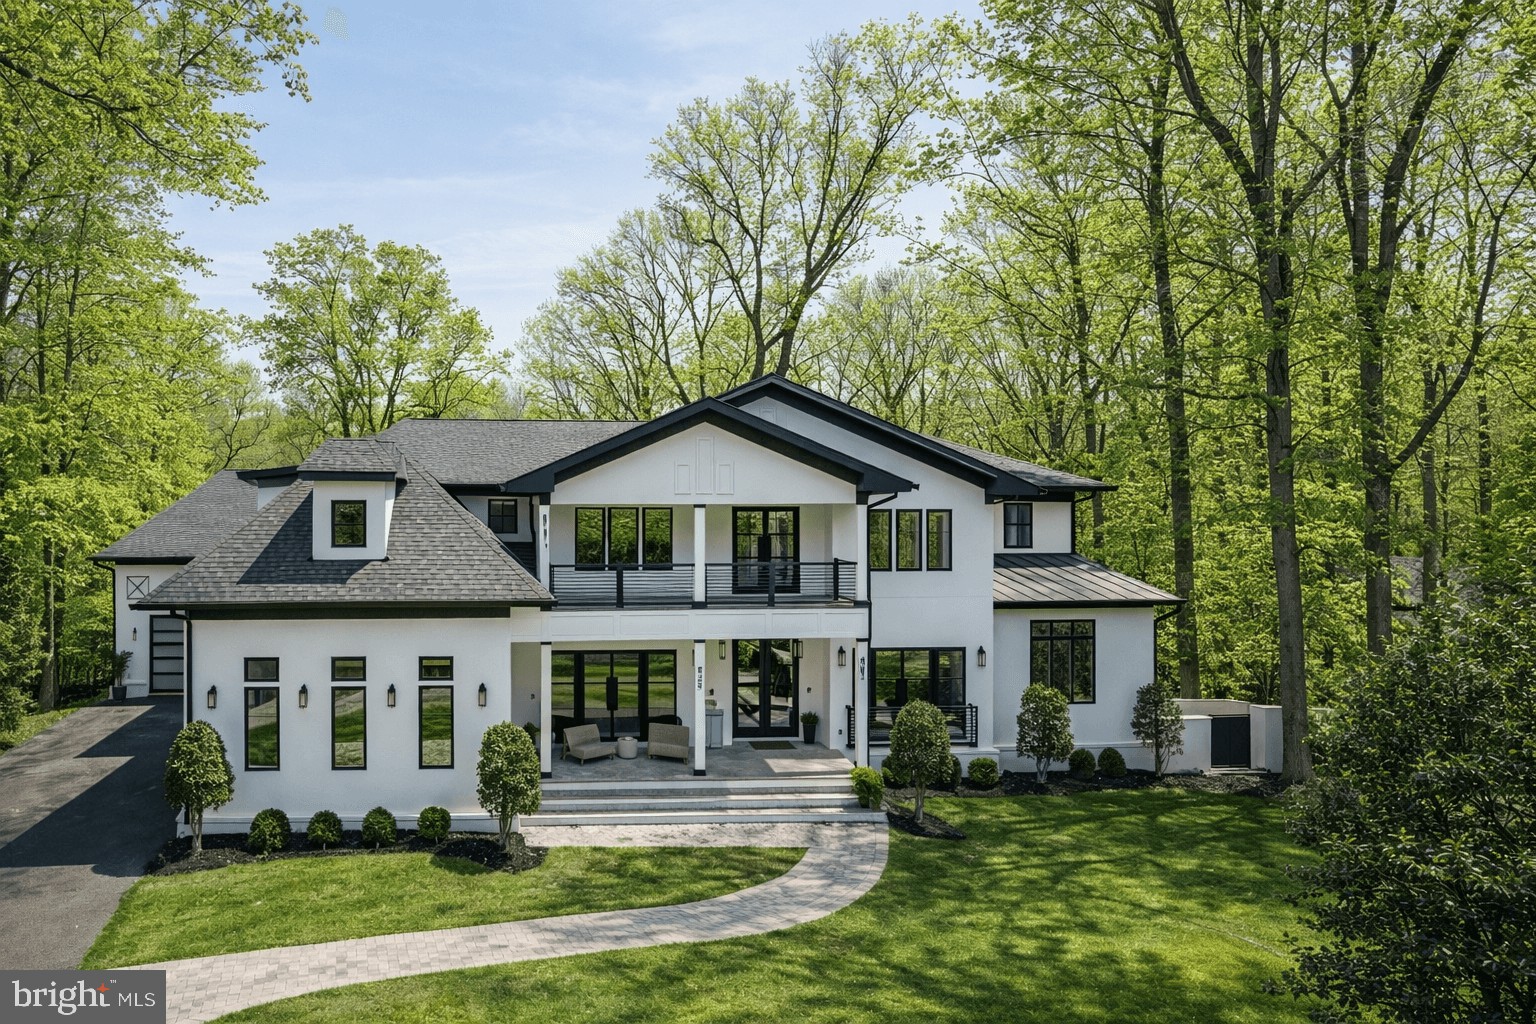
MCLEAN
825 WHANN AVENUE
6 Beds
6 Baths
11,347 Sq.Ft.
$7,496,000
MLS#: VAFX2301356
.png)