Features & Amenities

Interior

  • Other Interior Features

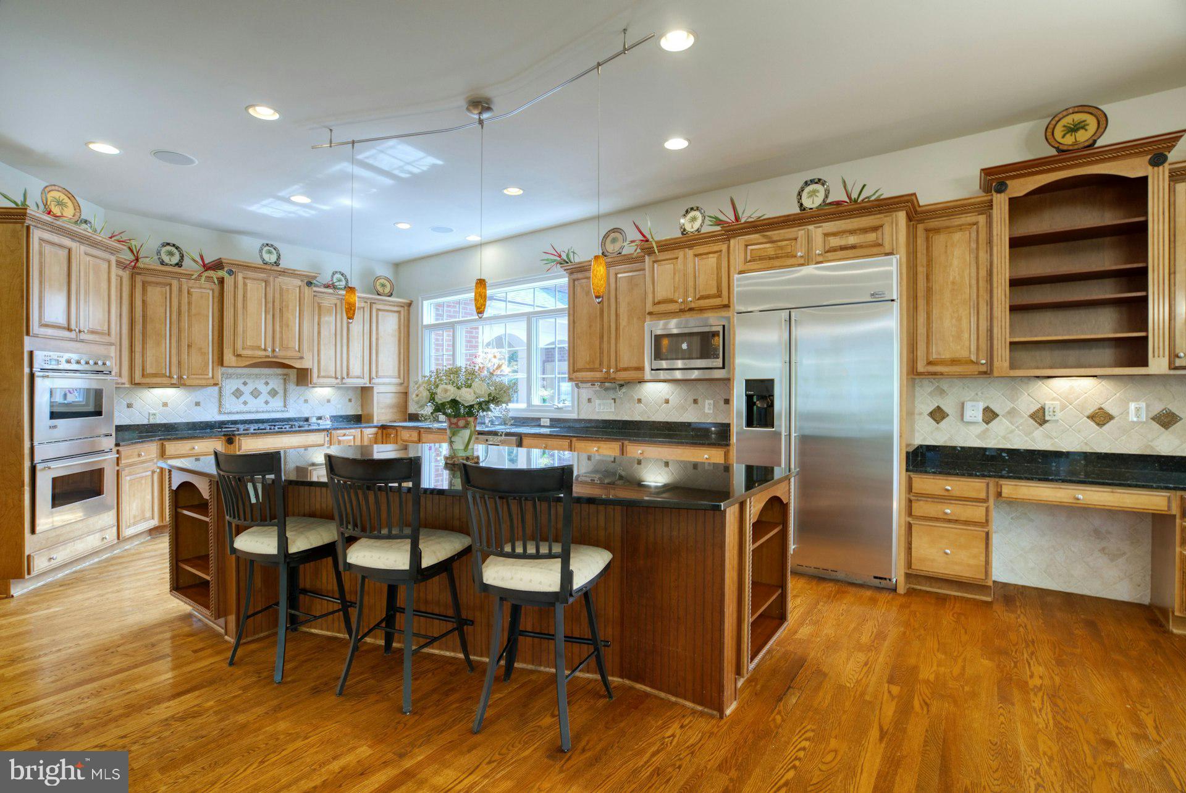
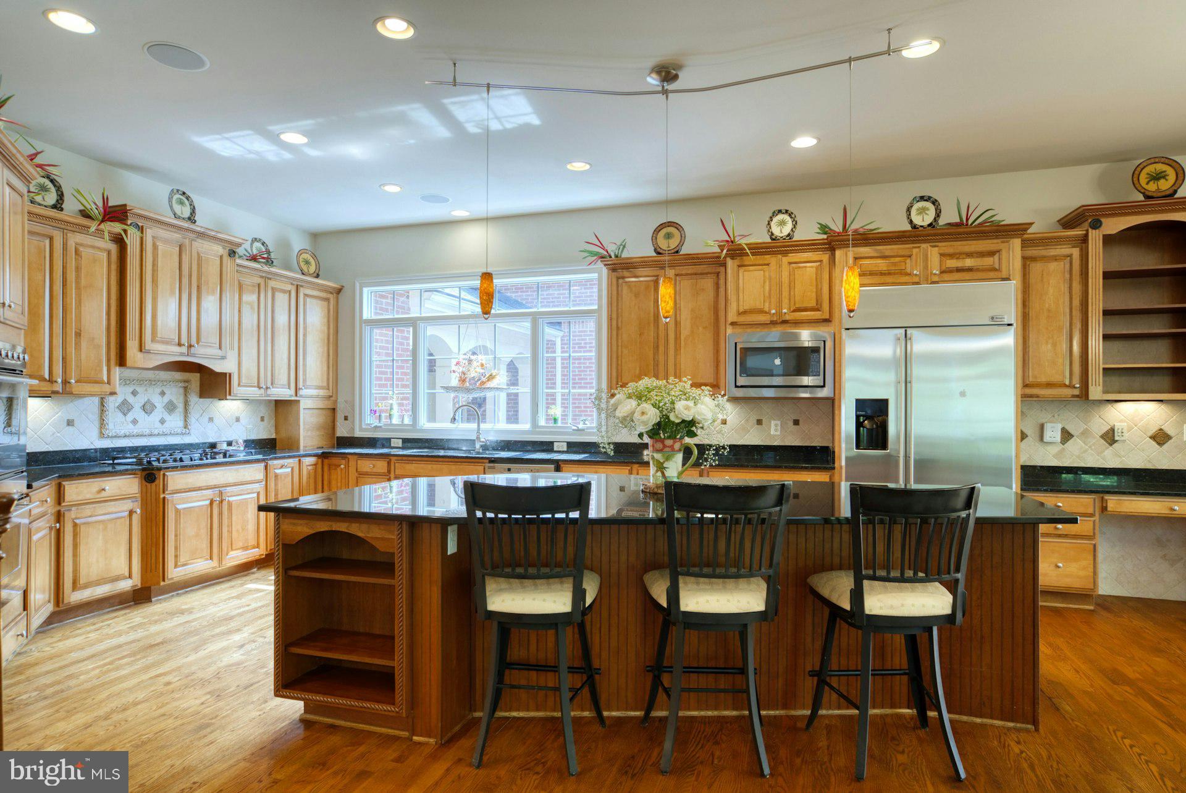
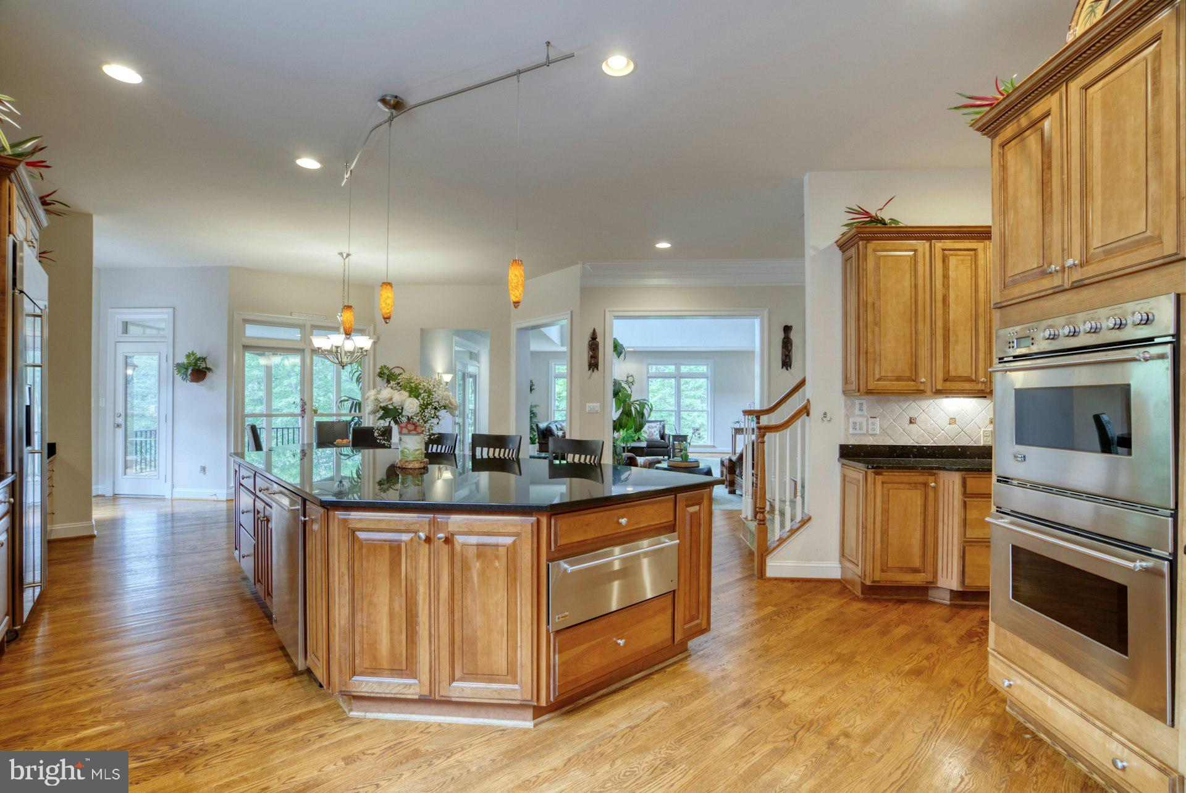
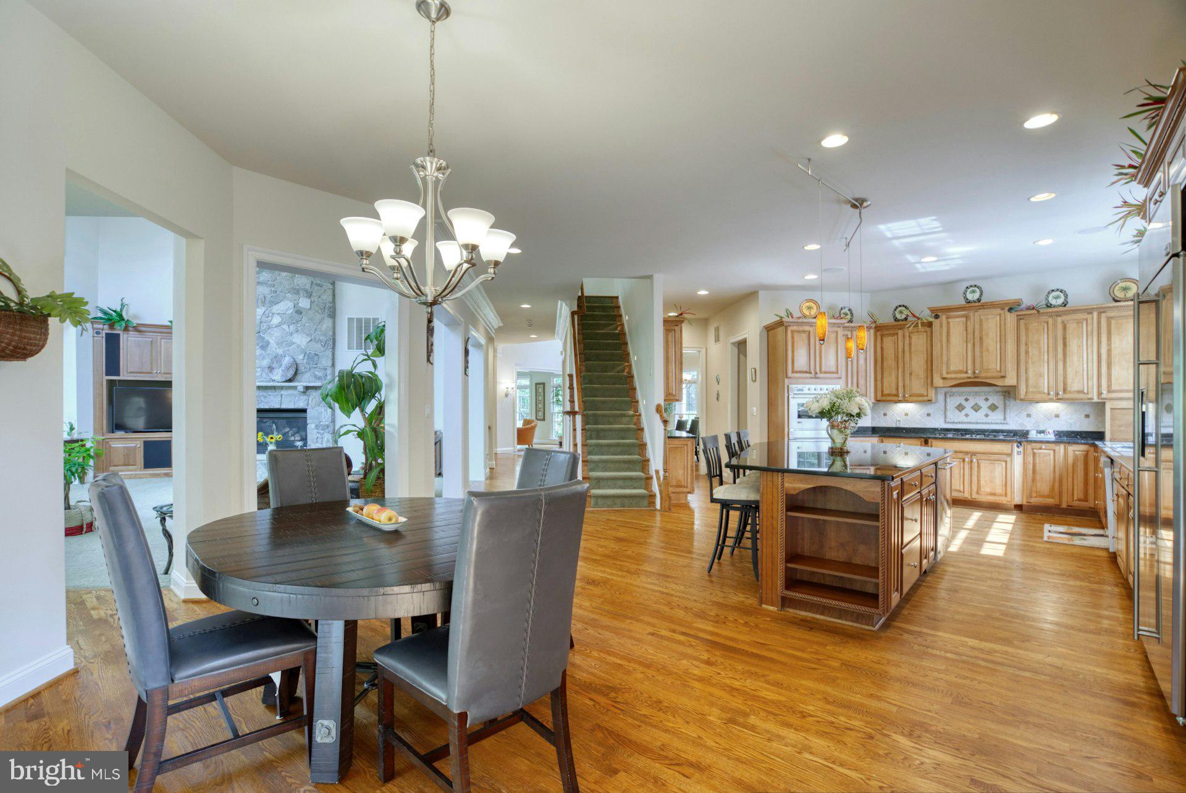
    Ceiling Fan(s), Kitchen Island, Pantry, Recessed Lighting, Walk-In Closet(s), Vaulted Ceiling(s), Cathedral Ceiling(s), High Ceilings, Built-in Features, Bar, Crown Molding, Open Floorplan, Soaking Tub

  • Total Bedrooms

    6

  • Bathrooms

    5

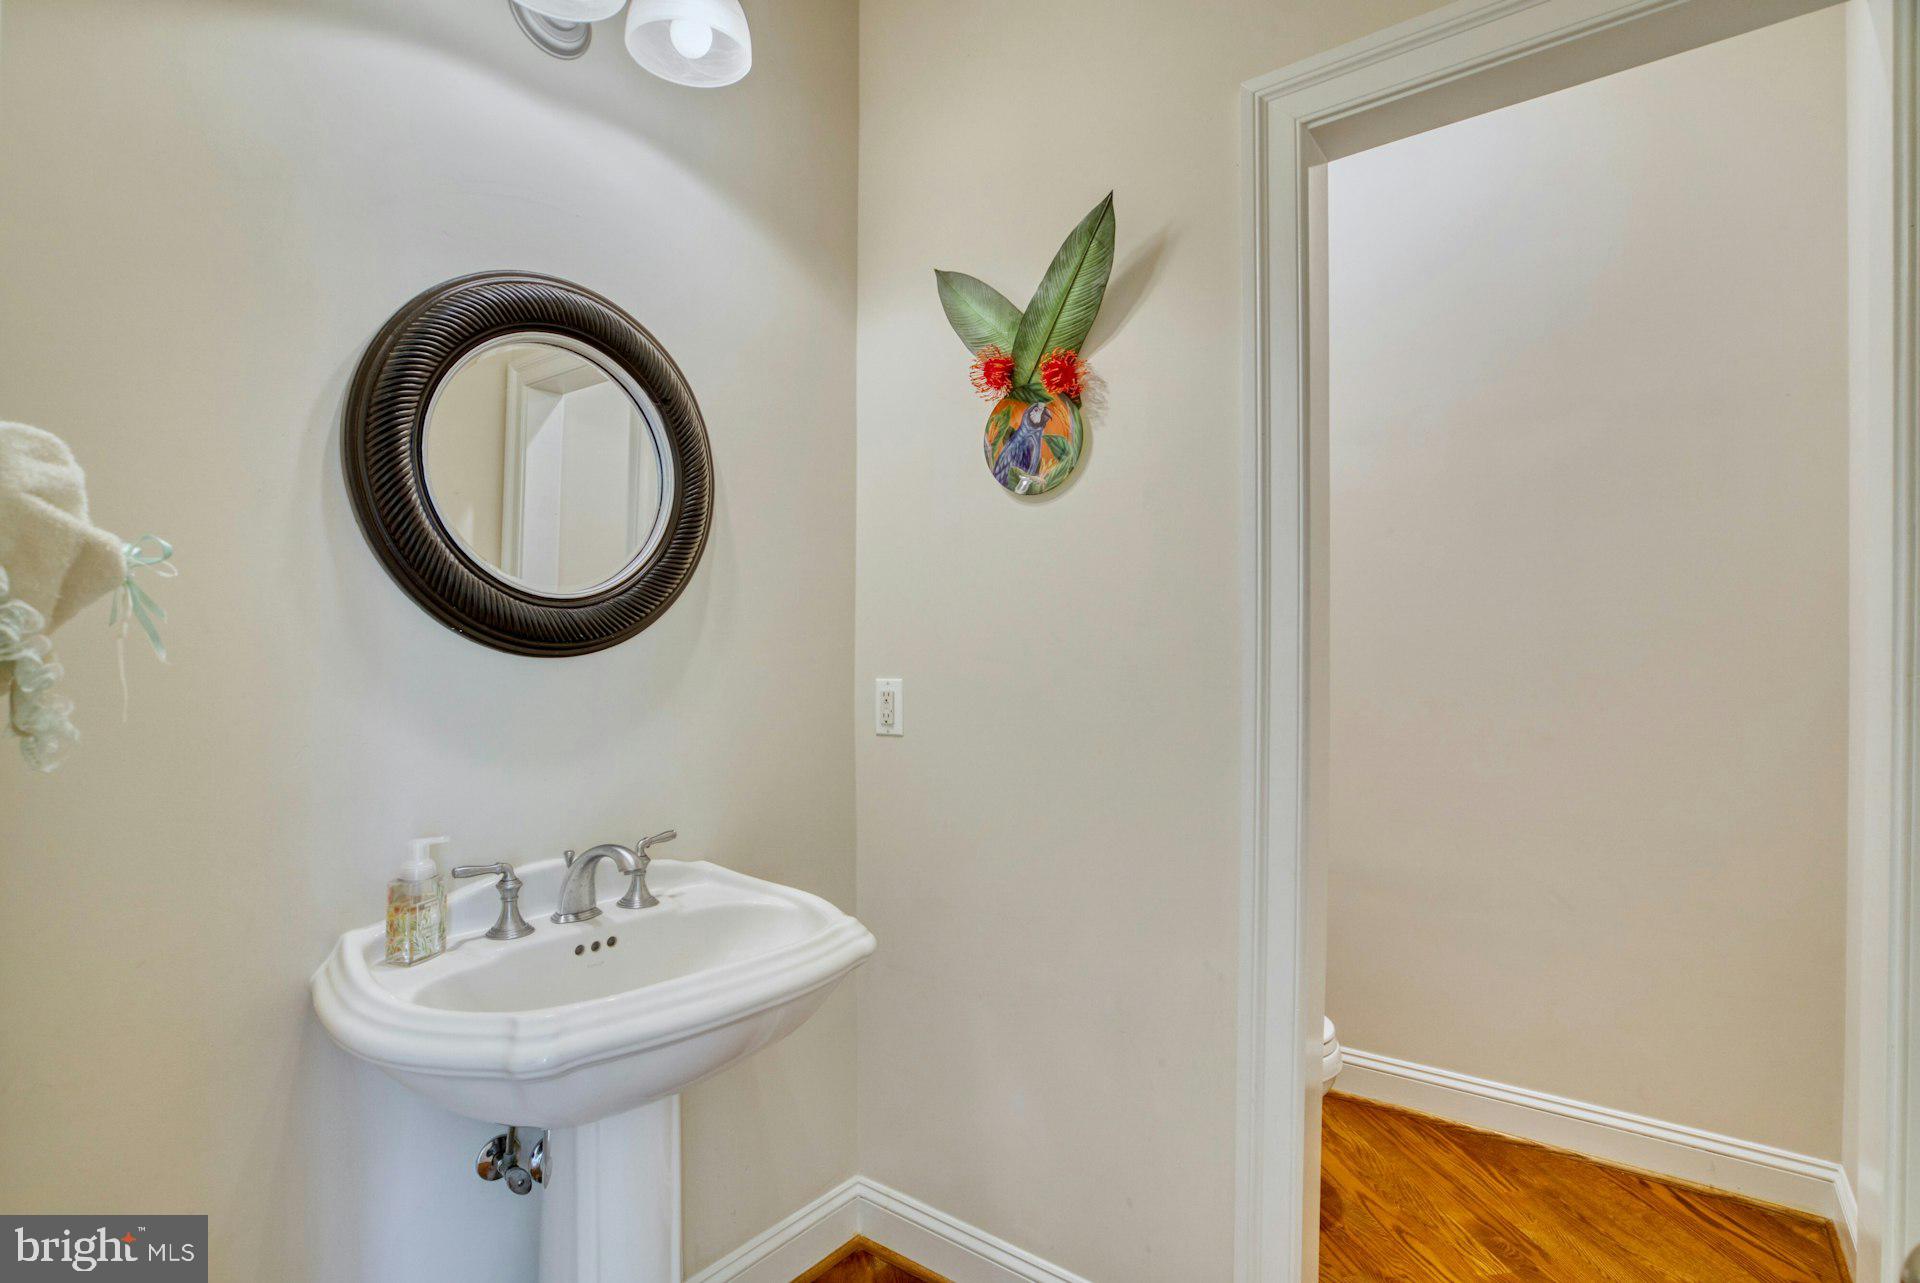
  • 1/2 Bathrooms

    1

  • Above Grade Finished Area

    6879.0

  • Basement YN

    YES

  • Cooling YN

    YES

  • Cooling

    Central Air, Ceiling Fan(s), Electric

  • Fireplace YN

    YES

  • Heating YN

    YES

  • Heating

    Exhaust Fan, Electric, Propane, Central, Zoned

  • Pet friendly

    Cats OK, Dogs OK, Yes

Exterior

  • Garage

    Yes

  • Garage spaces

    4

  • Construction Materials

    Brick

  • Other Exterior Features

    Balcony

  • Parking

    Garage Door Opener, Asphalt, Circular Driveway, On Street, Garage, Driveway, Attached, Detached

  • Patio and Porch Features

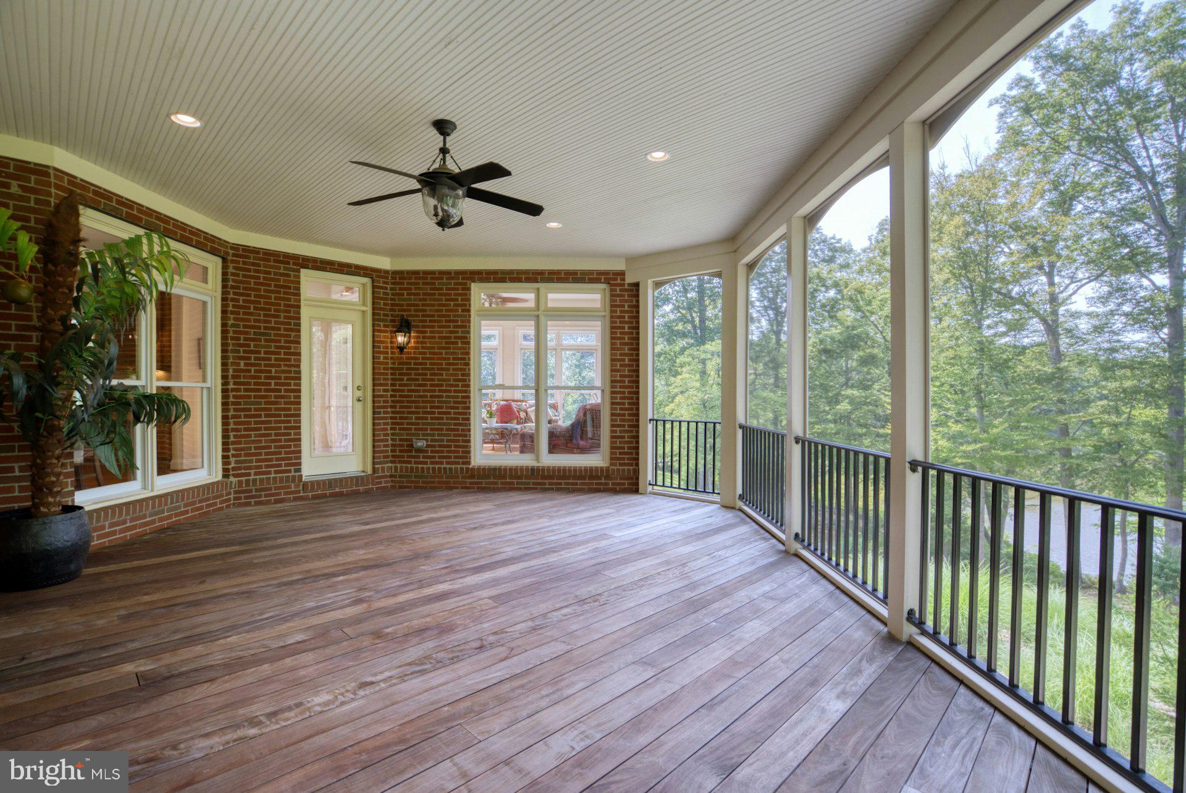
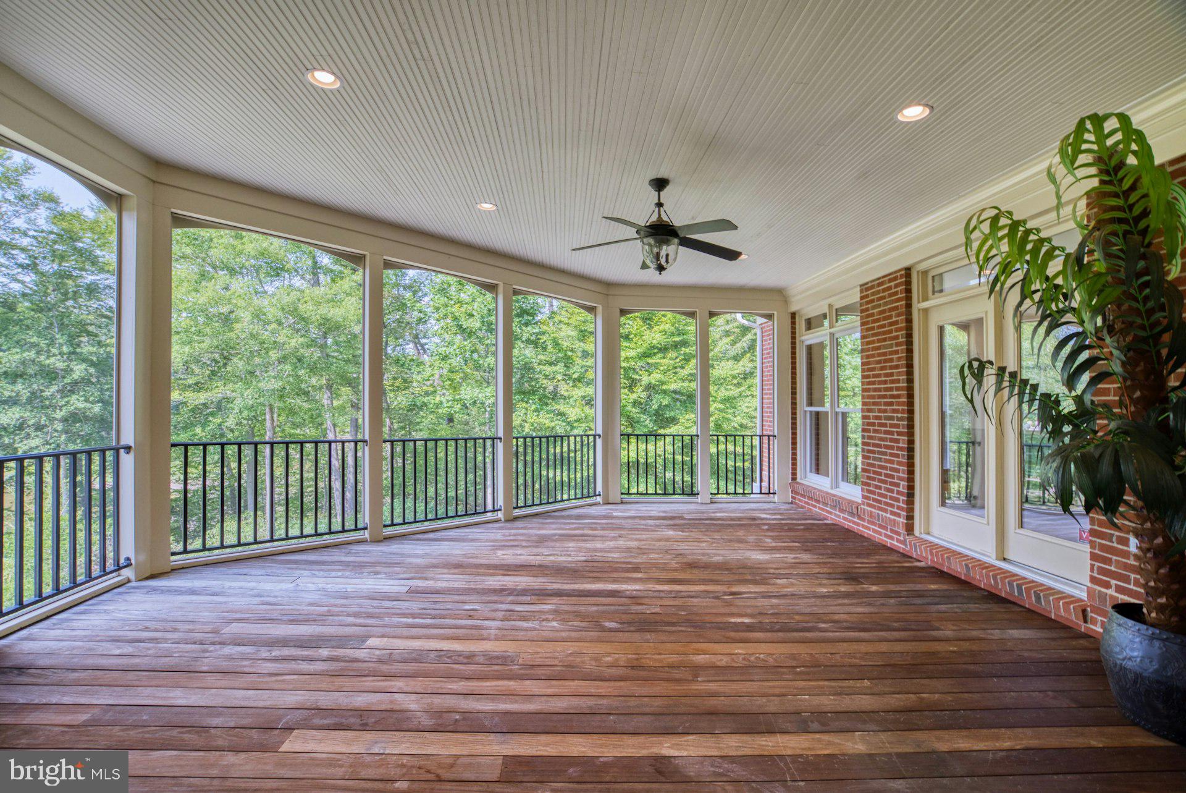
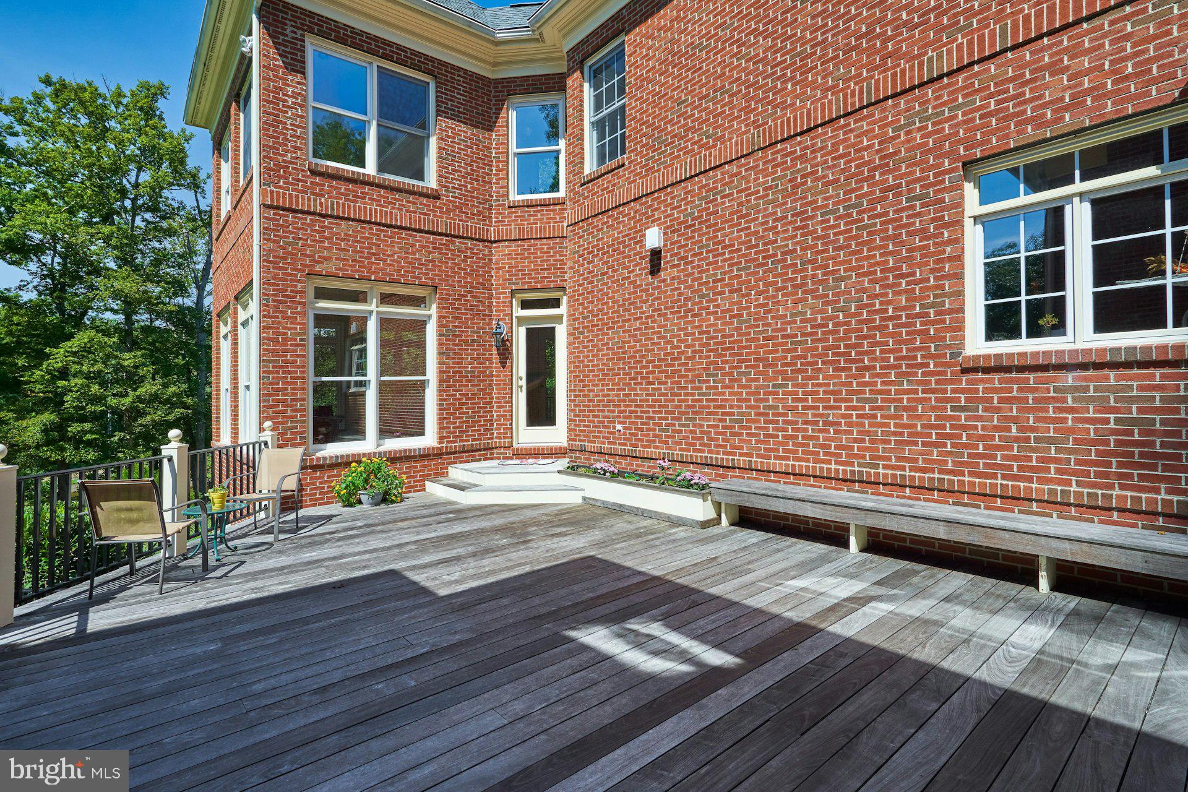
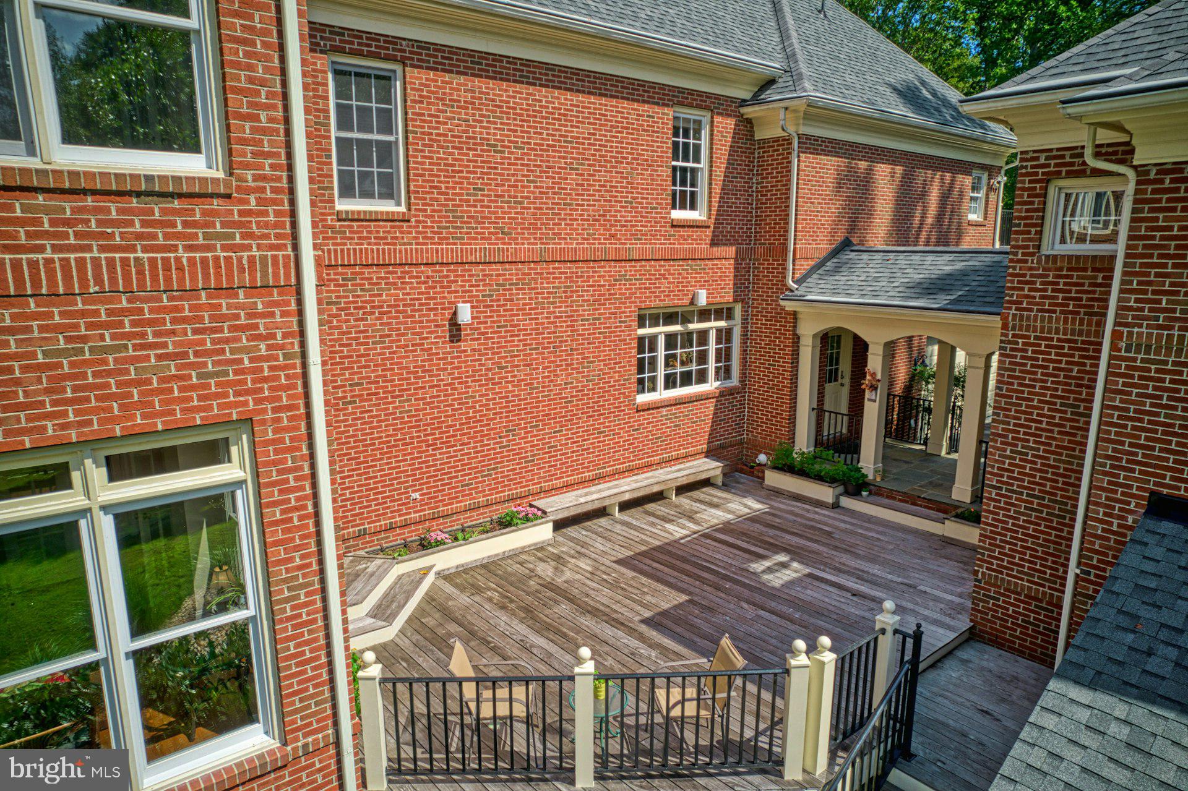
    Deck, Patio, Porch, Screened

  • Pool

    No

  • Waterfront YN

    YES

  • View

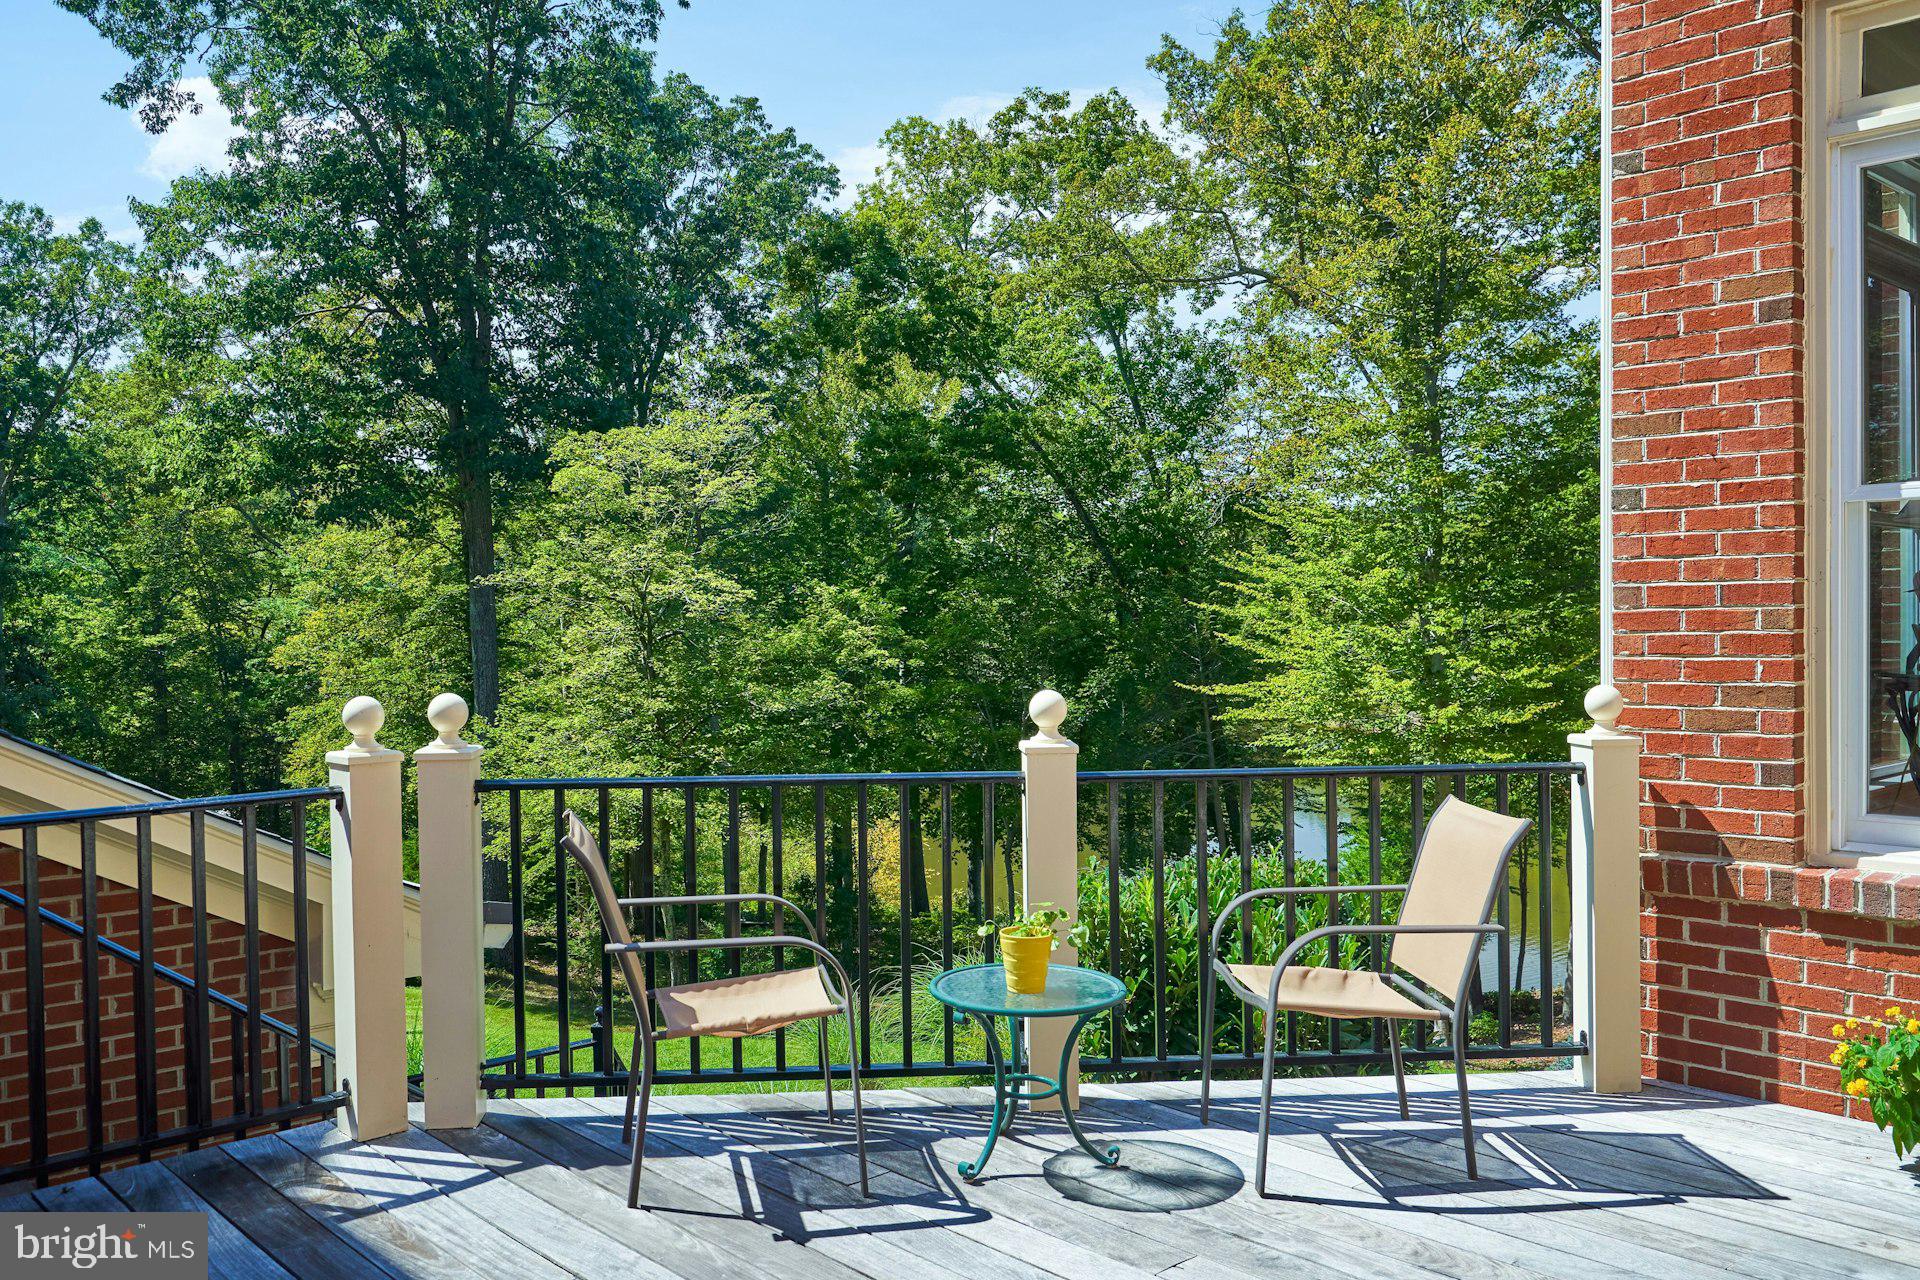
    Water, Trees/Woods

Area & Lot

  • Lot Features

    Private, Waterfront

  • Lot Size(acres)

    5.81

  • Lot Size(square feet)

    253,075

  • Property Type

    Residential

  • Property Sub Type

    Single Family Residence

  • Architectural Style

    Colonial

Price

  • Sales Price

    $2,400,000

  • Tax Amount

    $28,356

  • Financing Options

    Conventional

  • Sq. Footage

    9,500

  • Price/SqFt

    $252

HOA

  • Association

    No

School District

  • Elementary School

    HALLEY

  • Middle School

    SOUTH COUNTY

  • High School

    SOUTH COUNTY

Property Features

  • New Construction

    NO

  • Foundation Details

    Other

  • Senior Community YN

    NO

  • Tax Lot

    29B

  • Water Source

    Well

Schedule a Showing

Showing scheduled successfully.

<
>
IN PERSON
VIA CHAT

What is 3 + 4 ?


Change time

Mortgage calculator

Estimate your monthly mortgage payment, including the principal and interest, property taxes, and HOA. Adjust the values to generate a more accurate rate.

Your payment

Principal and Interest:

$

Property taxes:

$

HOA fees:

$

Total loan payment:

$

Total interest amount:

$

Location

County

FAIRFAX

Elementary School

HALLEY

Middle School

SOUTH COUNTY

High School

SOUTH COUNTY

Listing Courtesy of Jerry D Rowzie , Samson Properties

RealHub Information is provided exclusively for consumers' personal, non-commercial use, and it may not be used for any purpose other than to identify prospective properties consumers may be interested in purchasing. All information deemed reliable but not guaranteed and should be independently verified. All properties are subject to prior sale, change or withdrawal. RealHub website owner shall not be responsible for any typographical errors, misinformation, misprints and shall be held totally harmless.

Agent Andrew Boateng

AGENT

Andrew Boateng

Call Andrew today to schedule a private showing.


* Listings on this website come from the FMLS IDX Compilation and may be held by brokerage firms other than the owner of this website. The listing brokerage is identified in any listing details. Information is deemed reliable but is not guaranteed. If you believe any FMLS listing contains material that infringes your copyrighted work please click here to review our DMCA policy and learn how to submit a takedown request.© 2024 FMLS.
Significant Price Improvement! Spectacular Waterfront Estate on Sandy Run with Access to the Occoquan Reservoir. 

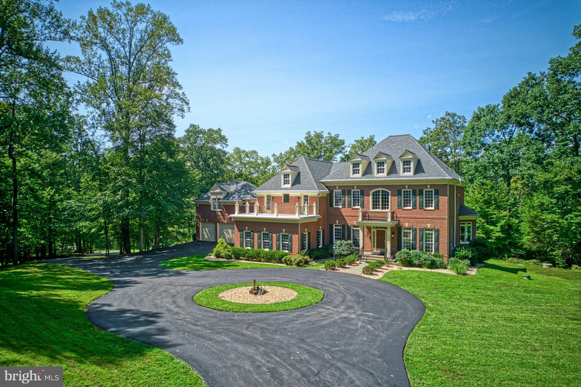
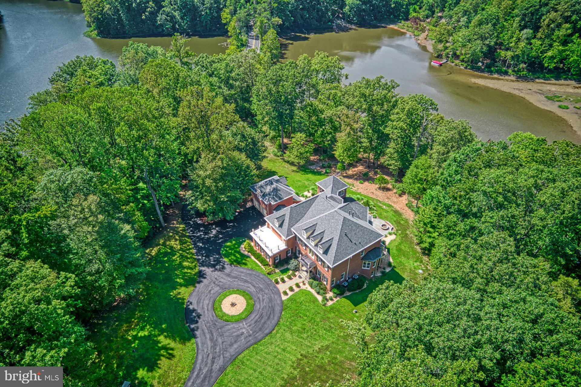
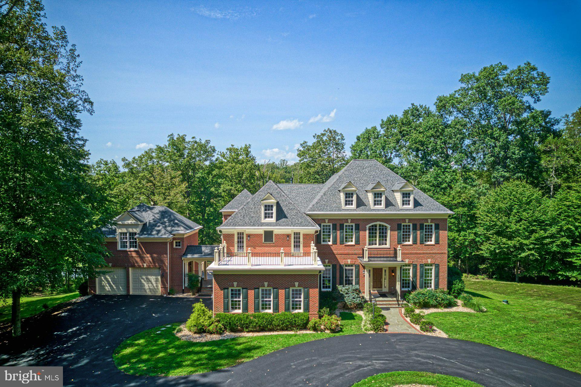
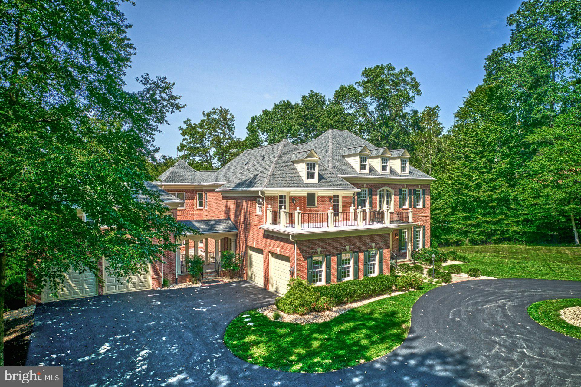
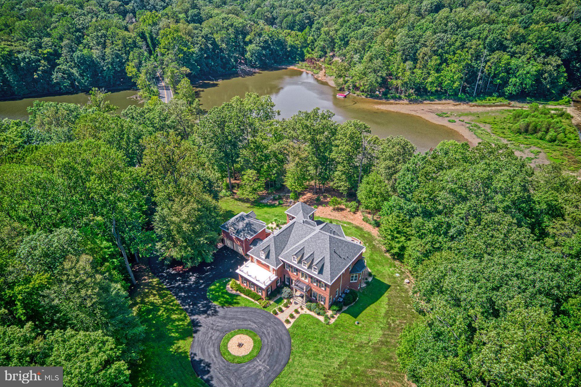
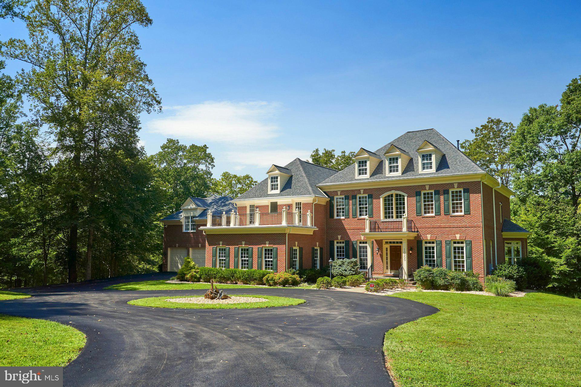
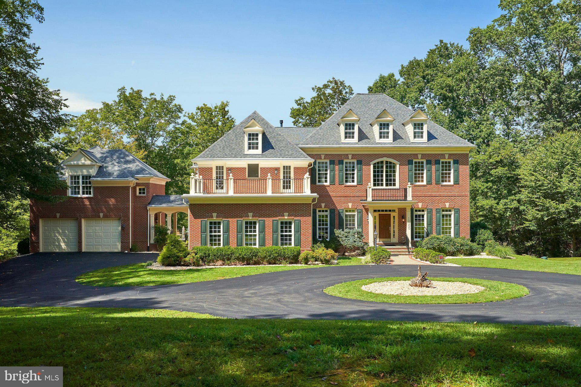
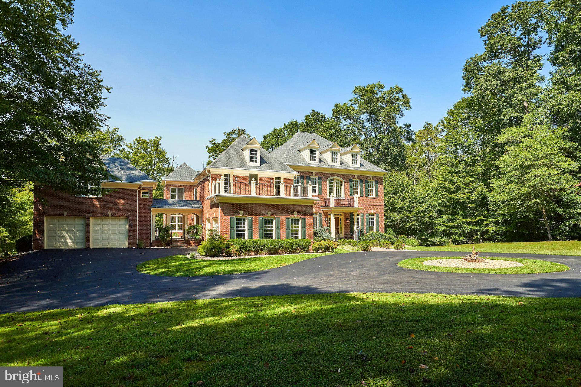
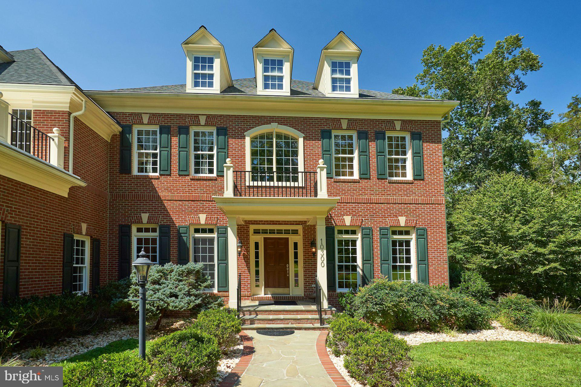
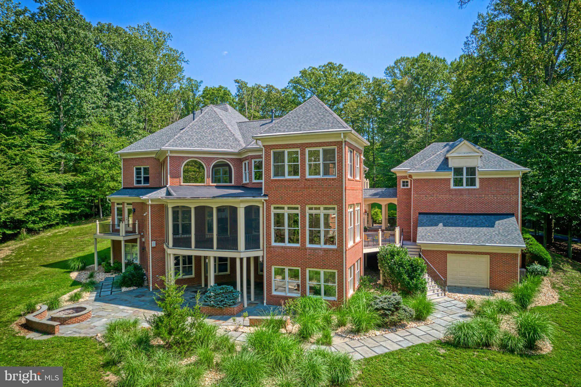
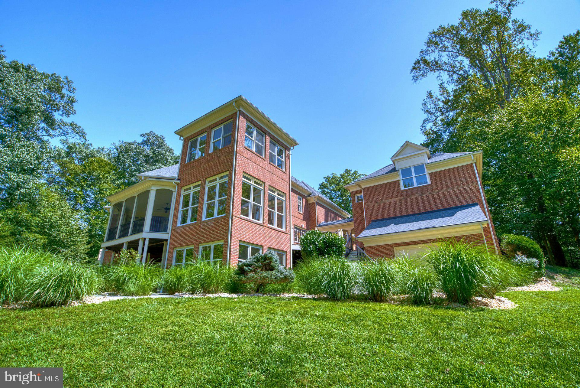
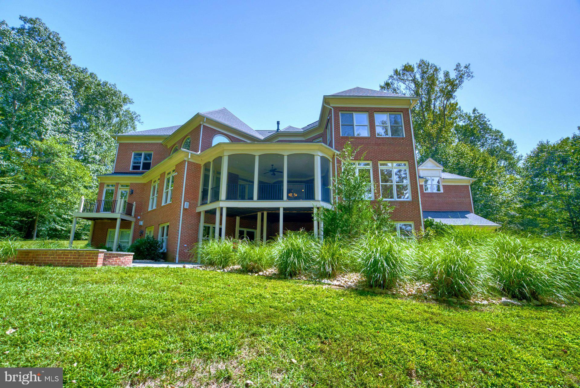
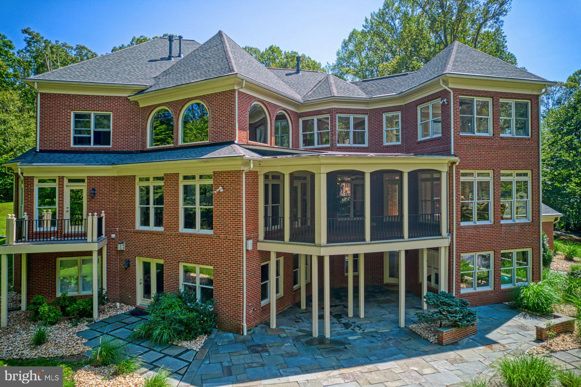
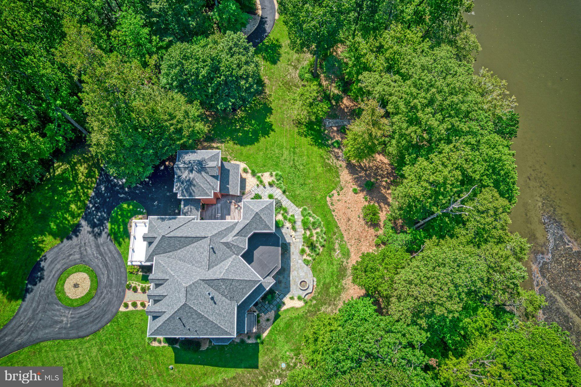
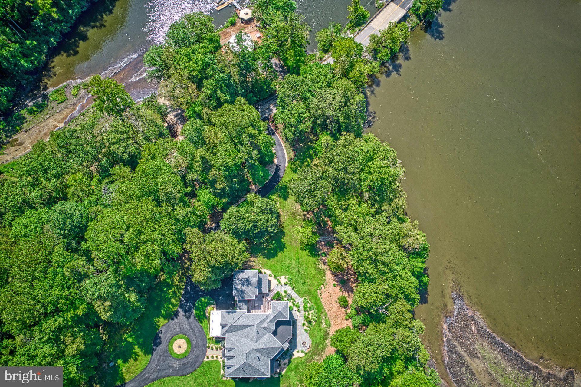
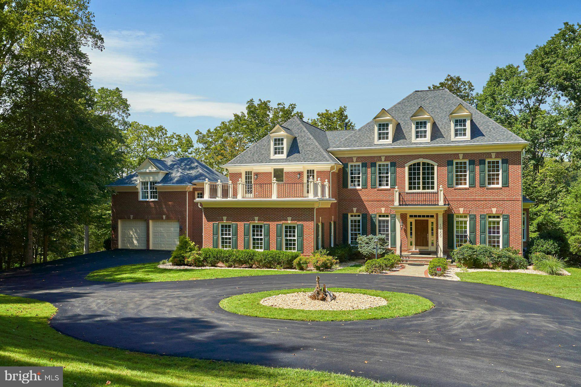
Don’t miss this rare opportunity to own a breathtaking all-brick estate with over 10,000 finished square feet, perfectly positioned on Sandy Run with direct access to the Occoquan Reservoir.

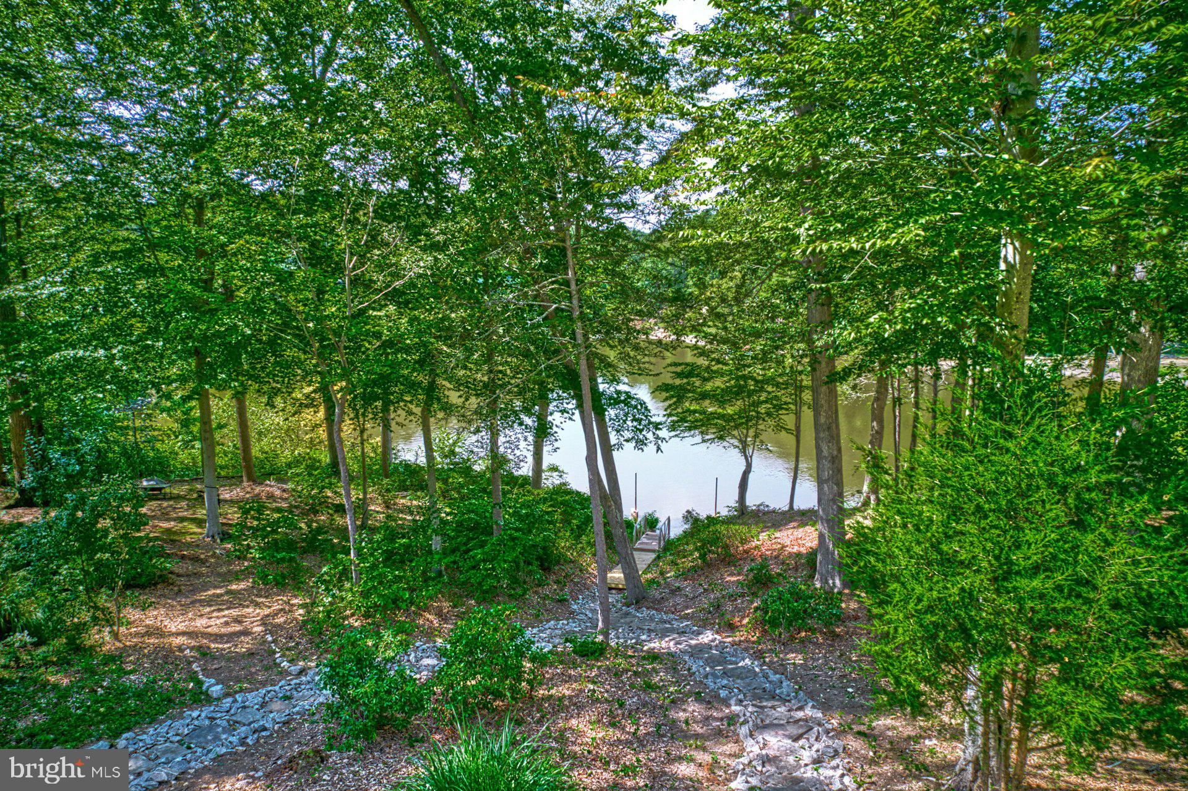
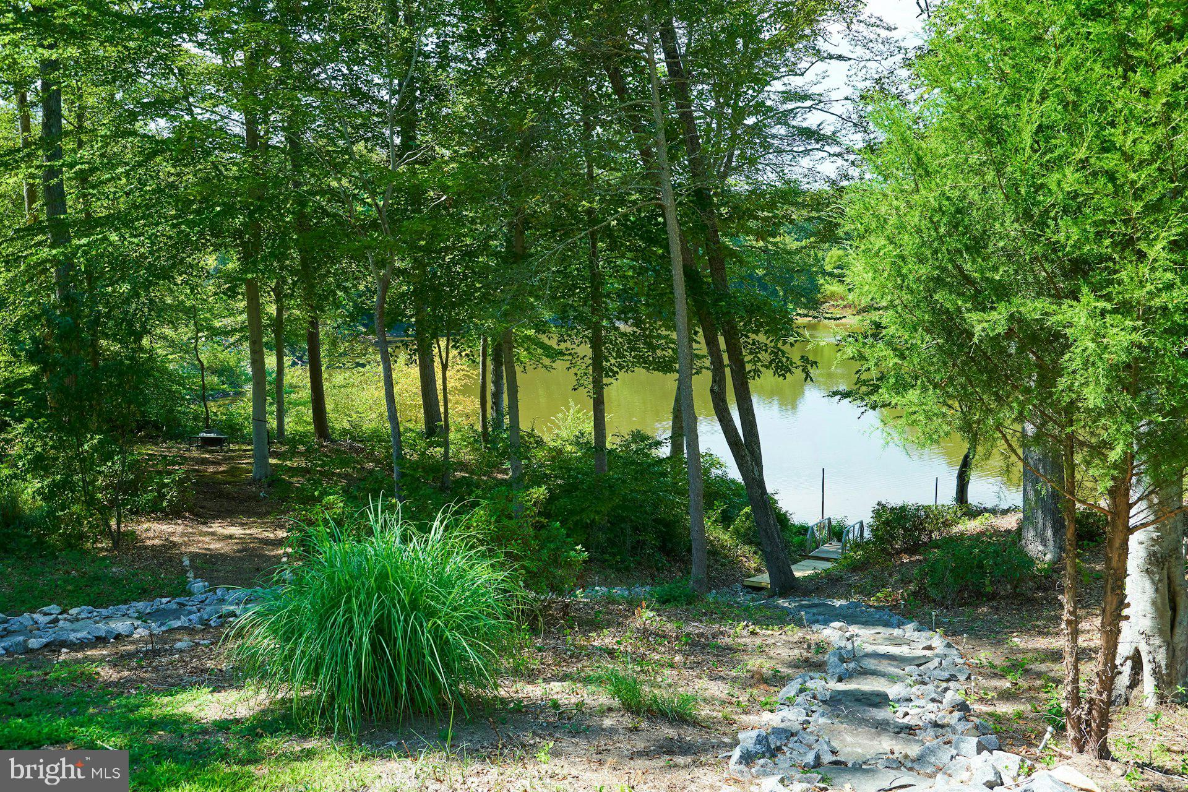
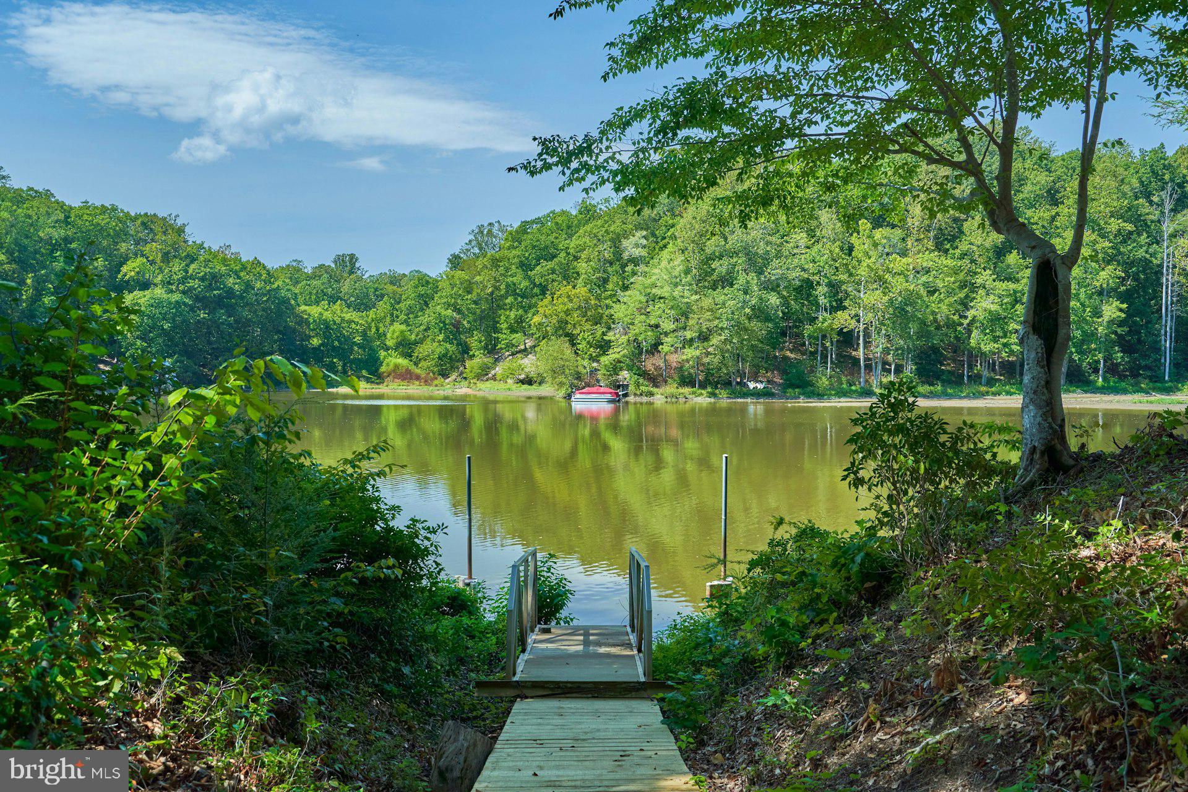
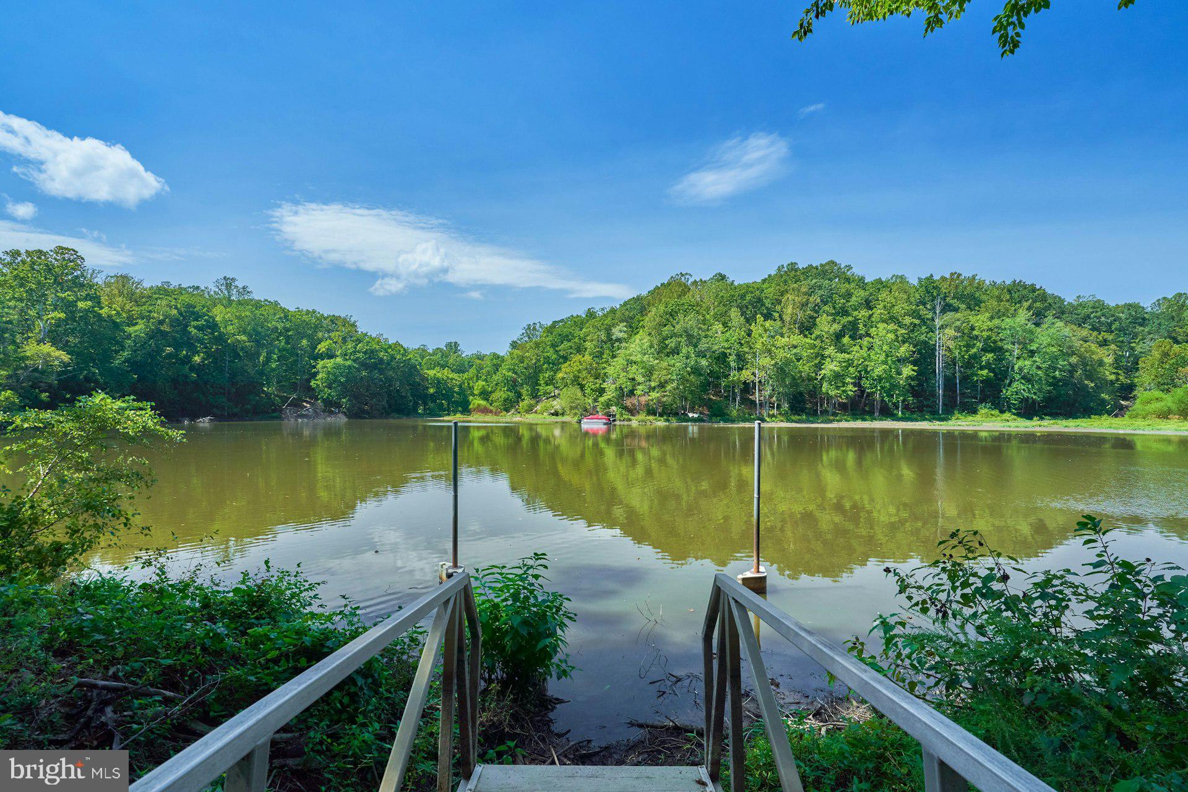
Enjoy a serene waterfront lifestyle with a natural path leading to the water—ideal for kayaks, paddle boards, canoes, jon boats, or a small pontoon. With a 10-horsepower motor limit on the Reservoir, peace and quiet abound, and fishing enthusiasts will love the abundance of largemouth bass, catfish, bluegill, crappie, and perch.

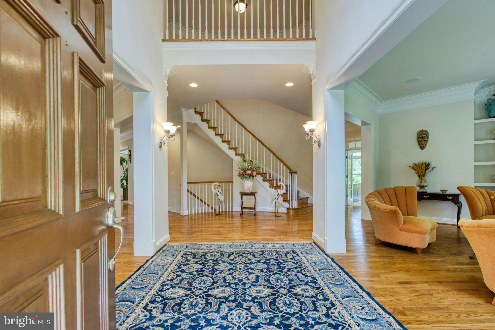
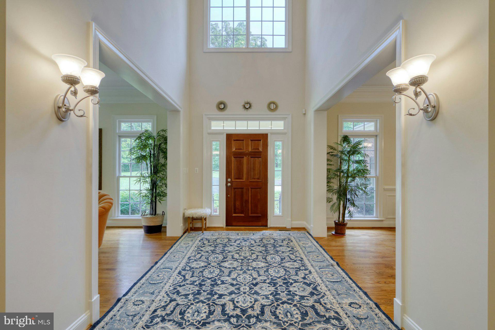
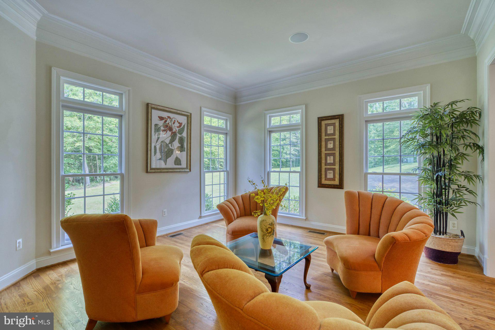
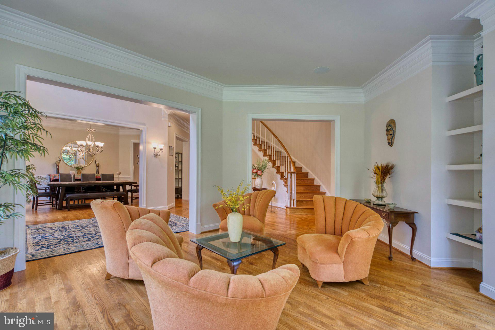
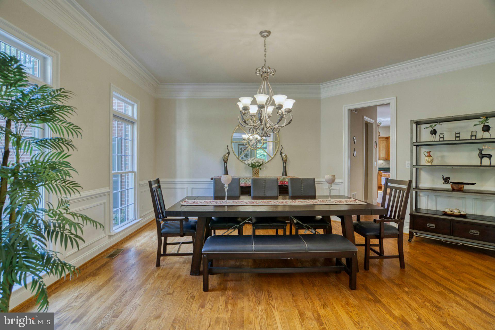
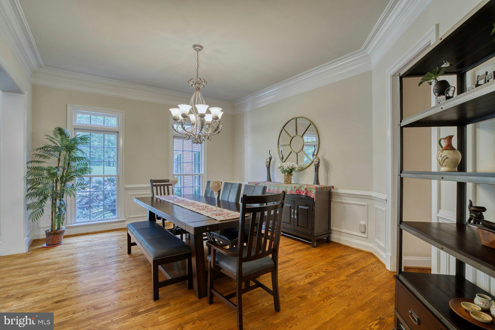
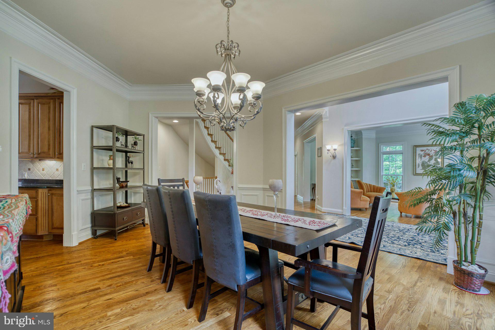
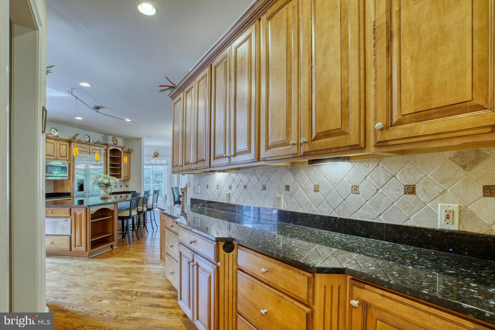
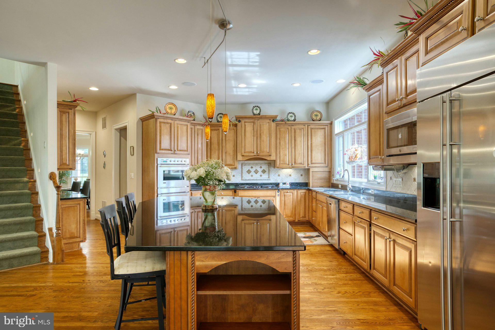
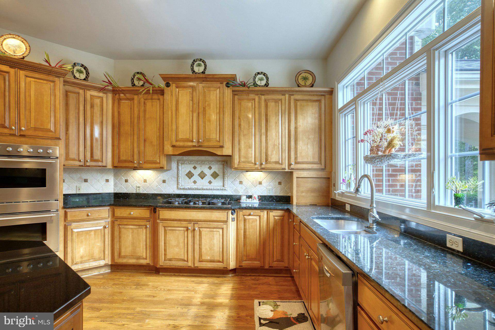
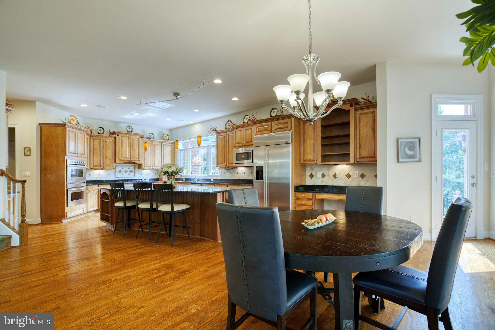
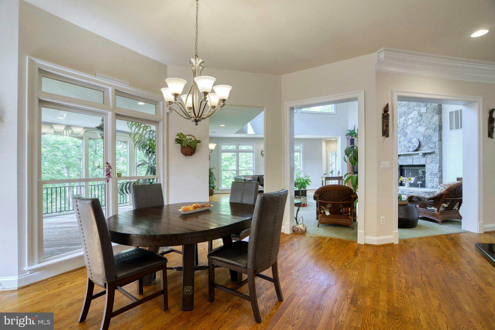
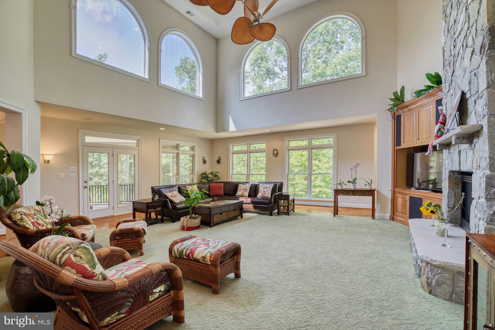
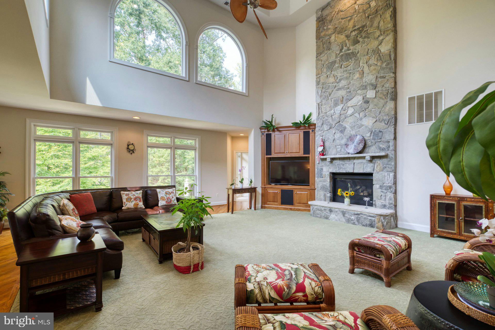
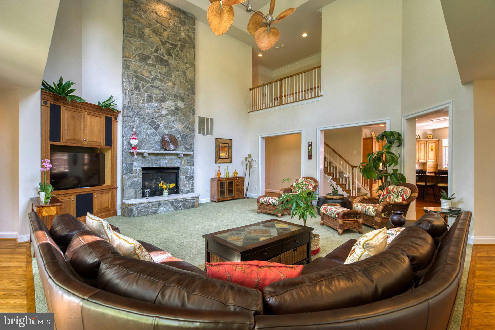
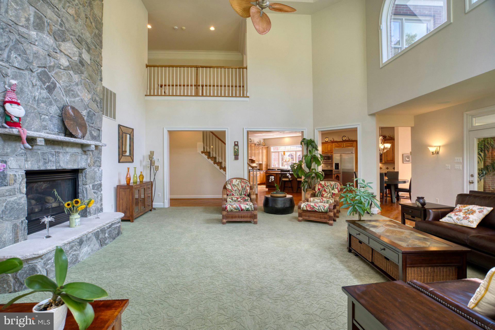
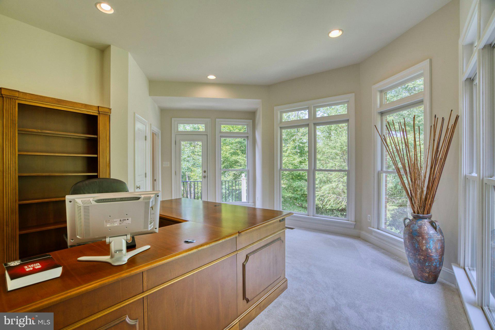
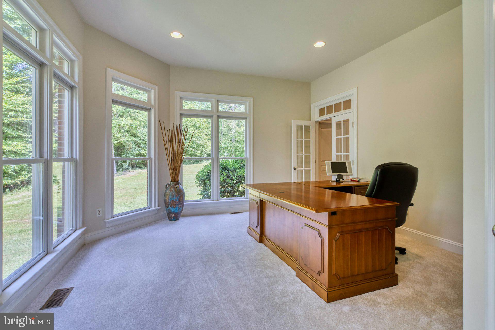
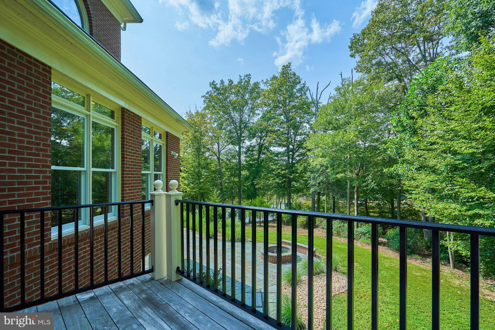
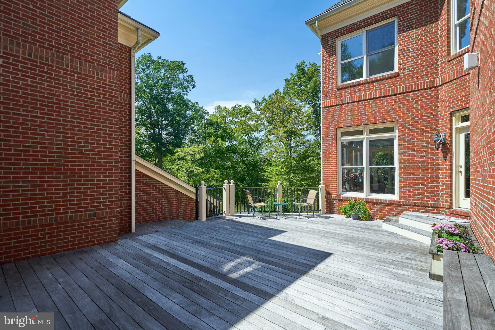
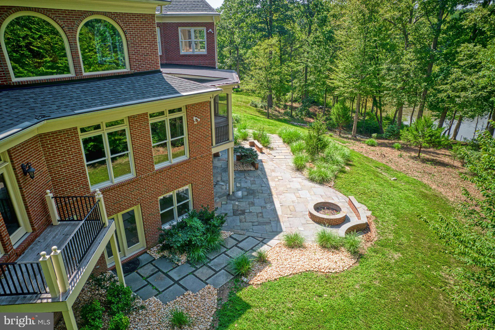
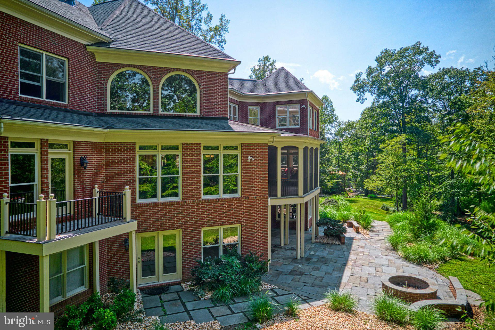
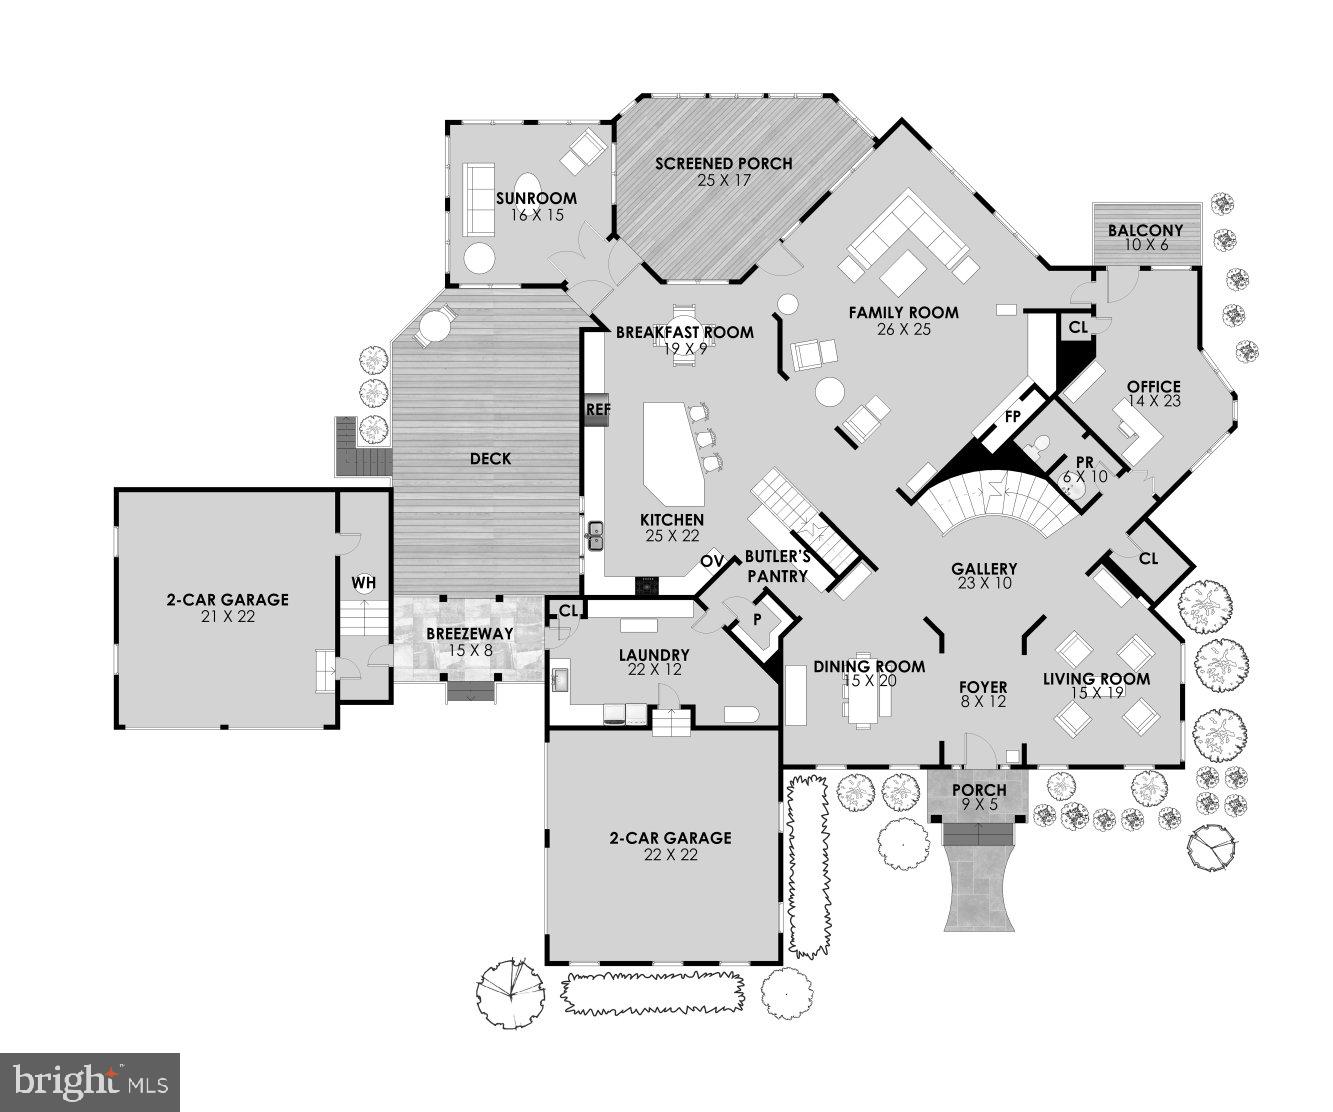
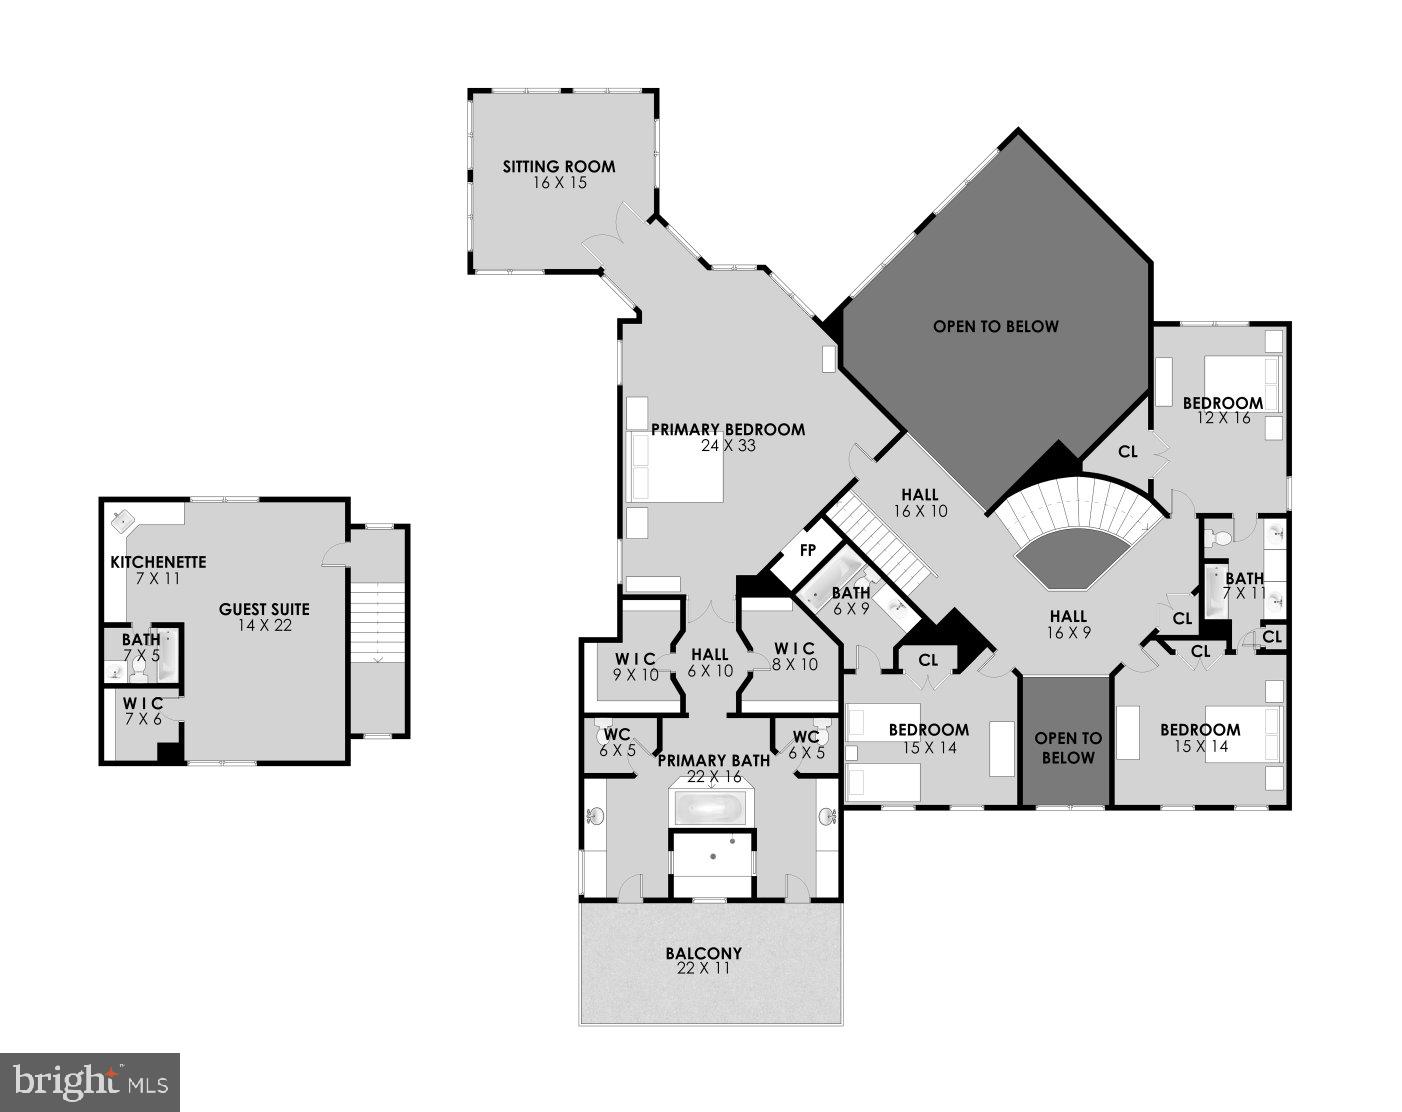
Inside, the home offers more than 6,800 square feet on the top two levels alone, with stunning water views from nearly every room across the back of the house. The main level features a spacious kitchen that flows into the breakfast and family rooms, plus elegant formal living and dining rooms, a private office, and a sunroom. Outdoor living shines with a screened porch, main deck, and a private deck off the office—all overlooking the water.

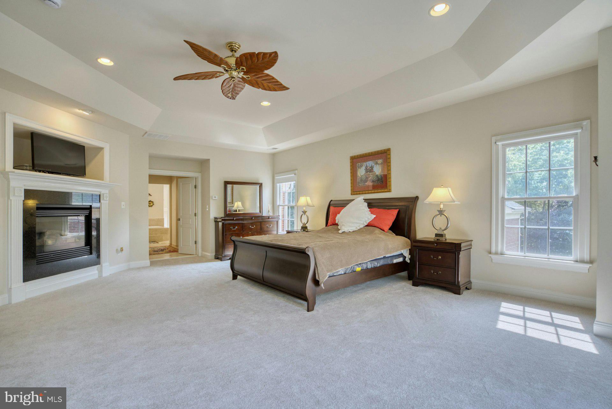
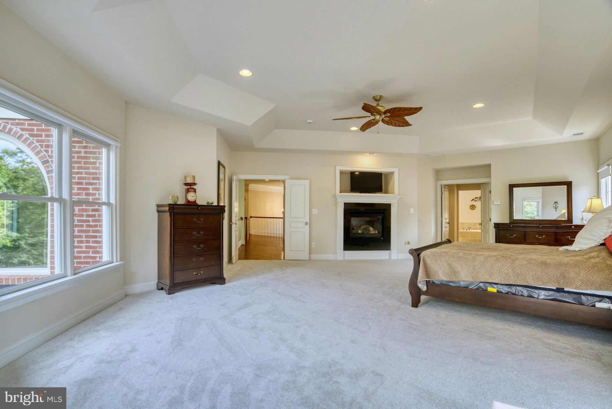
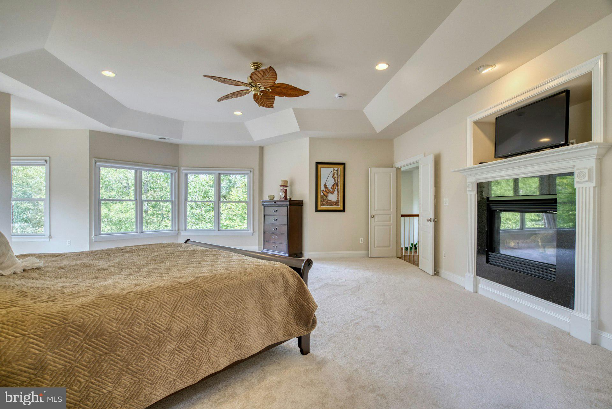
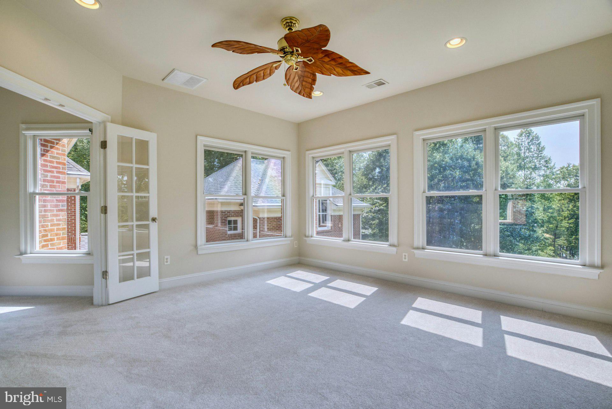
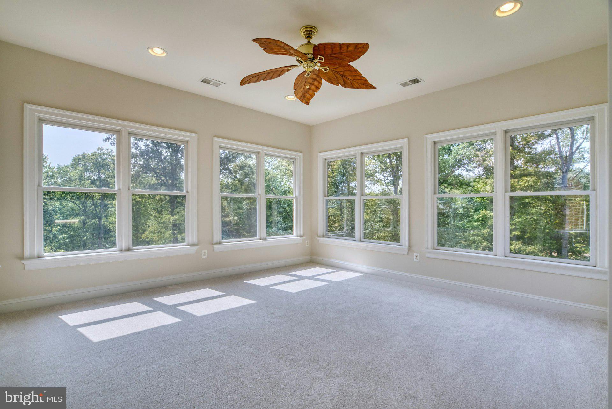
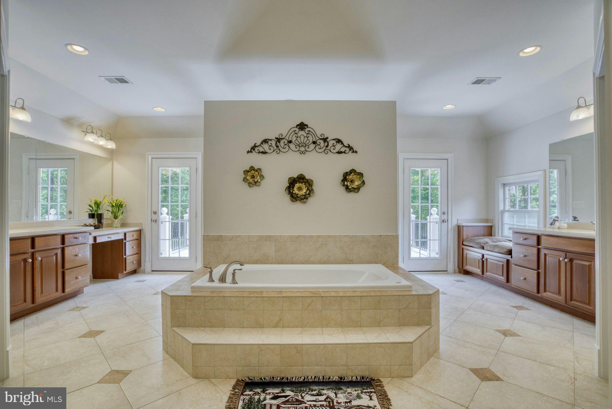
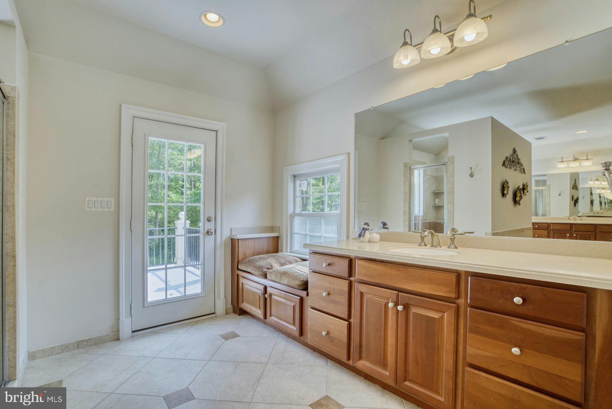
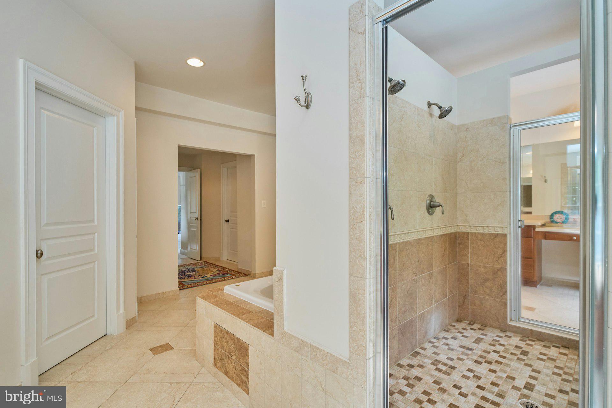
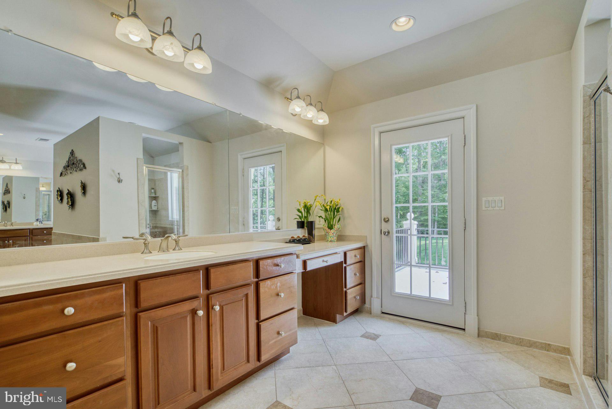
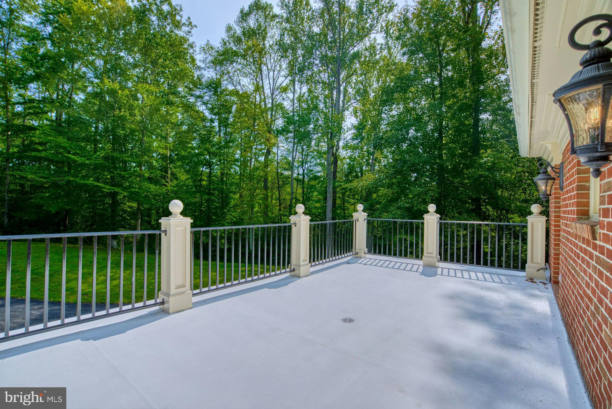
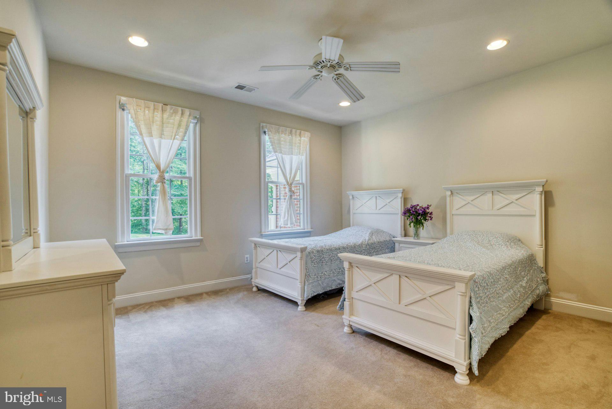
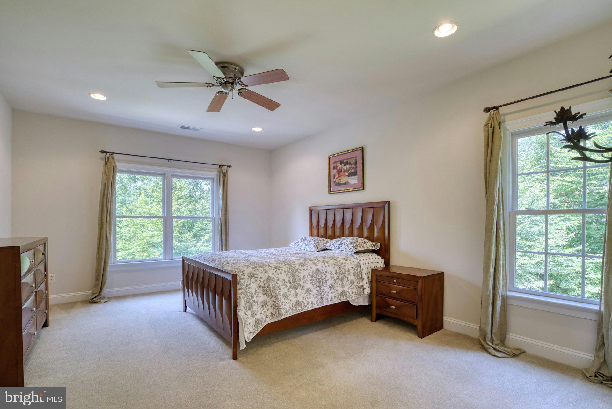
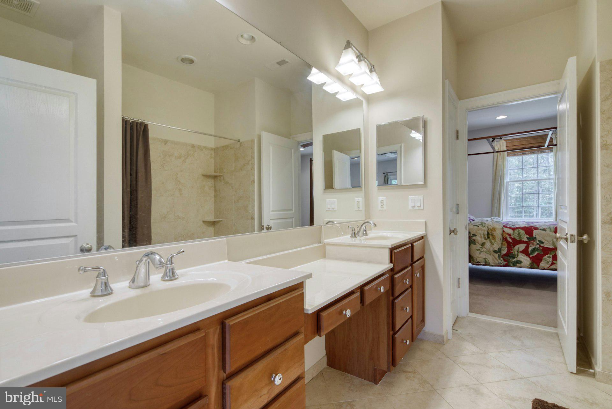
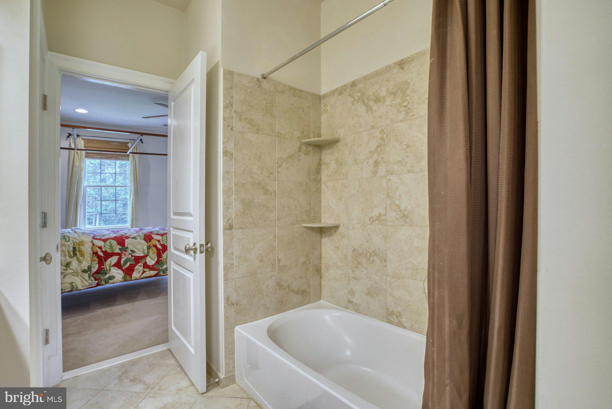
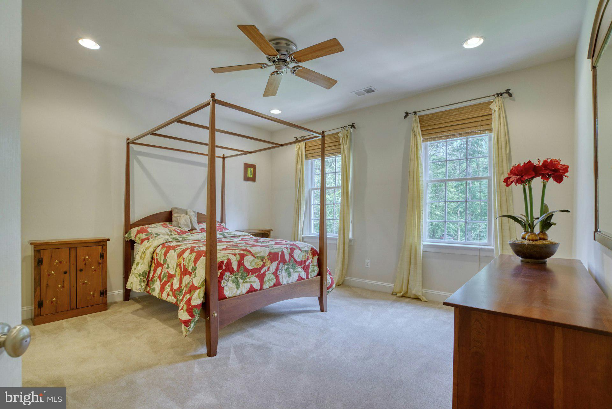
Upstairs, the luxurious primary suite feels like a retreat, complete with a sitting room overlooking Sandy Run, two walk-in closets, a spa-like bath with a soaking tub and oversized shower, and a private deck with views of the wooded front yard. Three additional bedrooms and two full baths complete this level.

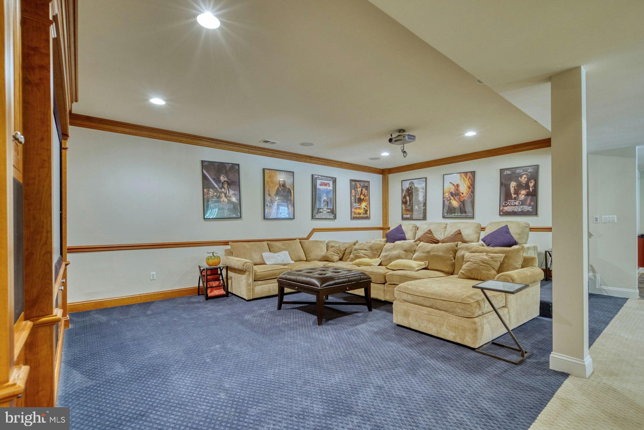
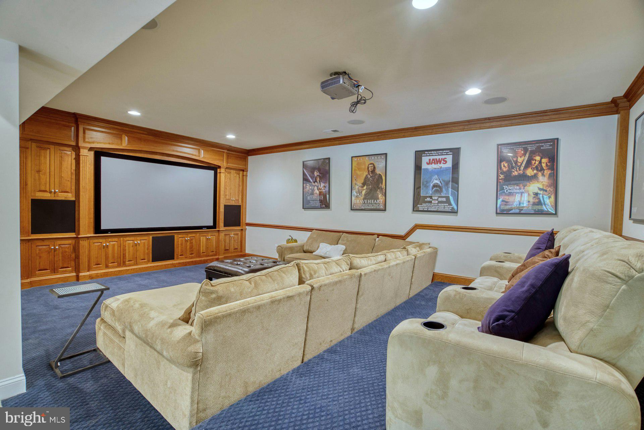
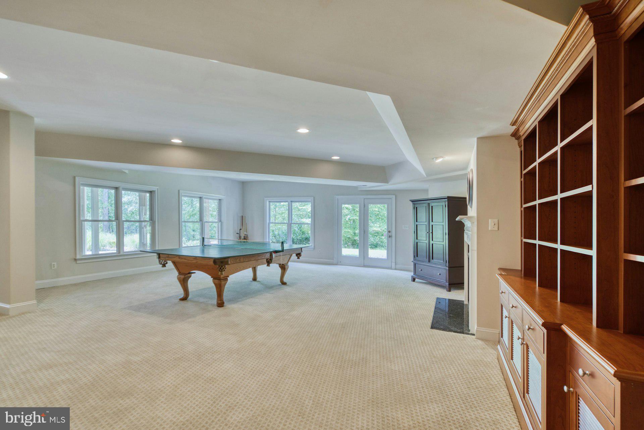
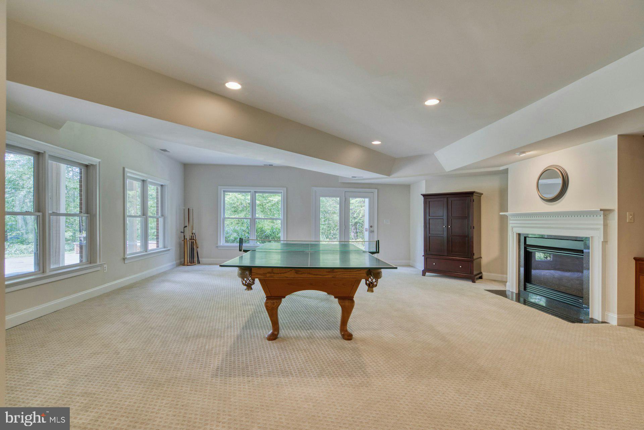
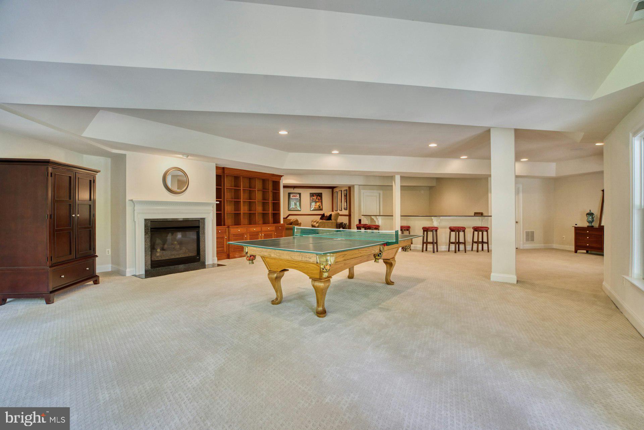
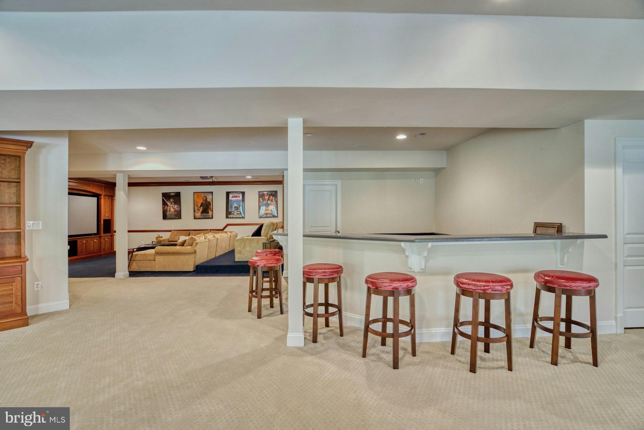
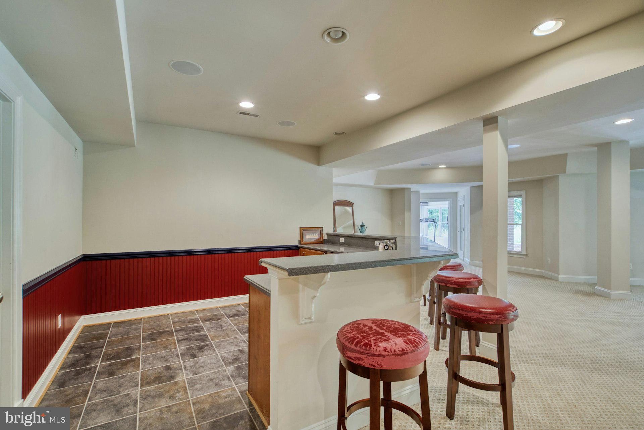
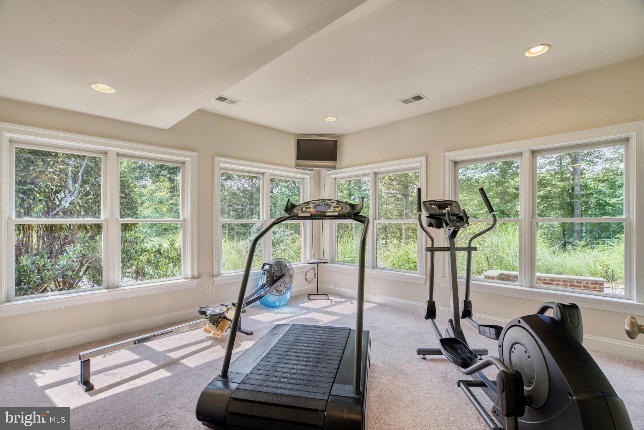
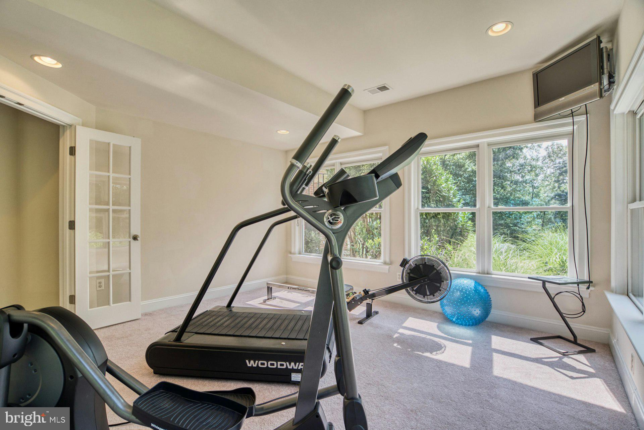
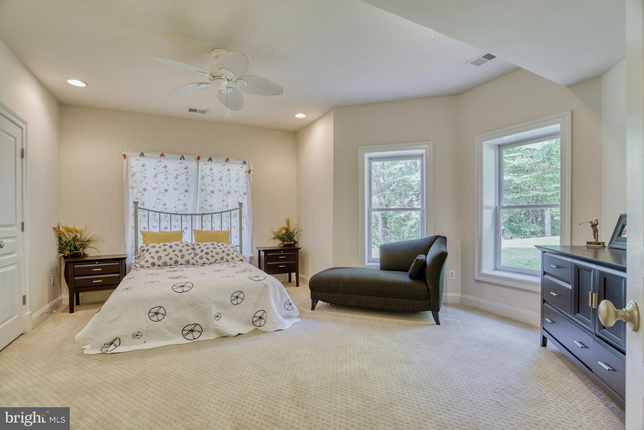
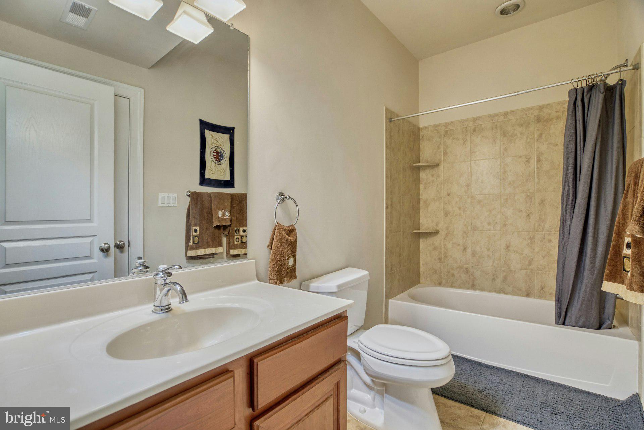
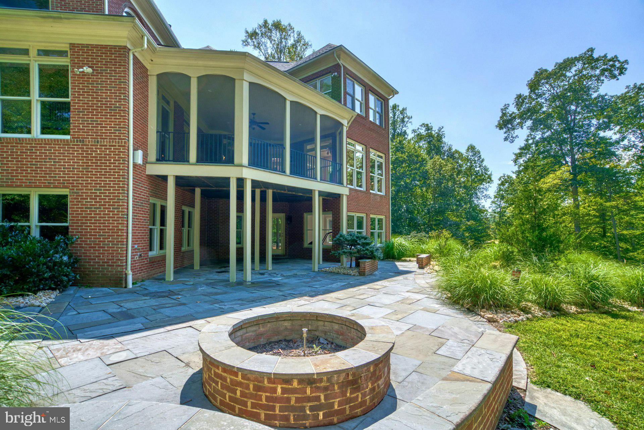
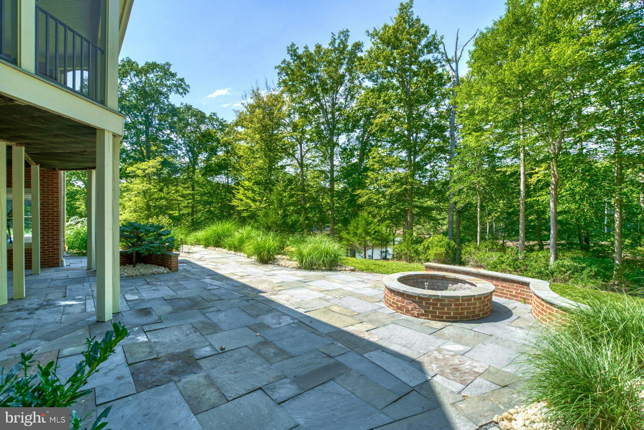
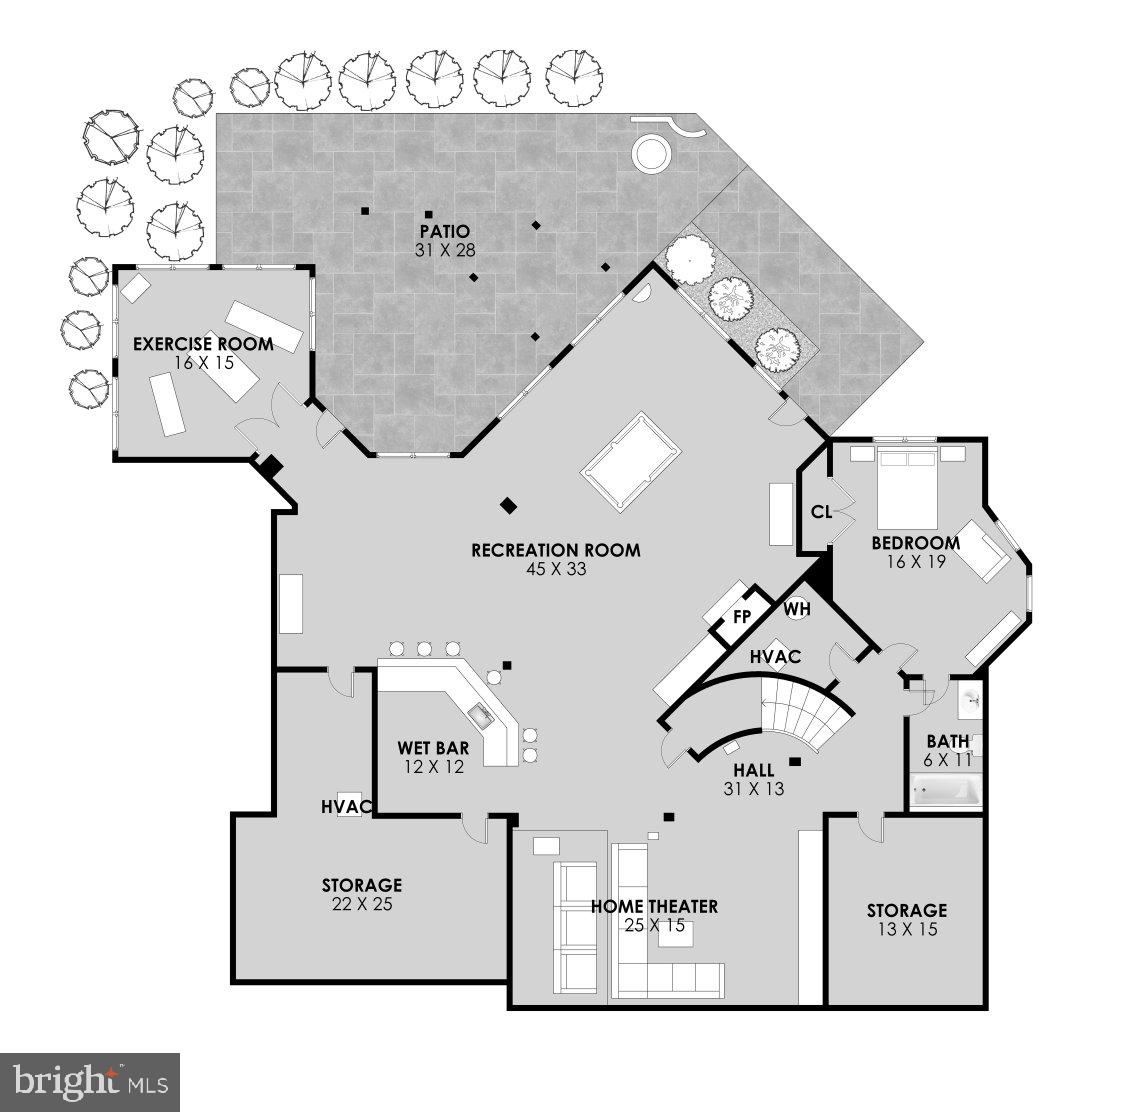
The finished lower level is designed for entertaining, with a rec room, theater room, exercise room, bedroom, and full bath—all opening to a large masonry patio with a fire pit, perfect for year-round gatherings.

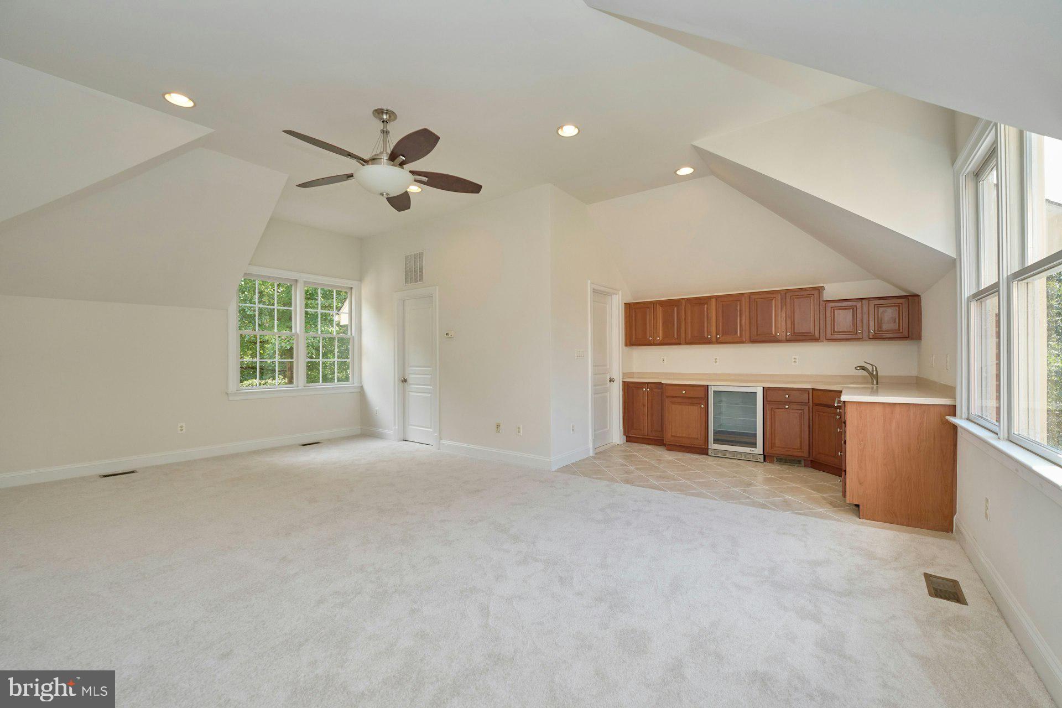
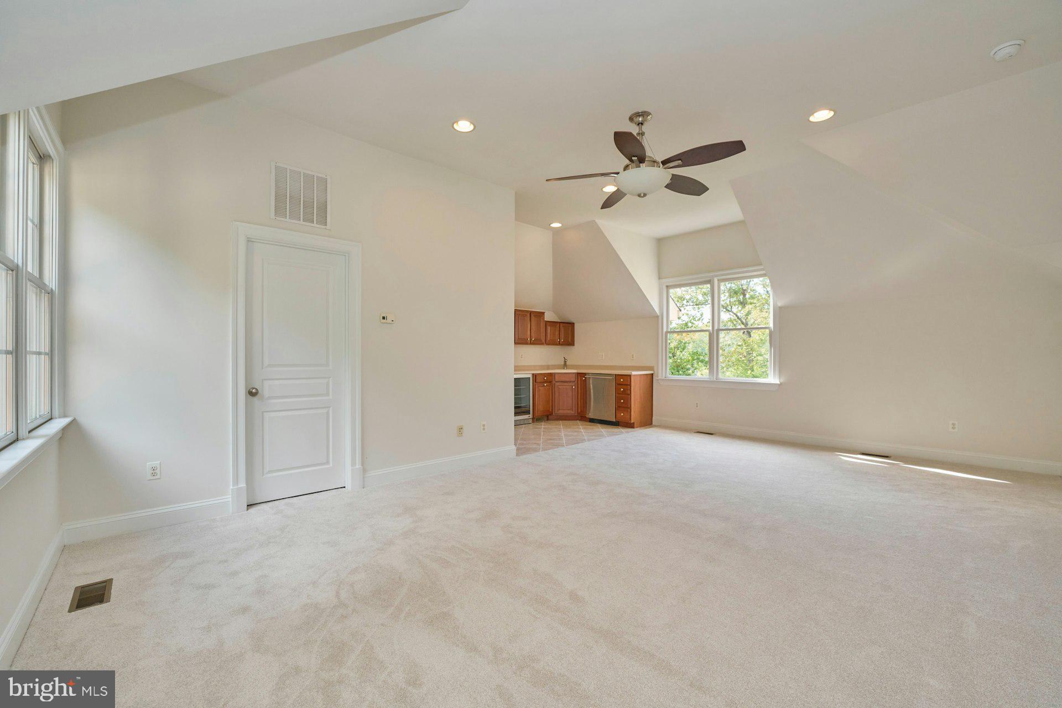
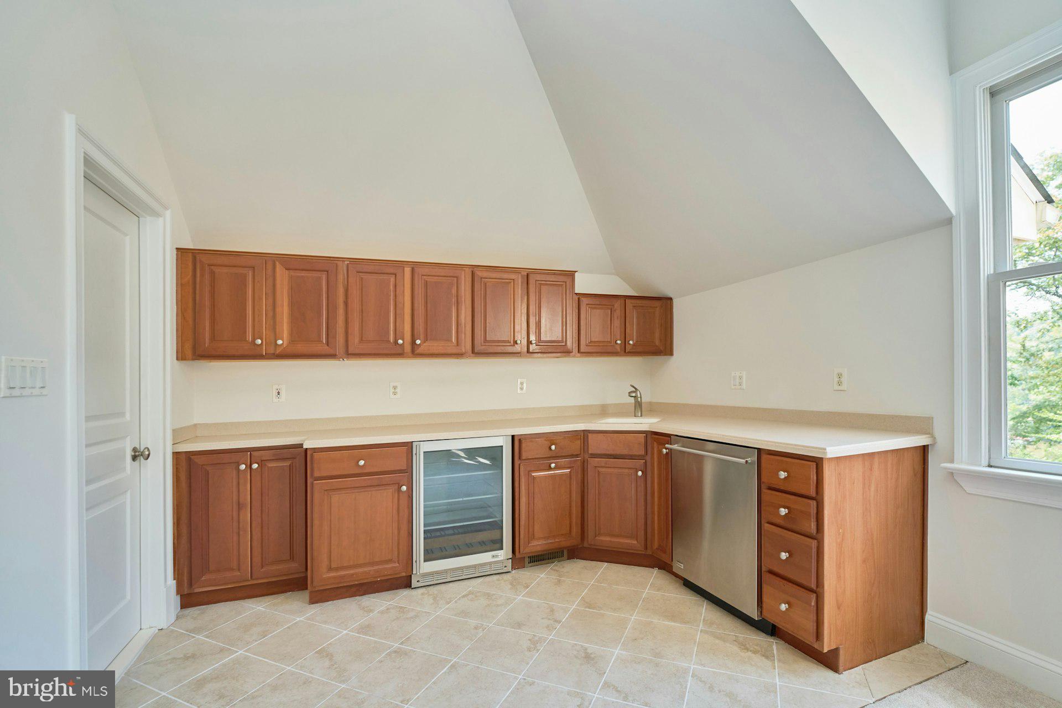
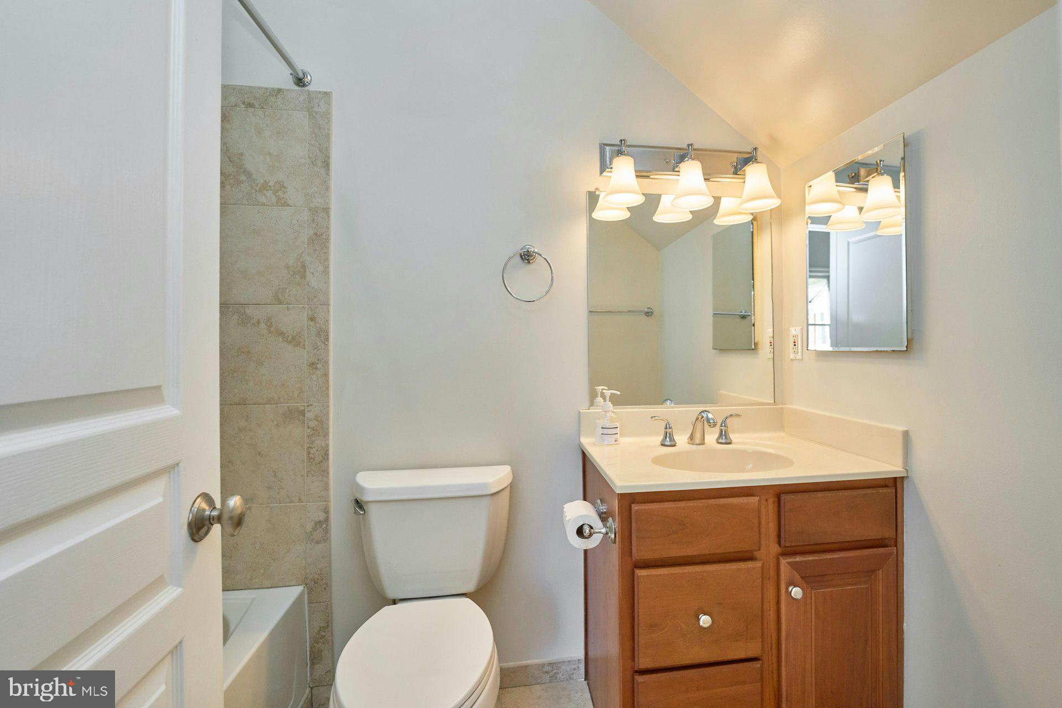
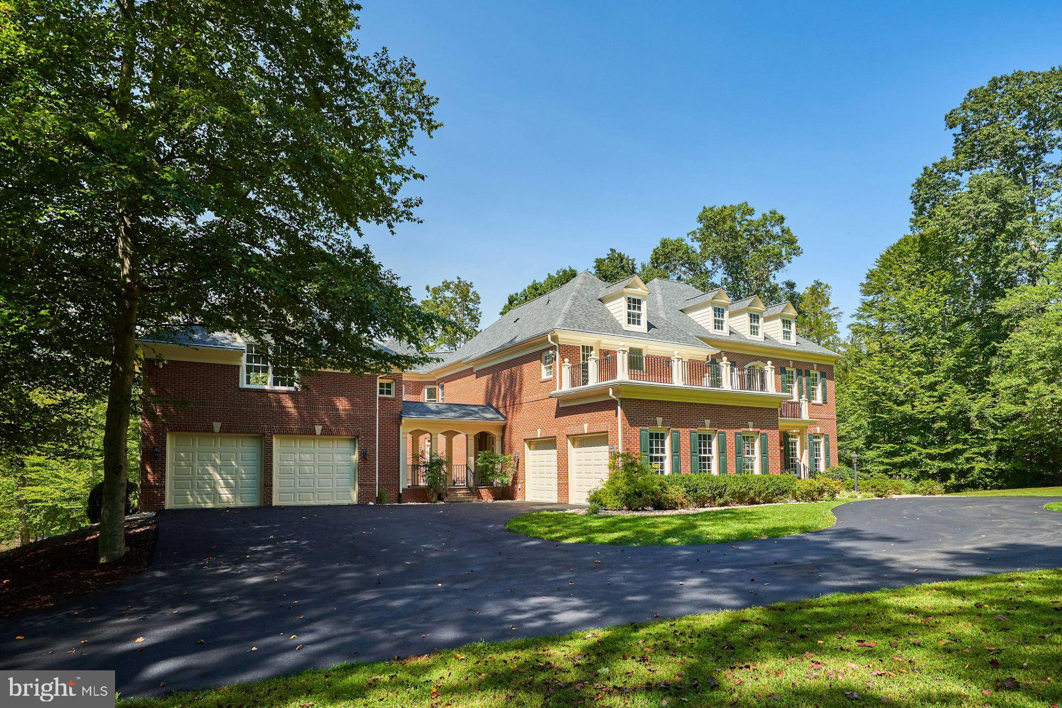
A detached two-car garage with finished living space above offers privacy for guests or an ideal home office, featuring a full bath, kitchen area, and expansive open space. The attached garage, connected by a covered portico, provides additional convenience.

This extraordinary property is truly one of a kind—an elegant all-brick custom home on the water with exceptional living space, tranquil views, and access to the Occoquan Reservoir. Welcome home!

10300 HAMPTON ROAD

Message successfully sent.

What would you like to know?

What is 3 + 4 ?

I agree to receive email communication and understand I can unsubscribe at any time.

I agree to be contacted by Charis Realty Group via call, email, and text for real estate services. To opt out, you can reply 'stop' at any time or reply 'help' for assistance. You can also click the unsubscribe link in the emails. Message and data rates may apply. Message frequency may vary. Privacy Policy

Related Properties

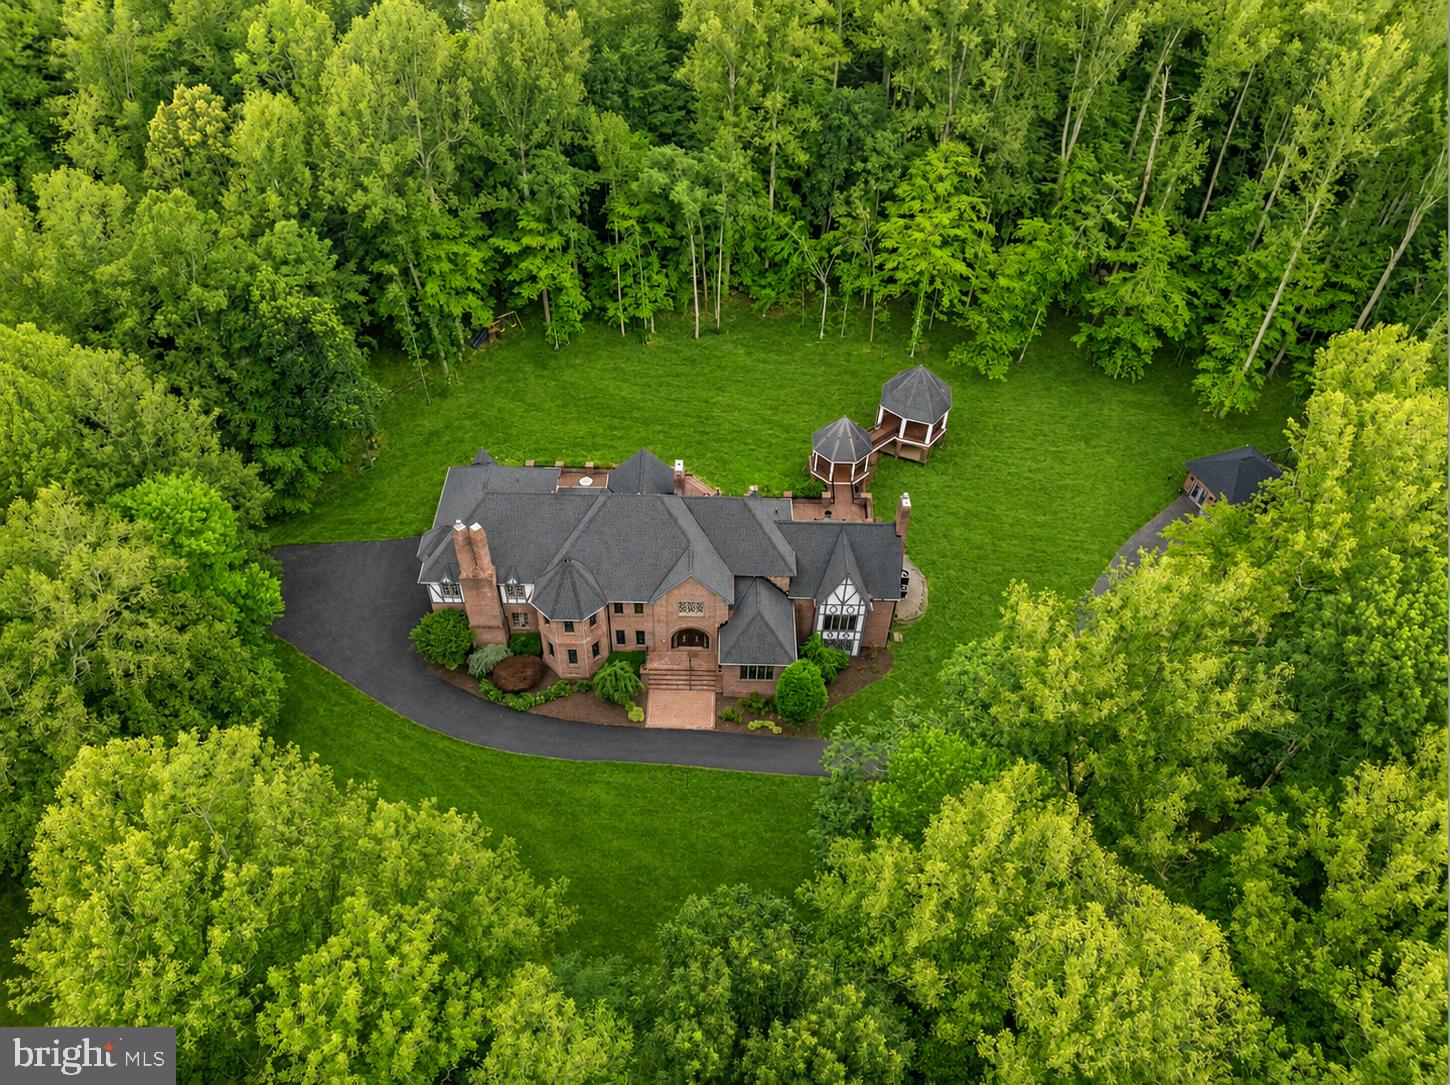
Legacy estate in Fairfax Station's prestigious Dominion Valley Hunt community. Welcome to The Grand Tudor—an extraordinary double-gated (4BR/5.5 Bath) French Tudor estate set on five private acres, offering more than 8,000 square feet of reimagined luxury living, complete with a detached guest villa and newly paved and widened driveway (1 BR/1FB).

Masterfully redesigned in a Transitional Heritage style, this remarkable residence blends timeless architecture with modern functionality. Extensive structural enhancements created the bright, open floor plan today's luxury buyers desire while preserving the home's original character and craftsmanship. Over $700,000 has been invested in renovations throughout the upper two levels and guest villa.

The main residence features soaring 10-foot ceilings, oversized windows, and expansive living spaces designed for both entertaining and everyday living. The West Wing showcases a ballroom, elegant parlor, and private library with custom built-ins. The East Wing offers an embassy-sized dining room, chef's kitchen, family room with fireplace, playroom, and oversized arrival center with laundry suite, powder room, and built-in lockers.

Timeless masonry craftsmanship defines the estate, from the all-brick main residence and detached villa to the grand double-gated entrances. The chef's kitchen is a showpiece featuring commercial-grade Sub-Zero, Wolf, and Cove appliances, a dramatic 14-foot quartz island, and a custom coffee and beverage station with wine refrigeration and ice maker.

A private owner's staircase leads to four spacious upper-level bedroom suites, each with beautifully renovated baths. The luxurious primary suite features vaulted ceilings, a fireplace, sitting area, dual walk-in closets, and a spa-inspired bath finished in Italian Carrara marble with dual vanities, bidet, and an expansive dual shower with multiple systems and 14 body sprays.

The walkout lower level is designed for entertaining, offering a recreation lounge with pre-wired Polk Audio surround sound, fourth fireplace, brick wine cellar, bar area, home gym or optional bedroom space, fifth full bath, second laundry area, and generous recreation space.

Outdoor living is equally impressive with over $100,000 in recent improvements, including a newly refinished 2,350 square-foot herringbone-pattern deck with dual covered gazebos overlooking a private wooded setting.  The newly renovated detached guest villa offers approximately 400 square feet of private hotel-style accommodations complete with kitchenette, full bath, Murphy bed, dedicated HVAC system, hardwired high-speed internet, and full utility services. Ideal for guests, an au pair, multigenerational living, or a private office retreat.

The rear grounds have been transformed through the removal of 55 trees and stumps, creating an expansive outdoor oasis with ample room for recreation, future pool construction, and outdoor entertaining. Pool plans are available upon request.

Recent capital improvements include new roofs on both the main residence and guest villa (2023), upgraded well and water treatment systems (2021), new HVAC systems, two new 50-gallon water heaters, and comprehensive preventative maintenance throughout ownership.  The estate is fully integrated with smart-home technology, featuring over 40 smart switches, three smart locks, four smart thermostats, and multiple internet hubs providing seamless connectivity throughout both residences.

Enjoy the privacy and tranquility of a five-acre estate while remaining just off 123, 30 minutes from Washington, D.C., with convenient access to major commuter routes, shopping, dining, and top-rated schools. The Grand Tudor is a turnkey private estate that seamlessly combines timeless French Tudor architecture, modern luxury, exceptional craftsmanship, and resort-style living.
#VAFX2318312

FAIRFAX STATION

8015 EDDY BEND TRAIL

5 Beds

6 Baths

8,052 Sq.Ft.

$2,350,000

MLS#: VAFX2318312
New on site today
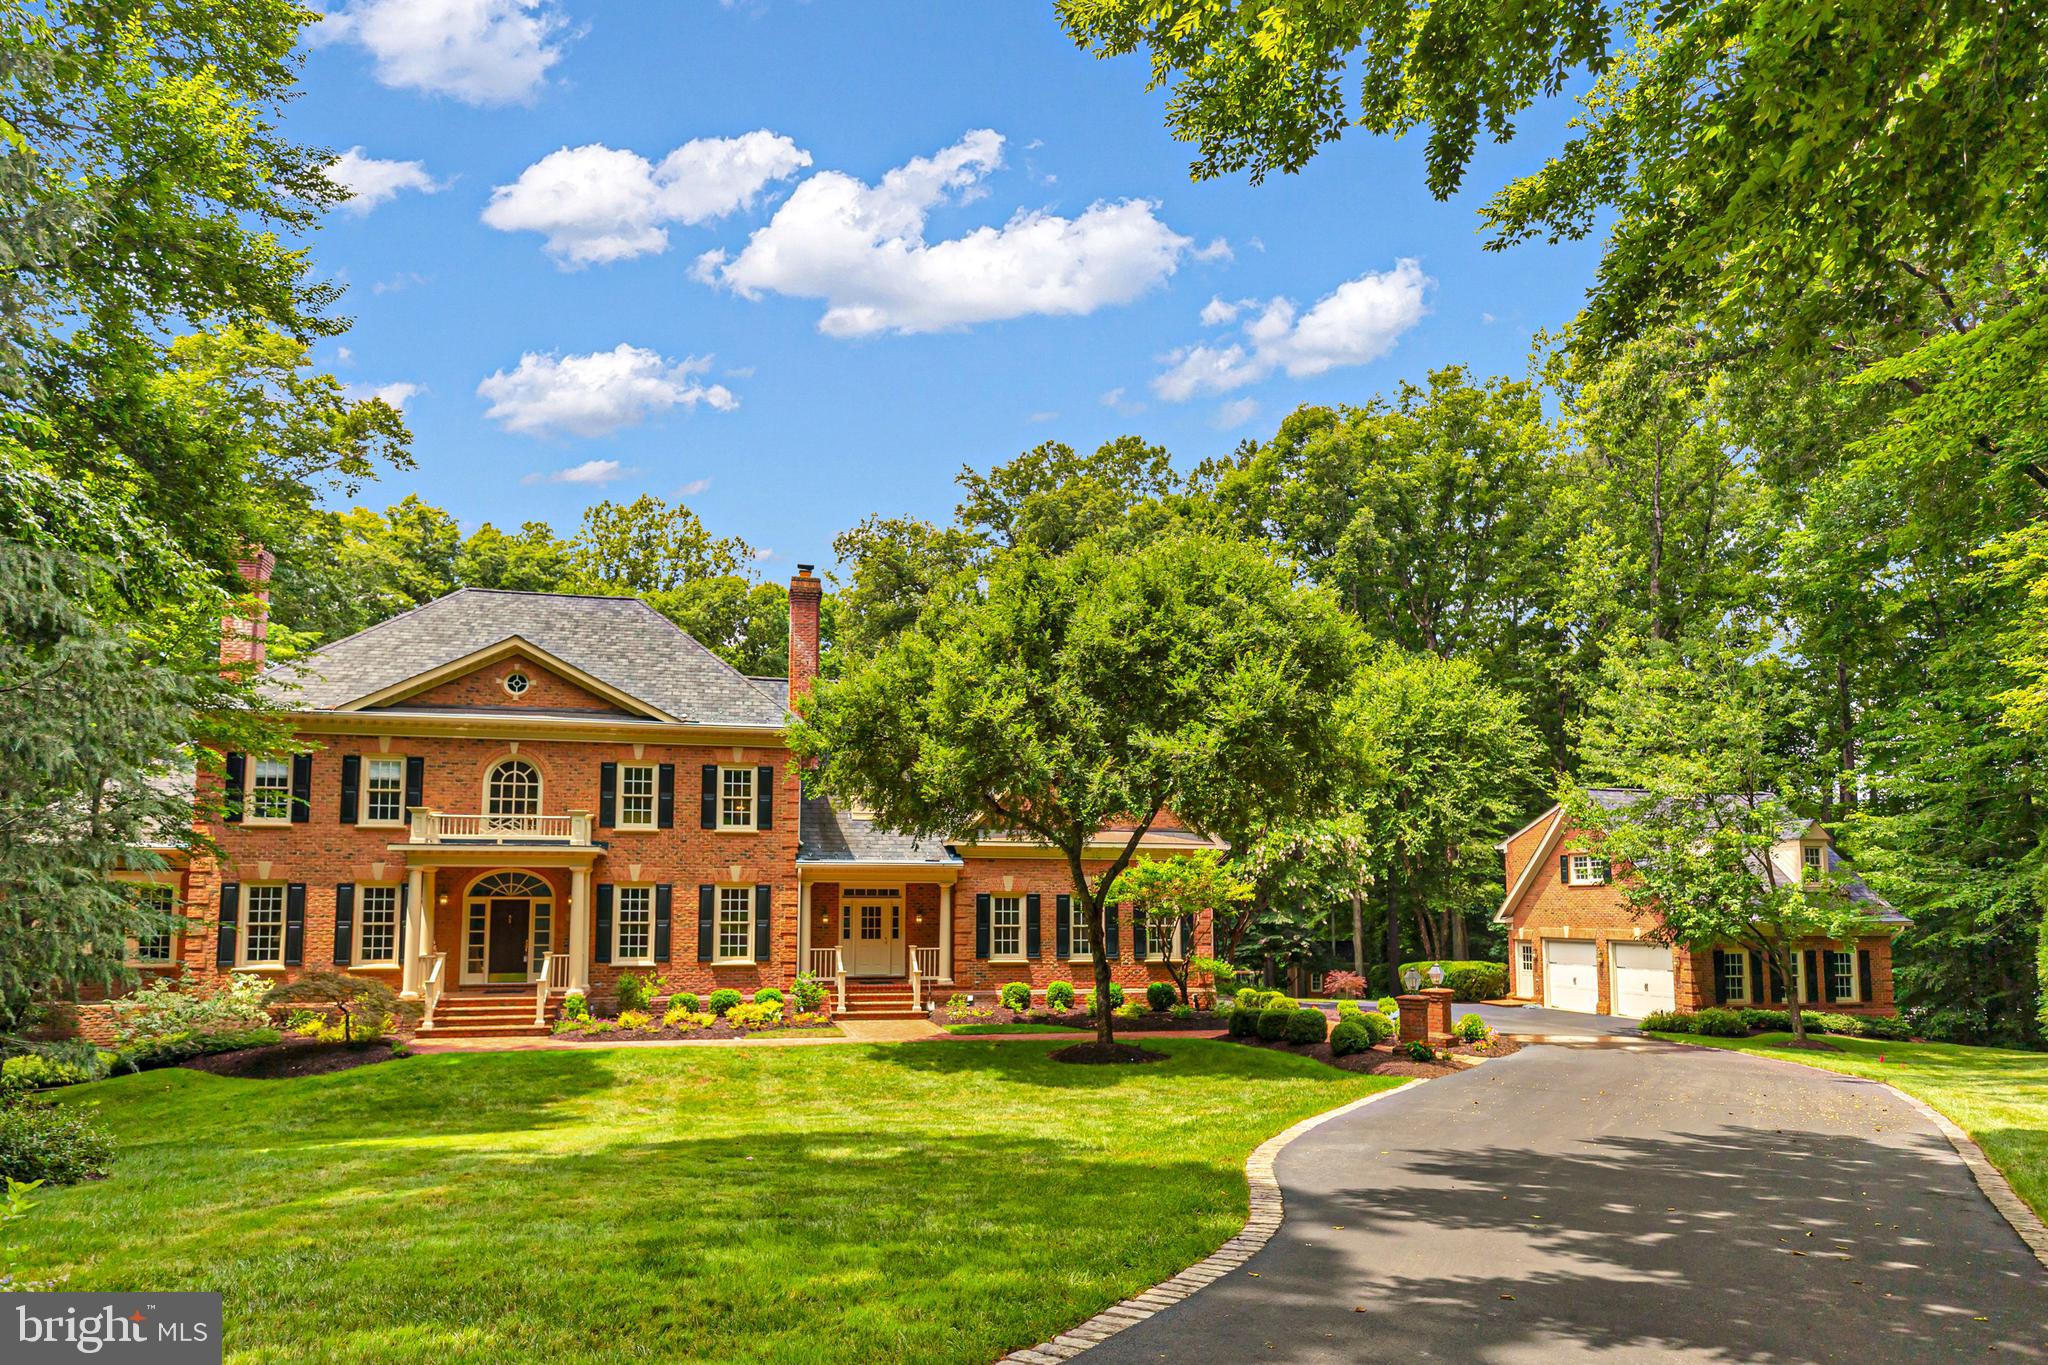
Welcome to 8600 Cathedral Forest Drive—a truly rare offering that redefines luxury living in Fairfax Station!

Properties of this caliber rarely become available. Privately tucked away on 5 breathtaking acres with direct access to Sandy Run & the Occoquan Reservoir, this extraordinary estate delivers a lifestyle that feels more like a private luxury resort than a residence. Every detail has been thoughtfully designed to create an experience that is impossible to replicate & nearly impossible to forget.

From the moment you arrive, the estate commands attention. The stately brick exterior, sweeping grounds, mature trees & impressive scale create an immediate sense of arrival. Step through the front door & you are welcomed by a dramatic curved staircase, soaring two-story foyer, rich hardwood floors, extensive millwork, oversized windows, & stunning architectural details.

Offering nearly 7,000 square feet of living space, 5 bedrooms, 5 full bathrooms, 2 half bathrooms, 4 garage spaces, a detached guest residence & one of the most spectacular entertainment levels in Northern Virginia, this home was designed for those who refuse to compromise.

The large gourmet kitchen features abundant cabinetry, stainless steel appliances, gas cooking, an oversized center island & a bright breakfast area overlooking the backyard oasis. The kitchen opens seamlessly to the breathtaking family room with soaring ceilings & a floor-to-ceiling stone fireplace. Formal living & dining rooms, a private executive office with custom built-ins, a sun-filled sunroom, hardwood floors, crown molding, chair railing, wainscoting, skylight & beautifully connected living spaces create the perfect balance of elegance & comfort.  A large laundry room & huge mudroom also make everyday living here super convenient! 

The luxurious primary suite serves as a private retreat featuring a sitting area, brick accent wall, a gas fireplace, walk-in closets & a spa-inspired bath. 4 additional bedrooms & 3 full bathrooms provide exceptional flexibility, including a 5th bedroom that can easily function as a recreation room, lounge, media room, or second office.

Designed to impress on every level, the walkout lower level showcases reclaimed Baltimore Stadium brick, dramatic architectural archways, a custom entertainment bar with wine refrigerator, dishwasher & ice maker, a dedicated wine cellar, game room, recreation spaces, movie viewing area, sauna, pool locker room, full bath, dedicated pool-entry mudroom, pool table, gaming tables, projector system & multiple gathering spaces designed for unforgettable entertaining. In addition most of the stunning quality furnishings such as the pool table, cus

Outside, the estate transforms into a private resort featuring a sparkling heated pool with a convenient electric pool cover, hot tub, outdoor fireplace, pergola, extensive hardscaping, multiple patios, professional landscaping, playground, expansive fenced grounds, outdoor television & direct personal access to Sandy Run & the Occoquan Reservoir for kayaking, fishing, paddleboarding & endless outdoor recreation.

An additional detached two-car garage with a private apartment above provides exceptional flexibility with a full kitchen, bathroom, & living space ideal for guests, multi-generational living, an au pair suite, private office, or home business. The attached garage features epoxy flooring & extensive storage. 

Additional highlights include fresh interior paint (2026), washer & dryer (2025), Gutter Helmet system (2020), an architectural roof (2019), dishwasher (2019), water heater (2016) & 5 updated HVAC systems, a generator backup, Bose surround sound, pus parking for 10+ vehicles & numerous luxury conveyances that create a truly turnkey experience.

This is more than a home. It is a destination, a retreat & one of the most unforgettable properties to come to market in Fairfax Station.  In addition, enjoy great schools & a quick & easy 4 min. commute option to #123.
#VAFX2303686

FAIRFAX STATION

8600 CATHEDRAL FOREST DRIVE

5 Beds

5 Baths

8,393 Sq.Ft.

$2,690,000

MLS#: VAFX2303686

 - property

Send a message

Message successfully sent.

Your message

What is 3 + 4 ?

Reason for contacting?

I agree to receive email communication and understand I can unsubscribe at any time.

I agree to be contacted by Charis Realty Group via call, email, and text for real estate services. To opt out, you can reply 'stop' at any time or reply 'help' for assistance. You can also click the unsubscribe link in the emails. Message and data rates may apply. Message frequency may vary. Privacy Policy

Sign Out

Virtual Assistant

Would you like to take the next step with this property? We can help you schedule a showing or virtual tour, or send you more details.

Yes, I would like more information.

Thank You for Your Reply, One of Our Agents will contact you as soon as possible

No, maybe later.

Thank you, you can always contact me via email, phone number or through the contact form.

Realhub AI

Lucy - Your AI-Powered Realtor

Update Your Temporary Password

Personalize your search

Enter your email and we'll notify you immediately when new listings match what you're looking for.

or enter email address

Already have an account ? Login here

Continue your home search

I agree to receive communications and understand I can unsubscribe at any time.

I agree to be contacted by Charis Realty Group via call, email, and text for real estate services. To opt out, you can reply 'stop' at any time or reply 'help' for assistance. You can also click the unsubscribe link in the emails. Message and data rates may apply. Message frequency may vary. Privacy Policy

Already have an account ? Login here

We use cookies

We use cookies primarily for analytics to enhance your experience. By accepting, you agree to our use of these cookies. You can manage your preferences or learn more about our cookies policy.