
Features & Amenities

Interior

  • Other Interior Features

    Eat-in Kitchen, Pantry, Walk-In Closet(s)

  • Total Bedrooms

    1

  • Bathrooms

    1

  • Above Grade Finished Area

    920.0

  • Basement YN

    NO

  • Cooling YN

    YES

  • Cooling

    Central Air

  • Fireplace YN

    NO

  • Heating YN

    YES

  • Heating

    Exhaust Fan, Electric, Forced Air

  • Main Level Bedrooms

    1

  • Pet friendly

    N/A

Exterior

  • Garage

    No

  • Construction Materials

    Brick

  • Parking

    Off Street, Private, Unassigned

  • Pool

    No

  • Waterfront YN

    NO

  • View

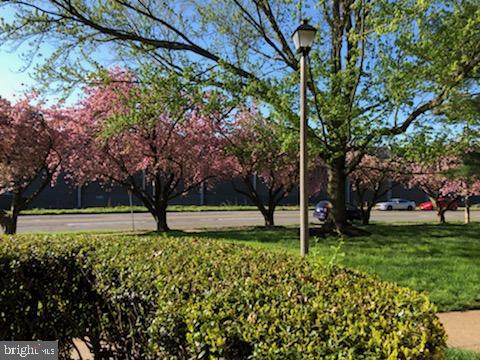
    Street

Area & Lot

  • Lot Features

    Corner Lot

  • Property Type

    Residential

  • Property Sub Type

    Condominium

  • Architectural Style

    Colonial

Price

  • Sales Price

    $249,000

  • Tax Amount

    $2,511

  • Sq. Footage

    920

  • Price/SqFt

    $270

HOA

  • Association

    No

School District

  • Elementary School

    OAKTON

  • Middle School

    THOREAU

  • High School

    OAKTON

Property Features

  • Association Amenities

    Clubhouse, Fitness Center, Tennis Court(s)

  • Senior Community YN

    NO

  • Sewer

    Public Sewer

  • Water Source

    Public

Schedule a Showing

Showing scheduled successfully.

<
>
IN PERSON
VIA CHAT

What is 3 + 4 ?


Mortgage calculator

Estimate your monthly mortgage payment, including the principal and interest, property taxes, and HOA. Adjust the values to generate a more accurate rate.

Your payment

Principal and Interest:

$

Property taxes:

$

HOA fees:

$

Total loan payment:

$

Total interest amount:

$

Location

County

FAIRFAX

Elementary School

OAKTON

Middle School

THOREAU

High School

OAKTON

Listing Courtesy of Carla J Moore, CENTURY 21 New Millennium

RealHub Information is provided exclusively for consumers' personal, non-commercial use, and it may not be used for any purpose other than to identify prospective properties consumers may be interested in purchasing. All information deemed reliable but not guaranteed and should be independently verified. All properties are subject to prior sale, change or withdrawal. RealHub website owner shall not be responsible for any typographical errors, misinformation, misprints and shall be held totally harmless.

Agent Andrew Boateng

Salesperson, Realtor

Andrew Boateng

Call Andrew today to schedule a private showing.


* Listings on this website come from the FMLS IDX Compilation and may be held by brokerage firms other than the owner of this website. The listing brokerage is identified in any listing details. Information is deemed reliable but is not guaranteed. If you believe any FMLS listing contains material that infringes your copyrighted work please review our DMCA policy and learn how to submit a takedown request.© 2024 FMLS.
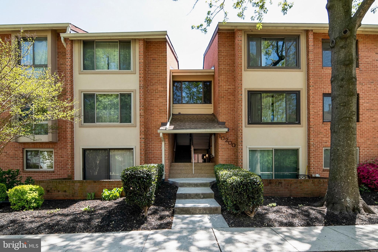
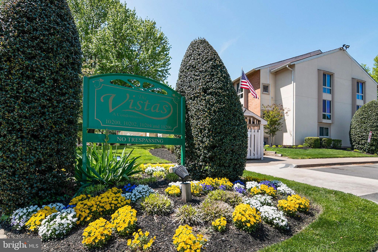
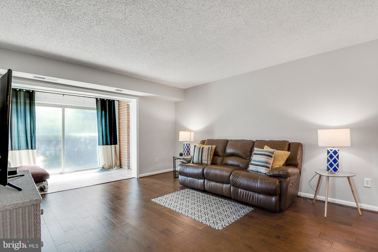
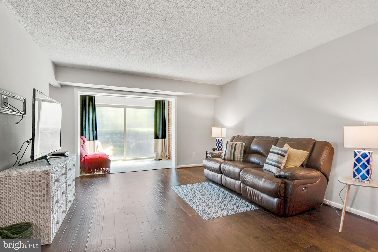
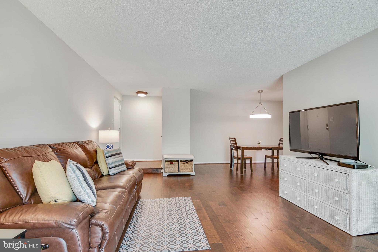
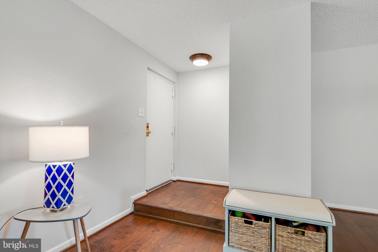
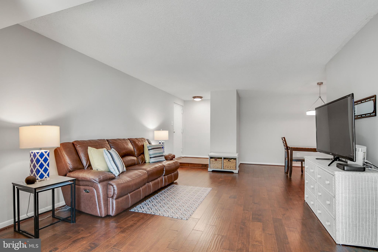
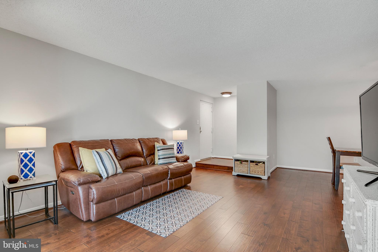
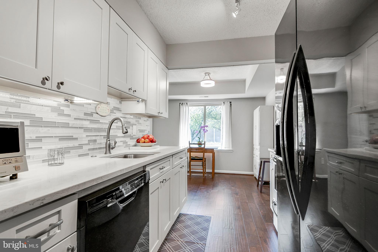
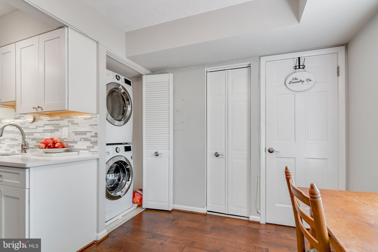
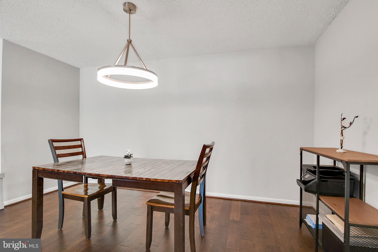
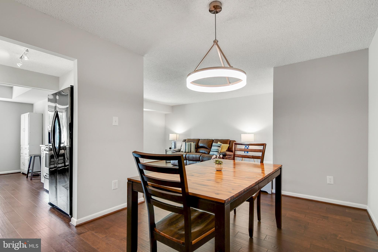
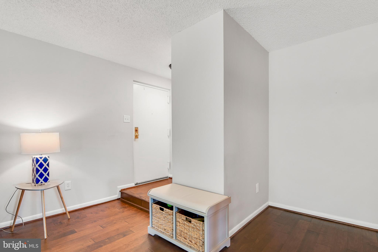
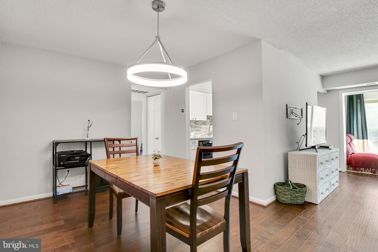
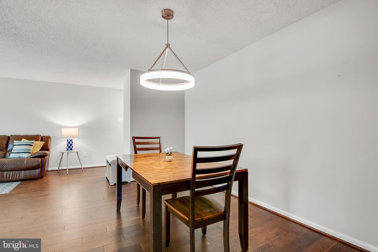
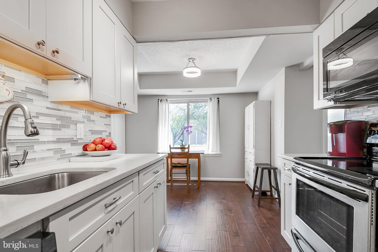
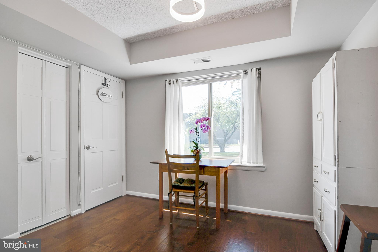
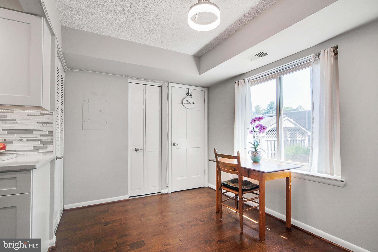
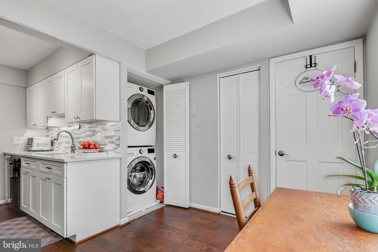
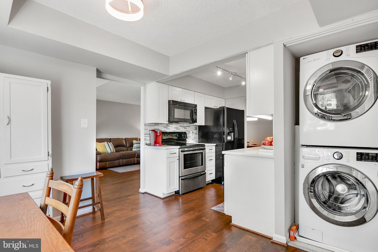
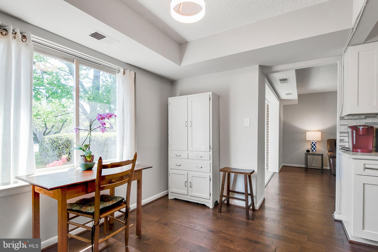
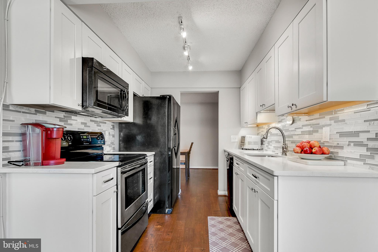
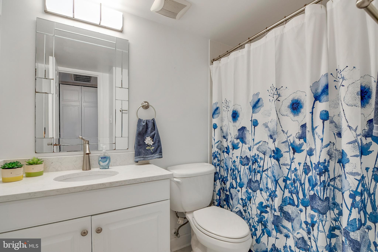
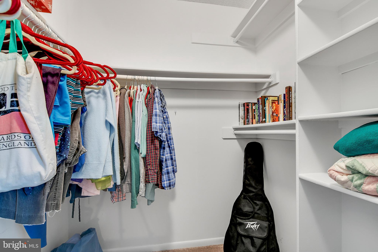
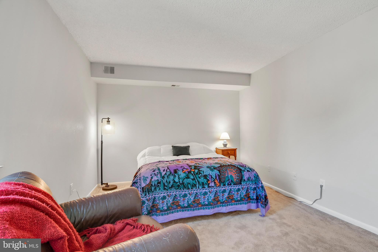
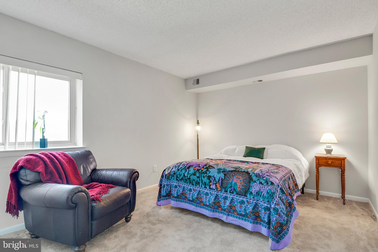
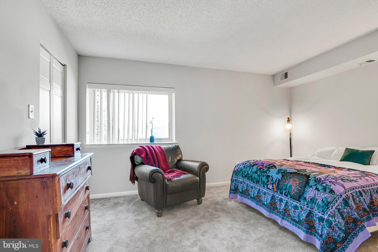
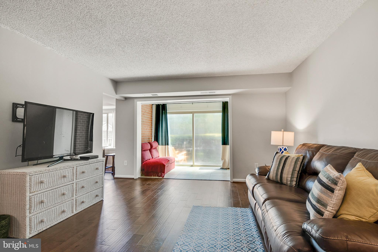
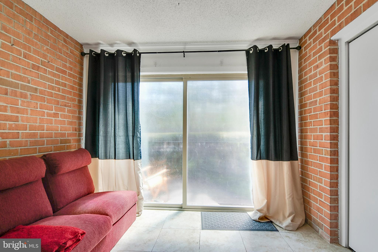
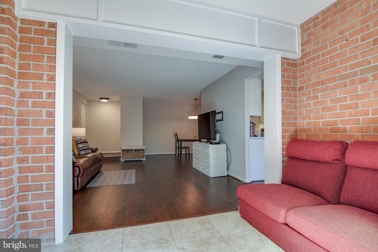
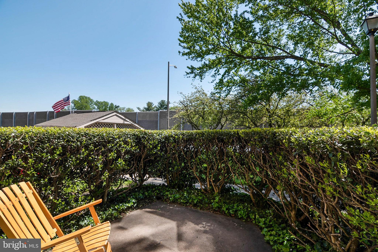
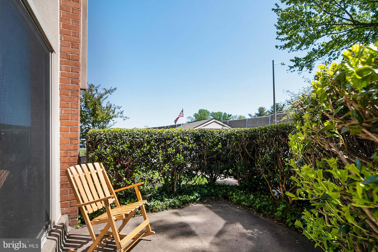
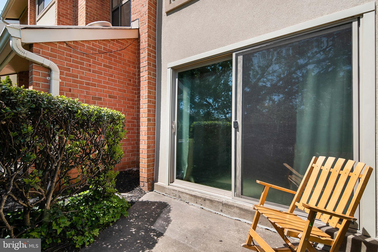
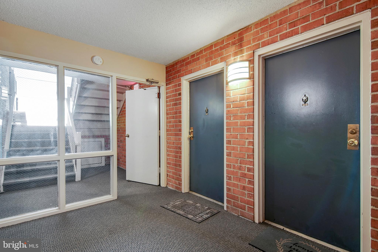
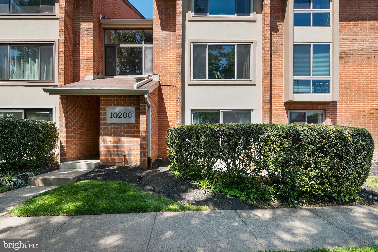
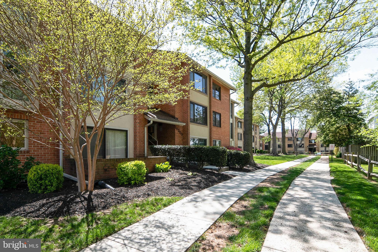
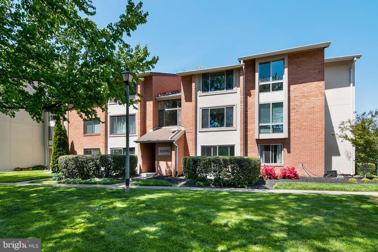
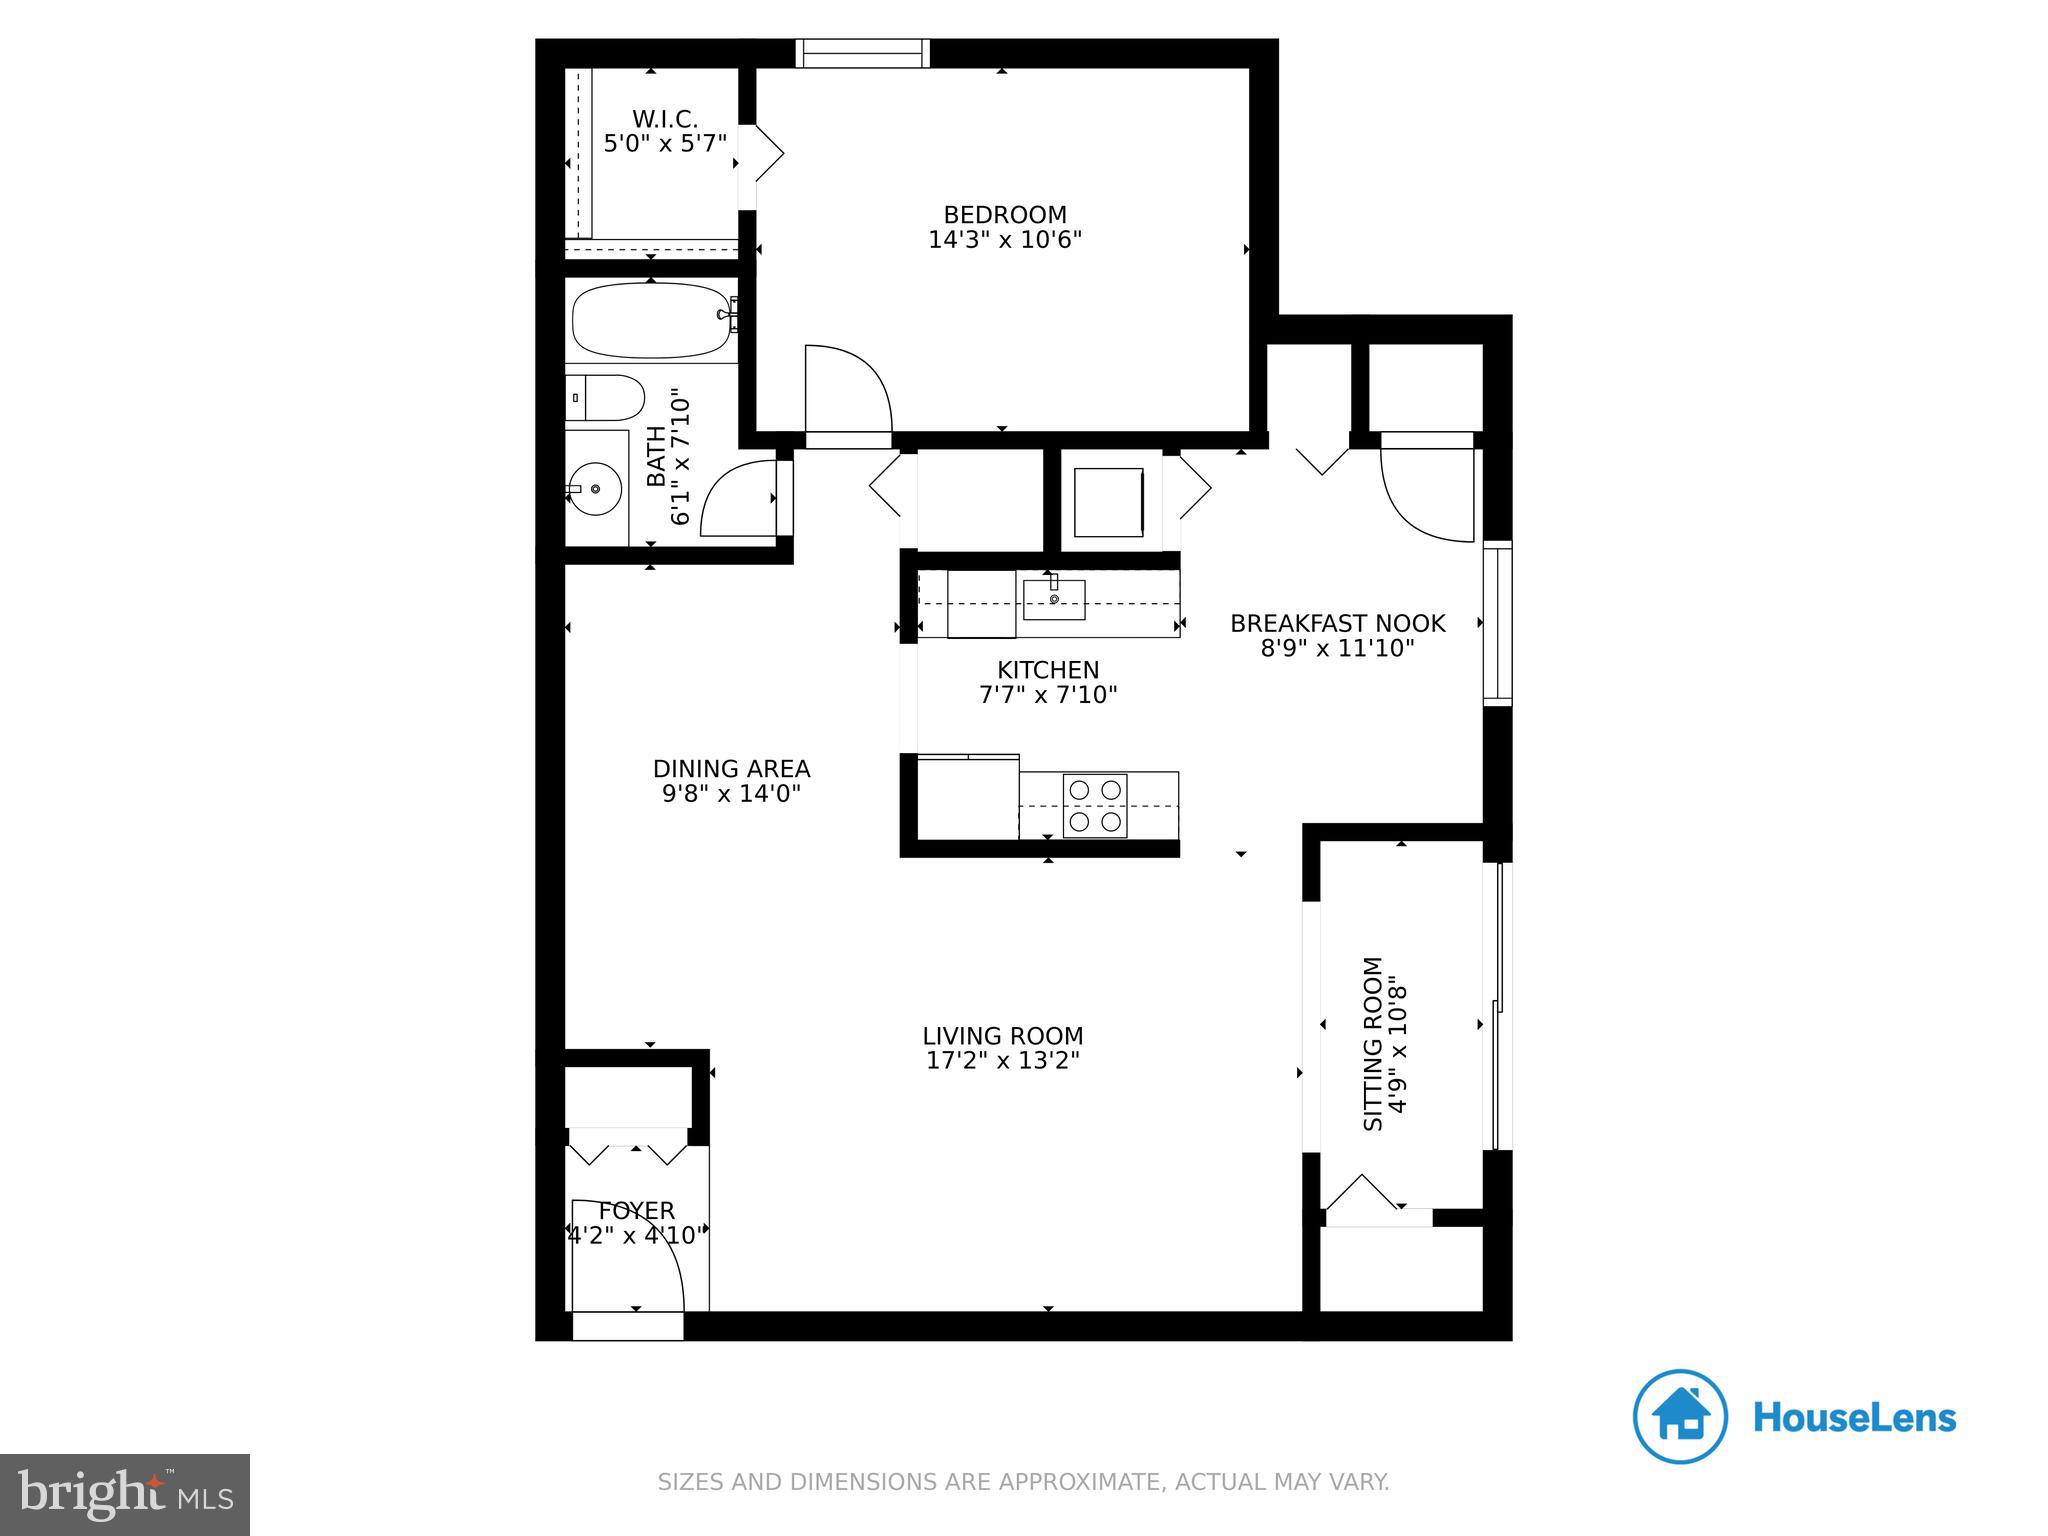
Not too big and not too small perfect for you once and for all!  Come check out this super cute condo conveniently located for the on the go super busy lifestyle.  This cute & cozy condo features laminate wood plank floors, updated kitchen with white cabinets and under cabinet lighting, sleek and contemporary  back splash, and white marble -like granite countertops, updated modern lighting in kitchen, separate dining and eat in kitchen space, and a nicely tucked away front-loading washer & dryer.  This spacious ground level unit is accessible from the private patio and sliding glass door that leads you directly to  the exposed brick sunroom, additional access from the building to the unit’s front door entry where you can access the foyer, coat closet, and then step down to the open living room space.  Other features include a spacious bedroom with walk-in closet, and full bath, lots of storage space.  The current owners have taken exceptional care of this condo by having HVAC system serviced (2021), added new smoke detectors, replaced bedroom carpet(2018) and other annual maintenance items.  The Vistas Condominium Association is located in the heart of Oakton, VA and is less than a mile to Vienna/Fairfax-GMU Metro station, minutes to public transportation stops, shops, restaurants, and parks.  The community has for your enjoyment club house, fitness center, community pool, basketball courts, tennis courts, beautiful biking, and paved trails, and amazing upkept common area grounds.  This is the space you will love to call home…so don’t wait to schedule your showing call Today!! Seller may require short rentback, * * * * Please follow current CDC Covid19 safety guidelines by wearing mask, staying 6 ft. apart from others, washing hands and please no more than 3 people at a time while showing * * * * *

10200 BUSHMAN DRIVE 104

Message successfully sent.

What would you like to know?

What is 3 + 4 ?

I agree to receive email communication and understand I can unsubscribe at any time.

I agree to be contacted by Charis Realty Group - Christine Issler, Broker via call, email, and text for real estate services. To opt out, you can reply 'stop' at any time or reply 'help' for assistance. You can also click the unsubscribe link in the emails. Message and data rates may apply. Message frequency may vary. Privacy Policy

Related Properties

Move-in ready and beautifully updated — welcome home! This bright, ground-level condo in The Vistas at Oakton offers the perfect blend of comfort, style, and low-maintenance living for today's on-the-go lifestyle. Lots of upgrade!!!  Kitchen was designed with modern updated fixtures. The layout offers both a separate dining area and an eat-in kitchen nook. UNIT has washer and dryer for everyday convenience 
The spacious primaary bedroom boasts a walk-in closet and connects to a fully renovated bath — additional recent upgrades include engineered hardwood flooring in the bedroom (2021, replacing the old carpet), updated entry and dining room light fixtures (2023), a new Whirlpool over-the-range microwave (2025), and a full interior repaint of the bathroom, living room, kitchen, bedroom, and bedroom closet (2024) — well over $20,000 in improvements, all done for you.
Enjoy indoor-outdoor living with two points of access: a private patio with sliding glass door opening into a charming exposed-brick sunroom, and a separate front entry leading into a welcoming foyer with coat closet and a few steps down into the open-concept living room. Generous storage throughout rounds out this thoughtfully laid-out home.
Ideally situated in the heart of Oakton, this condo is less than a mile from the Vienna/Fairfax-GMU Metro station and just minutes from public transit, shopping, dining, and parks. Residents enjoy fantastic community amenities including a clubhouse, fitness center, pool, tennis and basketball courts, scenic paved walking/biking trails, and beautifully maintained grounds.
Don't miss this rare opportunity — schedule your private showing today!
#VAFX2343454

OAKTON

10200 BUSHMAN DRIVE 104

1 Beds

1 Baths

920 Sq.Ft.

$294,999

MLS#: VAFX2343454

Discover the charm of this exquisite 2-bedroom unit in the coveted Treebrooke community of Oakton. Spanning 1,254 sq. ft. , this traditional mid-rise apartment offers a serene courtyard view, inviting natural light to fill the space. Enjoy the convenience of in-unit laundry and the luxury of community amenities, including a sparkling outdoor pool and tennis courts, perfect for an active lifestyle. The association takes care of all ground maintenance, ensuring a worry-free living experience. With ample parking options and a welcoming atmosphere, this residence is designed for comfort and ease. Embrace the exclusive lifestyle that Treebrooke offers, where every day feels like a retreat. Experience the perfect blend of elegance and relaxation in a community that feels like home.
#VAFX2332894

OAKTON

2817 JERMANTOWN ROAD 105

2 Beds

1 Baths

1,254 Sq.Ft.

$269,000

MLS#: VAFX2332894

Welcome to 10303 Appalachian Circle, Unit 9-214, where peaceful surroundings, modern updates, and unbeatable convenience come together in Oakton's desirable community! Appropriately named "The Retreat," this inviting residence offers a rare sense of privacy, with no adjoining neighbors on any side, creating a peaceful escape from the everyday hustle and bustle. Imagine beginning your mornings with a cup of coffee on your charming front-door balcony, enjoying the fresh air before stepping inside to a bright and welcoming living space designed for both relaxation and entertaining. The spacious living room is filled with natural light streaming through expansive windows that offer lovely views toward the front of the community, while a cozy wood-burning fireplace creates the perfect setting for quiet evenings, favorite books, and memorable gatherings. Thoughtful updates enhance both style and comfort, including beautiful new flooring (2025) and energy-efficient windows throughout (less than two years old), bringing a fresh, modern feel and improved efficiency to the home. The bathroom features a newer cast-iron bathtub (2024), offering a timeless touch of quality and comfort, while a custom walk-in closet provides exceptional storage and organization. The convenience of an in-unit washer and dryer makes everyday living effortless. Beyond your front door, enjoy the benefits of a quiet, welcoming community featuring a refreshing outdoor swimming pool, fitness center conveniently located right next door, and plenty of parking for residents and guests. Perfectly positioned just off Route 123 at the I-66 exit, this exceptional location offers easy access to the Vienna Metro, making commuting and exploring Northern Virginia and Washington, D.C., a breeze. Grocery stores, restaurants, shopping, and everyday essentials are just blocks away, placing everything you need within easy reach.
#VAFX2347898

OAKTON

10303 APPALACHIAN CIRCLE 9-214

1 Beds

1 Baths

863 Sq.Ft.

$290,000

MLS#: VAFX2347898

Send a message

Message successfully sent.

Your message

What is 3 + 4 ?

Reason for contacting?

I agree to receive email communication and understand I can unsubscribe at any time.

I agree to be contacted by Charis Realty Group - Christine Issler, Broker via call, email, and text for real estate services. To opt out, you can reply 'stop' at any time or reply 'help' for assistance. You can also click the unsubscribe link in the emails. Message and data rates may apply. Message frequency may vary. Privacy Policy

Sign Out

Virtual Assistant

Would you like to take the next step with this property? We can help you schedule a showing or virtual tour, or send you more details.

Yes, I would like more information.

Thank You for Your Reply, One of Our Agents will contact you as soon as possible

No, maybe later.

Thank you, you can always contact me via email, phone number or through the contact form.

Realhub AI

Lucy - Your AI-Powered Realtor

Update Your Temporary Password

Personalize your search

Enter your email and we'll notify you immediately when new listings match what you're looking for.

or enter email address

Already have an account ? Login here

Continue your home search

I agree to receive communications and understand I can unsubscribe at any time.

I agree to be contacted by Charis Realty Group - Christine Issler, Broker via call, email, and text for real estate services. To opt out, you can reply 'stop' at any time or reply 'help' for assistance. You can also click the unsubscribe link in the emails. Message and data rates may apply. Message frequency may vary. Privacy Policy

Already have an account ? Login here

We use cookies

We use cookies primarily for analytics to enhance your experience. By accepting, you agree to our use of these cookies. You can manage your preferences or learn more about our cookies policy.