


Property
Beds
3
Full Baths
2
1/2 Baths
None
Year Built
1981
Sq.Footage
1,980
Welcome home to 102 Linwood Court, a beautifully updated ranch home nestled in a prime Stephens City location close to schools, shopping, and major commuter routes. From the moment you arrive, you will appreciate the great curb appeal, complete with a well-maintained lawn, tasteful landscaping, and an expansive driveway offering ample off-street parking. Step inside the main level to discover a completely refreshed, sun-drenched living space featuring brand-new luxury vinyl plank flooring and neutral paint colors throughout. The bright eat-in kitchen shines with newly installed cabinets and sleek stainless steel appliances, making everyday meals a breeze. Three spacious bedrooms and a fully updated full bath complete the comfortable main floor layout. The versatile finished lower level significantly expands your living area, boasting windows that flood the room with natural light, walkout access, and an abundance of extra storage space. Whether you need a recreation room, home office, or gym, this lower level offers endless possibilities to suit your lifestyle. Outside, the side deck creates the perfect private oasis for outdoor relaxation, summer barbecues, and entertaining guests. Complete with a brand-new HVAC system for year-round comfort and energy efficiency, this turn-key, move-in ready home is a must-see!
Features & Amenities
Interior
-
Other Interior Features
Eat-in Kitchen, Ceiling Fan(s)
-
Total Bedrooms
3
-
Bathrooms
2
-
Above Grade Finished Area
1080.0
-
Basement YN
YES
-
Cooling YN
YES
-
Cooling
Central Air, Ceiling Fan(s), Electric
-
Fireplace YN
NO
-
Heating YN
YES
-
Heating
Electric, Central, Heat Pump
-
Main Level Bedrooms
3
-
Pet friendly
No
Exterior
-
Garage
No
-
Construction Materials
Vinyl Siding
-
Parking
Off Street, Driveway
-
Patio and Porch Features
Deck
-
Pool
No
-
Waterfront YN
NO
Area & Lot
-
Lot Size(acres)
0.32
-
Lot Size(square feet)
13,939
-
Property Type
Residential
-
Property Sub Type
Single Family Residence
-
Architectural Style
Ranch/Rambler
Price
-
Sales Price
$319,000
-
Tax Amount
$1,320
-
Sq. Footage
1,980
-
Price/SqFt
$161
HOA
-
Association
No
School District
-
Elementary School
N/A
-
Middle School
ROBERT E. AYLOR
-
High School
SHERANDO
Property Features
-
New Construction
NO
-
Foundation Details
Slab
-
Senior Community YN
NO
-
Sewer
Public Sewer
-
Tax Lot
2
-
Water Source
Public
Schedule a Showing
Showing scheduled successfully.
Mortgage calculator
Estimate your monthly mortgage payment, including the principal and interest, property taxes, and HOA. Adjust the values to generate a more accurate rate.
Your payment
Principal and Interest:
$
Property taxes:
$
HOA fees:
$
Total loan payment:
$
Total interest amount:
$
Location
County
FREDERICK
Elementary School
Middle School
ROBERT E. AYLOR
High School
SHERANDO
Listing Courtesy of Daniel J Whitacre , Colony Realty
RealHub Information is provided exclusively for consumers' personal, non-commercial use, and it may not be used for any purpose other than to identify prospective properties consumers may be interested in purchasing. All information deemed reliable but not guaranteed and should be independently verified. All properties are subject to prior sale, change or withdrawal. RealHub website owner shall not be responsible for any typographical errors, misinformation, misprints and shall be held totally harmless.

AGENT
Andrew Boateng
Call Andrew today to schedule a private showing.

* Listings on this website come from the FMLS IDX Compilation and may be held by brokerage firms other than the owner of this website. The listing brokerage is identified in any listing details. Information is deemed reliable but is not guaranteed. If you believe any FMLS listing contains material that infringes your copyrighted work please click here to review our DMCA policy and learn how to submit a takedown request.© 2024 FMLS.
Related Properties

STEPHENS CITY
109 WYTHE AVENUE
4 Beds
3 Baths
2,258 Sq.Ft.
$369,900
MLS#: VAFV2043886
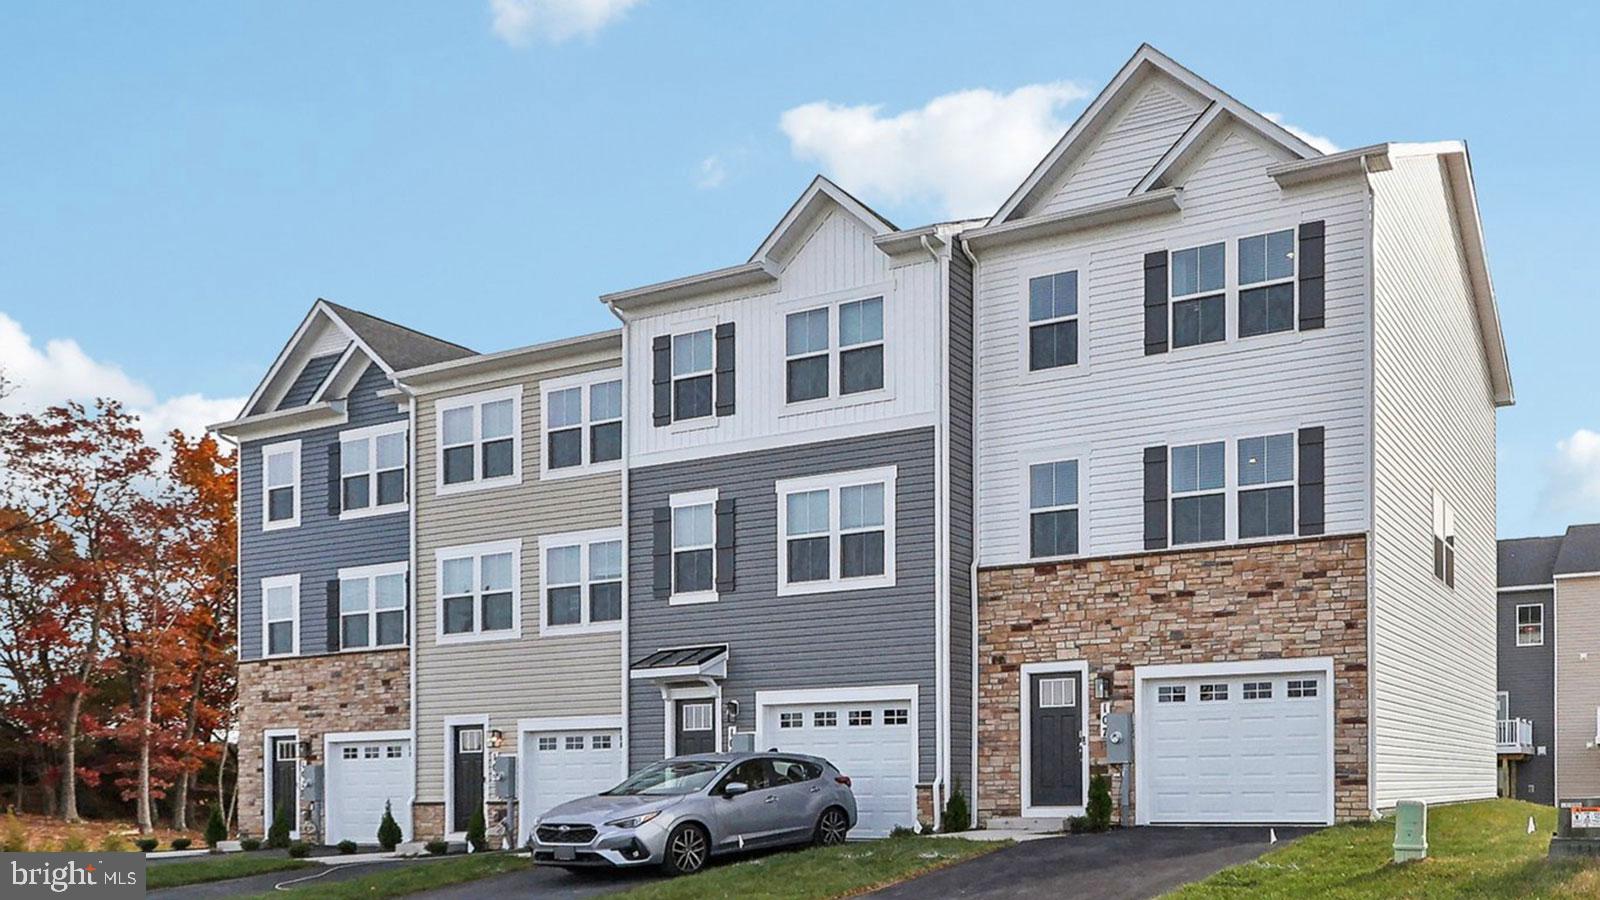
STEPHENS CITY
112 BOWERS STREET
4 Beds
3 Baths
1,889 Sq.Ft.
$365,990
MLS#: VAFV2042298
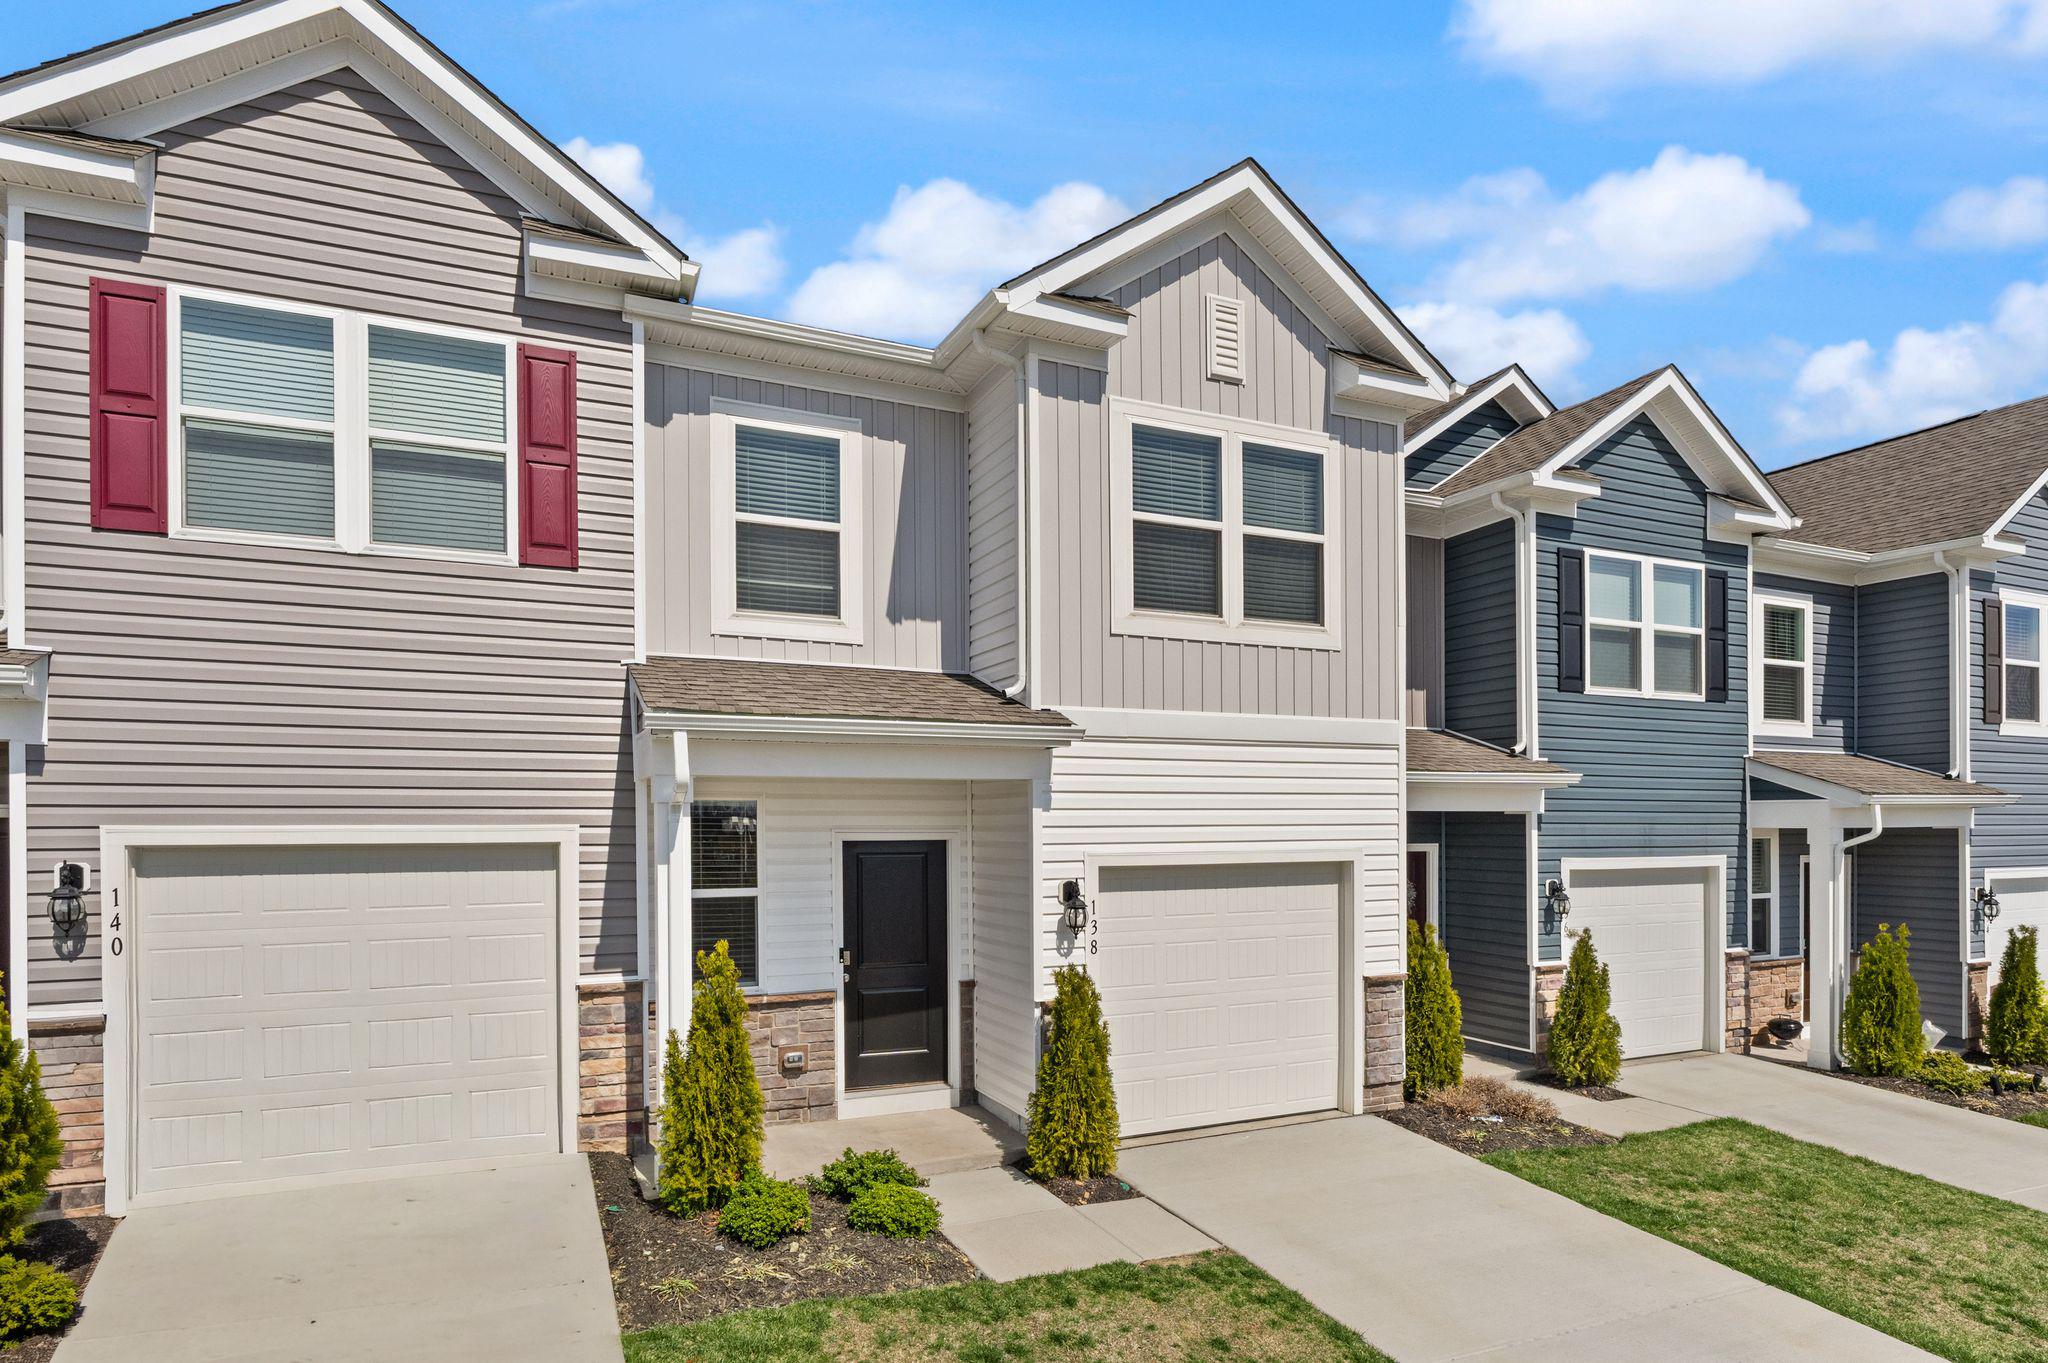
STEPHENS CITY
138 WILLETT HOLLOW
3 Beds
2 Baths
1,497 Sq.Ft.
$357,900
MLS#: VAFV2040244
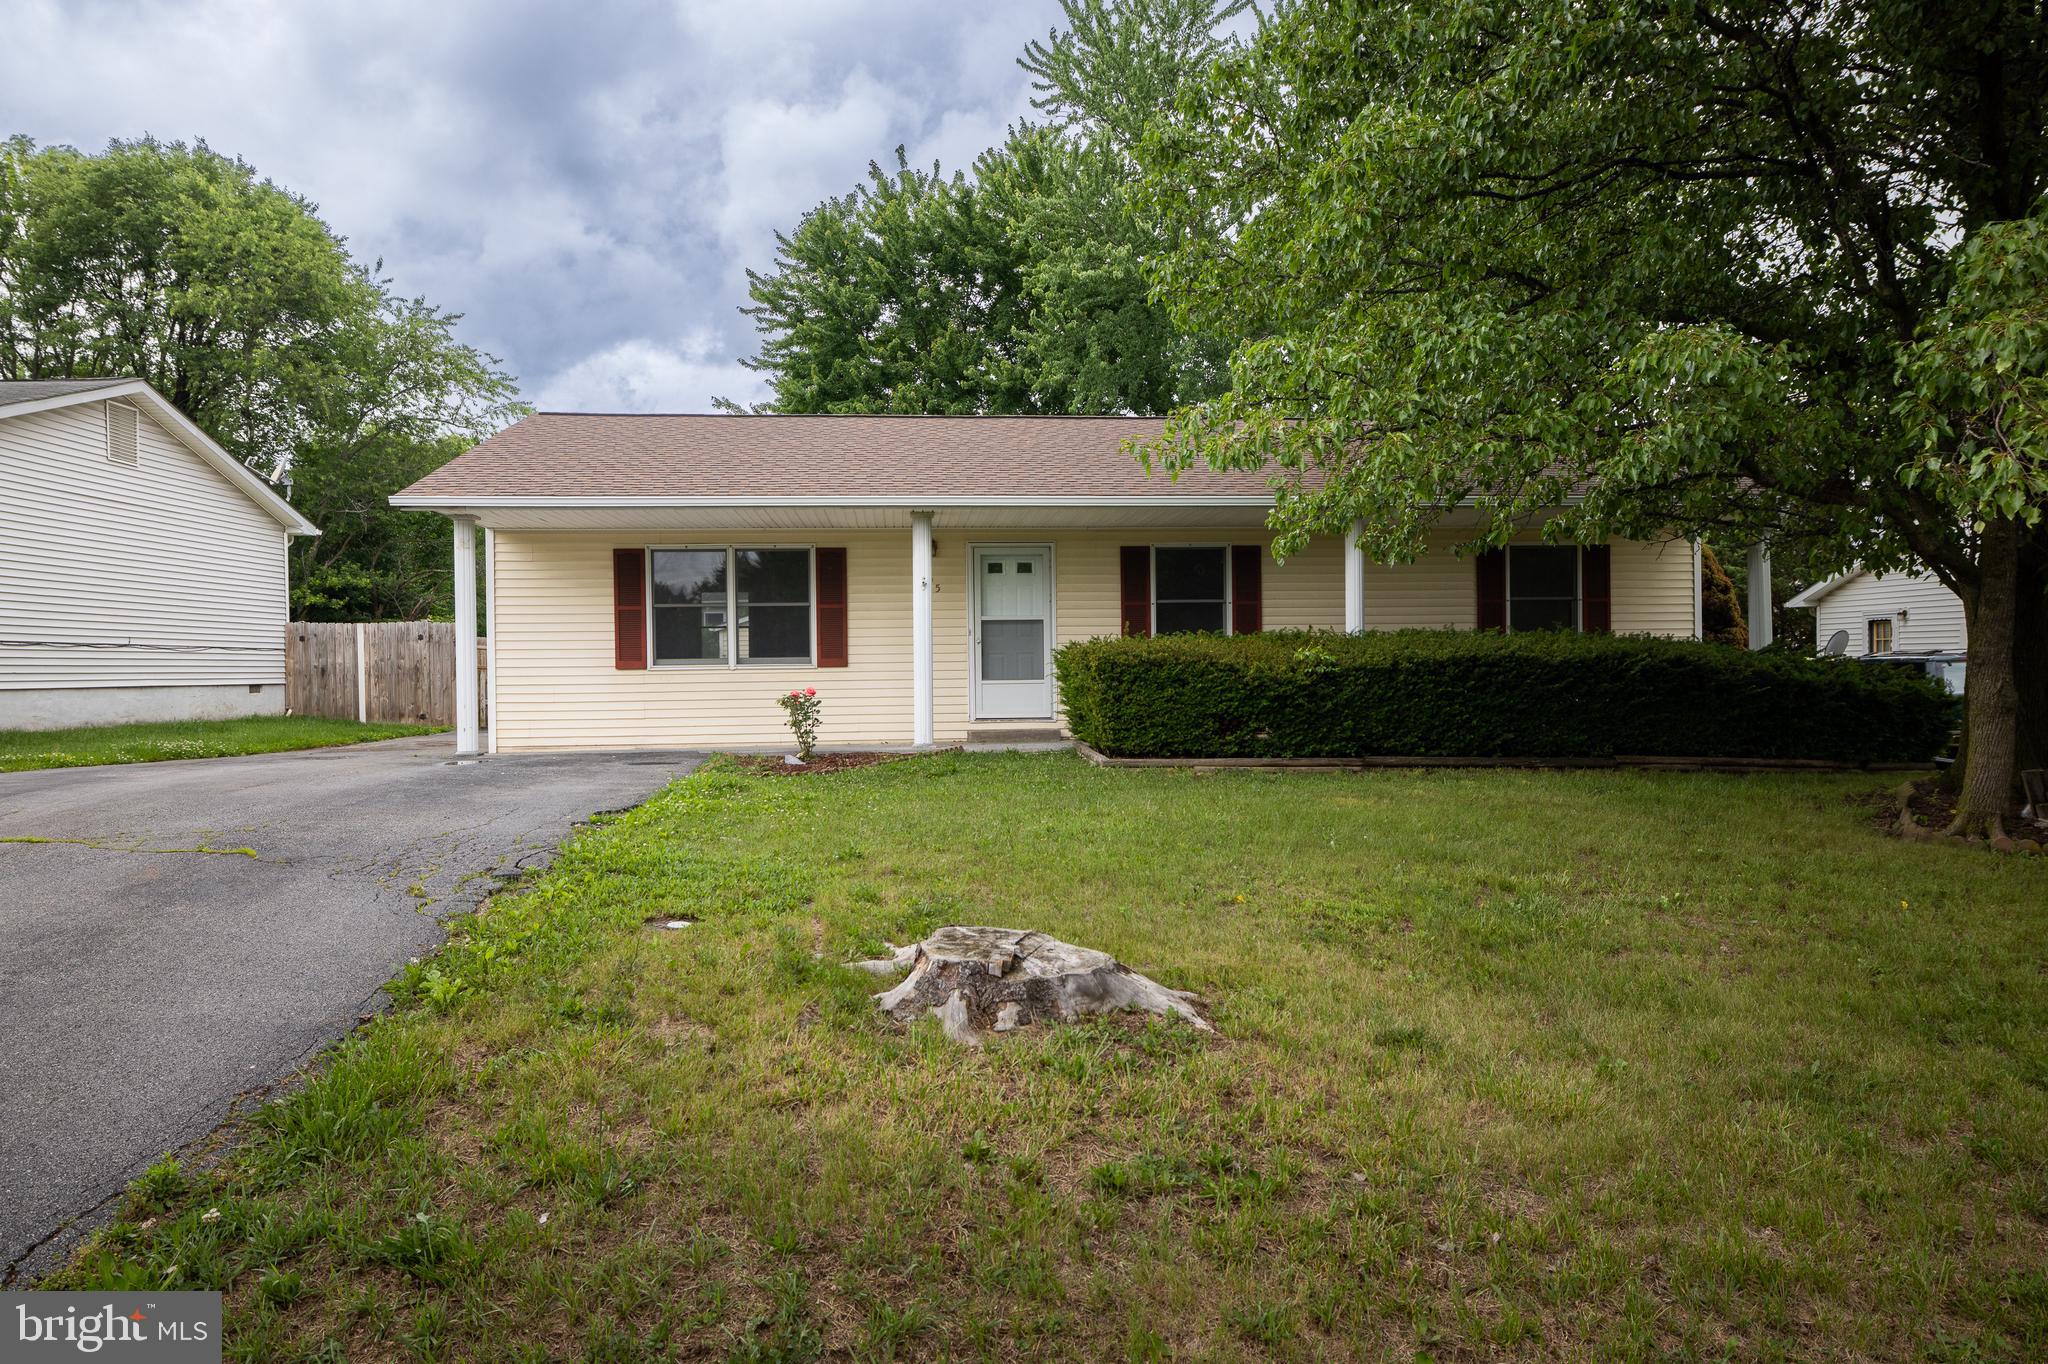
STEPHENS CITY
305 HACKBERRY DRIVE
3 Beds
2 Baths
1,344 Sq.Ft.
$345,933
MLS#: VAFV2043478
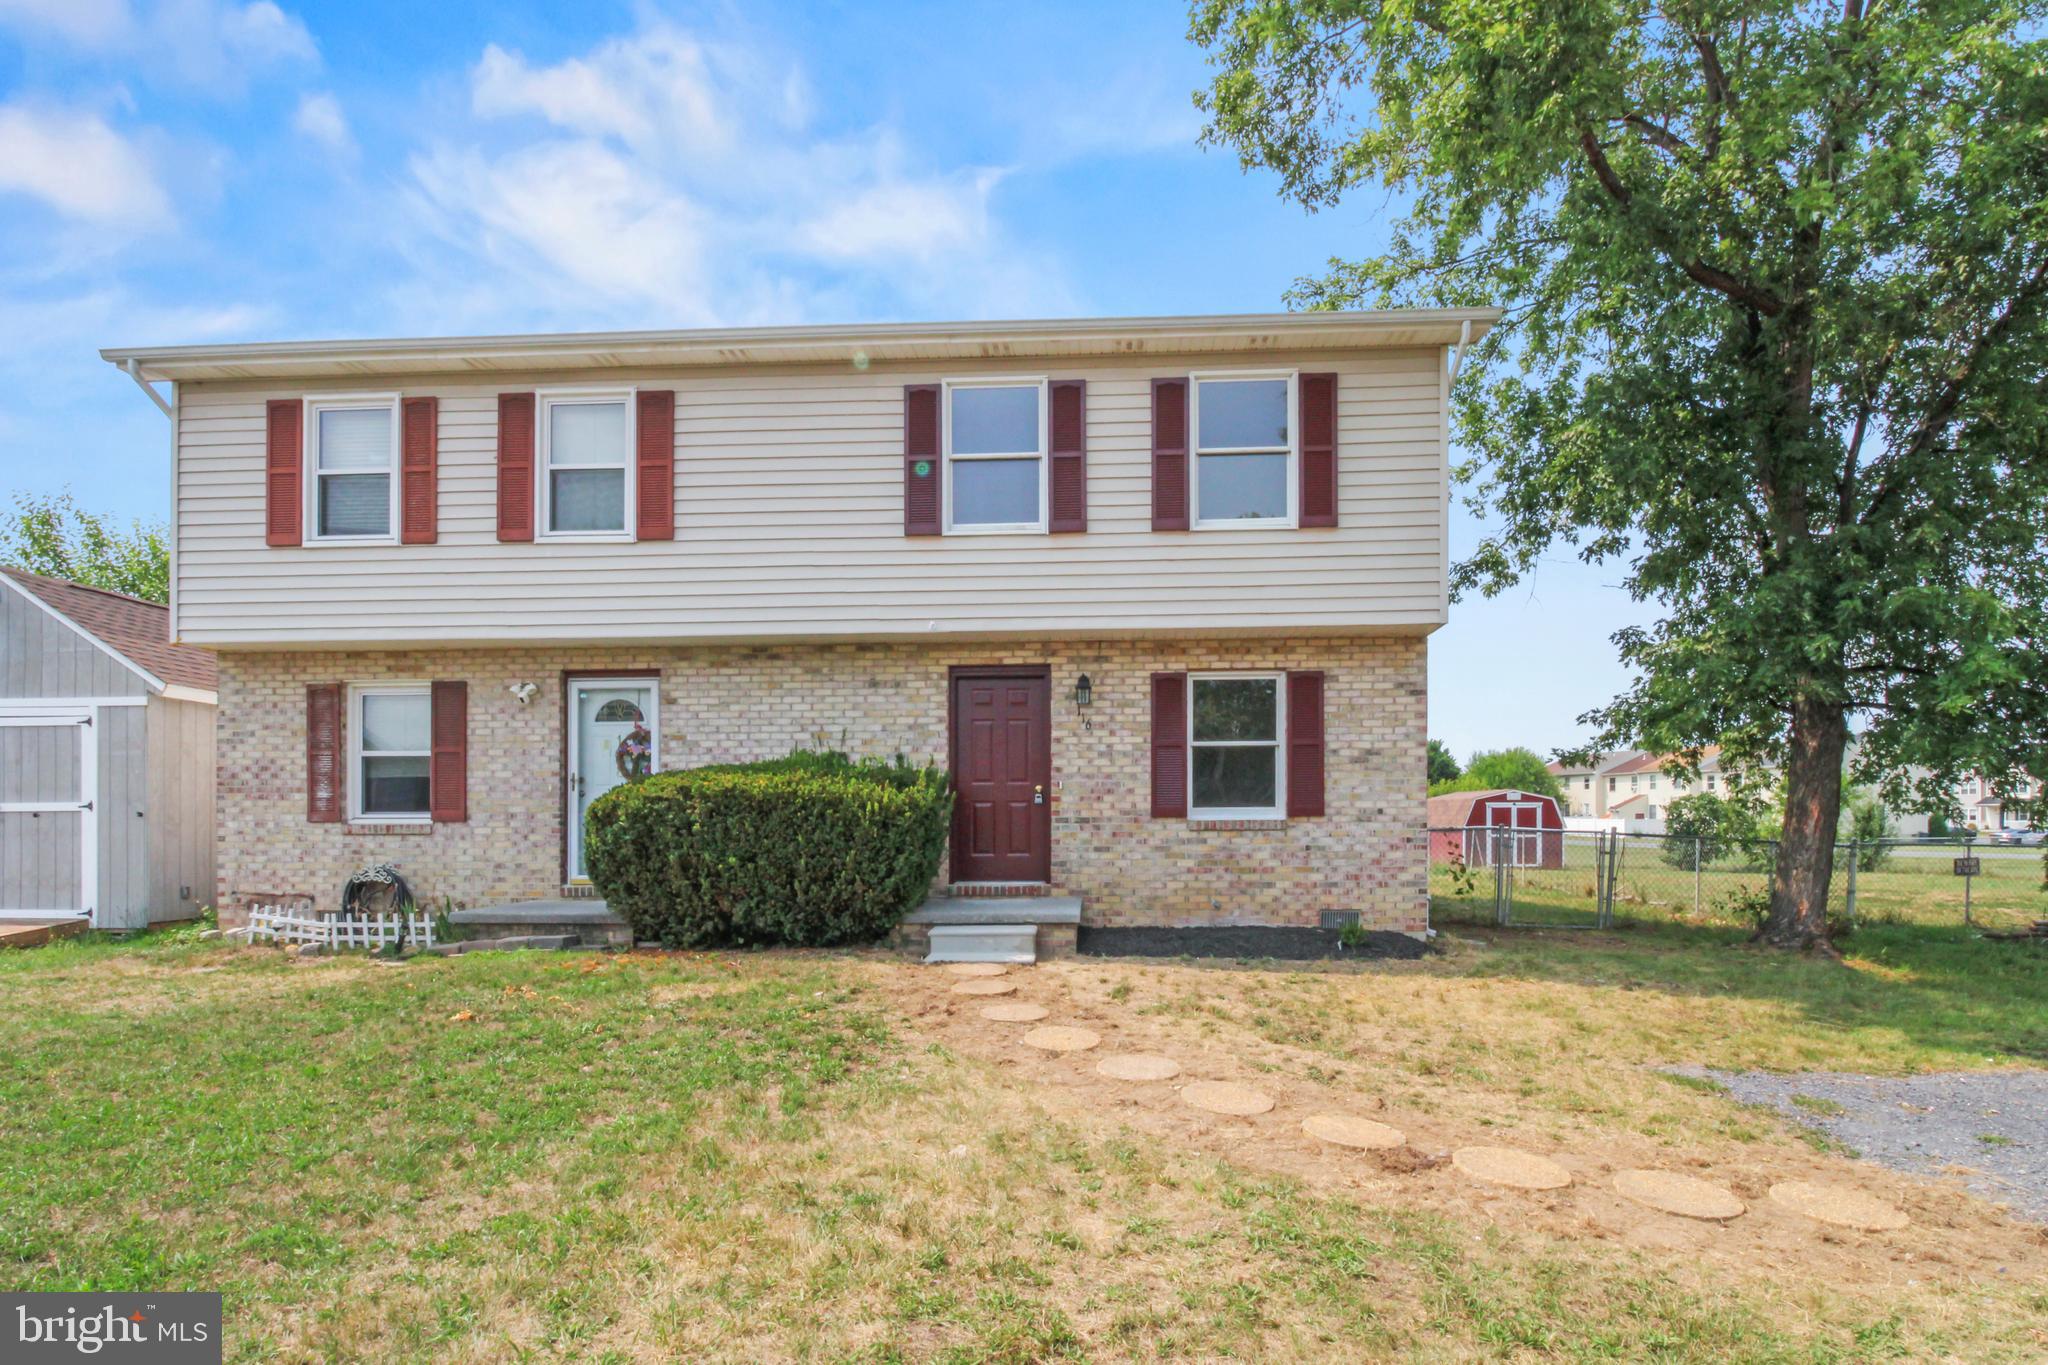
STEPHENS CITY
116 POCONO PLACE
2 Beds
1 Baths
990 Sq.Ft.
$265,000
MLS#: VAFV2043610

STEPHENS CITY
139 WILLETT HOLLOW STREET
4 Beds
3 Baths
1,889 Sq.Ft.
$369,990
MLS#: VAFV2043720

STEPHENS CITY
126 STELLA COURT
3 Beds
2 Baths
1,530 Sq.Ft.
$359,900
MLS#: VAFV2043856
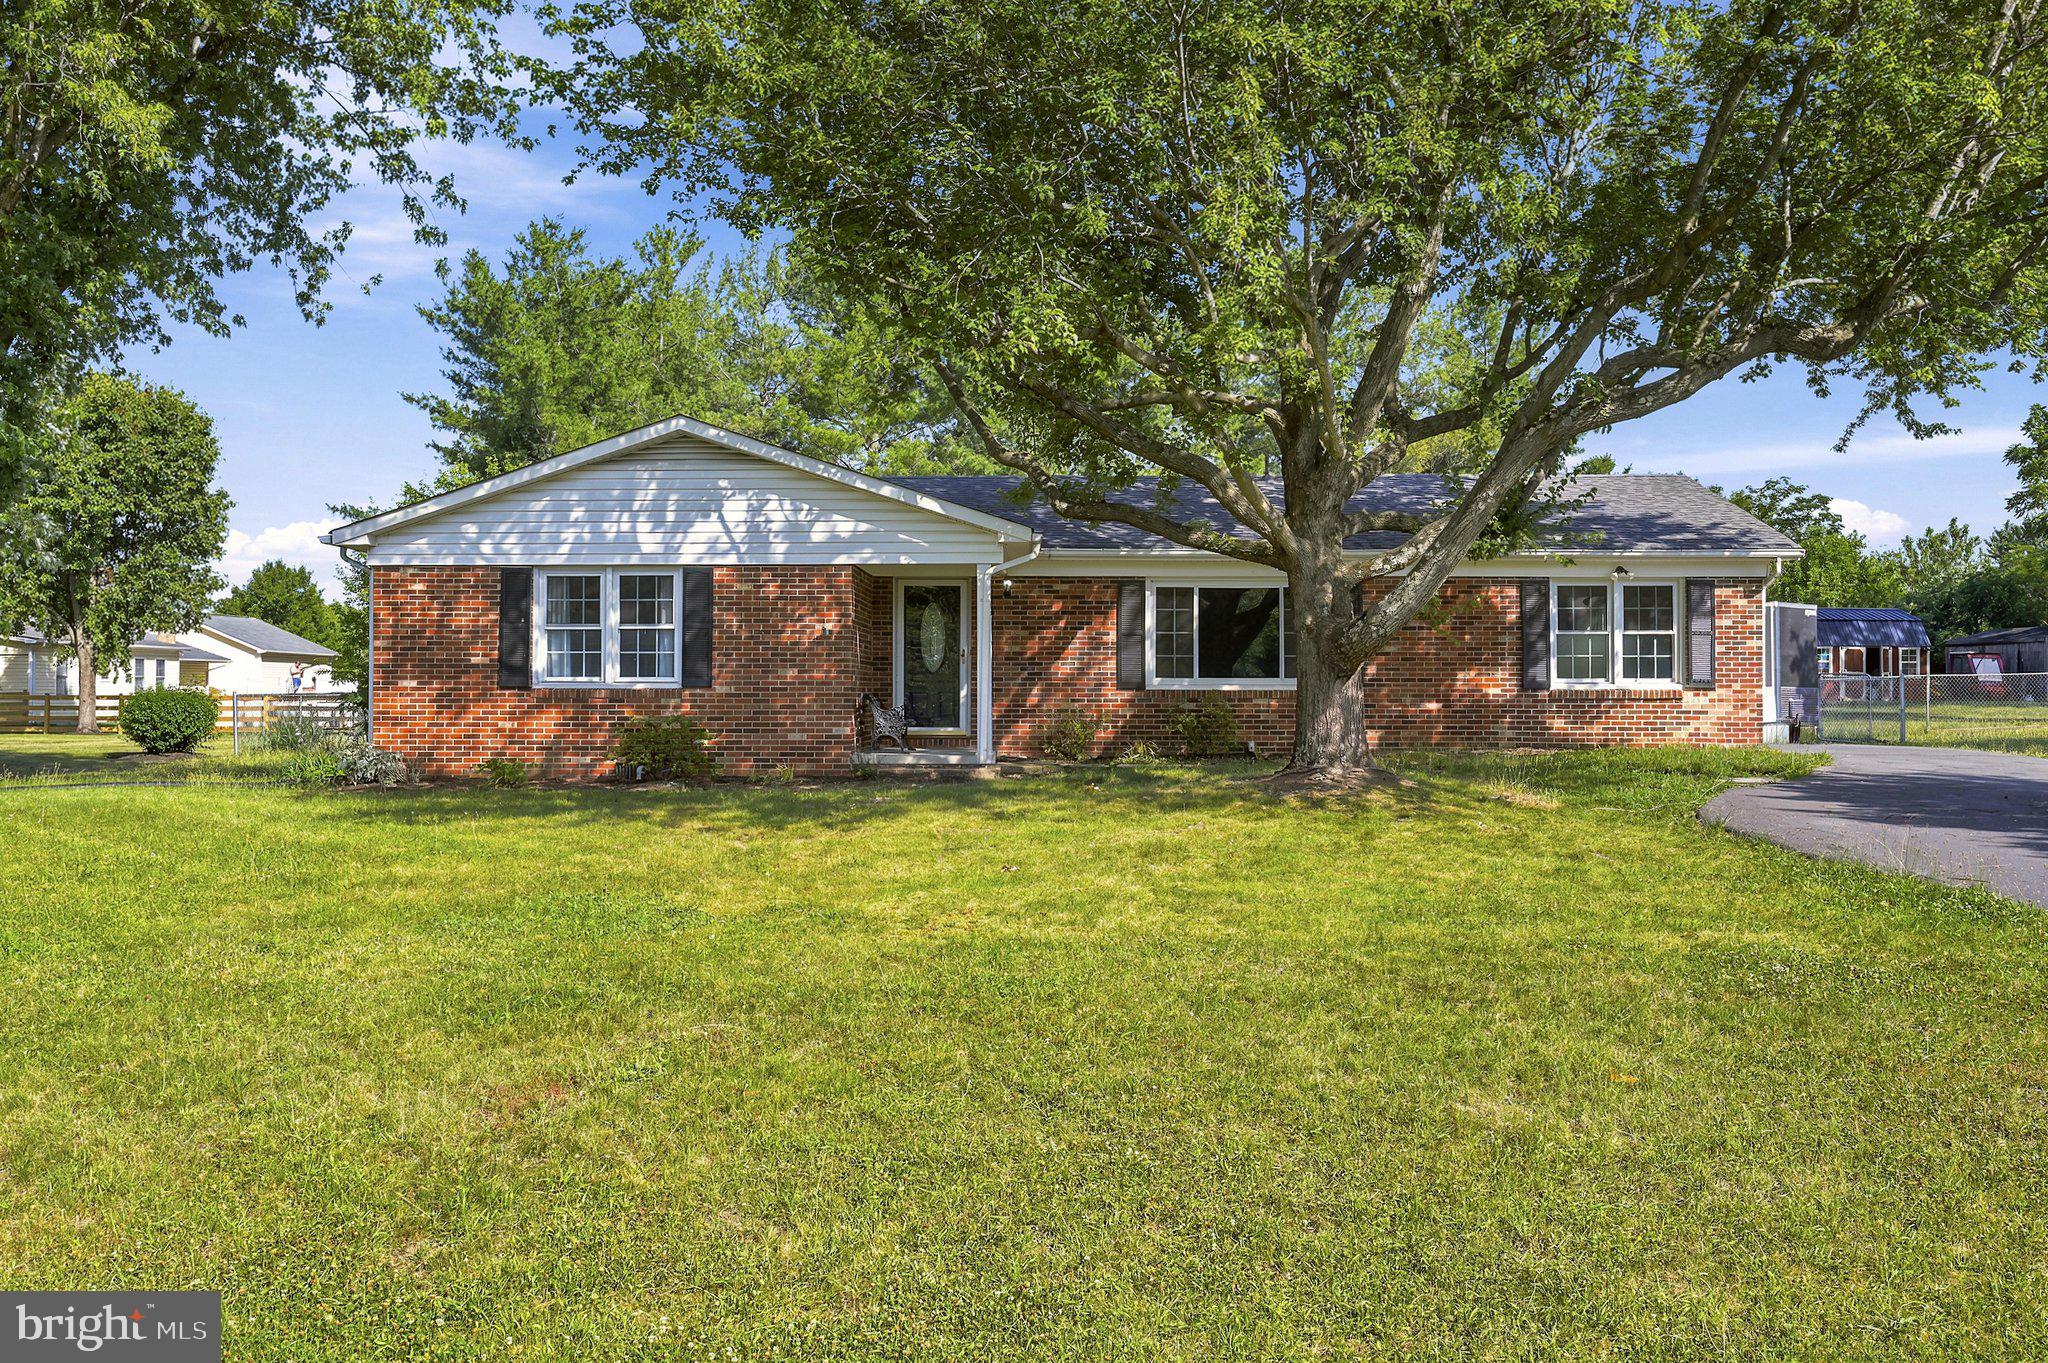
STEPHENS CITY
112 LANE STREET
3 Beds
2 Baths
1,920 Sq.Ft.
$380,000
MLS#: VAFV2041018
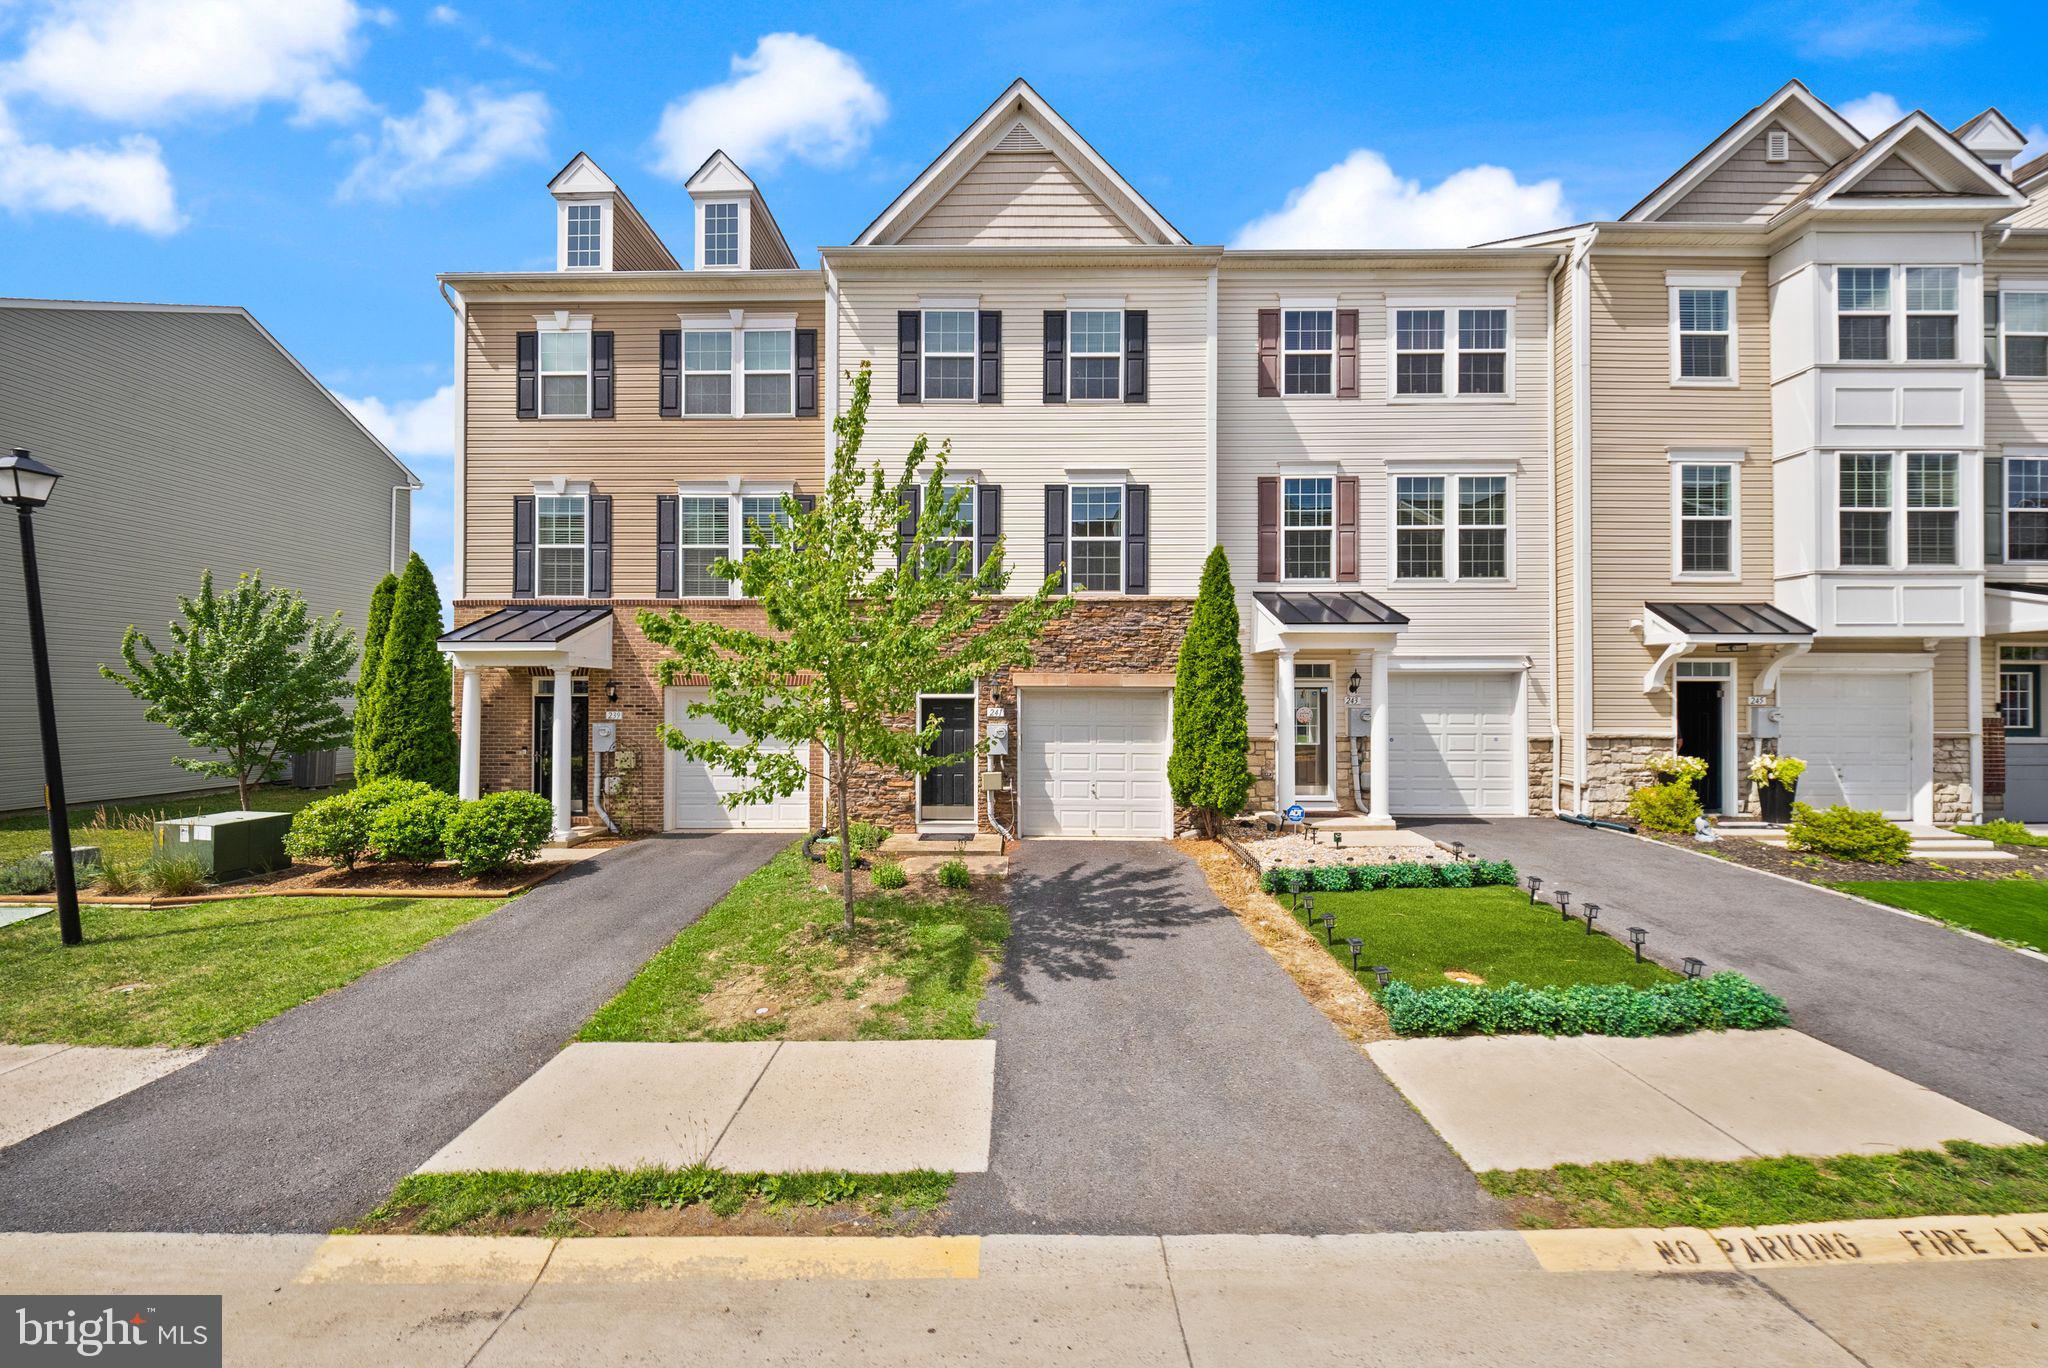
STEPHENS CITY
241 SCHRAMM LOOP
3 Beds
2 Baths
1,789 Sq.Ft.
$340,000
MLS#: VAFV2042840
.png)