
Property
Beds
4
Full Baths
3
1/2 Baths
None
Year Built
1974
Sq.Footage
2,609
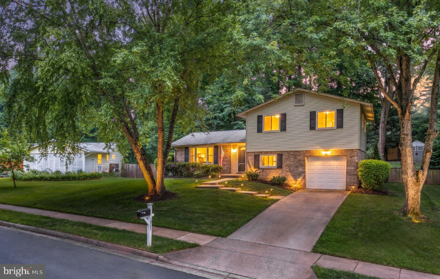
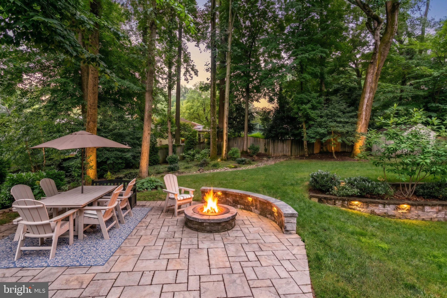
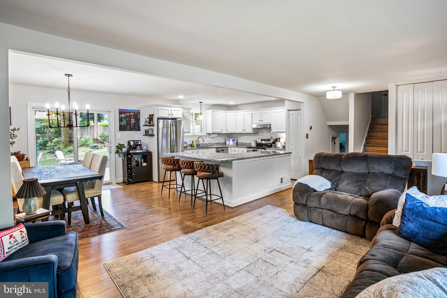
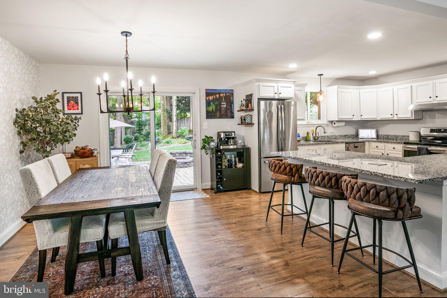
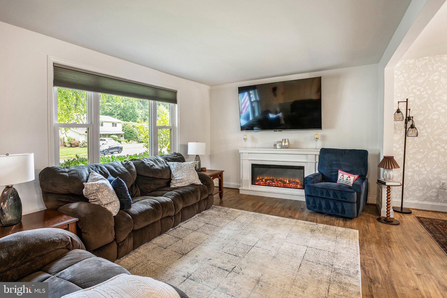
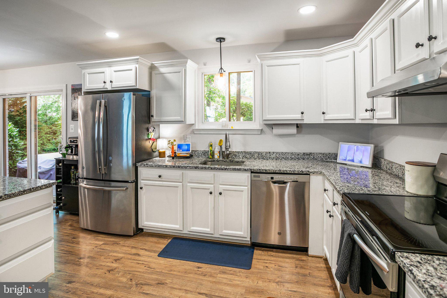
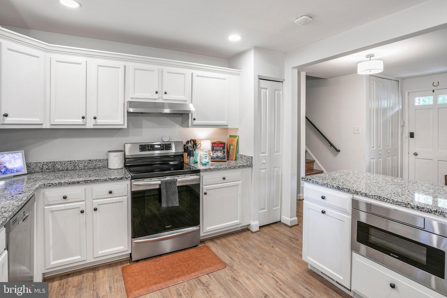
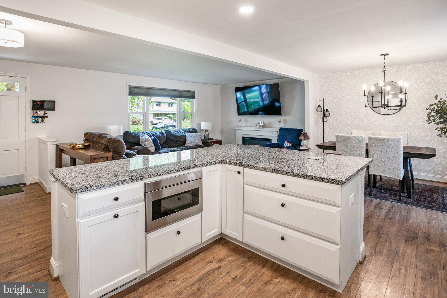
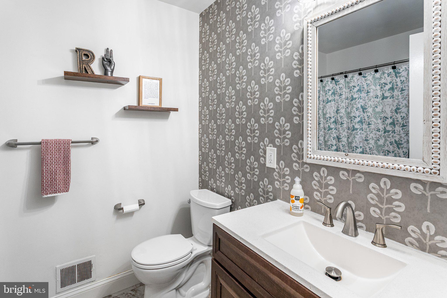
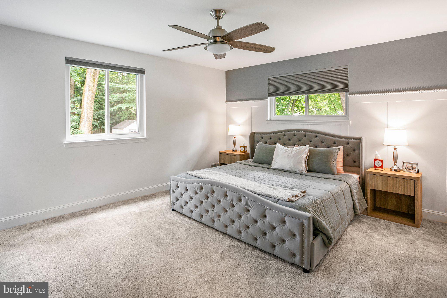
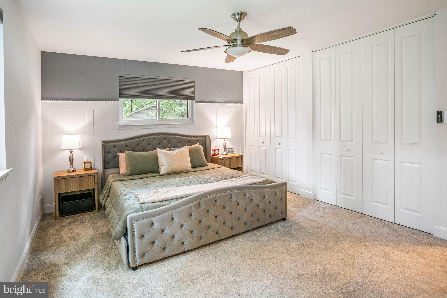
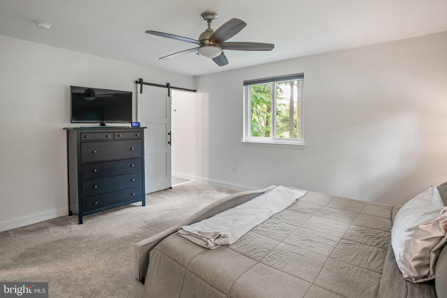
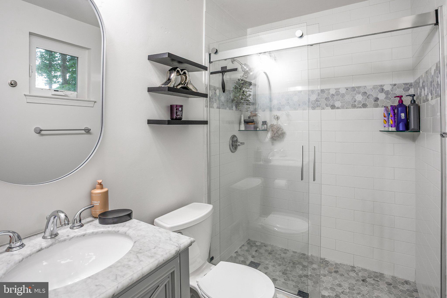
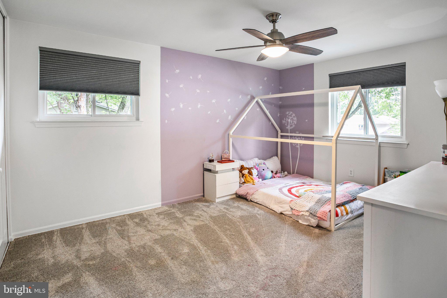
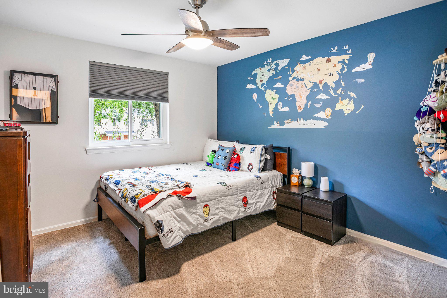
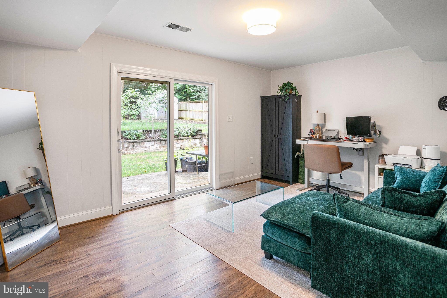
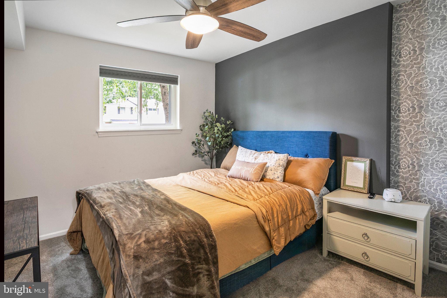
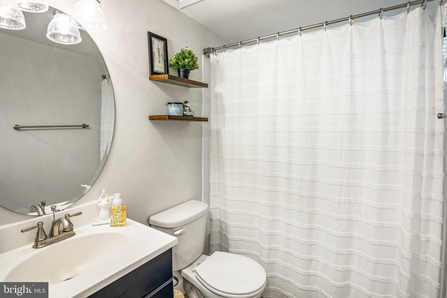
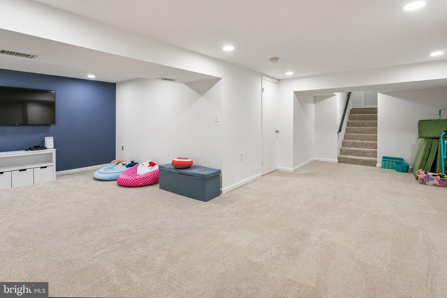
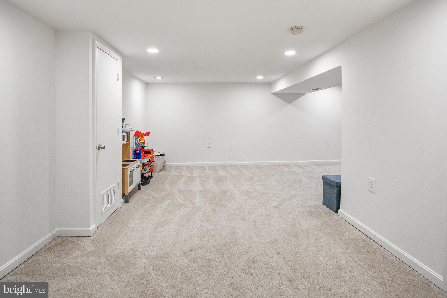
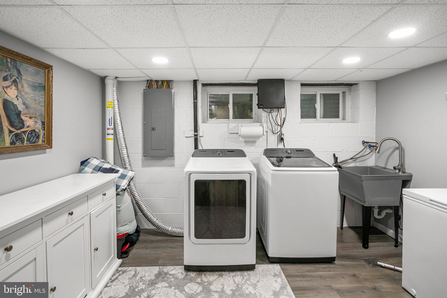
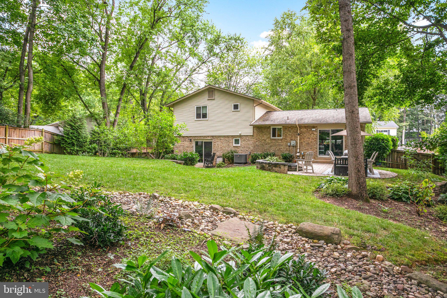
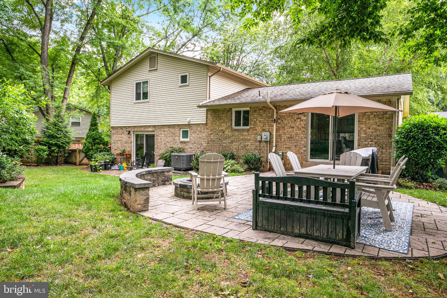
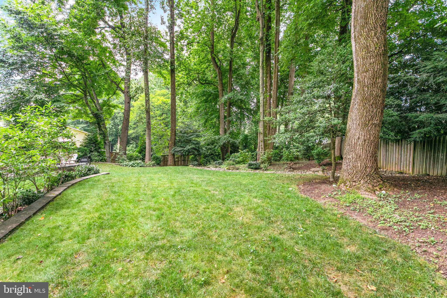
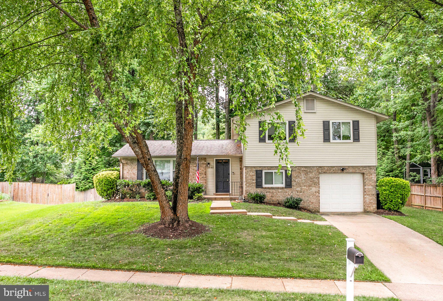
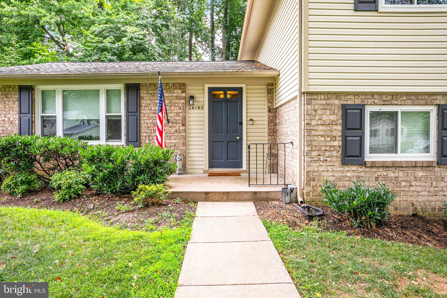
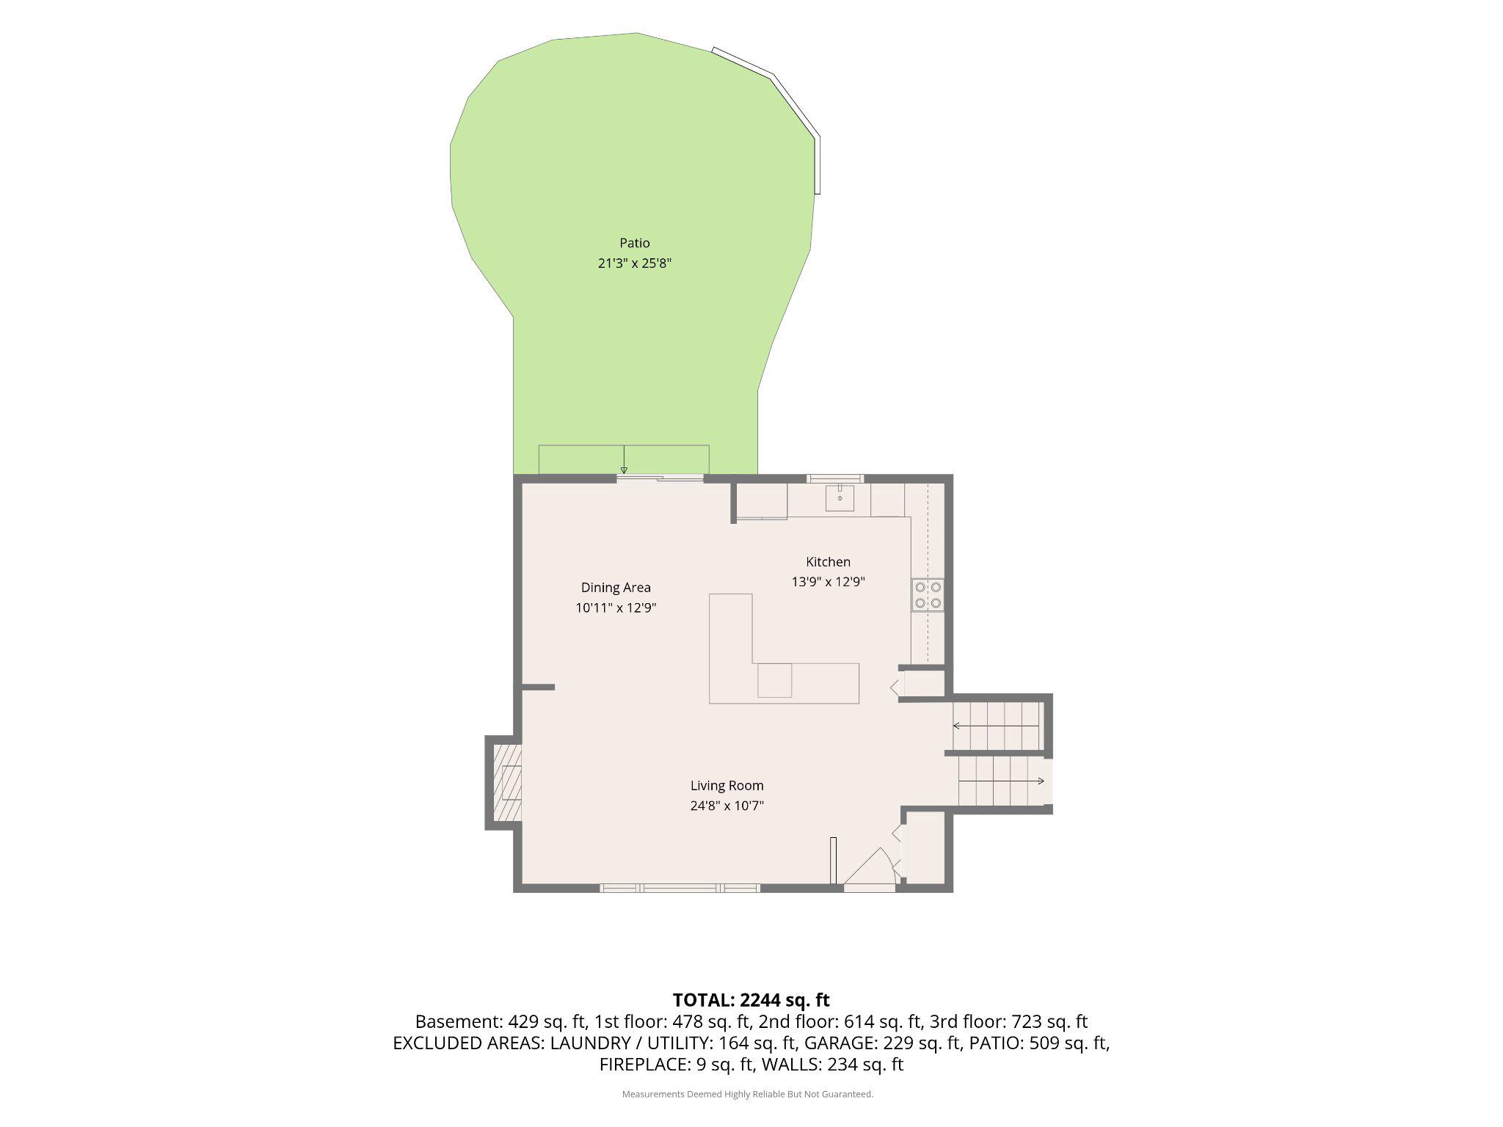
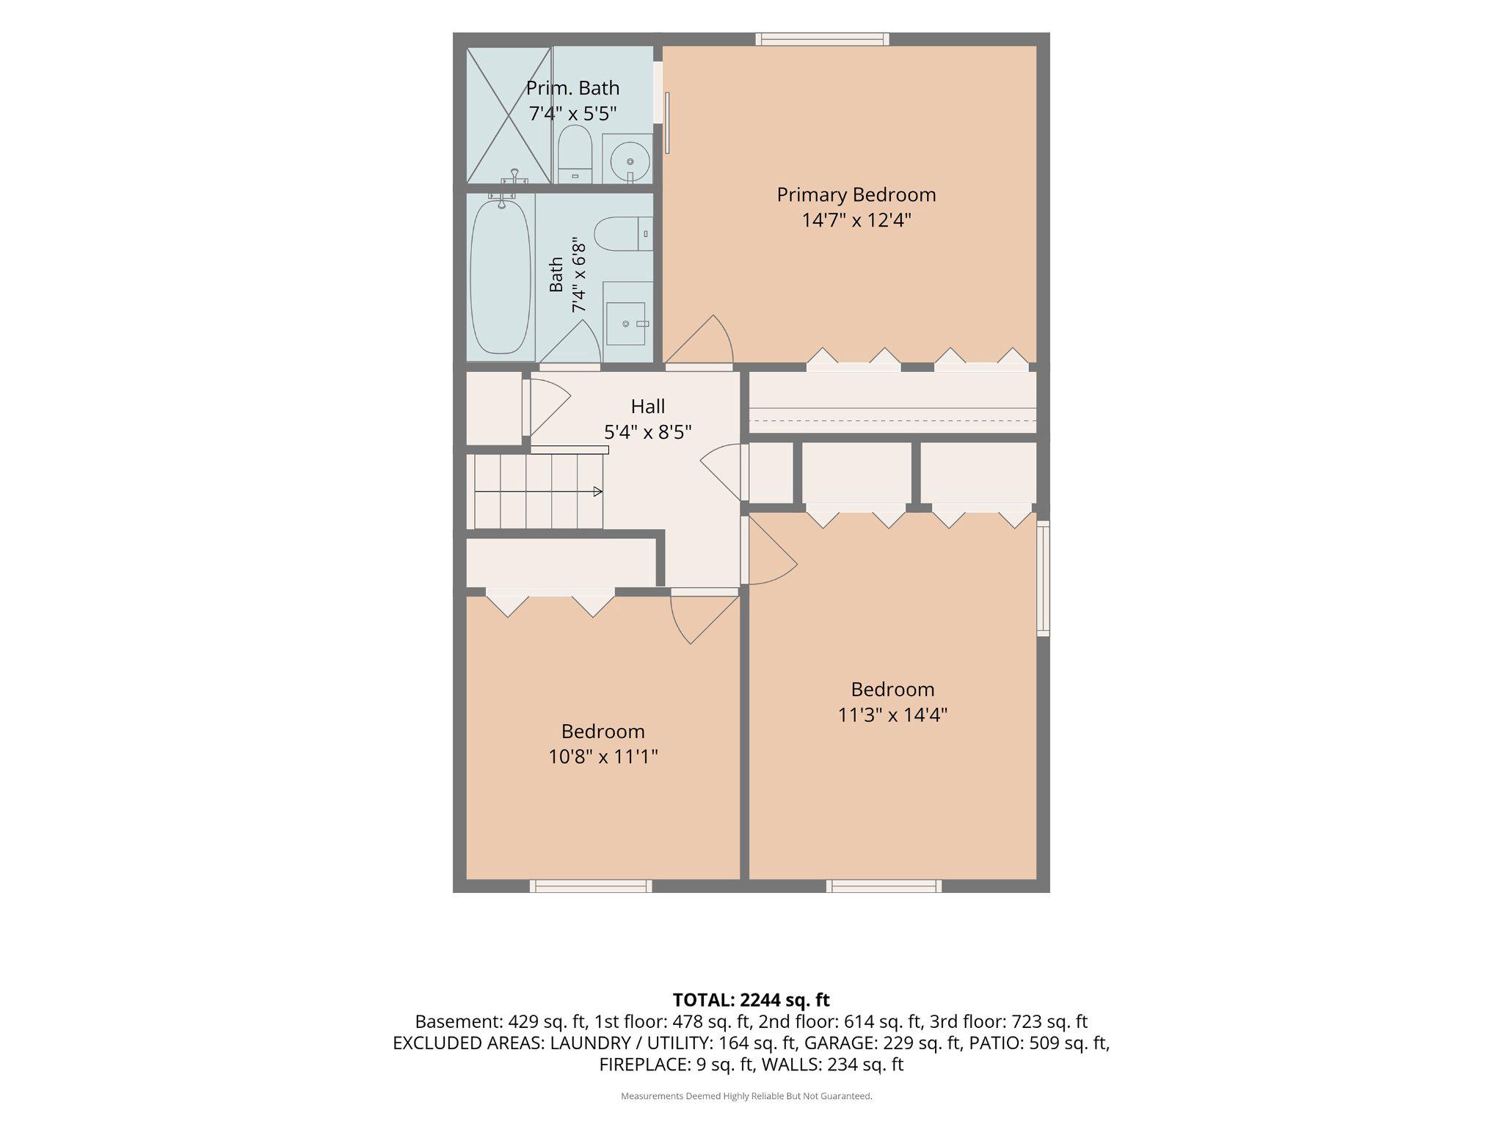
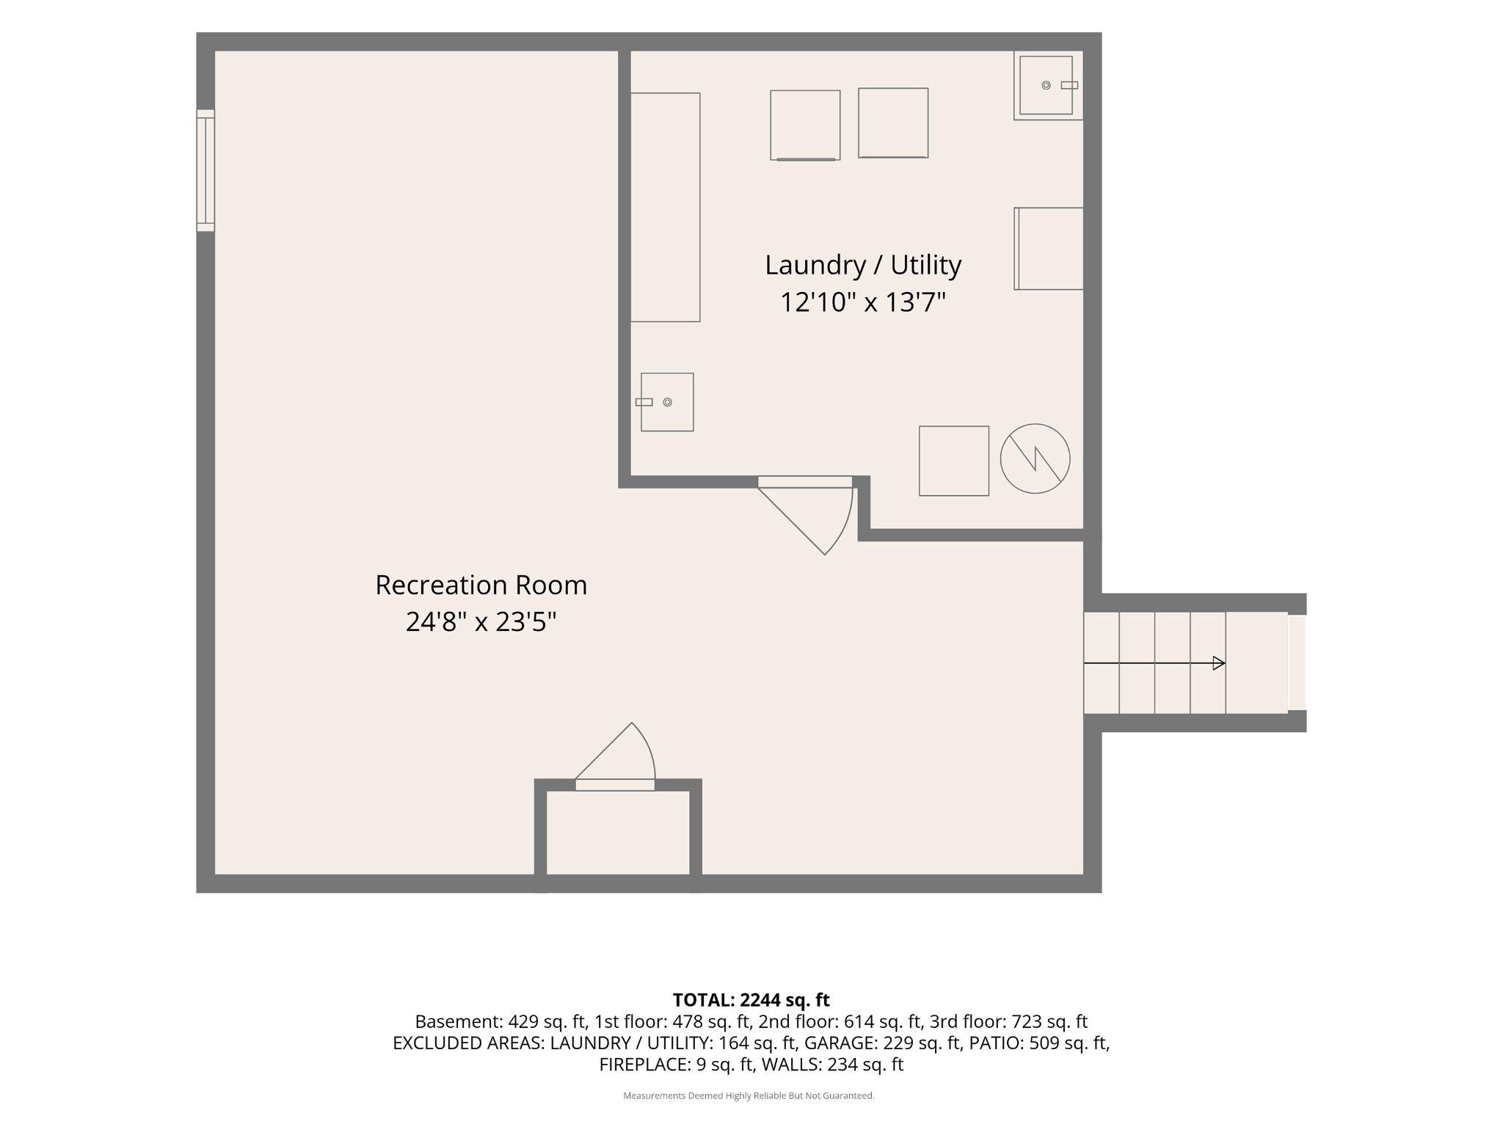
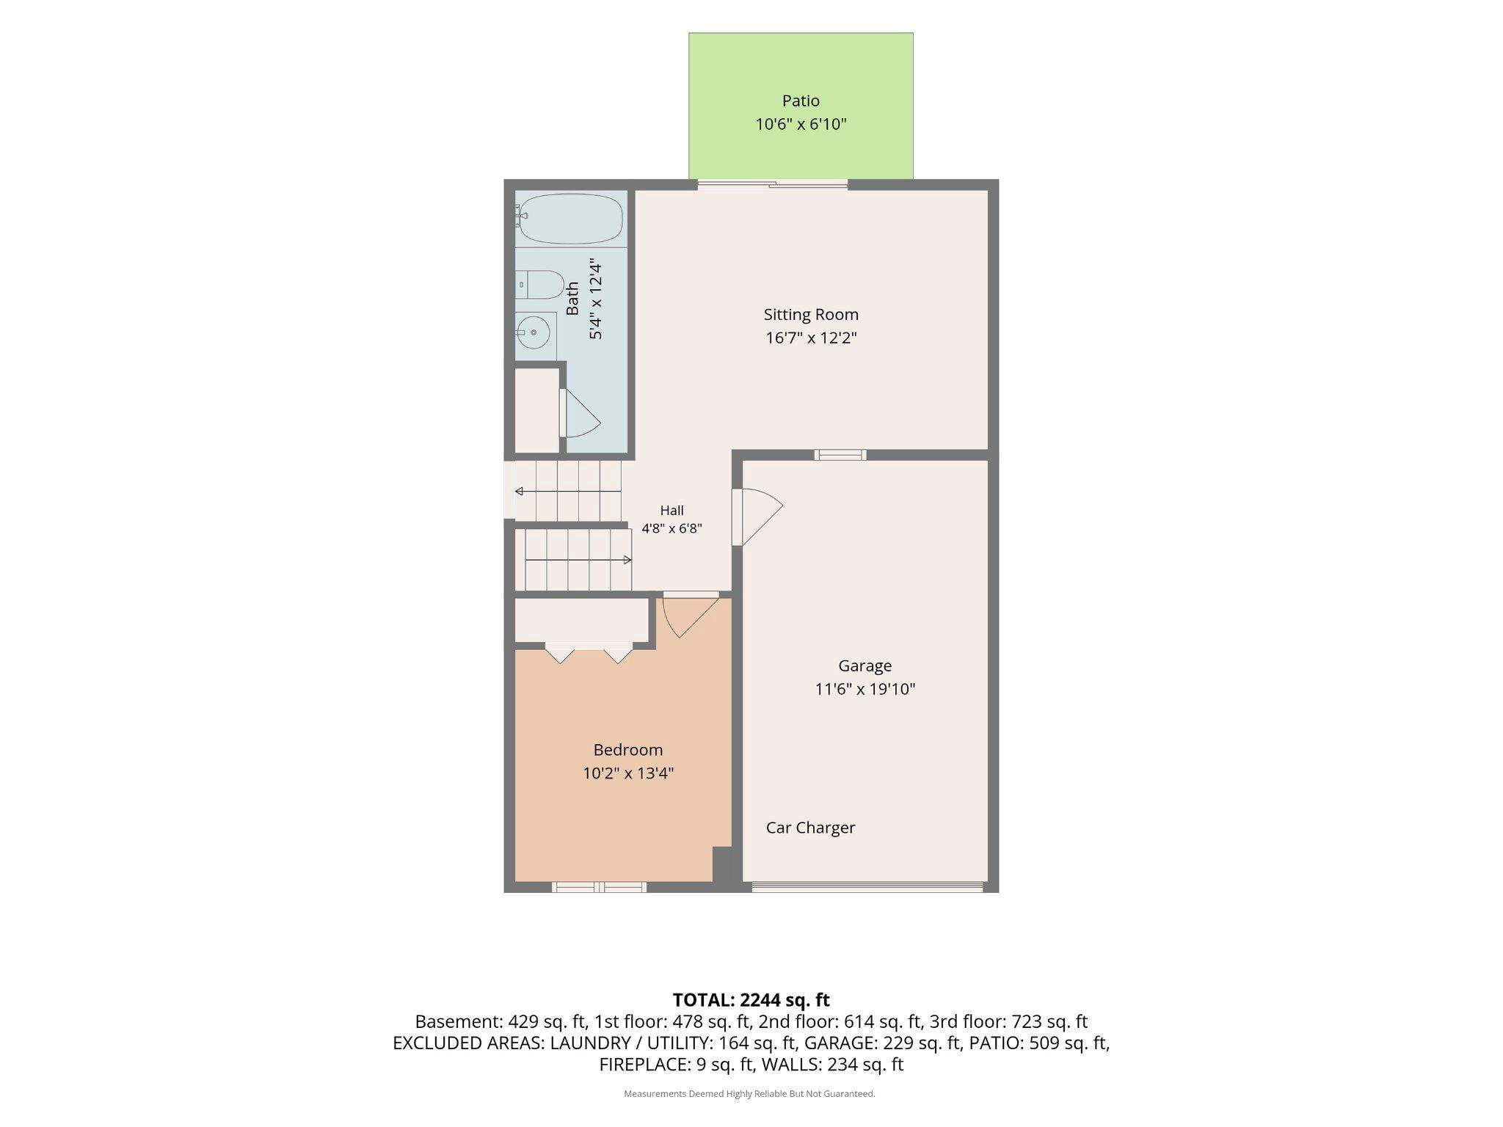
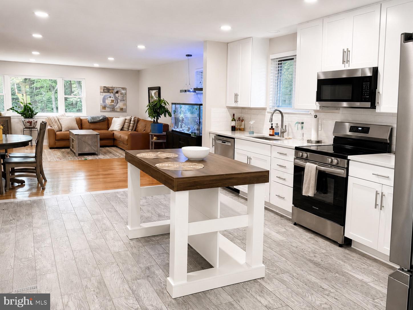
This sophisticated four-bedroom, three-bath home in Kings Park West features an expansive floor plan perfect for modern living. The main level shines with a bright, open-concept layout, luxury vinyl plank flooring, and a gourmet kitchen boasting stainless steel appliances and ample cabinetry. Retreat to the upper level's three spacious bedrooms and two updated designer bathrooms, or utilize the two lower levels which offer a fourth bedroom, a full bath, and two versatile recreation areas. The outdoor space is a true highlight and rare oasis, featuring a fully fenced backyard with a large stone patio, built-in firepit, professional landscaping, and a substantial storage shed. Major updates provide total peace of mind, including a new furnace, water heater, and humidifier, a newer roof, enhanced insulation, and an EV charger in the garage. Located in a vibrant community, you'll enjoy access to three pools, a scenic lake with a nature trail, and various sports courts. Commuting is a breeze with nearby Metro bus routes and the VRE, all while being moments away from local shopping and entertainment. Don't miss this GEM of a home in a wonderful neighborhood!
Features & Amenities
Interior
-
Other Interior Features
Pantry, Recessed Lighting
-
Total Bedrooms
4
-
Bathrooms
3
-
Above Grade Finished Area
1409.0
-
Basement YN
YES
-
Cooling YN
YES
-
Cooling
Central Air, Electric
-
Fireplace YN
NO
-
Heating YN
YES
-
Heating
Natural Gas, Forced Air
-
Pet friendly
N/A
Exterior
-
Garage
Yes
-
Garage spaces
1
-
Construction Materials
Brick, Vinyl Siding
-
Parking
Garage Door Opener, Concrete, On Street, Garage, Driveway, Attached
-
Patio and Porch Features
Patio
-
Pool
No
-
Waterfront YN
NO
Area & Lot
-
Lot Size(acres)
0.3
-
Lot Size(square feet)
13,068
-
Property Type
Residential
-
Property Sub Type
Single Family Residence
-
Architectural Style
Split Level
Price
-
Sales Price
$950,000
-
Tax Amount
$10,017
-
Sq. Footage
2,609
-
Price/SqFt
$364
HOA
-
Association
No
School District
-
Elementary School
LAUREL RIDGE
-
Middle School
ROBINSON SECONDARY SCHOOL
-
High School
ROBINSON SECONDARY SCHOOL
Property Features
-
New Construction
NO
-
Foundation Details
Block
-
Senior Community YN
NO
-
Sewer
Public Sewer
-
Tax Lot
1125
-
Water Source
Public
Schedule a Showing
Showing scheduled successfully.
Mortgage calculator
Estimate your monthly mortgage payment, including the principal and interest, property taxes, and HOA. Adjust the values to generate a more accurate rate.
Your payment
Principal and Interest:
$
Property taxes:
$
HOA fees:
$
Total loan payment:
$
Total interest amount:
$
Location
County
FAIRFAX
Elementary School
LAUREL RIDGE
Middle School
ROBINSON SECONDARY SCHOOL
High School
ROBINSON SECONDARY SCHOOL
Listing Courtesy of Elizabeth Landeros , Compass
RealHub Information is provided exclusively for consumers' personal, non-commercial use, and it may not be used for any purpose other than to identify prospective properties consumers may be interested in purchasing. All information deemed reliable but not guaranteed and should be independently verified. All properties are subject to prior sale, change or withdrawal. RealHub website owner shall not be responsible for any typographical errors, misinformation, misprints and shall be held totally harmless.

AGENT
Andrew Boateng
Call Andrew today to schedule a private showing.

* Listings on this website come from the FMLS IDX Compilation and may be held by brokerage firms other than the owner of this website. The listing brokerage is identified in any listing details. Information is deemed reliable but is not guaranteed. If you believe any FMLS listing contains material that infringes your copyrighted work please click here to review our DMCA policy and learn how to submit a takedown request.© 2024 FMLS.
Related Properties
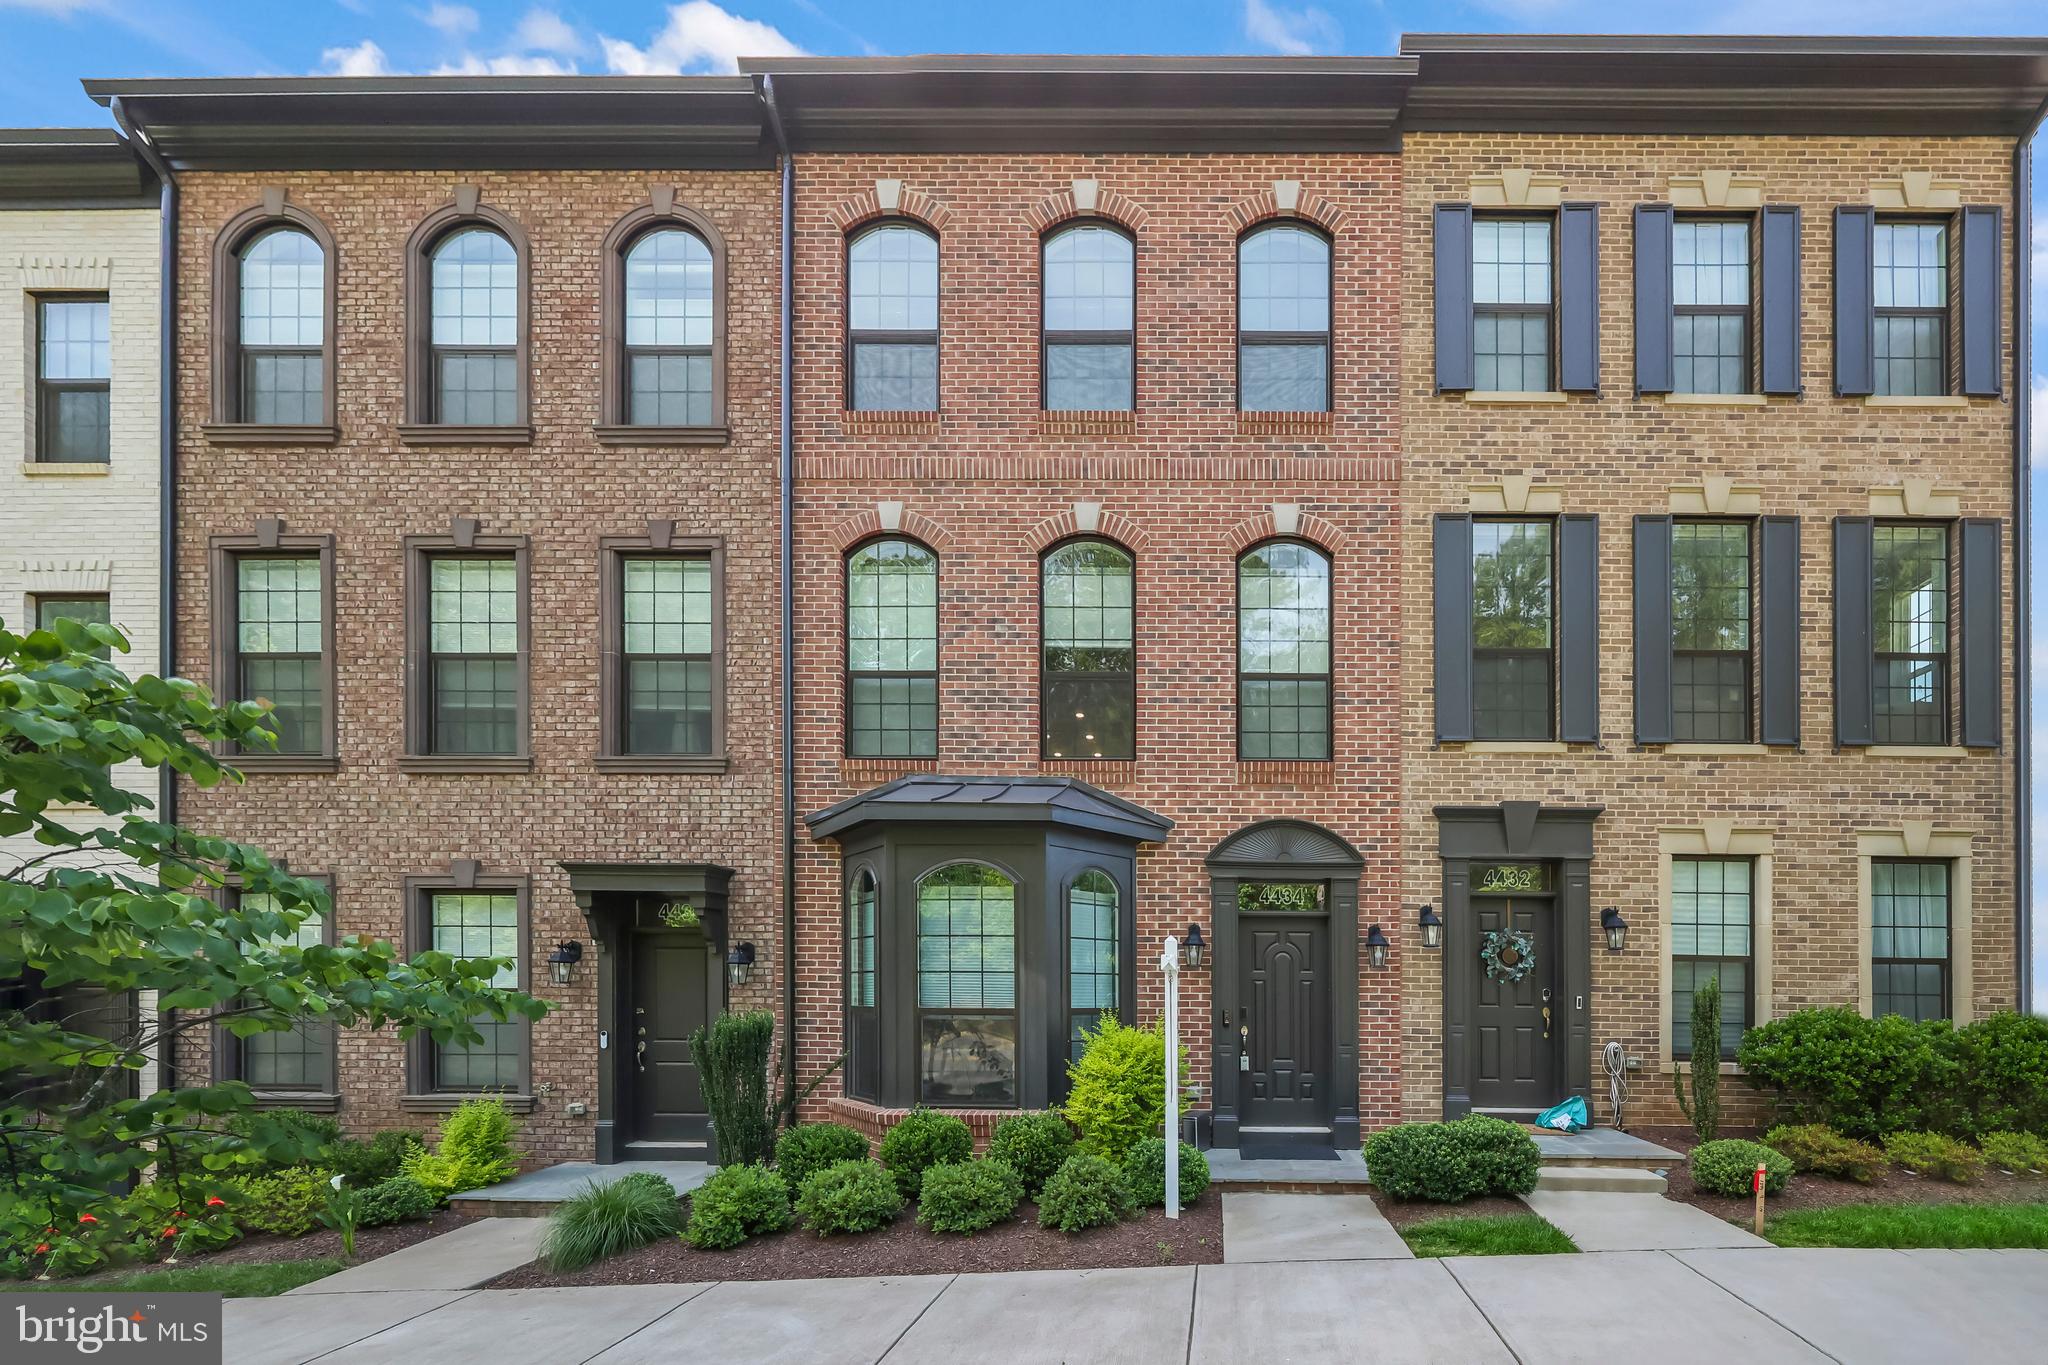
FAIRFAX
4434 FAIR LAKES COURT
4 Beds
3 Baths
2,231 Sq.Ft.
$885,000
MLS#: VAFX2318852
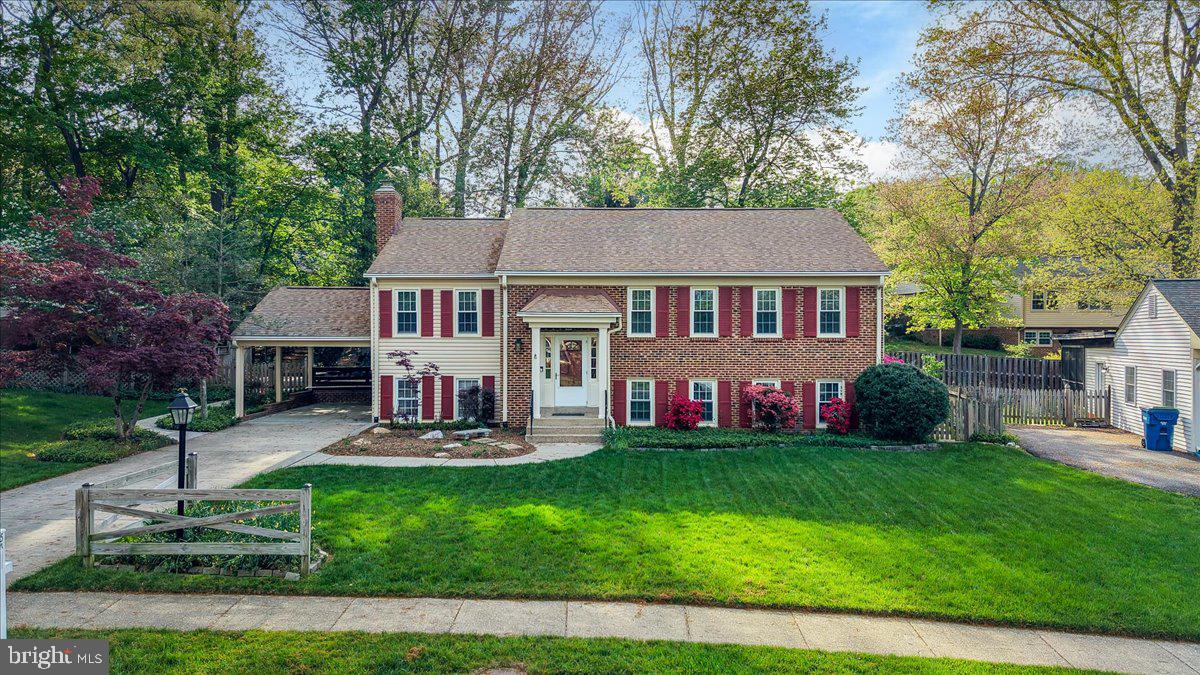
FAIRFAX
5414 RUMSEY PLACE
5 Beds
2 Baths
1,442 Sq.Ft.
$884,750
MLS#: VAFX2302700
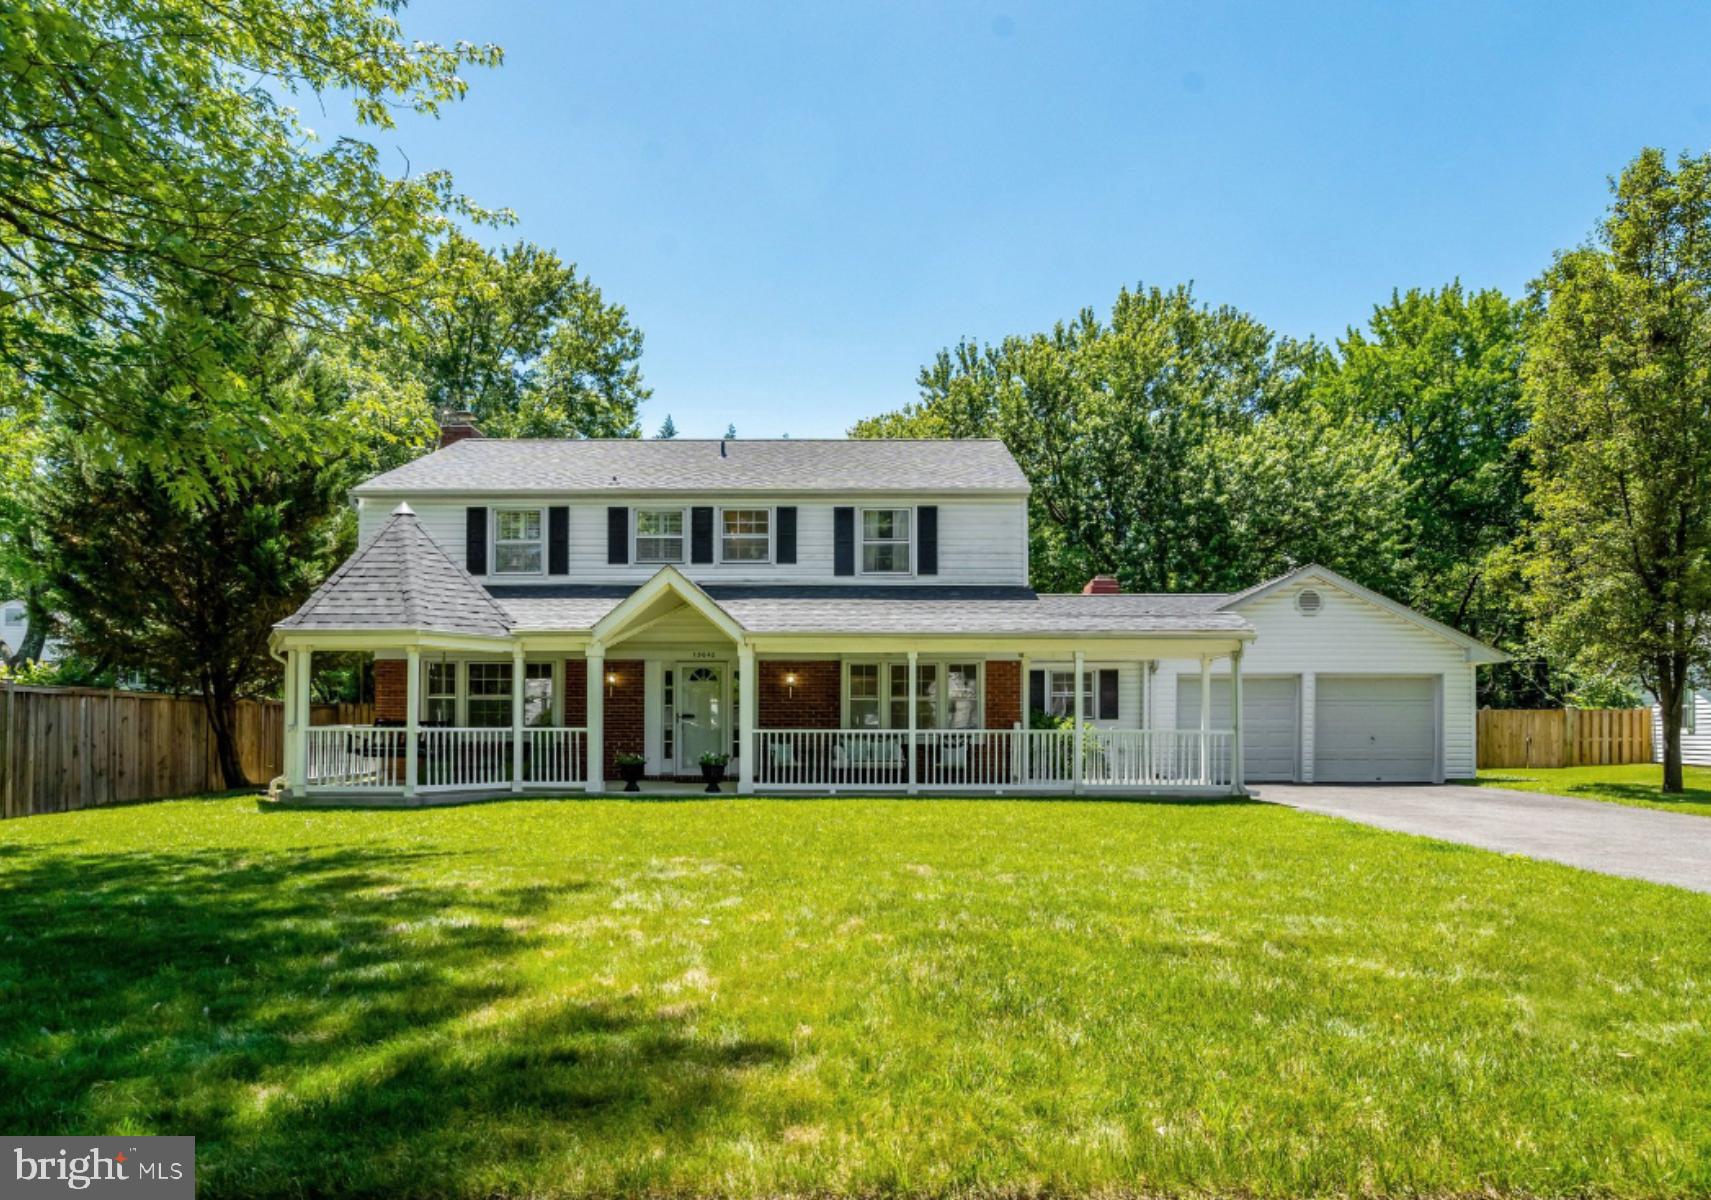
FAIRFAX
13042 MAPLE VIEW LANE
4 Beds
2 Baths
2,231 Sq.Ft.
$900,000
MLS#: VAFX2309522
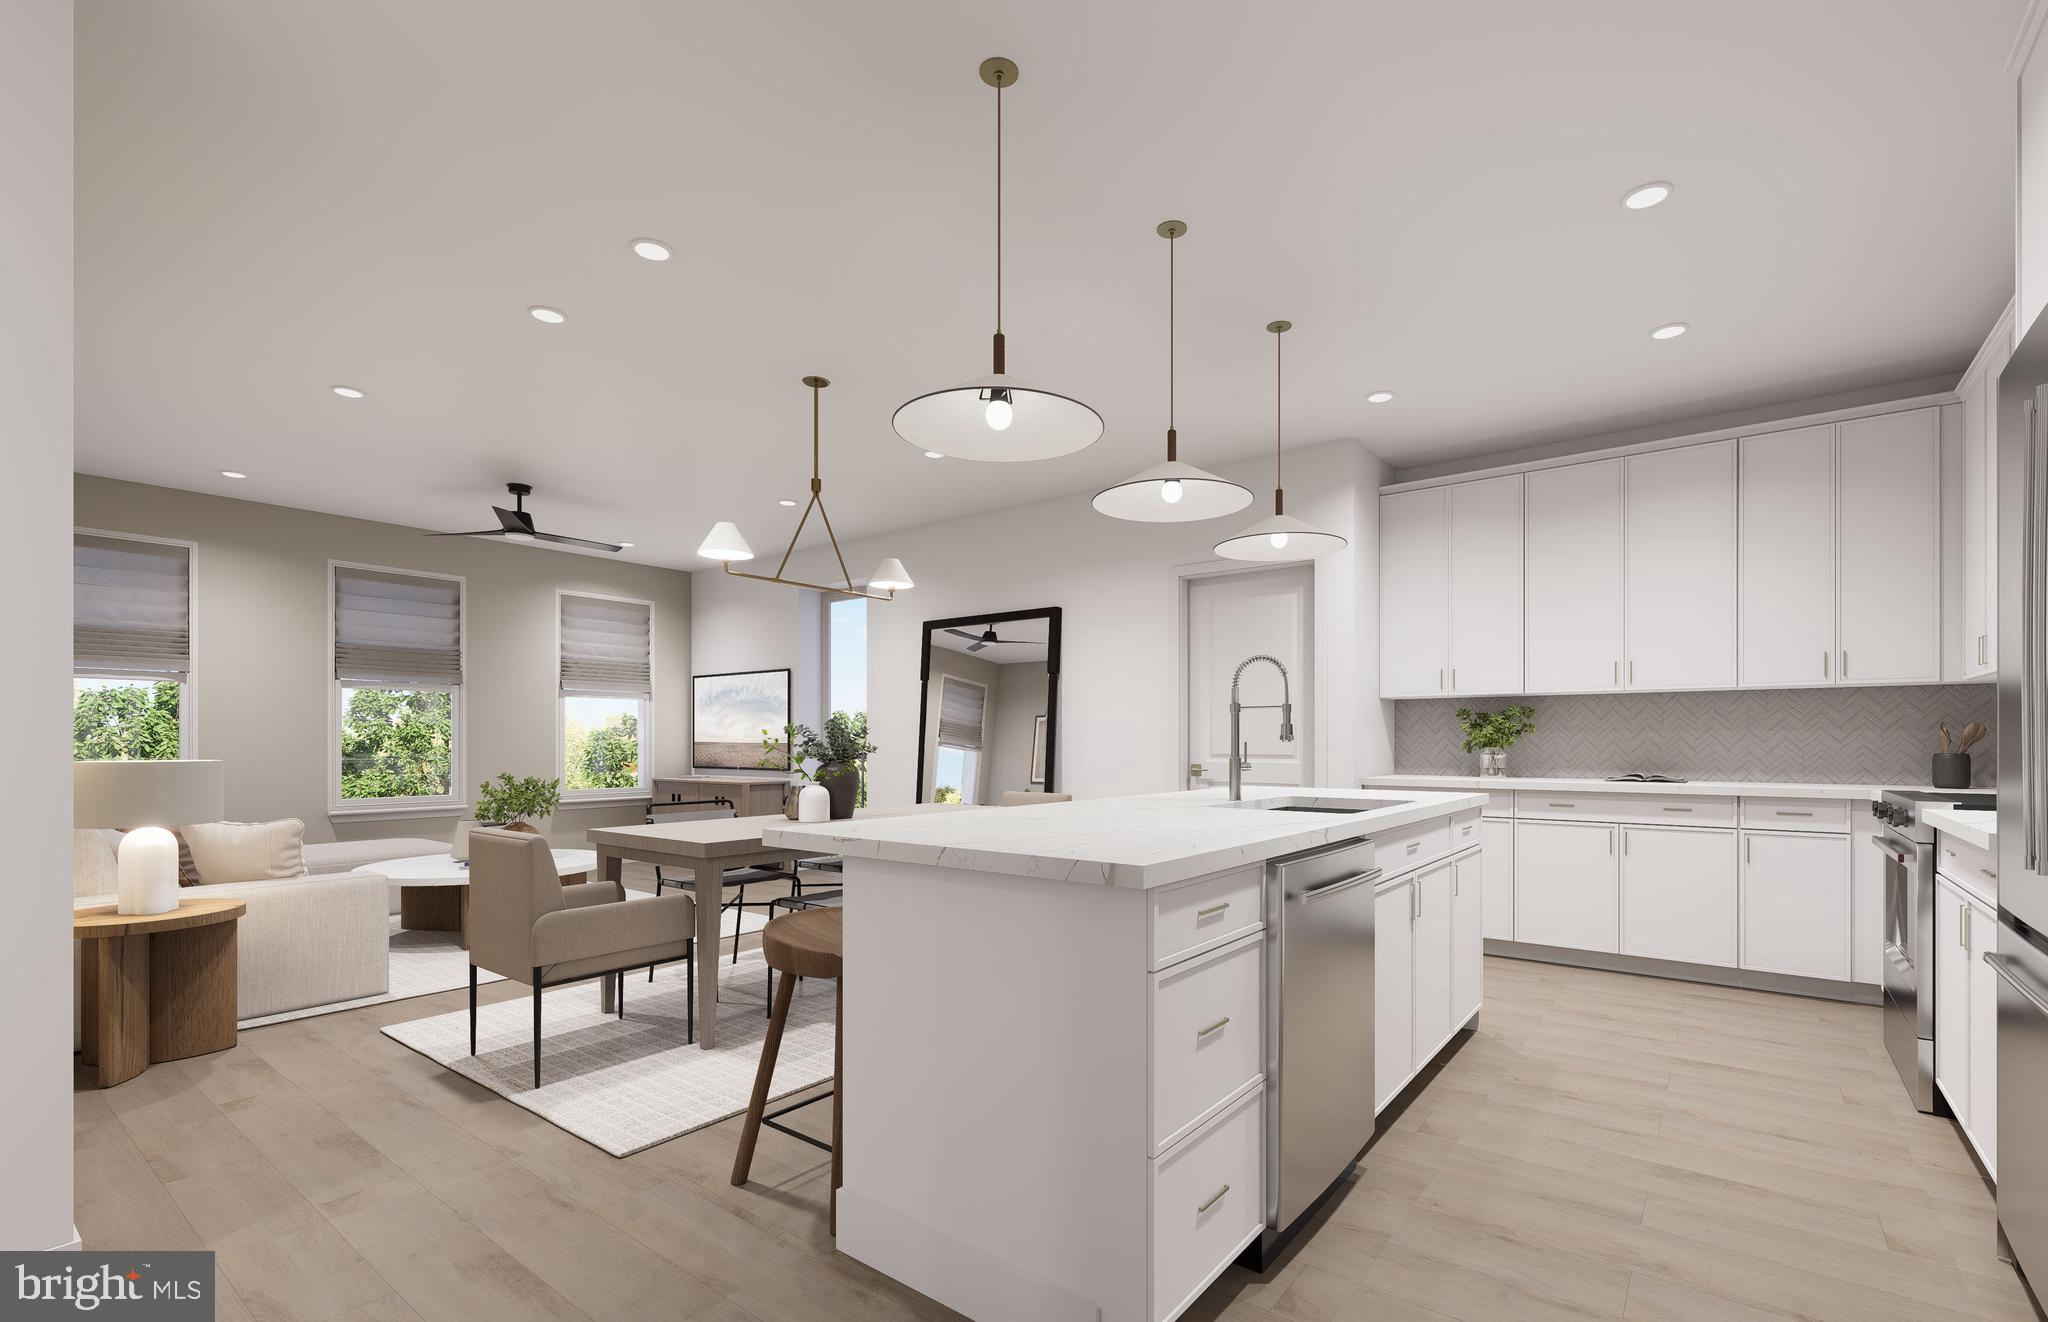
FAIRFAX
9475B SPRAGUE AVENUE 7
3 Beds
2 Baths
1,755 Sq.Ft.
$1,009,990
MLS#: VAFX2317646
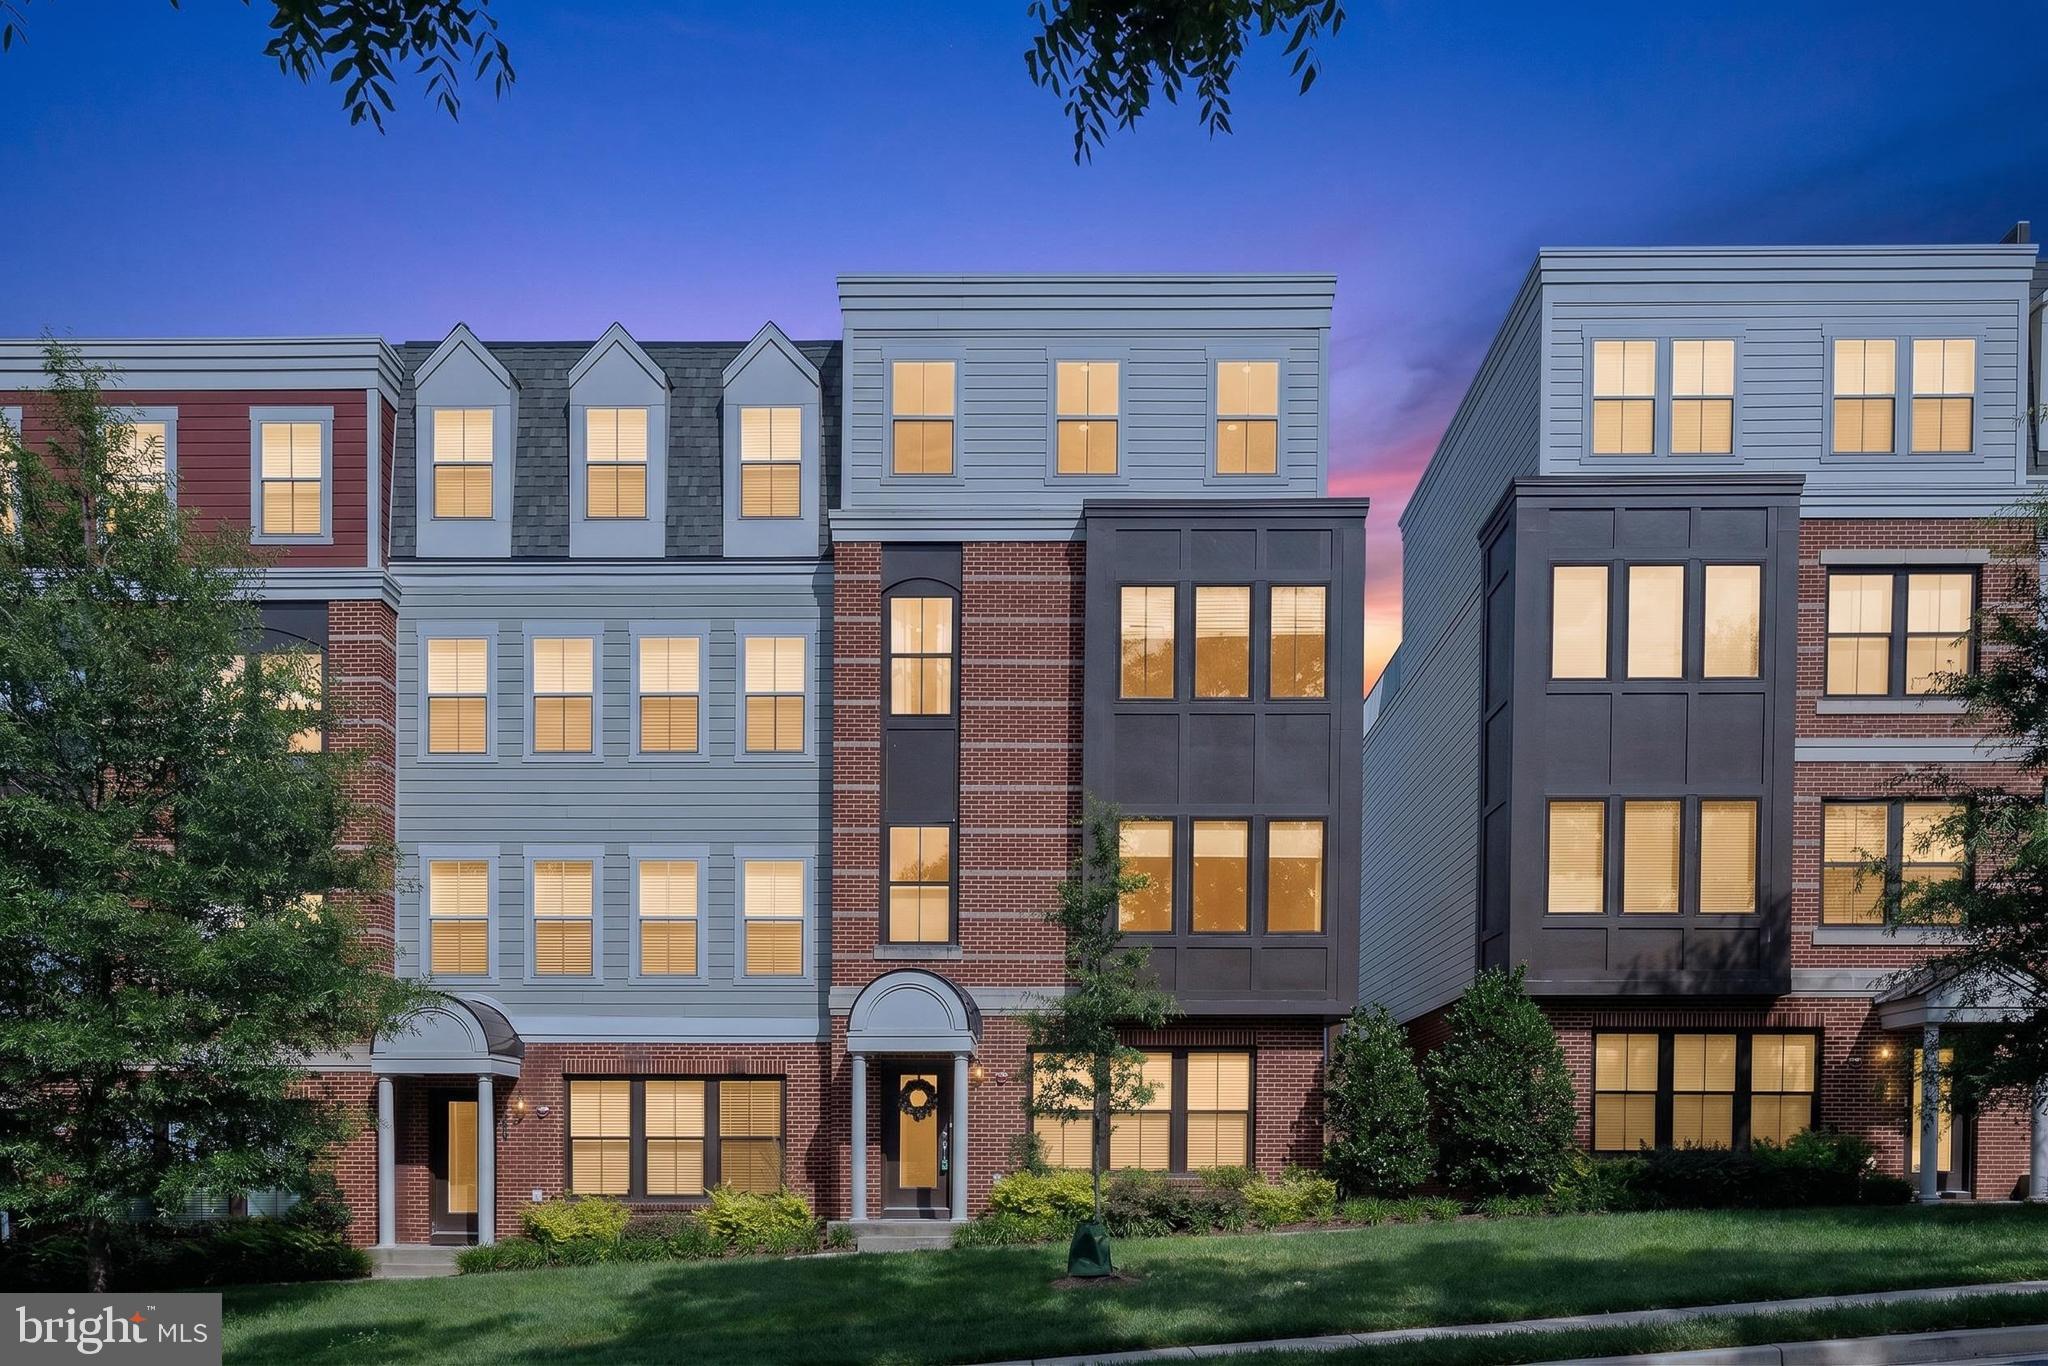
FAIRFAX
3957 OAK STREET
3 Beds
2 Baths
2,794 Sq.Ft.
$1,025,000
MLS#: VAFC2008634
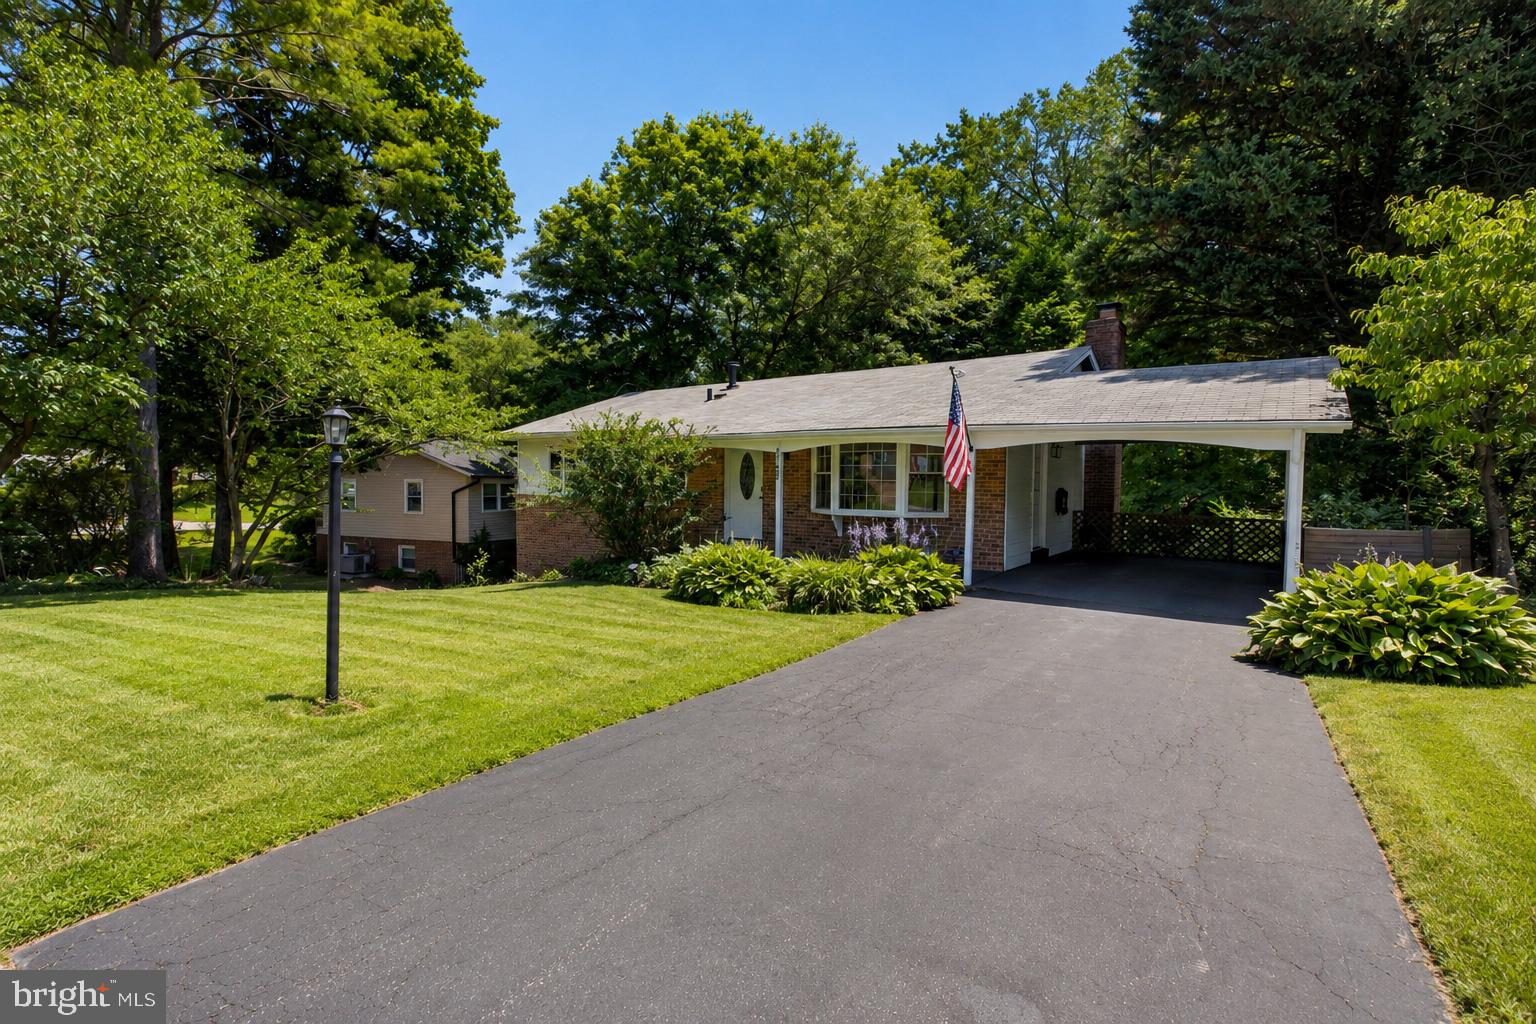
FAIRFAX
4752 CARTERWOOD DRIVE
4 Beds
3 Baths
2,076 Sq.Ft.
$825,000
MLS#: VAFX2317746
FAIRFAX
5010 GAINSBOROUGH DRIVE
3 Beds
3 Baths
2,340 Sq.Ft.
$799,900
MLS#: VAFX2321066
FAIRFAX
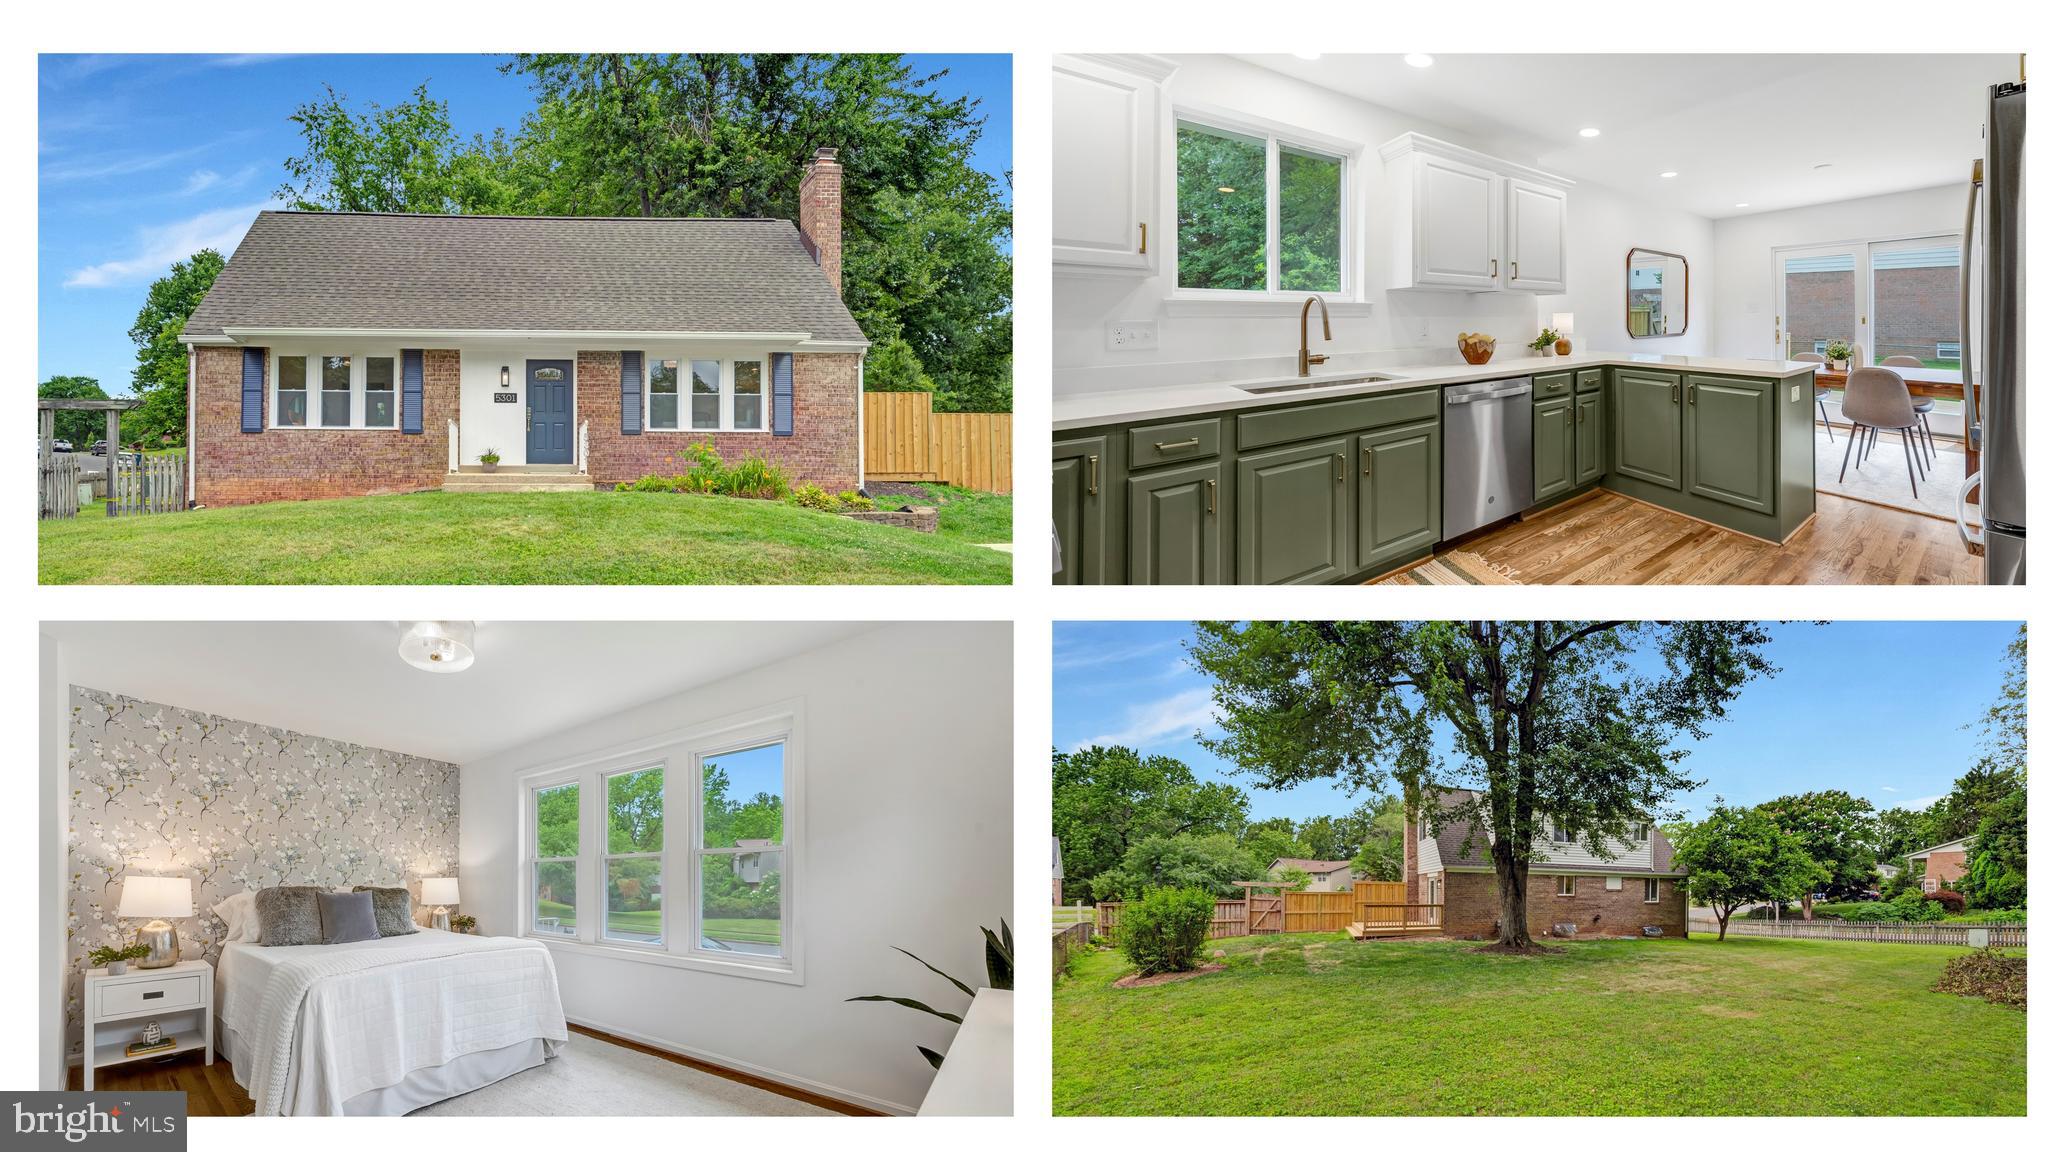
5301 POMMEROY DRIVE
4 Beds
2 Baths
2,300 Sq.Ft.
$899,500
MLS#: VAFX2321662
FAIRFAX
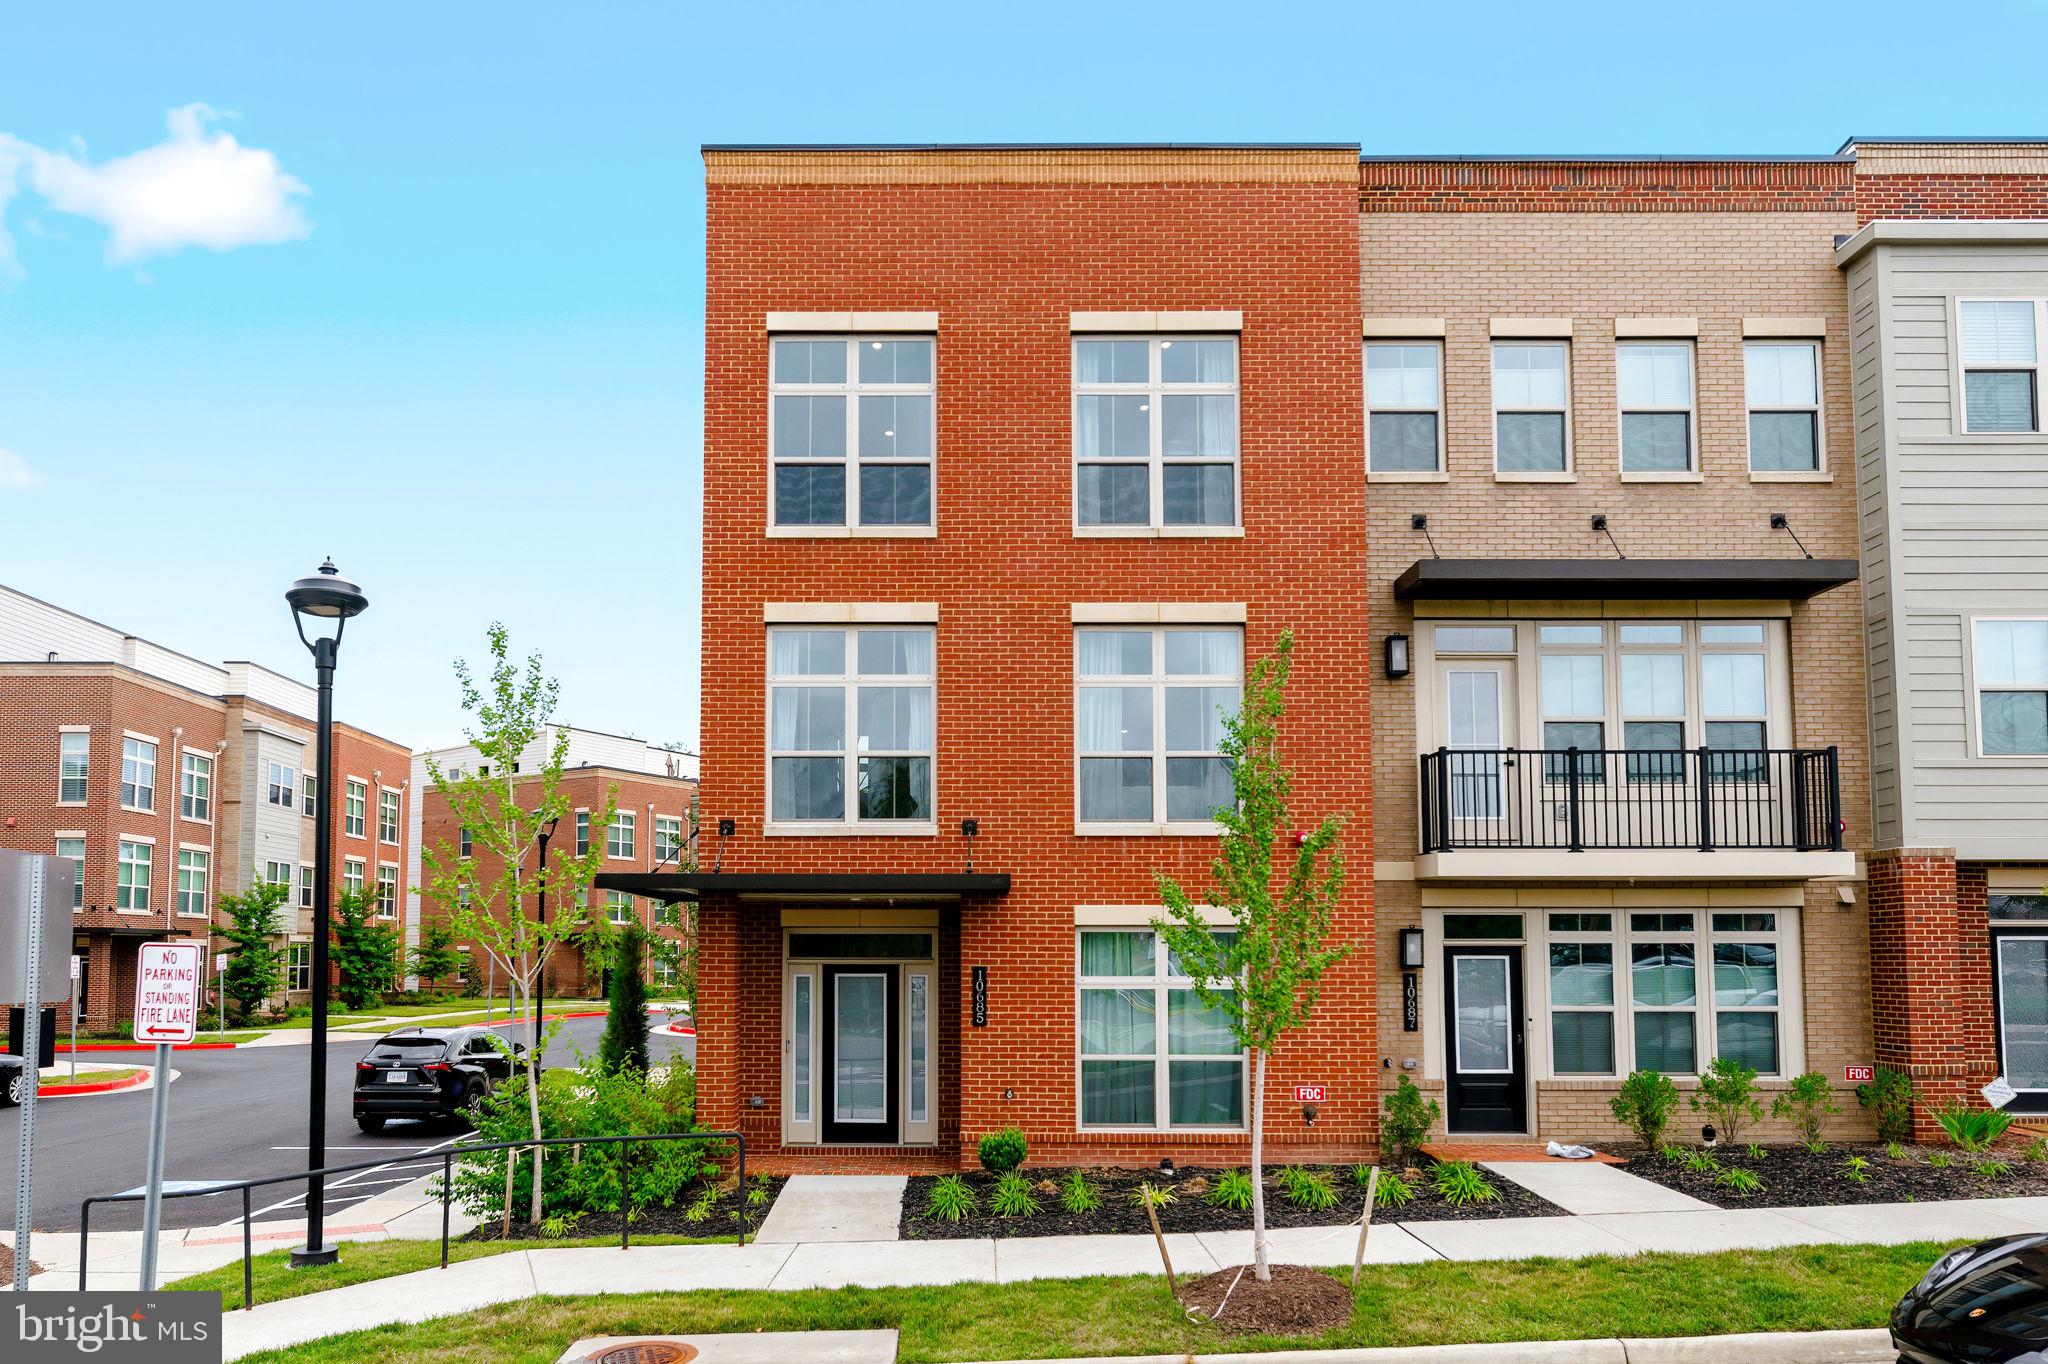
10685 FAIRGROUNDS DRIVE
3 Beds
2 Baths
2,660 Sq.Ft.
$980,000
MLS#: VAFC2008586
.png)