


Property
Beds
3
Full Baths
2
1/2 Baths
None
Year Built
1938
Sq.Footage
1,384
OPEN HOUSE THIS SUNDAY August 23rd 1-3PM . $10,000 PRICE IMPROVEMENT. 1019 Shoreland Drive is now $379,900. This is a fully renovated 3 bedroom, 2 full bath home where every inch has been redone. Walk in to vaulted ceilings, recessed lighting, and luxury vinyl plank flooring across a bright, open living and dining space. The kitchen is the showpiece. Custom periwinkle blue cabinetry, butcher block counters, stainless steel appliances, a designer brick accent wall, a statement metal range hood, and a skylight that pours in natural light. A built in coffee bar with open shelving finishes the look. Two bedrooms sit on the main level alongside a beautiful full bath with a double vanity, a tub with a glass shower panel, textured designer tile, and a decorative niche. The finished lower level is the hidden value. A spacious rec room with an electric fireplace, a third bedroom with a walk in closet, a second full bath with a rainfall shower and gold fixtures, a dedicated laundry room, and a private exterior entrance. Ideal as a guest suite, a private office, or flexible living space that stays completely separate from the main level. Outside, a huge concrete patio built for entertaining, fresh landscaping, raised garden beds, a swing bench, and a wide open yard on a deep lot. The Shoreland community was platted in 1922 along Marley Creek, and this parcel gives you real depth from the street. See the plat in documents for exact lot lines. Here is the honest pitch. You are getting the finish level of a much more expensive home, in a smart and easy to maintain layout, with nothing left to do but move in. Minutes to shopping, dining, parks, and Sawmill Creek, with quick access to Route 2, I 97, and the Baltimore Washington Parkway. BWI, Fort Meade, and Baltimore are all a short drive. Move in ready. Renovations at this level rarely land at this number. Open Sunday, or schedule a private tour any day this week.
Features & Amenities
Interior
-
Other Interior Features
Recessed Lighting, Ceiling Fan(s), Walk-In Closet(s), Open Floorplan
-
Total Bedrooms
3
-
Bathrooms
2
-
Above Grade Finished Area
855.0
-
Basement YN
YES
-
Cooling YN
YES
-
Cooling
Central Air, Ceiling Fan(s), Electric
-
Fireplace YN
YES
-
Heating YN
YES
-
Heating
Electric, Heat Pump
-
Main Level Bedrooms
2
-
Pet friendly
N/A
Exterior
-
Garage
No
-
Construction Materials
Frame, Vinyl Siding
-
Other Exterior Features
Lighting
-
Parking
On Street, Unpaved, Other
-
Patio and Porch Features
Patio
-
Pool
No
-
Waterfront YN
NO
-
View
Trees/Woods, Garden
Area & Lot
-
Lot Size(acres)
0.3
-
Lot Size(square feet)
13,000
-
Property Type
Residential
-
Property Sub Type
Single Family Residence
-
Architectural Style
Ranch/Rambler, Cottage
Price
-
Sales Price
$379,900
-
Tax Amount
$2,987
-
Financing Options
Cash, Conventional, FHA, VA
-
Sq. Footage
1,384
-
Price/SqFt
$274
HOA
-
Association
No
School District
-
Elementary School
N/A
-
Middle School
N/A
-
High School
N/A
Property Features
-
New Construction
NO
-
Foundation Details
Block
-
Senior Community YN
NO
-
Sewer
Public Sewer
-
Tax Lot
98
-
Water Source
Public
Schedule a Showing
Showing scheduled successfully.
Mortgage calculator
Estimate your monthly mortgage payment, including the principal and interest, property taxes, and HOA. Adjust the values to generate a more accurate rate.
Your payment
Principal and Interest:
$
Property taxes:
$
HOA fees:
$
Total loan payment:
$
Total interest amount:
$
Location
County
ANNE ARUNDEL
Elementary School
Middle School
High School
Listing Courtesy of Rachel Jacobs , The Agency DC
RealHub Information is provided exclusively for consumers' personal, non-commercial use, and it may not be used for any purpose other than to identify prospective properties consumers may be interested in purchasing. All information deemed reliable but not guaranteed and should be independently verified. All properties are subject to prior sale, change or withdrawal. RealHub website owner shall not be responsible for any typographical errors, misinformation, misprints and shall be held totally harmless.

AGENT
Andrew Boateng
Call Andrew today to schedule a private showing.

* Listings on this website come from the FMLS IDX Compilation and may be held by brokerage firms other than the owner of this website. The listing brokerage is identified in any listing details. Information is deemed reliable but is not guaranteed. If you believe any FMLS listing contains material that infringes your copyrighted work please click here to review our DMCA policy and learn how to submit a takedown request.© 2024 FMLS.
Related Properties

GLEN BURNIE
7832 YONA COURT
3 Beds
3 Baths
1,920 Sq.Ft.
$435,000
MLS#: MDAA2144970

GLEN BURNIE
104 NEW JERSEY AVENUE
4 Beds
2 Baths
1,088 Sq.Ft.
$405,000
MLS#: MDAA2136646
GLEN BURNIE
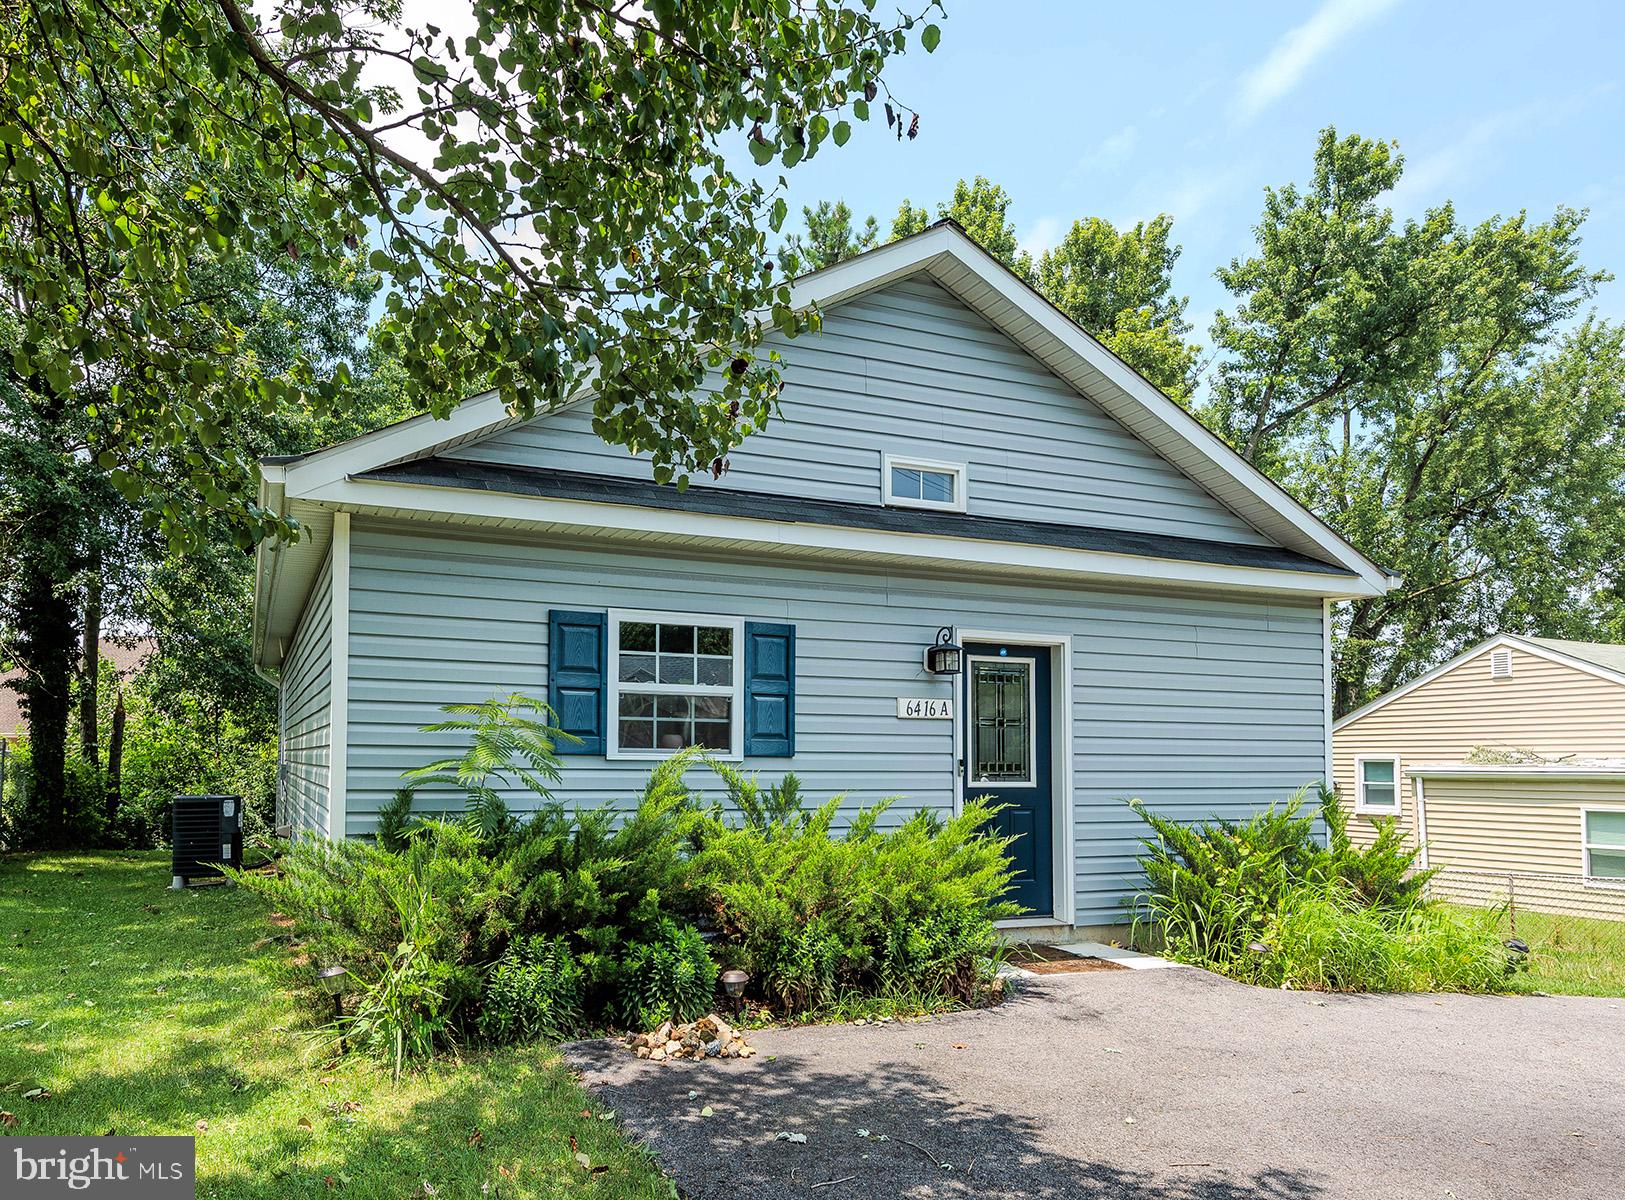
6416-A OAK STREET
3 Beds
2 Baths
988 Sq.Ft.
$375,000
MLS#: MDAA2152054

GLEN BURNIE
1718 MARLEY AVENUE
2 Beds
1 Baths
880 Sq.Ft.
$305,000
MLS#: MDAA2149770
GLEN BURNIE
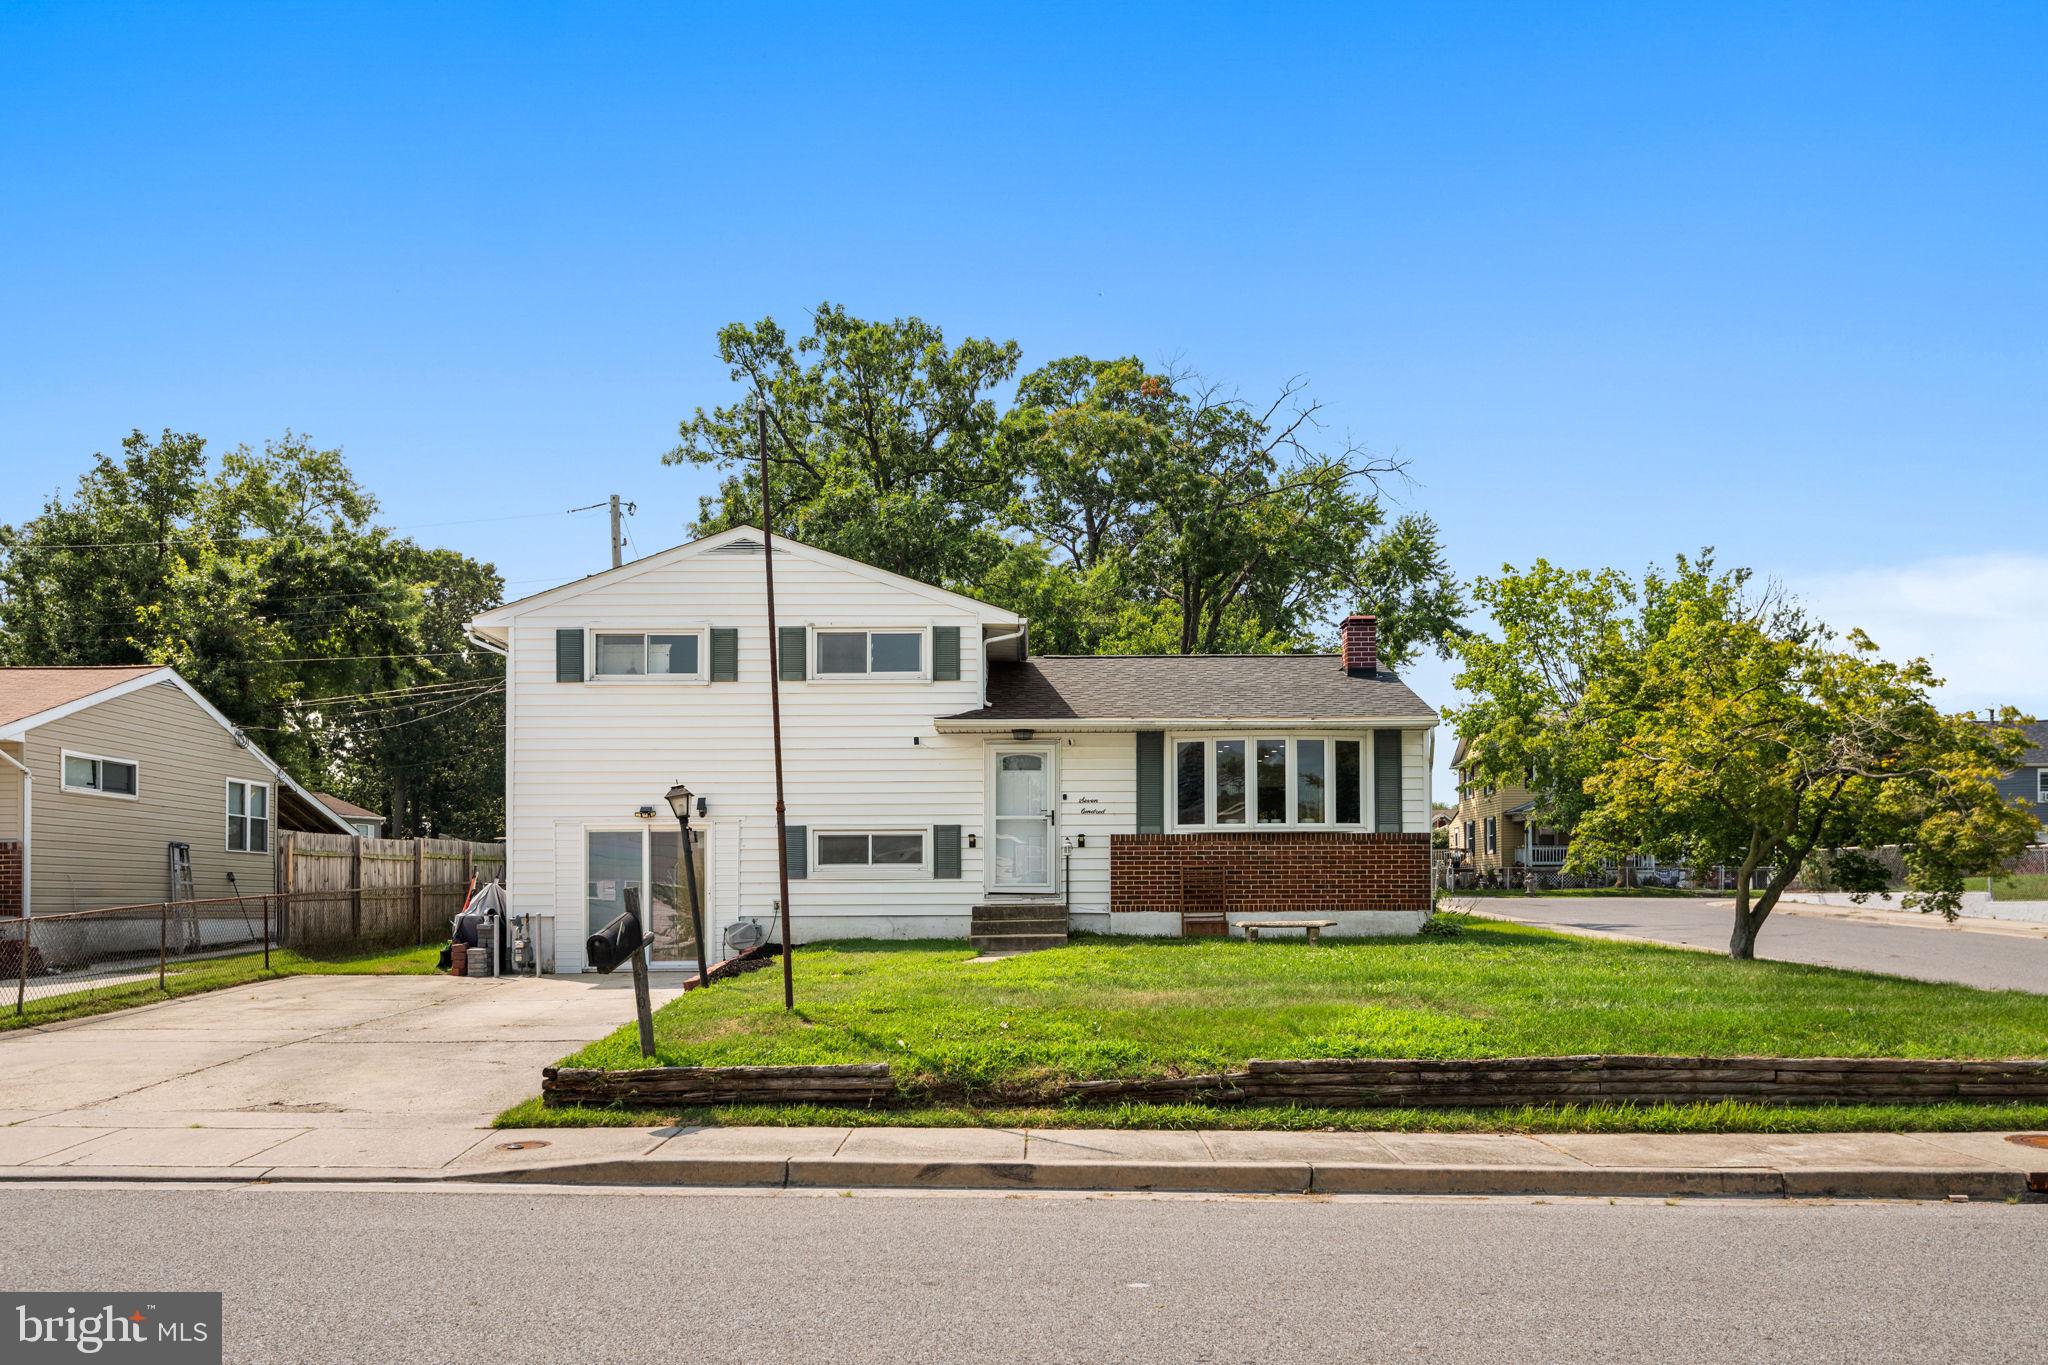
700 DELMAR AVENUE
4 Beds
2 Baths
1,812 Sq.Ft.
$445,000
MLS#: MDAA2138206

GLEN BURNIE
830 BENTWILLOW DRIVE
4 Beds
2 Baths
1,416 Sq.Ft.
$399,000
MLS#: MDAA2149704

GLEN BURNIE
463 DARTON COURT
5 Beds
3 Baths
1,716 Sq.Ft.
$349,700
MLS#: MDAA2152904
GLEN BURNIE
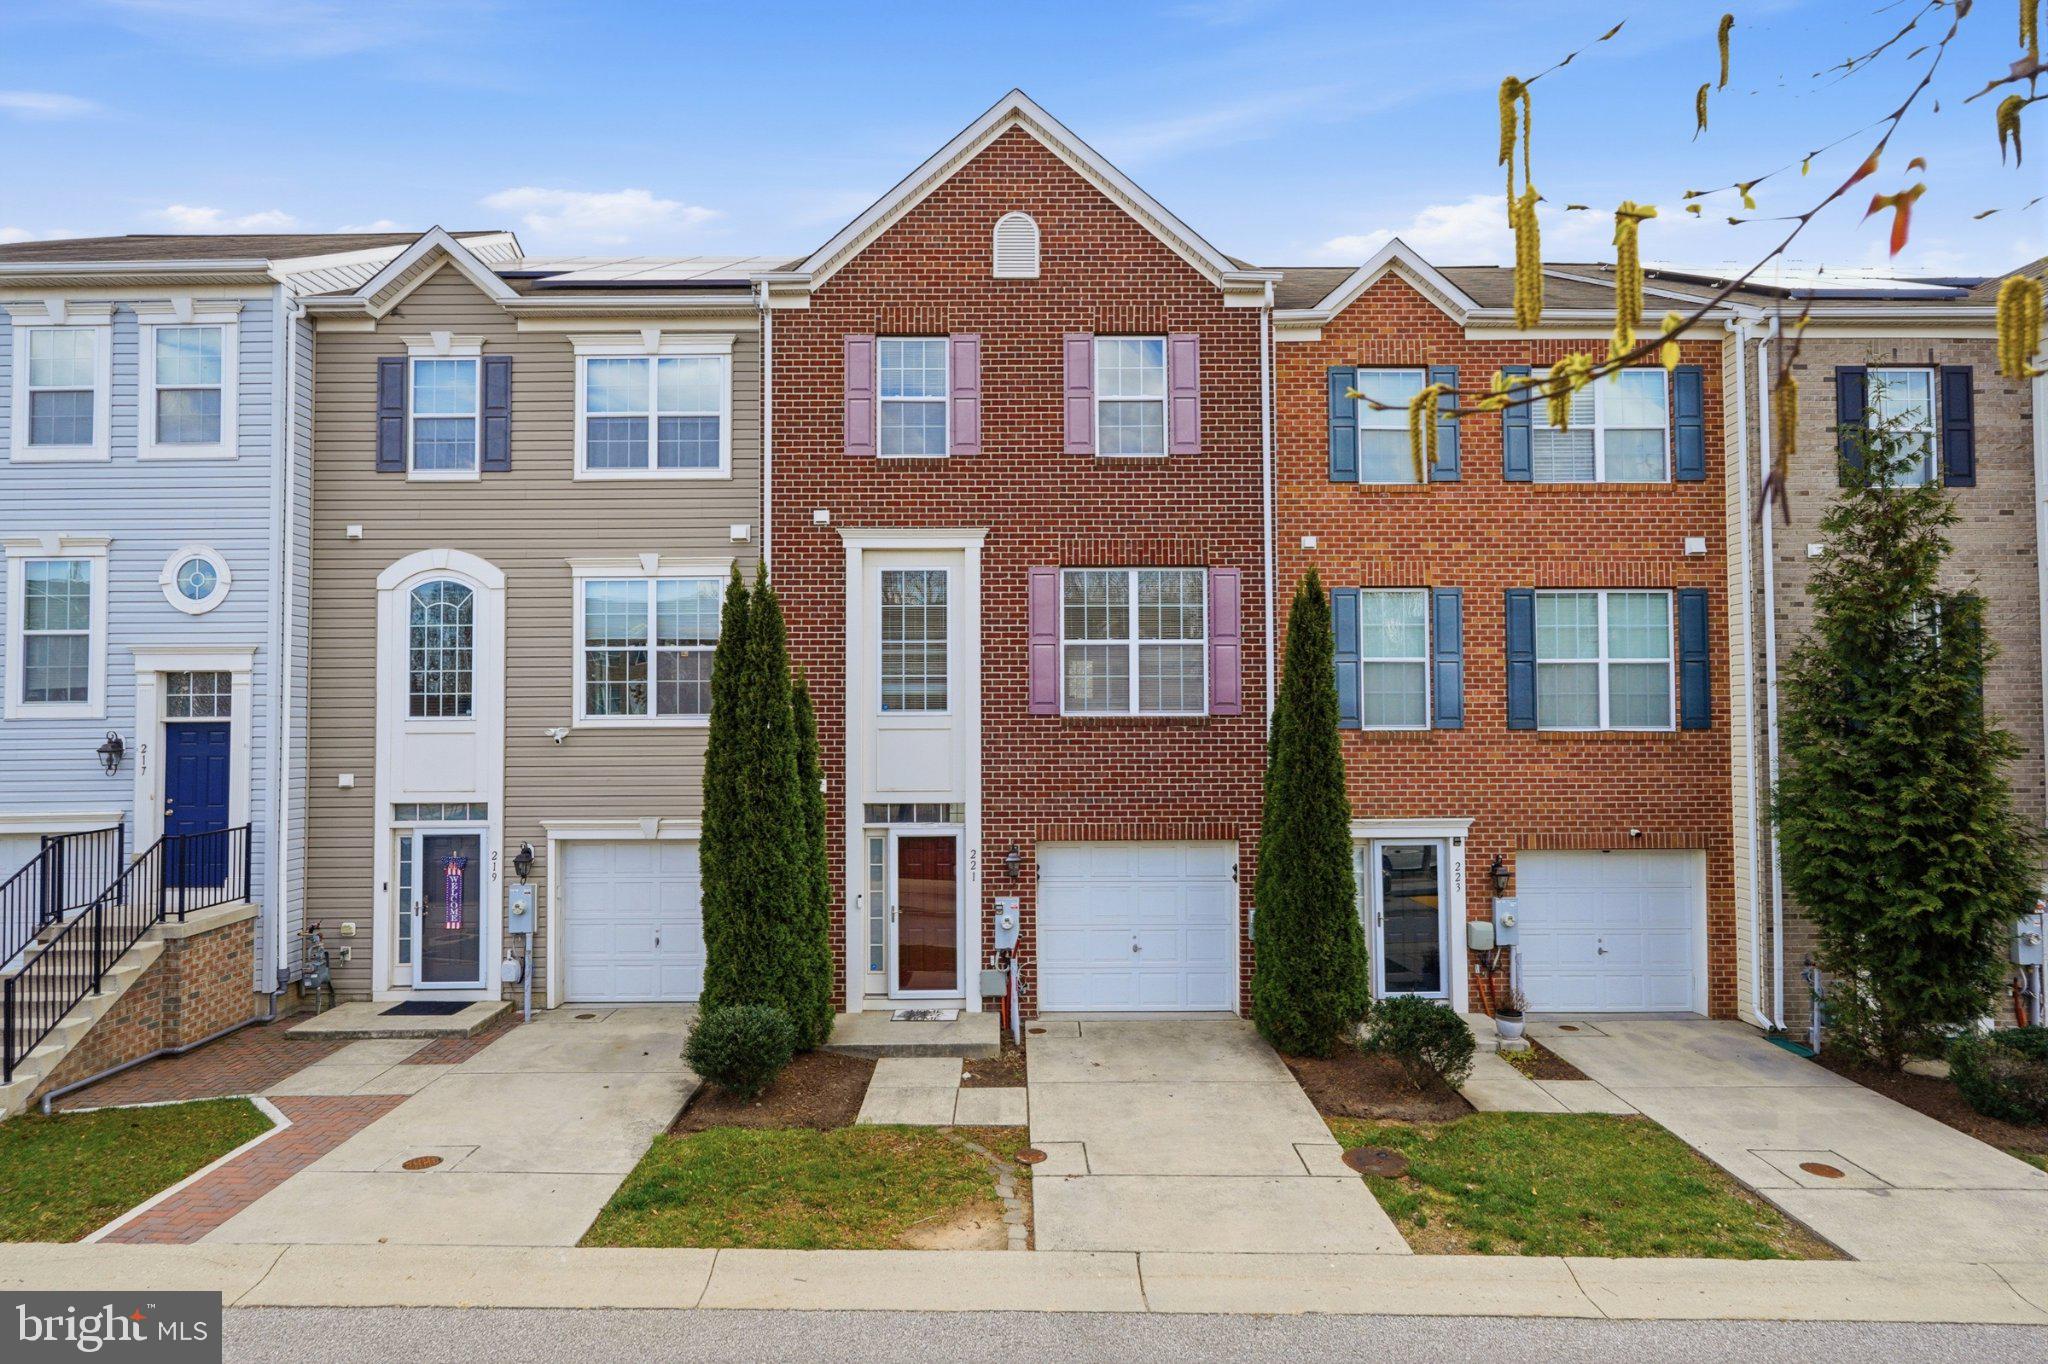
221 TRUCK FARM DRIVE
3 Beds
2 Baths
2,200 Sq.Ft.
$440,000
MLS#: MDAA2148462

GLEN BURNIE
7983 NOLCREST ROAD
4 Beds
2 Baths
1,552 Sq.Ft.
$429,900
MLS#: MDAA2149870

GLEN BURNIE
111 MAPLE AVENUE
3 Beds
1 Baths
1,040 Sq.Ft.
$425,000
MLS#: MDAA2154568
.png)